Refine Search
Sort by
$2,164,413
4 Beds 6 Baths 6719699 MLS 5,287 SqFt.
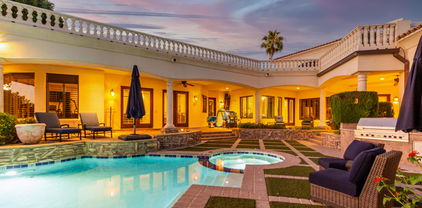
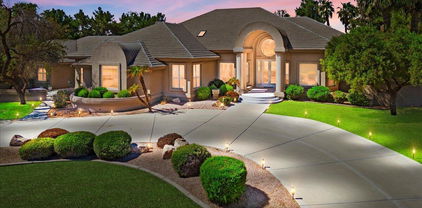
Welcome to your dream home in Chandler's Ryan Estates! Step into luxury as you enter this custom home. Every detail is perfection - from the majestic front doors to the wall of vanishing windows showcasing the backyard paradise. This home features 4 bedrooms + office/5.5 bathrooms (each bedroom has an en suite bathroom), 5287 square feet, 4 car garage with boat pad/RV parking. The gourmet kitchen is a chef's dream with custom cabinets, double dishwashers & ovens, a huge island, Subzero refrigerator/freezer. And let's not forget the temperature-controlled wine cellar that holds over 250 bottles! But it's the backyard that truly steals the show. Dive into the infinity-edge pool, relax in the spa, or perfect your swing on the putting green. With gas fire pots, a ramada featuring... a fireplace and built-in BBQ, lush landscaping, and more, this outdoor space is an entertainer's paradise. Don't miss out on experiencing the contemporary elegance and endless amenities of this stunning property!

103 W Macaw Drive, Chandler

$3,325,000
6 Beds 7 Baths 6719661 MLS 6,632 SqFt.
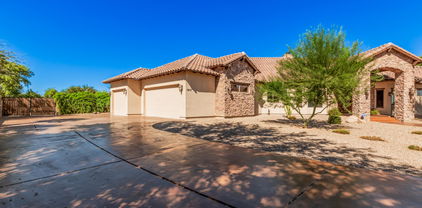
Stunning Estate! Nestled on just under an acre in the prestigious neighborhood of Circle G, this 6 bedroom, 7 bath 2016 custom built home by Starwood Custom Homes, is the epitome of opulent living at its finest. The builder and interior designer, idb Studios, collaborated to create a truly magnificent home. All on one level, this stunning home was designed to provide a lifestyle built for luxury, as well as for easy everyday living and entertainment and the long list of upgrades and amenities this home offers will exceed any of your expectations. The Control 4 Home Automation System and additional app features literally puts the control of your home at your fingertips without ever having to leave the comfort of your sofa. Control 4 can be operated using your phone, 2 wall pads, iPad, and remotes and controls the homes lighting, sound, TVs, home theater, cameras, A/C thermostats, all exterior door locks, and window shades. The myQ app allows you to open and close the 5 car garage doors and to check the open and closed status of the doors. The chef's gourmet kitchen features a 7' x 13' oversize kitchen island with natural wood countertop, a Subzero refrigerator, freezer, and wine refrigerator, Wolf cooktop, double ovens, microwave and warming drawer, Scotsman ice maker, 2 Asko dishwashers, a two drawer KitchenAid pull out beverage center and freezer, high end Waterstone Gantry kitchen faucet, R/O and cabinets and storage galore. Dual oversize pantries and 2 separate desk areas for kiddos homework. The primary bedroom with private patio features wood flooring, exposed beams, vaulted T & G ceiling, and lighted reading nook. The custom primary bathroom features a claw tub with bay window, heated floors, and snail entry shower along with w/d hook up in the closet. Two additional bedrooms have lofts w/ladders. One of them has a built-in desk with custom cabinetry and its own private bath and walk in closet. The other bedroom has a walk- in closet and shares a large Jack and Jill bathroom with separate tub/shower and toilet room with another bedroom. There is a back bedroom with an ensuite bathroom and custom built-in bay window with platform bed and reading lights. The backyard is designed to entertain adults and kids alike. It features a travertine paved patio and pool decking. The iAqualink app controls the pool equipment and lighting for the 60,000-gallon beach entry diving pool and spa, heater, grotto waterfall, slide, splash pad, lazy river and pool lights with an array of colors to choose from to light the pool and spa. It has a dedicated pool bath for easy access. Enjoy outdoor cooking with the built in BBQ, beverage cooler, sink and storage with countertop seating. Cool off in the summer with the Wion app which controls the patio mist systems on the back patio and primary bedroom patio. This private patio also includes a fireplace to enjoy the outdoor living in cooler weather. Patios have T & G ceilings. There is an adorable walk-in playhouse with loft for the littles, as well as a running track for biking, skateboards and scooters that goes around the perimeter of the backyard. Get your exercise jumping on the ground level trampoline. Store your pool toys and other items in the separate outdoor storage unit. Enjoy the taste of an orange, grapefruit or lemon from the citrus trees while lounging at the pool enjoying TV or music from your Control 4 app. Take a refreshing sip of water from the built in drinking water fountain. Other amazing amenities include custom millwork throughout the home including coffered ceilings in family room, kitchen, and piano/living room, oversize laundry room with 2 washer and dryer hook ups and custom built-in island for folding. Dedicated home theater with high end 4K projector and surround sound and tiered seating with automated seats for 9. Private home office with its own entrance from the outside with custom built in cabinetry and T & G 20' high vaulted ceiling, wood flooring in primary bedroom, front entry and hallway, living room and office. A Bonus room/playroom with custom built in cabinets and sink, exercise room with closet and rubber flooring, custom limestone fireplace in piano room, oversized 5 car garage with built in cabinetry and epoxy flooring and large storage room off garage, central vac throughout the home, soft water system, 12' to 16' ceilings throughout, custom built mudroom with shoe cubby off of garage door entry, security system, front porch swing to relax and enjoy the outdoors. This beautiful luxury amenity packed home is a must see!! Please schedule your appointment today to tour this one-of-a-kind home!!

2536 E Libra Place, Chandler

$2,650,000
5 Beds 7 Baths 6711422 MLS 9,668 SqFt.
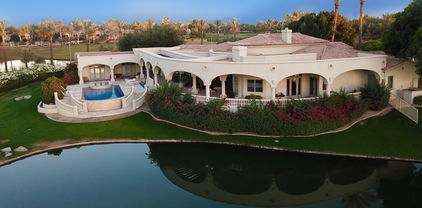
HUGE PRICE DROP!! IGNORE DAYS ON MARKET!! NEW LOW PRICE!!This exquisite lake front custom home resides in the exclusive gated subdivision of Crown Point, a private community with only 11 lots. It provides easy access to the Ocotillo Golf Club, a premiere golf destination in Chandler, Arizona. This Spanish/Mediterranean home has 5 bedrooms and 6 1/2 bathrooms. There are 3 bedrooms on the main floor, 2 being ENORMOUS full master suites, each on opposite ends of the home. There are 8760 sq ft of living space, plus 1156 sq ft in attached casita. The casita has a separate entrance, with bar and bathroom with easy access from the pool and patio. The kitchen has new appliances. 4 Viking convection ovens, 8 burner Viking stove, 36'' Viking fridge 36'' Viking freezer, and 2 DW and 2 Ice makers Two islands in the kitchen make entertaining effortless. The under the staircase wine cellar is amazing, with stone clad walls and clay slots.Upper level includes 2 bedrooms, 2 bathrooms, game room/lounging area, bar with mini kitchen and fireplace. You can view the gorgeous Arizona sunsets from a private patio just outside.The negative edge pool was resurfaced and equipment replaced. There is also a spa and fire pit for your enjoyment. All the bathrooms were remodeled. The roof was just replaced at a cost or $300, 000.00, and four of the five AC units were recently replaced. All of this and more in this Magnificent Move In Ready Home!!

3800 S Clubhouse Drive Unit 5, Chandler

$2,899,000
5 Beds 6 Baths 6692395 MLS 4,790 SqFt.
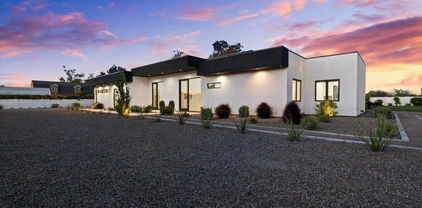
Welcome to your dream contemporary home, a stunning example of modern living blending seamlessly with comfort and luxury. Built in 2022, this exceptional property offers a spacious 4,790 sq ft of interior living space with an additional 900 sq ft detached casita with separate bedroom and full ensuite set on a 1.25 acre beautifully landscaped lot that emphasizes both privacy and open spaces. Entering the property through a secure gated entrance, you're greeted with an open concept kitchen and living room area, designed for both entertaining and everyday living. The kitchen is a chef's delight with two dishwashers, commercial-grade appliances and expansive center island. The home boasts 4 bedrooms and 4.5 bathrooms, including a luxurious primary suite with a steam shower for ultimate relaxation and each of the other bedrooms offering luxurious en-suite bathrooms. High 20-foot ceilings and commercial-grade windows flood the space with natural light, enhanced by automated window treatments for privacy and comfort. A Savant smart home system places control of the home's features at your fingertips. The home is also equipped with a whole home water filtration system. Additional amenities include a game room, an office for those work-from-home days and a bar for entertaining. The living space extends effortlessly outdoors thanks to wall-to-wall glass doors, leading you to over 1,000 square feet of covered patio overlooking a resort-style pool. The outdoor area is complete with two outdoor fireplaces, built in barbeque, outdoor shower, heaters and entertainment features like a sports court/pickle ball court, putting green and additional space to add any other features you may want. Don't miss the opportunity to own this beautiful home.

12609 E Cloud Road, Chandler

$831,900
5 Beds 6 Baths 6680020 MLS 4,618 SqFt.
HUGE PRICE REDUTION AFTER UPGRADE NEW HIGH QUALITY TILE FLOORING!!! PRICE TO SELL! Motivted Seller! Your dream home is within reach at beautiful gated La Valenciana community! This impressive 5 bedroom, 5.5-bathroom residence is complete with a 3-car garage and an elegant paver driveway. Each bedroom with their own bathroom. The delightful kitchen comes with granite counters, ample wood cabinetry with crown moulding, recessed lighting, top-of-the-line SS appliances, a walk-in pantry, and a large island with a breakfast bar. Upstairs, a cozy loft provides a versatile space for relaxation or play. The main bedroom features new vinyl plank tile floor, an ensuite with dual vanities, and a walk-in closet. Enjoy majestic sunsets in the backyard, boasting a covered patio, low-maintenance artificial turf, and a stunning pool with a water feature, the perfect setting for summer relaxation. This gem will sell fast! A+ public and charter in all directions. Close to the 101, 202, shopping, dining! Just spent over 15K upgrade high quality tile flooring!

2162 E Kesler Lane, Chandler

$1,190,000
5 Beds 6 Baths 6623915 MLS 3,796 SqFt.
Rare opportunity to own a stunning custom home in the highly sought after ''San Marcos Country Club Estates'' located in the heart of downtown Chandler's entertainment district. Home is situated on the 11th tee box & is surrounded w/lush green grass, mature trees & endless views of the golf course. This stunning 5 bedroom, 5.5 bath home is loaded w/custom upgrades including a grand entry w/circular staircase, flagstone flooring that extends to the front & back patios, master bedroom & family room fireplaces, Pella wood casement windows, solid core doors, 3 covered balconies & an oversized 3 car garage w/full bathroom. The resort style backyard features a fenced Pebble Tec pool & spa, built-in BBQ & Kiva fireplace, numerus citrus trees & separated side yard. This home is a must see!

2 S Quarty Circle, Chandler

$2,755,000
5 Beds 6 Baths 6623155 MLS 6,486 SqFt.
THE CROWN JEWEL OF OCOTILLO GOLF COURSE situated in the exclusive gated PRIVATE community of Crown Point with 11 custom built homes on its own peninsula. ABSOLUTELY AMAZING VIEWS that extend 40+ acres of multiple lakes and golf course. Developer had choice of lots & clearly built on ONE OF THE BEST GOLF COURSE VIEWS IN ARIZONA. Upgraded finishes throughout the house including Cantera stone flooring & showers & glass tiled negative infinity pool. Split floor plan with vaulted ceilings. HUGE MASTER SUITE WITH FULL DUAL BATHROOMS & CLOSETS. Large Guest House. The backyard is absolutely mesmerizing. Be prepared for ultimate serenity with sweeping water & golf course views. SINGLE LEVEL WITH NO STEPS! Without a doubt, this is one of the best Luxury Homes in the SE Valley. RARE & SPECTACULAR!

3800 S Clubhouse Drive Unit 2, Chandler

$2,200,000
4 Beds 7 Baths 6614175 MLS 6,014 SqFt.
Elevate your lifestyle in Chandler's most exclusive gated community. This 6,014 sf. exquisitely upgraded lakefront home boasts 4 opulent bedrooms, each with a lavish en-suite bath, plus two half baths. With a guest house, a 4-car garage & a sprawling 1.345-acre lot, this residence defines luxury while providing an ample space that is both private and inviting. The home's generous layout allows for an abundance of natural light to flow throughout the property, enhancing its serene & welcoming ambiance. Enjoy your outdoor oasis with a pristine pool, cascading waterfall & private tennis court. This is an opportunity to live in one of Chandler's most sought-after addresses—a home that truly has it all. Don't miss out on this unique opportunity to own a piece of Chandler's finest real estate. gazebo, covered patio, built-in BBQ with sink and marble counters, and even a full, lit tennis court. The guest house is also a great feature, with its own living room. Overall, this property has too many amazing features to list!

5 E Oakwood Hills Drive, Chandler

$4,075,000
4 Beds 6 Baths 6603127 MLS 6,782 SqFt.
Nestled in the prestigious gated enclave of The Island at Fulton Ranch, this custom masterpiece is a testament to refined living. Capitalize on the rare opportunity to own in this highly sought after community where only one or two homes come on the market each year! Spanning an expansive 6,782 sq. ft., this meticulously maintained home boasts four spacious bedrooms with luxurious en-suite bathrooms, including amazing private attached guest house with its own private entrance, two office/den areas and large game/entertaining area that opens to courtyard and backyard. Immediately upon entering, you'll be captivated by the rich, dark wood beams that traverse the ceiling, adding a touch of rustic elegance and architectural depth to the space. Designed with the entertainer in mind, this haven features stunning glass walls that effortlessly slide away, seamlessly blending the indoor living spaces with an opulent resort-style backyard with expansive patio, stunning pool, hot tub, ramada and outdoor BBQ. Situated on a premium half-acre plus corner lot, this home offers an abundance of privacy. Whether you're hosting an intimate gathering or a grand soirée, this residence caters to every occasion. The sprawling estate boasts an 6-car garage, perfect for showcasing your enviable auto collection or for storing weekend toys! The home's prime location enjoys easy access to Loop 101& 202, Intel, Northrup Grumman and the corporations that line the bustling Price Corridor. Every convenience is just a stone's throw away, ensuring work-life balance is easily achieved. This residence isn't just a home; it's a statement. Join us, and step into a world where luxury meets livability.

573 W Canyon Way, Chandler

$1,725,000
6 Beds 6 Baths 6598327 MLS 6,133 SqFt.
Located in the prestigious Aegean Cove neighborhood of Fulton Ranch, welcome to this stunning luxury basement home! Custom touches throughout, light and bright, beautiful millwork, crown molding and shutters. The chefs kitchen boasts ceiling height cabinetry, huge island, and bar area. Dual washer & dryer hookups in the extra large laundry room. Built in drop zone off the three car garage with charging stations. Private backyard with diving pool, swim up bar, built in BBQ and putting green. Newer AC units and dual tankless H2O heaters. Large closets and plenty of storage. Enjoy the spacious basement with wet bar and second master bedroom! Built in workstations behind the kitchen and an executive office away from the living areas. This dream home has it all, plenty of room for everyone!

324 W Grand Canyon Drive, Chandler

$1,450,000
7 Beds 6 Baths 6592754 MLS 6,566 SqFt.
Don't miss this once in a lifetime opportunity to own this impressive Luxury Estate in Chandler's exclusive San Tan Vista Community! Located at the end of a cul-de-sac on 1.44 acres with room for all your toys! Chef's Dream Kitchen complete with granite counters, huge island, high end appliances. 2 ovens, gas cooktop, sub zero refrigerator, walk in pantry & custom staggered height Knotty Pine cabinetry. Relish the spacious owners suite w/well-planned dual classy closets, snail shower, steam room plus a washer & dryer. AMAZING floor plan with owners suite, office, living room, family room, formal dining, flex room & workout room (equipment included) on the main level, 3 bedrooms plus a large family room in the basement. Office has a desk & private door off the front of the home. CASITA with bedroom, living area, kitchen, covered patio, 1 car garage & separate driveway access. Access the resort-like backyard through 5 different doors onto the spacious patio just waiting for your party invites. Huge heated pool with electric cover. Pool house features bbq, frig, sink & bathroom. Make sure you check out the views from the deck on top of the pool house.....it's a secret get away! Yard has a complete sound system, fireplace, sport court (tennis, pickleball, volleyball & 1/2 basketball), bocce ball court, 7 fruit trees, putting green with chipping pad ,2 RV gates & comes with a riding lawn mower! Other features include see-through stone fireplace, hickory cabinets, 8 foot alder doors, travertine & alder floors, 10 foot ceilings with exposed beams, fresh interior paint & central vac. (Per owner, the RR track behind the home is a spur track and they have only seen one train in the past 4 years.) You won't be dissapointed by this beautiful custom estate!

11432 E Starflower Court, Chandler

$1,825,000
4 Beds 6 Baths 6590118 MLS 5,654 SqFt.
Motivated Seller will look at All Offers! Now Priced Under Market Value! Reduced from $2.2 to current price! Ignore DOM! Upgraded kitchen, built in refrigerator, window at kitchen sink,, Viking gas cooktop & ovens, Pot filler, vegetable sink, large walk-in pantry & butler pantry. Kitchen looks into spacious family room w/ fireplace. Enjoy entertaining guest in the dining room! Large custom office w/ custom built-in wood desk & cabinets. Each spare bedroom has its own private bathroom and walk-in closet. Master bedroom has new marble flooring throughout, spacious sitting room, tiled shower, new bathtub for soaking & relaxing, new fixtures & lighting, custom designed walk-in closet, great workout room or second office by master bedroom! Beautiful quartz counters in bathrooms & laundry room Spacious basement includes Media/theatre room, secondary family room or game room with mini fridge, large butler room and storage for entertainment purposes, as well as an additional large bedroom en-suite with walk-in closet. Basement has new flooring and shows light and bright! Great place to hang out and watch a movie or your favorite sports team! Out back enjoy the sparkling pool, built in BBQ area and mature landscaping! The 3rd bay garage is detached and oversized with extended length. Great to use as a garage or workshop!

6013 W Victoria Place, Chandler

Copyright 2026 Arizona Regional Multiple Listing Service, All rights reserved. The data relating to real estate for sale on this website comes in part from the Arizona Regional Multiple Listing Service. All information deemed reliable but not guaranteed and should be independently verified. All properties are subject to prior sale, change or withdrawal. Neither listing broker(s) nor Arizona Regional Multiple Listing Service shall be responsible for any typographical errors, misinformation, misprints and shall be held totally harmless.