Refine Search
Sort by
5809 W Linda Lane, Chandler
$690,000
3 Beds ⋅ 3 Baths ⋅ 6800969 MLS ⋅ 2,910 SqFt.
Unique Opportunity for a Basement Home! This spacious and versatile property boasts a unique three-story layout offering endless possibilities for entertaining, a home office, or guest accommodations. Step outside to your private backyard oasis, where a sparkling pool invites you to relax, host summer gatherings, and enjoy Arizona's sunny weather year-round. Situated on a generous 7,510 square foot lot, there's plenty of space for gardening, outdoor activities, or creating your personalized outdoor retreat. Located in a desirable Chandler neighborhood, this home is in the coveted Kyrene School District. Whether you're raising a family or looking for a spacious home to spread out, this property offers the perfect blend of comfort and convenience!

5809 W Linda Lane, Chandler

851 E Birchwood Place, Chandler
$1,225,000
4 Beds ⋅ 4 Baths ⋅ 6800480 MLS ⋅ 4,312 SqFt.
Welcome home to this stunning updated home in the highly desired Rockwood Estates. This home features over 4,300 sqft of living space w/ a separate guest house, fully equipped gym & sauna! Newer roof (2021), windows, maple engineered wood flooring, freshly painted interior & exterior & solar system (owned)! Gourmet chef's kitchen w/ stainless appliances & granite counters. Downstairs theater room! Upstairs primary suite features bay window overlooking backyard & spa-like ensuite bath! Also upstairs oversized loft, two beds w/ shared bath & laundry room. Guest house lives like a studio apartment w/ mini kitchen & full bath! Large backyard oasis includes spa, heated Pebble Tech pool w/ a stone waterfall & slide! Covered back patio w/ mister system! RV gate w/ Parking, 3 CAR (split) garage! Welcome home to this stunning updated home in the highly desired Rockwood Estates! This luxurious home features over 4,300 sqft of living space with separate guest house, fully equipped home gym and sauna! The home features newer roof (2021), new windows, new flooring throughout, freshly painted interior & exterior, custom entry doors, plantation shutters, a pre-wired surround sound system & a solar system that you will own! As you enter the main home you are greeted by beautiful new maple engineered wood flooring, freshly painted walls & an elegant staircase. You will love the open floor plan which is great for entertaining! The jewel of the home is the Gourmet Chef's kitchen with white cabinetry & crown molding, stainless steel appliances including a gas range, subway tile backslash, custom granite countertops, a full walk-in pantry, & an island with an abundant breakfast bar. Directly off the kitchen is your great room which has a stone-accented fireplace, & your breakfast nook to enjoy your morning coffee with a view of your backyard oasis! Also, downstairs is your theater room with stage-like seating! Venture upstairs to find your primary suite that features a gorgeous bay window overlooking your backyard, a sitting room & spa-like ensuite bathroom with two vanities & a glass block wall step-in shower & walk in closet! Also, upstairs is an oversized loft which is wonderful for a game room/playroom/office. Two additional bedrooms with a shared bathroom - but each have a separate private sink, & your laundry room complete the upstairs. Your standalone guest house features a mini kitchen, full bathroom & enough space for a king-size bed! Just outside your guest house is your standalone gym & sauna! Your backyard oasis will have your friends & family wishing you had them over all the time! Watch the sunset while drinking your favorite beverage from your newer state-of-the-art spa or plunge into your heated Pebble Tech pool with a stone waterfall & slide! Enjoy & relax under your covered patio with mister system! The lush landscaping lights up beautifully at night! The property has it all & so much more! RV gate with RV parking, 3 CAR (split) garage (2 car garage with separate 1 car garage)! Pre-inspected! This home is truly one of a kind!

851 E Birchwood Place, Chandler

1923 E Zion Way, Chandler
$735,000
5 Beds ⋅ 3 Baths ⋅ 6800285 MLS ⋅ 3,294 SqFt.
Have you been dreaming of a great house to entertain & have fun in? Here it is this wonderful Cooper Corners home in one of Chandler's most sought-after neighborhoods! This stunning 5-bedroom, 3-bath +separate office. residence features a double car garage, gorgeous kitchen with quartz countertops, fresh paint, new carpeting, newer vinyl flooring & updated light fixtures. Step outside to a resort-like backyard complete with a sparkling pool and outdoor kitchen, ideal for entertaining. Benefit from an energy-efficient solar panel system and award-winning schools nearby. Located close to two regional malls and Intel employment corridor, this home offers both comfort and convenience. Experience style and functionality in this immaculate, move-in-ready property

1923 E Zion Way, Chandler

1054 E Thompson Way, Chandler
$649,000
5 Beds ⋅ 3 Baths ⋅ 6800266 MLS ⋅ 2,719 SqFt.
Welcome to a stunning 5-bedroom, 3-bathroom home in the prestigious gated community of Horizon in Chandler. Built in 2020, this immaculate 2,719 sq ft residence is perfectly situated just seconds from the Loop 202 freeway, offering unparalleled convenience for commuting, travel, and access to nearby attractions. The home's open-concept design features beautiful 12x24-inch staggered light gray tile throughout the downstairs and wet areas upstairs, creating a modern and cohesive aesthetic. The gourmet kitchen boasts white cabinetry with extended storage, speckled quartz countertops, a gas range with stainless steel appliances, and a large central island perfect for gatherings. Additional features include an under-sink water filtration system and a water softener ...click cont for more.. with carbon filtration. Upstairs, the luxurious master suite offers dual walk-in closets, a large shower, double vanity sinks, and a private toilet room. Three spacious secondary bedrooms and a guest bathroom with dual sinks and a private shower/toilet area provide ample space and privacy. A downstairs bedroom and full bath make this home ideal for multi-generational living or hosting guests. The low-maintenance backyard is an entertainer's dream, with a pavered patio, a custom pergola featuring integrated lighting and electrical, artificial turf, and a convenient pavered pathway from the side gate to the driveway. Located minutes from Chandler's most sought-after amenities, this home is close to Chandler Fashion Center, offering premier shopping, dining, and entertainment; vibrant Downtown Chandler, filled with unique restaurants and boutique shops; and Tumbleweed Park, a hub for recreation and outdoor fun. Don't miss the opportunity to own this exquisite home that perfectly balances luxury, functionality, and prime location.

1054 E Thompson Way, Chandler

957 E Cedar Drive, Chandler
$915,000
5 Beds ⋅ 4 Baths ⋅ 6799930 MLS ⋅ 3,886 SqFt.
Welcome Home to Luxurious Living & Unique Design! Nestled in the sought-after Rockwood Estates of South Chandler, this 3,800+ sq ft home on an 8,900+ sq ft lot redefines elegance. Enter through stunning iron double doors to a world of opulence, featuring soaring 20-foot ceilings, ten custom chandeliers, and luxurious finishes throughout. The open concept kitchen boasts Thermador appliances, black granite countertops, and a walk-in pantry with a crystal chandelier. The primary suite is a haven with Carrera marble floors, dual walk-in closets with boutique-style storage, and a spa-like ensuite. The basement, accessed by stairs or a hidden fireman's pole, offers a unique retreat with industrial finishes, a full bath, and bonus room. The basement, accessed by stairs or a hidden fireman's pole, offers a unique retreat with industrial finishes, a full bath, and bonus room. Outdoors, enjoy a Pebble Tec pool with fire-and-water pillars, with outdoor TV, and built-in barbecue. Additional features include a 3-car insulated garage, water softening system, ADT security, and handcrafted Murano chandeliers. Situated in a bike-friendly community near a park, this home blends luxury, functionality, and charm. See more details in the "Big Picture" in the Documents tab.

957 E Cedar Drive, Chandler

3574 E Gemini Place, Chandler
$1,007,000
4 Beds ⋅ 4 Baths ⋅ 6799624 MLS ⋅ 2,981 SqFt.
Welcome to your ELEGANT & SPACIOUS DREAM HOME in Chandler's prestigious Pescara. The perfect lifestyle blend of LUXURIOUS MODERN LIVING and comfort. The current owner has cherished family memories of this wonderful property and knows you will find it simply amazing. Stunning features include: A GENEROUS FLOOR PLAN with abundant natural light. Chef's GOURMET KITCHEN with granite countertops, high-end appliances and ample cabinetry. MASTER SUITE complete with large en-suite bath featuring dual vanities, a soaking tub and walk-in shower. VERSATILE LIVING SPACES to maximize work, play and entertainment. PRIVATE OUTDOOR OASIS with beautifully landscaped yard and patio. Highly desirable PRIME LOCATION easy for any commute, A+ rated schools, parks, shopping & dining. Plan to see it today!

3574 E Gemini Place, Chandler

2710 E Sunrise Place, Chandler
$1,045,000
4 Beds ⋅ 3 Baths ⋅ 6799596 MLS ⋅ 3,375 SqFt.
Welcome to your beautiful 4 bedroom with office and den, 2.5 bathroom home in Belmont Estates in Chandler! Chef's kitchen with oversized quartz island, butlers pantry, white cabinetry, tile backsplash, gas cooktop with hood vent, breakfast nook, and stainless steel GE appliances opens great room with fireplace, Backyard is perfect for entertaining featuring salt water pool with Baja step, spa, gas fire pit, pergola with outdoor kitchen, and covered travertine patio. Primary suite with walk in tile shower, soaking tub, double sinks with vanity, and walk in closet overlooks backyard. Shutters throughout entire home. Fourth bedroom is den with walk in closet and can be easily converted back to 4th bedroom. See documents tab for a full list of upgrades.

2710 E Sunrise Place, Chandler

100 W Sparrow Drive, Chandler
$1,507,500
4 Beds ⋅ 5 Baths ⋅ 6798950 MLS ⋅ 4,059 SqFt.
This gorgeous timeless ranch style custom home sits on over a half acre lot in the gated community of Ryan Estates. Step into this stunning 4,059 square foot home featuring 4 bedrooms, 4.5 baths, 2 office areas and flex/game room. Partially remodeled kitchen has Alder wood cabinets, subzero refrigerator and Calcutta Blanco quartz countertops. With plenty of space to spread out, this home has a split floor plan and and an open concept layout. New custom built in closet in the primary. All rooms have large walk in closets. The 3 car extended garage with cabinets has a side entrance. The wide corner lot is perfect for entertaining with an oversized pool/spa with grotto and waterslide, outdoor shower, built in BBQ, built in misting system, full size volleyball court and extended R.V. gate with extended plot area. New 2022 kitchen appliances, new 2023 washer all bathroom counters redone in winter of 2022, master bathroom and jack/jill bathroom redone in 2018, custom master closet done in 2022, 3 new AC units 2022. Ryan Estates has only 42 homes in the community and all one story or basement homes. 4 miles from Chandler Regional hospital 2 miles from Banner Ocotillo 3 miles from Intel

100 W Sparrow Drive, Chandler

2549 E Cherrywood Place, Chandler
$1,585,000
8 Beds ⋅ 6 Baths ⋅ 6798447 MLS ⋅ 5,459 SqFt.
Step into a world of elegance and luxury with this extraordinary custom-built home, nestled in the highly sought-after Circle G Ranch at Riggs Homestead subdivision. A masterpiece of design and craftsmanship, this expansive single-level residence with a walk-out basement and separate casita offers a seamless blend of timeless sophistication and modern amenities. From the moment you enter, you are welcomed into a dramatic Great Room with soaring ceilings and a captivating gas fireplace, perfect for both quiet evenings and entertaining guests. The thoughtfully designed layout ensures every space is as functional as it is stunning. The Great Room flows seamlessly into the gourmet kitchen, a chef's dream. With a center island, abundant cabinetry, electric cooktop, double ovens, built-in refrigerator/freezer, dishwasher, and ice maker, this kitchen is both functional and impressive. Adjacent to the kitchen, you will find a Butler's Pantry for additional storage and a walk-in pantry to keep your culinary essentials organized. The formal dining area is illuminated by natural light from expansive windows and boasts high coffered ceilings, making it the perfect space for hosting dinner parties. The adjoining huge breakfast bar easily seats over 6, creating an ideal setting for casual dining. The East Wing is home to the master suite, a sanctuary of comfort and luxury, featuring a spacious bedroom area, private exit to your backyard oasis, and a generous sitting room. The master bathroom is a retreat in itself, offering his and hers vanities, expansive walk-in closets, and a jetted soaker tub with a dual-sided fireplace that creates a spa-like atmosphere. A private sauna, walk-in shower, and access to a serene private courtyard enhance the space's tranquility and opulence. With 7 generously sized bedrooms in the main house, including two wings offering privacy and comfort, this home provides ample space for family and guests. The West Wing features two additional bedrooms, each with private desk areas, while the Jack & Jill bathroom offers private vanities, walk-in closets, and separate shower and toilet rooms for ultimate convenience. An extra-large office/den can easily be converted into another bedroom, adding flexibility to this already expansive home. The laundry room is a dream, offering abundant storage, a laundry sink, space for multiple washers and dryers, and even room for a second refrigerator and freezer. The Basement: A True Entertainer's Paradise The walk-out basement is a space like no other. With a dedicated entertainment area featuring a built-in electronics niche, sliding glass doors leading to a private patio, and a fully equipped kitchenette for snacks and drinks, this basement is ideal for hosting gatherings or simply unwinding in style. There are two additional bedrooms, each with separate storage and desk areas, and another Jack & Jill bathroom for added convenience. Separate Casita - Ultimate Guest Retreat A standout feature of this property is the casita, offering a private retreat for guests or extended family. This fully-equipped studio includes a bedroom, spacious living area, kitchen, and bathroom, with a side door leading to a charming patio area, making it an ideal space for privacy and comfort. Lush Grounds and Outdoor Luxury Set on an expansive 35,010 sq ft lot, the grounds of this estate are a haven for outdoor living. The circular driveway leads to a beautifully manicured front courtyard featuring a tranquil fountain. The backyard is a resort-style paradise with a private pool, & built-in spa. Enjoy the Arizona sunshine by the outdoor kitchen with bar seating for guests or gather around the built-in fireplace for cozy evenings outdoors. A propane gas system heats the pool, outdoor fireplace, and firepit, ensuring year-round enjoyment. For those with an adventurous spirit, the property includes an RV hookup, making it easy to travel in style. This home is equipped with central vacuum, sophisticated home systems, and ample storage throughout. Every detail has been meticulously designed to ensure the highest level of comfort, convenience, and elegance. A Truly Rare Opportunity - this estate offers a rare opportunity to experience the height of luxury living in one of the most prestigious communities. Whether you are relaxing in your private retreat or hosting an elegant soiree, this home is designed for those who demand the very best.

2549 E Cherrywood Place, Chandler

2415 W Weatherby Way, Chandler
$817,000
5 Beds ⋅ 3 Baths ⋅ 6798165 MLS ⋅ 3,364 SqFt.
Over $120K in Upgrades. Pool, fully Owned Solar panels, Water RO plus filtration. Located in the desirable Brittany Heights community and perfectly situated on a 10,010 sq ft lot that uses every bit wisely. Five bedrooms Three Bath, plus a den/nursery off the primary that can be a 6th bedroom. As you enter, be greeted by vaulted ceilings, that flow seamlessly into the formal dining room. Plantation shutters throughout, windows allow plenty of natural light. The kitchen has eat in dining, quartz counters, that open to the Great room. Outside is paradise, built in BBQ, easy pool, fake grass, plumbed gas firepit, Solar panels (no lease). Upstairs see your brand new primary bathroom. Great neighbors, low HOA, owned Solar, 3 garage bays plus 4 driveway, and RV gate. Lot is 77 ft by 130 ft.

2415 W Weatherby Way, Chandler

1407 W Swan Court, Chandler
$665,000
4 Beds ⋅ 4 Baths ⋅ 6797768 MLS ⋅ 2,892 SqFt.
Prepare to fall in love w/this gorgeous two-story residence in Homestead Park! Nestled on a PRIME cul-de-sac, it displays stone accents, a welcoming front porch, a 2-car garage & RV gate,. The Stylish interior, features New paint, New carpet, soaring ceilings & clerestory windows that allow abundant natural light to flood the space. Harmonious open floor plan is ready for entertaining! Fabulous kitchen includes plenty of cabinetry topped w/crown molding, a center island w/a breakfast bar, granite counters & SS appliances. Romantic primary retreat is located conveniently downstairs & equipped w/plush carpet & an ensuite w/dual sinks, separate garden tub, shower & a walk-in closet. Standout features of this gem: the flexible den/office & half bath, upstairs bonus room, spacious backyard... with mature trees and lush grass, a covered patio, custom built pergola & deck - great for relaxing, storage shed, & a soothing coy pond. Large shed on the east side of the home and smaller shed on the west side of the home. Tarwater elementary is a quick 5 minute walk to school. Fry's grocery store is close by. What's not to like? Just pack your bags and move in!

1407 W Swan Court, Chandler

6624 S Wilson Drive, Chandler
$776,474
4 Beds ⋅ 2 Baths ⋅ 6797599 MLS ⋅ 2,750 SqFt.
Welcome to this exceptional single-story home, perfectly positioned in one of Chandler's most desirable neighborhoods. This 4-bedroom, 2-bathroom residence effortlessly combines modern updates with timeless charm, offering a true gem for discerning buyers. The thoughtfully designed layout includes a versatile flex/bonus space with elegant French glass doors, providing the perfect setting for a home office, study, or playroom. The master suite serves as a private retreat, complete with a charming bay window and an abundance of natural light. At the heart of the home, the chef's kitchen stands out with its stainless steel appliances, gas range, large walk-in pantry, and a breakfast bar framed by a picturesque bay window. The formal dining room seamlessly connects to the great room, where a dramatic fireplace and breathtaking backyard views create an entertainer's paradise. Since 2023, this home has received over $65K in thoughtful enhancements, including new interior paint, an updated entertainment center with shiplap and an electric fireplace, stylish French glass doors in the bonus room, and modernized door finishes and hardware. Additional updates include a new washer/dryer, a water softener/filtration system, custom garage cabinets, a paved backyard with a pergola featuring built-in electrical, fan, and lighting, and Ficus trees for added privacy. The pool features a new pump and gear module, and the front side yard has been paved for extra parking. A 250V outlet in the garage offers convenient EV charging for eco-conscious homeowners. This meticulously updated home is located in an unbeatable location and is ready to impress. Experience everything it has to offer!

6624 S Wilson Drive, Chandler

2123 E La Costa Drive, Chandler
$645,000
4 Beds ⋅ 3 Baths ⋅ 6797012 MLS ⋅ 2,519 SqFt.
Located in the highly sought-after Cooper Commons community, this beautifully updated 4 bed / 2.5 bath home boasts designer finishes throughout. Featuring vinyl wood plank flooring, vaulted ceilings, & stylish new light fixtures, every detail has been thoughtfully curated. The modern kitchen showcases upgraded SS appliances, granite countertops, a sleek tile backsplash, & striking white & black cabinetry. Downstairs, the versatile office/den is perfect for a workspace or game room, complemented by an updated powder bath. Upstairs, the primary suite offers a spacious walk-in closet & a fully renovated ensuite. The ensuite features dual vanities & a luxurious walk-in shower with dual shower heads. Three additional bedrooms provide ample space for family or guests, & a guest bathroom with a shower-tub combo, dual vanities, & generous counter space enhances functionality. The roomy 3-car garage with built-in storage cabinets provides ample space for organization. The private backyard oasis space is perfect for entertaining or relaxing. Step outside to the large covered patio, a cozy gas fire pit, & a stunning heated saltwater pool with a jacuzzi grotto cascading into the pool below. Cooper Commons is an extremely desirable community with easy access to parks, walking trails, & top-rated schools. Fantastic shopping, dining, & easy access to major freeways make this location ideal!

2123 E La Costa Drive, Chandler

3290 E Cherrywood Place, Chandler
$970,500
4 Beds ⋅ 4 Baths ⋅ 6796790 MLS ⋅ 3,164 SqFt.
Entertainers dream home with a resort-like large, private backyard. Enter the paved courtyard and thru the dramatic custom front door. Formal living and dining rms. Large family rm with gas fireplace and double sliders to the backyard. Beautiful cherry cabinets and wood shutters thru out. Tile flooring in the main rooms. Kitchen has granite counters, SS appliances, pantry and dry bar with a built-in fridge. Master suite includes tub, dual sinks, snail shower and a walk-in closet. The lush backyard has a large covered patio, sparkling heated pool with a dramatic waterfall and a wood burning fireplace. Large side yard has double gates to store your boat, ATV, trailer, etc. Super extended 3 car garage with upper storage. Don't miss this one-of-a kind home in a fabulous gated neighborhood.

3290 E Cherrywood Place, Chandler

1835 W Kingbird Drive, Chandler
$1,020,000
4 Beds ⋅ 4 Baths ⋅ 6795970 MLS ⋅ 3,618 SqFt.
Unique opportunity to own in a neighborhood that rarely sees homes come on the market! Classic luxury from the moment you arrive. The portico entry and gorgeous stone tile leading to the front door welcome you while building anticipation as to what awaits inside. Stepping through the front door, you can't help but feel at home with an easy, single-level, smart floor plan and high end finishes throughout. Beautiful wood flooring with the exception of wet areas, high coffered ceilings and plantation shutters provide a comfortable yet classic look. Spacious great room, perfect for entertaining overlooks the inviting backyard. To the right, find the massive kitchen well equipped for anything you can dream up. Miles of counter space and oodles of cabinets create an entertainers dream with an eat-in area and breakfast bar that flows nicely from the main living space. Just beyond the kitchen is a formal dining room where special gatherings are sure to be enjoyed. A large den and half bath complete this wing of the home and leads to one of the two split garages. Surround sound speakers in the kitchen and office/den create the ambiance you desire while entertaining or relaxing at home. The primary bedroom is an absolute sanctuary, spacious and inviting, and split from the remaining bedrooms with an exit to the patio. A large, luxury ensuite bath is the focal point of the room, with relaxing soaking tub, walk-in shower, split vanities, and a closet fit for the most particular fashionistas. And have you ever seen gorgeous built-in cabinets for those special items? These are just the types of thoughtful touches that make this home unique and lovely. The laundry facility, complete with spectacular cabinetry and a sink, is right off the primary bedroom for the utmost in convenience. The third wing of the home, split from the primary bedroom offers a second living area you can make your own. A home theater? A play area? Or just a relaxing place to contemplate your good fortune in owning this home. Beyond that you will find two bedrooms with a full jack and jill bath, and another ensuite bedroom for overnight guests or extended stays. A third full bath provides convenience and practicality. The private backyard, surrounded by single story homes, has been thoughtfully designed and updated with an extended covered patio complete with roll up sun shades, and anchored by a gorgeous outdoor fireplace you just don't see in many homes. Easy care landscaping, travertiine and pavers create a magical setting with fruit trees providing abundance. Located in the heart of Chandler, easy access can be had to the 202 and 101 Freeways, Intel, the Price Corridor, downtown Chandler, Chandler Fashion Square, and amenities too numerous to name.

1835 W Kingbird Drive, Chandler

744 E County Down Drive, Chandler
$1,075,000
4 Beds ⋅ 4 Baths ⋅ 6795947 MLS ⋅ 3,599 SqFt.
Experience luxury living in the gated community of Fieldstone Estates! This 1/3-acre corner lot home backs to a greenbelt with only one neighbor, offering ultimate privacy. The remodeled kitchen features custom cabinetry, quartz countertops, a quartzite island, dual ovens, gas cooktop, apron sink, and stainless appliances. The split floor plan with guest suite, bonus rooms & Den has it all! Owner's suite includes a spa-like bath, soaking tub, walk-in shower, remodeled vanities. Guest Suite with Ensuite perfect for teens or in-laws. The backyard oasis boasts a Pebble Tec pool, baja step, water feature, pergola, built-in BBQ, and lush grass. Enjoy a front courtyard with a gas fireplace, a 3-car epoxy-coated garage, and a vibrant community with trails, mature landscaping, and amenities!

744 E County Down Drive, Chandler

611 N Tamarisk Street, Chandler
$3,850,000
5 Beds ⋅ 8 Baths ⋅ 6795160 MLS ⋅ 6,932 SqFt.
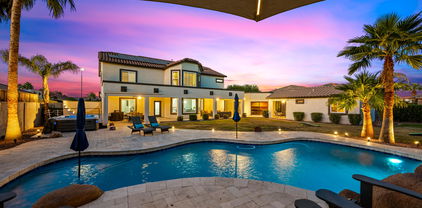
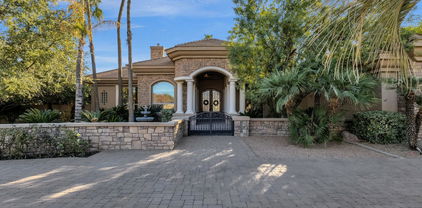
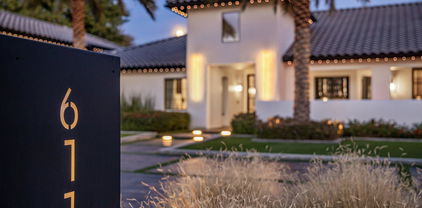
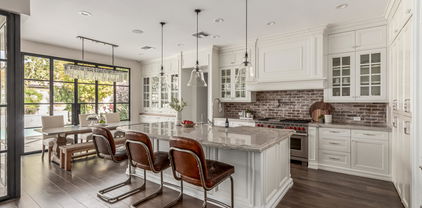
This fully renovated Chandler estate redefines luxury living, offering nearly 7,000 square feet of beautifully curated space with 5 bedrooms and 8 bathrooms. Seamlessly blending modern design with spacious, inviting environments, every detail has been meticulously crafted to deliver a living experience that's both sophisticated and welcoming. Nestled on an expansive, nearly one-acre lot in a secluded neighborhood with no HOA, the property guarantees complete privacy thanks to its 15-foot-tall hedge of mature Ficus trees. Ample parking is available with five oversized garage spaces and a 45-foot conditioned RV garage/workspace, ideal for vehicles and recreational toys alike. Upon arrival, guests are welcomed by an inviting courtyard featuring an oversized fire element. The grand entrance opens into an expansive open-concept layout, showcasing impeccable craftsmanship throughout. With soaring 14-foot ceilings, the home is bathed in natural light, creating a warm and airy ambiance. The chef's kitchen is a culinary dream, equipped with top-of-the-line appliances and a striking 14-foot island perfect for meal prep and entertaining. A climate-controlled, 350-bottle wine room serves as a captivating design focal point. Adjacent is a fully outfitted butler's pantry with an additional sink, dishwasher, built-in refrigerator, nugget ice machine, and Miele coffee makerproviding unmatched convenience and storage. The primary suite spans nearly 1,200 square feet and provides the ultimate in privacy. It features a spacious walk-in closet with a built-in washer and dryer. The spa-like ensuite bathroom boasts a freestanding soaking tub, a generous walk-in shower and designer finishes that exude tranquility and elegance. The main level also includes a private office and three additional ensuite bedrooms, offering both comfort and privacy for all residents. The lower level presents a bright, versatile space complete with a wet bar, wood-burning fireplace, fitness area, guest bedroom, and a full bathroomideal for entertaining or relaxing. Outside, a private oasis awaits. The oversized patio, featuring high-end outdoor kitchen appliances overlooks a stunning 1,200-square-foot resort style pool and spa. This tranquil backyard setting is perfect for hosting gatherings or enjoying quiet moments. With over 10,000 square feet of turf the expansive lawn provides ample space for recreation, pets, and outdoor activities, including a sand volleyball court, putting green, sauna, and two outdoor showers. Enhancing the property's entertainment appeal is an 800-square-foot pool house, complete with a full bathroom, waterfall-edge bar with four taps and a liquor dispenser, commercial ice maker, professional soda gun, and flip-out service windowperfect for creating unforgettable events and parties. This Chandler estate stands as a true masterpiece, offering unparalleled luxury, exceptional design, and an extraordinary living experience.

611 N Tamarisk Street, Chandler

1131 E Peach Tree Drive, Chandler
$1,253,253
4 Beds ⋅ 4 Baths ⋅ 6794775 MLS ⋅ 2,688 SqFt.
New Home Chandler, Quick Closing, Backing to Open Space. Highly upgraded with woodlook Tile Floors , No Carpet on Single Level Quartz Counters See Photos, Backsplash, up to 12' Ceiling, Lovely Bathroom Counters and Framed Mirrors, Bathrooms in All Bedrooms, Light Exterior with Brick Accents...Quiet Area with 100 Homes to be Built. A Large Focal Point is 'Central Park' as you Drive into the Community Park has the Large Events Lawn, Pickleball Courts, Basketball, Tot Play Area, Fire Pit and Barn Like Remada. 3 Acres of Resort Like Ammenities! Home is at the North End of the Community with Green Belt Behind and Single Levels to Both Sides. Near both 202 Loop and I10 making access to San Tan and Chandler Mall a Breeze. Close to Chandler Med Center,work and Restaurant Pix of Model

1131 E Peach Tree Drive, Chandler

3943 E Canyon Place, Chandler
$775,000
5 Beds ⋅ 3 Baths ⋅ 6794315 MLS ⋅ 3,883 SqFt.
Discover your dream home in Chandler, AZ! This stunning 2-story residence offers 3,883 square feet of luxurious living space and is located on a quiet cul-de-sac. With 5 bedrooms, 3 baths, and a large loft/playroom, there's plenty of room for everyone. The heart of the home is the gourmet kitchen, featuring granite countertops, a gas range, and stove. It's perfect for culinary enthusiasts. The adjacent living and dining areas are designed for both comfort and style, making entertaining a breeze. The spacious 3-car garage provides ample storage and parking. Upstairs, the generously sized bedrooms offer peaceful retreats, with the master suite boasting a large bathroom and ample closet space. The versatile loft/playroom can serve as a home office, game room, or additional living space

3943 E Canyon Place, Chandler

3476 E Bartlett Place, Chandler
$1,950,000
7 Beds ⋅ 7 Baths ⋅ 6794291 MLS ⋅ 4,445 SqFt.
Welcome to one of South Chandler's most exclusive gated communities, featuring just 32 semi-custom homes nestled on nearly half-acre lots. This serene neighborhood offers a tranquil, close-knit atmosphere with private cul-de-sacs —an opportunity rarely found in today's market. The perfect floorpan boasts a total of 7 bedrooms and 6.5 baths, including two attached casitas with private entrances, walk-in closets, and baths. Casitas are 264 sq ft and 178 sq ft. The main home features 4000 sq ft with 5 bedrooms and 4.5 baths alongside a 4-car extended depth & 10' garage, providing ample space for family and long trucks. Lovingly and professionally updated, this home combines style and functionality: SEE MORE REMARKS BELOW Designer upgrades include Colletti dual paned glass doors, Custom wine cabinet to hold around 300 bottles, White kitchen cabinets to the ceilings, hidden pantry, porcelain farmhouse sink, quartz countertops and top-of-the-line Wolf and Sub-Zero appliances. Baths feature marble flooring and Restoration Hardware bathroom vanities. Energy-efficient upgrades, including cathedralized foam insulation in attic and a 5 ton zoned Trane AC (2020 ) as well as second mutlizone unit help keep energy bills low. Wired for security cameras and surround sound throughout with centralized AV system The outdoor living space is equally impressive, with a saltwater pool, a large side yard with a double RV gate, and ample room for a basketball court or trailer parking. Zoned for Arizona College Prep & easy walk to A+ rated elementary school. Don't miss this rare chance to own a truly remarkable home in a peaceful, private community. Schedule your private showing today!

3476 E Bartlett Place, Chandler

2169 E Leo Place, Chandler
$1,045,000
4 Beds ⋅ 4 Baths ⋅ 6794095 MLS ⋅ 4,024 SqFt.
Beautifully upgraded single level property in the highly desired gated community of Barrington. This luxurious single-level property, spanning over 4,000 sqft, has been beautifully upgraded throughout. With 4 bedrooms and 4 bathrooms, this home offers ample space and comfort. Polished travertine flooring adds elegance to over 3,300 sqft of living area, while oversized bedrooms and updated bathrooms with tile showers enhance the appeal. The property sits on a generous 0.29-acre lot, featuring great curb appeal. As you step inside, you'll be greeted by an impressive 800+ sqft great room, complete with a full wet bar, perfect for indoor/outdoor entertaining. The spacious kitchen (21''x21'') boasts white cabinetry, luxury countertops, a high-end gas cooktop, double oven, and multiple eating areas. It seamlessly connects to an expansive family room (21"x19'), forming the heart of the home. This open layout provides a perfect setting for daily living and hosting large gatherings. The master bedroom offers a quite retreat, featuring a separate seating area, direct access to the backyard, and ample space for the largest furniture. The upgraded master bath and a roomy walk-in closet (11"x13") add to the sense of luxury. Designed for next-gen living, this property includes a unique floorplan with a separate corridor that features a guest suite, access to a 3rd car garage, and a den area. The resort-style backyard is a true oasis, highlighted by a pebbletec pool with a water feature, built-in BBQ, and manicured landscaping with mature orange, lemon and grapefruit trees. Modern amenities include central VAC, Wi-Fi enabled thermostats, doorbell, security system, surveillance cameras, pool automation, and irrigation control. A whole-home water treatment system and sound system throughout the home and backyard complete this incredible package. Don't miss out on this Chandler gem - it's a perfect blend of luxury, comfort, and modern convenience!

2169 E Leo Place, Chandler

1444 W Oriole Way, Chandler
$865,000
5 Beds ⋅ 3 Baths ⋅ 6794070 MLS ⋅ 2,993 SqFt.
Discover Luxury in Clemente Ranch This rare single-story gem on a 9,000+ sq. ft. lot features 4-5 bedrooms, 2.5 baths, and a 3-car garage with epoxy floors and storage. The open floorplan boasts high-end finishes, including granite counters, reclaimed barnwood framing a fireplace, and plantation shutters. Enjoy the chef's kitchen with dual ovens and top-tier appliances. The backyard is an entertainer's paradise with a resort-style pool, spa, putting green, gas firepit, and outdoor kitchen. Recent upgrades include new high-efficiency windows (2019), a 1-year-old roof, and a serviced HVAC system. Professionally inspected and appraised at list price, this home is truly move-in ready! Imagine Your Life in Clemente Ranch Imagine living in the heart of Chandler, Arizona, in the highly sought-after community of Clemente Rancha neighborhood that's about more than just finding a home. It's about creating a life. Here, you'll find a friendly community, top-rated schools, and the convenience of everything you need just minutes away. Start your mornings with a peaceful walk or bike ride along over three miles of scenic greenbelt trails, or grab coffee with friends at a nearby café. Enjoy a vibrant city park with sand volleyball, basketball courts, and a children's playsetperfect for creating lasting memories. Clemente Ranch is a place of connection, where neighbors become friends and a welcoming spirit makes you feel at home from day one. Now, imagine pulling up to a stunning property on a sprawling 9,000+ sq. ft. lot, featuring one of the most unique single-story floorplans in the neighborhood. This home isn't just a place to liveit's a retreat, offering both elegance and functionality. Your Dream Home Awaits Step into an open-concept layout designed for gatherings and easy living. High-end finishes greet you at every turn, from crown molding and plantation shutters to reclaimed 200+ year-old barnwood framing a showstopping fireplace. The heart of the homethe kitchenis a chef's dream, with dual ovens, top-of-the-line appliances, and a spacious island perfect for preparing meals and hosting loved ones. Retreat to the spa-inspired master suite, complete with barn doors, a massive walk-in shower, dual showerheads, and thoughtful design that invites relaxation. Every inch of this home has been upgraded, from tile floors and modern fixtures to new hardware and ceiling fans, creating a cohesive, luxurious feel. The Backyard Oasis Your private backyard is a paradise, designed for entertaining or unwinding. Enjoy a dip in the resort-style pool and spa, practice on the putting green, or gather around the gas firepit on cool evenings. A built-in outdoor kitchen makes hosting summer barbecues effortless, while turf in the front yard ensures low-maintenance living. Unmatched Quality and Peace of Mind This home offers worry-free living with brand-new high-efficiency dual-pane windows (installed in 2019), a recently replaced roof (just one year old), and an HVAC system that is only a few years old and regularly serviced. The property has been professionally inspected, with all necessary items addressed, giving you added confidence. Plus, the home appraised at the current list price, and the previous buyer canceled at the last moment due to cold feet after the appraisal and BINSR, making this your rare opportunity to own a truly move-in-ready home. Location, Lifestyle, and Convenience Located within walking distance of top-rated Tarwater Elementary and Bogle Junior High, this home is also minutes from shopping, dining, and recreational opportunities. It's not just a home; it's a lifestyle. What Happens Next As I see it, you have three options: 1. Keep searching for a home that meets most of your needs. 2. Settle for something close. 3. Choose this exceptional property in Clemente Rancha home that ticks all the boxes and offers the lifestyle you've been looking for. If you're open to exploring this incredible home further, reach out today.

1444 W Oriole Way, Chandler

4411 E Gemini Place, Chandler
$2,500,000
5 Beds ⋅ 5 Baths ⋅ 6793911 MLS ⋅ 5,528 SqFt.
NEW CUSTOME HOME IN THE GATED COMMUNITY OF VASARO. GREAT ROOM PLAN OPEN TO A LARGE KITCHEN. 5 LARGE BEDROOMS, ALL WITH IN SUITE BATHROOM ACCESS. A SEPARATE OFFICE/DEN, FORMAL DINING AND LARGE BONUS ROOM WITH DIRECT REAR YARD ACCESS. KITCHEN FEATURES INCLUDE A LARGE WALK IN PANTRY. CUSTOM CABINETS GALORE, 2 SINK AREAS, BUILT-IN STAINLESS-STEEL APPLIANCES (48''REFRIGERATOR, COMMERCIAL STYLE RANGE/HOOD, CONVECTION OVEN, CONVECTION MICROWAVE, AND WARMING DRAWER). THE MASTER SUITE INCLUDES LARGE WALK IN CLOSET, LARGE WALK IN SHOWER.FREESTANDIING TUB, TILE & WOOD FLOORING THRU-OUT. THIS HOME ALSO BOASTS 12' & 14' FOOT CEILINGS, A 10' x 16' DISAPPERARING (POCKETING) WALL OF GLASS AND A LARGE 4 CAR GARAGE. MEET WITH OUR POOL AND LANDSCAPING CONTRACTOR TO DESIGN YOUR CUSTOM BACKYARD OWNER AGENT

4411 E Gemini Place, Chandler

3205 S Laguna Drive, Chandler
$735,000
3 Beds ⋅ 4 Baths ⋅ 6793857 MLS ⋅ 2,883 SqFt.
This stunning 3-bed, 3.5-bath waterfront haven is about to be yours! This home offers a 3-car garage, mature landscape, & a courtyard that sets the tone for the beauty within. Tastefully upgraded interior boasts a large living & dining room, enhanced by plush carpet, soaring vaulted ceilings, & fresh soft paint. The family room, offers a brick fireplace adding warmth & character to the room. The kitchen displays track lighting, tile counters, a spacious pantry, built-in appliances, & a breakfast room overlooking the family room & lake. The huge primary retreat is a true sanctuary, complete w/balcony access, mirrored walls, a sitting area, a walk-in closet, & an ensuite w/dual sinks. Check out the spacious bonus room in the basement w/2025 HVAC! Views galore from the balcony! Contemplate serene lake views from your private balcony or covered patio, and unwind in the relaxing backyard spa, perfect for soaking under the stars. Your dream home awaits!

3205 S Laguna Drive, Chandler

Copyright 2026 Arizona Regional Multiple Listing Service, All rights reserved. The data relating to real estate for sale on this website comes in part from the Arizona Regional Multiple Listing Service. All information deemed reliable but not guaranteed and should be independently verified. All properties are subject to prior sale, change or withdrawal. Neither listing broker(s) nor Arizona Regional Multiple Listing Service shall be responsible for any typographical errors, misinformation, misprints and shall be held totally harmless.

How much is your home worth?

Get instant property value now!