Refine Search
Sort by
$1,225,000

5 Beds 5 Baths 6720101 MLS 4,013 SqFt.
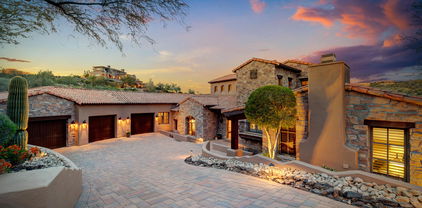
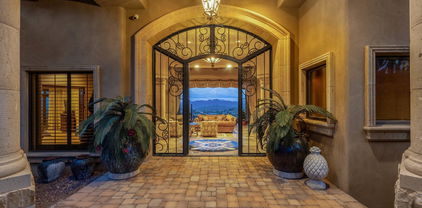
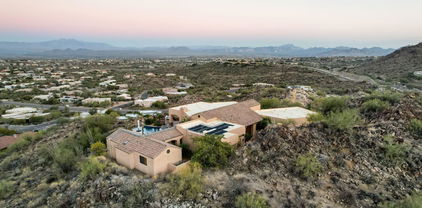
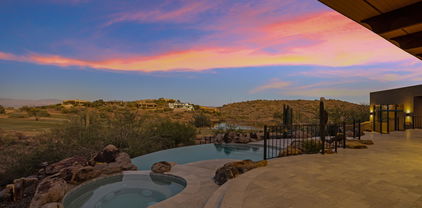
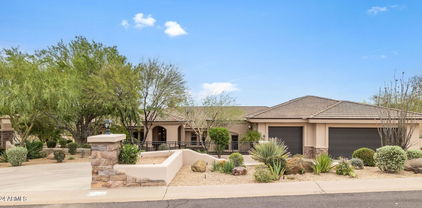
New(ish) Custom Home with Beautiful Hillside Views & Privacy. Due to a family tragedy, this home was frozen in time! While it is technically 22 years old, it has never been lived in and lives like a new home, right down to the systems and appliances! An excellent opportunity for a savvy buyer to obtain legendary quality at a great price...and to complete it with your own finishing touches. Everything was custom designed and handcrafted by the owner-builder, himself a licensed commercial and residential contractor. Walking through the home you can't help but notice details rarely seen. The home is ideal for owners who seek space, hospitality & contemporary southwest elegance, both inside and out. Seller offering $25,000 finish allowance. See disclosures Welcome to 15810 E Eagle Crest Road in Golden Eagle Estates! The street presence of this stately home with its lit columns, elegant gardens and contemporary Southwest architecture will make a strong impression even before you enter the sprawling front courtyard with two iron, gated entrances, lush landscape, towering trees, charming water feature and portico entry. Sitting high on a hill on .98 acre of land, you enter the home and get a glimpse of the commanding view of Four Peaks, the Mazatzal Mountains and the northern McDowell Mountains. Featuring four fully suited bedrooms plus a separate casita, there are multiple living and dining areas and plenty of options for home office, den, media or fitness rooms...you name it! The kitchen begs for culinary excursions with its multiple work areas, large pantry and creative lighting. Or, move to the back upper patio which offers plenty of options for dining and outdoor living arrangements, all overlooking the beautiful mountain views, the pool with it's stone water feature plus more patios and garden spaces that will be the setting for years of family memories. And for gardeners or tinkerers, there's a wonderful lower-level work room that is the perfect temperature year-round and enters from the side yard. The 3-car garage is very oversized and features a work bench and other surprises! There is little left to finish within the home, but these items are truly those which will allow you to make the home "Yours." These include floor coverings in select locations (the main galleries, kitchen and baths have been elegantly completed); bathroom hardware and mirrors area needed. The home is plumbed for central vacuum, but there is no motorized canister; The home is wired for sound, but no speakers are present. The windows and doors are by Andersen Windows and will likely need adjustments in some locations; there is no doorbell. Please see the Seller's Disclosure and homeowner explanation for more details.

15810 E Eagle Crest Road, Fountain Hills
$2,625,000
4 Beds 5 Baths 6685452 MLS 5,192 SqFt.
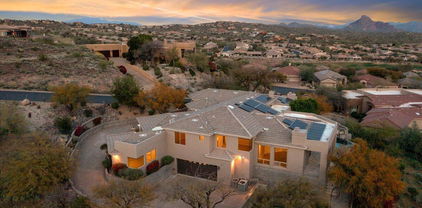
Supremely Private with optional grand scale entertainment in mind, this timeless masterpiece is at a level of architectural detail and old-world craftsmanship which is very rare! Located in the esteemed country club of Firerock the property beckons to connoisseurs of quality. Complete with barreled halls/rooms, groin vaulted ceilings plus a regal 25-foot-high wood beamed living room, the estate lives as a single level with a bonus executive loft style office. Additionally, owners will get to enjoy a newly installed Control 4 smart home system. Along with a 500-bottle wine room and ample wet bar space, enjoy a true Chefs Kitchen with top of the line appliances starting with a 48" Wolf range with 2 ovens, separate Wolf wall oven with convection microwave, a full sized SubZero refrigerator plus a separate freezer, 2 Marvel refrigerator drawers, Asko dishwasher and a Fisher-Paykel double dishwasher. Additional kitchen details include a butlers pantry, designer cabinetry, a hand carved Limestone Sink and an adjoining Breakfast Room bathed in soft morning light. Glide out through the retractable glass wall onto a captivating, richly appointed covered patio w/ intimate fireplace or any of several private terraces, all perched above your infinity edge pool and an award-winning golf course view. Treat yourself to an enchanting Primary Suite with alluring details like a cozy fireplace, French doors leading to your own private terrace and intimate bathroom. Chiseled edge travertine in a Versailles pattern flows throughout a generous split floor plan with all bedrooms being en-suite. Included is an attached romantic Casita with kitchenette which is perfectly designed for overnight guests. For the automobile enthusiast, the oversized-over height 3 car garage is dual-air conditioned and includes a dual-Tesla charging station. This fine residence is a must-see on the list of best homes in Firerock Country Club!

9205 N Fireridge Trail, Fountain Hills

$1,800,000
4 Beds 5 Baths 6684217 MLS 4,022 SqFt.
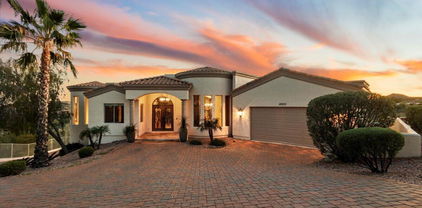
Welcome to a luxurious estate situated on a spacious 1.82-acres in the serene North Heights of Fountain Hills. This Mediterranean-inspired property boasts a grand courtyard entrance with an impressive iron gate, leading to a sweeping slate staircase and a beautiful iron double-door entryway. The centerpiece of this residence is the expansive Great Room, featuring Travertine Versaille flooring and fully retractable glass door that seamlessly connect the indoor and outdoor areas, ideal for hosting guests. The property includes a long paver drive, 4-car garage, generous storage space, and plenty of parking making perfect for car enthusiasts. The home's Mediterranean elegance is enhanced by exquisite iron and stone details, as well as an upper-level flex space suitable for various use

15435 N Cabrillo Drive, Fountain Hills

$1,575,000
4 Beds 5 Baths 6682176 MLS 4,183 SqFt.
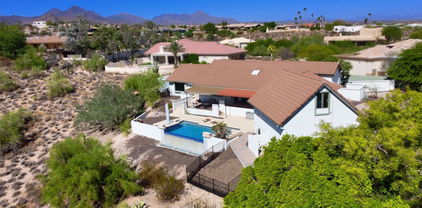
Stunning, unique custom residence in the Eagle Mountain community of Fountain Hills. Epitome of luxury living with over 4,100 sq ft, four bedrooms and 4.5 bathrooms, including an attached guest suite, ensuring ample space and comfort for both residents and visitors alike. Experience breathtaking, panoramic views from your backyard encompassing the majestic Red Mountains, Eagle Mountain, and community golf course. Relax and rejuvenate in the infinity pebble-tech pool and in-ground spa nestled amidst a tiered paver patio and your private putting green. From the moment you step inside, you're greeted with an awe-inspiring first impression with vaulted ceilings, exterior views and neutral paint & flooring. The spacious kitchen is a chef's dream with high-end Sub-Zero appliances, double electric wall ovens, and gas cooktop, complemented by granite countertops and a walk-in pantry. Host elegant dinners in the formal dining room adorned with a sparkling chandelier. Two oversized double garages provide parking for up to four vehicles. Additional features include fully owned solar, whole house water softeners, and a reverse osmosis system. This home epitomizes luxury living at its finest, offering unparalleled comfort, style, and sophistication. Known for its impressive fountain, once the tallest in the world, Fountain Hills borders the Fort McDowell Yavapai Nation, Salt River Pima-Maricopa Indian Community, and Scottsdale.
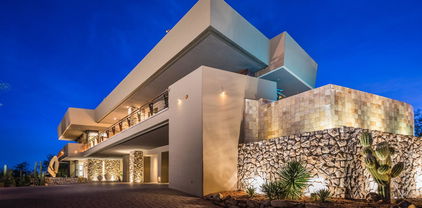
9418 N Solitude Canyon, Fountain Hills

$2,400,000
4 Beds 5 Baths 6680679 MLS 4,399 SqFt.
Experience resort-style living in Fountain Hills! This stunning single-level home offers breathtaking forever views of Red Rock, 4 Peaks, and the Fountain on 1.22 acres. Furnished to perfection, every detail of this home exudes luxury. From the beamed ceilings to the designer lighting, no expense was spared. The open concept Greatroom, dining, and kitchen area is ideal for entertaining, featuring a 10' Quartz island and top-of-the-line amenities for any cook. The 1250 SF Primary Suite boasts a fireplace, sitting area, and spa-like bathroom with dual walk-in closets. Step outside to enjoy the heated pool, spa, and built-in grill station, all with energy-efficient features and panoramic VIEWS! Don't miss the opportunity to make this entertainer's paradise your own! Most furnishings are available for purchase on a separate bill of sale. The piano and living room TV do not convey.

15645 E Eagle View Court, Fountain Hills

$2,600,000
4 Beds 5 Baths 6679866 MLS 3,396 SqFt.
Nestled in the picturesque landscape of Adero Canyon, Toll Brothers presents a contemporary masterpiece showcasing luxury living at its pinnacle. This newer constructed home with professionally designed desert landscape seamlessly integrates with its natural surroundings, offering unparalleled views of the majestic mountains. The split floorplan Cataloni design ensures a perfect balance of privacy and spaciousness, with premium finishes throughout for the optimal experience of refined elegance. A custom iron gate welcomes you into a private front courtyard designed for peaceful interludes, finished with travertine pavers and revealing a custom glass and iron entry door opening to the contemporary single-level home with soaring 16-foot ceilings gracefully defining the residence. Neutral, modern tones and custom accent wallpaper set the stage with wide plank tile flooring accentuated by 5-inch square baseboards, leading to a great room with a floor-to-ceiling tile surround gas fireplace, framed by expansive windows with bountiful light and truly private views. An entertainer's kitchen offers an oversized waterfall quartz island with storage and seating, perfect for gatherings or informal meals. Complete with Oakcraft custom shaker cabinets, top-of-the-line appliances including SubZero 48" refrigerator, Asko dishwasher, Wolf microwave, double oven and 48" gas cooktop. The spacious primary suite is an enticing retreat with a custom tiled wall that gently bounces soft light, views of the private backyard, and a bathroom designed for relaxing with large pedestal soaking tub, custom dressing vanity, backlit mirrors and walk-in closet with built-ins. The architectural brilliance extends outdoors to a sprawling patio, inviting residents to embrace the canyon's serenity. A luscious pool with travertine decking calls for afternoon dips with a putting green and multiple lounging areas and firepit nearby for rejuvenation in every moment. The built-in 4-burner barbeque with grill completes the experience, with a covered patio perfect for al fresco dining. A separate casita fully equipped with its own amenities is ideal for multiple generations, guests or a private office. Dual garage bays with custom dual panel glass doors have space for 3 cars total or as is currently setup, the third car bay can be used as an exercise room. Impeccably crafted and thoughtfully designed, this home redefines modern living in Adero Canyon, where tranquility meets sophistication with close proximity to Adero Club, Scottsdale and more.

13451 N Stone View Trail, Fountain Hills

$1,800,000
4 Beds 5 Baths 6675097 MLS 5,580 SqFt.
Unencumbered privacy and a thoughtful layout abound this custom home that provides step free main level living. Enjoy unsurpassed views of Red Mountain, city light, and the surrounding silhouettes that will be forever yours. Situated on 1.35 acres, four car garages and over 5,500 square feet allow for unsurpassed multi-generational options. Once inside, instantly notice soaring ceilings, an open window lined great room, timeless flooring and ornate stonework found throughout. The gourmet kitchen is sure to please with slab granite, clear Alder cabinetry, stainless steel appliances, walk-in pantry, raised breakfast bar, and oversized dining room. The separate formal dining area provides ample space for cherished moments. Step into the main level primary bedroom and let the endless views captivate emotions along with more oversized spaces and private patio access. The colossal en-suite provides more impeccable stone work, dual raised vanities, walk-in shower, and separate regal bathtub. Downstairs, a second "primary" bedroom, family room, and additional bedrooms combine functionality and convenience. Vision yourself in any Sonoran season either relaxing poolside or being surrounded by the hypnotizing backdrop of Red Rock's ever-changing colors.

15933 E Trevino Drive, Fountain Hills

$1,195,000
6 Beds 5 Baths 6664549 MLS 4,652 SqFt.
This spacious 6 Bed/4.5 Ba Sunridge Canyon home has an inviting atmosphere for both intimate gatherings & grand celebrations. The primary bedroom, strategically located on the first floor, ensures convenience and accessibility. The great room, dining room, and family room seamlessly intertwine, creating a spacious and interconnected living space. This layout not only promotes a sense of togetherness but also allows for flexible entertaining options. The family room, adjacent to the well-appointed kitchen, forms the heart of the home. Large windows adorn the living spaces, welcoming an abundance of natural light that not only illuminates the interior but also frames the views of the golf course. The visual connection to the outdoors brings a sense of tranquility and serenity, making every day feel like a retreat. Venturing upstairs reveals a private haven within this residence; five bedrooms, each accompanied by its own ensuite bath, provide a retreat for every member of the household. This thoughtful design ensures privacy and convenience, offering a personal sanctuary for each occupant. One of the bedrooms provides a balcony that beckons with captivating golf course and mountain views, creating a tranquil escape just outside your door. As you lounge by the pool or gather around the BBQ, the expansive views of the golf course unfold before you. The manicured greens and rolling fairways become an ever-changing tapestry, providing a dynamic and picturesque backdrop to your outdoor escapades. This beautiful home located in an upscale neighborhood was used as a snowbird sanctuary (4 mo/year) for the past 22 years. Welcome to your new home!

13309 N Manzanita Lane, Fountain Hills

$1,150,000
5 Beds 5 Baths 6662235 MLS 3,460 SqFt.
On a quiet street your View lot home with detached guest casita awaits. Irreplaceable, panoramic views can be enjoyed from so many spaces. Enter to high ceilings and lots of natural light. Entertain friends and family in the living room that opens to the back yard for today's indoor/outdoor living while others relax in the numerous outdoor seating spaces as kids play in the pool. Large master bedroom has a seating area and its own patio in addition to the large window with the perfect views to awaken to. Fine finishes from stone floors, stained wood to updated lighting and so much more. There are so many patios to enjoy a book before you choose which backyard seating area for this evenings drink while taking in the views. Loft and an office in addition to the guest casita.

11606 N Walapai Circle, Fountain Hills

$3,450,000
4 Beds 5 Baths 6659077 MLS 6,573 SqFt.
Welcome to the epitome of luxury living in Firerock Country Club! This extraordinary PRIVATE estate, situated on 1.46 acres at the end of a serene cul-de-sac, boasts UNPARALLELED VIEWS of the first hole of Firerock Golf Course, the majestic Four Peaks, and the iconic Red Mountain. Live lavishly and entertain effortlessly in a residence crafted for trendsetters. As you approach through the private courtyard with a tranquil waterfall, the stately foyer welcomes you with immediate views that will stir your emotions. No expense has been spared in the customization of this home. The bright and open great room features a multi-pane electric slider wall of glass, seamlessly connecting the indoors with the breathtaking outdoor PANORAMA VIEWS. The chef's kitchen is a culinary paradise, equipped with dual wood-paneled Sub-Zero fridge/freezer, two farm sinks, prep sink, two dishwashers, Wolf double ovens, 6-burner gas stove, granite countertops, breakfast bar, a pass through to the dining room, a walk-in pantry, and more. The dining room, with its decadent details and stunning views, is perfect for formal moments. The primary retreat, abundant in space and rich in details, includes a stone gas fireplace, sitting area, and double wood sliders opening to a private deck to enjoy morning coffee and take in the breathtaking views. The enchanting patio offers seamless access to the pool and offers captivating vistas of both Four Peaks and the majestic Red Mountain. The primary bath offers unparalleled rejuvenation with dual sinks, lavish shower, regal soaking tub, and an oversized walk-in closet with an island and a second laundry facility. For business or leisure, the formal study with rich wood paneling provides an elegant space. A secondary office with built-ins complements the formal study, providing additional space for work. The downstairs family room doubles as a movie theater with a wet bar, double wood sliders, and an adjoining bedroom. Step into the backyard oasis, where Four Peaks, Red Mountain, and the golf course create a stunning backdrop. A corner negative edge heated pool, spill-over heated spa, and swim-up bar with built-in seating enhance the experience. The oversized cabana with a fireplace, TV, and rich wood beam details is perfect for year-round enjoyment. A synthetic grass lawn area adds versatility to the entire backyard oasis. A separate building houses the pool equipment adding to the design integrity of the property. Unseen but not unnoticed, this residence boasts central vacuum, an immersive indoor/outdoor home stereo system, and a water softener & R/O system. Additional features include a convenient ELEVATOR, stone pavers, dramatic front and rear waterfalls, soaring ceilings, sunscreens, and stunning stonework. A separate Country Club Membership is available through Firerock Country Club. Firerock Country Club offers 18 holes of Golf, tennis, pickleball, fitness and swimming. Experience the pinnacle of luxury living in Firerock - where every detail is a testament to refinement.

10141 N Canyon View Lane, Fountain Hills

$2,325,000
4 Beds 5 Baths 6651574 MLS 4,367 SqFt.
Nestled in the scenic town of Fountain Hills, Arizona, this exquisite hillside residence offers a luxurious retreat with unparalleled features. Boasting an infinity-edge pool that seamlessly blends with the horizon, this home invites you to indulge in the epitome of outdoor living and relaxation. The main residence features a chef's kitchen, meticulously designed to inspire culinary enthusiasts. Equipped with top-of-the-line appliances new quartz counters, it sets the stage for culinary masterpieces. Floor-to-ceiling windows grace the interior, allowing natural light to flood the space and providing breathtaking views of the surrounding landscape. In addition to the main house, a separate guest house offers comfort and privacy for visitors. Whether used as a tranquil guest retreat or a private home office, this additional space adds versatility to the property. The panoramic views are nothing short of spectacular, offering a sweeping 270-degree vista that captures the beauty of the Arizona landscape. Enjoy mesmerizing sunsets and sunrises from the comfort of your home, creating a truly immersive experience. Privacy is paramount in this residence, as it is strategically positioned to offer seclusion and tranquility. Embrace the serenity of the desert surroundings, enhanced by the calming sound of water from the infinity-edge pool and your private courtyard. The outdoor living spaces are perfect for entertaining or simply unwinding in a serene environment. This property is a unique fusion of modern design, luxury, and natural beauty. If you seek a home that harmoniously integrates with its surroundings, providing a private oasis with stunning views, this Fountain Hills residence is an exceptional find. Experience the epitome of Arizona living in this hillside haven.

14826 E Delgado Drive, Fountain Hills

$2,600,000
5 Beds 5 Baths 6647236 MLS 5,466 SqFt.
Live lavishly. Entertain effortlessly. An estate worthy of trendsetters being sold FULLY FURNISHED. If stunning mountain and emerald golf course views, twinkling evening lights and luxurious indoor/outdoor living are important to you, then this exquisite Mediterranean home within Firerock Country Club is the one. Sold fully furnished, this property is a rare gem. Tucked at the end of a quiet cul-de-sac and adjoining 22 acres of Golf Course Fairways and open natural desert, enjoy a level of tranquility rarely found. As a premier architect within FireRock, Bonnie Tuttle combined functionality and convenience with a smart floor plan and quality craftsmanship . The stately foyer welcomes you to a spacious great room surrounded with incredible finishes including beamed ceilings, ornate ironwork, cantera fireplace, and telescoping walls of glass. The expansive gourmet kitchen is complete with furniture grade cabinetry, Wolf appliances, and a convenient layout. Compelling relaxation and rejuvenation, the master retreat is surrounded by more fantastic views, cantera fireplace, and a massive en-suite providing dual vanities, oversized walk-in shower, freestanding jetted tub, water closet, and more. Completing the main level, a wine room, one of two full bars with commercial ice makers, home theater, formal office, laundry, four car garage and an incredible en-suite bedroom with its own private patio are sure to please. Head down your custom circular stairway to the lower level that is an entertainer's dream complete with spacious family room, two additional bedrooms with their own bathrooms, and a large bonus room that could be a 5th bedroom (currently used as a gym and 2nd office). Meander to your outdoor paradise via your covered and open air patios/decks on both levels wrapping the entire back of the home including an outdoor kitchen, heated pool with incredible water features, bubbling spa, no maintenance artificial lawn and dog run, fire-pit, and views, views, and more views! The back of the home adjoins 22 acres of natural area open space providing unobstructed views and an abundance of privacy. Did we mention a four car garage? This home truly has it all! Enjoy a perfectly maintained and upgraded home featuring 4 completely new HVAC systems, new exterior paint, new hot water tanks, new irrigation and landscape lighting, as well as a new copper water line from the house to the street. Live stress free in this pristine and perfect home. Updates to home include: Replaced west side roof 1/23 Re coated all flat roof 6/23 New Theater Projector system 11/22 New Water Softener 7/22 Sewer Clean outs replaced 9/23 All AC's replaced 2021 New Artificial turf lawn and dog run 1/23

10152 N Mcdowell View Trail, Fountain Hills

$1,338,400
4 Beds 5 Baths 6644117 MLS 5,387 SqFt.
HUGE PRICE REDUCTION! Lowered over $100k below a recent appraisal performed by one of the best luxury home appraisers in the valley. Incredible opportunity to own this estate located on a ridge line overlooking a deep canyon with mountain views up the canyon to the west as well as picturesque views of Red Mountain to the east! Inside, a freshly painted interior and new carpet accentuate the high vaulted ceilings on the main level and high flat ceilings on the lower level. It has a huge primary suite with a fireplace, abundant closet space, and large primary bath located on the main level. Open floor plan with a gourmet kitchen, a large island, breakfast area, and family room. See More Comments -SEE FLOOR P It also boasts an office with both interior and separate garage access. A living room, formal dining room, powder room, and guest bedroom suite round out the rooms on the main level. New exterior paint. Downstairs, there is a large rec room, media room, wet bar, sauna, and two additional bedrooms/baths. Walk out to a large pool and spa. Lower level A/C was just replaced in December 2023. Exterior painted in 2024.

16211 E Keota Drive, Fountain Hills

$3,400,000
5 Beds 5 Baths 6640743 MLS 4,117 SqFt.
Experience the epitome of luxury living with this stunning RARE single-level contemporary masterpiece. Thoughtfully and meticulously built in 2016 by Kopras Homes and designed by IMI Design, this home is located in the exclusive guard-gated golf community of Firerock, perfectly situated on a 20,000sqft lot with completely unobstructed views of Eagle Mountain, fantastic sunsets and City Lights of Phoenix, Tempe, Mesa and more! Sitting at about 800' above Metro Phoenix, you'll experience cooler temperatures with more breezes. The neighboring lot is unbuildable ensuring absolute privacy from the backyard oasis. The chef's kitchen is appointed with gorgeous quartz counters, a walk-in pantry, beautiful cabinetry and offers top tier Thermador and Uline appliances including... double ovens, gas cooktop, dishwashers and refrigerators as well as a main sink and prep sink. Spacious laundry room includes two sets of washers and dryers and includes sink and lots of storage space. Offering views from every room in the house, you are greeted by gorgeous scenery from dawn until dusk. Your master suite is its own private retreat boasting soaring ceilings, gas fireplace, huge walk-in closet and a stunning bathroom well appointed with white granite counters, dual floating vanities, giant rainfall shower with views and a garden tub. The home is completely single-level with the exception of one staircase leading you up to the 1b/1ba in-law suite complete with living area, view deck/balcony and mini-kitchenette. Car enthusiasts will love the oversized 3-car garage equipped with wall mounted openers, high ceilings, built-in storage cabinets, and epoxy flooring. Smart home features include lighting, thermostats, doorbell, security cameras and app controlled pool. You are sure to be captivated by the owner's design choices from modern light fixtures, to gorgeous see-through 340 bottle glass wine wall, to custom wood arches, flooring, commercial grade wallpaper and paint palettes - this home exudes luxury and sophistication. Step out to the resort backyard offering unbelievable views, heated infinity edge pool & spa with fire features, gas fireplace, built-in heaters, BBQ island, stunning travertine flooring and huge covered patio. This is the home your buyers have been waiting for. Located in a designated "Dark Sky" community, your night viewing is spectacular! Don't miss your exclusive opportunity to own this property!

9710 N Palisades Boulevard, Fountain Hills

$1,800,000
4 Beds 5 Baths 6636045 MLS 5,505 SqFt.
FURNISHINGS INCLUDED. Escape to paradise! Experience the true beauty of nature at this stunning property nestled amidst lush greens and majestic mountains. With breathtaking golf course views and backdrop of mountain views that will leave you in awe. From the moment you enter the circular paver driveway, which includes a gorgeous water feature and impressive entryway, it's obvious you are entering an exceptional home that was well built and is well maintained. As you enter the front door you will see a wall of windows leading to the wrap around balcony, welcoming you to take in the amazing views. It definitely is a WOW moment. There is a gas fireplace in the living room to add to the evening ambiance during the cooler months. The kitchen has a huge breakfast bar, prep island, stainless steel appliances and tones of quality cabinetry. Enjoy your morning coffee in the breakfast room looking out at the spectacular views. The private master suite offers a wall of built ins and a gorgeous bath w/separate tub & large walk in shower/Huge closet with built ins/Guest bedroom and office also on the main level. Total on main level...2 bedrooms & office 2 1/2 baths, great room, formal dining, kitchen, breakfast room, laundry and garage. LOWER LEVEL: Complete living area with great room, kitchenette, 2 bedrooms and 2 baths...one servicing the pool! So many possibilities for this area!! The lower level yard is a great place to entertain!! With the pool and outdoor seating and fire pit plus bar area. This is where you will be spending much of your time. The main level covered balcony is also a perfect place to enjoy meals, or just relax and enjoy the views!! Outdoor stairway leads to pool and lower level. Immaculate 3 car garage with built in cabinets, work bench & large storage room. Garage floor updated in 2020. You will love this immaculate property. See it today, so that you can truly enjoy all that it has to offer. This is the perfect sanctuary for relaxation and serenity. Indulge in luxurious amenities, spacious interiors and ability to enjoy some great golfing. FURNISHINGS INCLUDED IN LIST PRICE. SEE LIST IN DOCUMENTS TAB.

16607 E Jacklin Drive, Fountain Hills

$2,550,000
4 Beds 5 Baths 6632276 MLS 4,253 SqFt.
*** SPECTACULAR VIEWS*** of Four Peaks & surrounding mountains, this STUNNING FireRock home is ideally situated looking out over 2 golf course fairways & a LAKE! The ULTIMATE in soft Contemporary living w/a GREAT Room highlighted by 14ft beamed ceilings, a 2-way Stone Fireplace & floor to ceiling windows to enjoy EXTRAORDINARY VIEWS all around! Main house is approx. 3,851sf PLUS approx. 402sf in a GUEST CASITA. This den could be a media/theater room! This Chef's kitchen boasts Quartz countertops, Custom Designed Cabinetry, & a Wolf induction Cooktop & Oven. A gorgeous spacious Primary Suite which has dual vanities, a sep. shower & tub & a customized walk-in closet. EPITOME of RESORT STYLE LIVING w/ OUTSTANDING VIEWS, pool,spa & built-in BBQ! Beautiful Porcelain 24" x 48" tile floors have now replaced the carpeted secondary bedrooms and all porcelain 24" x 48" tile floors throughout refinished 6/24. Additionally, there is an anti-crack membrane to help prevent the porcelain tile floors cracking or breaking!

9125 N Lava Bluff Trail, Fountain Hills

$3,400,000
4 Beds 5 Baths 6629532 MLS 4,717 SqFt.
Mastery of architectural art awaits. This is the FireRock residence that truly combines timeless design with unrivaled views. From the moment you step onto the property, a panorama of emerald golf course fairways, mountain silhouettes, and city light views will take your breath away. Enter the foyer where a custom two-story master-crafted sandstone and water feature teases your senses and invites you to explore the style and tranquility of this two story-home. Accessible from the 1st and 2nd master suites, a lush courtyard with a whirlpool spa and fire-pit with bench seating blends into the overall wrap-around deck, providing multiple entertaining vignettes, a BBQ, and an elevated negative-edge pool overlooking the fountain of Fountain Hills and nearby mountain ranges. The serenity and convenience of two home offices with built-in cabinetry, one with a library and one with 180-degree views, cannot be overstated. The well-appointed chef's kitchen opens to the great room and miles of stunning views. The lower-level guest wing offers third and fourth guest suites with an adjoining multipurpose bonus room and a media room with tiered theater seating. Special features abound, including massive storage in the house and 4-car garage, Lutron lighting, electronic shades, exterior metal storm shades, and an elevator for truly step-free living. Come see for yourself and be prepared to have your breath taken away.

9844 N Red Bluff Drive, Fountain Hills

$2,250,000
4 Beds 5 Baths 6622742 MLS 3,697 SqFt.
All furnishings available for sale! Indulge in Luxury Living! This award-winning single-level contemporary home presents 4 bedrooms + den, 4.5 bathrooms, sprawling across 3,697 sq ft. Designer upgrades adorn every inch from the entry courtyard to the gourmet kitchen, showcasing a grand waterfall island, premium Sub-Zero/Wolf appliances, and a walk-in pantry. The 15-ft ceiling great room, multi-slide pocket doors, and a 60'' fireplace set the stage for relaxation and gatherings. Venture outside to your resort-style oasis—outdoor kitchen, pool, fire pit, spa. Experience the extraordinary in Fountain Hills! Live amidst breathtaking views, vibrant community spirit, and a lifestyle that seamlessly blends nature's beauty with modern comforts.

14258 E Harmony Lane, Fountain Hills

$985,000
4 Beds 5 Baths 6622142 MLS 3,800 SqFt.
BACK ON MARKET 1/17/24 Welcome to your dream home! This unique 4-bedroom, 4.5-bathroom gem is a spacious retreat boasting 3800 sqft of pure luxury living. With two stories of thoughtfully designed space and a 2-car garage, this home offers the ideal blend of elegance and comfort. The sparkling pool and spa was recently added and delivers a backyard oasis. Location and Views: Perched on a corner hillside lot, this property offers not only a breathtaking panoramic view of the mountains but also the desirable North/South exposure that bathes your home in natural light throughout the day. The scenery from this location is simply awe-inspiring. Inviting Interiors: As you enter, you'll be welcomed by the charm of a cozy fireplace and the grandeur of vaulted ceilings, creating a warm and inviting atmosphere. Natural light pours in through strategically placed solar tubes, giving the interior a bright and airy feel. Entertainer's Paradise: Whether you're hosting a soirée or simply enjoying quality time with loved ones, this home is designed with entertainment in mind. A well-appointed wet bar awaits your mixology skills, and the backyard is spacious enough to accommodate a pool and spa for those unforgettable gatherings under the sun and stars. Gourmet Kitchen: Prepare delicious feasts in the well-appointed kitchen, complete with a walk-in pantry, sleek granite countertops, and a convenient island. Whether you're a seasoned chef or simply enjoy cooking with family and friends, this kitchen is sure to become the heart of your home. Versatile Lower Level: The enormous finished lower level is a true luxury, offering a multitude of possibilities to enhance your lifestyle. Whether you've dreamt of a home gym, a dedicated business space, a playroom for the kids, or an art studio for your creative pursuits, this space is yours to customize. Just Added: Pool and Spa As the cherry on top, a brand new pool and spa have been added to the property, elevating your home to an oasis of relaxation and entertainment. In summary, this home has it all - a unique character, stunning views, ample space, and a world of possibilities for customization. Come and explore the many reasons why you'll fall in love with this property.

15613 E Richwood Avenue, Fountain Hills

$2,600,000
4 Beds 5 Baths 6621279 MLS 4,328 SqFt.
REMODELED, FURNISHED, This 4-bed, 4.5-bath contemporary haven with breathtaking views. In a gated community with a guard, this architectural marvel features floor-to-ceiling windows for abundant natural light and an open floor plan. Indulge in the negative edge pool, a design masterpiece. The kitchen, a modern focal point, boasts Viking appliances, custom cabinets, and sleek countertops. Bathrooms are tastefully updated.. Furniture Included: Elevate your lifestyle with this fully furnished residence, featuring high-end designer pieces. This intelligent home, with a Control 4 system, seamlessly integrates technology for a sophisticated living experience. Brand new carpet, tile, and fresh paint breathe new life into the space.

14732 E Prairie Dog Trail, Fountain Hills

$2,235,000
5 Beds 5 Baths 6618873 MLS 5,000 SqFt.
Sharp contemporary private residence offering generous spaces set above Desert Canyon Golf Course 9th fairway and green with inspiring mountain views in all directions. Dramatic yet sensual architecture and high end finishes to really appreciate living and entertaining here. Expansive windows allow the Arizona sunshine inside to warm your soul and cherish the awesome views of nature through. The Kitchen is truly in the center of the home open to great room and the two-sided Arizona Copper fireplace. This is one of Fountain Hills most spectacular homes and was updated to high standards. Outdoor living flows from the home front and back with welcoming covered patios. There are also two large rooftop view decks to take in amazing 360 degree mountain, golf and dark sky views. Thank you.

17005 E Player Court, Fountain Hills

$1,999,985
4 Beds 5 Baths 6603954 MLS 4,950 SqFt.
MAJOR PRICE ADVANTAGE! Seller wants this gone now and will sell at THIS PRICE. Remodel completed January 2024. Golf Course Lot, Eagle Mountain Golf Course Community with unsurpassed Mountain & City Views. Located in the Exclusive Double Guard & Street Gated homesites on the border of Scottsdale. This enchanting home features upstairs and downstairs split 4 Bedrooms & 4 1/2 Bathrooms. This home's luxury interiors, Modern decor, and views from every room to the Sparkling Fenced Swimming Pool and Golf Course is move in ready. Home can be sold fully furnished. Appropriately named Solitude Canyon, this home is serene in it's surroundings. ALL furnishings included. TURNKEY READY Location, Location, Location.

9604 N Solitude Canyon, Fountain Hills

$1,963,000
4 Beds 5 Baths 6597855 MLS 3,516 SqFt.
Move in ready!! Renowned Parker Modern Home with sweeping valley views of Adero Canyon and walk right around the corner to access the Adero Canyon Trailhead. A private courtyard leads you into the home that features beautiful finishes and appliances including wolf and subzero, this spacious floor plan contains ample storage while boasting 4 bedrooms (including an expansive primary bedroom, shower and walk-in closet system), 4.5 baths, study, bonus room with beautiful slider to courtyard, 3 car garage with epoxy, 72'' gas primo fireplace at great room highlighted in a beautiful tile, high ceiling heights with clerestory windows, 2 great room pocket doors (i.e., 15'W and 12'W) that lead to a large backyard space for a pool, BBQ and other outdoor entertainment to enjoy the amazing views!

14107 E Sonora Crest Drive, Fountain Hills

Copyright 2026 Arizona Regional Multiple Listing Service, All rights reserved. The data relating to real estate for sale on this website comes in part from the Arizona Regional Multiple Listing Service. All information deemed reliable but not guaranteed and should be independently verified. All properties are subject to prior sale, change or withdrawal. Neither listing broker(s) nor Arizona Regional Multiple Listing Service shall be responsible for any typographical errors, misinformation, misprints and shall be held totally harmless.