Refine Search
Sort by
$1,240,000
3 Beds 3 Baths 6933375 MLS 3,330 SqFt.
Fully renovated in 2021, this stunning home sits on a 1+ acre lot with breathtaking 4-Peaks, Mazatzal, and Superstition views. Enjoy outdoor living with multiple balconies/patios, a built-in grill, and a spool with water feature. The main level boasts a spacious living area with a stacked stone fireplace, 10' ceilings, and large windows showcasing scenic views. The kitchen features Shaker-style cabinetry, quartz counters, an island with seating, LG appliances, subway tile backsplash, a farm sink, and a window-lined dining nook. The primary suite includes a luxurious bath with a standalone tub, walk-in closet, and a private reading room with fireplace and refreshment area. The lower level offers a versatile space for a media room, fitness area, or office/guest room.

16523 E Emerald Drive, Fountain Hills

$1,050,000
4 Beds 3 Baths 6932268 MLS 2,454 SqFt.
Experience stunning mountain and desert views from this beautifully maintained 4-bedroom, 2.5-bath home in Fountain Hills! Featuring timeless curb appeal with stone accents, a 3-car garage with built-in cabinets, and low-maintenance landscaping, this home blends style and convenience. Inside, enjoy vaulted ceilings, plantation shutters, neutral tones, and a new A/C system for year-round comfort. The open-concept kitchen offers granite countertops, custom cabinetry with crown molding, built-in appliances, and an island perfect for meal prep or entertaining. The spacious family room with fireplace and primary suite with patio access, walk-in closet, and spa-style bath make this home truly exceptional. Don't miss the breathtaking views and peaceful Fountain Hills living! Lastly, the wonderful backyard includes a covered patio, seating area w/an outdoor fireplace, a sparkling blue pool, and fantastic mountain & desert views! What are you waiting for?

15602 E El Lago Boulevard, Fountain Hills

$950,000
4 Beds 4 Baths 6930989 MLS 3,634 SqFt.
Welcome to a timeless retreat in the heart of Fountain Hills, where architectural character meets resort-style living. This 4-bedroom, 4-bathroom vintage residence offers soaring vaulted ceilings and spacious interiors, ready for a touch of TLC to truly bring it back to life. Step outside and experience the essence of Arizona living. From the rooftop patio, enjoy breathtaking 360-degree views of the iconic Fountain Hills fountain, the majestic McDowell Mountains, and Four Peaks. An ever-changing backdrop for both sunrise and sunset. The backyard is an entertainer's dream, featuring a beehive fireplace, expansive wrap-around patio, and built-in outdoor propane BBQ. Active lifestyles will love the private pickleball/tennis court, while the pool and spa invite endless relaxation. A flourishing citrus grove completes this desert oasis. With a little vision and care, this home offers the perfect blend of vintage charm, resort-style amenities, and iconic Arizona views.

11823 N Abbey Lane, Fountain Hills

$1,105,000
5 Beds 4 Baths 6929983 MLS 3,738 SqFt.
Awesome Home in Westridge Estates for Sale! This Southwestern style home will stun you with all the desert charm, starting with beautiful curb appeal, fresh exterior paint, and a private courtyard entry. The freshly painted interior starts off soaring ceilings that are airy and bright, with formal living and dining, complimented with desert and mountain views, soaring ceilings, new flooring, and access to a wrap-around balcony to enjoy said views. The kitchen is spacious and an entertainer's delight, featuring Sub Zero refrigerator and freezer, stainless appliances, new quartz countertops and an expansive island with breakfast bar seating, and the exposed beams add to the charm! The Primary Bedroom is spacious with two-way fireplace and access to the balcony, along with a gorgeous ensuite that has a walk-in shower, soaking tub, large closets. The first level also features a theater room, perfect for movies with friends and family, plus one of the spacious secondary suites. Downstairs, there's a secondary living room with wet bar, three additional bedrooms and bathrooms, fireplace, and this basement walks right out to the backyard You'll love the expansive desert and mountain views which you can enjoy from the covered patio, in the sparkling pool with waterfall, or by the built in BBQ. The home is very private, backing to the desert wash, so all you have to do is sit back and enjoy the gorgeous Sonoran living! The home also has a 3 car garage with storage, new water heater, sump pump, and motorized shutters for your convenience. Just minutes away from great shopping, dining, entertainment, and the Fountain Hills Fountain! Welcome home!

15155 E Westridge Drive, Fountain Hills

$1,500,000
4 Beds 3 Baths 6928583 MLS 3,822 SqFt.
Meticulously maintained, owner-builder occupied, Spanish Colonial Revival inspired beauty with thoughtfully curated authentic finishes and custom artistic touches throughout. Indoor-outdoor Sonoran Desert living on hillside one-acre desert and mountain view lot with walkout basement, resort rear yard with pool, waterfall, built-in custom Mexican tile banco and gas fire pit. Functional open plan living space flooded with natural light, stunning views, Dolby Atmos 7.1 built-in surround sound, and access to multiple north-exposed covered patios with custom iron railing. Intimate formal dining room with french doors opening onto a peaceful entry courtyard featuring soothing fountain and cactus garden. Oversized 36' x 28' 3-car garage with custom built-in cabinets and workbench, and compressed air piping, air hose and electric cord reels. Walkout basement features game room / den / library finished in authentic brick arches and slate floor with wet bar, built-in full-height bookcase and tandem desk, ample natural light, two spacious bedrooms and a 3/4 bath with door to the back yard and pool.

16052 E Pincushion Way, Fountain Hills

$1,175,000
4 Beds 4 Baths 6927996 MLS 3,499 SqFt.
A welcoming courtyard greets you as you arrive, setting the tone for the comfort and charm found throughout the home. Breathtaking views surround this beautiful home bringing the outdoors in through walls of windows.The spacious living and dining room feature a dramatic wall of glass framing sweeping scenery and filling the home with natural light. A cheerful breakfast nook offers fabulous red rock views and opens to the kitchen and family room, creating a warm and connected living space. This home offers four bedrooms and four baths, along with a laundry room complete with cabinets and ample storage. Enjoy a private backyard oasis with a sparkling pool, perfect for relaxing or entertaining. The 3 car garage with epoxy flooring and cabinets provides both functionality and style.

16302 E Saguaro Boulevard, Fountain Hills

$1,300,000
4 Beds 4 Baths 6927432 MLS 4,488 SqFt.
Set on a private lot, this beautifully updated home captures sweeping views of Four Peaks, the famous Fountain, McDowell Mountains and Desert Canyon Golf Course. Natural light fills the great room and living areas, creating an inviting backdrop for everyday living & entertaining. The open kitchen offers quartz counters, stainless appliances, pull-out cabinetry, and a walk-in pantry. The generous owner's suite includes a cozy sitting area and spa-like bath, while a second ensuite downstairs provides flexibility for guests or multigenerational living. An oversized office with built-ins and a versatile bonus room with kitchenette are perfect for work, hobbies, or a studio. Outdoor living shines with a heated pool and spa, stone decking and amazing views!!

16530 E Nicklaus Drive, Fountain Hills

$1,550,000
3 Beds 4 Baths 6927002 MLS 3,026 SqFt.
From sunrise to sunset, every moment in this Summit at Crestview residence is framed by sweeping, picture-perfect Valley views . Designed for effortless single-level living, the floor plan includes a private casita with separate entrance. The chef's kitchen boasts an oversized island, Wolf range, wall oven, and Sub-Zero fridge, all open to a window-lined great room with electric shades. The primary suite is a retreat with patio access, spa bath, custom walk-in closet, and electric shades for comfort and privacy. Outdoor living shines with glass-railed patios, a negative-edge pool/spool with waterfalls, fireplace, and oversized built-in grill. Recent updates include a new hot tub, Renewal by Andersen windows, upgraded pool pumps and lights, water softener, chandeliers, and ceiling fans.

10826 N Skyline Drive, Fountain Hills

$1,795,000
4 Beds 4 Baths 6926808 MLS 3,411 SqFt.
OFF MARKET FOR SUMMER! Nestled within the exclusive gated community the FireRock Country Club, this stunning luxury townhome offers resort-style living with breathtaking views of the golf course and Fountain Hills. Designed and built in 2018 for both elegance and convenience, this thoughtfully crafted layout allows for single-level living, with the primary suite, gourmet kitchen, second bedroom, garage and laundry all situated on the main floor. Pass the tranquil courtyard, and instantly notice soaring ceilings in the open-concept main level seamlessly connecting the kitchen to the living and dining areas, creating an inviting space for gatherings. The gourmet kitchen is complete with granite countertops, high-end stainless steel appliances, and massive quartz island perfect for

16010 E Summit View Drive, Fountain Hills

$1,100,000
4 Beds 3 Baths 6926079 MLS 2,774 SqFt.
Beautifully updated 4-bedroom, 2.5-bath single-story home located in the prestigious guard-gated Eagle Mountain community of Fountain Hills. Perfectly situated on a premium corner lot, this luxury residence offers breathtaking mountain and sunset views, with nearly $200,000 in improvements. Bright, open living spaces showcase timeless custom finishes throughout. Formal living and dining rooms are filled with natural light, multiple seating areas, and captivating views of the resort-style backyard. The gourmet kitchen features crisp white custom cabinetry with abundant storage, rich granite countertops, a large center island, top-of-the-line stainless steel appliances, a 5-burner gas cooktop, a spacious walk-in pantry, and a separate dining area. The expansive great room offers a custom entertainment area, picturesque windows, and a French door leading to the covered patio, which includes exterior roller shade screens, providing seamless indoor/outdoor living. The luxurious primary suite offers patio access and a spa-inspired bathroom with split vanities, a soaking tub, a Tivoli Travertine walk-in shower, and an expansive walk-in closet. Generously sized secondary bedrooms share a well-appointed bathroom with dual vanities, providing an ideal layout for family and guests, with one oversized bedroom currently used as a media room. A built-in desk and cabinetry in the hallway add additional functionality. The backyard is an entertainer's paradise, featuring a sparkling heated pool, hot tub, flagstone patios with multiple seating areas, lush artificial turf, and a built-in BBQ. Key upgrades include two new AC units, a new water heater and softener, new artificial turf, a hot tub, an upgraded irrigation system, new windows and shutters, updated appliances, and more (see full list in the Documents tab). Residents enjoy Eagle Mountain's many amenities, including easy golf course access, scenic walking paths, and nearby shopping and dining.

15115 E Vermillion Drive, Fountain Hills

$1,850,000
4 Beds 5 Baths 6926077 MLS 5,505 SqFt.
Experience the true beauty of nature at this stunning property nestled amidst lush greens and majestic mountains. This home is located in one of the most desirable areas of Fountain Hills. It is perfect for one family or multi-generations. Circular paver driveway and gorgeous water feature leads to entry with an impressive front door opening to a spacious and inviting great room with a wall of windows leading to a wrap-around balcony allowing you to take in the breathtaking golf course and mountain views.The large eat-in kitchen is has a huge breakfast bar, prep island with stainless appliances. It is equipped with abundant storage and a multitude of cabinets. Enjoy your morning coffee in the breakfast room looking out at the spectacular views. The private master suite offers a wall of built-ins and a gorgeous bath w/separate tub & large walk in shower/Huge closet, the Guest bedroom and office also on the main level. Total on main level...2 bedrooms & office 2 1/2 baths, great room, formal dining, kitchen, breakfast room, laundry and oversized three car garage. You will be amazed at how much storage this home has. The stairs to the lower level are spacious and designed for easy, comfortable navigation. It is a completely second living area with a large living area that includes a great room, kitchenette, and workout room. There are two bedrooms and two baths...one servicing the pool! So many possibilities for this area!! The lower level yard is a great place to entertain!! With the pool and outdoor seating and fire pit plus bar area. This is the perfect sanctuary for relaxation and serenity. Indulge in luxurious amenities, spacious interiors, and ability to enjoy some great golfing.

16607 E Jacklin Drive, Fountain Hills
$1,250,000
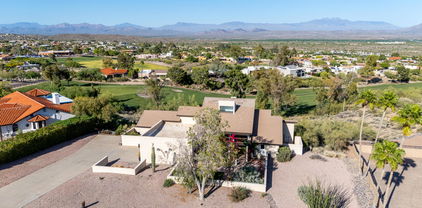
3 Beds 3 Baths 6924930 MLS 2,758 SqFt.
Views of Four Peaks, McDowell Mountains, Red Mountain. Original owner. $500,000 in remodeling and recent upgrades. New roof and roof tile, new exterior paint, new pebble sheen pool/equipment surrounded by new travertine deck. Built in propane fire pit. Updated slate tile covered patio. New windows. New app controlled irrigation system. Built in custom alder wood cabinetry throughout. Stone propane fireplace. Labradorite granite, marble and quartz countertops. Wood and travertine floors. Gourmet kitchen with Wolf propane cooktop, custom cabinetry, 48'' built-in refrigerator, double ovens, insta hot, reverse osmosis, pull-out drawers and soft close cabinets. Oversized heated jacuzzi tub in master bath. Wine cooler in bar. This custom home is updated with finest materials in timeless style.

15856 E Brodiea Drive, Fountain Hills

$1,200,000
4 Beds 4 Baths 6924568 MLS 3,949 SqFt.
Stunning custom home with gorgeous panoramic views of the Dixie Mine trail built off the hill in this two level home. This unique luxury home has been recently remodeled with a new master bath and second bath, porcelain tile flooring upstairs and carpet in the lower level. You will appreciate the outdoor living space that also has been upgraded with artificial turf, lighted walkways, new pool tile in the salt water pool and exterior travertine pavers throughout this backyard oasis. The master bedroom on the upper level has a fantastic sitting area and a separate walk out to the patio. In the lower level you will find an incredible entertaining area complete with a bar, pool table and custom fireplace. The gourmet kitchen has plenty of prep space and beautiful granite countertops. This home has everything you could ever ask for with its wonderful floorplan and location. Please take note of all the recent upgrades included in the documents tab so you can appreciate the pride of ownership and the true value this home has to offer.

15543 E Scorpion Drive, Fountain Hills

$1,550,000
4 Beds 3 Baths 6922460 MLS 3,189 SqFt.
Perched Above It All! Elevated contemporary Tuscan residence with breathtaking 180° views of Red Rock, sparkling city lights, Boulder Mountain, and surrounding mountain ranges. Single-level living highlights quality finishes: 8' solid Alder doors, custom cabinetry, travertine floors, granite counters, and designer lighting. The gourmet island kitchen features SubZero refrigeration, Wolf 6-burner cookstove with dual ovens, and Asko dishwasher. A den plus three large bedrooms capture inspiring vistas, while the Primary Suite offers a walk-in shower, pedestal soaking tub, and customized closet. Outdoors, enjoy a dramatic negative-edge pool, expansive patio with retractable awnings, and abundant play space. Completing the estate is a 3-car garage, all on a private 1.68-acre homesite.

15301 E Lotus Lane, Fountain Hills

$1,519,000
2 Beds 3 Baths 6921333 MLS 2,552 SqFt.
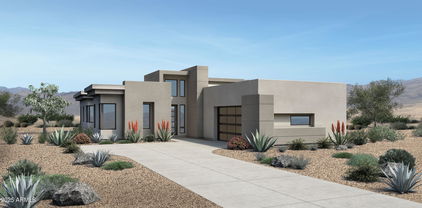
Private Canyon Views & Resort-Style Living? Yes, please! If you're searching for a home that feels like a luxury retreat every single day - this, is it. Imagine relaxing in your heated spool while taking in the sweeping canyon views of natural Sonoran Desert land worthy of a National Park. It's truly your own personal oasis! Constructed by Camelot Homes and located in the exclusive, gated Adero Canyon community, this residence blends elegance with comfort at every turn. Step inside the rotunda entry to find hardwood and marble flooring throughout, soaring 12-foot ceilings with custom wood beams, and abundant natural light flowing through oversized windows with automated custom shades. Thoughtful upgrades, including designer lighting throughout, elevate each space. The chef's kitchen is a showpiece, boasting Wolf and Subzero appliances, a gas cooktop, oversized island, quartz countertops, walk-in pantry, and fresh white cabinetry with crown molding. The open-concept design connects seamlessly to the dining and living areas, where a gas fireplace and massive sliding glass doors extend your living space to the beautiful outdoors. The backyard is designed for both relaxation and entertaining with turf, a covered ceramic-tiled patio, a built-in gas BBQ area, landscape lighting and a heated spool with a meditative water feature. Retreat to the primary suite, where direct backyard access, abundant light, and a spa-inspired bath await. Dual vanities, a soaking tub, marble-surround walk-in shower, and two large walk-in closets (one with direct laundry room access) ensure luxury meets convenience. A spacious guest suite with full bath, a private den/office, and additional powder room offer flexibility for guests or work-from-home needs. Additional highlights include a 3-car tandem garage, whole-home water conditioner, reverse osmosis system, single level living with no steps and the ease of HOA-maintained front landscaping and exterior - giving you more time to simply enjoy life. For those looking for more than just a home, an optional membership at Adero Scottsdale Resort brings exquisite dining, fitness, pools, spa services, and wellness amenities just two minutes away. With nearby trails, dining, shopping, golf and the iconic Fountain Hills fountain, this home is more than a place to live - it's a lifestyle to embrace. You are also near state-of-the-art medical care here including HonorHealth, Mayo Clinic, 24/7 Fountain Hills Emergency Center, SMIL, Sonora Quest and Primary Care Medical Walk-in Clinic. Fountain Hills is also classified as a Dark Sky Community which embraces preserving the night sky and only adds to the peace and tranquility you'll experience in this home. Come experience a home and a lifestyle that blend seamlessly with the beauty of the desert - this is Adero Canyon living at its finest!
13759 N Prospect Trail, Fountain Hills

$1,150,000
4 Beds 3 Baths 6921241 MLS 2,665 SqFt.
Luxury spec home in Fountain Hills completed in October of 2025. All photos are of the actual home. List of amenities specific to this property in documents tab. Lavish finishes to be installed throughout! Kitchen to include recessed shaker style-stained grade cabinets with custom paneled backsplash. Uppers are 36-inch tall with 15-inch-tall cabinets with glass inserts stacked above. Quartz counters at all tops throughout. Island has waterfall edges to the floor at both ends & granite composite Blanco brand single bowl under mount sink with Delta brand black finish high arching faucet with pull down sprayer & soap dispenser at the sink. Upgraded Bosch brand stainless steel appliance package that includes wall microwave/convection oven combo, induction smooth top cooktop, stainless steel interior dishwasher with hidden controls, stainless hood liner, and a 36-inch side by side fridge. Also will include an under-mount beverage center in the kitchen area. Cabinets have high end soft close hardware on all drawers & doors. Custom 7-inch black or satin nickel hardware pulls on all doors/drawers. Light rail trim molding at underside of kitchen upper cabinets to hide the under-counter LED strip lighting & outlets that are mounted under the uppers to hide from view and keep outlets out of the decorative tiled back splash. 6 foot linear electric fireplace with oversized 36 x 24 inch porcelain tiles on the face and returns. Garage has aluminum flush paneled overhead doors that will have upgraded insulated panels with powder coated finish. Doors will have Wi Fi Lift Master garage door openers. It will also be prewired and piped for a future wall mount mini split HVAC system. Floors are epoxy coated with a full broadcast paint chip finish. AC system includes multiple returns & additional sensors as necessary to balance out the cooling and heating throughout the home. Fully landscaped front & rear yards with generous amounts of plants, bushes, cacti & large rip rap rock for drainage areas. Artificial turf section in backyard. Crushed granite at all areas with an automated timer clock for the watering system. Lighted steps at the front & side walkway to the rear yard with other spot lighting & pathway way lighting included. Concrete pavers used at the driveway, sidewalks, the front entry & back patio. Concrete paver walkway from side of garage to a paver area behind the garage for trash cans & other storage. Concrete pavers used at back patio.

15522 E Chicory Drive, Fountain Hills

$1,173,000
3 Beds 3 Baths 6921215 MLS 2,243 SqFt.
One of 2 Luxury Spec Homes under construction with estimated completion date of mid October. All photos are of the actual home. List of amenities specific to this property in documents tab. Lavish finishes to be installed throughout! Kitchen to include recessed shaker style-stained grade cabinets with stained grade 3-inch-thick wood shelves at beverage center area with custom paneled backsplash. Uppers are 36-inch tall with 15-inch-tall cabinets with glass inserts stacked above. Quartz counters at all tops throughout. Island has waterfall edges to the floor at both ends & granite composite Blanco brand single bowl under mount sink with Delta brand black finish high arching faucet with pull down sprayer & soap dispenser at the sink. Upgraded Bosch brand stainless steel appliance package that includes wall microwave/convection oven combo, induction smooth top cooktop, stainless steel interior dishwasher with hidden controls, stainless hood liner, and a 36-inch side by side fridge. Also will include an under-mount beverage center in the kitchen area. Cabinets have high end soft close hardware on all drawers & doors. Custom 7-inch black or satin nickel hardware pulls on all doors/drawers. Light rail trim molding at underside of kitchen upper cabinets to hide the under-counter LED strip lighting & outlets that are mounted under the uppers to hide from view and keep outlets out of the decorative tiled back splash. 6 foot linear electric fireplace with oversized 36 x 24 inch porcelain tiles on the face and returns. Garage has aluminum flush paneled overhead doors that will have upgraded insulated panels with powder coated finish. Doors will have Wi Fi Lift Master garage door openers. It will also be prewired and piped for a future wall mount mini split HVAC system. Floors are epoxy coated with a full broadcast paint chip finish. AC system includes multiple returns & additional sensors as necessary to balance out the cooling and heating throughout the home. Fully landscaped front & rear yards with generous amounts of plants, bushes, cacti & large rip rap rock for drainage areas. Artificial turf section in backyard. Crushed granite at all areas with an automated timer clock for the watering system. Lighted steps at the front & side walkway to the rear yard with other spot lighting & pathway way lighting included. Concrete pavers used at the driveway, sidewalks, the front entry & back patio. Concrete paver walkway from side of garage to a paver area behind the garage for trash cans & other storage. Silver colored travertine pavers used at back patio.

15528 E Chicory Drive, Fountain Hills

$1,275,000
4 Beds 4 Baths 6920390 MLS 3,027 SqFt.
Gazing majestically at Red Mountain, the Superstitions and distant city lights, this custom built contemporary concrete home also offers unique features found in no other home in Fountain Hills; all carefully chosen features that cannot be underestimated for their quality and utility. Within 11 inch concrete walls, the main level living area is step free and includes three ensuite bedrooms that exudes European flair. The large kitchen with view facing windows presents with the Thermador Kitchen Suite including two individual refrigerator and freezer towers. Complete with custom cabinetry throughout the home, the generous laundry with Samsung washer and dryer boasts of floor to ceiling storage. The home's sliding glass doors not only allow for plenty of light, but magnify the negative edge pool as well, the covered patio, and highlight the spectacular views. Below the oversized two car garage that contains generous workspace and potential for electric charging hookup, there is a spacious casita, that provides not only guest accommodations, but also two additional rooms that can be transformed for use as an exercise area, a craft room, or even a man cave! Exceptional location near Fountain Hills shopping and east access spectacular events, and direct access to Scottsdale services and 20 minutes to Sky Harbor Airport. Ask to see our detailed Features Sheet for more information. In all, this home is a must see!

16549 E Trevino Drive, Fountain Hills

$1,750,000
5 Beds 7 Baths 6919225 MLS 5,360 SqFt.
Set within the exclusive 24-hour guard-gated community of Eagle Mountain, this beautifully appointed home at the end of a quiet cul-de-sac delivers UNOBSTRUCTED DESERT VIEWS and exceptional PRIVACY offered at a more accessible price point than comparable properties in nearby Scottsdale. With 5,360 sq ft of refined living space on a premium south-facing ½ acre lot, the home features 5 bedrooms (4 en-suites), 2 powder rooms (one dedicated to the pool), and Southwest inspired architectural details throughout. A tranquil front courtyard with a soothing fountain sets the tone for the sophisticated interiors beyond. The open-concept layout includes a beautiful kitchen with walk-in pantry, a spacious great room with views for miles, and an elegant bar, perfect for entertaining. The main level hosts a luxurious primary suite, 2 guest suites, and an executive-style office, while the lower level boasts 2 oversized bedrooms, 2 bathrooms, a wet bar, a greatroom room, and a large flex space ideal for a home gym or yoga studio. Every room in the home offers spectacular views of the surrounding protected desert, mountains, and city lights. Step outside to a true resort-style retreat with a pool, spa, waterfall, putting green, built-in BBQ, outdoor fireplace, and an expansive wrap-around balcony for seamless indoor-outdoor living. An oversized 3-car garage features epoxy flooring and built-in storage. Located minutes from world-class Scottsdale golf, dining, shopping, and just 2 miles from world renowned Mayo Clinic and nationally ranked BASIS charter school. This home offers a rare opportunity to enjoy unmatched luxury, lifestyle, and value in one of Fountain Hills' most desirable communities.

15229 E Whisper Draw --, Fountain Hills

$1,870,000
4 Beds 3 Baths 6918998 MLS 4,180 SqFt.
Rare corner 1+ acre lot in Eagle Mountain's guard-gated community with premium finishes and quality construction. This single-level custom home features a spacious split, open floor plan with four bedrooms plus an office, ideal for entertaining and daily living. Enjoy Red Rock Mountain and emerald-green golf course views with city lights & south-facing exposure overlooking the 10th fairway & expansive mountain vistas. Gourmet kitchen with Wolf, Dacor & Sub-Zero appliances. The large family rm has a perfectly located wet bar so you can entertain at ease. Pocket doors open to a private backyard with a fireplace, pool with sheer-descent feature, spa, grass area & a large wrap-around patio. Extra-large 3+ car garage with high ceilings & storage. Walking distance to practice green & clubhouse.

9631 N Jagged Circle, Fountain Hills

$1,525,000
5 Beds 4 Baths 6914984 MLS 5,781 SqFt.
Exquisite luxury living awaits in this stunning 5 bedroom plus den contemporary golf course home completely remodeled. There is a location already designated for an elevator if you want to put one in that will not take away from living space. As you enter the main floor you are wowed by the vaulted ceiling family room with a custom built in bar. Main floor offers everything you need with the primary suite, two more guest bedrooms, secondary TV area, custom-designed kitchen with top of the line appliances and a large laundry room. All this walks out onto your private balcony overlooking the pool and golf course with views of Red Rock. The walk-out lower level adds versatility, providing additional space for relaxation or entertaining. Downstairs you have another guest room, office, media room, pool table, full bath, flex room that is currently used as a gym but let your imagination make it work for your needs. Everything from top to bottom is brand new and can be set up as a smart home if you would like! NO HOA and a quiet neighborhood near Shea makes this the perfect location as it's close to middle of Fountain Hills and within minutes you are over the hill and back in Scottsdale or down the 87. Live the lifestyle you deserve in this unparalleled residence.!

16919 E Nicklaus Drive, Fountain Hills

$1,610,000
2 Beds 3 Baths 6914835 MLS 2,742 SqFt.
Spectacular panoramic views of Adero Canyon & the McDowell Mountains frame this Luxury Camelot Villa. Award-winning floor plan showcases seamless indoor-outdoor living with soaring 12 foot ceilings, a spacious open great room, & stunning contemporary architecture. The gourmet kitchen is a chef's dream, featuring Wolf, Subzero, & Asko appliances, custom shaker cabinetry, quartz and limestone leather-finish countertops and an impressive oversized island. Elegant details include wide-planked hardwood floors, wood-beamed ceilings, sleek glass/steel garage door & a home automation system. Primary suite boasts canyon views, spa-like bath & custom closet. Entertainer's backyard with heated spool, water feature, firepit, built-in BBQ & expansive stone patio overlooking the canyon. Perfect.. lock and leave retreat with low-maintenance luxury, just minutes from hiking, golf, dining and all that Fountain Hills and Scottsdale offers.

13839 N Prospect Trail, Fountain Hills

$950,000
3 Beds 3 Baths 6913462 MLS 2,625 SqFt.
One level home, top of the world views on 1 Acre golf course lot. Architecturally stunning. Expansive balconies with views. Interior showcases 20'+ vaulted wood ceilings, beautiful flooring, floor-to-ceiling fireplace & wall of windows, tons of natural light & a neutral palette. Chef's dream kitchen featuring a wood accent ceiling, white cabinetry, built-in appliances & an island. Primary bedroom is generous w/ office/sitting area & private exit to the deck to enjoy the views, a walk-in closet, and updated bath with double sinks, separate shower & tub. Amazing mountain views, and unwind on the patio. This home features incredible scenery, ideal for relaxation. Split plan offers 2 additional bedrooms & guest bath in addition to the main room powder bath. Quiet area yet convenient to Shea.

16824 E Monterey Drive, Fountain Hills

$1,349,000
4 Beds 4 Baths 6912626 MLS 3,384 SqFt.
Exquisite custom home in Fountain Hills' prestigious Sunridge Canyon neighborhood. This Southwest contemporary masterpiece boasts striking architecture, crisp landscaping, and a three-car garage for exceptional curb appeal. The thoughtful split floorplan features a luxurious primary suite on the south side, two spacious guest bedrooms opposite, and a versatile attached casita, ideal for a home office or guests. The expansive great room impresses with travertine tile flooring, granite countertops, and picture windows framing stunning desert views. Step outside to a serene covered patio, built-in BBQ, and infinity pool, perfect for entertaining. Recent updates to windows, roof, paint, and HVAC (within the last three years) ensure modern efficiency and comfort.

13622 N Sunset Drive, Fountain Hills

$1,000,000
2 Beds 3 Baths 6912147 MLS 2,100 SqFt.
***Rare find***Amazing, completely updated & upgraded ridge top home located in the highly desirable gated community of Alta Vista! Sitting on premium view lot overlooking the beautiful desert arroyo & 4 Peaks! The private courtyard leads you to the entry where you will find all new travertine tile floors throughout/ new windows and many solar tubes giving extraordinary natural light! Wonderful kitchen with large island & tons of cabinets/granite counters/Large great room/soaring ceilings/fireplace/exit to spacious patio w/tile & mesmerizing views! The master suite is like a retreat with large walk in shower/walk in closet. Bed 2 has an ensuite & is great for guests...or use as a den. 2 car garage has newer epoxy floor/HVAC is 1 yr old/New Kinetico water softener...more on attached list.

17105 E La Montana Drive Unit 213, Fountain Hills

$1,850,000
5 Beds 6 Baths 6911660 MLS 4,239 SqFt.
Where Luxury Meets Lifestyle in the Heart of Fountain Hills. Perched above it all, this one-of-a-kind residence captures the very essence of Arizona living—panoramic views, seamless indoor-outdoor spaces, and a refined sense of comfort. From sunrise over the mountains to the twinkle of city lights and the graceful spray of the Fountain, every moment here feels like a work of art. Recently refreshed with thoughtful interior upgrades, this single-level home is as functional as it is beautiful. The open floor plan flows effortlessly, with no interior steps, offering both a grand stage for entertaining and an intimate retreat from the world. The open kitchen, anchored by a massive island, invites culinary creativity while showcasing uninterrupted views of the 14th fairway of the Desert of Desert Canyon Golf Course, the famous Fountain, and beyond. Outdoors, the expansive covered patio with a built-in kitchen becomes the heartbeat of gatherings, whether hosting sunset dinners or relaxed weekend brunches. On the lower level, a private seating area frames the sparkling heated pool, where desert evenings unfold under a canopy of stars. Accommodations are generous and thoughtful: four secondary bedrooms (three en-suite), a separate office, and a powder room for guests. The primary suite is a sanctuary unto itself, featuring dual walk-in closets, a spa-inspired bath with soaking tub and walk-in shower, and a wall of windows and sliding doors to the covered patio to bring the outdoors in. With owned solar for exceptional efficiency, timeless finishes, and a setting that defines Fountain Hills luxury, this is more than a home, it's the lifestyle you've been dreaming of.

16908 E Monterey Drive, Fountain Hills

$1,000,000
3 Beds 3 Baths 6909640 MLS 2,934 SqFt.
Experience single-level living at its finest in this 3 bedroom, 2.5 bath home, perfectly situated to capture sweeping mountain views from nearly every room. With no interior steps and a thoughtful split floor plan, this residence combines comfort, functionality, and style in one of Fountain Hills' most sought-after locations. Inside, fresh updates include new paint throughout, and upgraded LED recessed lighting.The home offers both formal and casual living spaces, each with patio access and a shared pass-through fireplace accented by built-in cabinetry. The kitchen features granite countertops, a center island, Sub-Zero refrigerator, ample cabinetry, and a breakfast nook that opens to the covered patioframing iconic Red Mountain and Four Peaks Views.

15935 E Ocotillo Drive, Fountain Hills

$1,500,000
3 Beds 4 Baths 6907482 MLS 3,068 SqFt.
Located in the prestigious FireRock Country Club, this designer-furnished Villa blends sophistication with everyday ease. A 16' multi-panel glass wall slides open to resort-style outdoor living—private spa, outdoor fireplace, built-in BBQ, and sweeping golf course views that glow at sunset. Inside, the expansive great room centers around a chef's kitchen outfitted with Wolf and Sub-Zero appliances, double ovens, warming drawers, and exquisite finishes—perfect for cooking, connection, and entertaining. A private guest casita offers true luxury and privacy with a sitting area and walk-in closet, while the air-conditioned garage adds practical, day-to-day comfort. Turnkey, thoughtful, and designed for exceptional living.

15941 E Villas Drive, Fountain Hills

Copyright 2026 Arizona Regional Multiple Listing Service, All rights reserved. The data relating to real estate for sale on this website comes in part from the Arizona Regional Multiple Listing Service. All information deemed reliable but not guaranteed and should be independently verified. All properties are subject to prior sale, change or withdrawal. Neither listing broker(s) nor Arizona Regional Multiple Listing Service shall be responsible for any typographical errors, misinformation, misprints and shall be held totally harmless.