Refine Search
Sort by
14122 N Territory Trail, Fountain Hills
$2,850,000
3 Beds ⋅ 4 Baths ⋅ 6916320 MLS ⋅ 3,413 SqFt.
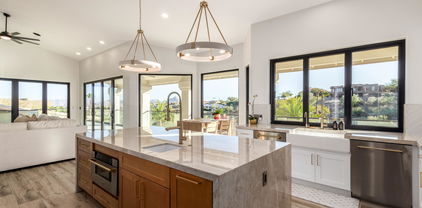
Experience elevated desert living in the prestigious gated community of Adero Canyon with this stunning 3,413 sqft Toll Brothers Parker model, offering 3 bedrooms, 3.5 baths and a versatile den. Designed for both refined entertaining and everyday comfort, this residence blends sophisticated finishes with thoughtful functionality at every turn. Step inside to soaring ceilings with rich tongue-and-groove wood accents in the open-concept family room and kitchen, where Wolf and Sub-Zero appliances, custom cabinetry, granite and quartz surfaces, and a spacious butler's pantry set the stage for gourmet excellence. The oversized kitchen island invites gathering, while built-in shelving and media features in both the family and game rooms provide stylish spaces for relaxation and entertainment. Tile plankflooring flows through the main living spaces, complemented by plush carpet in the bedrooms for added comfort. The primary suite is a private retreat with an oversized walk-in closet, spa-inspired bath, and direct access to serene outdoor living. Step outside to a true entertainer's paradisetravertine decking surrounds a sparkling pool and spa, with a built-in BBQ and firepit creating the perfect setting for gatherings under the desert sky. Low-maintenance desert landscaping, turf and carefully curated lighting enhance the beauty of the surroundings. The home's rooftop deck, a rare bonus in the community, captures panoramic mountain and city light viewsideal for sunset cocktails or stargazing. Additional features include a whole-house water filtration system, tankless hot water heater, and an air-conditioned storage room for year-round convenience. The 3-car garage offers ample parking and storage, while the home's location provides privacy and a seamless connection to Adero Canyon's scenic trails and natural beauty. This residence combines the best of modern luxury, quality craftsmanship, and Arizona's indoor-outdoor lifestylean exceptional opportunity in one of Fountain Hills' most coveted enclaves. The Adero Canyon community, exclusively developed by Toll Brothers, is in walking distance to the Adero Trailhead & minutes from the Adero Club. With easy access to Scottsdale shopping & dining as well as the Mayo Clinic & top-ranked Basis School, this home offers the best of natural surroundings & modern conveniences.

14122 N Territory Trail, Fountain Hills

15419 E Stardust Drive, Fountain Hills
$2,220,000
5 Beds ⋅ 6 Baths ⋅ 6913686 MLS ⋅ 6,484 SqFt.
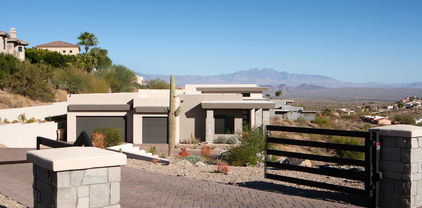
A true private resort on a perfectly level one acre lot, this Santa Barbara inspired estate features one of the most impressive backyard retreats in Fountain Hills. The outdoor oasis includes a $350,000+ custom pool with dramatic waterfalls, expansive patios, multiple lounging and dining areas, and lush landscaping that creates complete privacy and a high end retreat atmosphere. The main level primary suite is exceptional, offering rare dual water closets, a spa style bath with honed granite, a jetted tub by the fireplace, and a stunning walk through shower. Expanded to 6,484 sq. ft., the home offers a thoughtful layout ideal for both everyday living and entertaining. The great room features soaring ceilings, abundant natural light, and seamless indoor-outdoor living. The chef's kitchen includes professional grade appliances, custom cabinetry, a large island, and a walk-in pantry. A formal dining room and multiple living spaces provide flexibility for gatherings of any size. Upstairs, two junior primary suites offer excellent guest or multigenerational options. Two additional bedrooms share a Jack and Jill bath, and a versatile bonus room works well as a den, gym, nursery, or creative space. With its resort quality outdoor living, luxurious primary suite, and rare combination of space, privacy, and timeless design, this Stoneridge Estates home stands out as a premier offering in its price range.

15419 E Stardust Drive, Fountain Hills

14108 E Harmony Lane, Fountain Hills
$2,075,000
3 Beds ⋅ 4 Baths ⋅ 6913129 MLS ⋅ 2,971 SqFt.
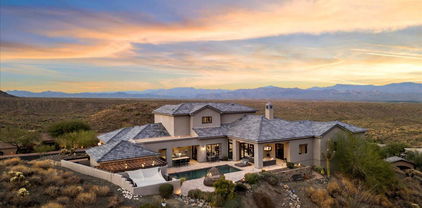
Fully furnished and move-in ready, experience elevated desert living in this newly built, single-level Toll Brothers residence—featuring extensive upgrades and perched on a premium 13,000 SF lot within the exclusive gated enclave of Adero Canyon. Framed by dramatic panoramic mountain views and wrapped in walls of glass, this 2023 modern retreat is light-filled, sophisticated, and upgraded far beyond builder standards. The sellers invested over $580,000 in luxury enhancements, creating a home that truly stands apart. The interior features large-format stone flooring, hardwood floors in the primary bedroom and office, a striking stone fireplace wall in the great room, a stone accent wall in the dining room, leathered quartzite waterfall island and an upgraded designer lighting package. Motorized window treatments, surround sound, extensive technology and electrical upgrades and Sub-Zero refrigeration including a 60" kitchen unit and a 24" beverage center in the dining room further elevate the home's livability and luxury. Multi-slide pocket doors in the great room, along with sliding glass doors in the primary suite and office, deliver seamless indoor-outdoor flow and take full advantage of the surrounding views. More than $280,000 was invested in the exterior, pool, and landscape, resulting in a beautifully finished outdoor retreat. Travertine pavers, a custom heated pool with baja shelf, a BBQ island, and a private side turf yard create an ideal setting for entertaining, relaxing, and enjoying the desert surroundings. As you move through the living spaces, the home reveals its thoughtful layout and refined ambiance. The great room opens effortlessly to the outdoor entertaining area through sliding glass pocket doors, creating a continuous connection to the surrounding mountains. The dining room is positioned to capture the home's best views, offering an elegant backdrop for gatherings with abundant natural light and seamless access to the patio. The gourmet kitchen serves as the center of daily living visually striking and highly functional. The primary suite provides a serene escape with private pool access, a spa-inspired bath, and a spacious walk-in closet. The office also with glass sliders and wood flooring brings in abundant light and versatility for work or relaxation. This home also includes fully transferable warranties, including Toll Brothers' 2-year systems warranty and 10-year structural warranty, along with transferable coverage for the pool shell and PebbleTec finish, pool workmanship, and landscape hard surfaces. The home features the exclusive Kriess furniture collection, reflecting casual elegance and timeless design throughout the interior spaces. Select pieces are available and are negotiable under separate agreement. With direct access to Adero Canyon trailheads, proximity to world-class golf and Fountain Hills dining, and the option to join the Adero Resort & Spa for fitness, tennis, pickleball, and resort amenities, this residence offers an elevated lifestyle defined by luxury, convenience, and breathtaking natural beauty.

14108 E Harmony Lane, Fountain Hills

11885 N Sunset Vista Drive, Fountain Hills
$1,912,000
4 Beds ⋅ 4 Baths ⋅ 6912096 MLS ⋅ 4,044 SqFt.
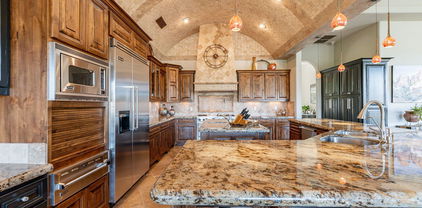
If privacy in Fountain Hills is what you're after, this home in Eagle Ridge, delivers it in style. This custom residence in Fountain Hills exemplifies privacy and refined design. The gourmet kitchen, featuring a nine-foot marble island, a six-burner range, and an expansive open layout, is ideally suited for entertaining. A sixteen-foot pocket door facilitates seamless transition from the family room to a secluded outdoor haven, complete with a covered patio, fireplace, barbecue area, and swimming pool, all while offering breathtaking mountain vistas. The thoughtfully designed split-level floor plan encompasses four bedrooms or 3 ensuite bedrooms plus a dedicated office space , three and a half bathrooms, and a formal dining area. The primary suite boasts marble tile flooring, a walk-in shower, and a custom-designed closet. This property enhances everyday living, harmoniously integrating hosting, professional pursuits, and relaxation.

11885 N Sunset Vista Drive, Fountain Hills

15129 E Cholla Crest Trail, Fountain Hills
$2,050,000
3 Beds ⋅ 4 Baths ⋅ 6906069 MLS ⋅ 3,755 SqFt.
Luxury Living with Breathtaking Mountain & City Views in Firerock! Discover this stunning 3-bedroom, 4-bathroom residence in the prestigious Firerock Community, showcasing elegance, comfort, and modern upgrades throughout. Spanning 3,794 sq. ft. on a .6-acre lot, the home features an open floor plan with soaring ceilings and expansive windows that frame panoramic mountain views by day and sparkling Phoenix city lights by night. The chef-inspired kitchen is a highlight with granite countertops, a spacious island, stainless steel appliances, and professionally refinished cabinetry. A cozy family room with a gas fireplace and formal dining area create an inviting space for entertaining. Each of the three bedrooms features an en-suite bath and walk-in closet, while a large home office/media room provides flexible living options. This home has been meticulously maintained and upgraded, including a new roof (2024), both HVAC units (2025), new water heater (2025), and a remodeled pool and spa with new pebble tech, tiling, plumbing, and WiFi-enabled equipment. A new water softener and filtration system adds convenience for everyday living. Step outside to a resort-style backyard featuring a saltwater heated pool and spa with cascading water feature, a remodeled natural gas fire pit, and a built-in gas grill under a spacious covered patio. Professional landscaping with low-watt accent lighting completes this serene outdoor retreat. Additional highlights include a three-car garage with built-in storage, guard-gated access with transponder entry, and the peaceful lifestyle of a golf-course community, all just minutes from Fountain Hills' parks, trails, and local dining. This residence offers luxury, privacy, and move-in-ready comfortall with unmatched views.

15129 E Cholla Crest Trail, Fountain Hills

15217 E Cholla Crest Trail, Fountain Hills
$2,695,000
4 Beds ⋅ 5 Baths ⋅ 6898077 MLS ⋅ 3,726 SqFt.
Exceptional remodel on this 4bed 4.5 bath in FRCC. Great room floor plan with new gourmet eat in kitchen and formal dining. Spacious Living room with modern gas fireplace and motorized pocket doors leading to a beautiful sparkling pool and spa, linear fireplace BBQ area, surrounded by travertine decking. Side yard turf sitting area or dog run. Main house has a beautiful primary bedroom with spa like bathroom. Large walk in closet leading to laundry room, private covered patio, looking over the pool. 2 split ensuites with separate entrance for guests, with fireplace in the private courtyard .Separate 4th bed/ casita, has a coffee bar, microwave and refrigerator. Fantastic panoramic views create the perfect setting. Meticulously kept and thoughtfully curated. This is an 11! Come see! Fantastic panoramic views hep create the perfect setting. Meticulously kept and thoughtfully curated, this home is an 11+ Make an appointment to view.

15217 E Cholla Crest Trail, Fountain Hills

9745 N Foothill Trail, Fountain Hills
$2,400,000
5 Beds ⋅ 5 Baths ⋅ 6895249 MLS ⋅ 5,425 SqFt.
Nestled on a premium hillside lot within the prestigious guard-gated private golf community of Firerock, this 5,425 sq ft custom estate offers stunning mountain and city light views from almost every room! Designed for luxury living and entertaining, the home features travertine and wood floors, soaring wood beams, and a striking floating wood spiral staircase. The spacious living room boasts a beautiful stone fireplace, providing a warm and elegant centerpiece. The chef's kitchen offers spectacular views and includes custom alder cabinetry, granite countertops, built-in premium appliances, an additional prep sink, and a large walk-in pantry. The primary suite is a serene retreat with breathtaking views from expansive glass sliders opening to the arched travertine upper balcony. A cozy fireplace enhances the primary suite's ambiance, while the spa-inspired bath boasts a jetted soaking tub looking out to the hillside and an oversized walk-in rain shower with multiple shower heads. The spacious walk-in closet with custom shelving leads to a private laundry room featuring alder cabinetry, granite countertops, and a large sink. A wood-accented interior elevator offers effortless access between levels, ideal for guests or multigenerational living. The lower level features a second laundry area and a flexible bonus room with a built-in bar, sink, and mini fridge perfect for a game room or private retreat. Secondary bedrooms offer scenic views, outdoor access, en-suites and walk-in closets. The oversized 3-car garage includes an RV-sized bay and ample room for vehicles, toys, and a golf cart. The views are mesmerizing panoramic vistas that stretch across the desert landscape, with sparkling city lights and dramatic mountain silhouettes creating a breathtaking backdrop from every angle. This exceptional home combines sunset views, privacy, elegance, and an unbeatable Arizona lifestyle- truly a must-see in person!

9745 N Foothill Trail, Fountain Hills

9025 N Flying Butte --, Fountain Hills
$2,500,000
5 Beds ⋅ 6 Baths ⋅ 6889186 MLS ⋅ 4,826 SqFt.
This cul-de-sac gem with a 3-car garage, extended paver driveway, stone accents, and a lovely curb appeal invites you to discover more. Awe-inspiring interior showcases sheer beauty & spectacular attention to detail, a welcoming foyer, tile flooring, surround sound, archways, stylish light fixtures, and a bright living room. The desirable great room stands out, boasting an amazing mountain view, gas fireplace, and large sliding glass doors leading to the back patio. The chef's kitchen displays cabinets & cupboards adorned with crown molding, granite counters, a walk-in pantry, SS appliances, tile backsplash, butler's service area, and an island with a breakfast bar. Stunning 1 Bedroom casita overlooking the desert Landscape!

9025 N Flying Butte --, Fountain Hills

16919 E Monterey Drive, Fountain Hills
$2,125,000
4 Beds ⋅ 6 Baths ⋅ 6859738 MLS ⋅ 6,251 SqFt.
Welcome to your dream retreat on over an acre of beautifully landscaped land, where luxury and comfort blend seamlessly in this impressive 6,251 sq ft single-level estate. With 4 spacious bedrooms—each with its own en-suite bathroom—and a total of 6 bathrooms, this home offers privacy, flexibility, and elegance for the entire family, guests, or multigenerational living. An attached casita adds even more value and space. Step inside to soaring 14-foot ceilings, stunning tumbled travertine and hardwood floors, and Cantera stone columns that exude timeless style. The chef's kitchen is a true centerpiece, featuring double-stacked granite counters, two islands, a 6-burner stove, three ovens, a coffee bar, three sinks, and two dishwashers—designed for effortless entertaining There's no shortage of bonus features either a wine room and bar for the vino lovers, a theater room, and a massive home office. The attached casita adds incredible flexibility, offering both private exterior access and entry through the main home. It features its own kitchen (minus a stove), a comfortable family room, a spacious bedroom with custom cabinetry, and a full bathideal for extended family, guests, or even a private retreat. The primary suite is your own personal sanctuary with a fireplace, dual walk-in closets, a gorgeous walk-in shower, and dual sinks set in granite. And yes, all 5 bidet toilet seats are brand new! Step outside and you'll feel like you're at a resort travertine pool decking, a beach-entry infinity pool, Viking BBQ outdoor kitchen, granite countertops, pergola with stone fireplace, bistro lights, and Cantera stone accents throughout. The yard is fully fenced for pets and kiddos, and there's even a courtyard with a gas fireplace for those quiet evenings under the stars. Practical updates include two new AC units, epoxy floors, custom cabinetry in the oversized 3-car garage, new dishwashers, a pool sweep, and ceiling fans. Energy-efficient windows and upgraded insulation help keep things cool. Tucked away on a quiet street next to a golf course, with shopping and dining just minutes away, this home offers peace, privacy, and convenience. Single-level living, custom details, and views that never get old this home truly has it all.

16919 E Monterey Drive, Fountain Hills

14520 E Waxwing Court, Fountain Hills
$2,789,000
4 Beds ⋅ 4 Baths ⋅ 6847394 MLS ⋅ 3,500 SqFt.
''TO BE BUILT - Stunning open-concept design featuring a spacious great room that seamlessly connects to a covered patio through a sliding pocket glass wall. The elegant primary suite boasts a luxurious oversized walk-in closet (15' x 9'). Enjoy a cozy nook with its own glass wall door, 10' ceilings, and recessed lighting throughout. The home is adorned with wood flooring in the main living areas and porcelain tile in the bathrooms and showers. The kitchen and primary suite showcase exquisite quartzite countertops, with quartz or granite options available for other bathrooms. Customizations and upgrades are always welcome. Perched on a serene hilltop cul-de-sac, this property offers breathtaking views of Four Peaks, the McDowells, the Superstitions, the Fountain, and beyond.''

14520 E Waxwing Court, Fountain Hills

15106 E Miravista --, Fountain Hills
$2,250,000
5 Beds ⋅ 5 Baths ⋅ 6838189 MLS ⋅ 5,934 SqFt.
Unparalleled Eagle Mountain Tuscan dream home with 30-mile views of mountains, sunsets, and fairways! Experience unmatched luxury in this 5-bedroom, 3 full and 2 half-bathroom, 5,934 sq. ft. custom estate, perfectly positioned on a huge elevated fairway lot in the prestigious Eagle Mountain golf community. Breathtaking panoramas include Camelback Mountain, 6 fairways, city lights from Phoenix, Scottsdale, Mesa and Tempe, and absolutely stunning sunsets from the enormous upper deck and lower patio. Meticulously renovated to the studs in 2020, this masterpiece is designed for both grand entertaining and serene relaxation. A 50-foot wall of windows floods the nearly 1,500 square foot 12-foot high great room with natural light while showcasing the incredible vistas from the kitchen, dining, and entertaining areas. Sprawling open-concept living and dining areas feature a magnificent stone accent wall, full wet bar with wine-storage, an oversized fireplace, and a built-in entertainment center with an 80-inch TV and sophisticated sound system. The beautiful 'cooking-show-worthy' multi-station dream kitchen, boasts 2 massive 5'x10' islands, dual oversized pro-style sinks, 2 dishwashers, a huge Wolf range with double griddle, twin 36-inch fridge freezers, 2 combination steam/convection ovens with automatic programs for easy cooking, PLUS 2 more large programmable convection ovens. Artfully combined cherry and alder natural wood custom cabinetry is perfectly mated to single and butterfly matched slab-stone countertops and backsplashes to provide beauty and functionality. From 'chef's-central' you can enjoy the 180-degree mountain and golf views and sunsets while still keeping an eye on the 4 ovens, and rangetop. Brilliant pro-chef-level design puts everything at arm's length, with pullouts for all of your pots, pans, knives, spices and so much more. A generous butler's pantry/coffee station, artful multilevel lighting, and 4 massive pantry cabinets with 28 easy-pull heavy-duty drawers complete this gourmet space. Truly must be seen! Off of the broad 45+ foot gallery, a drop-dead gorgeous library/formal dining room with its own curved wall of windows and custom built-in crown-molded bookcases and storage completes the public space. Top-lit display nooks abound in massive walls throughout the home. The main floor owner's suite offers a 20-foot private deck, a large reading-TV-exercise-yoga nook, 2 walk-in closets, and a spa-inspired bathroom with a soaking Jacuzzi tub and large dual vanities. A huge second bedroom, currently used as a private office, with its own large walk-in closet, plus an exercise room that overlooks the mountains, complete the main floor living spaces. Unlike many homes, the oversized driveway is completely separated from the elegant garden-lined front patio. The golf- and mountain-facing lower level is equally impressive, featuring 3 king-sized bedrooms, another wet bar in the large TV room, and oversized windows with stunning desert and golf course views. With 4 brand-new, top-of-the-line HVAC units (2024), updated lighting and ceiling fans throughout, and indoor/outdoor speakers, this home blends comfort with high-end design. Designed for seamless indoor-outdoor single-level living, the home features an expansive 14-foot-deep covered elevated deck along the entire main floor, offering multiple dining and lounging areas alongside a custom outdoor kitchen with direct mountain and golf views for the cook and its own bar area. Below, 2 large patios offer another huge covered lounging upper area, plus a huge lower patio bounded by a waterfall pool and a 19-foot stone fireplace ... perfect for setting out drinks and hors d'oeuvres on lazy afternoons, as well as cozy evenings under the stars. The home's updated curved stone exterior walls, and multiple rounded turrets add to its unique architectural charm. An oversized 3-car garage provides exceptional storage, while a 2019-20 foam roof and upgraded insulation enhance energy efficiency. Located in the highly desirable Eagle Mountain Community, this home offers 30-mile panoramic views of Phoenix, Scottsdale, Mesa, Tempe, South and Camelback Mountains, and tribal lands. The community's varied elevations and wide sidewalks make it ideal for walking and outdoor recreation. Just minutes from Shea Blvd, Loop 101, and Scottsdale, and a quick 30-minute drive to Phoenix Sky Harbor Airport, this home is perfectly positioned for both convenience and tranquility. Daily essentials are easily accessible, with a large Fry's Marketplace just 3 minutes away. This estate is a rare opportunity to own a fully renovated, move-in-ready home with million-dollar views, an expansive chef's kitchen, and incredible indoor-outdoor living spaces. Don't miss outschedule your private tour today!

15106 E Miravista --, Fountain Hills

13827 N Sunset Drive, Fountain Hills
$2,025,000
4 Beds ⋅ 6 Baths ⋅ 6828096 MLS ⋅ 4,225 SqFt.
Perched above the scenic Sunridge Canyon Golf Course, this exquisite single-story home offers breathtaking panoramic views from the lush fairways and tranquil pond on the 16th hole to the majestic Four Peaks, distant mountains, and the iconic Fountain. South-facing for optimal natural light, the residence is designed to embrace its stunning surroundings while providing an atmosphere of refined comfort. A grand entryway with soaring ceilings welcomes you into the thoughtfully designed interior. The formal living room, complete with a fireplace, sets the stage for sophisticated gatherings, while the dining room accommodates up to 12 guests in style. The gourmet kitchen, appointed with stainless steel appliances, granite countertops, and ample cabinetry, seamlessly flows into the inviting family room, where a second fireplace and French doors open to the covered patio. Each of the four bedrooms is en-suite, offering privacy and luxury. The primary suite is a serene retreat, featuring a cozy fireplace, a generous walk-in closet, and a spa-inspired bathroom designed for ultimate relaxation. Designed for both comfort and entertainment, the home's main living space includes a stylish wet bar and an additional fireplaceperfect for hosting guests. Step outside to a beautifully landscaped backyard, where an expansive patio, a fire pit, and a recently resurfaced pool create a private oasis for swimming, sunbathing, and alfresco entertaining. Move-in ready and impeccably maintained, this exceptional home combines luxury, space, and an unbeatable location. Don't miss the opportunity to experience elevated living in Sunridge Canyon.

13827 N Sunset Drive, Fountain Hills

10224 N Azure Vista Trail, Fountain Hills
$2,525,000
5 Beds ⋅ 7 Baths ⋅ 6824525 MLS ⋅ 6,310 SqFt.
Indulge in refined elegance with this masterfully crafted residence, ideally set along the 7th fairway of the prestigious FireRock Country Club. Perfectly positioned with desirable North-South exposure, this exceptional home seamlessly blends luxury, comfort, and breathtaking views, creating an idyllic retreat for the discerning homeowner. Step inside to an expansive open-concept floor-plan designed for both grand entertaining and everyday single level living. The chef's kitchen is a culinary masterpiece, outfitted with top-tier Viking and Bosch appliances, including a gas cooktop, double ovens, and custom staggered cabinetry. A walk-in pantry provides ample storage, while the center island invites casual gatherings. The adjacent living area, complete with a thoughtful fireplace, offers complete with a thoughtful fireplace, offers stunning vistas of the lush fairways and surrounding mountains. The primary suite is thoughtfully secluded on the main level, providing a private sanctuary with serene views and spa-like comforts. Two additional guest bedrooms, a versatile den, and a convenient laundry room complete this floor, ensuring both functionality and ease of living. Descend the elegant staircase to a fully finished lower level, where entertainment opportunities abound. This level features a second primary suite, a guest bedroom, and an inviting family room. The space is further enhanced by a custom wet bar, an impressive wine room, an intimate theater, and a spacious game roomperfect for hosting unforgettable gatherings. Outside, your personal resort awaits. The beautifully designed backyard oasis boasts a large covered patio, a sleek modern pool and spa, a built-in gas grill, and a cozy gas fire pit. The travertine patio adds a sophisticated touch, while the backdrop of Arizona's iconic sunsets paints a picture-perfect setting for relaxation or entertaining. This is more than a homeit's a lifestyle, offering luxury living in one of the most sought-after private golf communities. Experience the very best of FireRockwhere elegance meets ease.

10224 N Azure Vista Trail, Fountain Hills

15747 E Greystone Drive, Fountain Hills
$2,500,000
7 Beds ⋅ 6 Baths ⋅ 6821419 MLS ⋅ 5,550 SqFt.
Experience unparalleled luxury in this completely remodeled masterpiece on over an acre in Fountain Hills. The kitchen boasts marble countertops with custom cabinetry and high end appliances. Bi-fold doors and windows for true indoor/outdoor living! All bathrooms remodeled with stunning touches including backlit onyx countertops. Two custom accent fireplace walls featuring marble and blue onyx. The open-concept design flows seamlessly to an entertainer's dream backyard featuring a private pool & spa, custom landscape lighting and an expansive patio overlooking the Four Peaks and Superstition Mountains with amazing sunrise and sunset views. A private attached casita provides the perfect retreat for guests. Nothing like this exists in Fountain Hills, come experience Arizona luxury living!

15747 E Greystone Drive, Fountain Hills

15436 E Golden Eagle Boulevard, Fountain Hills
$2,600,000
4 Beds ⋅ 4 Baths ⋅ 6811968 MLS ⋅ 3,295 SqFt.
Experience luxury living at its finest in this newly completed (2023), contemporary Southwest estate situated on 2.06 acres of pristine, privately gated land. This stunning property boasts breathtaking views of Four Peaks, Redrock Mountain, and the Superstition Mountains. Designed with an open, view-oriented layout, this home features expansive 8-foot interior doors and 16' x 10' stacking sliding doors that seamlessly connect the indoors with the stunning outdoor spaces, including a private pool and spa and Sonos sound system. The grand Great Room is highlighted by a 60'' electric fireplace, creating an inviting atmosphere. The gourmet kitchen is a chef's dream, with a spacious 10' island, shaker-style cabinetry reaching 10' in height, and Frigidaire Pro Series stainless steel appliances including a full-size refrigerator and freezer. The 99-bottle wine captain adds a touch of elegance to the space. This home includes a large den, two fully en-suite bedrooms, and a separate Casita for ultimate privacy and comfort. The luxurious primary suite offers a generous walk-in shower, a beautiful soaking tub, and an expansive 9x13' walk-in closet with custom shelving. The oversized 5-car garage features 10-12' ceilings, offering ample space for vehicles and storage. New construction by Harr Family Homes, master builders with over four decades of experience. Live in unparalleled comfort, style, and privacy in this exceptional home. There is "No HOA"

15436 E Golden Eagle Boulevard, Fountain Hills

15402 E Crested Butte Trail, Fountain Hills
$2,575,000
4 Beds ⋅ 5 Baths ⋅ 6806491 MLS ⋅ 4,688 SqFt.
Discover the epitome of elegance and comfort in this stunning Fountain Hills residence, perfectly nestled in a prestigious gated community of Firerock. This single-level home boasts an expansive 4,688 square feet of living space, including four luxurious bedrooms and 4.5 bathrooms. Each bedroom offers its own sanctuary, with ample space and serene views. The heart of the home features a chef's kitchen, equipped with top-of-the-line appliances and an open layout that makes cooking a joyous event. The adjacent living areas are adorned with interior designer furnishings that blend seamlessly with the natural beauty visible through pocket sliding doors, which also provide an effortless transition to the outdoor living space. Speaking of outdoors, redefine relaxation in your own private oasis where the views are second to none. Patio features exterior heaters, outdoor television, fireplace and grilling area. Functionality meets luxury with a split floorplan that ensures privacy for the primary bedroom while maintaining an inviting flow throughout the home. The detailed design touches and high-end finishes speak volumes of the craftsmanship invested in this property. Community features are just as enticing, with the Firerock Clubhouse just a stone's throw away. Target, Frys, Safeway and access to the 87 highway ensure convenience is at your doorstep. This home isn't just a place to live, it's a lifestyle waiting to be embraced. Make it yours and experience unparalleled living every day.

15402 E Crested Butte Trail, Fountain Hills

14245 N Territory Trail, Fountain Hills
$2,900,000
4 Beds ⋅ 6 Baths ⋅ 6803947 MLS ⋅ 3,624 SqFt.
Worthy of global attention, this incredible single-level home is tucked on the rarest and most premier lot within Adero Canyon. Nestled at the end of a cul-de-sac with unsurpassed privacy & tranquility, endless views are forever yours. As you enter the manicured courtyard, instantly notice lush foliage and designer finishes that create a serene feel in the luxurious outdoor space. This exquisite modern residence boasts 4 bedrooms and 6 bathrooms, including a separate casita by the pool for ultimate privacy. Every room offers breathtaking views, enhancing the home's seamless connection to its natural surroundings. This meticulously designed home also features an open-concept floor-plan with dedicated office, separate family/media providing the perfect blend of comfort and functionality. For those who love to entertain, the outdoor kitchen is a chef's dream, with both covered and open air decks creating a cozy gathering spot for guests. Just steps away, the sparkling pool features smart automation, a spa with its own bar, and spillover feature. An elevated seating area is the ultimate space to embrace the unsurpassed views of Red Mountain and the best views in Fountain Hills. Multiple vignettes make this home an entertainer's delight, including a side yard, equipped with artificial turf, perfect for a friendly game of corn hole or for honing your golf skills.

14245 N Territory Trail, Fountain Hills

13454 N Stone View Trail, Fountain Hills
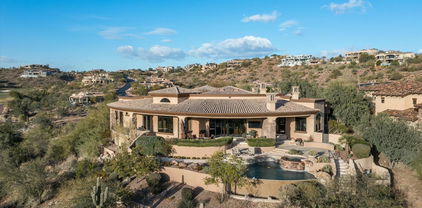
$2,850,000
4 Beds ⋅ 5 Baths ⋅ 6800346 MLS ⋅ 3,624 SqFt.
Come tour this rare Adero Canyon mountain-side single level contemporary masterpiece with a separate casita and your own private mountain views! This award-winning Parker floor plan has 15 foot ceilings, huge sliding window pocket doors and custom-built walnut beams and woodwork. The kitchen is enormous and gorgeous, decked out with Wolfe and Sub-Zero appliances, a large Sub-Zero wine fridge, 6 burner cooktop, double ovens and quartz counters. The main house has three spacious en suite bedrooms. The primary bath has custom stonework and a custom vanity. Enjoy a huge entertainer's backyard with a heated pool, an oversized 10'x 6' connected spa, built-in grill and fridge and an eight foot fire pit! Gorgeous oversized potted plants accent the expansive ground of travertine. A one of a kind!

13454 N Stone View Trail, Fountain Hills
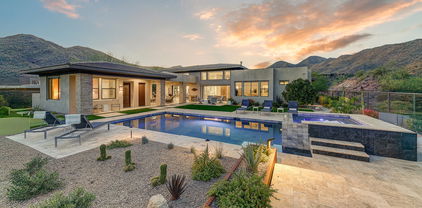
11821 N Sunset Vista Drive, Fountain Hills
$2,475,000
4 Beds ⋅ 5 Baths ⋅ 6797207 MLS ⋅ 4,370 SqFt.
Eagle Ridge - A Modern Masterpiece with Breathtaking Mountain Views! Indulge in the pinnacle of sophisticated living at Eagle Ridge, where elegance meets unparalleled design. This stunning home boasts sweeping mountain vistas and exudes opulence at every turn. The heart of the home is a state-of-the-art kitchen, crafted for the discerning chef, while the grand great room features soaring 16-foot beamed ceilings and an expansive stacking sliding door, seamlessly blending indoor and outdoor living. The private bedroom suites are both spacious and serene, with the primary bath offering a spa-like retreat—designed to elevate your daily experience to a luxurious escape. Step outside into a resort-style backyard oasis, complete with a Travertine patio, dramatic fire bowls, a firepit, a shimmering pool, and an elevated spillover spa. The expansive covered living space is complemented by a fully equipped built-in kitchen, providing the perfect setting for alfresco dining and entertaining in style. Offering abundant space for family and guests, this home includes 4 generously sized bedrooms and 4.5 opulent baths, creating the ultimate retreat for relaxation and privacy. Luxurious features include: A striking 10-foot modern glass and metal front door, accompanied by sleek sidelights. An open, expansive layout with single-level living for maximum convenience. A stylish office with built-in closet storage, perfect for working from home. Porcelain tile throughout the main living areas, accented by elegant glass tile details. Thoughtfully upgraded lighting and fans to enhance every room's ambiance. A chic powder room featuring a floating vanity with under-mount lighting for a refined touch. An elegant dining area illuminated by two sophisticated pendant lights. A unique magnetic track at the bottom of an 18' automatic screen along the sliding doors keeps domestic animals inside and wild ones out. Conveniently, the master suite closet also features side-by-side washer/dryer hookups, while a coffee bar in the bathroom adds an extra touch of luxury to the living space, offering a dedicated spot for brewing your favorite beverages, blending modern functionality with comfort. For peace of mind, this home also includes a state-of-the-art security system with exterior cameras, ensuring both security and serenity.

11821 N Sunset Vista Drive, Fountain Hills

10835 N Cherry Hills Court, Fountain Hills
$2,410,976
4 Beds ⋅ 4 Baths ⋅ 6796406 MLS ⋅ 3,437 SqFt.
Best mountain views in this NEW home by Harr Family Homes on 1+ acre homesite overlooking Four Peaks, Mazatzal & Goldfield Mtns. This 4 Bedroom + Den home features full suites and a 397sq ft Casita plus a Pool & Spa. Fun times ahead! Open, view-oriented plan featuring 16' wide by 10' high stacking door wall from a stunning Great Room with a 60'' fireplace. Impressive kitchen offers Slim Shaker style cabinetry to 10' height, SS Frigidaire Pro Series appliances w/full size Refrigerator and Freezer plus 138-bottle wine captain and 10' Island with room for a party! The Primary suite features a W/I shower, a stand-alone tub, and a 9x13' closet with custom shelving. Large 3-car garage has 10'' ceilings! Tile flooring. Ask about builder options or future sites. To be completed in July 2025!

10835 N Cherry Hills Court, Fountain Hills

13463 N Stone View Trail, Fountain Hills
$2,525,000
4 Beds ⋅ 5 Baths ⋅ 6774845 MLS ⋅ 3,760 SqFt.
Turnkey gated Fountain Hills home in the Adero Canyon community. This modern lock and leave features open concept living with 15' ceilings in the great room with a fireplace, stunning chandelier over the dining area, and expansive kitchen. Chef's kitchen includes stainless steel Sub-zero and Wolf appliances, multiple ovens, and kitchen island. Primary suite features mountain views with freestanding bathtub, oversized shower, dual sinks, enclosed toilet, and walk-in closet with custom storage and vanity. Open the expansive sliding glass doors to experience the best of Arizona's indoor/outdoor living. Bask in soaring mountain views while entertaining family and friends in your backyard with a separate guest house, custom pebbletec pool with Baja shelf, travertine decking, covered patio, and desert low maintenance landscaping and turf. This privately gated quiet community has gorgeous views and biking, jogging, and hiking trails to enjoy year-round.

13463 N Stone View Trail, Fountain Hills

9005 N Crimson Canyon, Fountain Hills
$2,000,000
5 Beds ⋅ 5 Baths ⋅ 6773765 MLS ⋅ 4,227 SqFt.
This stunning golf side property in Eagle Mountain offers breathtaking sunset and mountain views, creating a serene oasis. Secured by a private gated entry, this home is spread over 4,227 square feet with 5 bedrooms and 4.5 bathrooms and features a 3-car garage. Inside, vaulted ceilings with exposed beams, stone and wood flooring, and archways add to the elegant design. The pre-wired surround sound fills the home with music, enhancing the ambiance. The spacious great room with a fireplace serves as the heart of the home, while the formal dining room opens to the backyard for seamless entertaining. The gourmet kitchen boasts stainless steel appliances, double ovens, granite countertops, a stone backsplash, and a large pantry. A breakfast nook and island with bar seating complete the space. The primary bedroom is a private retreat with a sitting room, ensuite bathroom featuring dual vanities, a soaking tub, and a large walk-in closet. Additional bedrooms offer comfort for guests, while a den serves as an ideal office or study. Outside, the backyard is an entertainer's dream with a covered patio, built-in BBQ, spa, and sparkling pool with water features. Multiple seating areas, a putting green, and a roof top deck with stunning views and city lights ensure perfect outdoor relaxation. This home beautifully blends luxury and comfort, making it ideal for entertaining or peaceful living.

9005 N Crimson Canyon, Fountain Hills

10141 N Mcdowell View Trail, Fountain Hills
$2,000,000
3 Beds ⋅ 4 Baths ⋅ 6771738 MLS ⋅ 4,479 SqFt.
A beautiful Fire Rock CC home priced to sell with furniture and finishes included.This well appointed home sets on over an acre and is move in ready.Majestic mountain views and city lights are undeniable through large picture framed windows.Vibrant views of the golf course are also present throughout the home and while enjoying numerous outdoor patios.A designer kitchen with timeless granite countertops with bar and a floor to ceiling Cantera fireplace showcase the great room.The split master suite has it all with mountain and sunset views, privacy, access to the pool/spa and separate study.Pride of ownership shows with many updated systems including the theatre room and backyard pool area with fountains and a rocking Sonos/Pioneer sound system. Live and enjoy the FireRock CC lifestyle!!!

10141 N Mcdowell View Trail, Fountain Hills

13859 E Coyote Way, Fountain Hills
$2,600,000
5 Beds ⋅ 6 Baths ⋅ 6767766 MLS ⋅ 5,325 SqFt.
BACK ON THE MARKET, buyer could not perform. Perched high in the McDowell Mountains, this stunning transitional soft contemporary estate offers breathtaking 360-degree views of the mountains and city, with expansive panoramas visible from every room, window, and patio. Situated in the prestigious, guard-gated Eagle's Nest community of Fountain Hills, this 5 bedroom, 5.5 bathroom home, including an office, a detached casita and bonus room, epitomizes luxury, privacy, and serenity. Designed with an open and split floor plan, the home features soaring 12-foot ceilings, rare veined travertine flooring, premium wood flooring, and four perfectly positioned patios for seamless indoor-outdoor living. Meticulously maintained, this home showcases custom high end finishes throughout, exemplifying impeccable pride of ownership. The chef's kitchen is a culinary masterpiece complete with an oversized island, granite countertops, farmhouse sink, soft-close cabinetry, and a butler's pantry. It boasts state-of-the-art appliances, including a Bosch induction cooktop with pot filler, Bosch dishwasher, Thermador dual wall ovens, warming drawer, Thermador custom refrigerator and freezer, and a Gaggenau built-in coffee and cappuccino machine. The bright and spacious great room offers a formal dining space, breakfast nook, gas fireplace, and a standalone wet bar with a beverage fridge, wine cooler, full dishwasher, and seating for ten. The luxurious primary suite features a hidden bookshelf that leads to a private den or exercise room as well as a luxurious bathroom with dual vanities, a walk-through shower, a free standing jetted soaking tub, heated floors, and a large walk-in closet. Upstairs, you'll find a private guest suite with its own bath and walk-in closet, along with two additional guest rooms that share a Jack and Jill bathroom, both with walk-in closets. The detached casita comes complete with a full kitchen, butcher block countertops, stainless steel appliances, a bathroom with a jacuzzi tub, and a walk-in closet. The backyard is an entertainer's oasis, boasting spectacular mountain views and a heated Pebble Tec lap pool with an automatic cover, a private gated spa with bistro lights, a travertine pool deck, and an outdoor kitchen featuring a built-in BBQ, bar area, sink, and cooling misters for added comfort. A covered patio with fully automated sunscreens ensures year-round outdoor enjoyment. Eagle's Nest, a private enclave of 250 homes, offers scenic biking and walking paths, with easy access to nearby hiking trails. The winding roads take you through the natural beauty of the McDowell Mountains, providing stunning views of Four Peaks, the Superstitions, and the Goldfields.

13859 E Coyote Way, Fountain Hills
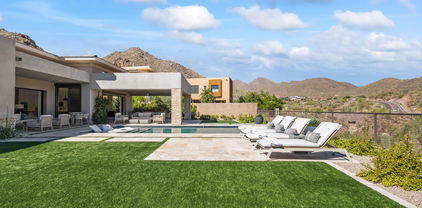
15512 E Desert Hawk Trail, Fountain Hills
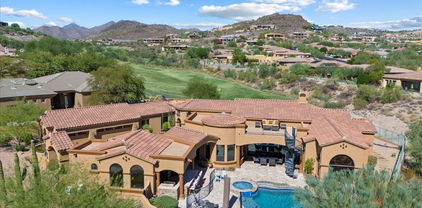
$2,650,000
4 Beds ⋅ 7 Baths ⋅ 6765753 MLS ⋅ 5,582 SqFt.
REDUCED $50K! Welcome to this stunning Firerock home, where luxury and comfort converge. Designed for seamless living, this gem lives like a single level and boasts a lower walk-out level with a game room, wine room, and a private movie theater. The great room, adorned with an automatic slider, opens to an enormous covered balcony—perfect for indoor/outdoor entertaining. A Cantera fireplace with fire crystals adds warmth and elegance. The heart of the home is the gourmet kitchen, featuring not one but two kitchen islands and top-of-the-line Viking appliances. All bedrooms are en-suite, ensuring privacy and convenience. Additional highlights include a separate casita, a cutting-edge Lutron automated lighting system, custom drapery, and exterior sensor shades. Movie enthusiasts will appreciate the dedicated theater room, while an elevator adds practicality. Step outside to the resort-style backyard, complete with a spacious covered balcony, large patio, and two built-in BBQ areas. The pool, spill-over spa, water feature, and fire pots create an oasis for relaxation. Plus, this home is equipped with four new HVAC units and a brand-new tile roof backed by a 40-year transferable warranty.

15512 E Desert Hawk Trail, Fountain Hills

Copyright 2026 Arizona Regional Multiple Listing Service, All rights reserved. The data relating to real estate for sale on this website comes in part from the Arizona Regional Multiple Listing Service. All information deemed reliable but not guaranteed and should be independently verified. All properties are subject to prior sale, change or withdrawal. Neither listing broker(s) nor Arizona Regional Multiple Listing Service shall be responsible for any typographical errors, misinformation, misprints and shall be held totally harmless.

How much is your home worth?

Get instant property value now!