Refine Search
Sort by
$725,000
5 Beds 3 Baths 6855247 MLS 2,663 SqFt.
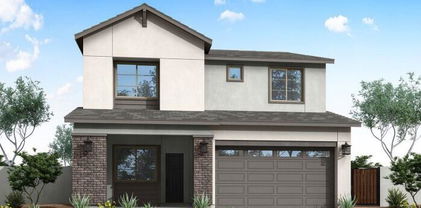
Welcome to your dream home in Warner Groves at Morrison Ranch! This spacious and beautifully designed Fulton Home features 5 bedrooms + a den + a loft, and 3 full bathrooms, offering an ideal layout for multi-generational living or hosting guests with ease. The main level boasts tile flooring throughout, a private den/home office, and two guest bedrooms tucked away from the main living area, complete with a full bathroom - perfect for guest suites or in-law quarters. The heart of the home is the open-concept kitchen, nook, and great room, creating the perfect space for everyday living and entertaining. The kitchen is equipped with granite countertops, a center island and walk-in pantry. Upstairs, you'll find a spacious loft with a large storage closet, the primary suite, and two additional guest bedrooms. The primary suite includes an en-suite bath with walk-in shower, soaking tub, double vanities, and walk-in closet. Step outside to your private backyard retreat, featuring a covered patio, extended paver patio, low-maintenance artificial turf, and an abundance of fruit trees- the perfect setting for relaxing or entertaining outdoors. Located in the highly sought-after Morrison Ranch community, you'll enjoy tree-lined streets, lush greenbelts, and amenities including three lakes, multiple playgrounds, and courts for basketball, volleyball, tennis, and pickleball. All this in the heart of Gilbert, AZ, with top-rated schools, dining, and shopping just minutes away.

3072 E Appaloosa Road, Gilbert

$573,000
5 Beds 3 Baths 6854398 MLS 2,291 SqFt.
Lovely 2-story residence in Cooley Station is now on the market! Featuring a welcoming curb appeal & a bright and colorful landscape, and a 2-car garage. The interior showcases nice-sized living areas with tile flooring & soft paint. Well-appointed kitchen boasting recessed lighting, pendant lamps, shaker cabinets, a pantry, decorative backsplash, granite counters, SS appliances & an island for a quick grab or casual conversations. The main bedroom offers carpet for added comfort, a walk-in closet & an ensuite with double sinks. The loft provides an excellent space for entertaining or an office. The cozy covered patio pergola is ideal to enjoy a fun family time. Take advantage of the community's amenities, enjoy access to two pools, several parks, walking path & more! Come see it before it's too late!

4355 E Dennisport Avenue, Gilbert

$725,000
5 Beds 5 Baths 6854375 MLS 3,912 SqFt.
Smart, Stylish, Impressive!. This home is full of smart-home integration—control your thermostat, pool, garage door, and irrigation from your phone. The backyard provides you a resort-like retreat and includes a PebbleTec saltwater pool, mutiple water features, lighting, and a covered patio with pergola — when you come see, you will know why it is envied by all the neighbors. Inside, soaring ceilings and a wrought iron spiral staircase create a grand entry. The chef's kitchen includes granite counters, cherry cabinets, double ovens, gas cooktop, and a spacious butler's pantry connecting to the formal dining room. A bonus room above the garage adds flexible space for a theater or game room on steroids. The insulated 3-car tandem garage includes a Tesla charger and new built-in storage. NOTE: Seller is willing to provide a terrific financing concession - ask about it when you come see this choice home.

3115 E Turnberry Drive, Gilbert

$635,000
5 Beds 3 Baths 6853549 MLS 2,520 SqFt.
Beautifully Remodeled with updates galore, designer touches, and plenty of natural light! The spacious floor plan includes a new roof & newer AC unit, 4 bedrooms, a separate office, 3 full bathrooms, a Gorgeous Kitchen, Quartzite countertops, an inviting breakfast nook! The primary suite offers a large private retreat with a walk-in closet and fully remodeled ensuite bath, while the lush, low-maintenance backyard with 5 fruit trees provides the perfect setting for outdoor entertaining! AND this beautiful home offers the lifestyle you've been dreaming of — ride a bike or walk to Downtown Gilbert's restaurants, Hale Theatre, coffee shops, the famous farmer's market, and all the local favorites that make Gilbert one of the most desirable communities in the East Valley. *Fully remodeled in past 5 years* Owners bathroom remodel 2025 Brushless (quiet) garage door opener Oct 2023 Roof age 2 years. Installed Apr 2023 Windows replaced with Energy-efficient low E, dual pane vinyl July 2022 Bathroom #2 & #3 remodels 2023 Pavers installed, irrigation system redone 2021 Tile floor 2020 Kitchen 2021: quartzite counter, new appliances Garage door replaced 2020 House painted 2020 AC unit Sep 2019 Just minutes to Downtown Gilbert, HWY 60 & 202, parks, and everything Gilbert has to offer.

119 S Monterey Street, Gilbert

$798,000
5 Beds 3 Baths 6853016 MLS 3,945 SqFt.
Step inside to discover a meticulously maintained interior featuring updated flooring and designer wall treatments/decor throughout. The thoughtful layout includes a convenient downstairs bedroom and full bathroom, perfect for guests or multi-generational living. Upstairs, you'll find a versatile loft space ideal for toys, books or storage. Newer ACs and upgrades make this a home you have to see! Situated within the boundaries of the highly acclaimed Gilbert Unified School District, including the sought-after Highland High School, this home provides an ideal setting for those prioritizing location! study area. Movie nights will be an event in the expansive theater room, complete with much of the personal property conveying with the sale - a true bonus! The oversized corner lot offers ample space and a welcoming feel with its lush green backyard, designed for low maintenance enjoyment. Extend your living outdoors with the impressive outdoor kitchen, featuring a stylish wood pergola, comfortable seating, a built-in BBQ, and a smoker - perfect for entertaining year-round. The mister system ensures you can comfortably enjoy this outdoor oasis even on warmer Arizona days. The location is truly a standout. You're not just buying a home; you're gaining access to a fantastic Gilbert lifestyle. Enjoy the proximity to the brand-new Revel Surf Park otherwise describe as "state-of-the-art waterpark offering endless summer fun. Benefit from Gilbert's renowned school choice options and numerous parks and recreation facilities for an active lifestyle. Grocery runs are a breeze with Trader Joe's , Fry's and Bashas just around the corner. With easy access to major freeways you'll find getting around the Valley, you'll shave off time at his location. This exceptional property and the Gilbert lifestyle is just what you've been searching for.

4046 E Laurel Avenue, Gilbert

$626,000
5 Beds 4 Baths 6852711 MLS 2,744 SqFt.
This meticulously maintained and beautifully remodeled 5 bedroom, 3.5 bath home is a rare find in the highly sought after Power Ranch Community. The spacious kitchen features painted cabinets, ample counter space, island, and modern SS appliances making cooking and entertaining a breeze. Wood-look tile throughout all the living areas adds warmth and style to the home. The Backyard Oasis boasts a large paver patio and fire pit area with a custom built pergola creating the perfect spot for outdoor entertaining and relaxation. Large, lush lawn with a paver sidewalk provides ample space for outdoor activities. The gorgeous master bathroom provides a spa-type experience at home every day! Enjoy access to community pools, parks, and recreational facilities that Power Ranch is best known for.

4454 S Lariat Court, Gilbert

$560,000
5 Beds 4 Baths 6852474 MLS 2,873 SqFt.
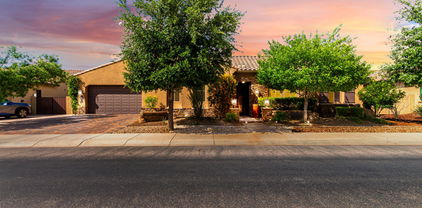
Tucked within an exclusive lakefront community, this exquisite two-story Tuscan-inspired estate seamlessly blends timeless elegance with modern comfort. Boasting 5 spacious bedrooms and 4 baths, the home also features a loft and a den. The downstairs primary suite features a serene bay window and a spa-like ensuite with a soaking tub and separate glass-enclosed shower. The gourmet kitchen impresses with gleaming granite countertops, rich cabinetry, and a sunlit eat-in area. Situated on an oversized 10,671 sqft lot, the backyard is a private oasis with a sparkling pool, a dedicated children's play area, and ample room to entertain. Complete with a two-car garage, this home is a rare blend of sophistication, space, and resort-style living.

3167 E Battala Court, Gilbert

$680,000
5 Beds 3 Baths 6851782 MLS 2,578 SqFt.
This charming single-story home showcases an open floor plan and stunning tile flooring that runs seamlessly throughout the home. A spacious great room serves as the heart of the home and is ideal for both relaxation and entertaining. The functional kitchen boasts an island, pendant light pre-wiring and a walk-in pantry. A dedicated laundry room is centrally located, allowing for quick access from all rooms. A secondary bedroom features a full bathroom with a walk-in shower. The primary suite includes a large walk-in closet and a connecting bath with a walk-in shower, a linen closet for added storage and a dual-sink vanity. Additional highlights include walk-in closets in the secondary bedrooms, dual vanity sinks in the secondary bathroom and a convenient side access door in the garage.

7336 S Rochester Drive, Gilbert

$713,990
5 Beds 4 Baths 6851771 MLS 2,938 SqFt.
This charming two-story home features 9-ft. first-floor ceilings and a generous great room that opens to an extended covered patio through a 15-ft. multi-slide door—perfect for outdoor entertaining and relaxation. The kitchen showcases 42-in. upper cabinets, sleek quartz countertops, a stunning tile backsplash and a walk-in pantry. A conveniently located bedroom with a full bath completes the functional first level. Upstairs, the spacious loft offers the ideal setting for family movie nights. The private primary bedroom includes an en-suite bath with a walk-in shower, two linen closets and an extended dual-sink vanity. Additional highlights include an upstairs laundry room, low-e windows and a convenient side access door at the garage.

7364 S Tucana Lane, Gilbert

$2,000,000
5 Beds 4 Baths 6851165 MLS 4,063 SqFt.
Ultimate Lakefront Home for the Active, Sporty Family-Gilbert's Hidden Gem. Live every day like it's a vacation in this newly remodeled, 4,000+sf luxury lakefront home, set on Gilbert's only private residential recreational lake. Perfect for the active, sporty family, this rare gem offers the ultimate lifestyle-where you can wakeboard, water-ski, jet ski, paddle board, kayak, or sail right from your private dock. A MasterCraft powerboat is also available for sale, so you're ready to hit the water on day one. In 2025, a $500,000 designer renovation transformed this home inside & out, combining sleek modern upgrades w/timeless craftsmanship. At the heart of the home is a high-end gourmet kitchen featuring Viking appliances, custom cabinetry, a massive island, top-tier finishes— see ''MORE' Kitchen is designed to impress both home cooks and professional chefs. Enjoy cozy evenings by one of the elegant gas fireplaces, entertain in style at the built-in wine and cocktail bar, and take in the warmth of rich wood paneling, soaring ceilings, and Restoration Hardware chandeliers that add dramatic flair and soft sophistication throughout the home. The flexible floor plan offers expansive living spaces, room for a home gym, office, media room, or teen lounge, and walls of windows that bring in natural light and breathtaking lake views. Step outside to your private backyard oasiscomplete with covered patio, lush landscaping, and direct lake access with boat slip and electric boat lift. Host unforgettable gatherings, enjoy paddleboard races at sunset, or simply unwind as boats glide by. All this, just minutes from the best of Downtown Gilbertrestaurants, cafés, boutique shops, theaters, bars, and the famous Farmers Market. Trader Joe's and Sprouts are only 10 minutes away, so healthy and convenient living is always close by. This one-of-a-kind property is where sport, style, and serenity come together.

1539 W Laurel Avenue, Gilbert

$589,000
5 Beds 3 Baths 6851153 MLS 2,851 SqFt.
Welcome to 1550 N Chaparral Blvd in Gilbert's highly sought-after Chaparral Estates community. This beautifully maintained home offers a spacious, open layout filled with natural light. The kitchen features granite countertops, stainless steel appliances, and ample cabinetry—perfect for everyday living and entertaining. The home includes multiple bedrooms, including a generous primary suite with a private bath and walk-in closet. Outside, enjoy a low-maintenance backyard ideal for relaxing or hosting guests. Chaparral Estates is known for its tree-lined streets, walking paths, and community parks. Located in the top-rated Higley Unified School District, and just minutes from the Loop 202, SanTan Village, shopping, dining, and entertainment, this home blends comfort with convenience.

1550 S Chaparral Boulevard, Gilbert

$3,800,000
5 Beds 6 Baths 6850650 MLS 5,082 SqFt.
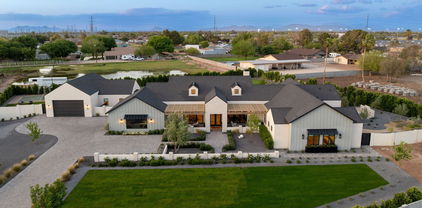
Welcome to a one-of-a-kind modern luxury farmhouse estate that effortlessly blends upscale design with Arizona charm. Set on a private 1.25-acre county island with no HOA yet central to San Tan Village and all the shopping, dining, and entertaining you can dream of. This exquisite property includes a detached casita, professionally designed interiors, and a resort style yard. The main residence showcases a sophisticated layout featuring 4 spacious bedrooms, a dedicated office, formal dining, and a versatile teen lounge ideal for home learning or relaxation. The heart of the home is a chef's kitchen that opens to a dramatic great room, where floor-to-ceiling glass sliders invite seamless indoor-outdoor living. The primary suite is a private sanctuary with its own patio, firepit, breathtaking custom water feature, spa-style bath, and 2 spacious walk-in closets. Each secondary bedroom offers en-suite accommodations, providing elevated comfort and privacy for family or guests. Step outside and discover a backyard that rivals the finest luxury resorts. Entertain with ease in the fully equipped outdoor kitchen, unwind beneath the dual-sided gas fireplace or gather around one of two additional fire pits. The ambiance is elevated with built-in misting systems, integrated landscape lighting, yard speakers thoughtfully placed throughout the yard. For recreation and fun, enjoy your very own private pickleball and basketball sport courtperfect for both family play and entertaining guests. A private, paved driveway from 155th Street leads to an oversized detached garage with room for up to four to five vehicles (lift included), a sprinter van, or a small RV. Attached garage to the home can hold and additional 2 cars. This estate is a rare blend of luxury, comfort, and desert serenitytruly the ultimate Arizona lifestyle. To make the deal more amazing the home can be sold fully furnished inside and outside with a full price offer.

13829 S 155th Street, Gilbert

$709,000
5 Beds 3 Baths 6850226 MLS 2,929 SqFt.
Just minutes from vibrant Downtown Gilbert, discover the tranquil waterfront charm of Stonebridge Lake Estates! Tucked along the Consolidated Canal, nearby Freestone Park, this community boasts 4 serene lakes, a playground, and 2 sparkling pools, blending nature with Gilbert's finest amenities. Welcome to 719 E Page Ave—a lovely 5-bedroom, 3-bath retreat spanning 2,929 sq ft on a sprawling corner lot. Inside, open living spaces flow effortlessly, with a formal dining area and a generous ground-floor bedroom. Upstairs, four airy bedrooms await, including a powerful primary suite with a private balcony overlooking a newly revamped backyard oasis featuring lush turf, sleek tile, mature shade, and a dazzling pool. Don't miss this gem—tour today!

719 E Page Avenue, Gilbert

$1,234,800
5 Beds 5 Baths 6849217 MLS 3,983 SqFt.
This beautifully designed 5 bed, 4.5 bath home includes a 252 SQFT casita with its own 1 bed/1 bath setup—ideal for guests, multi-gen living, or a home office. Inside: all tile flooring, 3-foot doors, zero-entry thresholds, extra-wide hallways, and plantation shutters throughout. The spacious laundry room features built-in cabinetry and a deep sink, while the oversized pantry offers excellent storage. The gourmet kitchen includes high-end GE appliances, two dishwashers, custom pull-out shelves, in-cabinet outlets for charging, and 14'' deep upper cabinets. It flows into the great room with custom-built-ins in the family, dining, and one of the bedrooms. Additional upgrades include reverse osmosis, water softener, and Ubiquiti mesh access points. Step outside into your private paradise with no neighbors behind! Enjoy a custom outdoor fireplace beneath a solid wood gazebo with tongue-and-groove ceiling and red tin roof, or fire up the custom-built BBQ island featuring a propane grill and Santa Maria grilla dream setup for any BBQ enthusiast. Cool off in the saltwater pool with roll-in entry, unwind in the jacuzzi, or relax under mature trees surrounded by rose bushes. The 4-car garage includes epoxy flooring and a Monkey Bars overhead storage system for maximum organization. A custom front gate and door by First Impressions, two custom barn doors, and a storage shed complete the thoughtful upgrades. This home checks all the boxes: accessibility, comfort, and luxuryperfect for everyday living or unforgettable entertaining.

1722 E Everglade Lane, Gilbert

$760,000
5 Beds 3 Baths 6848529 MLS 2,490 SqFt.
Come see this amazing light and bright home situated in the heart of Gilbert! This tastefully upgraded property is located in the coveted community of Higley Groves. Wide open floor plan with living room, family room and formal dining. This home features a large bedroom and full bath downstairs. The kitchen has been upgraded with 42'' shaker cabinets, granite slab counter tops, stainless steel appliances and more. The owners suite has a large walk in closet, separate shower, soaking tub and double sinks. Oversized lot is complete with sparkling pool, covered patio, travertine pavers, large grassy area and mature landscaping. This amazing community features three fishing lakes and over 400 acres of greenbelts and community parks. This home is a great opportunity to live in Morrison Ranch

3252 E Lexington Avenue, Gilbert

$660,000
5 Beds 3 Baths 6848510 MLS 2,543 SqFt.
Assumable VA loan (by Veteran Only) under 3% rate. Gorgeous move in ready Shea home is offering 5 bedrooms (one without a closet) and 3 baths. Designed for modern living, the open-concept layout features fresh paint, a split floorplan, and thoughtful upgrades throughout. The chef's kitchen impresses with granite countertops, stainless steel appliances, gas cooktop, double ovens, custom cabinetry, and a spacious island perfect for gathering. The primary suite is a true retreat with an oversized custom tile and glass shower, dual vanities, and walk-in closet. Step outside to enjoy easy-care turf, raised garden beds, citrus trees, rose bushes, and an extended paver patio ideal for outdoor entertaining.

3269 E Ironside Lane, Gilbert

$689,000
5 Beds 3 Baths 6847963 MLS 2,985 SqFt.
$30K Price ReductIon, Stunning Lakeside Retreat in the Heart of Gilbert Welcome to your dream home! This gorgeous waterfront property offers the perfect blend of luxury & comfort, featuring fresh new Interior paint, a private swimming pool and access to a beautiful community pool.Inside, you'll find two spacious master suites, plus three additional bedrooms, 2.5 bathrooms,& a three-car garage. The home boasts a newer roof, covered patio,& a thoughtfully designed all-electric kitchen with a mix of tile and carpet flooring throughout.Enjoy the charm of dual-pane windows,& the quality craftsmanship of a UDC-built home. Located just minutes from the vibrant Heritage District of Gilbert, you'll have easy access to award-winning restaurants, the beloved Hale Centre Theatre, & top-rated schools, families and entertainers alike. Don't miss this incredible opportunity to live in one of Gilbert's most desirable neighborhoods! making this an ideal Location.

514 E Vaughn Avenue, Gilbert

$985,000
5 Beds 4 Baths 6847903 MLS 3,172 SqFt.
Gorgeous immaculate 5 bedroom 3.5 bath home in beautiful Layton Lakes. Lovely split floor plan. 5th bedroom can be used as an office. Upgraded flooring in 2023, Custom wood shutters throughout, upgraded quartz stone counters and custom tile backsplash in Kitchen with under cabinet lighting. Large laundry with lots of cabinets and sink. Beautiful relaxing outdoor custom hot tub and water feature. Custom built-in barbecue grill, Extended gazebo bringing the indoors out! Wonderful next gen casita, with granite counters and custom marble tile backsplash. Private fully self contained for family or rental possibility. Large RV gate. New exterior paint in 2021. Enjoy lakes, streams, baseball, softball fields, tot lots, BBQ areas, splash park, basketball, lighted tennis courts! So much to enjoy Please see upgrades list for upgrades information

895 E Clovefield Street, Gilbert

$2,600,000
5 Beds 6 Baths 6846893 MLS 4,402 SqFt.
Welcome to your dream home nestled in the prestigious 'Legacy at Seville' community of Gilbert! This magnificent residence is not just a home; it's a lifestyle, offering unparalleled luxury situated on the Seville Golf and Country Club's signature 17th hole island green! With direct gated access to the country club, this home is a haven for golf enthusiasts and those who appreciate the finer things in life. Spanning an impressive 4,402 square feet on THE BEST LOT IN ALL OF SEVILLE, this exquisite property features a customized wide open floor plan with a luxurious primary suite, 2 en-suite rooms, a bonus/flex room and a lavish guest bath in the main house, with an additional rare gem - a 1,200+ sq ft detached guest house.... The guest house boasts 2 en-suite rooms, a full kitchen, open living room concept, full laundry room, its own oversized garage and private yard space! Constructed without compromise, the guest house offers endless possibilities for hosting guests or serving as a private retreat such a spacious home office, an in home gym, multi-generational living, live in help, rental space and so much more! The sprawling floor plan of the main house seamlessly blends indoor and outdoor living spaces, making it perfect for entertaining or simply enjoying quiet moments at home. The recently remodeled kitchen is a chef's dream with custom cabinetry, gorgeous Quartz counter tops & backsplash, under cabinet lighting, top of the line Thermador appliances and a HUGE island featuring a built-in ice maker, beverage center and custom charging stations. Soaring 12-foot ceilings, custom lighting, plantation shutters, decorative walls and ceilings throughout the home add to the sense of grandeur. The luxurious primary suite is a sanctuary of relaxation with views of the backyard, remote shades, a large soaking tub, walk-in shower, dual vanities, custom mirrors and lighting and a custom walk-in closet. Every detail has been meticulously designed for comfort and style. Step outside to the backyard oasis where you can unwind or entertain in style. The heated pool & spa are perfect for year-round enjoyment, while the firepit offers a cozy spot on cooler evenings. Panoramic views of the 16th, 17th & 18th holes provide an ever-changing backdrop of beauty and serenity. Sunsets here are truly incredible - easily making this one of the best lots in the entire community. This unique home is a rare find and represents an exceptional opportunity to own a piece of paradise in one of Gilbert's most sought-after communities. Whether you're looking for luxury living at its finest or a versatile property that can accommodate many different needs in lavish comfort, this home checks all the boxes. Discover your next chapter in this extraordinary residence where every day feels like a vacation. Your dream home awaits at 3842 East Alameda Lane!

3842 E Alameda Lane, Gilbert

$684,900
5 Beds 3 Baths 6846652 MLS 2,985 SqFt.
*Seller will contribute $10k towards rate buy down/closing costs/concessions & 1st year home warranty up to $890.00* Welcome to this stunning 5-bedroom 2.5-bathroom home that offers incredible versatility, including a den/office with French doors & custom wardrobe armoire, making it a optional 6th bedroom! From the moment you arrive, you'll love the inviting front porch & custom wrought iron door w/ a screen & a glass panel that opens, perfect for fresh air & added security. Inside, the open & light-filled floor plan boasts a large 3-panel slider w/ custom 3-panel screen, bringing the outdoors in. The spacious kitchen features gas stovetop w/ griddle & ample counter space for all your culinary needs. Upstairs, the primary suite is a true retreat with French doors, spacious custom closet, and separate tub & shower. Step outside to your private backyard oasis, featuring a 15k+ gallon gas-heated pool w/ a 6-ft depth. The large baja step and volleyball setup make it perfect for fun & relaxation. The pool cover on a reel speeds up heating for year-round enjoyment! A gas stub is ready for a built-in BBQ, making this backyard an entertainer's dream. Additional highlights include: -Whole-house water filtration & softener -Dual Thermostats enhance energy efficiency by allowing temperature control across different areas of the house -Security system -Upgraded banister & game room/loft -Tandem 3-car garage for extra storage -Custom under-stairs & coat closets -No rear neighbors & gorgeous mountain views This home truly has it all: comfort, style, and thoughtful upgrades throughout! Your low monthly HOA gives you access to all Adora Trails has to offer. Adora Trails is not just a neighborhood; it's a vibrant community w/ a plethora of amenities. Residents enjoy walking trails, a clubhouse w/ a full gym & studio room where live classes are taught. A kitchen & meeting rooms are also available for use. There are many parks throughout & an on site elementary school. The pool features lap lanes, a wading area w/ splash pad & is heated during the winter months allowing year round swimming. The community hosts numerous events, fostering a strong sense of camaraderie among neighbors. Come see why so many are calling Adora Trails home.

2425 E Flintlock Drive, Gilbert

$800,000
5 Beds 3 Baths 6846146 MLS 4,100 SqFt.
This spacious 5 bedroom home is located in a wonderful Gilbert neighborhood and offers over 4,000 sq ft of living space with a huge bonus room and a versatile loft (oerfect for a home office) in addition to the 5 bedrooms. Recently updated with a brand-new roof in 2024, this home is move-in ready! Enjoy the expansive backyard with a sparkling pool and waterfall, complemented by a built-in BBQ area complete with an outdoor beverage cooler and sink—ideal for entertaining. The chef-inspired kitchen boasts an induction cooktop, granite countertops, and raised panel cabinetry. The family room features a cozy gas fireplace and beautiful laminate flooring. You'll love the extra-large laundry room with an additional walk-in pantry, offering tons of storage. Don't miss out on this dream home.

1074 E Carla Vista Court, Gilbert

$1,485,000
5 Beds 4 Baths 6846028 MLS 4,553 SqFt.
Welcome to luxury living in prestigious Morrison Ranch! This stunning 5-bedroom, 4-bathroom Gilbert home sits on an oversized corner lot next to a park & boasts over 4,500 sq. ft. of beautifully designed living space. The open & bright gourmet kitchen is truly the heart of the home, & features white & gray shaker cabinets, an extra-large quartz slab island, stainless steel appliances, gas cooktop, double ovens, butler's pantry or homework station & a massive walk-in pantry! The spacious primary suite is a true retreat, complete w/ a spa-like bath featuring a soaking tub, walk-in shower, & an oversized walk-in closet. Generously sized secondary bedrooms offer ample storage, while a separate den w/ double doors provides the option for a formal dining room or home office. Upstairs, a large loft adds extra living space, & a downstairs bonus room w/ private access to the backyard could serve as a 6th bedroom or additional office. Step outside to your private backyard oasis, complete w/ sparkling pool w/ water feature, private heated spa, custom outdoor fireplace, & a huge artificial turf area surrounded by fruit trees. There's even a dedicated space for an outdoor kitchen! Enjoy low-maintenance landscaping, a covered patio, & premium energy efficiency w/ fully-paid solar panels, TESLA Powerwall 3 battery, & an EV outlet/charger. Additional highlights include wood flooring downstairs, premium carpet & tile, an oversized laundry room w/ sink & cabinetry, garage cabinets, epoxy flooring, a full-house water softener, custom window shades, & a storage shed. This move-in-ready home is minutes from top-rated Gilbert schools, shopping, dining, entertainment, multiple parks, pickleball & tennis courts, & Morrison Ranch Community Lake. Don't miss your chance to own this exceptional home!

2973 E Austin Drive, Gilbert

$810,000
5 Beds 3 Baths 6845994 MLS 3,021 SqFt.
Nestled on a PREMIUM CORNER LOT is Kensington Estates beautiful single-level open floor plan boasting over 3,000 square ft and lots of UPGRADES! Must See in person. North Facing and adjacent to the community park! This home has it all. Newly built in 2018, you'll discover an inviting interior boasting 10 ft ceilings, upgraded Chef's Kitchen, 3-panel collapsable sliding back doors for indoor outdoor entertaining, upgraded polished porcelain tile flooring, upscale three panel sliding glass doors, and plantation shutters throughout. The great room is thoughtfully designed for entertaining. within Arizona's best School District, Chandler Unified ( A+ Schools), Minutes to Loop 202 Freeway and San Tan Mall! The Chef's kitchen offers gas range cook top, quartz countertops, accent tile backsplash, Vent Hood, water softener, R/O, prep island with breakfast bar and built-in S/S appliances. The home includes 4 bedrooms with an addition room for office that could be used as a bedroom with inclusion of doors. Continue onto the primary bedroom, complete w/private ensuite with freestanding soaking tub, dual sinks glass and enclosed shower. Beautifully finished backyard with turf, auto lighting, gas fire pit, travertine patio tile and a covered patio, perfect for enjoying peaceful mornings or evening gatherings. Don't wait to see this home!

1063 E Holland Park Drive, Gilbert

Copyright 2026 Arizona Regional Multiple Listing Service, All rights reserved. The data relating to real estate for sale on this website comes in part from the Arizona Regional Multiple Listing Service. All information deemed reliable but not guaranteed and should be independently verified. All properties are subject to prior sale, change or withdrawal. Neither listing broker(s) nor Arizona Regional Multiple Listing Service shall be responsible for any typographical errors, misinformation, misprints and shall be held totally harmless.