Refine Search
Sort by
$873,900
5 Beds 3 Baths 6816292 MLS 3,005 SqFt.
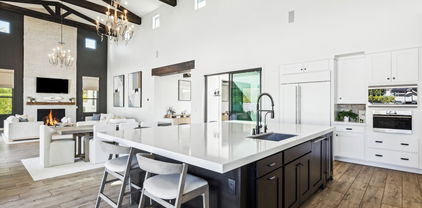
Your backyard oasis awaits on this rare oversized (nearly 1/3 Acre) cul-de-sac lot in the sought-after Seville neighborhood! The expansive outdoor space features a sparkling pool, two pergolas for relaxing in the shade, a lush grassy lawn, and mature fruit trees. With two storage sheds and a large RV gate, this backyard is as functional as it is beautiful—perfect for entertaining or enjoying quiet evenings at home. This 5-bedroom, 2.5-bathroom home is thoughtfully designed for modern living. Inside, you'll find soaring ceilings, a dramatic curved staircase, and natural light streaming through elegant Norman shutters. The spacious kitchen offers granite countertops, a breakfast bar, an island, and a walk-in pantry, making it the heart of the home. Practical upgrades include paid-off solar panels, two new AC units, and updated flooring throughout. The primary suite features a soaking tub, tiled shower, dual sinks, and a huge walk-in closet, three additional bedrooms and an UPSTAIRS laundry room for added convenience. As part of the Seville neighborhood, buyers can opt to join the nearby private club, which offers an 18-hole golf course, fitness center, dining, and community pool. With top schools, parks, and shopping just minutes away, this home combines comfort, style, and convenience.

4467 E Kelly Court, Gilbert

$760,000
5 Beds 4 Baths 6816273 MLS 2,928 SqFt.
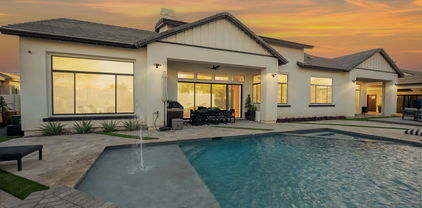
Fantastic opportunity to own this stunning gem in Stratland Estates! This delightful 5bed/4 bath residence welcomes you with a 2-car garage, pavered, voluminous driveway! Fall in love with the gorgeous open layout complete with soaring 19 foot ceilings, clerestory windows that bathe the space with natural light, and tile flooring. The kitchen comes with granite counters, abundant wood cabinetry, pendant/recessed lighting, a striking tile backsplash, SS appliances, w/gas, a walk-in pantry, and a large gathering island. Double doors lead to the office/study The first floor primary suite showcases plush carpeting, bathroom with double sinks, soaking tub, walk in shower and a huge closet. Upstairs, the loft provides additional living space, 3 more bedrooms and two bathrooms! Exterior paint is years old! Tranquil moments await in the charming backyard, complete with a covered patio, a built-in griddle, a real pizza oven and a storage shed! Check out the fabulous play pool with water feature, gas fire pit and mature citrus trees including a lemon and orange tree! Original owner! All sound equipment speakers stay with home.

3057 E Trigger Way, Gilbert

$1,758,500
5 Beds 6 Baths 6816152 MLS 4,190 SqFt.

Your DREAM Home Awaits in the Prestigious Gated Community of Somerset! Nestled in one of Gilbert's most luxurious hidden gem neighborhoods, this stunning residence offers an exceptional blend of elegance, comfort, and privacy. From the moment you arrive, you'll be captivated by the beautiful curb appeal. Step inside through the elegant iron front door to discover a spacious, light-filled open layout with soaring 12-foot ceilings, lavish upgrades throughout, and a 16-foot sliding glass door that seamlessly blends indoor and outdoor living. The heart of the home flows effortlessly into a resort-style backyard designed for entertaining and relaxation—with no neighbors behind, you'll enjoy unmatched privacy. Take a dip in the sparkling pool, unwind in the oversized 10+ person jacuzzi, or bounce on the in-ground trampoline. Host unforgettable gatherings under the expansive pergola, complete with a built-in BBQ, sink, and natural gas fire pit. Inside, the home features five generously sized en-suite bedrooms plus an additional half bathideal for family and guests alike. The privately situated primary suite offers a peaceful retreat, tucked away in a split floor plan for added serenity. With endless upgrades and thoughtful design throughout, this home is truly a must-see. Additional features include an 8' side gate with a paver pad for additional parking and walkway, plus a three-car split garage providing ample parking and storage. Just minutes from San Tan Mall, enjoy premier dining, shopping, and entertainment at your fingertips.

2759 E Portola Valley Drive, Gilbert

$2,175,000
5 Beds 5 Baths 6815710 MLS 5,728 SqFt.
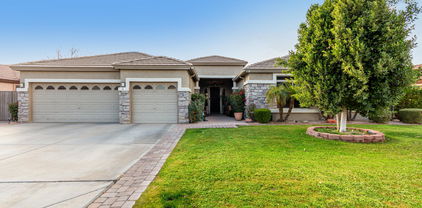
Exquisite Morrison Ranch Estate- Luxury Living in Gilbert! Welcome to this breathtaking home in the heart of Gilbert's prestigious Morrison Ranch community. Spanning just under 6,000 sq. ft., this thoughtfully designed estate offers the perfect blend of luxury, comfort, and modern convenience. The open floor plan is ideal for entertaining large gatherings or enjoying quiet moments with family. Its premium lot is located next to the neighborhood park and backed by an expansive greenbelt for ultimate privacy. This stunning residence boasts real hardwood flooring throughout, a chef's kitchen with top-tier appliances, and Restoration Hardware lighting and fixtures that add an elegant touch. A 16-ft sliding door seamlessly blends indoor and outdoor living, while in-ceiling speakers throughout the home set the perfect ambiance. Recent upgrades include a new pool pump and valves and fresh exterior paint. The home is also equipped with Control4 smart home automation, a camera and security system, a Kinetico whole-house filtration and softener, and reverse osmosis at the kitchen sink. Completing the package is a separate guest suiteideal for visitors or multi-generational living. Don't miss this rare opportunity to own a truly exceptional home, with views of Gilbert's famous Silos, in one of the most sought-after communities!

2967 E Boot Track Trail, Gilbert

$2,600,000
5 Beds 5 Baths 6815403 MLS 4,567 SqFt.
Welcome to 2668 E Kingbird Ct, a luxurious single-story residence nestled within the prestigious gated community of Whitewing at Germann Estates in Gilbert, Arizona. Built in 2020 by the luxury builder Toll Brothers, this exquisite home offers 5 bedrooms and 4.5 bathrooms, 4 car garage, RV gate, & 4,567 square feet of meticulously designed living space, all situated on a generous corner that is just over 20k sq ft. As you enter through the main hall, adorned with decorative tile inlay and wood beams, you're led into the expansive great room with 22 ft ceilings, setting the stage for both grand entertaining and intimate gatherings. The reclaimed mantle is over 100 yrs! The gourmet kitchen is a chef's dream, featuring a quartz countertops, showcasing Wolf & Sub Zero premium appliances w/ an ice maker, beverage drawers, steam convection oven and a wine fridge, ensuring seamless hosting experiences. You also have a office/den w/ French doors that opens to your private center courtyard. The home provides multiple slider doors, smart home system, custom design work, spray foam insulation, and much more! The home's split floor plan provides a private wing housing 4 bedrooms, 3.5 bathrooms, and a versatile bonus room, offering flexibility for family and guests alike. Perfect for mother-in-law or next gen lifestyle. The master suite features modern free-standing tub, glass shower with rainfall feature, and a massive walk-in custom closet with built in hampers, full length mirror & additional accessories that opens directly to the laundry room that has a pet washing area. Step outside to your personal oasis: an oversized covered patio with a built-in BBQ area, seamlessly connected to the kitchen via a pocket slider. The backyard boasts a sound system and a sparkling pool and spa that can be both heated and cooled, perfect for year-round enjoyment. Plenty of space to add a pickle ball/sports court too. Additional highlights include a 4-car garage with over-height doors and built-in cabinets, ensuring ample storage and convenience. It also has EV charging setup for your TESLA. Don't miss the opportunity to own this exceptional property that artfully combines luxury, comfort, and modern amenities in one of Gilbert's most sought-after communities. Be sure to reference the docs tab that highlight why people choose to live in this specific part of Gilbert Arizona.

2668 E Kingbird Court, Gilbert

$975,000
5 Beds 7 Baths 6814472 MLS 4,924 SqFt.
Welcome to this exquisite basement home in Gilbert Arizona. Meticulously designed to offer an abundance of space, comfort, and entertainment options! This home provides you with 5 bedrooms, 4 full baths, and 3 1/2 baths, 3-car garage, an RV gate, pool, 12k+ size lot in a cul-de-sac, and plenty of modern designs throughout the home. Be greeted by an inviting dining & living area w/high ceilings, gleaming hardwood flooring, pristine tile, graceful archways, and dazzling light fixtures. Continue into the carpeted family room, offering crown moulding and a fireplace to keep you warm during the winter months. The kitchen features ample cabinetry, granite countertops, SS appliances such as dual wall ovens, mosaic tile backsplash, a pantry, and an island w/a breakfast bar. The main level also has a full jack & jill bath, a 1/2 bath in the hallway, & a 3/4 bath in the guest room. When you go upstairs you get a spacious loft and a 1/2 bath, & 1 bedroom that offers a 3/4 bath. ((One of the most unique features is the large basement that comes with your own media/theater room, and a wet bar and a 1/2 bath. Hard to find a basement home these days! Finally, the fabulous backyard showcases a covered patio, free standing BBQ, and a sparkling diving pool! Lots of green belts and the park is across the way. This is a prime location in the heart of Gilbert

3503 E Princeton Court, Gilbert

$2,450,000
5 Beds 5 Baths 6814338 MLS 4,435 SqFt.
Nestled within the prestigious Whitewing at Germann Estates community in Gilbert, Arizona, this stunning property offers over 4400 square feet of luxurious living space, including an attached studio casita. The main residence features 5 spacious bedrooms and 4.5 elegantly designed bathrooms, blending comfort with sophisticated style. The gourmet kitchen is a chef's dream, boasting top-of-the-line appliances, custom cabinetry, and a generous quartzite island perfect for entertaining. Additionally, a detached 800-square-foot studio with a full bathroom offers endless possibilities, whether used as an office, art studio, or fitness center. Step outside into your personal backyard oasis, where meticulous landscaping surrounds a sparkling pool, creating a serene environment for relaxation and entertainment. The expansive patio area is perfect for enjoying Arizona's beautiful evenings. Located in a gated community renowned for its spacious greenbelts, walking trails, and family-friendly amenities, this home offers both luxury and convenience. With close proximity to premier shopping, dining, and entertainment options, as well as easy access to major freeways, this is your chance to experience the best of Gilbert living.

2752 E Pelican Court, Gilbert

$650,000
5 Beds 3 Baths 6814315 MLS 3,102 SqFt.
Luxury Golf Course property at an AMAZING price in Gilbert! Newly updated with interior paint & flooring! Experience luxury living in this stunning 5-bedroom, 3-bath home overlooking the 10th hole of Western Skies Golf Course. Enjoy breathtaking views from your backyard oasis, complete with a sparkling Pebble Tec pool. The updated kitchen is a chef's dream, featuring custom cabinetry, granite countertops, a massive island, stainless steel appliances, and a walk-in pantry. Elegant tile flooring, soaring vaulted ceilings, and a formal dining area elevate the space. The Owner's suite offers two walk-in closets & a spa-like soaking tub. With four spacious bedrooms upstairs and a versatile downstairs den that doubles as a 5th bedroom, this home is the perfect blend of comfort & sophistication

968 S Western Skies Drive, Gilbert

$1,200,000
5 Beds 4 Baths 6814095 MLS 4,485 SqFt.
Rare Luxury Basement Retreat Awaits! ✨ Step into the lifestyle you've imagined in this stunning gated home on the 14th hole of Seville Golf & Country Club! ⛳ With 4,485 sq. ft., 5 beds, 3.5 baths, and a private upstairs office, this elegant basement home offers the space and upgrades you've been waiting for. The upstairs den adds flexibility as a formal dining room, cozy library, or lounge. Downstairs, the finished basement is perfect for movie nights, guests, or multigenerational living—with a private bedroom suite included. The gourmet kitchen inspires with premium finishes, while the backyard oasis boasts a sparkling pool, built-in grill, TV area, above-ground spa & sauna. This is the dream—make it yours before it's gone!

3374 E Virgil Drive, Gilbert

$825,600
5 Beds 5 Baths 6814001 MLS 3,912 SqFt.
THE SEARCH IS OVER, 5+ bedroom, 4.5 bathroom, 3912 sqft.. Walk Inside to vaulted ceilings a stunning wrought iron spiral staircase with one bedroom, a full bath, and a half bath for guests on main level. The kitchen offers granite countertops, travertine backsplash, new 42'' cabinets, island, stainless steel appliances, double ovens, gas stove, an oversized butler's pantry leading to a formal dining room. Upstairs, the master suite features separate sinks, a soaking tub, shower, and walk-in closet. Pebble Tec saltwater diving pool, Tesla charging outlet in the tandem garage, new storage cabinets along one side of the garage, and an insulated garage door Home (NEST), Hunter irrigation sprinkler controller, Pentair pool controller, and My Q door app. Bedrooms 3 and 4 have a jack & Jill bathroom with dual sinks, while bedroom 5 has its own ensuite. Enjoy a bonus room above the garage, perfect for a playroom or theater room. The entertainer's backyard boasts a covered patio with pavers, a charming pergola, fire pit and a grass to play. The 25,000-gallon, 10 ft deep saltwater pool offers multiple water features and lights, all can be controlled by phone. Mature Ficus and Palm trees provide privacy for your backyard gatherings. Two of the A/C units were replaced 6 years ago. The hot water heater, garage opener, and pool pump, water softener are all newer as well.

3115 E Turnberry Drive, Gilbert

$731,500
5 Beds 4 Baths 6813965 MLS 2,546 SqFt.
Welcome home to your stunning 5-bedroom, 3.5-bath home in Cooley Station by Fulton Homes! This thoughtfully designed split floorplan offers a spacious primary suite and two additional bedrooms on the main level, while upstairs features two more bedrooms, a versatile den, and a loft—perfect for extra living space. The gourmet kitchen is a chef's dream, boasting a large island with a breakfast bar, ample cabinetry, GE Café Series appliances, and a reverse osmosis system. The 2.5-car garage includes built-in storage, a tankless water heater, and a soft water system for added convenience. Step outside to your private backyard retreat, complete with a sparkling pool and relaxing spa to keep you cool year-round. Located just minutes from Verde at Cooley Station, you'll you'll enjoy an array of top-tier amenities, boutique shopping, and a variety of dining options, entertainment, fitness studios, and beautifully landscaped outdoor spaces, making it the perfect place to gather, unwind, and enjoy all that the area has to offer. Don't miss the opportunity to own this exceptional home in a prime location!

2485 S Quaintance Street, Gilbert

$870,000
5 Beds 3 Baths 6813651 MLS 3,739 SqFt.
Welcome to this meticulously maintained and beautifully renovated 5-bedroom, 3-bathroom home located in the desirable Spectrum at Val Vista community. Situated on a spacious 9,723 sq ft lot, this home boasts a private pool, 3-car garage, and a well-designed floor plan perfect for family living and entertaining. Upon entry, you'll be greeted by the formal dining and living rooms, creating a welcoming atmosphere. The open-concept family room flows seamlessly into the gourmet kitchen, which features white cabinetry, granite countertops, a tiled backsplash, and an espresso kitchen island with a breakfast bar. Stainless steel appliances, including a walk-in pantry with refrigerator and breakfast nook, complete the kitchen space. The guest bedroom with a renovated ensuite bathroom is conveniently located downstairs for privacy, while a bonus/game room upstairs provides extra living space for all to enjoy. The master suite overlooks the serene backyard and features a spacious walk-in closet, double vanities, a renovated shower, and a garden tub for ultimate relaxation. Upstairs, you'll find generously sized secondary bedrooms with charming window seats and plenty of natural light. The formal dining room has been thoughtfully converted into a playroom/drop zone space to meet today's lifestyle needs. This home has been thoughtfully upgraded with new carpet and a complete interior repaint in 2022. Additional features include a new water softener, reverse osmosis system, water heater, garage door, and two AC units for added comfort. Enjoy surround sound speakers in both the family room and back patio, as well as cabinets in the laundry room, a central vacuum system, sunscreens, and more. Assumable VA 4.8% loan available on this property.

3007 S Colonial Street, Gilbert

$700,000
5 Beds 3 Baths 6812723 MLS 2,466 SqFt.
Discover contemporary living in this bright, 5 bedroom, 3 bath home with over 2,400 sq. ft. of elegance in Gilbert's highly sought-after Carol Rae Ranch Subdivision, just minutes from an A+ school! A striking staircase and tall windows with custom shutters greet you in the inviting entryway. The remodeled kitchen features gorgeous cabinets, a large granite island, stainless steel appliances, and modern fixtures, perfect for entertaining. The main floor includes a guest bedroom or den, full bath, and spacious living area. Upstairs, the primary suite offers a granite-surround tub, dual vanities and three additional bedrooms nearby. Outside, make memories in the private pool and cozy covered patio. Welcome to Gilbert, where every day feels like a vacation!

3639 E San Pedro Avenue, Gilbert

$720,000
5 Beds 3 Baths 6812507 MLS 3,284 SqFt.
Stunning multi-level home! The front patio, stone accents & app controlled permanent outdoor lights add to the curb appeal. Walk into living room & formal dining w/ vaulted ceiling, tile/carpet floors, bay windows, & neutral paint. The family room is perfect for entertainment! Eat-in kitchen has maple cabinets, granite counters, SS appliances, a center island w/breakfast bar, & backsplash. Upstairs, the owner's suite boasts access to a private balcony & a large bathroom. Dual vanities, soaking tub, step-in shower, & walk-in closet. Entertainer's backyard offers a covered patio w/extended Ramada & misting system, fragrant citrus trees, built-in BBQ w/bar, artificial turf, & blue pool w/boulder waterfall. Kind Salt Free Whole Home Water System Included in garage! Don't miss this!

1451 E Ivanhoe Street, Gilbert

$743,000
5 Beds 3 Baths 6811880 MLS 2,839 SqFt.
Welcome to your dream golf course lot in Greenfield Lakes! This 5-bedroom gem boasts a 3-car garage, an RV gate, beautiful stone accents, and an immaculate front lawn. The living room showcases vaulted ceilings, a soothing palette, blinds, and wood-look flooring. The spacious great room is perfect for relaxing evenings with loved ones. Culinary adventures await in the gorgeous kitchen, equipped with granite counters, custom wood cabinetry with crown moulding, pendant/recessed lighting, a stone tile backsplash, SS appliances, a pantry, and an island with a breakfast bar. Double doors lead to the primary suite, including sliding doors leading to the backyard, a private bathroom with dual sinks, and a convenient walk-in closet. Enjoy enchanting moments in the backyard, showcasing a covered patio, a warm firepit for evenings under the stars, lush natural turf, a sparkling pool, and peaceful views of the golf course. Don't miss out on this fantastic opportunity!

636 S Roanoke Street, Gilbert

$820,000
5 Beds 3 Baths 6811128 MLS 3,170 SqFt.
This fully renovated home is a true gem, featuring a chef's kitchen with multiple ovens, a gas stove, custom-paneled hood and a large island. The scullery houses open shelving, a wet bar, an additional full-size refrigerator and oven, floor-to-ceiling cabinets, a mini-wine fridge, and an appliance garage for ultimate functionality and style. Spanning above the kitchen are stunning tongue-and-groove ceilings with beams. This home boasts new wood plank ceramic tile and carpet. In the primary retreat, you will find a luxurious bathroom with a large newly tiled shower, his-and-hers closets and a dedicated shoe closet. An office was added at the front of the home with great natural light and a useful workspace. Each bathroom in the home has been tastefully updated. Upstairs, the fifth room offers versatility as a bedroom or bonus room complete with a kitchenette and private balcony access, providing endless possibilities. Outside, enjoy a sparkling heated pool surrounded by travertine, two covered patios, and a low-maintenance front yard with a cozy courtyard that was updated in 2020. Don't miss the secret hideaway under the stairs, perfect for a kid's hangout or extra storage! Be sure to view the list of upgrades in the documents tab which includes all new energy efficient windows added in 2024. With designer touches throughout, no detail was overlooked. The neighborhood of Lago Estancia offers community lakes, a children's playground and walking/biking paths. Moreover, residents are just minutes away from the Heritage District of Downtown Gilbert which includes ample dining options, shopping and entertainment. Welcome home!

245 W Sagebrush Street, Gilbert

$899,000
5 Beds 2 Baths 6810946 MLS 2,598 SqFt.
Pride of ownership abounds in this immaculately maintained horse property, nestled on a quiet cul-de-sac street in the prestigious Circle G Ranches in Gilbert. No HOA! In the heart of town, minutes to freeway access and the best shopping, dining, amenities and recreation the East Valley has to offer. Opportunities like this do not pop up in this neighborhood often! 5-bedroom, 2-bathroom fully custom-built home with integrated 2x6 construction. North-South facing. 1 AC unit and roof underlayment replaced within the past 3 years. Dual zone heating/cooling & 2 water heaters. Owned water softener system. Vaulted ceilings and plenty of natural light for a bright, airy feel. Gorgeous high-end tile throughout-no carpet! Giant chef's kitchen with oversized island, Corian countertops, water filtration, and walk-in pantry. Ceiling fans and dual pane windows throughout for energy efficiency. Functional split floor plan with formal dining and living room plus a beautiful fireplace in the family room. Primary bedroom features separate exit to back patio, walk-in closet, and a luxurious ensuite bathroom with jetted jacuzzi tub. Secondary bathroom also features separate tub and shower. Oversized 3 car garage (24x36) with built-in shelving/benches. Separate RV/trailer parking area with 10-foot RV gate. Horse enthusiasts will appreciate the flood irrigated separate yard and pasture areas with low-allergy midiron Bermuda grass. Oversized 2-stall MD barn complete with automatic waterers, lighting, huge tack room, and crosstie/tacking/bathing area. Plenty of riding paths directly from property. This home is an absolute must see!

1902 E Bruce Avenue, Gilbert

$535,000
5 Beds 2 Baths 6810724 MLS 2,146 SqFt.
This single-story gem sits on an inviting corner lot with mature trees providing shade and energy efficiency. The cozy floor plan includes an office or potential 5th bedroom, and the roof has been recently replaced, offering peace of mind for years to come. Enjoy the convenience of being near top-rated schools, San Tan Village shopping and dining, with quick and easy access to the 202 for your commuting needs. Thinking you need a pool? Don't overlook this home just because it doesn't have one—be sure to ask us why this could still be the perfect fit! With recent improvements over the last couple weeks, seller has chosen to keep this aggressive list price prioritizing a fair sale over maxing profits.

2171 S Portland Avenue, Gilbert

$660,000
5 Beds 3 Baths 6810330 MLS 2,647 SqFt.
Gorgeous Gilbert Family Home with a Premium lot and new pool!! Welcome to your big, bright Gilbert life with no neighbors behind... Discover brilliant wide open living space minutes from the heart of Gilbert and all it has to offer! This wonderful 5 bed 2.5 bath home has everything you could want including recently replaced roof & HVAC, Water Softener, RO system, and the Diving Pool heated AND cooled! The vaulted ceiling grand entrance leads you past the living room and formal dining area and into a beautiful open and inviting kitchen and large family room area with 1/2-Bath and laundry downstairs. So much space for everyone upstairs!...and you'll love the large primary suite with its spacious bath and Walk-In Closet. The huge back yard begins with a covered patio big enough for lively family parties sprawling onto the huge private grassy yard with its fig and citrus trees, built-in BBQ, and of course the sparkling blue pool. Excellent GILBERT location...ride your bike to the farmers market on Saturday or enjoy one of the many fabulous restaurants...also near AMC theaters, top rated schools, Mesa Gateway Airport, and a quick shot to Sky Harbor Airport. Don't miss this fabulous home!

1503 N Quail Lane, Gilbert

$740,000
5 Beds 4 Baths 6810256 MLS 3,610 SqFt.
THIS BEAUTY IS A KNOCKOUT! Stunning wide open floorplan w/3 car garage & pool. 5 FULL nice sized bedrooms, huge master is downstairs. Need to work from home- or home-based business? Huge home office upstairs, with private balcony, has KILLER VIEWS! Bonus loft upstairs for separate living space. Perfect for Muli-Gen Family! Kitchen has granite counters, island & tons lovely 42-inch cabs. Home is paradise for entertaining friends & family. With tons of room indoors- home also sits on large lot, for kids and Fido. Prestigious Power Ranch includes-beautiful clubhouse with a 35' fireplace Pools & spa Sport courts (including tennis, pickle ball, bocce & basketball) & soccer fields. Fully equipped fitness center, Parks & 2 fishing lakes! Home is well taken care of, and priced right.

4221 E Carriage Way, Gilbert

$1,300,000
5 Beds 3 Baths 6810253 MLS 2,679 SqFt.
Stunning remodeled home with a guest house, in the heart of Gilbert, on 1.5 acres. This spacious property features a main home w/ four bedrooms and two bathrooms, and a guest house offering 1 bedroom, 1 bath, living room and kitchen. Perfectly designed for generational living. The heart of this home is undoubtedly its open main living area completely remodeled down to the studs in 2023. The home has been thoughtfully designed with high-quality finishes and a keen attention to detail. The kitchen, a chef's delight, includes Bosch stainless appliances, oversized quartz island, new cabinets &hardware, custom backsplash, gas stove and a pot filler for convenience. The living areas merge seamlessly with the outdoors, thanks to views to the backyard with a private pool, large grass pasture, barn and horse stalls.This property boasts a magnificent lot that offers endless possibilities for outdoor activities. Equestrian enthusiasts will be particularly enchanted by the facilities with 3 30x20' horse stalls and opportunity for six, electrical and water, tack room and a fully fenced irrigated pasture. It provides all the essentials to pamper and keep your horses within the comfort of your home. The Power Line Trail is just down the street where you can walk or ride to the Riparian Preserve for serene nature trails and wildlife viewing opportunities. Just a few miles from downtown Gilbert via the trails or main streets. This home comes with the additional benefit of having no Homeowners' Association. Whether you are hosting a large gathering, enjoying a quiet day in comfort, or indulging in your equestrian passions, this property is sure to meet all your needs with elegance and flair. Discover the perfect blend of luxury, convenience, and equestrian-friendly living in this exquisite Gilbert home. It's more than just a residence; it's a lifestyle waiting to be embraced.

9449 S 156th Place, Gilbert

$916,000
5 Beds 3 Baths 6808971 MLS 3,072 SqFt.
Your dream corner lot property in Morrison Ranch is within reach! This spacious 5-bedroom residence welcomes you with a 3-car garage and eye-catching stone accents. The charming living room showcases a soothing two-tone palette, 10ft ceilings, recessed lighting, blinds, and a harmonious blend of soft carpet and attractive large grey slate tile. Create lasting memories in the captivating great room, complete with full 3 panel sliding door access to the backyard for seamless indoor-outdoor activities. The chef-inspired kitchen boasts beautiful quartz counters, custom white cabinetry with crown moulding, pendant/recessed lighting, a stone-tile backsplash, high-end SS appliances, a butler pantry, and a large island with a breakfast bar for casual dining. The serene primary bedroom features plush carpeting, a striking feature wall, a walk-in closet, and an ensuite with double sinks. Enchanting moments await in the lovely backyard, which includes a covered patio, expansive artificial turf, a shed for additional storage, and an in-ground trampoline for outdoor fun. Electric vehicle charging in the garage! This gem will sell fast! Act now!

4288 E Comstock Drive, Gilbert

$899,729
5 Beds 4 Baths 6808894 MLS 3,340 SqFt.
Enchanting new farmhouse-style home in Jacamar at Waterston Central. Loaded with designer features, this home includes 5 bedrooms, 3.5 bathrooms, a loft, an attached 3 car garage, and more! The luxurious kitchen boasts Stainless Steel appliances with a 36'' gas cooktop, double oven, and microwave, Quartz countertops, Diamond Collection Maple cabinets in Maple Buckskin, and 12' multi-panel sliding glass doors to the private backyard and covered patio. Other highlights in the home include a frameless walking shower in the primary suite, a laundry room with base cabinets, pavers at the driveway, and 6 x 36 wood-look plank tile flooring. Waterston Central is a immaculately landscape and privately gated community that features a community pool, biking and walking paths, a playground, and more!

1350 E Prescott Street, Gilbert

Copyright 2026 Arizona Regional Multiple Listing Service, All rights reserved. The data relating to real estate for sale on this website comes in part from the Arizona Regional Multiple Listing Service. All information deemed reliable but not guaranteed and should be independently verified. All properties are subject to prior sale, change or withdrawal. Neither listing broker(s) nor Arizona Regional Multiple Listing Service shall be responsible for any typographical errors, misinformation, misprints and shall be held totally harmless.