Refine Search
Sort by
$645,000
5 Beds 4 Baths 6797705 MLS 2,756 SqFt.
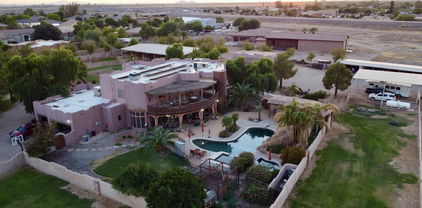
Spacious 2,756 sq ft home features 5 bd/3.5 bths along with formal living, dining, & great room. Upstairs--3 bdrms/1bth+primary bdrm with a W-I closet, a shower with rain glass, separate soaking tub, & dble sink vanity. An additional en-suite bdrm on 1st floor. The kitchen showcases granite countertops, a peninsula with seating, & SS appliances & a bay window at nook. Kitchen open to the family rm which features a fireplace. Outdoor amenities include a covered patio, an extended patio, a private pool with a variable speed pump & mature landscaping. The Val Vista Lakes community, offers an 8-court championship tennis complex, pickle ball courts, indoor racquetball courts, cardio & weight facilities, a junior Olympic swimming pool & spa along with a swimming pool with a sandy beach.

2226 E Egret Court, Gilbert

$940,000
5 Beds 4 Baths 6797373 MLS 3,796 SqFt.
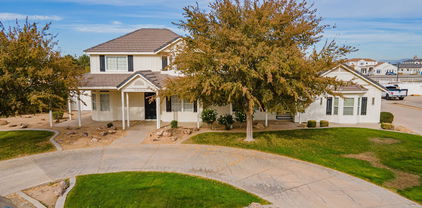
Premium cul-de-sac lot in Silverstone Ranch just under a half acre with sparkling pool. This unique equestrian community features horse privileges, walking and riding paths, and a community stable allowing you to house up to two horses for a nominal fee. This 5 bed 4 bath home is an entertainer's paradise featuring inviting front room, large family room next to gourmet kitchen, wet bar, large covered patio with built in BBQ, pool with water feature, and enough yard space to throw whatever size gathering you want! This home includes plenty of place to store your cars, boats, or toys with an RV gate and pad in addition to the 3 car garage. Large primary suite features a nice walk out balcony to enjoy sunrises with Mimosas or wine during sunset. Conveniently- located within minutes of Downtown Gilbert, San Tan Village, and Dana Park- the best in shopping, dinning, and entertainment is right around the corner! In addition to the 13.0 kw owned solar system the owner has recently updated the following: new water heater, tesla charger, top of the line RO system, new carpet, exterior & interior paint, new pool pump, pool fence, and new fridge.

1571 E Appaloosa Court, Gilbert

$905,000
5 Beds 5 Baths 6797228 MLS 3,232 SqFt.
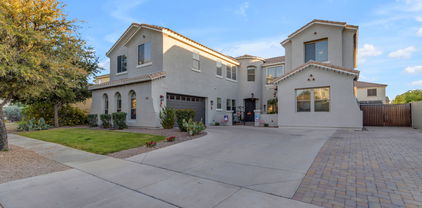
Welcome to a stunning custom home in the prestigious gated community of Gilbert Heights, a neighborhood where properties rarely become available. Situated on a half-acre lot, this home offers the perfect blend of comfort, exclusivity, and timeless design. Inside, the expansive great room seamlessly connects the kitchen and family room, ideal for entertaining or quiet evenings. Custom wood finishes add character, while two master suites on opposite sides provide exceptional privacy. The home features upgraded energy-efficient Anderson windows and a recently replaced tile roof, ensuring long-term quality and efficiency. Step outside to your private oasis, featuring an oversized covered patio, a fenced pool with tranquil water features, an upgraded dual stage energy efficient pump with enhanced filtering system and a built-in grill for outdoor dining. Additional highlights include a workshop, a 30-foot deep 3 car garage perfect for boats or recreational vehicles, and a dog run for added convenience. Located within walking distance of highly rated elementary and high schools (both earning "A" grades for 2024). Gilbert Heights offers unparalleled security and serenity, making it one of the area's most sought-after communities. Don't miss this rare opportunity to make it yours!

434 S Jared Drive, Gilbert

$1,900,000
5 Beds 6 Baths 6796885 MLS 4,432 SqFt.
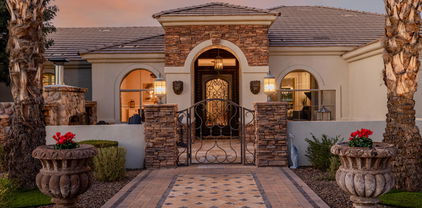
Custom LUXURY Gated HORSE Prop- Lighted Arena, Pastures, Stalls, Round pen, next to your 4 BR 4.5 Ba main LUXURY home & Full CASITA 1 Br 1 BA, This custom beauty sits on almost 2 acres of land, showcasing exquisite craftsmanship & unparalleled elegance! Fully gated, parking for cars & RVs, pavers galore, lush & mature vegetation, a circular driveway with a fountain, courtyard that provides a cozy lounging area with its stone fireplace. Enter through the grand glass & iron door to discover sheer beauty & breathtaking detail throughout! Tall ceilings, Travertine & hardwood floors, and spacious living areas are worth mentioning. The bright family room boasts a Cantera wall/fireplace & a dry bar, its open design MASTER SUITES! Backyard is Entertainers DELIGHT The chef's kitchen features a plethora of knotty cabinets, quartz counters, high-end SS appliances, a copper sink, an island, and a breakfast nook. The large & airy owner's suite offers a private sanctuary to unwind, a stone accented wall with bay window & outdoor access complete the picture for this retreat. The lavish ensuite has a dual granite vanity, stone walls on the shower, and a bountiful walk-in closet. The secluded open den is excellent for a game room or a more private family area. The Awe-inspiring backyard is a resort-like paradise with everything you need for entertaining or relaxing in solitude. Multiple covered patios, cobblestone flooring, putting green, a fire pit, and a crystal clear pool with a grotto can't be left unsaid. In addition, this tastefully divided backyard offers stalls, a workshop/shed, a corral, 4 Covered Horse Stalls with water, separate pastures and lots of room for the horses to roam. Let's not forget about the guest quarter equipped with a kitchenette, a living area, 1 bed, and 1 bath. Words don't make this unique gem justice. You MUST see it!

18028 E Vencino Street, Gilbert

$649,999
5 Beds 4 Baths 6796761 MLS 2,402 SqFt.
Imagine living in your AMAZING new HOME with every conceivable upgrade. Meticulously maintained in every way imaginable with over TWENTY FIVE ONE OF A KIND seller added OPTIONS that will leave you gobsmacked! Wake up daily to sunrises overlooking the expansive community park directly across the street. EXCLUSIVE heated and cooled GUEST CASITA/HOME OFFICE with private entrance and energy efficient OWNED SOLAR (Can you imagine monthly home electric bills so low you'll think SRP made a mistake!!). A Gourmet CHEF'S KITCHEN will support your inner ''culinary enthusiast'' and the COZY GREAT ROOM with custom fireplace is the ideal spot for relaxation and entertaining. Upstairs you'll find your LIFESTYLE LOFT and luxurious master suite with PRIVATE BALCONY. A Backyard oasis and MUCH MORE!! List of upgrades: 1. OWNED Solar with Battery storage. 2. Professional misting system 3. Permanently installed exterior Trim LED lighting system 4. Guardian garage floor coating 5. Bird spikes 6. Reverse osmosis at sink & fridge 7. Water softener 8. Garage Mini split heat pump 9. Whole house amplified antenna system 10. Ultraviolet air purifier in HVAC system 11. Ionizer in HVAC system 12. Hard wired home alarm system. Bose surround sound speakers in the loft convey! SO MUCH MORE THAT YOU HAVE TO SEE THE HOME IN PERSON TO APPRECIATE!

2504 S Betty Street, Gilbert

$915,000
5 Beds 5 Baths 6796239 MLS 4,593 SqFt.
This incredibly crafted semi-custom home inspires from the moment you drive up w/ its brilliant porte cochere, 4 car garage, & private courtyard. Enter through the thick, Alder, front door to a large office & stroll past the main level master suite to the grand family room & kitchen. Natural light pours in through the full home custom shutters to create a bright & clean environment. The master bedroom is truly impressive w/ a custom closet, a private retreat (can be arranged to fit any need such as game room). Secondary bedrooms are oversized w/ a loft nestled in-between. All new irrigation, carpet, upgraded appliances, built-in sound system & more. Energy efficiency infused in the build along w/ 2x6 construction. Community has 26 miles of walking paths & pools/parks. Laundry chute too!

4353 E Santa Fe Court, Gilbert

$1,864,000
5 Beds 4 Baths 6795951 MLS 4,321 SqFt.
Highly sought after Gilbert neighborhood on over an Acre lot. INDOOR Pickleball, basketball court, insulated, climate controlled. Custom pool with water feature. Hot Tub, Fire Pit, RV Parking, Raised garden area , Remodeled kitchen and bathrooms in 2019, Pebble Ice Maker, Double Sink, Double Stove, Surround Sound, Central Vac, Full Video Surveillance System, Upgraded Lighting throughout, Huge Play Yard, Mature Shade Trees and Fruit Trees, Built in BBQ, Outdoor Pool Shower, Laundry Stack in Master Closet, Steam Shower, Private end of street lot, Built in Garage Cabinets, Custom Trim, Fireplace, Extra Storage Throughout, Mother in Law Suite Option, Flood Irrigation and new sprinklers, Granite Counters. Large Office. RV Parking, two additional sheds. NO HOA! Thermador Professional Applian

2506 E Melrose Street, Gilbert

$600,000
5 Beds 3 Baths 6795492 MLS 2,446 SqFt.
This stunning 5-bedroom, 2.5-bathroom home offers a perfect blend of comfort and convenience in a highly desirable location. Situated on a premium lot, it is catty-corner to the community park with a picturesque pond. The backyard is a private oasis with low-maintenance pavers and a serene pond, ideal for relaxation. Inside, you'll find an open floor plan with a spacious kitchen featuring granite countertops, a 5-burner gas stove, stainless steel appliances, a breakfast bar, a pantry, and ample cabinet space. The large master suite boasts an updated bathroom with a separate shower and bathtub, a dual sink vanity, and a walk-in closet. The home is equipped with a newer AC, a newer dishwasher, and a Google Nest Ecobee thermostat for energy efficiency. The sellers cherish the tranquility of the neighborhood and often open the windows to enjoy the soothing sound of the backyard pond. Located near San Tan Village shopping center, the home offers excellent convenience and walkability in a quiet, welcoming community. Don't miss this gem!

2957 E Melrose Street, Gilbert

$715,000
5 Beds 3 Baths 6795426 MLS 3,040 SqFt.
This is it! This Home sits in San Tan Ranch's Most Desirable Areas. The Home is Meticulously Maintained. Home includes 5 Bedrooms, 3 Full Bathrooms plus Large Loft and Tech Center. Very Open and Spacious Floorplan. New Neutral Paint and Carpet Throughout. This Spacious Kitchen has Island * Granite Counters * Stainless Steel Appliances * Smooth top Range * Micro *Plenty of Cabinets and Counter Space * Wood Floors * Built in Desk. Expansive Family Room with Gas Fireplace plus Stone Accents. Custom Door Leads to Oversized Lot with Pebble-Tec Pool & Waterfall * Variable Speed Pump * Extended Covered Patio * Large Grass Area and Mature Trees * Lemon/Orange Trees. Huge Primary Bedroom * Dual Closets * Separate Tub & Tiled Shower, Remodeled in 2024. Downstairs Bedroom/Bathroom perfect for Multi-Generational Living. Wood Blinds * Separate Dining Room * 3 Car Garage with * Pedestrian Door to Back Yard. The Laundry Room has Sink * Cabinets. This home is a MUST SEE!

3733 S Ponderosa Drive, Gilbert

$3,075,000
5 Beds 6 Baths 6795172 MLS 5,951 SqFt.
NEAR ACRE LOT, TOP RANKED CHANDLER UNIFIED SCHOOL DISTRICT, ROOM TO BUILD OVERSIZED RV GARAGE AND MORE! Buyer will have instant equity with any additions to the already amazing yard. RV, pickleball or casita will take it to the next level. Welcome to the HIGHLY COVETED Circle G at Ocotillo! This near ACRE lot, with COMPLETE designer remodel will have your jaw on the floor at every turn. Custom cabinetry, high end lighting, gorgeous millwork, and luxury hardwood floors. No detail was missed and no expense spared for this one. This open floorplan is perfect for entertaining or enjoying quiet nights with the family. A true chefs kitchen includes 60'' range, 30'' fridge and 30'' freezer, Scottsman pellet ice maker and 2 dishwashers.The island with natural stone counters and reeded island detail will be the focal point of the space. The kitchen also features a butler pantry/prep kitchen with plenty of storage space. The master retreat was thoughtfully designed with gorgeous marble counters, tile to the ceiling and white oak cabinetry, a large custom closet and washer/dryer hookup in closet. The attention to details from reeded cabinets with gorgeous arched linen, to custom edge detail at the counter are INCREDIBLE! The main floor has 2 additional en suite bedrooms and bathrooms, a large den with closet, leaving this as an additional option for a 4th upstairs bedroom. The guest bathroom has a shower, and stunning white oak cabinetry. The basement features a large media/bonus room, a workout room/flex room, a half bath and 2 large ADDITIONAL BEDROOMS, with a jack and jill bathroom. This massive yard features mature landscaping, a heated pool, spa, plus RV gate, with plenty of room to add a casita or pickleball/sport court or even both! The lot features ultimate privacy on a cul-de-sac corner lot with no current neighbor to the west. Don't hesitate on this home, it is sure to impress!

2090 E Coconino Court, Gilbert

$868,000
5 Beds 4 Baths 6794686 MLS 3,348 SqFt.
Stunning 5-bed, 4 full bath home w/ a den spans 3,348 sqft. Located in sought-after Cooley Station neighborhood w/ community pool, basketball and bocce ball! This home has an upgraded, modern design & mountain views from the backyard. Step inside to a light-filled interior w/ abundant space & thoughtful upgrades. A versatile den offers flexibility for an office or game room, while a flex room w/ a large built-in closet is ideal for an office, craft space, or additional bedroom. There are 5 walk-in closets, placed thoughtfully throughout the home. The chef's kitchen is a standout w/ a large center island, two wall ovens, a gas cooktop, ample cabinets & countertops, a stylish backsplash & a walk-in pantry. Enjoy casual meals at the island or host in the formal dining room, which boasts ... elegant crown molding & space for a large table. The primary suite offers a serene retreat w/ a spacious bedroom, a soaking tub, a separate tiled shower w/ a built-in bench, dual vanities, & an oversized walk-in closet. The additional bedrooms are generously sized w/ two featuring walk-in closets. 3 of the bathrooms are equipped w/ walk-in showers & the massive laundry room adds convenience w/ cabinets, countertops, sink, and accent wall. The backyard is an entertainer's paradise with three distinct seating areas: a covered patio w/ a roll-down sunshade, a paver patio & a built-in BBQ area. Lush landscaping, artificial turf & unobstructed 180-degree mountain views create a perfect outdoor oasis w/ no neighbors behind the home. The home features a 2-car over-height garage w/ built-in cabinets, a tool bench, hanging racks & epoxied floorperfect for a workshop or extra storage. This home also boasts a whole-home H2O Concepts water filtration system, a water softener & an owned security system that conveys w/ the property. Fresh exterior paint enhances its curb appeal, while the Cooley Station community adds even more to love w/ amenities like a community pool, basketball court, walking paths & cornhole. The bocce ball court is conveniently located just across the street. Pride of ownership shines throughout this exceptional property. Don't miss your opportunity to make this house your home!

2595 S Jeffry Street, Gilbert

$540,000
5 Beds 3 Baths 6794122 MLS 2,061 SqFt.
Located on a corner lot in Gilbert, this 5-bedroom 3-Bathroom home boasts both elegance and functionality. Enter through a custom oversized wrought iron front door and be greeted by soaring vaulted ceilings, one of a kind staircase, light and bright, open-concept living space. The kitchen is a true centerpiece, featuring beautiful granite countertops, large island, backsplash and premium appliances, ideal for both cooking and entertaining. The home is flooded with natural light, creating an inviting atmosphere throughout. The master bedroom is complete with a stunning, upgraded master shower perfect for unwinding. outside enjoy a spacious backyard with low maintenance turf, shade trees, and a large covered patio, ideal for outdoor gatherings. The RV gate provides added convenience.

3470 E Wildhorse Drive, Gilbert

$1,398,000
5 Beds 4 Baths 6793932 MLS 3,700 SqFt.
Voted ''Best Luxury Property'' - Exquisite Home in Seville Golf & Country Club, Gilbert, AZ Welcome to your dream home! This stunning 3,700 sq. ft, 5 bed, 3.5 bath residence is nestled on a beautifully landscaped 1/2 acre lot on a tranquil cul-de-sac in the coveted Seville Golf & Country Club community in Gilbert, AZ. Step inside to experience an open-concept layout featuring a split bedroom floor plan that offers privacy and convenience. The expansive kitchen is a chef's delight with a massive island, professional-grade gas cooktop, and ample counter space for culinary creativity. The oversized primary suite is a true retreat, featuring a cozy sitting area, a spa-like bathroom with a separate shower and tub, and a huge walk-in closet. Perfect for multi-generational living The additional master suite, complete with its own ensuite bath, is separate from the three additional bedrooms. Step outside to your personal oasis! The backyard is a true showstopper with a heated saltwater pool with a swim-up bar, a luxurious spa, an in-ground trampoline, and two firepit areas  perfect for entertaining or relaxing in style. Optional Seville Golf & Country Club Membership offers access to world-class amenities, including an 18-hole championship golf course, a state-of-the-art fitness center, a water park, tennis courts, youth programs, a restaurant, and much more! Don't miss out on this exceptional opportunity to own a luxury home in one of Gilbert's most sought-after communities. Come see what makes this property truly remarkable!

6445 S Honor Court, Gilbert

$780,000
5 Beds 4 Baths 6793741 MLS 2,546 SqFt.
Discover your dream home in Cooley Station! This stunning 5-bed 3.5-bath beauty boasts a 2.5-car garage with built-in cabinets, a paver driveway, and an inviting front porch. Inside, a bonus office with double doors adds versatility, while the light-filled interior impresses with wood-look floors, recessed lighting, and a spacious great room. The chef's kitchen shines with stainless steel appliances, wall ovens, granite counters, and a central island with pendant lighting. Relax in the roomy loft or the luxurious primary suite featuring dual sinks and a walk-in closet. Step outside to a serene backyard oasis with a covered patio, artificial turf, and a sparkling spool. Don't miss out—this home truly has it all!

2722 S Werner Street, Gilbert

$856,737
5 Beds 4 Baths 6793581 MLS 5,103 SqFt.
Discover the perfect functionality, & fun of this 5-bedroom, 3.5-bathroom home located i Shamrock Estates. Property offers a separate guest casita, along with energy-efficient solar panels w/TWO EV charging ports. Over-sized 2.5 car garage is extra deep! Also newer 2 HVAC units 2020. Home has a modern kitchen with granite countertops, butler's pantry, formal dining space, and plenty of storage. Freshly painted exterior & interior! Recently installed top-of-the-line LPV Luxury Plank Vinyl flooring add a contemporary and inviting touch. Upstairs, you'll find 2 large lofts, perfect for a game room or cozy retreat. The expansive master suite is a true sanctuary, featuring a sep sitting room that's perfect for an office or workout area, a spa-like master bath with a soaking tub a walk-in shower, and a massive walk-in closet. Bedrooms each offer walk-in closets, ensuring plenty of space for everyone. Outside, the backyard is an entertainer's dream, featuring a fountain pool feature, an extended covered patio, mature citrus and peach trees, and an open space perfect for backyard BBQs or gatherings. Located just minutes from San Tan Regional Park and close to retail shopping, this home combines comfort, style, and convenience. Make this your dream home. You can become a member of the Seville Golf Community, don't have to be a residence in Seville.

3121 E Powell Way, Gilbert

$820,875
5 Beds 4 Baths 6793074 MLS 3,378 SqFt.
Beautiful 5-bedroom home next to a community greenbelt! This one-level gem provides a 3-car garage & an extended driveway for all your vehicles. Inside, you'll find an open den, plantation shutters, modern light fixtures, & pre-wired surround sound in the ample living room for entertaining. The open-concept kitchen offers an island w/breakfast bar, granite counters, SS appliances, a walk-in pantry, plenty of cabinets, & a stylish backsplash. The main suite is a true retreat with its own bathroom boasting a soaking tub, two vanities, a makeup vanity, a step-in shower, & a walk-in closet w/direct laundry room access. There's another main bedroom, including a walk-in closet & a private bathroom! Spend fun gatherings in the backyard featuring a covered patio & blue pool. Don't miss it!

3456 E Harrison Street, Gilbert

$2,610,000
5 Beds 4 Baths 6792825 MLS 4,908 SqFt.
Welcome to this extraordinary equestrian estate in Gilbert, AZ! Spanning over 5.1 acres, this property is a horse lover's paradise with 15 covered stalls, 2 AC tack rooms, a lighted roping arena, and multiple grass pastures with a sprinkler system. It includes a private well for irrigation, solar, and city water. The custom home, built in 2000, offers 4,908 sqft of luxurious living with 5 bedrooms and 3.5 bathrooms. The master suite features a gas fireplace, wet bar, oversized closet, and a deck with mountain views. The updated kitchen has refinished cabinets and a gas cooktop. Step outside to a heated pool shaped like a cowboy boot, an outdoor kitchen, and a covered entertainment area. The property also has a separate two-bedroom casita and 2 RV hookups with utilities. This exceptional equestrian estate offers significant potential for horse enthusiasts, featuring extensive facilities on 5.1 fully fenced and privately gated acres, including 15 covered stalls, a lighted arena, and a round pen. The property is designed for both leisure and functionality, ideal for those passionate about equestrian activities. An owned well for irrigation, equipped with a newer pressure tank and pump, ensures a reliable water supply, complemented by access to city water. A 16.2 kW solar system with a demand controller and a 500-gallon propane tank enhance energy efficiency. The separate casita provides excellent rental opportunities or guest accommodations, featuring a full kitchen and laundry. Two covered RV spots with water, electricity, and their own septic system add to the property's versatility. The main house boasts a spacious master suite with a gas fireplace, wet bar, large walk-in shower, jetted tub, updated walk-in closet with laundry, and a deck offering stunning mountain views and a hot tub. This home features soaring ceilings, 140-year-old doors from a Mexican mission, and accents with 200-year-old barn wood, along with a unique boot-shaped swimming pool. A first-floor guest suite with its own entrance is adjacent to a salon, easily convertible into a kitchen or living space. Additional versatile spaces include a gym, office, and a media room with a 90" TV and surround sound. Laundry facilities are conveniently located on both levels, and the recently updated kitchen features refinished cabinets, a custom island, gas cooktop, wine cooler, and custom copper sinks and fixtures, making it a chef's dream. The property also includes 7-car garage spaces for ample storage. Outdoor amenities abound, including a heated diving pool shaped like a cowboy boot, complete with a rock waterfall, slide, sitting area, and spa, creating a resort-like atmosphere. The covered outdoor kitchen is ideal for entertaining, featuring ceiling fans, an eat-in counter, built-in gas and charcoal grills, and a wood-burning fireplace with a gas insert. An expansive covered area includes a TV, speaker system, custom gas fireplace, and a jacuzzi for relaxation. A fenced side yard is perfect for children and pets, featuring artificial turf for low-maintenance landscaping. Additionally, you'll find 3-4 orange trees, along with pink grapefruit, blood orange, lime, and lemon trees, enhancing the outdoor experience. Equine facilities include 15 covered stalls, a mare motel, and a barn, providing excellent shelter for horses. The lighted arena and round pen are ideal for training, enhancing the equestrian experience. Three concrete wash stalls with hot and cold water and pipe rail sides. A covered outdoor medicine/drink fridge at the arena adds convenience. Three grass pastures with a sprinkler irrigation system ensure lush grazing, along with covered trailer parking and enclosed equipment storage. A hay barn and two tack roomsone with AC and washer/dryer hookupscomplete the equestrian amenities. Additional structures include a 24x30 shop with a half bath, utility sink, two-post lift (7500 lbs max), 100 amp service, heating, AC, and spray foam insulation for a comfortable workspace. The separate casita serves as a 2-bedroom, 1-bath unit with a full kitchen, laundry, and fenced yard, perfect for guests or rental income. Upgrades throughout the property include a new roof (2022) with a 5-year warranty, and covered RV hookups on concrete slabs. The renovated casita includes a new kitchen, additional bedroom, and enclosed yard. The master closet has been remodeled with custom cabinets and an island, featuring a washer/dryer. The main patio has been updated with a custom fireplace, Twin Eagle grill, and Hot Springs spa. Additional features include a new whole-house water filter, water softener, tankless gas water heater, and an enclosed chicken coop, as well as artificial turf in the dog yard. This remarkable estate is fully fenced with automatic gates at the main and barn entrances, providing privacy and security while offering a luxurious lifestyle with numerous opportunities for income generation and equestrian activities.

2632 E Camina Plata --, Gilbert

$1,525,000
5 Beds 6 Baths 6792027 MLS 5,032 SqFt.
Legacy at Freeman Farms an exclusive prestigious gated community with well-manicured homes, wide streets, greenbelts, parks, and tot lots. On over 1/2 acre of land this sprawling 5,000+sf, single-level home boasts an array of special features to please everyone! 5BR/5.5BA ensuites all with walk-in closets. An entertainer's kitchen with massive island, breakfast bar, and an abundance of counter space, high-end gas cooktop, double ovens, walk-in pantry, coffee/wet bar. and large breakfast room overlooking lush backyard. Oversize Master Bedroom, plus a Second Master/In-Law Suite overlooking backyard. Awesome floorplan features an additional Family/Game Room, Gracious Private Office looking tranquil courtyard

2285 E Mead Drive, Gilbert

$774,000
5 Beds 3 Baths 6790708 MLS 2,941 SqFt.
No HOA!!! Perfect location for a Vacation Rental, Airbnb or VRBO. Backyard is large enough to add a Casita, Greenhouse, Large Garden, Chicken Coop or to store your RV'S or Side by Sides. This spacious home is designed to accommodate both gathering and privacy, making it ideal choice for larger or multi generational families. This beautiful 5 bd; 3 ba tri-level home has been completely redone. New flooring; new paint; new fixtures; new appliances; new countertops; new pool; new AC and H20 heater; new roof and - exterior paint. This nearly 3000 sq ft home sits on the largest lot in the neighborhood. In addition to the formal living/dining room, a breakfast nook is just off the large, open kitchen that includes an oversized island. The generously-sized family room has a wood burning fireplace and plenty of space for entertaining. Primary bedroom with spacious bath and additional 4 bedrooms are nicely sized. Next to the 3-car garage, is an oversized gate to the backyard - would fit an RV or trailer. When you step outside into this expansive backyard you will find a sparkling pool, perfect for sipping iced drinks on warm Arizona days. Kids will love playing and splashing around in this backyard. Lots of room for watertoys, splash pads, volleyball nets...You can create a kiddo paradise! New Refrigerator will be installed prior to closing.

509 S Honeysuckle Lane, Gilbert

$595,000
5 Beds 3 Baths 6790491 MLS 3,036 SqFt.
Newly upgraded! Price Drop! Discover your dream home at 992 E Sourwood Dr, nestled in the heart of Gilbert's desirable Felty Farms community. This expansive 3,036-square-foot residence offers 5 spacious bedrooms and 3 well-appointed bathrooms, providing ample space for family and guests alike. Built in 2006, this Santa Barbara/Tuscan-style home boasts a thoughtfully designed interior featuring an upstairs layout, eat-in kitchen with a breakfast bar, double vanity, and a luxurious master suite complete with a separate shower and tub. Elegant granite countertops add to the modern conveniences. The exterior is equally impressive, situated on a 6,485-square-foot lots. A standout feature is the expansive garage storage area, larger than a typical 3-car garage, offering abundant space for

992 E Sourwood Drive, Gilbert

$799,900
5 Beds 4 Baths 6790345 MLS 4,025 SqFt.
Stunning 5-bed 4-bath 4,025 sq ft 3 car garage, energy-efficient home w/ bedroom & full bathroom downstairs! The spacious kitchen w/ large island opens to an inviting Great Room-perfect for entertaining. The secluded master suite features an extra-large walk-in closet & a luxurious bathroom w/ soaking tub, separate shower & two vanities. A roomy loft upstairs connects well sized secondary bedrooms, all with walk-in closets. Downstairs offers a bedroom, bathroom, den/living room & separate office nook. Enjoy a low-maintenance backyard w/ trees for extra privacy. Located directly across from multiple parks w/ volleyball & basketball courts, splash pads & green spaces, this home offers an unbeatable location for outdoor recreation & family fun! Some TLC needed, buyer bring your paint brush!

4930 S Forest Avenue, Gilbert

$615,000
5 Beds 3 Baths 6790318 MLS 2,388 SqFt.
Home, sweet home! This gorgeous 5-bed, 3-bath haven w/ heated swimming pool is a true masterpiece of thoughtful design & comfort. Lovely façade displays a 2-car garage, RV gate, & manicured landscape. Discover the large living room w/double-height ceilings that flow effortlessly into the dining area. Highlights include wood-look tile flooring, soaring ceilings, & well placed windows. Spotless kitchen features recessed lighting, a center island, granite counters, plenty of white cabinets topped w/crown moulding, subway tile backsplash, SS appliances, & a cozy breakfast nook. Spacious main retreat won't disappoint, offering plush carpet, an ensuite w/dual sinks, & a walk-in closet. One Jack & Jill bathroom! Dreamy backyard complete with covered patio & pool ideal for year-round enjoyment

3495 E Riopelle Avenue, Gilbert

$1,000,000
5 Beds 4 Baths 6790156 MLS 3,771 SqFt.
Single level home in the desirable community of Higley Manor. 5 bdrms, 3.5 bath PLUS an office. 3 car tandem garage with deluxe cabinets and Epoxy flooring Split floorplan with Primary suite separate from other bedroom and Guest suite with its own bath. All bedrooms have walk in closets! Open floorplan with Living/Dining area, Kitchen, w/ eat in area and family room. Plantation shutters throughout and ceilings have beams in the living/dining area. Kitchen is deluxe with SS appliances, built in oven/microwave, cooktop with hood, and cabinets and counterspace galore! Nice cabinetry and granite countertops. There is also a kitchen island with seating and a LARGE walk in pantry. POOL w/water feature, covered patio, fire pit and built in BBQ & built in table.pergola and artificial turf The BBQ is built in with bar height table w/seating. There is a nice covered patio with extended pavers around the pool area. There is also a pergola and artificial turf for easy maintenance and you can pick fruit from your own citrus trees! You will enjoy the privacy of this backyard as there are no homes directly behind you as it back to a common area and an access road into the community. People love this community and enjoy the planned community events, pathways for walking and park areas to enjoy with basketball courts, playgrounds, green space, and covered picnic areas. The location of this community is ideal as you have easy access to the freeway, you are close to shopping, restaurants, entertainment, medical facilities, and the new Gilbert Regional Park. This home has been gently lived in as the owner was only in AZ in the winter.

3114 E Wildhorse Court, Gilbert

$945,000
5 Beds 3 Baths 6788636 MLS 3,038 SqFt.
Experience one of the largest lots in the highly sought-after Morrison Ranch/LVT North community, located in the heart of Gilbert. This iconic neighborhood is known for its charming tree-lined streets, serene lakes, lush greenbelts, vibrant parks, pickleball courts, and its signature silos. A rare gem in this community, this stunning home is situated on nearly a quarter-acre corner lot in a tranquil cul-de-sac. Step outside your front door to enjoy the greenbelt, walking paths, and nearby pickleball courts. Boasting a spacious 3,038 square feet, this 5-bedroom, 3-bathroom home features a soaring vaulted entryway, creating an inviting sense of luxury. Highlights include a first-floor guest bedroom, gorgeous wood floors installed in 2019, and an updated open-concept kitchen and nd family room. Upstairs, you'll find four additional bedrooms and a versatile loft space. One bedroom & a full bathroom complete downstairs. The double-door spacious primary bedroom has an ensuite with dual sinks, separate tub/shower, & a walk-in closet. But the true highlight is the RESORT-STYLE backyard! Designed for relaxing & entertaining, it showcases an inground trampoline, artificial & natural grass, a firepit, travertine, extended covered patio, and a heated pool & spa for year-round enjoyment. Located in an iconic neighborhood with its tree-lined streets, serene lakes, expansive greenbelts, parks, pickleball courts, and the famous silos. This gem is truly a MUST-SEE!

3844 E Mesquite Street, Gilbert

$1,000,000
5 Beds 4 Baths 6786947 MLS 4,521 SqFt.
Stunning former model home that combines timeless elegance w/ contemporary upgrades. Step through the custom tile foyer into a sophisticated formal dining room, complete w/a coffered ceiling that adds architectural charm. Designer Chef's kitchen features white maple cabinetry,granite countertops,stainless appliances & generous walk-in pantry. A large center island w/seating is perfect for casual meals or hosting guests. The open living room boasts soaring 25-foot ceilings & impressive built-in cabinetry. Ground floor primary retreat w/spacious bath that includes dual vanities,soaking tub,walk in shower & two walk in closets. 12 ft slider opens the living room to the beautiful backyard w/covered patio & pool. Ascend the elegant spiral staircase to the 2nd floor, where you'll find 4 well appointed bedrooms, each featuring ample closet space. A bonus room and a dedicated media room offer additional flexibility for a home office, gym, or entertainment area.Located in the desirable Morrison Ranch neighborhood, this home offers an incredible living space. This is truly a gorgeous property with too many exquisite details to mention that must be seen to be fully appreciated.

4267 E Weather Vane Road, Gilbert

$725,000
5 Beds 4 Baths 6786748 MLS 3,186 SqFt.
Stunning 5-Bedroom 2 Story in the Bridges at Gilbert community. First Floor is large & open with den, powder room and main floor bedroom w/full bath. Upgraded kitchen, island granite counter seating w/breakfast bar looking into vaulted ceiling w/natural light great room with entertainment center. Stainless steel appliances w/gas cooktop, staggered dark brown cabinets & walk-in pantry. Follow the beautiful bannister lighted staircase upstairs to the master suite which features mountain views. luxurious bathroom and walk-in closets. Three additional bedrooms, an overlooking loft, full bath and spacious upstairs laundry w/appliances. Three car garage, continuous hot water, water softener , low maintenance landscaping, covered patio, room for a pool and artificial turf. Immediate Possession.

3927 E Ficus Way, Gilbert

$660,000
5 Beds 3 Baths 6786551 MLS 2,910 SqFt.
Nestled on an expansive north/south-facing cul-de-sac lot spanning over a third of an acre, this Richmond American home is a rare gem offering over 2,900 sq ft of versatile living space.Highlighted by a sparkling diving pool and mature citrus trees, this property blends comfort, functionality, and desert charm.Step inside to discover a large family room with vaulted ceilings and an alluring double-sided fireplace, perfect for cozy gatherings. Oak hardwood flooring add timeless warmth throughout the main level.The well-kept kitchen, complete with a quartz bar top and dining space, ensures effortless entertaining and everyday living. The master split floor-plan provides ultimate convenience with all main-level bedrooms, including an updated primary suite featuring custom tile finishes and glass block details. Downstairs, the basement suite, with its own full bathroom, offers flexibility as a 5th bedroom, playroom, or private retreat.Car enthusiasts and hobbyists will appreciate the 3-car garage with epoxy floors, built-in cabinets, and a separate 12x20 finished workshop outfitted with electricity and A/C. Not to mention the mature citrus trees out front with the convenience of RV parking and a gated area adding even more utility. Outside, the backyard is a true oasis, featuring a sparkling diving pool, and plenty of space to relax and enjoy Arizona's sunny days & cool evenings. This home combines ample space, desirable amenities, and a prime location on a quiet cul-de-sac. Don't miss this one-of-a-kind property-!

125 S Honeysuckle Lane, Gilbert

$735,000
5 Beds 3 Baths 6786101 MLS 2,974 SqFt.
Pride of ownership! Updates/upgrades: Island kitchen w/refinished 42'' cabinets, granite counters, new backsplash, stainless steel appliances & timeless Versailles pattern tile throughout lower level. New Roof 2015! Exterior paint 2021! Bamboo wood staircase. Downstairs bedroom/bath great for guests/office. Oversized primary bdrm w/balcony & remodeled bathroom: soaking tub & large walk-in shower & custom w/i closet. Touches of wainscoting. Laundry has built-in cabinets, linen closet, gas or electric options for dryer & utility sink. Three car garage includes dual openers, side service door, built-in shelves, water softener & gas H2o heater. Expanded under stair storage also offers add'l pantry space. HEATED pool/spa with Baja shelf & removable no climb fence! Outdoor shower & more

674 W Estrella Drive, Gilbert

Copyright 2026 Arizona Regional Multiple Listing Service, All rights reserved. The data relating to real estate for sale on this website comes in part from the Arizona Regional Multiple Listing Service. All information deemed reliable but not guaranteed and should be independently verified. All properties are subject to prior sale, change or withdrawal. Neither listing broker(s) nor Arizona Regional Multiple Listing Service shall be responsible for any typographical errors, misinformation, misprints and shall be held totally harmless.