Refine Search
Sort by
$1,120,000
5 Beds 4 Baths 6870145 MLS 4,828 SqFt.
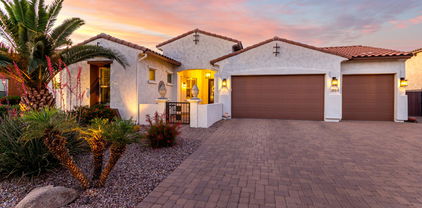
If you've been craving more space, this one delivers. Set on a large lot with mountain views in Adora Trails, this nearly 5000 square foot home has room for everyone plus a few extras. The layout is super functional with a downstairs guest suite that works perfectly for extended stays or multigenerational living. Upstairs, you'll find oversized bedrooms, a spacious loft, and a separate den that's perfect for working from home or just finding a little quiet. The kitchen is a total standout with a marble slab island, top tier appliances, and tons of space to gather. It opens to a cozy courtyard with a fireplace, ideal for early mornings or late night hangs. Out back, the resort style yard has a pool, spa, built in misters, new turf, and a solar heater so you can stretch swim season even longer. There's a three car garage with mini split AC, custom storage, two fridges, and a twelve foot RV gate for extra flexibility. You're also just a short walk to the neighborhood elementary school and all the awesome amenities Adora Trails is known for including community pools, clubhouse, gym, lake, parks, and trails. It's close to shopping, dining, and schools in Gilbert, Chandler, and Queen Creek but still feels tucked away with open desert and hiking nearby.

2219 E Galileo Drive, Gilbert

$1,175,000
4 Beds 4 Baths 6867026 MLS 3,433 SqFt.
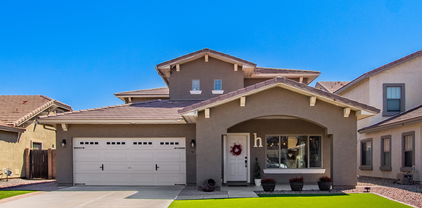
Welcome to this beautifully crafted 5 bed / 3.5 bath home nestled within the gated community of Marathon Ranch in Gilbert. Thoughtfully designed with an abundance of builder upgrades, this home blends luxury & function in every detail. Step inside to an open-concept layout featuring soaring 12-foot ceilings at the entryway, kitchen & family room, 10-foot ceilings throughout the rest of the home, & premium tile flooring. At the heart of the home is the gourmet kitchen with solid wood soft-close cabinetry, tile backsplash, sleek granite countertops & top-of-the-line appliances—including an LG refrigerator, GE Profile six-burner gas cooktop & microwave, double oven, & reverse osmosis system connected to both the sink & fridge. The spacious island is ideal for meal prep & entertaining. Relax in the light-filled family room with views of the lush backyarda private retreat with mature landscaping, a sparkling pool & spa, fire pit, & a covered patio. Two gas lines are ready for a built-in BBQ or custom outdoor kitchen. Plus, this community features only single-level homes.A huge plus for added privacy while enjoying your backyard oasis! The luxurious primary suite features an oversized walk-in shower with floor-to-ceiling tile, a soaking tub, dual sinks, and a generous walk-in closet with built-ins. Two guest bedrooms share a Jack-and-Jill bath, while a third has its own private en-suite. Perfect for guests or multigenerational living. Additional highlights include ample cabinetry in the laundry room & overhead storage racking in the garage, a built-in central vacuum, full home surround sound, security system, & LEED Gold / Energy Star certification for efficiency. Marathon Ranch offers top-notch amenities: a tree-lined entrance, horseshoe court, half basketball court, shaded tot lot, ramada with fire pit, turf lawn, BBQ grill, and direct access to the future Marathon Trail, part of Gilbert's regional trail system. This is a rare opportunity to own a meticulously maintained, feature-rich home in one of Gilbert's most desirable gated communities.

1958 E Bellflower Court, Gilbert

$949,000
6 Beds 4 Baths 6866914 MLS 4,830 SqFt.

Luxury executive home in the highly desirable community of Seville Golf & Country Club. This stunning home has vaulted 20ft ceilings, dual staircases, formal dining and living areas, plantation shutters, gourmet kitchen, game room. Kitchen features Stainless steel appliances, recently remodeled with Quartz counters and enormous walk-in pantry. Recently remodeled master bath, separate tub and shower, double vanity, and huge walk-in closet. The large, rare to find, private entertaining backyard is complete with a lush 490 sq ft pebble tech pool, waterfall , multiple seating areas, outdoor gas fireplace and built-in BBQ HUGE LOT! This spacious and beautifully bright 5-bedroom, 2-bath home offers a perfect blend of comfort, functionality, and style. The home features an open-concept layout filled with natural light, making every room feel warm and inviting. One of the bathrooms includes dual sinks, a full shower, and a soaking tub, while the master suite serves as a private retreat with its own tub and shower combo. The heart of the home is the elegant kitchen, equipped with sleek white marble countertops, stainless steel appliances, and a large center islandperfect for cooking, casual dining, or entertaining. The main family room has ample space for a grand piano, creating a stylish setting for gatherings or quiet evenings. Upstairs, there's a dedicated room ideal for a pool table, offering a great recreational space. Outside, the beautifully landscaped backyard features a stunning, custom-designed private poolperfect for summer fun, entertaining, or simply relaxing in your own outdoor oasis. This home truly combines modern living with timeless charm.

7129 S Stadium Way, Gilbert

$770,000
6 Beds 4 Baths 6866655 MLS 4,322 SqFt.
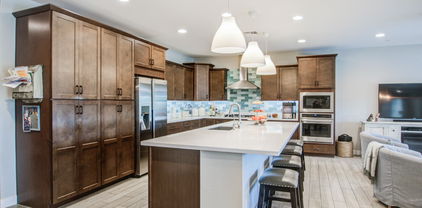
Welcome home! Gorgeous property in Lyons Gate. Ideal location close to schools, parks, dining, and shops. Grand entry, formal dining, gourmet kitchen, gas appliances, double ovens, granite countertops, walk in pantry and coffee bar. Guest suite downstairs with a full bath. Upstairs features a loft, 4 bedrooms, 3 baths, laundry room with cabinets and a sink. The master retreat features a spacious, flex space, ensuite bath, two vanities, soaking tub, makeup vanity, shower and huge walk-in closet. Three car tandem garage and vehicle charging station. Three community pools one is heated. Do not miss out on the Jack & Jill bathroom. The private backyard has a grassy area, a covered patio, & so much play space. Look no further!

1915 S Ponderosa Drive, Gilbert

$875,000
4 Beds 4 Baths 6865517 MLS 4,553 SqFt.
Welcome to the crown jewel of Shamrock Estates—an elegant 4 bed, 3.5 bath masterpiece where luxury meets comfort. The gourmet kitchen is a chef's dream, featuring staggered cabinetry, stainless appliances, gas cooktop, double ovens, and a sprawling walk-in butler's pantry. Throughout the home, enjoy tasteful upgrades like plantation shutters, new flooring, and fresh designer paint. The lavish primary suite offers a private sitting room, while all bedrooms boast walk-in closets and a generous loft adds versatile space. The ultra-private backyard retreat showcases a sparkling pool, pergola, lush turf, and mature trees. With newer A/C, appliances, and more, this is the finest home on the block. Close to Gilbert Regional Park, A+ Chandler schools, and everything else the SE Valley offers.

6235 S Odessa Drive, Gilbert

$1,200,000
4 Beds 4 Baths 6863911 MLS 3,949 SqFt.
WHO WANTS A PRIVATE PICKLEBALL COURT in your OWN BACKYARD!!! Don't miss this incredible 4 bed + office, 3.5 bath home with a HUGE backyard ramada, lighted pickleball court, PebbleTec play pool, and more—located in the highly sought-after Shamrock Estates! Sitting on a massive 36,658 sq ft lot, this home features a stunning stone-accented exterior, lush landscaping, a 3-car tandem garage, RV gate, paver walkways, and a front courtyard with outdoor fireplace. Inside, enjoy formal living and dining areas, durable tile flooring, plantation shutters, and a neutral color palette. The spacious kitchen includes staggered cabinetry with crown molding, granite counters, tile backsplash, stainless steel appliances, pendant lighting, and an island with breakfast bar. The primary suite offers a bay window, walk-in closet, dual vanities, freestanding soaking tub, and walk-in shower. There's also a large den with wood-look flooringperfect for a home office. The backyard is truly next levelan entertainer's dream with no neighbors directly behind for added privacy! You'll love the covered patio, extended seating, fire pit, massive ramada with built-in BBQ and outdoor kitchen, putting green, sport court, storage shed, and sparkling PebbleTec pool. All just blocks from Chandler Traditional Academy in one of the area's most desirable communities!

6286 S Reseda Street, Gilbert

$845,000
4 Beds 4 Baths 6863483 MLS 3,553 SqFt.
Very rare semi-custom home located in Bella Lago at The Islands very private cul-de-sac, 1 level home features a stone-accented facade, 4bd/3.5ba/3cg, 3 courtyards. Inside you'll find plantation shutters, natural light, high ceilings, tile and carpet flooring, elegant fixtures, a formal dining room, and a great room w/a fireplace. The eat-in kitchen showcases custom cabinets, tile backsplash, granite counters, a walk-in pantry, SS appliances, & an island w/a breakfast bar. The den can be used as a home office. Guest retreat in the front bedroom, complete w/ a private bath & its own exit. Primary suite w/sitting room, ensuite w/2-vanities, a garden tub/shower, & a walk-in closet. The backyard boasts a covered patio, pool, 2 fireplaces, a ramada, built-in BBQ. Home fire sprinkler system!

1022 W Calypso Court, Gilbert

$1,960,000
4 Beds 4 Baths 6862864 MLS 4,376 SqFt.
ORIGINAL OWNER TOLL BROTHERS semi-custom home with TONS of UPGRADES in guard-gated Whitewing sub. GORGEOUS, PRIVATE, RESORT STYLE BACKYARD WITH ALL YOU NEED FOR A LEISURE LIFESTYLE. Hot Tub, Outdoor cooking area (covered w/sunshades) Gorgeous HEATED POOL with large baja shelf, in-pool fountains, waterfalls, pebble sheen finish for easy care. GOURMET KITCHEN READY FOR COOKING! High-end appliances, giant island with lots of seating and storage. Added cabinets for storing all your items for feasts! Home has a very flexible floorplan with lots of private areas, office space, even a wired 'theatre room'. SOLAR with TWIN Tesla Power Wall battery backup. Lovely landscape front and back. Start living your best life in luxurious comfort! Arrange a tour soon of this fantastic home today! The kitchen boasts double stacked upper cabinets, a massive island with tons of storage, and high-end stainless appliances: a six-burner Wolf gas cooktop plus a Kitchen-aid microwave, refrigerator, and double oven. Through the massive four-panel sliding door off the kitchen/living room sits a huge, covered patio that is perfect for year-round living and entertaining! The home overlooks the park-like backyard with an outdoor cooking area under a pergola with adjustable shade screens and a misting system to make grilling comfortable AND fun! The pool features an oversized baja shelf, fountains, and three water features, AND heated for year-round use. The pool is finished with Pebbletec and has abalone shells mixed in to give it even more character and shine! And don't stress about cleaning it, the automated filtration system keeps the pool looking new with minimal effort. Just off the pool sits an above ground hot tub and built in gas firepit with seating area. Even has enough room for RV parking in the side yard as well! The home also features a fully owned (no leases) solar system that is paired with two Tesla "Powerwalls" to dramatically reduce the electricity costs and reliance on the power grid. Nearly every room in the home is connected to the in-home vacuum system and is also wired with Cat6 network cabling. The house is also equipped with an EarthSmarte Alkaline water system that purifies and descales the water at every tap. Couple this with a hot water recirculation system and you have purified hot water at a moment's notice everywhere in the home! A truly well upgraded, elegant and extremely comfortable home ready for you to move right in. Check out all the photos and the 360 tour then come see this gorgeous home in person today!

2735 E Kingbird Drive, Gilbert

$975,000
4 Beds 4 Baths 6862829 MLS 4,224 SqFt.
Your jaw is going to drop when you see this home! From the curb appeal on a cul de sac lot with lush landscaping, pavered side driveway with RV gate, and turf to opening the beautiful iron double doors.. Enter into a foyer with professional wainscoting. Downstairs has hardwood floors, 10 foot ceilings, crown molding in the entryway, living and dining room, and kitchen. The entire gourmet kitchen has been upgraded with white soft close cabinets on the perimeter, double ovens, gas cooktop, stainless steel appliances, white hood, white quartz countertops, oversized built in refrigerator, pendant lighting, huge grey island, backsplash to the ceiling, a large nook for a dining table, a desk in the rear, and a spacious walk in pantry off the kitchen. The kitchen is open to the great room The great room is perfect to entertaining or just relaxing, enjoying your home. Beyond the kitchen is a formal living and dining area, where you can enter the outside oasis through 2 separate French doors. and a media room with built in speakers, or can be used as a spacious office. Finishing off the downstairs is a large laundry room with custom built in cabinets, hooks, and storage. Upstairs has 4 bedrooms, each with their own walk in closets, and all with newer carpet. One bathroom includes its own en suite bathroom The other secondary bedrooms share a bathroom. The primary bedroom is spacious and open to an absolutely stunning and completely updated bathroom. With separate vanities, complete with undermounted lighting, floor to ceiling backsplash, black framed mirrors, a separate standing tub, an amazing walk in shower with dual shower heads, tiled floor to ceiling and tile floors. Continue on to a perfect custom closet with tons of storage with shelving, built in rods, mirrors, and your own (additional) laundry. All the bathrooms have been fully remodeled. Outside you will find a sparkling pool with solar and gas heat, as well as a jacuzzi and pergola extending the patio area. This home is complete with a 3 car garage, top of the line AC units that have been recently replaced, and shutters throughout. We can't say enough amazing things about this home as it truly has been upgraded top to bottom. The sellers spared no expense when elevating this gorgeous home!

2851 E Alexander Court, Gilbert

$565,000
3 Beds 4 Baths 6862551 MLS 2,537 SqFt.
LOCATION, LOCATION, LOCATION! Just steps from Agritopia and the Epicenter's top restaurants and shops, this home offers unbeatable walkability in the heart of Gilbert. A rare opportunity in Higley Park, this 2-story gem features a front-loading 3-car garage and a full backyard, a standout in the neighborhood. Enjoy manicured landscaping and a welcoming front porch. Inside, you'll find abundant natural light, a neutral color palette, plantation shutters, and a mix of tile and carpet flooring. The spacious layout includes a living room, formal dining area, and an eat-in kitchen with wood cabinetry, granite countertops, stainless steel appliances, pantry, island with breakfast bar, and a cozy nook. Upstairs, the versatile loft makes a perfect office or flex space The primary suite features dual sinks, a soaking tub, separate shower, walk-in closet, and balcony access with open sky views. The backyard offers a covered patio, artificial turf, and plenty of room to relax or entertain. This one checks every box, don't miss it!

3308 E Jasper Drive, Gilbert

$1,610,000
4 Beds 4 Baths 6860243 MLS 3,633 SqFt.
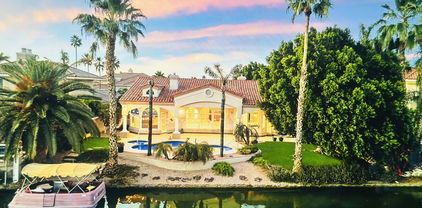
Waterfront Luxury • Motivated Seller - Bring Your Offer! Live the lakefront lifestyle in this beautifully remodeled single-level home in Val Vista Lakes, Gilbert. Enjoy panoramic water views, an open-concept layout, and an updated chef's kitchen with custom cabinets and premium appliances, oversized island, and custom wine area. Updated Wood and Stone flooring throughout add elegance. Upgrades also include a redesigned laundry room, custom pantry for optimal storage and much more. Each bedroom has its own updated en-suite bathroom. The spacious primary suite opens to the patio and features a spa-style bath and walk-in closet. Step outside to your private dock, covered patio, and lush yard leading to the lake. Community amenities include pool, tennis, fitness center, and clubhouse.(( As part of the Val Vista Lakes community, enjoy access to first-class amenities, including a sparkling pool, a fitness center, tennis courts, and a welcoming clubhouse. The lush landscaping and meandering waterways perfectly complement the lakeside.

1507 E Treasure Cove Drive, Gilbert

$1,325,000
5 Beds 4 Baths 6860128 MLS 3,769 SqFt.
Welcome to this beautifully crafted 5 bed / 3.5 bath residence nestled on nearly an acre in the exclusive Double R Meadows custom home community in Gilbert. From the inviting paver walkway to the expansive front courtyard, every detail makes a statement. You're greeted by the home's grand curb appeal, highlighted by the classic stone columns, turret-style entryway, facade lined with beautiful stacked stone, tall arched windows, wrought iron double doors, and mature landscape with a lush lawn. The thoughtfully designed split floor plan features soaring ceilings, a striking Cantera stone fireplace, rich wood ceiling beams, and a stylish wet bar—ideal for hosting. The gourmet kitchen is a culinary masterpiece, outfitted with professional-grade Viking appliances, including an 8-burner gas range with double ovens, warming drawer, built-in fridge, wine fridge, and a large island with a copper sink and custom vent hood. The private primary suite is a tranquil retreat, complete with a cozy stone fireplace, backyard access, and a spa-like bath featuring dual vanities, a soaking tub, travertine tile, and an oversized walk-in closet. Two other bedrooms have their own en-suite bathrooms, each a private retreat for family or guests. The backyard is a true outdoor sanctuary, designed for relaxation and entertaining. Enjoy multiple covered patios, a sparkling pool with a swim-up bar, mature landscaping for added privacy, a newly built Ramada with a built-in BBQ, and a spiral staircase leading to a rooftop view deck perfect for taking in Arizona's stunning sunrises and sunsets. Major updates include a new roof (2023), two high-efficiency Trane HVAC units (2022), recently replaced water heater (2021), pool heater (2023), Ramada, and refreshed Kool deckingoffering turnkey comfort and peace of mind. This is a rare opportunity to own a meticulously cared-for home in one of Gilbert's most sought-after custom neighborhoods.

2300 E Sanoque Court, Gilbert

$845,000
5 Beds 4 Baths 6860003 MLS 3,635 SqFt.
Welcome to your dream home in the heart of Adora Trails! Sitting on one of the largest lots in the community, this stunning 5-bedroom, 3.5-bath home offers the perfect blend of luxury and functionality. Inside, you'll find a spacious layout with tile and carpet throughout, a 4-car garage, and a large master suite with a private sitting area/office. The chef's kitchen features white cabinets, granite countertops, and a large island that's perfect for entertaining. Step out back to your private resort-style yard complete with a sparkling pool, relaxing hot tub, extended pergola patio covers, and a full-yard misting system to keep things cool all summer long. The automatic pool cover & fully landscaped yard make this home truly turnkey. Located in the highly desirable Adora Trails community. You'll enjoy access to Patterson Elementary School, a beautiful lake, rec center, gym, basketball court, community pool, playgrounds, and epic mountain views. This home checks every box  and then some. Don't miss your chance to own one of the best lots in Adora Trails!

2496 E Lindrick Drive, Gilbert

$715,000
4 Beds 4 Baths 6859843 MLS 2,670 SqFt.
Discover unparalleled value with this remarkable property—this is the lowest-priced casita home currently available in all of Gilbert. Nestled on a premium corner lot in the coveted Tone Ranch Estates community, this residence offers a harmonious blend of functionality and elegance. The total square feet is 2,670 square feet. The main house spans features 3 spacious bedrooms, a versatile den, and 2.5 well-appointed bathrooms. Complementing this is a detached casita, complete with its own bedroom and full bathroom, providing an ideal space for guests, extended family, or a private home office. Step through the charming front courtyard into an interior that exudes pride of ownership. High ceilings and abundant windows flood the home with natural light, creating an inviting and airy ambiance. The primary suite is a true retreat, boasting a luxurious bathroom with both a walk-in shower and a soaking tub. Recent updates include newer HVAC units, ensuring comfort and efficiency year-round. Outdoor living is equally impressive. Enjoy Arizona's sunny days by the sparkling pool, complete with a soothing water feature. Entertain with ease at the built-in BBQ area, featuring a large island perfect for gatherings. The covered patio offers a shaded respite, while the expansive yard provides ample space for recreation and relaxation. A generous 3-car garage adds to the home's practicality. Residents of Tone Ranch Estates benefit from a serene neighborhood atmosphere and proximity to Gilbert's finest amenities. Explore nearby parks and trails, indulge in shopping and dining at SanTan Village, and enjoy easy access to major highways for seamless commuting. The community's location within the highly-rated Gilbert school district further enhances its appeal. This original-owner home is a rare find, combining thoughtful design, modern comforts, and an unbeatable location. Don't miss the opportunity to make it yours.

3152 E San Pedro Court, Gilbert

$689,000
4 Beds 4 Baths 6859664 MLS 2,834 SqFt.
TURN KEY!! Charming 2-story home w/ a downstairs CASITA featuring a private bath—ideal for guests or a separate work space. Includes 3 new HVAC systems, EV charger, & a fully updated backyard w/ pavers, a covered patio, and generous outdoor space. Inside, enjoy soaring ceilings, abundant light, a neutral palette, and a mix of tile and carpet. The living area offers a fireplace, & the family room opens to the backyard for easy indoor-outdoor flow. The kitchen is equipped w/ wood cabinetry, granite counters, SS appliances, a pantry, & a breakfast bar. Den, loft, & bonus room provides flexible space for work/play/relaxation. The primary suite hosts dual sinks, a separate tub/shower, & a walk-in closet. Located in a desirable community near Riggs Elementary & Seville Golf & Country Club.

6870 S Crestview Drive, Gilbert

$770,000
4 Beds 4 Baths 6858996 MLS 3,183 SqFt.
Set on a generous 0.2-acre lot in a quiet, established neighborhood, this exceptional home offers 3,183 square feet of thoughtfully designed living space. With 4 bedrooms and 3.5 bathrooms, every inch of this residence is crafted for those who appreciate both style and substance. From the moment you step inside, clean architectural lines and natural light guide you through expansive interiors that strike a perfect balance between comfort and sophistication. The living spaces are open and airy, anchored by an inviting indoor fireplace and a kitchen that's as functional as it is beautiful—ideal for casual mornings or hosting a full house. The primary suite offers a calming escape, with spa-inspired finishes and direct access to the backyard retreat. Step outside and...CONTINUE READING... ...you'll find your own private resort: a sparkling pool, elevated spa, covered patio, and a cozy outdoor fireplace ready for cool desert evenings. This is a home designed for connectionwhether gathering around the fire, lounging poolside, or enjoying quiet moments in a space that just feels right. Conveniently located near top-rated schools, dining, and outdoor recreation, this property is the perfect blend of modern luxury and everyday livability.

1001 N Peppertree Drive, Gilbert

$801,000
4 Beds 4 Baths 6858870 MLS 2,693 SqFt.
Beautifully maintained home on a private 1/4-acre corner lot in Stratland Estates! Features include soaring ceilings, new luxury vinyl flooring, 5-inch baseboards, plantation shutters, and prewired surround sound. The kitchen offers granite counters, white maple cabinets, soft-close drawers, pull-out shelves, wine rack, pantry with butcher block, and KitchenAid 5-burner gas cooktop with double ovens. Main-floor primary suite has bay window with pool views and a tiled walk-in shower with rain head. Upstairs: 3 bedrooms (2 with walk-ins), 2 baths, loft, and game room with barn doors. Backyard has a heated saltwater pool with grotto, hot tub, BBQ, pergola, gas fire pit, TV, and mature landscaping. RV gate/pad, epoxy garage floors, 3-car paver drive, tankless water heater, and more!

3067 E Trigger Way, Gilbert

$700,000
3 Beds 4 Baths 6858372 MLS 2,358 SqFt.
This move-in ready home is on one of the largest lots in the community. It is one of the fastest growing areas of the East Valley. The master planned community has two aquatic centers, as well as multiple recreation areas featuring basketball courts, cornhole, bocce ball and more! The split floor plan with 12 foot ceilings has an open great room at its center offering a kitchen with a huge granite island, double ovens and a gas cooktop. One side of the house has an extra large master, boasting a large walk-in closet, a soaking tub and an oversized shower with two shower heads. On the other side of the home each guest room has it's own bathroom and walk-in closet. The maintenance free backyard and luxurious pool is ready for entertaining. The garage has a hardwired 220 electric charger

4323 E Wheaton Street, Gilbert

$1,099,995
7 Beds 4 Baths 6856810 MLS 4,209 SqFt.
BACK ON THE MARKET...FULLY RENOVATED BASEMENT HOME WITH OWNED SOLAR ON OVER A 1/3 ACRE! Welcome to your dream home in the heart of Gilbert! Nestled on a quiet cul-de-sac, this beautifully updated 7-bedroom, 3.5-bathroom basement home sits on an enormous 17,336 sq ft lot-offering endless potential to create the backyard oasis you've always envisioned. With no homes behind the property, you'll enjoy privacy and stunning open views. The interior was fully updated in 2022 featuring modern finishes throughout and a highly functional split floor plan. The spacious basement includes 3 bedrooms and a large living area-perfect for guests, a home theater, or multigenerational living. The main level boasts 4 additional bedrooms, a bright and open living space, and an owned solar system to keep energy costs low. MORE TO LOVE: Just a short walk to Rice Elementary and directly across from the neighborhood park entrance, this home sits in a community that shines with year-round events like Easter egg hunts, movies in the park, a Christmas cookie crawl, and even a turkey trot. Inside, enjoy thoughtful upgrades including a custom locker system, toy storage, and a wine/beverage fridge. The exterior received fresh paint in 2022, and the backyard is built for both comfort and shade with an extended patio cover, mature trees, a pergola and a storage shed. All this just minutes from the freeway for easy access around the valley. This home truly has it all-space, style, and location!

1096 E Lodgepole Drive, Gilbert

$975,000
4 Beds 4 Baths 6856691 MLS 2,709 SqFt.
Step into luxury living in this quaint, gated community of Montaverde in Gilbert. This stunning home offers a perfect blend of modern elegance, thoughtful design, and timeless charm. From the moment you arrive, you'll be captivated by the mountain views, manicured landscaping, and large lots with only single-story homes. Inside, this meticulously maintained home features 4 bedrooms PLUS a den/office, 4 bathrooms, an open-concept floor plan, and a 3-car garage with ample storage. The attached casita, with private entry, is perfect for multigenerational living or guests. The gourmet kitchen is a chef's dream with granite countertops, oversized island, stainless steel appliances, stunning cabinetry all opening to a spacious living area perfect for entertaining or relaxing. The multi-sliding glass door provides for true indoor/outdoor living to the spacious backyard oasis featuring a gorgeous pool with travertine surround, multiple seating areas and a pergola, large covered patio, beautiful landscaping, and low maintenance turf. The sunset views are incredible too! Retreat to the serene primary suite complete with a spa-inspired bathroom including a super-sized walk in shower. The large walk-in closet provides ample storage, the bedroom has private backyard access. Additional bedrooms offer generous space and flexibility for guests, home offices, or playrooms. Montaverde offers the lifestyle you've been dreaming of -- gated living, community park, scenic walking paths, lush greenbelt, mountain views, and Gilbert schools and Charters, all just minutes from shopping, dining, and freeway access.

2854 E Sunflower Drive, Gilbert

$766,000
6 Beds 4 Baths 6856591 MLS 3,128 SqFt.
Won Best Home on Tour! Discover your perfect oasis in south Gilbert with this exceptional move-in ready home w/ 2 BRAND NEW 4 ton AC units! Designed for both comfort and luxury, the newly remodeled open-concept kitchen is the heart of the home, boasting sleek quartz countertops w/ waterfall feature, high-end stainless steel appliances, gorgeous new cabinets, & even an R/O system producing Alkaline water! The kitchen seamlessly flows into a beautifully connected courtyard, complete with pavers & a commercial misting system, making it an ideal space for outdoor dining and entertaining. The backyard is a true retreat, featuring a 2021-built private saltwater PebbleTec pool where you can relax and unwind, as well as fresh landscaping.

961 E Blue Spruce Lane, Gilbert

$859,900
5 Beds 4 Baths 6856153 MLS 3,618 SqFt.
Priced under appraisal!!! This exquisite 5 Bedroom 3.5 bath 3 Car garage home with a pool is sure to exceed your expectations! Nestled on a sprawling .33-acre lot, one of the largest in the subdivision, this property offers plenty of parking with a 2-car garage and single car on other side of the home. The outdoor oasis features lush green landscaping and a pool and hot tub in the back yard. An extended driveway with RV gate, stone façade, and courtyard. The stunning pool & spa has stone accents & a sunken fireplace to add to the resort-like feel. Inside you will be greeted to an elegant formal living room with gas fireplace, mantel, and bookshelves. The grand living area includes a great room, dining room & remodeled kitchen boasting granite counters, SS appliances.. chic pendant lighting, gas cooking, large center island, pantry, breakfast nook & white wood cabinetry with crown molding. The luxurious master suite offers new carpeting, a spa-like bath complete with dual vanities, soaking tub, a separate shower with a drying area & His & Her walk-in closets. 3 other guest bedrooms are upstairs along with the laundry room. There is a wonderful small office area located by the upstairs library that works perfect as a home office. Ideally located in Gilbert, near shopping, dining, and scenic views of the San Tan Mountains, this home offers everyday living that feels like a vacation in paradise! This home is currently priced under appraised value and will sell quickly!

3169 E Eleana Lane, Gilbert

$875,000
4 Beds 4 Baths 6856081 MLS 3,222 SqFt.
Offering Lender Paid Buy Down For The First Year, Saving You Hundreds Monthly! Welcome to this immaculate TW Lewis home, lovingly cared for by its original owner! Located in the gated community of Jakes Ranch, this stunning single-story residence offers 4 bedrooms, a versatile den/flex room, and 3.5 bathrooms, offering an expansive 3,222 square feet of living space on a generous 10,000 square foot lot. The home features a large primary suite complete with a spacious walk-in closet, as well as a junior suite with its own private bathroom—perfect for guests or multi-generational living. The 2-car garage includes custom cabinetry, providing ample storage. Inside, you'll find granite countertops throughout, a chef's kitchen with an island and breakfast bar, and plenty of space for entertaining! Step outside to the gorgeous backyard oasis, featuring a sparkling pool with an oversized spa and water feature, a gas firepit, a built-in gas barbecue, and a large, covered patio is an entertainer's dream! This home truly has it all, combining luxury, comfort, and thoughtful design.

2612 S Jacob Street, Gilbert

$768,000
4 Beds 4 Baths 6854664 MLS 3,173 SqFt.
Beautiful two-story home located in Gannet at Waterson Central featuring 4 bedrooms, 3.5 bathrooms, a spacious loft, an attached 2-car garage, and designer upgrades throughout! The gourmet kitchen includes a gas cooktop with a separate wall oven and microwave, a recycle center, quartz countertops, custom backsplash, a large island for entertaining, and a walk-in pantry. Also on the first floor, the great room features wiring for a sound system, a center pull sliding door can be found at the dining room, and there is a bedroom with a full bathroom. Other designer upgrades include a walk-in shower and separate tub in the primary bathroom, tile flooring throughout with upgraded carpet at the bedrooms, pavers at the driveway, a soft water loop, and there are 8ft interior doors!

1450 E Prescott Street, Gilbert

$1,010,000
7 Beds 4 Baths 6854302 MLS 4,085 SqFt.
This is the ONE! This mountain view home features 7 beds, 4 baths and is packed with fun and function. One bedroom is a gym with climbing wall, perfect for kids to stay active while parents work out. Another is a full theater with ATMOS surround. The master is perfect with a balcony overlooking the golf course and San Tan Mountains. Four more spacious bedrooms provide flexibility. Outside, it's an entertainer's dream: pool with slide, hot tub, half pipe, yes half pipe- and pergola with outdoor built-in barbecue. Updated kitchen features a serving window to the backyard for easy hosting. Smart home setup with Google-controlled lighting, plus newer AC units. A rare blend of lifestyle, space, and tech.

4265 E Carriage Way, Gilbert

$1,250,000
6 Beds 4 Baths 6853833 MLS 4,558 SqFt.
One-of-a-Kind Artistic Retreat in the Heart of Agritopia. **Seller is offering $10,000 In Seller Concessions! Use it toward a temporary rate buydown, closing cost assistance, or even an appliance and game room furniture package, if applicable. A great opportunity to add value and make the home your own! Welcome to one of the most iconic homes in Agritopia — Gilbert's most coveted neighborhood where charm, community, and walkable urban living blend into something truly special. This 4,558 sq ft masterpiece offers 6 bedrooms, including two master en-suites, 4 full bathrooms, and a layout designed for luxury, comfort, and creativity. Thoughtfully remodeled in 2017 by an award-winning local designer, every corner of this home is infused with texture, color, and artistic flair. From the moment you enter the foyer, you're welcomed into an expansive yet intimate space featuring: - A spacious home gym or study - Game and media room for ultimate entertainment - Two luxurious primary suites, perfect for multi-generational living or guests - A professional-grade kitchen with a 6-burner gas stove, and open flow into dining and living spaces - A generously sized mudroom ideal for busy families with space to store shoes, backpacks, and more with ease hidden surprise desk nooks stylishing utilizing every inch of space Step outside into your private resort-style retreat. The backyard was completely reimagined with travertine hardscaping, lush turf, a built-in grill, cozy fire pit, and a showstopping 40,000-gallon pool complete with waterslide and grotto  perfect for unforgettable gatherings and everyday relaxation. But the magic doesn't stop at your front door. Located within walking distance of the newly completed Epicenter, your home is now steps away from: - 4 coffee shops - 10+ restaurants - A brewery and winery - Boutique retail shops and services All of this is nestled within the heart of a thriving urban agricultural community, where tree-lined streets, front porches, and farm-to-table living create an unmatched lifestyle. Whether you're seeking space to grow, a showpiece to entertain, or a neighborhood that feels like home the moment you arrive  this is it. Artful. Spacious. Iconic. Don't miss the rare opportunity to own one of Agritopia's true gems.

2721 E Tamarisk Street, Gilbert

$875,000
6 Beds 4 Baths 6853716 MLS 4,602 SqFt.
$25k Reduction! Welcome to a home where everyone has room to breathe, gather, & grow.
New ACs. This stunning 6bed, 3.5bath residence is the perfect blend of modern elegance & effortless comfort. Expansive family room opens to private dining & chef inspired kitchen. A main level bonus room offers flexibility as an office, private dining, gameroom, etc. Architectural details include shiplap & wood beams ceilings, 8'' baseboards, plantation shutters & more. Oversized upstairs loft & laundry rooms at each level. Artificial turf, lush landscaping, & grass backyard. Spa, pergola & play set. This resort-style, lake community w/amenities at Power Ranch offers an active lifestyle for everyone. A-rated Schools. You've found your perfect home! View ''Documents'' tab for interior & exterior det Additional features include: KITCHEN Upgraded, Staggered 42" upper cabinet. 6-Burner gas cooktop. Double ovens. Stainless steel appliances. Cast iron apron sink. Tile backsplash. Custom island with concrete countertop & wood paneling. Bay window nook. INTERIOR DETAILS Freshly painter interior. Board & Batten, Shiplap & wood trim accent walls. Luxury vinyl plank flooring & 8" baseboards. Crown molding. OWNER SUITE Soaking tub. Custom tile shower surround. 2nd separate laundry room at owner suite. Oversized owner suite walk-in closet with custom cabinets.. Pre-plumbed for dog wash at walk-in closet. MISCELLANEOUS Custom wood entry door. Architectural details throughout. 3 New AC units. Premier corner lot across from park. 3 private community pools for the Knolls residents. Wood beams and shiplap at main level ceilings. Mission painted stair rail. Full storage under stairs. Full wood windowsills/frames with Anderson softcoat low-e glass wood windows. Designer ceiling fans and lighting. Custom barn door with antique glass at dining. Coffered ceilings at bonus room & owner suite. Plantation shutters. Loaded with storage closets throughout. Spacious upstairs loft with exit to balcony. Balconies off loft and upstairs office/bedroom. Garage service door & Garage storage. Artificial turf, playset & lush landscaping at backyard. Pergola and Hot tub at backyard.

4615 E Calistoga Drive, Gilbert

$810,000
4 Beds 4 Baths 6853548 MLS 2,995 SqFt.
This home on a premium lot backing to the greenbelt, is an entertainer's dream! Gourmet kitchen with large island opens to the great room and dining area. Outside is a large covered patio and diving pool! A private den is perfect for the home office, gym, or both! The spacious master suite features an en suite bathroom with double sink vanity, garden tub and shower with dual heads (rain shower). Tandem 3 car garage has built-ins and plenty of space for all the toys or tools. If you want a change from your private backyard pool, you can venture out into this amazing neighborhood with greenbelts, park, picnic areas, BBQ's, and a community pool! This beautiful home and community has so much to offer, you won't want to leave after you see it!

3879 E Harrison Street, Gilbert

$865,000
4 Beds 4 Baths 6853444 MLS 3,631 SqFt.
A true masterpiece of elegance and luxury, this stunning two-story estate boasts four bedrooms, three and a half baths, and breathtaking mountain views. Soaring ceilings, cool-toned designer walls, and expansive windows create an airy, light-filled ambiance. The oversized bedrooms offer serene retreats, while the den and loft provide versatile spaces for work and relaxation. Indulge in the ultimate entertainment experience with your own private in-home theater—perfect for movie nights or hosting unforgettable gatherings. The gourmet kitchen is a chef's dream, featuring a grand center island, breakfast bar, granite countertops, rich wood cabinetry, a designer backsplash, and a spacious walk-in pantry. Step outside to a resort-style backyard designed for leisure and entertaining.

3933 E Alfalfa Drive, Gilbert

Copyright 2026 Arizona Regional Multiple Listing Service, All rights reserved. The data relating to real estate for sale on this website comes in part from the Arizona Regional Multiple Listing Service. All information deemed reliable but not guaranteed and should be independently verified. All properties are subject to prior sale, change or withdrawal. Neither listing broker(s) nor Arizona Regional Multiple Listing Service shall be responsible for any typographical errors, misinformation, misprints and shall be held totally harmless.