Refine Search
Sort by
$1,190,000
4 Beds 4 Baths 6793392 MLS 3,400 SqFt.
Step into luxury with this completely renovated home in Gilbert's vibrant Carrara Estates community! Boasting brand-new tile flooring throughout, the open-concept design creates a fresh, modern feel. The dream kitchen features stunning Taj Mahal quartzite waterfall countertops, new appliances, and sleek cabinetry. Every detail has been updated, from the stylish light fixtures to the updated office. Your backyard oasis awaits with a full bar, built-in grill, fridge, and sparkling pool, all surrounded by lush landscaping. Plus, enjoy paid-off solar, saving you money year-round! With 4 bedrooms, 3.5 bathrooms, and luxury finishes, this home is perfect for family living and entertaining. Enjoy community parks, pools, and trails, plus easy access to shopping, dining, and top schools!

3022 E Warbler Road, Gilbert

$820,875
5 Beds 4 Baths 6793074 MLS 3,378 SqFt.
Beautiful 5-bedroom home next to a community greenbelt! This one-level gem provides a 3-car garage & an extended driveway for all your vehicles. Inside, you'll find an open den, plantation shutters, modern light fixtures, & pre-wired surround sound in the ample living room for entertaining. The open-concept kitchen offers an island w/breakfast bar, granite counters, SS appliances, a walk-in pantry, plenty of cabinets, & a stylish backsplash. The main suite is a true retreat with its own bathroom boasting a soaking tub, two vanities, a makeup vanity, a step-in shower, & a walk-in closet w/direct laundry room access. There's another main bedroom, including a walk-in closet & a private bathroom! Spend fun gatherings in the backyard featuring a covered patio & blue pool. Don't miss it!

3456 E Harrison Street, Gilbert

$2,610,000
5 Beds 4 Baths 6792825 MLS 4,908 SqFt.
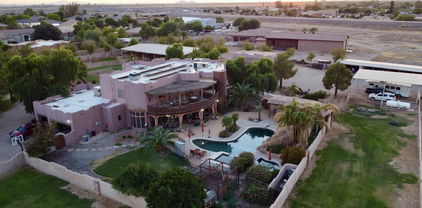
Welcome to this extraordinary equestrian estate in Gilbert, AZ! Spanning over 5.1 acres, this property is a horse lover's paradise with 15 covered stalls, 2 AC tack rooms, a lighted roping arena, and multiple grass pastures with a sprinkler system. It includes a private well for irrigation, solar, and city water. The custom home, built in 2000, offers 4,908 sqft of luxurious living with 5 bedrooms and 3.5 bathrooms. The master suite features a gas fireplace, wet bar, oversized closet, and a deck with mountain views. The updated kitchen has refinished cabinets and a gas cooktop. Step outside to a heated pool shaped like a cowboy boot, an outdoor kitchen, and a covered entertainment area. The property also has a separate two-bedroom casita and 2 RV hookups with utilities. This exceptional equestrian estate offers significant potential for horse enthusiasts, featuring extensive facilities on 5.1 fully fenced and privately gated acres, including 15 covered stalls, a lighted arena, and a round pen. The property is designed for both leisure and functionality, ideal for those passionate about equestrian activities. An owned well for irrigation, equipped with a newer pressure tank and pump, ensures a reliable water supply, complemented by access to city water. A 16.2 kW solar system with a demand controller and a 500-gallon propane tank enhance energy efficiency. The separate casita provides excellent rental opportunities or guest accommodations, featuring a full kitchen and laundry. Two covered RV spots with water, electricity, and their own septic system add to the property's versatility. The main house boasts a spacious master suite with a gas fireplace, wet bar, large walk-in shower, jetted tub, updated walk-in closet with laundry, and a deck offering stunning mountain views and a hot tub. This home features soaring ceilings, 140-year-old doors from a Mexican mission, and accents with 200-year-old barn wood, along with a unique boot-shaped swimming pool. A first-floor guest suite with its own entrance is adjacent to a salon, easily convertible into a kitchen or living space. Additional versatile spaces include a gym, office, and a media room with a 90" TV and surround sound. Laundry facilities are conveniently located on both levels, and the recently updated kitchen features refinished cabinets, a custom island, gas cooktop, wine cooler, and custom copper sinks and fixtures, making it a chef's dream. The property also includes 7-car garage spaces for ample storage. Outdoor amenities abound, including a heated diving pool shaped like a cowboy boot, complete with a rock waterfall, slide, sitting area, and spa, creating a resort-like atmosphere. The covered outdoor kitchen is ideal for entertaining, featuring ceiling fans, an eat-in counter, built-in gas and charcoal grills, and a wood-burning fireplace with a gas insert. An expansive covered area includes a TV, speaker system, custom gas fireplace, and a jacuzzi for relaxation. A fenced side yard is perfect for children and pets, featuring artificial turf for low-maintenance landscaping. Additionally, you'll find 3-4 orange trees, along with pink grapefruit, blood orange, lime, and lemon trees, enhancing the outdoor experience. Equine facilities include 15 covered stalls, a mare motel, and a barn, providing excellent shelter for horses. The lighted arena and round pen are ideal for training, enhancing the equestrian experience. Three concrete wash stalls with hot and cold water and pipe rail sides. A covered outdoor medicine/drink fridge at the arena adds convenience. Three grass pastures with a sprinkler irrigation system ensure lush grazing, along with covered trailer parking and enclosed equipment storage. A hay barn and two tack roomsone with AC and washer/dryer hookupscomplete the equestrian amenities. Additional structures include a 24x30 shop with a half bath, utility sink, two-post lift (7500 lbs max), 100 amp service, heating, AC, and spray foam insulation for a comfortable workspace. The separate casita serves as a 2-bedroom, 1-bath unit with a full kitchen, laundry, and fenced yard, perfect for guests or rental income. Upgrades throughout the property include a new roof (2022) with a 5-year warranty, and covered RV hookups on concrete slabs. The renovated casita includes a new kitchen, additional bedroom, and enclosed yard. The master closet has been remodeled with custom cabinets and an island, featuring a washer/dryer. The main patio has been updated with a custom fireplace, Twin Eagle grill, and Hot Springs spa. Additional features include a new whole-house water filter, water softener, tankless gas water heater, and an enclosed chicken coop, as well as artificial turf in the dog yard. This remarkable estate is fully fenced with automatic gates at the main and barn entrances, providing privacy and security while offering a luxurious lifestyle with numerous opportunities for income generation and equestrian activities.

2632 E Camina Plata --, Gilbert

$757,292
4 Beds 4 Baths 6792454 MLS 3,128 SqFt.
Beautiful, newly built, ranch-style home located in Waterston Central, a private and gated community loaded with community amenities such as walking and biking paths, lakes, a playground, a clubhouse, pool, spa, and more! The designer accented home features 4 bedrooms, 3.5 bathrooms, a 3-car tandem garage, and upgrades throughout. Enjoy an open living/dining/kitchen area boasting a Gourmet kitchen with a 30'' gas cooktop, granite countertops, backsplash, 18'' trash recycle bin in the kitchen cabinet, and pendant pre-wiring above the kitchen island. Other highlights in the home include raised vanities in all bathrooms, upgraded interior paint, a soft water loop in the garage, and a tankless water heater. The home sits on a corner lot that borders the common area with north/south exposure.

1487 E Eleana Lane, Gilbert

$665,000
4 Beds 4 Baths 6792178 MLS 3,356 SqFt.
Welcome to this stunning 3356 sq. ft. home, where curb appeal meets sophistication. As you approach, the stately porte cochere sets the tone, letting you know you've arrived at something truly special. This meticulously designed 4-bedroom, 3.5-bath home also includes a spacious loft, offering an exceptional layout perfect for both family living and entertaining. Inside, the main level boasts an elegant formal living room, complemented by a separate family room that opens to a beautiful dining area and the kitchen. The upgraded kitchen features 42'' oak cabinetry, luxurious granite countertops, and stainless steel appliances—ideal for preparing meals and hosting guests. Sliding doors open to a covered patio and a newly landscaped backyard. Upstairs, the oversized master suite is a true retreat, with a private bath featuring a separate shower, soaking tub, and a large walk-in closet. Three additional generously sized bedrooms offer plenty of space for family or guests, while the loft provides a versatile area for relaxation or play. Convenience is key with a dedicated laundry room on the second floor. Outside, you'll love the proximity to a children's playground, basketball court, and ramada just across the street, making it easy to enjoy family-friendly outdoor activities. Additionally, this home is nestled in a small, quiet neighborhood with just 29 homes, located on a private street. Plus, it's within walking distance of downtown Gilbert, where you can enjoy shops, restaurants, and entertainment. This home combines luxurious living with thoughtful design in an unbeatable locationdon't miss your chance to make it yours!

853 E Rawhide Court, Gilbert

$1,190,000
3 Beds 4 Baths 6790906 MLS 3,411 SqFt.
Beautifully maintained, semi custom home on approx.1/2 acre in Chaparral Estates - The Retreat near San Tan Mall. Home features open floor plan w/plantation shutters throughout. Kitchen features all new appliances, island w/ 2nd sink & garbage disposal, granite counter tops, refrigerator, walk-in pantry & breakfast bar. Sound system/speakers throughout inside & out. Office has private bath (could use as 4th bdrm) Game room has sink, cabinets & mini-fridge. Master suite boasts a lrg room w/ exit to patio/pool, 2 closets, large master bath w/his&her sinks & makeup vanity. Yard is well maintained w/ backyard sound system, pool & water feature, lighted sport court & citrus trees. Retractable awning over patio adds shade & comfort. Custom closets,ceiling fans throughout & much more

2835 E Dennisport Court, Gilbert

$1,180,000
4 Beds 4 Baths 6790887 MLS 3,587 SqFt.
Gorgeous 4100+ Custom One-Story Home on over 3/4 acre lot! This 3 bedroom home includes a detached guest casita that has a full kitchen, full bath, and oversized living area with its own entrance. The master suite boasts a custom built in entertainment center, large walk-in closet, a separate jetted tub and shower, and granite countertops. Gourmet Kitchen includes a built in microwave and built in oven, an oversized built in fridge/freezer, large island, and separate cooktop.The great room welcomes you with towering ceilings, a fire place, and a custom built in entertainment center . The home is perfect for entertaining with a huge courtyard, large covered back yard patio, fire pit, a built in bar, and all around surround sound. The location could not be more perfect with the close proximity to San Tan Village Marketplace for shopping, and dining. This is a must see!!!NO HOA!!

2796 E Meadowview Court, Gilbert

$1,850,000
4 Beds 4 Baths 6790820 MLS 4,321 SqFt.
Luxury living with Modern Elegance and Resort-Style Amenities. Discover 1359 E San Carlos Way, a 4,321 sq. ft. masterpiece on a 15,000 sq. ft. lot that blends modern design with luxurious comfort. Featuring luxury vinyl flooring, a chef-inspired kitchen with quartz countertops, and professionally designed interiors. this home exudes timeless elegance. Enjoy a dedicated office space, an RV garage, and a single-car garage for convenience. Step outside to your private backyard oasis, complete with a sparkling pool, perfect for entertaining or relaxing. Situated in the prestigious Chandler Unified School District and steps from Veterans Oasis Park, this home offers a lifestyle of sophistication and serenity. This is not just a home; it is a statement or refinement and taste.

1359 E San Carlos Way, Gilbert

$799,900
5 Beds 4 Baths 6790345 MLS 4,025 SqFt.
Stunning 5-bed 4-bath 4,025 sq ft 3 car garage, energy-efficient home w/ bedroom & full bathroom downstairs! The spacious kitchen w/ large island opens to an inviting Great Room-perfect for entertaining. The secluded master suite features an extra-large walk-in closet & a luxurious bathroom w/ soaking tub, separate shower & two vanities. A roomy loft upstairs connects well sized secondary bedrooms, all with walk-in closets. Downstairs offers a bedroom, bathroom, den/living room & separate office nook. Enjoy a low-maintenance backyard w/ trees for extra privacy. Located directly across from multiple parks w/ volleyball & basketball courts, splash pads & green spaces, this home offers an unbeatable location for outdoor recreation & family fun! Some TLC needed, buyer bring your paint brush!

4930 S Forest Avenue, Gilbert

$1,000,000
5 Beds 4 Baths 6790156 MLS 3,771 SqFt.
Single level home in the desirable community of Higley Manor. 5 bdrms, 3.5 bath PLUS an office. 3 car tandem garage with deluxe cabinets and Epoxy flooring Split floorplan with Primary suite separate from other bedroom and Guest suite with its own bath. All bedrooms have walk in closets! Open floorplan with Living/Dining area, Kitchen, w/ eat in area and family room. Plantation shutters throughout and ceilings have beams in the living/dining area. Kitchen is deluxe with SS appliances, built in oven/microwave, cooktop with hood, and cabinets and counterspace galore! Nice cabinetry and granite countertops. There is also a kitchen island with seating and a LARGE walk in pantry. POOL w/water feature, covered patio, fire pit and built in BBQ & built in table.pergola and artificial turf The BBQ is built in with bar height table w/seating. There is a nice covered patio with extended pavers around the pool area. There is also a pergola and artificial turf for easy maintenance and you can pick fruit from your own citrus trees! You will enjoy the privacy of this backyard as there are no homes directly behind you as it back to a common area and an access road into the community. People love this community and enjoy the planned community events, pathways for walking and park areas to enjoy with basketball courts, playgrounds, green space, and covered picnic areas. The location of this community is ideal as you have easy access to the freeway, you are close to shopping, restaurants, entertainment, medical facilities, and the new Gilbert Regional Park. This home has been gently lived in as the owner was only in AZ in the winter.

3114 E Wildhorse Court, Gilbert

$540,000
3 Beds 4 Baths 6787476 MLS 2,242 SqFt.
This home offers an unbeatable North Gilbert location, just a short bike ride to vibrant Downtown via the extensive trail system. Enjoy proximity to McQueen Park Activity Center, offering endless entertainment options, as well as nearby top-rated schools, exceptional dining, shopping, and more. Nestled in a sought-after community with a sparkling pool and additional amenities, this property sits on a premium lot with no side neighbors and borders a sprawling sports field. The thoughtfully designed open-concept layout seamlessly connects the living, dining, and kitchen spaces, creating a warm and welcoming environment perfect for both entertaining and everyday life. The kitchen is a chef's delight with abundant storage. With three generously sized bedrooms, a versatile loft, and 3.5 bath this home offers ample space for everyone to relax and recharge. Built by Lennar the home also offers many energy efficient features and so many upgrades.

729 N Abalone Court, Gilbert

$1,575,000
4 Beds 4 Baths 6787062 MLS 4,203 SqFt.
Stunning Custom One-Story Home on One Acre! This exquisite 4,200+ sq. ft. custom home offers unparalleled luxury and comfort. With spacious bedrooms featuring walk-in closets and en-suite bathrooms, every detail has been thoughtfully designed. The grand great room welcomes you with soaring ceilings and abundant natural light, creating an open, airy atmosphere. The massive master suite boasts his and hers walk-in closets, a spa-like master bath with a separate jetted tub and shower, and elegant granite countertops throughout. The home showcases premium finishes, including rich alder wood cabinetry, travertine flooring, and upgraded carpet in the bedrooms. The chef's kitchen is a dream, with a huge island, generous counter space, ... and top-of-the-line stainless steel appliances, including a double oven and built-in refrigerator. Additional features include an ice-maker, reverse osmosis water system, and soft water loop. The home is also equipped with a security alarm system, pre-wired for security cameras, and driveway pavers that add to its curb appeal. With a separate entry leading to a flexible office or bedroom, this home offers ultimate versatility. Outdoors, enjoy the stunning landscaping and resort-style backyard, complete with a sparkling pool, built-in BBQ, fireplace, fire pit, and pergolaperfect for entertaining. The property also includes a spacious 4-car garage and an RV gate, with a large driveway offering ample parking. This home borders Seville. This is a rare opportunity to own a truly remarkable home. This is a must see home! NO HOA

2795 E Meadowview Court, Gilbert

$1,000,000
5 Beds 4 Baths 6786947 MLS 4,521 SqFt.
Stunning former model home that combines timeless elegance w/ contemporary upgrades. Step through the custom tile foyer into a sophisticated formal dining room, complete w/a coffered ceiling that adds architectural charm. Designer Chef's kitchen features white maple cabinetry,granite countertops,stainless appliances & generous walk-in pantry. A large center island w/seating is perfect for casual meals or hosting guests. The open living room boasts soaring 25-foot ceilings & impressive built-in cabinetry. Ground floor primary retreat w/spacious bath that includes dual vanities,soaking tub,walk in shower & two walk in closets. 12 ft slider opens the living room to the beautiful backyard w/covered patio & pool. Ascend the elegant spiral staircase to the 2nd floor, where you'll find 4 well appointed bedrooms, each featuring ample closet space. A bonus room and a dedicated media room offer additional flexibility for a home office, gym, or entertainment area.Located in the desirable Morrison Ranch neighborhood, this home offers an incredible living space. This is truly a gorgeous property with too many exquisite details to mention that must be seen to be fully appreciated.

4267 E Weather Vane Road, Gilbert

$845,000
4 Beds 4 Baths 6786861 MLS 3,347 SqFt.
This modern two-story home in Gilbert, AZ, epitomizes luxury and practicality, designed for a family-friendly yet upscale lifestyle. Boasting four spacious bedrooms, including a lavish primary suite, and a versatile loft, this residence offers plenty of space for relaxation, work, and entertainment. (One BR & one BTH downstairs!) The 3.5 bathrooms are appointed with contemporary fixtures, offering both functionality and elegance. The open-concept main floor features a state-of-the-art kitchen, complete with quartz countertops, premium stainless-steel appliances, and an oversized island that seamlessly flows into the dining and living areas. Large windows & sliding wall doors fill the home with natural light, enhancing the modern design. Assumable(w/qualifying) 3.375% VA Interest Rate 3rd car bay & under the stairs closet are both climate controlled with updated mini-split HVAC systems & provide ample space for vehicles, storage, workout area, wine storage, network wiring storage or virtually any use! Outside, a private resort-style pool anchors the oversized North facing backyard, surrounded by a covered patio and low-maintenance versatile landscaping, ideal for year-round outdoor enjoyment. Marbella Vineyards in Gilbert, Arizona has 638 houses. The community also has a seven-acre park, walking paths, playgrounds, basketball courts, sandlot volleyball, picnic tables, and barbeque areas and grills Nestled in Gilbert, a rapidly growing town known for its excellent schools, parks, and vibrant community, this home combines the serenity of suburban living with the convenience of urban amenities, making it the perfect sanctuary in the heart of the East Valley. Convenient to Gilbert's Regional Park!

3284 E Orleans Drive, Gilbert

$1,400,000
4 Beds 4 Baths 6786826 MLS 3,700 SqFt.
Situated on almost 1/2 An Acre lot in Seville Golf & Country Club, on one of the most sought after streets, this Completely Remodeled, 3,700+ Sq. ft property is the best home on the market. This 4 bed, 3.5 bath, open concept floor plan w/ 14ft ceilings has a modern look, w/ a chefs kitchen w/ double ovens, a flat cooktop stove, beverage fridge, & built in ice maker. House has brand new tile, paint, fixtures, appliances & cabinetry throughout. Primary suite has oversized bedroom w/ spa like bathroom which includes a walk-in shower, dual vanities, soaking tub & infrared Sauna. If entertaining is your jam, this backyard is meant for you. Home has a pool, built in BBQ Grill, Pickleball & basketball court with commercial lighting. The patio also has commercial grade misters & commercial grade heating. All of this, inside of Seville Country Club where members have access to a community gym, water park, tennis courts, indoor golf, youth programming a restaurant & more!

4184 E Meadowview Drive, Gilbert

$725,000
5 Beds 4 Baths 6786748 MLS 3,186 SqFt.
Stunning 5-Bedroom 2 Story in the Bridges at Gilbert community. First Floor is large & open with den, powder room and main floor bedroom w/full bath. Upgraded kitchen, island granite counter seating w/breakfast bar looking into vaulted ceiling w/natural light great room with entertainment center. Stainless steel appliances w/gas cooktop, staggered dark brown cabinets & walk-in pantry. Follow the beautiful bannister lighted staircase upstairs to the master suite which features mountain views. luxurious bathroom and walk-in closets. Three additional bedrooms, an overlooking loft, full bath and spacious upstairs laundry w/appliances. Three car garage, continuous hot water, water softener , low maintenance landscaping, covered patio, room for a pool and artificial turf. Immediate Possession.

3927 E Ficus Way, Gilbert

$985,000
4 Beds 4 Baths 6786599 MLS 3,953 SqFt.
Beautiful and well maintained home sits on a third acre with amazing front &backyard landscape. As you walk through the gated courtyard, you will love the tall ceiling and the flow of the home floorplan. Home features a formal living room, family room, a bonus room (gym/play area/study room?). An upscale kitchen with beautiful cabinets, granite tops, double oven, other stainless steel appliances, and a walk-in updated pantry (2023). A master suite with a full bath with jetted tub, walk-in shower, and two upgraded custom closets (2023)! In addition to 3 oversized bedrooms, 2 connected through a jack & jill bathroom and one an ensuite (private bath). New interior and exterior painting (2023). New carpet through out the home (2023). Home includes a Water softener and filtration System. Sound system. Back yard full of roses, fruit (lemon/lime/orange) & shade trees, a brand new gazebo over a built in BBQ (2024), a hot-tub, and a heated pool for those chilly nights. Great for gathering and entertaining. Live in your own oasis while being close to the action! Close to Gilbert Reginal Park, Santan Mall, Shopping and top restaurants!

3066 E Kingbird Drive, Gilbert

$812,000
4 Beds 4 Baths 6785730 MLS 3,173 SqFt.
Lovely 2-story home in Gannet at Waterston Central. Loaded with designer features, this 4-bedroom home includes 3.5 baths, an attached 2 car garage, pavers in the driveway, structured wiring, a soft water loop, and so much more! The gourmet kitchen boasts a gas cooktop with a separate wall oven and microwave, quart countertops, custom backsplash, and a recycle center. Other highlights in the home include a bedroom with a full bathroom downstairs, mission stair rails, upgraded Delta Trinsic bath fixtures, a custom tile shower and tub in the primary bath, and tile flooring with upgraded carpet. Waterston Central is a elevated gated community that features a community pool, walking and biking paths, a playground, and more!

5952 S Cobblestone Street, Gilbert

$1,505,000
4 Beds 4 Baths 6784567 MLS 3,806 SqFt.
Welcome Home to this beautiful property & Complete Transformation! Situated in the sought after Morrison Ranch this newer Home is a must see! The amazing Floorplan will have you in awe, with over 3800 livable sqft, open & spacious areas, 4 large bedrooms, 3.5 baths, large Bonus room & 2 office spaces that can be used for gym, flex or study space. This Home offers an inviting entry area & stand out Curb appeal. So many amenities & features from top to bottom including 11' high ceilings, upgraded Flooring throughout, New lighting & fixtures, new exterior and interior paint, New custom Steel doors, New window shades, Huge laundry room & more! This Stunning Kitchen is the place to entertain with Dining area & huge Great Room adjacent with fireplace! Soaring custom Cabinetry with a Large Island, offering so much cabinetry and countertop spaces! Designer finishes with Quartz Counters & Hardware, 36 in. Gas stove, wall oven & oversized walk-in Pantry! Don't forget the Primary bedroom & luxurious bathroom with his/hers spaces, free-standing soaking tub & large walk in Closet. Enjoy all the Views from the Primary room, Family room & Kitchen of the serene Backyard setup for a complete relaxation experience. Spacious patio areas, new Travertine finishes, new Synthetic turf & large Modern pool to cool off! Professionally designed & installed with mature landscaping, Putting green & Hot tub! Gutter system, Misters, & Landscape lighting add to this Complete backyard! EV hookup & 3 car garage! ENERGY STAR ''Platinum Standard'' and "Powerhouse Green" for remarkable comfort, energy efficiency and environmental sustainability! And In the wonderful Town of Gilbert with award winning Schools close-by! This Home stands out and is a Must see!

3120 E Boot Track Trail, Gilbert

$1,030,000
5 Beds 4 Baths 6783749 MLS 4,152 SqFt.
FANTASTIC OPPORTUNITY to purchase this BEAUTIFUL HOME in the DESIRABLE STRATLAND ESTATES LOCATION at a GREAT PRICE*ENJOY the LUXURY of this STUNNING TOLL BROTHERS HOME with WOOD FLOORS, SHUTTERS, and design features such as RESTORATION HARDWARE LIGHTS, BEAMS, and SHIPLAP at CELING*KITCHEN has DOUBLE OVENS, GAS cooktop and LARGE PANTRY*Main home has 4 BEDS, DEN, and 2.5 bath*CASITA is PERFECT for GUESTS with sitting room/kitchenette, full bath and bedroom*OWNER SUITE is split and has GREAT WALK-IN CLOSET, SEPARATE SHOWER and SOAKING TUB at bath**EXTERIOR includes ARTIFICIAL TURF, PAVERS, and COZY COURTYARD in front as well as SRAWLING BACK YARD with LARGE COVERED PATIO and DESIGNATED SITTING AREA*DON'T WAIT to COME BY and see WHY YOU will WANT to CALL this PLACE YOUR ''HOME

2833 E Los Altos Road, Gilbert

$819,000
4 Beds 4 Baths 6783251 MLS 2,936 SqFt.
Discover refined living in Cooley Station! This exceptional home includes a Premium corner lot, which backs to a beautiful park. Upgrades thoughtfully integrated throughout to elevate the overall charm. The inviting exterior boasts stone pillars and neatly manicured landscaping that add character to this beautiful home. Enter through a warm-toned hallway adorned with rustic barn doors, guiding you into the main living area. Here, a chef's dream kitchen awaits, complete with a large granite island, stylish gray cabinetry, and a captivating tile backsplash. The open-concept space flows seamlessly into the living room, where a custom-tiled fireplace serves as the focal point, complemented by plush seating and designer light fixtures. The primary suite exudes tranquility, highlighted by an enchanting forest mural that transforms the room into a private sanctuary. Large windows enhance the natural feel, and a private door provides easy access to the backyard. The en-suite bathroom is equally impressive, offering a freestanding tub, a spacious glass-enclosed shower, and dual sinks, making it a spa-like escape. Additional bedrooms feature unique touches, such as a brightly painted accent wall and contemporary ceiling fans, providing comfort and style for family or guests. Outdoors, the covered patio is the ideal spot to unwind, featuring a large lot to create your dream backyard with only one shared wall provides ample space for entertaining, while neighborhood parks and open spaces are just steps away, enhancing the serene atmosphere. This home is an ideal blend of thoughtful design and luxurious comfort.

4497 E Jesse Street, Gilbert

$690,000
4 Beds 4 Baths 6783230 MLS 2,518 SqFt.
Welcome to this beautifully designed 4-bedroom, 3.5-bathroom home, offering 2,518 sq. ft. of modern living space in a highly desirable community. As you step inside, you'll find an open and spacious layout that perfectly blends the kitchen, family room, and formal dining areas, making it ideal for both family living and entertaining. The gourmet kitchen features a 5-burner gas cooktop, built-in microwave and oven, reverse osmosis water system, and stainless steel refrigerator—perfect for culinary enthusiasts. The main level also boasts a guest bedroom with an ensuite bathroom for added convenience, and a versatile formal dining or sitting room. Upstairs, you'll discover a cozy loft, an upstairs laundry room for added ease, and three additional bedrooms, including a luxurious primary suite with a walk-in closet, walk-in shower, and dual vanities. The secondary upstairs bathroom also features dual vanities and upgraded tile finishes. Additional highlights include a garage equipped with an electric vehicle charging station and built-in cabinets for extra storage. The low-maintenance backyard is beautifully landscaped with artificial turf and mature plants, providing a private outdoor space to relax. Located just steps from the community pool and close to the vibrant Verde Cooley Station and Epicenter, this home provides convenient access to popular dining options like Buck and Rider, Belly Kitchen & Bar, and Matt's Big Breakfast. With nearby shopping, entertainment, and easy access to Loop 202, you'll enjoy both a luxurious lifestyle and effortless convenience!

1797 S Wallrade Lane, Gilbert

$830,000
6 Beds 4 Baths 6782566 MLS 3,957 SqFt.
Seller may consider buyer concessions if made in an offer. Welcome to your dream home nestled in the Adora Trails community in Gilbert. This six bedroom property boasts a cozy fireplace, multi-slider doors merging the indoor with the outdoor living. The kitchen is a chef's delight with a center island, accent backsplash, double wall oven, stainless steel appliances and large pantry. The primary bedroom on the first floor features a spacious walk-in closet, while the primary bathroom offers double sinks and a separate tub and shower for ultimate relaxation. Laundry upstairs & down! Loft upstairs. Outside, enjoy a private in-ground pool, a covered patio, and a cozy ramada, perfect for entertaining. Three car garage. Adjacent to the greenbelt area. Don't miss out on this opportunity to o

7296 S Lancaster Street, Gilbert

$652,500
4 Beds 4 Baths 6782012 MLS 2,546 SqFt.
WOW!!! This is a SHOWSTOPPER in the highly sought after zip code 85295! Nicely upgraded and designed, this family home is ready for its new owner! Clifton will check ALL the right boxes, 4 bedroom, 3.5 baths, bright and airy, upgraded tile flooring, linear electric fireplace, tasteful finishes/fixtures throughout! Entertaining will be a breeze with this OPEN floor plan .The large sliding glass door leads to the low maintenance backyard . The kitchen has everything you want and need including all Bertazzoni appliances, gas stove, granite countertops & ceramic subway tile backsplash. The primary bedroom has tray ceilings & spa-like bathroom with upgraded tile. The community pool & playground is a bonus! Create precious memories in this beautiful FULTON home! YOU will LOVE this HOME!

4287 E Clifton Avenue, Gilbert

$795,000
5 Beds 4 Baths 6781672 MLS 3,672 SqFt.
BACK ON MARKET! Step inside this STUNNING STRATLAND ESTATES home and experience the lifestyle it offers. This home has it all - 5 spacious bedrooms, A LOFT, + A DEN, giving everyone their own corner of comfort. Picture yourself in the incredible primary suite, complete with its own private sitting area. Need space? This is as good as it gets! The gourmet kitchen is a chef's dream appointed with stainless steel appliances, a built-in fridge and granite counterops, with a breakfast bar for casual mornings, and a formal dining area that opens to a private courtyard, perfect for intimate gatherings. And just wait until you see the entertainer's backyard! A built-in BBQ, sparkling pool, and perfectly manicured landscaping make it the ultimate spot for hosting or unwinding. Plus, bring all your toys because the 4-car tandem garage has room for it all. Located in THE HEART of GILBERT, built in 2007 and ready for its next owner, opportunities like this are rare. Don't miss it! See SPDS - both HVAC's replaced in 2023, complete interior painted 10/24 and recently painted exterior.

3130 E Battala Court, Gilbert

$723,990
5 Beds 4 Baths 6780539 MLS 2,938 SqFt.
This home combines functionality and comfort with an open floor plan, featuring 9-ft. first-floor ceilings and a large great room that leads to a south-facing, extended covered patio. Vinyl plank flooring spans the first-level common areas, while plush carpeting adds warmth and comfort upstairs. The gourmet kitchen boasts sleek quartz countertops, a walk-in pantry, and stainless-steel appliances, including a built-in wall oven and gas cooktop. A versatile den offers flexibility, easily converting into a home office, game room, or formal dining area. This level also includes a bedroom and full bath, ideal for guests. Please note: The images shown are of a comparable home with the same floorplan, though finishes and details may differ.

2949 E Lawndale Court, Gilbert

$540,000
3 Beds 4 Baths 6779336 MLS 1,965 SqFt.
Welcome to your dream home in the highly sought-after Andalucia Villas Community in Gilbert! This stunning residence, built in 2022, boasts a prime location with only one neighboring home for added privacy. Offering 3 spacious bedrooms, each with its own private bathroom, this home's outstanding design features will exceed your expectations. The upgraded kitchen package includes gorgeous white shaker cabinets, quartz countertops, and stainless steel appliances. The open great room floor plan features a 20' multi-slide door that leads to a beautiful paver patio and private courtyard. Additional upgrades include extended tile throughout the first floor, an upgraded master shower, and elegant two-tone paint. Perfectly situated in a lively neighborhood, residents can enjoy access to a community pool, lush green spaces, and a playground for the little ones. The home's ideal location puts you just minutes away from popular destinations such as San Tan Village Mall, Dana Park, and Cosmo Dog Park, offering the best in shopping, dining, and leisure activities. For golf enthusiasts, the renowned Western Skies Golf Course is conveniently located just across the street. Don't miss the opportunity to make this beautiful home yours today!

1545 E Megan Street, Gilbert

$720,000
5 Beds 4 Baths 6778843 MLS 3,185 SqFt.
This stunning 5-bedroom, 3.5-bath residence boasts not one, but two primary suites, offering unmatched flexibility and comfort for multi-generational living or guests. Set on a spacious corner lot next to a park and a walking path behind this home. Inside, the layout is designed for both elegance and function, featuring expansive living areas, a well-appointed kitchen, and plenty of natural light. Step outside to your own private oasis—a sparkling pool perfect for cooling off on warm Arizona days. Located in a desirable, family-friendly neighborhood with easy access to shopping, dining, and excellent schools, this home combines convenience with luxury. Don't miss this rare opportunity to own a slice of paradise in Gilbert.

135 E Betsy Lane, Gilbert

Copyright 2026 Arizona Regional Multiple Listing Service, All rights reserved. The data relating to real estate for sale on this website comes in part from the Arizona Regional Multiple Listing Service. All information deemed reliable but not guaranteed and should be independently verified. All properties are subject to prior sale, change or withdrawal. Neither listing broker(s) nor Arizona Regional Multiple Listing Service shall be responsible for any typographical errors, misinformation, misprints and shall be held totally harmless.