Refine Search
Sort by
$695,000
5 Beds 4 Baths 6749545 MLS 3,328 SqFt.
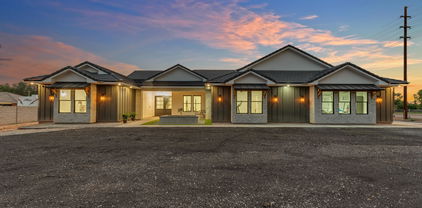
Welcome to Coronado Ranch! This is an impressive home with its 5 bedrooms + den + loft, 3.5 bathrooms, and 3 car garage! This popular floor plan has the primary bedroom and den downstairs. If you like to cook, you'll find there's plenty of cabinet and countertop space in this kitchen! The property has been continually updated and upgraded with items such as the new luxury vinyl flooring just installed downstairs August 2024, both HVAC units and thermostats were replaced in 2020, new microwave oven in 2024, water heater was replaced in 2022 along with a new motor for the single bay garage opener, & in 2024 a new motor was installed for the double bay! ***Seller will consider paying off solar lease!! SRP grandfathered rate plan! SRP bills range from zero to $100 month!!

3596 E Kimball Court, Gilbert

$1,250,000
6 Beds 4 Baths 6749296 MLS 3,566 SqFt.

Don't miss your chance to own this rare basement home property on almost 3/4 acres in one of Gilbert's finest neighborhoods Circle G Ranches! Great location right off US 60 in north Gilbert! Lots of charm and character! Great curb appeal and mature landscape! Tons of parking and 3 car garage with RV gate! This property sits in the back of the neighborhood in a very quiet area. Open floor plan with vaulted ceilings and beautiful brick fireplaces in living and family rooms! Painted cabinets at kitchen, granite counter tops, and bar seating! Apron farm sink and stainless appliances! Plantation shutters throughout! Upstairs has 3 bedrooms including the master suite. Two sinks, soaking tub, large tiled shower, and private toilet room at master bath! Hand scraped wood floors! Basement includes a living area, 3 additional bedrooms with one full bath, and a storage room that is finished like bedroom with no closet or window. Sparkling diving pool with in backyard with slide, flagstone decking and pool fence! Who needs a community park when you have it all in your backyard?! Covered ramada, BBQ area, swing set, basketball/volleyball court, wood burning firepit with seating, childrens playground equipment, custom built playhouse with slide, and storage shed. Safe and quiet Gilbert neighborhood, excellent Gilbert school and close proximity to freeways and shopping. This home has it all!

701 E Encinas Avenue, Gilbert

$682,000
4 Beds 4 Baths 6749206 MLS 2,758 SqFt.
Beautifully Upgraded and in Pristine condition. This STUNNING Meritage home, boasts a Spacious high-end kitchen with Richly finished Cabinets, Large Island, Quartz Countertops and Stainless Appliances, Breakfast nook, Butlers pantry, and Walk-in pantry. 2 MASTER SUITES! Luxurious main Master has Dual Sinks with Cultured Marble counters, Separate Tub, His & Hers closets, and tons of natural light. Second Master comes with attached Den/Sitting area and can be used as Guest Suite or Mother-In-Law Quarters. Prime location near SanTan Mall, Frys and Costco. Includes Private Courtyard, Soaring 10-ft ceilings, 8-ft Solid Core doors, plantation Shutters, Central Vac and Surround Sound. Optional 4th bedroom possibliltiy! Conversion of bonus room to 4th bedroom is Easy Option. Quick close possible

3026 E Longhorn Drive, Gilbert

$698,500
5 Beds 4 Baths 6748513 MLS 3,090 SqFt.
Welcome to this impressive home that greets you with soaring ceilings and an expansive floor plan. The kitchen features a granite island, steel appliances and walk-in pantry for all your entertaining needs. The downstairs bedroom and attached full bath offer privacy and comfort. Upstairs consists of the primary suite with a cozy seating area, 3 additional bedrooms, a bath with dual vanities, and a convenient laundry room. Step outside to enjoy the pool and covered patio, perfect for relaxing. 3-car garage adds extra storage. The highly sought after Seville community offers a convenient location to shopping and award-winning Chandler Schools. Move in with confidence: freshly painted exterior, complete reroof, new pool deck, and mini-pebble pool resurface.

6251 S Moccasin Trail, Gilbert

$965,000
5 Beds 4 Baths 6747659 MLS 3,477 SqFt.
Built in 2021 N/S Facing, Light & bright open floor plan with 5 BR, plus loft, 4 bath home in the highly desirable Morrison Ranch master plan community in Gilbert, seller pay off SOLAR, see the savings for electric bill statement on the documents. upgraded gourmet kitchen with large center island, huge pantry, upgraded appliances, gas cooktop, double ovens and built in microwave. Upstairs loft for your family entertains or office, Extended length Three car tandem garage has added EV charge outlet, home is only a block from community tennis, pickleball, basketball courts, children's play areas and enjoy community events. Convenient to San Tan Mall and Downtown Gilbert for shopping, dining and entertainment. easy access for Loop 202 & US 60.

3917 E Boot Track Trail, Gilbert

$800,000
4 Beds 4 Baths 6747395 MLS 3,338 SqFt.
PRICED BELOW APPRAISAL! The perfect 2 story home is now available in the desired Kensington Estates! This home features an ideal kitchen with staggered dark wood shaker style cabinets, high-end stainless steel appliances, custom pendant lighting over the Quartz counter-top island, walk-in pantry with separate butler's area for additional storage, wide plank tile flooring throughout, 2 custom slider doors for inside/outside entertaining, one secondary bedroom with ensuite bathroom downstairs, upstairs has a cozy loft for kids/bonus area, primary bedroom is spacious with a sitting area, primary bathroom has dual sinks, separate walk-in shower and soaking garden tub, HUGE walk-in closet with custom shelving & more. The back yard has a covered patio with travertine and synthetic grass area

949 E Holland Park Drive, Gilbert

$900,000
5 Beds 4 Baths 6747298 MLS 4,000 SqFt.
Single story, 5 bedroom+Den, basement home, located in the GATED community of Jake's Ranch. New paint inside and out, new carpet, split floor plan has 3.5 baths, den, family room and living room, media room & tons of storage. Gourmet Kitchen boasts large island. Tons of cabinetry, 2 PANTRIES, matching SS gas range, double oven & fridge, breakfast bar & nook! Gorgeous outdoor oasis opens to an in-ground spa which spills into a pebble-tec pool, gas BBQ grill island, upgraded landscaping, lush grass & large covered patio. 2 mi. from San Tan Mall & Entertainment. Jakes Ranch Gated Community features tennis Courts, basket ball Courts, gazebo/ramadas, multiple Playgrounds, volleyball courts and a baseball field!

643 E Lowell Avenue, Gilbert

$950,000
5 Beds 4 Baths 6747044 MLS 4,330 SqFt.
This beautifully upgraded home is conveniently located in a hot spot of Gilbert just minutes from popular restaurants, shopping, and amenities including Agritopia and San Tan Village. It features 5 bedrooms and 3.5 bathrooms with soaring ceilings plus open floorplan. The entry leads you to the huge formal living/dining area with large windows for plenty of natural light. The bedroom with en-suite and den on the main floor makes for ideal next-gen living. The gourmet kitchen opens up to the family room with gas fireplace that's perfect for entertaining. Upstairs, you'll find an office and four remaining bedrooms including the primary suite with soaking tub, luxurious shower, and a huge walk-in closet. The property also features a 3-car garage with plenty of storage and RV gate. Last but not least, you'll find your personal oasis in the backyard highlighted by the heated salt-water swimming pool/spa with freshly resurfaced rock slide and waterfall, new pool equipment, and lush grass lawn. This house is ready for its next owners!

2459 S Racine Lane, Gilbert

$883,890
5 Beds 4 Baths 6746623 MLS 4,015 SqFt.
Storybook living awaits in South Gilbert's Popular Community of Coronado Ranch! This rare opportunity has it all! The location, neighborhood, ''A'' rated schools, & hot new developments/amenities. Enhanced Ranch-Style inspired Beazer Home is move-in ready & features new Kitchen Renovation, designer interior with upgraded finishes, modern floor plan w/open great room concept, Multigenerational Suite, stunning gourmet kitchen layout w/ kitchen island/breakfast bar, & Newly Renovated Private Backyard Oasis for all the summers days & nights you've earned to relax & entertain! Come Look Around. Ask Questions. See Yourself Living Here. Fall in Love & Make an Offer! This is the ONE! Entertain & Soak up the sun in your very own Resort Style Pool & Backyard. Offering a vibrant PebbleTec Swimming Pool w/Grotto, Slide & Multi-Colored Underwater Illumination. Beautifully designed green backyard landscape includes New Synthetic Grassy Areas w/ Putting & Chipping Green, Enhanced Landscape Lighting w/ Travertine Border, Built-In BBQ w/ Granite Bar Top & New Grill. Premium Interior Cul de Sac Home site at 10,903 SF w/ ideal north/south exposure & open-air views! Coronado Ranch has been the majestic destination community known for its picturesque scenery and neighborhood charm. It's warm and inviting, full of friendly neighbors, engaging lifestyle and exceptional educational opportunities. Featuring several parks, playgrounds, basketball and soccer fields. Located within South Gilbert, residents take advantage of the countless nearby amenities including the 101 & San Tan 202 freeways, shopping, dining, entertainment, airports, hospitals, booming business corridors, hot new Southeast Valley Developments and The Highly Prized Public, Charter & Private Schools near by. Send your kids to school with confidence!

3742 E Diamond Court, Gilbert

$1,675,000
5 Beds 4 Baths 6746363 MLS 3,835 SqFt.
This new construction custom home is in a gated community but is exempt from the HOA! Features a chef's kitchen with top of the line Dacor 30'' fridge, 30'' freezer with two styles of ice, and 36'' dual-fuel steam range with 42'' high volume vent hood, an incredibly quiet Bosch dishwasher, granite composite workstation sink, quartz counters throughout, butler pantry with built in convection oven microwave, and hidden outlets under the cabinets and island. Living room features a built-in electric fireplace, ceiling mounted surround sound speakers, 12' double slider door, and floor outlets under the couch. 4 bedrooms have ensuites and walk-in closets; bedroom 5 is currently set up as an office. Owner's suite is split from the other bedrooms and the ensuite features a deep soaking bathtub... with fast-fill faucet, large curbless shower with two heads and a wand, and spacious walk-in closet. Bedroom 5/Office includes French doors and two closets plus a networking cabinet. Hardwired internet to all TVs and mesh network. Lavish laundry room has electric and gas for the dryer and ample storage including an outlet in the pantry cabinet to charge cordless vacuum. ~400 sqft gym with rubber flooring, ceiling speakers, r/o water bottle filler, and direct access to garage. Dedicated outlet for fridge/freezer in laundry and garage. Oversized 4 car garage features insulated garage doors, electric vehicle pre-wire, smart openers, epoxy floor, utility sink, tankless water heater, and water softener. Exterior features farmhouse sconces, under-eave lighting, backyard flood lights, and holiday under-eave outlets. Back patio features ceiling speakers and is plumbed for a built-in BBQ and overhead heater. View fencing and gate to canal makes the property feel even larger and provides access to paths and fishing. Natural gas stub at power panel for backup generator. Ceilings in living areas and bedroom 5/office are 12'; all other ceilings are 10'. Starlink internet. Hardwired security system. Motorized blackout sun shades throughout. Zoning allows for an additional dwelling to be built on the property. Electric panel is oversized at 400 amps; septic is also 1,000 gallons oversized to accommodate a future 3 bed, 2 bath guest house. Electrical conduit pre-run under backyard turf to allow for pool/spa. Horses, livestock, chickens, and other animals allowed!

1380 N Nielson Street, Gilbert

$690,990
5 Beds 4 Baths 6746041 MLS 2,938 SqFt.
This two-story home features an open floor plan with an 8-ft. entry door and 9-ft. first floor ceilings. The spacious great room opens to a charming covered back patio, perfect for entertaining. The kitchen boasts a large center island, quartz countertops, a gorgeous tile backslash, and sleek KitchenAid® appliances. The first level includes an open den, powder room and bedroom with full bath. Moving upstairs, the spacious loft is the perfect spot for family movie nights. The primary suite boasts an expansive closet, and the primary bath features a walk-in shower, extended dual-sink vanity, and two linen closets. Please note: The photos displayed are of a model home and may not represent the actual property. Please verify specific features and details.

2967 E Cherry Hill Drive, Gilbert

$488,000
3 Beds 4 Baths 6745103 MLS 2,088 SqFt.
Welcome to 1056 S Reber Ave, a warm and inviting oasis nestled in the highly sought-after Gilbert, AZ. Perfectly situated in a peaceful neighborhood, this home offers the ideal setting for families looking to plant roots in one of the most vibrant and family-friendly communities in the state. Step inside to discover a spacious and thoughtfully designed floor plan that effortlessly blends comfort & style. Gilbert is renowned for its top-rated schools, vibrant community events, and a lifestyle that perfectly balances work and play. You're just minutes away from parks, shopping, dining, and the best that Gilbert has to offer. This is more than just a home; it's your opportunity to give your family the life you've always dreamed of. Don't miss out on the chance to make this your forever home! Cooley Station offers 3 Community Pools, 2 Hot Tubs, fireplace, BBQ grills, picnic bench seating, ramadas, playgrounds, basketball court, greenbelts w/ biking/walking paths & tree lined streets!

1056 S Reber Avenue, Gilbert

$800,000
4 Beds 4 Baths 6744894 MLS 3,305 SqFt.
Welcome to Morrison Ranch, where charming grass-lined boulevards, trees, and white picket fences set the stage for this inviting 2-story home. This property features 4 bedrooms, 3.5 bathrooms, and a 3-car tandem garage, complete with a pool and spa in the backyard. The heart of the home is the beautifully upgraded kitchen, which includes refreshed cabinets, granite countertops, an island, a tiled backsplash, and pendant lighting. The family room's media wall cabinets have also been recently updated. All appliances, including an additional refrigerator in the garage, will be conveyed with the home. The owner's entrance off the garage is thoughtfully designed with cabinets and ample storage. A full-house water system was installed 18 months ago, and the home's exterior was freshly painted just 2 years ago. On the main floor, you'll find an office/flex space, while the second floor boasts a spacious loft. The primary bathroom offers double vanities, a separate tub and shower, & a large walk-in closet conveniently connected to the laundry room. Enjoy the refreshing pool and spa in the backyard, perfect for relaxing or entertaining.

4110 E Mesquite Street, Gilbert

$980,000
4 Beds 4 Baths 6743704 MLS 3,021 SqFt.
This beautiful four-bedroom plus den home sits on a spacious 9,100 square foot lot and boasts a backyard perfect for entertaining. The highly sought-after Maracay floorplan features a super kitchen with a massive center island, ample storage, double ovens, and a gas cooktop. The great room, complete with a cozy fireplace, seamlessly connects to the kitchen. A breakfast room is conveniently located just off the kitchen. The luxurious primary suite is thoughtfully separated from the guest bedrooms and includes an elegant en-suite bath with double sinks, a garden tub, and a walk-in shower. The guest bedrooms and den are positioned on the opposite side of the home, with one bedroom featuring its own en-suite bath. A second den / formal dining room are also located off of the kitchen. Step outside to your private backyard oasis, where you'll find lush artificial turf, pergola with a TV wall, built-in BBQ, and a bar seating area. Enjoy the evening around the gas firepit, making this backyard a true retreat.

2836 E Sagebrush Street, Gilbert

$555,000
5 Beds 4 Baths 6743650 MLS 2,528 SqFt.
5 Bedrooms, 4 bathrooms and a loft*2 bedrooms are split downstairs, 1 with an attached bath*Upstairs bedrooms with Jack & Jill bath, Tech center hallway*Oversized master bedroom w/separate garden tub & shower, dual sinks, & walk in closet*Upgraded kitchen with white cabinets, Quartz countertops, pantry, & island open to the family room w/surround sound*Freshly painted interior w/neutral color*Recessed lighting, new carpet & new luxury vinyl t/o*Covered back patio, grass and mature landscaping*Excelling A+ rated schools Casteel Junior High & Casteel High School*Seville Golf & Country Club features pools, water-slides, private restaurant, tennis, basketball, beach volleyball, a state of the art gym, child care & more for a separate monthly payment*Close to fine dining, high end shopping... & easy access to 60 & 202 FWYS*

3422 E Powell Way, Gilbert

$1,475,000
4 Beds 4 Baths 6742075 MLS 4,122 SqFt.
Welcome to your dream home, located in the coveted Waterston community and boasting the most sought-after Radiance floor plan! This stunning residence offers everything you need for comfortable and luxurious living. Enjoy porcelain tile throughout the house interior and exterior, especially large glossy tiles in the main living spaces, ensuring durability and easy maintenance. Enjoy endless summer days in your private swimming pool, equipped with an in-floor cleaning system for hassle-free maintenance. The expansive turf area provides ample space for outdoor entertainment, whether you're hosting a barbecue or playing with the kids. The property is adorned with a variety of tropical fruiting trees, including banana, mango, mulberry, fig, guava, apricot, and more, offering a fresh supply of home-grown fruits. Experience premium audio throughout the home with in-built surround sound speakers both inside and out. The main living area features electronic roller shades for effortless light control, while the remaining windows are fitted with stylish shutters. Additionally, enjoy the convenience of upgraded closets and garage cabinets, providing ample storage and organization solutions. This home also includes a spacious generation suite with a private entry, perfect for guests or extended family. With many more features and upgrades, this corner lot home in Waterston is a must-see. Don't miss the opportunity to make this exceptional property yours!

1437 E Aris Drive, Gilbert

$760,000
4 Beds 4 Baths 6742028 MLS 2,872 SqFt.
This gorgeous 4-bedroom home with 3-car garage is paradise! Walking through the courtyard entry with fountain your captivated by a meticulously cared for home with open floor plan and engineered hard wood floors. Fabulous kitchen includes ample cabinets, stainless steel appliances, gas cooking ,a prep island w/a breakfast bar, solid surface counters, and a breakfast nook. Large main retreat won't disappoint, enter to find plush new carpet, outdoor access, & an ensuite w/a make-up desk. PLUS! 2nd primary bedroom with a bathroom is ideal for your staying guests. Venture outside the double doors to discover a covered patio, artificial turf, and a shimmering heated pool with water feature. Located in an area with A+ schools and shopping close by this is a value you wont want to miss out on.

3046 E Turnberry Drive, Gilbert

$1,575,000
4 Beds 4 Baths 6741994 MLS 2,897 SqFt.
This is more than just a home—it's a lifestyle. Built by the renowned Toll Brothers, this rare 4-bedroom, 3.5-bathroom gem is nestled on the iconic 17th hole of Seville Golf & Country Club, offering breathtaking views of the floating island green. The home boasts unparalleled luxury, from the chef's kitchen with top-of-the-line WOLF appliances and unique granite countertops to the outdoor oasis featuring a sparkling pool, spa, and a fully equipped kitchen with an Evo Affinity Griddle and Twin Eagle WiFi-Controlled Pellet Grill and Smoker. The owner's suite, with its panoramic golf course views and spacious walk-in closet, is a retreat in itself. Located in the exclusive gated Legacy neighborhood, you'll enjoy private access to the club, with various Seville Golf & Country Club membership available. This is where memories are madedon't miss out!

3858 E Alameda Lane, Gilbert

$1,225,000
5 Beds 4 Baths 6741808 MLS 4,361 SqFt.
This exquisite home features five spacious bedrooms plus a versatile den and loft, embodying both luxury and comfort. Designer touches are evident throughout, with elegant wood floors, custom built-ins, and a gourmet kitchen designed for the ultimate entertainer. On the main floor, you'll find a sophisticated formal living room, a cozy den, an elegant formal dining area, and a spacious family room. The chef's kitchen is a masterpiece with high-end GE Monogram appliances, double center islands, dual pantries, and a butler's pantry, seamlessly connecting to the nook and family room, which boasts a warm gas fireplace. Upstairs, the oversized loft offers a versatile space for relaxation or play, while the generous primary suite and additional guest bedrooms provide ample space and comfort. Step outside to your private backyard oasis, complete with a heated pool and spa, expansive artificial turf area, built-in BBQ, and a covered patio perfect for entertaining. Located in Gilbert's coveted Morrison Ranch community, you'll enjoy the community charm and proximity to one of Morrison Ranch's many beautiful parks. This home truly has it all!

3653 E Comstock Drive, Gilbert

$829,000
4 Beds 4 Baths 6741550 MLS 4,553 SqFt.
This beautiful and spacious home in Shamrock Estates features oversized rooms and ample storage. A turret entry welcomes you into this well-maintained home, boasting both an eat-in kitchen and formal dining area. An entertainer's dream with a sizable gourmet kitchen that includes a walk-in pantry, gas stove, island, and gorgeous granite counters. Large windows in the kitchen and family room offer views of the professionally landscaped backyard and pool with programmable LED light and landscape lighting to highlight its soothing features at night. Tile located throughout the lower level, with the staircase and upper level upgraded to rich hardwood flooring. The expansive master suite includes an attached sitting room, perfect for an office or private retreat to unwind. Updates include... Recent complete interior paint including garage, new water heater, smart thermostats, new a/c upstairs, 30 new can lights added t/o home, plantation shutters, Roman blinds, custom window treatments. The perfect for entertaining family room just updated with electric fireplace, recessed area for 85" tv, storage benches added under windows, new exterior sun shades, new fridge and more... Gilbert Regional Park, situated at the neighborhood's west end, boasts an iconic playground, zip lines, and an expansive splash pad. The park features a lake, amphitheater, event lawn and numerous athletic courts for tennis, pickleball, and basketball, providing endless entertainment for residents. Great location near shopping, restaurants and all Gilbert has to offer!

6233 S Rochester Drive, Gilbert

$1,750,000
5 Beds 4 Baths 6741270 MLS 4,573 SqFt.
Nestled in the exclusive, private gated community of Portofino in Gilbert, AZ, this luxurious 5-bedroom, 4-bathroom estate is the perfect blend of comfort and style. The open-concept layout creates a spacious and inviting atmosphere, ideal for both daily living and entertaining. The chef's dream kitchen boasts high-end stainless steel appliances, gleaming granite countertops, under-cabinet lighting, and a huge island perfect for meal prep, casual dining, and gathering with friends and family. The main bedroom is a sanctuary designed for relaxation, featuring a cozy sitting area, a warm fireplace, and private access to the backyard. This seamless indoor-outdoor transition is perfect for enjoying morning coffee or evening stargazing. A/C Garages!! sinks, a large walk-in shower, a designer soaker tub, and spacious his and hers closets, providing ample storage and convenience. Beyond the main living spaces, this home includes an office/den, ideal for remote work or quiet study. Outdoor living is equally impressive with a resort-style pool complete with a gazebo at one end, creating a perfect setting for summer gatherings. The outdoor BBQ area is designed for culinary enthusiasts who love to grill and entertain. A four-car garage provides plenty of space for vehicles and storage. The courtyard with a pond and sitting area offers a peaceful retreat within the property, enhancing the home's appeal as an entertainer's paradise. Every detail of this home has been carefully considered to provide a luxurious living experience.

3279 E Vallejo Court, Gilbert

$1,555,000
4 Beds 4 Baths 6740749 MLS 3,806 SqFt.
Welcome to this unrivaled gem in Warner Groves at Morrison Ranch, now available! 4 beds, 3.5 baths, game room, den, & dining (enclosed with french doors & can be used as bedroom). This beauty flaunts a well-manicured landscape, brick detailing, a cozy front porch, and a 3-car garage with a paver driveway. Prepare to be impressed by an exquisite interior featuring an inviting hallway adorned with pendant lighting! The spacious living room highlights expansive windows, recessed & decorative light fixtures, calming color schemes, gorgeous hardwood floors, and a built-in entertainment hutch with an electric fireplace. The heart of this home is the stunning eat-in kitchen, designed with high-end SS appliances, including a gas cooktop and a wall oven. Elegant quartz counters, recessed lighting, a subway tile backsplash, a plethora of white shaker double stak cabinetry, a walk-in pantry, and a large island with a breakfast bar elevate the space. Discover a sizable den with stylish tile flooring and a charming chandelier ideal for a home office. The two bonus rooms are excellent for an additional bedroom or a game room! Find your sanctuary in the romantic main suite, showcasing a luxurious ensuite with a sliding barn door, dual vanities, a stand-alone tub, a seat-in tiled shower, a walk-in closet, and direct backyard access. Secondary bedrooms enjoy a Jack & Jill bathroom. Modern conveniences include a water softener and a tankless water heater. The home's elegance extends outdoors to the enchanting backyard. A covered patio, a Travertine tile flooring, artificial turf, a built-in BBQ, and a crystal blue pool complete the picture. Excellent location! It has easy access to the 202 and 60 freeways, restaurants, shopping, and more. Plus, it's within the highly rated Gilbert Schools district. Hurry! Your paradise awaits!

2850 E Boot Track Trail, Gilbert

$1,245,000
5 Beds 4 Baths 6739650 MLS 4,276 SqFt.
Beautiful TW Lewis basement home in the desirable Power Ranch community situated on a .38-acre lot and located in front of the community park. Walk through the private gated courtyard to discover a stunning split floor plan. The kitchen features stainless steel Viking appliances, granite counters, a kitchen island, and a gas cooktop. The interior boasts wood-look tile, wood, carpet, and shutters throughout. The primary bedroom features a spacious room with a door leading to the backyard, a walk-in closet with a custom closet, and a bathroom featuring a walk-in shower, freestanding tub, and dual vanities. The basement features a large great room, 2 bedrooms, and a bathroom. The backyard is an entertainer's dream, featuring mature landscaping, a sparkling pool and spa with a swim-up bar, a thrilling rock grotto slide, and a gazebo with a BBQ and outdoor kitchen. Relax by the outdoor fireplace and enjoy the serene Arizona evenings. Surrounded by single-level homes for a private backyard. Additional features include a 3-car garage with ample storage and an RV gate. The community features several walking/ biking paths, swimming pools, lakes, and more!

4214 S Winter Lane, Gilbert

Copyright 2026 Arizona Regional Multiple Listing Service, All rights reserved. The data relating to real estate for sale on this website comes in part from the Arizona Regional Multiple Listing Service. All information deemed reliable but not guaranteed and should be independently verified. All properties are subject to prior sale, change or withdrawal. Neither listing broker(s) nor Arizona Regional Multiple Listing Service shall be responsible for any typographical errors, misinformation, misprints and shall be held totally harmless.