Refine Search
Sort by
$955,000
5 Beds 4 Baths 6664175 MLS 4,119 SqFt.

Exquisitely renovated 5bd/4ba + 2 den home nestled on an expansive lot in prime Gilbert locale. Offering over 4,000sf of luxurious living space, this residence is just minutes away from San Tan Village, the 202 freeway, upscale retail and dining, and top-rated schools. Enjoy the lush, resort-style backyard under the pergola, a heated diving pool with recently upgraded pool equipment, and spa, perfect for hosting gatherings. The oversized kitchen island, adorned with stunning white cabinetry and stainless steel appliances, serves as the centerpiece of the gourmet kitchen. Designer upgrades abound, including a freshly renovated second master, plantation shutters, barn doors, and a magnificent master bathroom featuring a step-in shower and tub. Your private oasis awaits!

379 E Phelps Street, Gilbert

$735,000
5 Beds 4 Baths 6664023 MLS 3,541 SqFt.
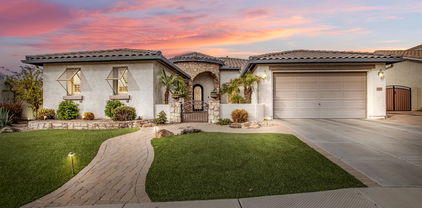
This amazing property is in the prestigious community of Adora Trails and is ready for you! This home is 3,541 square feet, 5 beds, 3.5 bathrooms and sits on a PREMIUM mountain view lot with no neighbors behind or across the street. The luxury kitchen includes quartz counter tops, white staggered cabinets w/hardware, large island w/ pendant lights, stainless steel appliances, 5 burner gas range, and walk-in pantry. The kitchen overlooks the great room with 12 ft sliding glass door with mountain views. The master suite is on the 1st floor and has a separate shower/tub, dual vanities, his/her closets, private toilet room and more. There is a separate office/den on the first floor with custom doors and windows. Upstairs includes a huge loft, 4 large bedrooms, with two full bathrooms and one being a Jack and Jill. Some other features include; 3 car tandem garage with utility door, RV gate, custom plantation shutters, R/O system, mountain views, and more! Adora Trails is a community full of amenities, including a clubhouse, pool, parks, and walking trails. This home's prime location in Gilbert, Arizona, offers easy access to schools, shopping, dining, and more.

2699 E Daniel Drive, Gilbert

$1,060,000
5 Beds 4 Baths 6663694 MLS 3,786 SqFt.
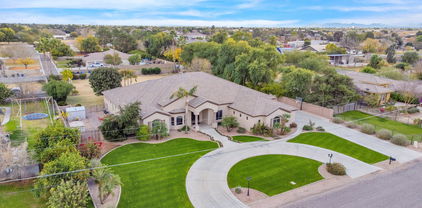
Model perfect 5 bedroom 4 bath home in desirable Morrison Ranch. Just steps away from community greenbelt/park. Upgrades galore including granite and quartz kitchen counters; huge island; SS appliances, incl. Fridge; farm sink; R/O system; subway tile backsplash; pendant island lighting. Surround sound in Fam Rm and patio spkrs. Upgraded lighting and fans. Remote power blinds in Fam. Rm. and DR. 8 foot 6 panel doors thruout. Butler pantry & walk-in pantry. Cozy side yard patio. Walk-in closets in several BRs. Jack & Jill bath between BRs 2 & 3. Huge loft/bonus room area. Wood spindle staircase. Tinted low-e windows. Soft water system. Oasis backyrd with travertine decking; pebble play pool; built-in BBQ; gas fire pit; web pool fence. 3 car tandem garage. R/V gate. 73 gallon water htr. The enchanting backyard displays a covered patio, pavers, artificial turf, a built-in BBQ, and a sparkling pool. Make this gem yours today!

2913 E Arabian Drive, Gilbert

$710,000
5 Beds 4 Baths 6661900 MLS 2,961 SqFt.
Magnificent corner lot home w/OWNED SOLAR in highly desired Freeman Farms community can now be yours! Main house offers 4 bedrooms + office & 2.5 bathrooms, while the attached casita w/separate entrance has 1 large bedroom, closet, & full bathroom. Highlights include: tile flooring throughout, plantation shutters, gourmet kitchen w/large granite island, SS Monogram gas stove w/warming lights, whole house water filtration system, oversized bedrooms, & epoxy garage flooring. Enjoy the serene gated front courtyard, addt'l paved driveway w/RV gate, plus, lush backyard boasting an extended covered patio, large grassy area, shed, garden plot, & beautiful mature landscaping w/multiple fruit bearing trees. And did I mention OWNED SOLAR PANELS- saving you hundreds of dollars each & every month! This is PRIME GILBERT location minutes away from Gilbert Regional Park, San Tan Mall, multiple hospitals, countless restaurants, shopping, entertainment, A+ rated Gilbert schools, and so much more! Please see the HOME FEATURES list to view ALL that is included in this amazing home you can make your own. Hurry and inquire today before it's too late!

2573 E Carob Drive, Gilbert

$1,107,500
5 Beds 4 Baths 6660541 MLS 3,231 SqFt.
If you like front porches and tree-lined streets, welcome home. This exceptional luxury estate spans over 3,231 sqft, w/ 5 beds & 3.5 baths, including 2 downstairs bedrooms. One is a guest room w/ ensuite bath w/ walk-in therapy tub, other is a beautiful Owner's Suite w coffered ceilings, glass shower & beautiful tub. The Backyard is the ultimate retreat w a cozy poolside gas firepit & prof misters on front porch & back patios. Built in BBQ station & water feature cascading down from the shade structure into pool. Gourmet kitchen, w/bar seating, S/S appliances including Frig, Glass cooktop, pull out microwave drawer, granite counters, & both walk-in & butler's pantries. Front rm currently serves as formal dining. Large Upstairs loft w 3rd bathroom & 3 guest bedrooms. click more... Fabulous location on Virginia St in Agritopia. One of the best ''walk'' friendly neighborhoods in Gilbert. If you like front porches and tree-lined streets, welcome home. This exceptional luxury estate spans over 3,231 sqft, boasting 5 bedrooms and 3.5 baths, including two downstairs bedrooms. One is a guest room with an ensuite bath showcasing a walk-in therapy tub, while the other is a generously appointed Owner's Suite designed to impress. From its soaring coffered ceilings to the glass-encased shower and beautiful soaking tub beneath a sparkling crystal chandelier, every detail exudes luxury and elegance. The Backyard is an entertainer's delight and the ultimate paradise retreat with a cozy poolside seating area warmed by a gas firepit for those chilly nights and high-pressure professional misters for the warmer summer days. There is a built in BBQ station & a large covered back patio with greenery &TV. The water feature cascading down from the shade structure into the pool adds an element of peace and tranquility for everyone to enjoy. At the heart of this friendly home & overlooking a spacious Great room and backyard retreat, sits a Gourmet chef's dream kitchen, boasting ample peninsula seating, S/S appliances including Sub Zero Frig, Glass cooktop, pull out microwave drawer, granite counters, & both walk-in AND butler's pantries. The Front room is conveniently serving as a Formal Dining room, with plenty of room for those special holiday meals. Just up the grand staircase, sits a comfortable loft space with a full bath and the 3 remaining guest bedrooms. THE ''AGRITOPIA LIFESTYLE'' IS WHAT WE ALL YEARN FOR! Big city living w/ a little country charm!

2733 E Virginia Street, Gilbert

$1,150,000
5 Beds 4 Baths 6657988 MLS 2,849 SqFt.
Absolutely gorgeous basement home on over one acre of farm property in the heart of Gilbert! This 5 bedroom, 3.5 bath has been completely remodeled! Roof, a/c, and windows all replaced in 2018! Beautiful kitchen has white shaker cabinets with dark wood island, quartz countertop, oversized built-in fridge, wall oven, & walk in pantry! All bathrooms are fully upgraded with tile surround shower, quartz counters, and shaker cabinets! Basement has two bedrooms & a game room. Trim work and vinyl wood plank floors throughout! Large laundry room! Oversized 3 car garage! Huge grassy backyard has a chicken coop and open slate for you to do whatever you want! Close to freeways, shopping, restaurants & more! Top rated Gilbert public schools! This property is one of a kind and won't last long!

9601 S 157th Place, Gilbert

$790,000
3 Beds 4 Baths 6657714 MLS 2,843 SqFt.
SOLAR PANELS FREE & CLEAR. This semi custom Shea home is an ENTERTAINER'S PARADISE with no expense spared! The chef's kitchen is a culinary haven, complete with an oversized island featuring a gas stove, Quartz counters, staggered 42'' cabinetry, double ovens, stainless steel appliances. The spacious great room is with vaulted ceilings, multi-pane glass window wall and a dramatic 106 inch Black Diamond Screen and JVC projector with surround sound. The master suite offers ultimate relaxation with garden tub, walk-in shower and rain feature, dual sinks and vanity, California Closet walk-in closet. For outdoor enthusiasts, this backyard is ready for you! Jump into your heated pool this winter featuring waterfalls & fire features as well as an infloor cleaning system. Relax on the oversize baja step or under the pergola with a misting system. Quality masonry includes marbella pavers and built-in BBQ making cooking enjoyable and convenient. Paid Solar Panels alleviate energy costs. Exterior home was painted 2022, water softener 2021, one AC unit replaced 2021, all tile flooring, plantation shutters, and ceiling fans are just some of the property's improvements. Marbella Vineyards has miles of walking trails, community parks, situated just miles from Gilbert Regional Park, Fry's Marketplace, and numerous restaurants! Don't miss the opportunity to make this exceptional home yours.

5755 S Fawn Avenue, Gilbert

$1,075,000
4 Beds 4 Baths 6657153 MLS 3,763 SqFt.
Welcome to this stunning 4-bedroom home, featuring a den and an open floor plan, creating a spacious and bright living space. This home is situated on a large lot in a lake subdivision, offering a serene and scenic atmosphere. The sliding glass doors open to a beautifully designed backyard, featuring a sparkling pool, a hot tub, a barbecue island, and a covered patio, perfect for outdoor enjoyment and entertainment. The kitchen is a chef's dream, featuring upgraded maple cabinetry, granite countertops, a walk-in pantry, and a large island with a breakfast bar, ideal for cooking and socializing. The home also boasts a tandem 3-car garage with built-in cabinets, providing ample storage and access. Don't miss this opportunity to own this gorgeous home in a desirable neighborhood!

3786 E Chestnut Lane, Gilbert

$1,350,000
4 Beds 4 Baths 6656468 MLS 3,827 SqFt.
Welcome to your dream home! This stunning 4-bedroom, 3.5 bathroom residence is a testament to luxury living, nestled in a picturesque neighborhood adorned with lakes, waterfalls, and scenic walking paths. As you enter through the courtyard, you'll be captivated by the open and inviting ambiance of this thoughtfully designed home. The spacious floor plan boasts two additional flex spaces, perfect for a playroom, gym, or entertainment area, while a dedicated office provides an ideal workspace for those who work from home. The heart of the home is the gourmet kitchen, complete with high-end appliances, a large center island, and ample counter space for culinary enthusiasts. Entertain guests in the elegant dining room overlooking the beautiful backyard. The primary bedroom is a sanctuary of comfort, discreetly tucked away for maximum privacy. The custom closet is a fashionista's dream, featuring its own island and abundant storage space. The en suite bathroom is a spa-like retreat, boasting modern fixtures, a luxurious bathtub, and a separate shower. One of the secondary bedrooms, strategically placed on the opposite side of the home, offers a private oasis with its own en suite bathroom, making it an ideal space for guests or a multigenerational living arrangement. Outside, the meticulously landscaped yard invites you to unwind and enjoy the beauty of nature. Whether you're relaxing on the patio that's equipped with misters or taking a dip in the pool, this home offers a perfect blend of tranquility and luxury. Additional features that really make this home stand out include high-end finishes, large windows that flood the home with natural light, surround sound in main living areas inside and outside of the home, and permanent Christmas lights on the exterior. With its impeccable design and prime location, this residence is not just a home; it's a lifestyle. Don't miss the opportunity to make this your forever home!

3674 E Indigo Street, Gilbert

$880,000
6 Beds 4 Baths 6656099 MLS 4,415 SqFt.
Welcome to the epitome of luxury living in the highly sought-after community of Seville. This grand home boasts an impressive 6 bedrooms, 4 bathrooms, a theater room, a refreshing pool, and a 3-car garage. With fully owned solar panels, you will appreciate the utility savings! The kitchen features two-toned countertops, 42-inch cabinets with crown molding, and a walk-in pantry. The kitchen island offers a breakfast bar and is complemented by a peninsula breakfast bar, creating an ideal space for both cooking and entertaining. The cabinets and drawers are soft-close and the lower cabinets are lit to add a touch of elegance. The family room is a cozy haven with a stone fireplace and ceiling fan. The wet bar hallway off the family room, complete with a wine cooler and sink, seamlessly connects making it an ideal setup for hosting guests. Plus, the downstairs bedroom is perfect for an office! Upstairs you'll find the remaining bedrooms and a dedicated theater room, designed for the ultimate entertainment experience. The primary suite is a haven of natural light and spaciousness, with a luxurious ensuite bathroom featuring a separate shower and tub, dual sink vanity, and a private entrance to the balcony. The theater room is a showstopper, featuring elevated seating, surround sound, recessed canned lighting, and two ceiling fans. Two of the bedrooms share a Jack and Jill bathroom, each with entrances to the balcony. Another bedroom boasts a walk-in closet and ensuite bathroom, offering privacy and convenience. The backyard is an oasis, complete with an RV gate, large grass area, desert plants, a shed, and a built-in BBQ. A separate gazebo adds charm to the outdoor space, while the sparkling pebble tec saltwater pool invites you to relax and unwind. The extended covered patio with stamped concrete leads to a spacious seating/dining area, creating a perfect setting for outdoor gatherings. Additional features include an R/O system, a water softener, sink in the laundry room, epoxy floors and storage rack in the garage, and a new water heater. This dream home is a true masterpiece, combining elegance, functionality, and outdoor bliss. Don't miss the opportunity to make this luxurious residence your own! Seville is an amenity rich community offering a pool, clubhouse, sport courts, a workout facility, and much more! Plus conveniently located close to shopping dining, hiking, golf, and entertainment!

6704 S Banning Street, Gilbert

$818,750
4 Beds 4 Baths 6655499 MLS 4,553 SqFt.
SELLER WILL PAY TO HAVE INTERIOR WALLS PAINTED ONE COLOR OF BUYERS CHOOSING AT CLOSING!!! Are you looking for a home that offers a dedicated WORK FROM HOME office space with its own PRIVATE staircase? This sprawling 4,553 sf two-story home features 3 large bedrooms, a spacious Primary Suite and 3.5 bathrooms, ALL BEDROOMS ARE LOCATED ON THE SECOND FLOOR. The main level boasts an expansive living area plus formal dining with an open-concept design, creating an inviting ambiance for both everyday living and entertaining. Gourmet kitchen showcases Granite Countertops, prep Island, matching appliances, GAS Cooktop, Walk-in Pantry and a convenient breakfast bar. Travel upstairs to a HUGE Loft, 3 generously sized secondary bedrooms with walk-in closets and a HUGE primary suite. The room sizes in this home will ensure no one will ever feel like they got the small room! There's even an ensuite full bathroom attached to one of the bedrooms. The backyard has been tastefully designed featuring a large covered patio, pergola, gas fire pit, artificial turf, HEATED diving pool and a side gardening area which provides an ideal setting for outdoor activities, entertainment and enjoyment all year long. The ORIGINAL OWNERS of this home have taken great pride in its upkeep and maintenance. Their dedication to semi-annual HVAC tune-ups, regular household maintenance, repairs, and landscaping speaks volumes about their commitment to preserving the property's condition and ensuring its longevity. Shamrock Estates is located in one of the SAFEST and BEST places to live in all the US - Gilbert, Arizona. Surrounded by Shopping, Gilbert Regional Park, Dining and Top RATED Chandler Traditional Academy - Freedom Campus School.

2732 E Janelle Way, Gilbert

$805,000
5 Beds 4 Baths 6655465 MLS 3,758 SqFt.
Great family home in highly sought after SHAMROCK ESTATES well taken care of by ORIGINAL OWNERS! Great curb appeal on a CDS street with a north-south exposure featuring a turf front yard, flagstone finish walkway, and cozy seating area. Through the front door is a welcoming foyer, split living and dining rooms. The heart of the home is the bright and open kitchen w/ solid surface counters, large double door pantry, tons of hardwood cabinets for storage, large island, breakfast bar, SS appliances, gas cooktop & double-wall oven. The large open family room leads to your backyard oasis with play pool, spa, paved deck, grass & huge covered patio. Large guest suite downstairs with private bathroom. Storage closet extends under the stairs to house all your holiday decor. Laundry room with counter to fold clothes, sink, plus cabinets for storage. Oversized 3 car tandem garage has built in cabinets for endless storage. Upstairs find the primary suite with double doors leading to a sitting room or private office, walk in closet with island, and primary bathroom with dual sinks, separate tub and shower. Plenty of room down the hall for the kids with 3 more oversized bedrooms, study area with built-in desks, and full hall bath with double sinks. Shamrock Estates is also bordered by the amazing Gilbert Regional Park for loads of free recreation! Excellent neighborhood w/ lush parks and highly rated CTA Freedom school just down the street!

3128 E Ironside Court, Gilbert

$1,150,000
4 Beds 4 Baths 6655434 MLS 3,771 SqFt.
An amazing 4 bed, 3.5 bath residence in the Community of Velvendo is now for sale! Stunning curb appeal, manicured landscape w/artificial turf, a 3 car tandem garage w/built-in cabinets, paver driveway, and an RV gate are just the beginning! The interior immediately captivates with 12ft ceilings, crown molding and blend of tile with wood-like floors complemented by plantation shutters. It also includes a versatile den, perfect for an office or studio. The heart of the home is a beautiful great room with continued high ceilings, pre-wired surround sound, and custom built-in cabinetry Adjacent to it is the family room, a serene retreat for relaxing afternoons. The lovely kitchen boasts white shaker cabinetry, stainless steel appliances such as dual wall ovens, granite counters, mosaic tile backsplash, a walk-in pantry, and large island with a breakfast bar. Enjoy a good night's sleep in the spacious main bedroom, featuring a sitting area and a chic ensuite with dual vanities, and a walk-in customized closet. The bonus room offers a flexible space you can use any way you can imagine! Step outside into the mesmerizing backyard with misters throughout, where you'll find a gazebo with a built-in BBQ, a covered patio, a refreshing spa, and a sparkling pool! Don't miss the opportunity to make this dream house your own!

947 E Bridgeport Parkway, Gilbert

$690,000
4 Beds 4 Baths 6655304 MLS 2,936 SqFt.
Welcome Home to Acorn Drive in the highly sought after Adora Trails neighborhood. This amazing home has all the features that you are looking for. Highlights include: 4 bedrooms, 3.5 bathrooms, office, loft/bonus room, low maintenance yard, fully insulated heated/AC garage with (1) 220 prewired for EV cars (another is ready as well), downstairs powder room, open concept main living space & much more. The kitchen area boasts a plethora of storage, walk in pantry, wall oven, under mounted sink and SS appliances with a gas range. Head upstairs and you will be in a loft that has a home theatre space designed with custom cabinetry. 2 bedrooms share a spacious bath w/ double sinks & a shower while the 3rd bedroom has a bathroom w/ a walk in shower. (MORE) The upstairs laundry is a convenient feature of the property too. The master suite was built with comfort in mind. With four windows, the space feels bright and open. The attached en suite has a walk in shower with double showerheads, one being a waterfall. The en suite also includes double sinks with storage, a private toilet room and a large walk in closet. Head into the backyard oasis. The turfed backyard will ensure there is always a green space in the desert. A perk, there will be no neighbors behind you. Landscaping lighting on the entire property really makes the space feel elegant as you sit back and enjoy the evening. This home must be seen in person!

7282 S Acorn Drive, Gilbert

$1,041,000
4 Beds 4 Baths 6654198 MLS 3,173 SqFt.
Fully furnished, Farmhouse elevation model home located in the Meadowlark community at Waterston North. High end details throughout. Gourmet kitchen with GE Profile appliances include a refrigerator. Gray kitchen cabinetry with 42'' uppers and quartz countertops with a waterfall island. Multi-sliding glass door at the dining room. The laundry room features cabinets, a sink, and a front-loading GE washer and dryer. Upgraded plumbing fixtures and lighting fixtures. The home also features a frameless walk-in shower with custom tile surrounds. Other highlights include wood look vinyl flooring, a garage service door, soft water loop in the garage, a gas stub at the patio, and pavers at the driveway, walkway, and porch. The property backs to the greenbelt and is professionally landscaped.

1478 E Rakestraw Lane, Gilbert

$1,312,000
5 Beds 4 Baths 6653500 MLS 4,239 SqFt.
Located in the prestigious gated La Mirada neighborhood at Seville Golf and Country Club! This gorgeous 5 bedroom, 4 bathroom basement home with pool, spa, putting green & BBQ ramada overlooks the 13th green and 14th hole at Seville Golf & CC. Remodeled primary bedroom boasts new carpet, custom cabinetry at bath with walk-in glass surround shower, multiple shower heads, decorative tile surround, built-in vanity and custom walk-in closet. Wake up every morning to picturesque windows overlooking the backyard and golf course. Newly remodeled gourmet kitchen with two tone cabinets, quartz countertops, gas cooktop, S/S appliances, kitchen nook and pantry. Stone fireplace at family room. Formal Dining room. Office with custom desk, bookshelves and storage. 4 spacious secondary bedrooms. Basement with game room/bonus room, TV area, kitchenette with granite countertops, sink and built-in fridge. Wrought iron staircase with LVT flooring. Newly remodeled basement bathroom with glass enclosed tiled shower and dual sinks. "Arizona living at its Finest" in the backyard! Heated pool and spa with in floor cleaning, waterfall features and fire feature. Outdoor BBQ covered ramada, gas fireplace and putting green. Relax on your back patio while watching the golfers putt at the 13th green or tee off at the 14th tee box. 4 car garage - tandem. Extended driveway with pavered side driveway to double RV gates. Newly painted block walls. 2 newer AC units. Well-maintained home.

3352 E Virgil Drive, Gilbert

$1,085,000
5 Beds 4 Baths 6653431 MLS 4,063 SqFt.
SELLER OFFERING 2/1 BUYDOWN CREDIT! OVER $440K IN RECENT UPGRADES! SKI LAKE COMMUNITY! Playa Del Rey is one of 3 ski lakes in the valley. Permitted are jet skis, wake boarding, kayaks and paddle boards. From the inside out, this house looks and feels like a new home. Find reassurance knowing future maintenance is minimized with upgraded systems and high-end finishes throughout. The thoughtful interior and exterior design provokes a sense of comfort and relaxation, creativity, and an inviting ambiance. Explore your inner culinary genius in the expansive gourmet kitchen. Open the curtains and appreciate the sheer amount of natural light flowing in. Step outside and recharge in the private backyard. Please read further for the interior and exterior upgrades/renovations. Interior Upgrades: All 26 south facing windows have been replaced, complete gourmet kitchen remodel w/chef's style appliance package, fully remodeled laundry room w/washer & dryer w/wifi connectivity, 3 bathrooms renovated - master shower has 12 jets, new gas hot water heater, water softener and R/O, custom fireplace with mantle, hearth, and surround, engineered hardwood flooring throughout main areas and new carpet in bedrooms, interior paint throughout, beams in great room, LED lighting, smart home system, Ring security system. Exterior upgrades: renovated backyard w/sod, sprinklers, river rock, 8 Indian Laurel Ficus trees, many new plants/shrubs, stone & travertine walkways & new seating areas, new roof w/limited lifetime warranty on the underlayment, 3 new A/C units w/multi-zone thermostats, pool surface & salt water conversion in 2017, recently acid washed pool, new variable speed pump, sand filter, pool cleaner, & plumbing, plumbed rear patio stainless steel sink & prep space, plumbed gas for grill, entry fountain, exterior of house repainted, interior & exterior surround sound, and 50 amp RV hook up. See docs tab for complete list. Backs to McQueen Park, only 2 miles to the Heritage District via Sun Circle Trail pedestrian path, and 2 miles to the US 60.

1551 W Commerce Avenue, Gilbert

$790,000
4 Beds 4 Baths 6652347 MLS 3,078 SqFt.
Want a Move In Ready home within a one of a kind master planned community and Chandler schools? This home has all the modern upgrades you have been looking for in your next home. Walk through the spacious courtyard & through the front door to the open great room floorplan. Huge space upon entry for formal dining and extra entertaining. This residence offers a large gourmet kitchen w/ stunning granite counters, white shaker cabs along with gas cooktop & built-in oven and designer backsplash. Enjoy the breakfast room space that looks out to the spacious backyard with and amazing views Closet space everywhere and lots of natural light beaming into this home too. Elegant modern fixtures and hardware t/o home. Spacious den / teen room with double doors & a great view of the courtyard. Spacious Owners suite with separate spa like en- suite. There are three other spacious bedrooms with 2 full baths split from the owners' suite. Half bathroom for your guests. Central vac system. Spacious 3 car tandem garage with epoxy floors and NEMA EV outlet. Open the wall of sliding doors to the spacious backyard with pavers, firepit area, turf and an amazing view of the greenbelt and San Tan mountain range. You will enjoy the great amenities of Adora Trails like 12 miles of walking trails, a catch and release lake, playground, greenbelts, community center with fitness center, HUGE pool, kid's splash pad area and lounging areas. Watch the ducks float on the beautiful lake by the community center and enjoy this serene environment. A Chandler elementary school is within the community. Don't miss out on this amazing home in such a unique community!

7475 S Parkcrest Street, Gilbert

$685,000
5 Beds 4 Baths 6651839 MLS 2,983 SqFt.
Welcome to your 5 bed, 3.5 bath dream home in Val Vista Lakes! This home boasts a new roof, new exterior paint, and a freshly epoxied garage floor. The home includes stainless steel appliances and updated fixtures throughout. Bask in the airy ambiance of vaulted ceilings and enjoy gatherings in the generously sized family room. Hosting guests? No problem! A downstairs bedroom with a full bath suite awaits, ideal for in-laws or visitors. The master suite features dual vanities, a large soaking tub, a walk-in closet, and a private balcony with breathtaking views. There's just one neighbor and a green belt across the street! Val Vista Lakes offers an elementary school, heated pool, beach entry lagoon pool, tennis/pickleball courts, racquetball, and gym—all included in your HOA.

871 N Date Palm Drive, Gilbert

$675,000
4 Beds 4 Baths 6650269 MLS 3,767 SqFt.
This beautiful home in Seville is waiting for you! Packed with upgrades like the gorgeous chefs kitchen with a huge island, granite counter tops, gas range, walk-in pantry, extra cupboard space and stainless appliances. All 4 bedrooms are large and have walk-in closets. The primary bedroom is huge and the ensuite is complete with separate shower and soaker tub, private toilet room and his and her closets. There is a large loft area on the 2nd floor that can be used as an office or bonus room. On the main floor there is a great room as well as a room that can be used a theater room. The home has a formal dining room as well as another room that can be used as an office. The back yard is over sized and is a blank slate, perfect for a pool, make it your own oasis!

3137 E Fandango Drive, Gilbert

$935,000
5 Beds 4 Baths 6649109 MLS 4,271 SqFt.
Charming corner premium lot with unique features! The house is complemented with wood grain tile throughout downstairs. The kitchen boasts upgraded cabinets, elegant Earthstone countertops with an open concept. Family room has a beautiful built-in entertainment center and electric fireplace. Mud room off kitchen has built-ins, along with a separate walk-in pantry. Enjoy a spacious bonus room upstairs. The master suite has dual sinks. It includes a massive closet with built-ins. Enjoy a salon right off front entry or convert back to living room. The separate office is adorned with custom desks and cabinets. Don't miss the garage gym with A/C that can be converted back to a 4 car garage.The courtyard opens to the side yard off dining room with large Arcadia sliders in family room

1032 E Vermont Drive, Gilbert

$1,738,000
5 Beds 4 Baths 6648854 MLS 4,486 SqFt.
Nestled in the heart of Gilbert, AZ. Get ready to immerse yourself in a sprawling oasis that's just over an acre, offering an unparalleled blend of luxury, safety, and space. Say goodbye to mundane gifts and welcome your loved ones into an extraordinary haven that ticks every box on your wish list. Boasting an expansive 4,486 sqft, this spacious residence features: Five inviting bedrooms Four bathrooms A versatile teen room (currently a billiards room) Ample garage space Delight in Entertainment at Your Fingertips: The home offers a private movie theater, ensuring unforgettable family movie nights without stepping out. Yet, if you fancy a change of scene, enjoy easy access to three theaters within a 5-mile radius. Culinary Excellence Awaits: The chef's dream kitchen beckons with double convection ovens, abundant countertop space perfect for any culinary masterpiece, and a pantry that almost feels too spacious - catering effortlessly to holiday feasts and gatherings. Outdoor Paradise for Every Enthusiast: Step into the backyard and find a sports lover's paradise - a pickleball court, half-court basketball setup, and a sprawling 50-yard grass area complete with regulation-sized soccer goals. The playground with safe sand and an in-ground trampoline ensures endless fun for the kids. Dive into Luxury: Relax and unwind by the generously sized pool equipped with a Gorilla basketball hoop for some aquatic thrills. Not into basketball? Indulge in serenity on the pool's oversized Baja step. Prime Location & No HOA: Situated within 3 miles of downtown Gilbert and San Tan Village, this unicorn of a home sits on an acre lot with no HOA. Enjoy the convenience of urban proximity while relishing the freedom of no association restrictions. Don't miss out on this once-in-a-lifetime opportunity to make this exceptional property your own.

1737 S 141st Place, Gilbert

$730,990
3 Beds 4 Baths 6648450 MLS 2,215 SqFt.
Final 4 Homes at The Estates, a Private Gated Community! Generous Seller Incentive towards closing costs and rate buydown. Call for details. Welcome to this spacious and inviting single-level home located at the peaceful end of a quiet street. With a generous 2,215 square feet of living space, this home boasts three large bedrooms all with en suite bathrooms providing ample room for your family's needs. Step inside, and you'll be greeted by an open concept design that seamlessly connects the living, dining, and kitchen areas. This layout creates a perfect flow for entertaining guests or enjoying quality time with loved ones. The kitchen is a chef's dream, featuring modern appliances and quartz countertops. See more This single-level gem offers the perfect blend of style, comfort, and tranquility. Don't miss the opportunity to make this beautiful, open-concept home yours.

1202 E Megan Street, Gilbert

$498,000
4 Beds 4 Baths 6647550 MLS 1,915 SqFt.
Welcome to this spotless home in Val Vista Classic a gated community in Gilbert! This home is beautifully upgraded and has a clean neutral aesthetic throughout. This home features 4 bedrooms, 3.5 bathrooms, 2 car garage, amd a spacious living room. The downstairs bedroom has a ensuite attached! The kitchen is gorgeous with rich cabinetry with crown molding, quartz countertops, a massive walk-in pantry, and a kitchen island with a breakfast bar. The living room has a neutral stone look accent wall, recessed lighting and a ceiling fan. The primary suite is spotless with a ensuite bathroom featuring a dual sink vanity, a large tiled shower, and a walk-in closet! The remaining bedrooms are move-in ready! Do not miss out on this stunning home! Val Vista Classic is a well-sought-after location in Gilbert. Close to shopping, dining, entertainment, and much more! Residents will enjoy the community pool and lake!

1640 E Lowell Avenue, Gilbert

$706,000
5 Beds 4 Baths 6647383 MLS 3,184 SqFt.
PRIDE IN OWNERSHIP! This beautiful 5 bedroom & 3.5 bathroom home has some amazing features. Office & FLEX ROOM on main floor, formal dining, open concept kitchen to living room. Chef's Kitchen has a huge walk-in pantry, granite counter tops, gas cook-top, DOUBLE OVENS, Stainless Steel appliances, coffee nook & ample amount of cabinets. Enjoy a relaxing evening under the Pergola or around the gas firepit in the backyard. Have toys, the RV Gate & 3 car split garage will be perfect for storage. Upstairs has a huge loft, Jack & Jill bathroom connecting 2 of the bedrooms, lots of storage & every bedroom has a Walk-in closet! Main bedroom is large with its own ensuite featuring double sinks & separate tub/shower. Community features play grounds, splash pad & green belts. Close to dining & park!

3572 E Appleby Drive, Gilbert

$798,000
4 Beds 4 Baths 6646760 MLS 4,319 SqFt.
Welcome to a distinguished residence in south east Gilbert, where luxury meets functionality in this enchanting 4 bedroom, 3.5 bath, open concept, 2 story home. The journey begins with a newly designed front yard with luxurious green turf and drought tolerant desert landscape. The gated courtyard sets the stage for the seamless blend of modern elegance and everyday comfort that defines the interior. Each of the 4 bedrooms are conveniently located upstairs with the laundry room and a large open loft space. The layout contributes to the overall sense of space and tranquility. The kitchen is adorned with stainless steel appliances including a new built in 66'' Frigidaire Professional series refrigerator & freezer combination, a breakfast bar and abundant storage. It's not just a kitchen, it's a space for creating lasting memories during family gatherings, intimate dinners and all the holidays in between. The interior has been updated with fresh new paint, custom wood-look porcelain floor tile and more. Beyond the walls, discover a paradise featuring a meticulously maintained sparkling pool, new green turf and more easy to maintain drought tolerant landscaping. Combined with owned solar, newly added insulation, variable speed pool pumps, newer Trane A/C units with Remi halo air scrubbers, sunscreens and more, this home is intentionally energy efficient. Conveniently located within walking distance to Chandler Traditional Academy (Freedom Campus), blocks from the Gilbert Regional Park and minutes of San Tan mall and San Tan 202 freeway, this property is the prefect mix of location and destination. Convenience extends to the practical aspects, with a large 2.5 car garage with a custom workbench and wall to wall storage cabinets. In addition a separate 1 car garage provides even more room with storage closets located inside. Added driveway space provides ample parking for your entire family and all your friends. Don't miss the chance to make this extraordinary property your home. Offered at $849,000.

6026 S Mack Avenue, Gilbert

Copyright 2026 Arizona Regional Multiple Listing Service, All rights reserved. The data relating to real estate for sale on this website comes in part from the Arizona Regional Multiple Listing Service. All information deemed reliable but not guaranteed and should be independently verified. All properties are subject to prior sale, change or withdrawal. Neither listing broker(s) nor Arizona Regional Multiple Listing Service shall be responsible for any typographical errors, misinformation, misprints and shall be held totally harmless.