Refine Search
Sort by
$1,131,000
5 Beds 5 Baths 6890320 MLS 4,242 SqFt.
You must see this gorgeous home in the heart of Morrison Ranch, one of the East Valley's most sought after communities! Located on the picturesque parkway, this spacious home features soaring ceilings, a private pool, and a rare layout with full en-suite bathrooms both upstairs and downstairs. The open kitchen flows into a bright great room, perfect for entertaining. An additional office and living room, complete a spacious first floor and upstairs, the oversized loft connects four additional bedrooms providing ample space for all households. Outside, relax under the covered patio or take a dip in your spectacular pool oasis. With tree lined streets, lush parks, and top rated Gilbert schools nearby, this home offers the perfect blend of charm, comfort, and location.

4292 E Morrison Ranch Parkway, Gilbert

$1,900,000
8 Beds 5 Baths 6887420 MLS 7,372 SqFt.
Gorgeous custom BASEMENT home on .84 acre lot in prime Gilbert location w/ separate guest house! Main home is 6385 SF & has 7 beds, 3.5 baths, den, BASEMENT, mud room, laundry, tons of storage! Separate guest home is 987 SF w/ living area, kitchen, 1 bed, 1 bath & laundry rm. Home has wood laminate floors, plantation shutters, dual pane vinyl windows. Gourmet kitchen has six burner gas stove w/ griddle, pot filler, large kitchen isle/breakfast bar, walk in pantry, granite countertops, knotty alder cabinets w/ crown molding & stone backsplash! Huge irrigated landscaped lot provides both city & country living! No HOA! Sidewalk around perimeter of backyard, fenced animal pen, garden area, 14 fruit trees, basketball court area, RV gate & RV parking area & more! Home is located in a fantastic area within 2 miles of 202 freeway & Discovery Park, approx 3 miles from San Tan Shopping Mall & less than 1 mile from Gilbert Regional Park & Gilbert soccer complex! Home surrounded by multi million dollar neighborhoods (Whitewing & Weston Ranch)! Other Features: approx. 35 x 35 ft oversized garage, water softener, plumbed for central vac, multiple shower heads in master, home theater room in basement, laundry in basement & guest house & upstairs, 2 large beds plus bath in basement, 5 beds plus 2 baths at second story, North/South exposure, 14 fruit trees (1 tangelo, 1 peach, 1 apricot, 5 navel orange, 1 blood orange, 1 tangerine, 1 anna apple, 1 ruby red grapefruit, 1 white grapefruit, 1 lemon), NO HOA!

2710 E Cattle Drive, Gilbert

$1,078,745
5 Beds 5 Baths 6883917 MLS 3,973 SqFt.
Lovely, new, desert exterior style home located in Canastero at Waterston Central, a gated community that offers walking paths, clubhouse, pool, spa, and more! The spacious two-story 5 bedroom home features designer upgrades throughout, 4.5 bathrooms, an office, a loft, and a 2 bay garage and 1 bay garage. The kitchen includes stainless appliances with a gas cooktop and double ovens, stacked maple buckskin cabinetry, and quartz countertops. Other upgrades include a 16' multi slider at the dining room that leads to an extended covered patio, wood look plank tile flooring throughout and carpet at the bedrooms, two toned paint, champagne bronze fixtures, pavers on the driveway and front porch, and quartz countertops, an enlarged soaking tub, and an oversized shower in the primary bath.

1343 E Plum Street, Gilbert

$820,000
6 Beds 5 Baths 6883475 MLS 4,648 SqFt.
Welcome to your dream home in the highly desirable Freeman Farms community—set on a generous 11,050 sq ft lot and located within the A-rated Higley High School district! This spacious 6-bedroom, 4.5-bathroom residence offers a flexible layout with a main floor bonus/game room and an oversized loft upstairs, perfect for entertaining, relaxing, or multi-generational living. The chef-inspired kitchen boasts granite countertops, a large center island, Thermador ovens and gas range, a 42'' stainless steel fridge, and a stylish butler's pantry complete with a built-in wine cooler. Custom shutters throughout the home add a polished and functional touch. Your private backyard retreat is a true showstopper, enjoy the heated pool with a waterfall feature, hot tub, built-in BBQ, and an expansive covered patio surrounded by mature trees that provide natural beauty and added privacy. Need space for your toys or tools? The extended RV gate and 10'x10' custom shed offer incredible storage options and flexibility for your lifestyle. All of this comes with the perks of living in Freeman Farms, featuring lush parks, playgrounds, and scenic lakes just moments from your door.

2541 E Carob Drive, Gilbert

$1,900,000
4 Beds 5 Baths 6879968 MLS 5,030 SqFt.
LUXURY LIVING IN WHITEWING AT GERMANN ESTATES Welcome to resort-style living in the prestigious GUARD-GATED COMMUNITY in WHITEWING. This exceptional single-story home offers 4 Bedrooms, 4.5 Bathrooms, a dedicated Home Office, Bonus Room, and a PRIVATE Guest House complete with cooktop, fridge, convection microwave, & its own laundry-perfect for extended family or visitors. Enter through a spacious, beautifully landscaped courtyard, and be greeted by expansive living spaces with massive sliding glass doors that seamlessly blend indoor and outdoor living. The gourmet kitchen is a chef's dream, featuring an oversized gas cooktop, double ovens, quartz countertops and elegant double-stacked cabinetry-ideal for entertaining or everyday living. The Luxurious Primary Suite is a true retreat, boasting his & hers closets, separate vanities, extra shelves and cabinets, and a stunning freestanding tub. Each additional bedroom includes its own en-suite bathroom and walk-in closet, offering comfort and privacy for everyone. Step outside to your RESORT-STYLE BACKYARD-perfect for entertaining-with a huge covered main patio, a separate patio off the formal living room, a free-standing gas fireplace, built-in outdoor cooking, and a gazebo. all this, on top of the HEATED POOL, JACUZZI, and even an RV GATE. Open the corner glass-panel doors and enjoy seamless flow from indoors to your private outdoor oasis. This home truly has it all-space, style, and luxury-in one of the East Valley's most sought-after communities.

2630 E Lovebird Lane, Gilbert

$536,000
4 Beds 5 Baths 6879238 MLS 2,089 SqFt.
Are you looking for the perfect home WITH A casita?! This Andalucia Villas home has it all! Upon entering the main home, you will find upgraded tile floors, open concept living and a fully upgraded kitchen! The family room and dining areas all flow naturally together and the extra large extended multi slider door adds gorgeous natural light! Upstairs, the spacious master suite offers a walk in closet, dual vanities, and an upgraded tile shower. The additional two bedrooms both offer ensuite bathrooms and walk in closets as well. Not only does this home have a detached casita with its own separate entrance, the casita has a full bathroom and walk in closet! This home was fully upgraded by the owners when they built just a few. years ago! Don't miss out on this great home!

1535 E Dublin Street, Gilbert

$1,115,000
6 Beds 5 Baths 6878829 MLS 4,381 SqFt.
Exquisitely reimagined, this 5 bed, 4.5 bath home by Standard Pacific blends timeless architecture with refined modern living. Set on a generous 13,244 sq ft lot, the 4,381 sq ft interior showcases fresh paint, designer lighting, and a seamless open flow ideal for both everyday living and sophisticated entertainment. The chef's kitchen is a true showpiece with quartz countertops, 6 burner Monogram stove, custom crafted range hood, grand island, soft-close cabinetry, and brushed gold finishes. The elegant primary suite features a serene sitting area, private balcony, and custom walk-in closet. Upstairs, you will find 3 more bedrooms, a spacious media loft invites movie nights and lounge time. Two add'l flex rooms provide dedicated space for home offices, workout area or quiet space. A desirable main-floor bedroom with ensuite offers privacy for guests or multigenerational living. Step outside to a private resort-style oasis with a newly tiled heated saltwater pool, built-in barbeque island with bar seating, Alumawood pergola, misting system, and lush turf landscaping. With owned solar and high-end updates throughout, this is luxury desert living at its finest.

2501 S Roanoke Street, Gilbert

$2,200,000
5 Beds 5 Baths 6877520 MLS 5,703 SqFt.
Remodeled home with nearly 800 sq ft detached casita in gated Weston Ranch on over ¾ acre with a new roof (2023) & OWNED Solar! Spacious split floor plan features hardwood floors, new primary bath & kitchen cabinets, quartz countertops & full quartz backsplash, farmhouse sink, veggie sink, pot filler, gas range, double ovens, & upscale stainless steel appliances. Includes office, formal dining and living rooms. Primary suite offers two walk-in closets with built-ins, remodeled bath, & private toilet room. Guest wing has teen room, 3 bedrooms, & 2 baths including a Jack & Jill. Detached casita has private entrance, living room, bedroom, and bath. Resort-style yard with pool, slide, water features, sport court, play set, in-ground trampoline, mature trees, RV gate, & large courtyard.

3010 E Fruitvale Avenue, Gilbert

$2,075,000
4 Beds 5 Baths 6876909 MLS 4,892 SqFt.
Located in the East Valley's hottest zip code, this spacious Gilbert home is built for both comfort and lifestyle. At nearly 5000sf and 1 acre, this home offers 4BR, each with their own en suite. Enjoy your own private movie theatre, full home gym, office, and a large billiards room. These are perfect spaces to unwind, stay active, or entertain guests. The kitchen features two generous islands with ample room for cooking and casual dining. Owned solar panels provide monthly savings of 35 to 40 percent on energy costs. The BACKYARD OASIS is a true entertainer's dream. Featuring a diving pool, waterslide, swim up bar, putting green, and sport court, this oversized lot offers flexibility to add an RV garage, casita, or workshop, making it easy to grow into. Located in a quiet neighborhood near schools, parks, restaurants, and shopping, this home brings together convenience, energy efficiency, and room to thrive.

2371 E Sanoque Court, Gilbert

$960,000
6 Beds 5 Baths 6876897 MLS 4,593 SqFt.
Welcome to your dream home in the heart of Gilbert's highly desirable Power Ranch community! This beautifully maintained 6 bedroom, 4.5 bathroom home offers the perfect blend of comfort, style, and convenience. Situated on a quiet street with charming curb appeal, this spacious home features an open-concept layout with soaring ceilings, abundant natural light, and tasteful finishes throughout. The gourmet kitchen boasts granite countertops, stainless steel appliances, a large island with breakfast bar seating, and a walk-in pantry. Ideal for both everyday living and entertaining. Upstairs, the generous primary suite includes a spa-like ensuite with dual vanities, separate shower and soaking tub, and a roomy walk-in closet. Step outside to a beautifully landscaped backyard with a covered patioperfect for relaxing Arizona evenings. Additional highlights include a 4 car tandem garage, 6 covered spaces for vehicles, updated flooring, and access to award-winning community amenities such as pools, lakes, playgrounds, and walking trails. Zoned for top-rated schools and just minutes from shopping, dining, and freeway access, this Power Ranch gem won't last long!

4120 E Woodside Way, Gilbert

$687,500
5 Beds 5 Baths 6876478 MLS 3,480 SqFt.
Stunning Super-Efficient 5bed/4.5bath home with Private Casita, 3-car tandem garage and own solar, located in the Heart of Gilbert, one of Arizona's most desirable communities! The gourmet kitchen boasts tile flooring, granite countertops, 42'' staggered cabinets, pendant lighting, and a walk-in pantry. The elegant primary suite is conveniently located on the main floor, along with a dedicated office/den. Upstairs, you'll find three additional bedrooms, two full bathrooms, and a large loft area ideal for a playroom or second living space. Ceiling fans are featured in all rooms. The fully landscaped backyard includes a brand-new built-in BBQ, perfect for outdoor gatherings. Brand-new irrigation systems in both front and back yards. This home is SRP Powerwise-certified Home, offering long-te HVAC system, energy-efficient gas furnace, on-demand hot water heater, Low-E dual-pane windows, enhanced wall insulation, R-30 attic insulation, programmable thermostats, water-saving fixtures, and more. Everything you need is minutes away, including top-rated schools, shopping centers, dining, entertainment, Loop 202 freeway and Mesa Gateway Airport. Amenities are steps away, including a community pool, BBQ pit, courts for volleyball and basketball, and an abundance of lush green areas. Don't miss this opportunity to call this home yours. Schedule a tour today!

3458 E Ivanhoe Street, Gilbert

$1,360,000
5 Beds 5 Baths 6875894 MLS 3,664 SqFt.
UNBELIEVABLE! RARE FIND IN GILBERT HEIGHTS!! Almost Half an Acre in the HEART of GILBERT...Master Bathroom is RIDICULOUS. This 5 bed / 4.5 bath CUSTOM HOME with POOL sits on a HUGE LOT. Loads of Upgrades. House Boasts: Pool House/Casita, Wood Flooring, Warm Soft Close Cabinetry, Quartz Counters, Stainless Steel Appliances, Island, Pantry, Fresh Paint, Designer Finishes, High End Bathroom Remodel, Large Master Retreat with Double Sinks, Massive Walk In Closet, Guest Bedroom with En Suite, New Doors and Trim, Fresh Landscape and Pavers, Built in BBQ, Upgraded Electrical and Plumbing Fixtures, and Much More. All work completed by LICENSED CONTRACTORS and comes with 2 YEAR WARRANTY!!! A+ School District. Close to Shopping, Dining and Entertainment with Freeway Access nearby for quick commute.

434 S Jared Drive, Gilbert

$960,000
7 Beds 5 Baths 6872912 MLS 5,816 SqFt.
The sellers, who are in love with their home, wrote the following themselves: If your home love language is 'EXTRA', Welcome Home--to the one-and-only Power Ranch Showstopper, priced to make 'EXTRA' a lifestyle. You're not home shopping to settle—and this isn't your basic Pinterest-inspired beige box. This, your next home, is a Toll Brothers classic with a basement, seven bedrooms, a den, a loft, a pool, backyard oasis... must we go on? Chef's Kiss Kitchen with handcrafted copper sinks? Yeah, we got that too. Double ovens, one convection - YES! Smart gas stove? Of course... And wait... separate food pantry and butler's pantry, why yes... because a beverage bar shouldn't interfere with breakfast. We will dearly miss this 'EXTRA' special home. Should you come see soon? A resounding YES! Need space for teens, guests, a second family, or just an amazing shoe collection? Got it right here. Home office? Check. Game Room? Yep. Loft? Please... bring your lofty goals to this house and call it home... and home shopping done. Separate bathrooms for kids... yes! Because sharing is great until bathroom time. Your new primary suite = personal spa oasis. Over-sized walk-in shower? Naturally, and with two benches and three niches because you deserve it. Stand alone soaking tub? Why, of course. Walk-in Shoe Kingdom... sure, or you can call it a closet if you want. Sitting room? Yes... the world demands relaxation. The primary suite doesn't just whisper relax; it sings it in surround sound. The basement is enough for guests, grown kids, dreams, and teens, with two bedrooms, a full bathroom, storage, and a game room/family room, so you can escape without any questions. Real grass and a sparkling PebbleTec pool with a rock slide and water feature, plus two covered patios give off a margaritas-at-sunset vibe in this resort-level backyard oasis. Upgrades That Prove You've Arrived To Life, Level Extra: 2024: Fully remodeled kitchen cabinets + new fridge & dishwasher, new basement carpet, 10 tons of landscaping rock, pool filter replacement 2023: Custom barn doors & reinforced window wells 2022: Full pool facelift: PebbleTec, tile, coping 2020: Primary bathroom overhaul that belongs in a spa brochure 2017+: From custom flooring to designer tile and layout, artisan-cut custom-designed, one-of-a-kind marble floor medallion, to the kitchen backsplash and countertops that are literal art, you will not find these finishes anywhere else. This is not just a home. It's a lifestyle. Extra. A whole vibe, a new way of modern suburban luxe. With a motivated seller and a price that is making jaws drop in a great way, this showpiece won't stick around. Pack your floaties... your forever flex is waiting.

4497 E Carriage Way, Gilbert

$900,000
5 Beds 5 Baths 6871869 MLS 4,223 SqFt.
This spacious home sits on a premium corner lot with upgrades galore. Inside the home you will find 5 bedrooms, plus a game room, a guest room and an additional room off the master bedroom that can easily be converted to be an additional bedroom. The backyard features a large pool with water feature and LED lights as well as an entire backyard misting system. Upgrades inside and outside the home include a 50 amp electric vehicle charger, a wall of glass slider, nest thermostat, Christmas light plugs on the exterior of the home, rain gutters, speakers throughout the inside and outside, 2 beautiful barn doors (one in the master bathroom and one in the downstairs office), plantation shutters throughout and much more.

3664 E Narrowleaf Drive, Gilbert

$825,000
5 Beds 5 Baths 6871448 MLS 3,159 SqFt.
Your dream home is within reach! This stunning residence welcomes you w/ a 3-car garage, a paver driveway, a front porch, & beautiful stone accents. Fall in love w/ the captivating great room showcasing high ceilings, a soothing palette, blinds, & attractive wood-look flooring. The delightful kitchen comes w/ granite counters, crisp white cabinetry w/ crown moulding, a subway tile backsplash, recessed lighting, a walk-in pantry, sleek SS appliances, and & island w/ a breakfast bar. Upstairs, you'll find a cozy loft that provides a versatile space for a family room or a workspace. The serene primary bedroom features plush carpeting, an ensuite w/ double sinks, a raindrop shower, & a walk-in closet. The enchanting backyard boasts a covered patio and well-kept natural turf. Make it yours!

3938 E Appaloosa Road, Gilbert

$850,000
5 Beds 5 Baths 6869077 MLS 3,298 SqFt.
Spacious 5-bedroom, 5-bath home on premium corner lot next to a greenbelt and playground, offering privacy with no neighbors on three sides. 10-foot ceilings and wood-look vinyl floors create a bright, open feel. The gourmet kitchen features white cabinets, granite counters, a large island, walk-in pantry, R/O system, and custom vent hood. The main floor also offers a guest bedroom and two full baths, plus two flex spaces - perfect for home office, gym, playroom or more! Upstairs, a large loft overlooks the park. You'll also find the laundry room and three secondary bedrooms—one an ensuite—all with walk-in closets. The private primary suite offers a custom barn door, spa-style shower and walk in closet. The two-car garage includes an epoxy floor, water softener, and tankless water heater. Enjoy outdoor living on the extended covered patio with a gas grill hookup, low-maintenance turf, citrus trees, and privacy shrubs.

3818 E Appaloosa Road, Gilbert

$815,000
5 Beds 5 Baths 6869018 MLS 3,679 SqFt.
Stunning home in a prime location—directly across from the park! This spacious 5-bedroom, 4.5-bathroom home features three master suites, an open floor plan, soaring 10-foot ceilings, wood-look tile, and plantation shutters throughout. The chef's kitchen boasts stainless steel appliances, a large island, and a walk-in pantry. Enjoy added flexibility with a den/office and a generously sized loft. The main suite includes a 5-piece bath with dual sinks, a separate tub and shower, and a walk-in closet. Step outside to a beautifully designed backyard with a covered patio, pavers, artificial turf, fire pit area, and a large ramada for extra shade. With a freshly painted interior and a 3-car garage, this home has it all—don't miss it!

4109 E Sierra Madre Avenue, Gilbert

$1,150,000
5 Beds 5 Baths 6868070 MLS 4,343 SqFt.
Prepare to fall in love with this sprawling gem nestled in the gated community of Marathon Ranch! The curb appeal hits the WOW factor with stone accents, a 4-car garage, paver driveway, & cozy courtyard with custom gate & arched front door. Inside, you'll find gorgeous tile flooring with inlay designs, solid core doors, plantation shutters & upgraded finishes throughout! Love to entertain? Host a dinner party in the formal dining room or enjoy a casual movie night in the great room wired for surround sound. The chef's kitchen is a dream, showcasing upgraded stainless steel appliances, double ovens, rich chocolate-stained cabinets, stunning granite counters, beautiful tiled backsplash, a large island with a breakfast bar, & a walk-in pantry. The primary suite is your personal retreat, complete with a spa-like bathroom featuring dual vanities, a soaking tub, upgraded glass shower & his/her closets. The ''generation suite'' is a private living space with it's own garage, living room and bathroom - perfect for inlaws, grown kids or long-term guests. 2 secondary ''Jack n Jill'' bedrooms share a bathroom. PLUS, there is an additional oversized bedroom suite with a full bath & walk in closet. Massive laundry room with exceptional storage and organizational space! Out back, paradise awaits with a covered patio, travertine & pavered flooring, a fire pit, & a sparkling pool with multiple water features, perfect for sunset lounging. This home truly has it all. Come see it and experience its allure for yourself!

2027 E La Costa Court, Gilbert

$1,875,000
5 Beds 5 Baths 6865280 MLS 5,316 SqFt.
LUXURY living at its finest! Gorgeous luxury home, on nearly ACRE, in one of Gilberts most popular GATED communities! Remodeled Kitchen has quartz counters, white shaker cabinets, stainless steel appliances, pendant lights & walkin pantry! Home has updated plumbing/light fixtures, engineered wood floors, upgraded tile floors, newer neutral paint, custom millwork & more! ALL bathrooms remodeled including master bath sanctuary; stand alone tub, massive shower w/ multiple shower heads, 2 walkin closets & master sitting room! Home has teen room PLUS a den/bonus room! Spacious CASITA has 1 bed/1 bath, living space & kitchenette perfect for long/short term guests! Resort like backyard; large pool w/ waterfalls, sports/basketball court, putting green, ramada, large grassy area, built in BBQ ---- The gated luxury community of Weston Ranch is perfectly located within walking distance to Gilbert Regional Park, restaurants, shopping & just a few miles to the 202 freeway! Excellent schools! Home sits on the quietest street in the community and has no neighbors directly behind. The main house is approx. 4608 SF and the casita is 708 SF. Additional features; designated built in dog kennel area, jack and jill bathroom, pool has slide/diving platform/grotto/travertine decking/large spa, putting green, garage has epoxy floors/separate exit/cabinets, remodeled bathrooms tile is floor to ceiling, artificial turf, built in trampoline & much more!

2892 E Fruitvale Avenue, Gilbert

$670,000
5 Beds 5 Baths 6864554 MLS 3,752 SqFt.
MOTIVATED SELLER! 10K toward closing cost credit. 5 bedroom, 4.5 bath home with PRIVATE-ENTRY CASITA & heated/cooled pool with swim jets, located in the lovely gated community of San Tan Estates! Enjoy a chef's kitchen w/ granite counters, stainless steel appliances, crown-molding cabinetry, a huge walk-in pantry, and elegant arched walkways. Light filled living area, storage under the stairs, and separate dual closets in the primary suite. Casita / mother-in-law suite includes full ensuite - perfect for guests, or a home office. Prime location near the 202 freeway, Gilbert Regional Park with catch and release lake, pickleball courts etc.., and highly rated Weinberg gifted elementary, Perry High School and ACP. Equal distance to downtown Gilbert and downtown Chandler.
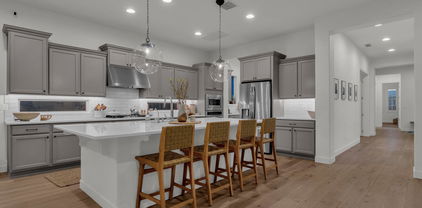
1876 E Azalea Court, Gilbert

$1,280,000
6 Beds 5 Baths 6861879 MLS 5,624 SqFt.
Your dream home—Nestled on a spacious half acre corner lot, this stunning ranch-style home offers 6 bdms, 4.5 bths, a formal living rm + office/flex rm, & a fully finished basement all beautifully laid out. The entry offers decorative tile & chandelier open to the living rm with wood beam accents, wood floors & stone fireplace setting the tone for refined living. Soaring 10' ceilings & a split floor plan add an elevated and functional flow T/O. The primary en-suite—featuring a private slider to the patio, cedar-lined European closets with lockable storage, & a lg W-I closet with pass through to the bthrm. The en-suite bath is designed for indulgence with dual granite vanities, framed mirrors, a soaking tub, W-I shower, + a private water closet. The kitchen is a chef's paradise—centered around a lg granite island with bar seating, 42" cabinetry, a KitchenAid 5-burner gas stove, dble ovens, microwave, & granite backsplash. Adjacent, the great rm offers cozy comfort with a gas fireplace, B-I media hutch, custom shades, & a multi-slider that opens to your outdoor oasis. Step outside to entertain or unwind under the covered patio with extended pergola with lights. Enjoy evenings by the outdoor gas fireplace or cool off in your 8' deep PebbleTec pool with tile surround & water feature, all surrounded by turf & desert landscapinglow maintenance, high enjoyment. Striking drive-up appeal, with a pavered circular driveway, private courtyard, lush desert landscaping along with a 3 car garage with side entry & extended driveway. The home also includes three 16 SEER A/C units with thermostats (2024).

2727 S Balboa Drive, Gilbert

$1,525,000
5 Beds 5 Baths 6860114 MLS 4,048 SqFt.
Welcome to 3145 E Boot Track Trail, an extraordinary 5-bedroom, 4.5-bathroom home offering over 4,000 square feet of refined living space in Arizona's most picturesque community—Morrison Ranch. Designed for those who crave both luxury and lifestyle, this home seamlessly combines high-end custom features with the charm and warmth of one of Arizona's most beloved neighborhoods. The property tour video is must see!: tiny.cc/video3145boottrack Step inside through the custom metal front door and experience craftsmanship at its finest—Level 5 smooth drywall, 11-foot ceilings, and concrete overlay floors create a bright, modern canvas for living Every space, from the open-concept living areas to the private office with custom metal doors, showcases exceptional attention to detail, including California Closets, DeWills soft-close cabinetry, and stunning quartz finishes throughout. The heart of the homethe chef's kitchenis a true masterpiece, featuring solid walnut cabinetry to the ceiling, a 132" waterfall island, Bosch Benchmark refrigerator and freezer, a 48" KitchenAid commercial-style range, and thoughtful touches like a pot filler, hidden appliance garage, and nugget ice machine. Perfect for daily life and entertaining alike! The primary suite is a serene retreat with a private patio entrance and spa-like bath, including a freestanding tub, floating walnut vanities, LED fog-free mirrors, and a dual rainhead shower designed for ultimate relaxation. Step outside to your resort-style backyard, complete with a large pebble-sheen pool, spa with quick gas heating, Pentair wifi automation, color-changing LED lights, water features, and even a pool chiller for those warm Arizona summers. Enjoy lush greenery with artificial turf, and a heated outdoor showerall framed by privacy ficus hedges and a painted exterior wall for a seamless, stylish look. The home is tech-savvy and secure, offering permanent Cosmic Effects lighting, security cameras, custom metal gates, and garage upgrades including ceiling storage racks, a soft water system, and a tankless water heater. Additional features include a widened paver driveway, expanded parking, walnut drop zone, tiled Jack & Jill and en suite bathrooms, and even two Toto G400 smart toilets. This home features sleek, modern sealed concrete floors that offer durability and a clean aesthetic - ideal for those with pets or allergies. For buyers who prefer a warmer look underfoot, we've provided luxury vinyl plank samples to help you envision the space with your own design style. Think of it like a new build - you get to personalize the flooring without the wait! A great opportunity to make this house truly your home. Beyond your front door, experience the unparalleled beauty of Morrison Ranchknown for its iconic tree-lined streets, white picket fences, lush green grass, and charming, small-town feel. Residents enjoy pickleball and tennis courts, playgrounds and parks, and catch-and-release lakes that create a peaceful, picturesque atmosphere. This home also boasts a direct view of the iconic Morrison Ranch Silos, a beloved landmark of the community. And when it's time to explore, you'll love being just minutes from top-rated dining, shopping, and convenient freeway accessmaking daily life as vibrant as it is easy. Come discover a lifestyle where every day feels like a getaway. 3145 E Boot Track Trail is more than a homeit's a masterpiece..

3145 E Boot Track Trail, Gilbert

$1,030,000
6 Beds 5 Baths 6858786 MLS 4,778 SqFt.
WELCOME HOME! Over 4,700 SQFT of beautifully updated living space on a quiet cul-de-sac lot! This 6-bed, 4.5-bath home features a stunning backyard with a sparkling pool and spa, perfect for entertaining. Enjoy NEW quartz countertops, HUGE island and a walk-in pantry that compliments the kitchen. Separate Living and lower level Family rooms, upgraded primary bath, brand new carpet, and shutters throughout. Upstairs offers 4 bedrooms, 2 full baths, a media loft. Perfect for a game room or second living area. Spacious, stylish, and move-in ready—this home has it all! Walk to Campo Verde High School and the NEW GILMORE shopping center. 5 minutes to the S 202 freeway & various top dining establishments, Santan Village Mall, COSTCO & 20 mins to Sky Harbor Airport.

1356 E Flamingo Court, Gilbert

$2,650,000
5 Beds 5 Baths 6856650 MLS 4,920 SqFt.
HUGE PRICE ADJUSTMENT! Don't miss out! The Pinnacle of living a luxurious lifestyle starts at this fine residence that is now on the market in one of Gilbert's newest and prestigious custom gated neighborhoods, Landmark at Somerset. This fine half acre estate has been listed for sale at 2697 E. Maplewood St. and is a custom-built Modern Farmhouse design in a prime Gilbert location. The front elevation of this home will WOW you from the moment you first see it. From the warm stone accents, board and batten siding, unique farmhouse dormers, and a stunning paver pathway leading you to the porch area and into your forever home. Over 4900 square feet of living encompass this open great room blueprint. Walking into the foyer of the home you will be inspired by the long grand entrance and a lavish herringbone wood plank tile design leading to the great room and custom chef's kitchen. This kitchen will make your jaw drop with subtle double quartz islands that offer so much more extra seating, white shaker cabinets complimented by a rich herringbone backsplash, butler's pantry, wine bar and fridge and much more. This kitchen has elegant designer lighting, top end hardware and custom board and batten in the dining space. The modern dining space looks out to your backyard as well. Your dream kitchen opens to the elegant family room with custom built-in bookshelves on each side of the fireplace and TV wall. Custom touches such as a tray and coffered ceilings adorn this property and rustic wood beams compliment the family living space. A total of 5 bedrooms to include the owner's suite and 4.5 bathrooms, are within this home. Four of the five bedrooms have en suite bathrooms. Plus.... two bonus areas which include a den and a large teen room to be jealous of. Each secondary bedroom has an attached closet and some with a connected bathroom. In fact, the guest suite has its own attached en suite, your guests may never leave! The owner's suite is amazing with the luxurious modern flooring, elegant wall tile, a large shower area complimented with a spa tub for overindulging in relaxation. The home has two laundry rooms with lots of storage, built-ins and are covered in fun accent flooring. You will feel like you are on vacation every day in your DREAM backyard, and you will never want to leave. Lots of thought was put into this stunning backyard. Starting with the large pool that has its own swim-up bar with extra seating, long baja shelf for lounging, spa for relaxing and a modern pergola media wall with built in BBQ island and counterspace. When you get tired of swimming you can putt some holes on the side putting green or warm up at the ultra modern stone fireplace. Play on the expanded turf area or shoot some hoops on your own backyard sport court. The outdoor walkways are covered in beautiful travertine decking. Plenty of private seating areas for entertainment purposes. This home has it all! Nothing has been left out! Stunning wood plank tile and shutters all throughout the home. A four-car garage with epoxy flooring, tons of storage, double RV gates, a cooled RV garage and EV outlets and 12 -14 ft ceilings. This home has way too much to offer or mention. You really owe it to yourself to schedule a private showing and make this your next home in Landmark at Somerset!

2697 E Maplewood Street, Gilbert

$975,000
6 Beds 5 Baths 6856620 MLS 3,298 SqFt.
Welcome to Morrison Ranch—where tree-lined streets, front porch conversations, and kids playing until sunset are still part of everyday life. This is a neighborhood where neighbors feel like family, green parks are always just a short stroll away, and community is more than a word—it's a way of living. If you've been searching for the house that checks ALL the boxes in a place that truly feels like home, this is the one. This beautifully designed 6-bedroom, 5-bathroom residence offers a spacious and functional open floor plan, ideal for growing families and real-life living. Upstairs, a generous loft serves as the perfect hangout for movie nights, gaming marathons, or simply giving the kids their own space. At the heart of the home is a chef-ready kitchen featuring a gas stove, extended countertops, white cabinetry with crown molding, stainless steel appliances, and a large island that invites everyone to gather. The great room is warm and welcoming with a custom shiplap fireplace and abundant natural light. Thoughtful custom touches are found throughoutfrom wainscoting in the primary suite to designer woven window treatments, upgraded tile, and more. Step outside to a backyard designed for both fun and function: a large covered patio, sparkling pool, shaded pergola, and expansive artificial turf for play. Best of all, the oversized lot backs to open space with no neighbors to the westjust peace, privacy, and room to breathe. This isn't just a houseit's where your best family memories will be made, nestled in one of the most beloved communities around.

3415 E Arabian Drive, Gilbert

$725,000
5 Beds 5 Baths 6854375 MLS 3,912 SqFt.
Smart, Stylish, Impressive!. This home is full of smart-home integration—control your thermostat, pool, garage door, and irrigation from your phone. The backyard provides you a resort-like retreat and includes a PebbleTec saltwater pool, mutiple water features, lighting, and a covered patio with pergola — when you come see, you will know why it is envied by all the neighbors. Inside, soaring ceilings and a wrought iron spiral staircase create a grand entry. The chef's kitchen includes granite counters, cherry cabinets, double ovens, gas cooktop, and a spacious butler's pantry connecting to the formal dining room. A bonus room above the garage adds flexible space for a theater or game room on steroids. The insulated 3-car tandem garage includes a Tesla charger and new built-in storage. NOTE: Seller is willing to provide a terrific financing concession - ask about it when you come see this choice home.

3115 E Turnberry Drive, Gilbert

$980,000
4 Beds 5 Baths 6854345 MLS 3,634 SqFt.
Stunning resort-style home with 4 bedrooms, plus loft & office! Main floor incudes a private guest suite & serene interior atrium. Main-level primary suite features a custom California Closet. Chef-inspired kitchen includes quartz counters, gas appliances, walk-in pantry, butler's pantry, and oversized island. Rich 9.5'' hardwood floors throughout the first floor. Enjoy a sparkling pool, built-in gas and charcoal BBQ, dog run, and lush landscaping. Plantation shutters, oversized laundry, built-ins, and 3-car tandem garage offer smart functionality. This layout lives like a single level, while keeping the kids upstairs! Meticulously maintained and just minutes to Gilbert's top-rated schools, SanTan Village, shopping, dining, and entertainment—located in desirable Kensington Estates.

4339 S Ellesmere Street, Gilbert

$1,475,000
7 Beds 5 Baths 6853331 MLS 4,271 SqFt.
Modernized home, in the heart of Gilbert w/ acreage, RV GARAGE, amazing POOL. NO HOA, HORSE privileges, come view this stunning residence where country living meets modern luxury! Sitting on almost an acre, you will enjoy all the privacy this property offers with huge yard spaces (on irrigation), flood lights in front yard and long driveway perfect for all of your toys!!! RV garage is magnificent w/capacity for 8+cars measuring 55+ feet, adjustable AC, and an upstairs loft and plenty of storage. Upon entering, you'll be greeted by a large living room and French doors leading to a spacious den/office. Enter into the WIDE-OPEN gourmet Chef's kitchen w/ top of the line Viking appliances, massive marble island w/breakfast bar, soft-close custom cabinets, a mosaic backsplash, dual kitchen sinks and dual dishwashers and a large walk-in pantry w/a pebble ice machine. Home boasts so many upgrades including Control4 smart home system, 360-degree security cameras, recessed lighting, neutral paint, pre-wired surround sound, vaulted ceilings, central vacuum, and glossy tile floors. Did we mention the 90 degree, 6 panel pocket sliding glass doors! Don't miss the guest quarters towards SE corner of property complete with Kitchenette, full bed and full bath!!! Secondary bedrooms are spacious and Primary Bedroom is absolutely gorgeous with stunning primary bathroom! Utilities are almost non existent w/ shared well at $30 per month and 2 50 gallon propane tanks that cost $300 yearly! Spray foam insulated home that literally "self cools and self heats" ENERGY EFFICIENT. You will not be disappointed!!!

14749 E Pecos Road, Gilbert

Copyright 2026 Arizona Regional Multiple Listing Service, All rights reserved. The data relating to real estate for sale on this website comes in part from the Arizona Regional Multiple Listing Service. All information deemed reliable but not guaranteed and should be independently verified. All properties are subject to prior sale, change or withdrawal. Neither listing broker(s) nor Arizona Regional Multiple Listing Service shall be responsible for any typographical errors, misinformation, misprints and shall be held totally harmless.