Refine Search
Sort by
$625,000
4 Beds 2 Baths 7033964 MLS 2,366 SqFt.
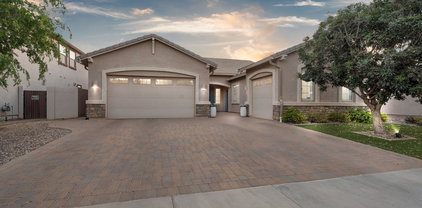
Welcome to one of Gilbert's most sought-after communities, where tree-lined streets, create an unforgettable first impression the moment you arrive. As you approach the property, you're greeted by beautifully maintained turf landscaping accented by elegant landscape lighting that gives the home a sophisticated glow both day and night. Step inside and immediately notice the thoughtfully designed office space to your right, complete with built-in cabinetry, expansive countertops, and abundant storage. The split floor plan offers privacy and functionality with three spacious secondary bedrooms filled with natural light near the front of the home and a well-appointed bathroom, and a large laundry room with ample cabinetry and storage space. At the heart of the home, the open-concept living, dining, and kitchen area is designed for both everyday living and entertaining. The stunning kitchen features beautiful granite countertops, stainless steel appliances, dual pantries, an oversized island, and extensive prep space for hosting family and friends. Recently updated plank-style flooring adds warmth and modern elegance throughout the main living areas, while surround sound and upgraded recessed lighting create the perfect popp ooo my pl ambiance for entertaining. Tucked away for privacy, the spacious primary suite is truly a retreat of its own, offering abundant natural light and a luxurious en-suite bathroom complete with a large walk-in closet. Step outside to your own private Arizona oasis. The backyard is designed to impress with privacy fencing, a sparkling pool, relaxing hot tub, storage sheds, and expansive entertaining space perfect for enjoying Arizona sunsets and evenings under the stars. Additional upgrades include fully paid-off solar for energy efficiency and savings, plus a newer AC unit that is only two years old for added peace of mind. This home perfectly combines comfort, functionality, style, and resort-style outdoor living in one of Gilbert's premier locations.

1444 E Azalea Drive, Gilbert

$550,000
5 Beds 3 Baths 7033924 MLS 2,640 SqFt.
Talk about a bargain! You don't want to miss this stunning two-story residence in the sought-after Power Ranch in Gilbert on one of the most beloved streets/cul-de-sacs! Explore the community with 26 miles of walk/run/bike paths, endless greenbelts & parks, sports fields & courts, catch & release ponds, and 5 pools with a farmers market once a month. Arched passageways highlight some of the custom work on the interior with the impeccable kitchen stealing the show with crown molding, tile backsplash, plenty of counter space, SS appliances, and a center island, perfect for casual meals or entertaining the neighborhood. offering a practical walk-in closet and a full ensuite with dual sinks for added convenience. The spacious den is the perfect spot for a hobby area or an offic Enjoy outdoor living in the expansive backyard, complete with a covered patio ideal for morning coffee and relaxing evenings, and plenty of space for outdoor activities! What's not to love? Make it yours!

4071 E Sundance Court, Gilbert

$675,000
5 Beds 4 Baths 7033507 MLS 3,511 SqFt.
Check out this stunning two-story home with a great curb appeal and beautiful mountain views. The interior showcases bright and airy living areas with soft carpeting underfoot, tile in high-traffic areas, soaring ceilings promoting a feeling of openness, plenty of natural light, and neutral paint that pairs well with any decor style. The impeccable kitchen boasts custom cabinetry adorned with crown molding, granite countertops, stainless steel appliances, a walk-in pantry for all your gadgets, and an island, perfect for midnight snacks and meal prep. Get a good night's sleep in the 1st floor main retreat, offering a walk-in closet for easy organization and a spa-like bathroom with double vanities and a separate shower & tub. The flexible loft can serve as a kids' playroom or an office. Spacious laundry area with a wash sink for added convenience. The backyard hosts a covered patio perfect for morning coffee and a nice seating space with flagstone flooring, perfect for gatherings, with beautiful mountains and a green area as the backdrop! Truly a must-see!

2061 E Flintlock Drive, Gilbert

$5,500,000
5 Beds 7 Baths 7033197 MLS 6,990 SqFt.
Nestled within Gilbert's private Somerset community, this Modern Transitional estate blends bright organic interiors with timeless architectural design across 6,990 square feet of thoughtfully curated living space. Offering 5 bedrooms, 6.5 bathrooms, a 4-car garage, and expansive indoor-outdoor living, the home was designed to balance elevated entertaining with everyday comfort. The main living spaces flow effortlessly between the great room, kitchen, dining area, and outdoor entertaining spaces, creating a warm and inviting atmosphere throughout. The kitchen is designed as both a focal point and gathering place, featuring an oversized island, custom cabinetry, and premium appliances. Additional spaces including a formal dining room, private office, and dedicated movie room add both functionality and flexibility to the overall layout. The primary suite serves as a quiet retreat with a refined spa-like bathroom, oversized walk-in closet, and direct access to the backyard. Upstairs, additional ensuite bedrooms and flexible living spaces continue the home's cohesive design and livability. Designed for year-round Arizona living, the backyard offers a resort-style pool, expansive patio spaces, and a private pickleball court surrounded by mature landscaping and generous outdoor entertaining areas. Brought to life by Carder Construction, with architecture by Grady Olsen Design and interiors by The Lifestyled Co., this residence delivers a fresh and design-forward interpretation of Modern Transitional living within one of Gilbert's most sought-after gated communities.

2589 E Maplewood Street, Gilbert

$579,900
4 Beds 3 Baths 7033088 MLS 2,465 SqFt.
Welcome to this spacious 4 bedroom, 2.5 bathroom home offering a functional floor plan with multiple living spaces, open concept gathering areas, and the kind of layout that works for everyday living, entertaining, or working from home. Major updates have already been taken care of, including new kitchen appliances (2022), new water heater (2024), new irrigation box (2024), and new pool pump (2025), offering added peace of mind for the next owner. Step outside to your private backyard oasis with a sparkling pool, perfect for enjoying Arizona summers. Conveniently located in Gilbert, this home is close to shopping, dining, and entertainment at San Tan Village Mall, and offers quick access to Loop 202, making commuting to Chandler, Mesa, Queen Creek, and the greater Phoenix area simple.

3754 E Oxford Lane, Gilbert

$564,900
3 Beds 3 Baths 7032971 MLS 2,290 SqFt.
Welcome to this beautifully upgraded 3 bedroom + office and loft, 2.5 bath home in the desirable Cooley Station neighborhood. Inside this thoughtfully upgraded home it showcases 36'' wood plank porcelain tile flooring on the main level & in the upstairs loft/walkways & bathrooms. The master suite/office retreat area features LVP flooring and 3 walk in closets. The open concept living space flows seamlessly into the upgraded kitchen complete with quartz countertops, beautiful glass backsplash, and accent windows for extra light in the kitchen area, a gas range that can covert to electric. This home features a formal living & formal dining off the main entry. The loft is a great space for a kid/teen hangout. Loft and formal dining areas can easily be converted for additional bedrooms. The upstairs laundry has cabinets, quartz countertops, with gas dryer that can covert to electric. In addition the garage features overhead storage, and is pre plumbed for a sink. Out back you'll find a great space for entertaining with a firepit, pergola, garden, a gas stub for a BBQ, and turf. Very low maintenance yard. Sits next to large greenbelt, just a short walk to 2 community pools and playgrounds. You don't want to miss out on this seller loved home!

3740 E Sexton Street, Gilbert

$730,000
5 Beds 3 Baths 7032930 MLS 3,348 SqFt.
Your dream home awaits in this spacious 5-bedroom, 3-bath residence offering 3,348 sq ft of versatile living space on one of the largest lots in the subdivision! Inside, you'll love the soaring ceilings, abundant natural light, plantation shutters, tile flooring, and inviting fireplace in the great room. The gourmet kitchen features granite counters, stainless steel appliances, walk-in pantry, breakfast bar island, and ample cabinetry with crown moulding. Two bonus rooms provide endless flexibility for a home office, nursery, craft room, game room, or formal dining. Step outside to your private backyard retreat featuring an extra-large heated pool with attached spa, removable pool fence, expansive grassy area, RV gate, trailer storage, & two secure storage units. (See add. notes for more) The incredible yard is a rare find with producing peach, apple, apricot, pear, plum, orange, grapefruit, and lime trees, plus grape vines and blackberry bushes--perfect for gardening, entertaining, or creating your own mini orchard paradise!

2135 S Porter Street, Gilbert

$659,900
4 Beds 3 Baths 7032728 MLS 2,346 SqFt.
Beautifully remodeled 4-bedroom, 3-bath home in the highly desirable Cayman Square community! This thoughtfully designed floor plan features 2 spacious primary en-suites, owned solar, plantation shutters & lush low maintenance landscaping. The open-concept layout seamlessly connects the kitchen, great room, & formal dining area, perfect for everyday living & entertaining. A fully enclosed Arizona room with mini-split adds flexible year-round living space. The inviting family room offers built-in media niches & is pre-wired for surround sound. The updated kitchen features white cabinetry, tile backsplash, stainless steel appliances, double ovens, granite countertops, & a breakfast bar. Enjoy a serene backyard retreat with a covered patio, pergola, built-in BBQ and sparkling pool & spa.

729 N Ocotillo Lane, Gilbert

$1,215,000
4 Beds 4 Baths 7032573 MLS 2,897 SqFt.
Seller Motivated! Entire interior is freshly painted. Experience upscale living in this fully upgraded Toll Brothers residence: 4 bedrooms/3.5 baths in the gated Legacy community of Seville Golf & Country Club. Soaring 10-ft ceilings and luxury plank tile create an elegant interior. Gourmet kitchen--complete with KitchenAid appliances, custom cabinetry, & granite countertops--flows to the great room & outdoor entertaining area through two 8' multi-stacking glass pocket doors for effortless indoor-outdoor living. The spacious primary suite also features glass doors for direct access to the backyard. The resort-style yard is an entertainer's dream: sparkling pool, extended travertine patio, pergola with built-in BBQ and stainless flat grill, and an elegant entertainment wall--perfect for watching the game. North-south exposure maximizes comfort and light. Capture the most breathtaking AZ sunsets from your backyard. Enjoy a golf-cart ride or a short walk from your home to the Country Club's private gated entrance. Club membership (separate from HOA) offers dining, fitness, pickleball, tennis, basketball, pools, waterslides and more. This home isn't just a residence--it's a lifestyle.

3882 E Andalusia Avenue, Gilbert

$652,500
4 Beds 3 Baths 7032560 MLS 2,569 SqFt.
Home, sweet home! This stunning gem is located in the prestigious Seville Golf and Country Club community of Gilbert featuring an attached studio CASITA with full bathroom. Be impressed as you enter this gorgeous home, featuring a harmonious open floor plan with 3 bedrooms, office, family room, bonus work room, open formal dining, living room and designer kitchen, boasting an island with breakfast bar and a pantry. The main retreat showcases a private bathroom, with custom barn door entry, dual sinks, separate shower/tub, spacious walk-in closet and separate water closet. You'll love hosting memorable get-togethers in the private backyard oasis including a sparkling pool with waterfall, covered patio with beverage fridge, built-in BBQ, and synthetic grass lounging area. Huge side yard with massive 8ft RV gate, extending out to additional pavers expanding the drive up to the 2-car garage.

4382 E Killarney Street, Gilbert

$600,000
3 Beds 2 Baths 7032492 MLS 2,282 SqFt.
Pristine & Spacious Open floorplan in the highly sought-after Trilogy 55+ Golf & Gated Community! CUL-DE-SAC, 3 beds| 2 baths| 2 car-extended-garage| low-maintenance professionally designed desert landscape. NEW LVP flooring in main areas! 10'ceilings/Soaring great room features an impressive-picturesque window-wall w/ SHUTTERS & neutral paint t/o! Gourmet kitchen features, GRANITE, large two-tier peninsula breakfast bar, plethora of solid wood cabinets, pantry and spacious eat-in-kitchen overlooking dining & great-room. Grand primary suite includes backyard access, an ensuite w/ dual sinks & walk-in closet. The home boasts sunscreens, stained glass light fixtures, c-fans & glass slider doors. The garage features shelving storage & epoxy! Trilogy amenities include community pool, gym, musicals, variety of activities such as ping-pong, quilting, regular outdoor dinners/brunches etc.. Tour today!

4753 E Jude Court, Gilbert

$1,620,000
5 Beds 4 Baths 7032362 MLS 3,305 SqFt.
Don't miss this rare opportunity to own a beautifully reimagined equestrian estate in one of Gilbert's most desirable cul-de-sac locations. Situated on a sprawling 1.18-acre irrigated lot with horse privileges. This distinguished residence offers refined living, highlighted by a comprehensive 2019 renovation featuring bespoke cabinetry, designer flooring, quartz surfaces, elegant tilework, premium appliances, and sophisticated fixtures. The exterior has been beautifully maintained, while the interior shows the gentle patina of a well-cared-for home. Professionally enhanced landscaping completes an inviting, elegant setting. Please also see the ''More Section'' for complete description. The 3,520 sq. ft. main residence offers 4 spacious bedrooms, 2.5 baths, and a private den/office complete with a custom wet bar, blending modern luxury with functional everyday living. A standout feature is the fully insulated, heated, and cooled detached 1,000 sq. ft. guest structure, which includes a 338 sq. ft. approximately size private casita with a 13x10'5" bedroom, and a ¾ bath, plus an oversized 578 sq. ft. two-car garage ideal for guests, multigenerational living, a private office, gym, or workshop. The outdoor space is equally impressive. The seller has thoughtfully added raised garden beds, a variety of mature and fruit-bearing trees, and an advanced ABS pump irrigation system to efficiently disperse water throughout the backyard grass areas as well as the surrounding Fruit Trees, creating a lush and highly functional landscape. The massive resort-style pool with a 10-foot diving area and heated spa creates the ultimate backyard retreat. Privately tucked at the end of a quiet cul-de-sac with a circular drive and abundant parking, this property offers endless possibilities with ample room to build additional garages, a custom horse setup, sport court, tennis court, RV storage, or simply enjoy wide-open space to roam. Luxury, land, flexibility, and lifestyle, this Gilbert estate in Finley Farms truly has it all.

370 S Equestrian Court, Gilbert

$725,000
5 Beds 3 Baths 7032286 MLS 2,918 SqFt.
Beautifully remodeled and move-in ready, this stunning 5-bedroom plus theater room, 3-bath home with 2,918 sq ft and a 3-car garage offers the perfect blend of modern style, comfort, and functionality in a highly desirable Gilbert location. From the moment you arrive, you'll notice the attention to detail, updated finishes, and inviting curb appeal. Inside, the spacious open-concept floor plan is filled with natural light and designed for both everyday living and entertaining. The beautifully updated kitchen is open to the family room and features a huge island, pantry, granite countertops, gas range, ample cabinetry, generous prep space, and the perfect layout for gatherings and entertaining. The oversized primary suite offers a luxurious private retreat complete with a walk-in closet and a beautifully updated bathroom featuring dual sinks, a separate soaking tub, and a stunning Calcutta marble shower. The additional bedrooms provide flexibility for family, guests, or a home office, while the dedicated theater room with stadium seating creates the ultimate movie-night experience right at home. Step outside to your incredible resort-style backyard complete with a sparkling pool, relaxing spa, outdoor kitchen with built-in BBQ, cozy outdoor fireplace, and plenty of separate grass area for play, pets, or additional entertaining space -- creating the ultimate Arizona lifestyle. Conveniently located close to parks, A+ schools, shopping, dining, and easy freeway access, this exceptional home truly has it all.

3455 E Mayberry Court, Gilbert

$745,000
4 Beds 3 Baths 7032152 MLS 2,587 SqFt.
Rare NextGen home with a private attached casita featuring its own entrance, bedroom, kitchenette, living room, dinette, bathroom, laundry, separate yard, and attached 1-car garage! Located in the highly desirable Layton Lakes community, enjoy fishing lakes, walking trails, splash pads, playgrounds, parks, and sports courts. Meticulously maintained with an open-concept floorplan and thoughtful upgrades throughout, this home features plantation shutters, smart roller blinds, dual Nest thermostats, Ethernet ports in every room, digital light switches, keyless entry, Ring doorbell, solar security cameras, and fresh interior paint. Low-maintenance turf in the front, back, and side yards, outdoor solar lighting, and a heavy-duty garage storage system complete this move-in-ready home.

4922 S Leisure Way, Gilbert

$797,000
5 Beds 3 Baths 7032111 MLS 2,945 SqFt.
Located in the premier S. Gilbert master-planned community of Layton Lakes, this amenity-rich neighborhood offers lakes, walking/biking paths, splash pad, playgrounds, baseball & soccer fields, plus easy access to the 202, shopping, and restaurants. This single-level NextGen home features 5 BR's, 3 BATH's, 2,945 sq ft, and a 3-car garage--ideal for multigenerational living with space for parents or adult children. Situated on an oversized lot with view fencing backing to open area, the partially finished backyard includes artificial turf and a built-in BBQ, ready for your custom design. Brand-new interior/exterior paint, tile flooring throughout most of the home, new bedroom carpet, near-new AC, and top-rated Chandler schools make this home an incredible value and the perfect opportunity.

674 E Sipapu Drive, Gilbert

$1,000,000
5 Beds 3 Baths 7032073 MLS 3,251 SqFt.
Spacious 5-bedroom, 3-bath home on a prime corner lot with a 3-car garage, RV gate, and a highly functional layout. The home includes two downstairs bedrooms, offering excellent flexibility for guests, multigenerational living, work-from-home needs, or a playroom setup. One downstairs bedroom includes a Murphy bed, making it easy to use as both an office and guest room. Inside, you'll find wood flooring, tile in select areas, plantation shutters, vaulted ceilings, arched passageways, and a cozy fireplace. The kitchen features granite countertops, tile backsplash, built-in appliances, a center island, double oven, generous cabinet storage, and soft-close drawers and cabinets. Comfort is enhanced by a dual HVAC system split between upstairs and downstairs, variable-speed equipment, and smart thermostats for better temperature control and efficiency. The oversized backyard is designed for everyday enjoyment and entertaining, with an extended covered patio, pavers, outdoor fireplace, built-in BBQ, built-in smoker, grass area, and a sparkling pool with an impressive stone waterfall and slide. The 3-car garage includes epoxy floors, while the RV gate adds extra flexibility for parking, storage, or recreational use. The home is located on a cul-de-sac street that ends near an entrance to the canal path, offering convenient access toward the Riparian Preserve. This home combines space, comfort, practical upgrades, outdoor living, and access to nearby recreation in one complete package.

2606 E Libra Street, Gilbert

$583,000
4 Beds 2 Baths 7032053 MLS 2,319 SqFt.
Step into this beautifully updated 4 bed, 2 bath home offering 2,319 sq ft of living space. From the moment you enter, you'll notice the seamless wood plank tile flooring that flows throughout the home, creating a clean, modern, & cohesive feel. Kitchen features SS appliances, ample cabinetry, & a large island w/bkfst bar seating. The primary suite offers a relaxing retreat w/generous space, a private en suite bathroom & a walk-in closet. Additional bedrooms are well-sized and versatile for guests, office office space, or family needs. Out back enjoy a low-maintenance backyard designed synthetic turf, brick pavers, and a covered patio, creating the perfect setting for outdoor gatherings, while a screened-in porch provides an additional comfortable space to relax without the elements.

1664 E Spur Street, Gilbert

$1,050,000
4 Beds 2 Baths 7031999 MLS 2,596 SqFt.
THE ONLY REMODELED LAKEFRONT SINGLE STORY IN VAL VISTA LAKES | SEAMLESS INDOOR OUTDOOR LIVING | PANORAMIC LAKE VIEWS | RARELY AVAILABLE Positioned on the lake in Val Vista Lakes, this is currently the only remodeled home available in the community, creating a rare opportunity for buyers seeking updated finishes without sacrificing location or layout. The single level floorplan offers 4 bedrooms and 2 bathrooms with open living spaces designed to capture lake views throughout the home. A full wall of bifold doors opens directly to the backyard, creating seamless indoor outdoor living with uninterrupted water views. The remodeled interior features clean modern finishes, abundant natural light, and move in ready condition in one of Gilbert's most sought after communities.

2011 E Clipper Lane, Gilbert

$945,000
5 Beds 4 Baths 7031925 MLS 3,838 SqFt.
Rare opportunity to own one of Power Ranch's most spectacular custom transformations...'this completely reimagined luxury home is unlike anything else in the neighborhood.AND SELLING BELOW APPRAISED VALUE! Every inch has been thoughtfully redesigned with stunning high-end finishes and custom details throughout. The show-stopping kitchen, beautifully remodeled bathrooms, gorgeous new flooring, dramatic staircase, soaring ceilings, fresh paint and plantation shutters make this home looking like it's straight out of a designer magazine! Step outside to your own private resort featuring a sparkling pool, built-in spa, and waterfall designed for entertaining. Completely move-in ready just waiting for its new owner! Close to Schools, Golf, Restarants, Parks and 26 miles of walking trails! Double doors reveal the serene main retreat, complete with an elegant ensuite comprised of a make-up desk, soaking tub, and a walk-in closet. Additional highlights include a dedicated den/office and a sizable loft offering endless flexibility for work, play, or relaxation. Entertainer's backyard oasis boasts a covered patio, sparkling pool with a rock waterfall, and a refreshing spa. Excellent Community amenities await. This exceptional gem has it all!

4725 S Rim Road, Gilbert

$790,000
5 Beds 3 Baths 7031865 MLS 2,948 SqFt.
Gorgeous Layton Lakes Next Gen ''Home Within a Home'' featuring 5 bedrooms, 3 bathrooms, and a 3-car garage! The main residence offers 4 bedrooms and 2 bathrooms with an open great room concept, tile flooring throughout the main living areas, and an upgraded chef's kitchen featuring granite countertops, a large center island, wine cooler, gas cooktop, and oven. The spacious primary retreat offers two walk-in closets and a beautifully appointed bathroom with dual sinks. The attached one-bedroom guest suite features its own private entrance, spacious living area, stacked washer and dryer, full bathroom, and direct access to its own one-car garage. Perfect for multi-generational living, guests, or extended family. Recent upgrades include a replaced water heater, updated flooring, and interior paint in 2022; yard improvements and a backyard gazebo/pavilion added in 2024; and a replaced A/C system plus fresh exterior paint in 2025. Located in the highly desirable Layton Lakes community, residents enjoy scenic walking paths, splash pads, playgrounds, tennis courts, sports fields, and beautiful lakes throughout the neighborhood. Conveniently located near shopping, dining, entertainment, and freeway access. Don't miss this beautiful home!

1131 E Bajor Street, Gilbert

$5,895,000
5 Beds 6 Baths 7031847 MLS 7,763 SqFt.
Located within the prestigious Temple View Estates community, this extraordinary estate offers luxury living on a beautifully landscaped one-acre homesite in the heart of Gilbert. Designed for both grand entertaining and everyday comfort, the property features approximately 6,000 square feet of thoughtfully crafted living space, complemented by an 1,788-square-foot detached pavilion/guest house complete with its own kitchen and laundry facilities. An attached four-car garage and detached RV garage provide exceptional space for vehicles, recreational equipment, and storage. The residence showcases a contemporary open floor plan highlighted by soaring 16-foot ceilings in the expansive family room, creating a sense of grandeur while framing stunning views of the resort-style backyard. French doors, generous windows, and seamless indoor-outdoor transitions invite natural light throughout the home. At the heart of the residence, the chef's kitchen combines beauty and functionality with an oversized natural stone island, custom designer cabinetry, premium appliances including Sub-Zero, Viking, and Lacanche, and convenient access to a prep kitchen and spacious pantry. The adjoining breakfast area and gathering spaces open effortlessly to the outdoor entertaining areas. The luxurious primary suite offers direct access to the backyard retreat, including the spa and outdoor living spaces. Throughout the property, thoughtful design elements create an atmosphere of quiet sophistication and modern livability. The resort-inspired backyard is truly exceptional with views of the nearby temple and its illuminated evening skyline. Highlighted by a pool with LED Aqua Jets and waterslide, waterfall features, spa, firepit, sports court, misting system, and integrated sound system. Expansive patios and outdoor kitchen areas provide the perfect setting for entertaining on any scale. Combined with mature landscaping and low-maintenance artificial turf, the grounds offer both beauty and practicality.

3182 S Penrose Court, Gilbert

$669,000
5 Beds 3 Baths 7031831 MLS 3,099 SqFt.
Beautifully maintained original-owner home in highly sought-after Adora Trails, offering an incredible community lifestyle with resort-style amenities & remarkably affordable HOA fee! Residents enjoy a heated community pool, full fitness center, yoga/dance studio, clubhouse, lake, parks, playgrounds, scenic pathways & breathtaking mountain views. This spacious 5-bedroom + open loft floorplan features 3 full baths, including a bedroom & full bath downstairs--ideal for guests or multigenerational living. The generous loft provides an ideal second living space, game room, home office, playroom or bonus room. This meticulously maintained home features quartz countertops, tons of storage throughout, walk-in closets in every bedroom,new neutral paint, freshly painted interior doors/doorframes, new carpet in carpeted areas & freshly cleaned tile & grout. The exterior was painted last year. The 3-car tandem garage is a standout with a side access door + an additional 4' of width not found in other models. A large paver parking pad in front provides additional parking. Additional upgrades include whole-house water filtration w/RO, newer water heater & security front door. Large indoor storage under the stairs adds even more functionality. Enjoy Arizona living in the beautifully landscaped, low-maintenance backyard with a large covered patio, oversized pergola, synthetic grass, travertine pavers & plenty of shade. An exceptional combination of space, thoughtful upgrades & resort-style community living without the high cost!

1938 E Hazeltine Way, Gilbert

$720,000
5 Beds 4 Baths 7031552 MLS 2,546 SqFt.
Luxury meets functionality in this beautifully upgraded 5-bedroom + loft, 3.5-bath home located in the highly desirable Cooley Station community in Gilbert, AZ. This move-in ready home features a resort-style backyard with a sparkling pool, paver patio, covered outdoor living space, and a custom Lynx built-in BBQ perfect for entertaining. The gourmet kitchen showcases premium Wolf and Sub-Zero appliances, custom floor-to-ceiling cabinetry, granite countertops, a designer herringbone backsplash, and an oversized island with breakfast bar seating. The open-concept floorplan offers wood flooring, surround sound, home AV wiring, and expansive sliding glass doors for seamless indoor/outdoor living. The spacious primary suite includes a custom walk-in closet and a spa-inspired bathroom with dual vanities and a tiled walk-in shower. Upstairs features a large loft, two additional bedrooms, and a dual-sink bathroom, while downstairs offers flexible living spaces including a bedroom with a built-in desk and Murphy bed. Located near top-rated Gilbert schools, shopping, dining, entertainment, and community amenities including pools, parks, basketball courts, and walking paths, this exceptional Cooley Station home offers the perfect blend of luxury, comfort, and Arizona living.

4239 E Boston Street, Gilbert

$725,000
4 Beds 2 Baths 7031443 MLS 2,470 SqFt.
Beautiful single-level home in the highly sought-after Gilbert Commons community! This well-maintained home features tile flooring throughout and hardwood floors in the formal living and dining areas. Chef's kitchen with quartz countertops, kitchen island, breakfast nook, stainless steel appliances and walk in pantry opens to family room with gas fireplace. New roof and 1 HVAC unit in 2024. Step outside to your private backyard retreat complete with mature shade trees, a built-in fireplace, BBQ grill with pergola, and tranquil fountain, perfect for entertaining. Gilbert Commons offers parks, walking paths, and community spaces for the whole family. Just minutes from Downtown Gilbert, shopping, dining, dining, entertainment, and Loop 202 access. See documents for additional upgrades

2682 S Elm Street, Gilbert

$505,000
3 Beds 3 Baths 7031373 MLS 2,356 SqFt.
Welcome to 3545 E. Tulsa St. in the highly sought-after community of Lyon's Gate. This beautifully maintained 3-bedroom, 2.5-bath home offers 2,356 square feet of thoughtfully designed living space that perfectly blends modern luxury with everyday comfort. Step inside to discover a stunning remodeled kitchen featuring new quartz countertops, custom cabinetry, and a custom vent hood that creates a sophisticated focal point for the heart of the home. Spacious living and dining areas provide the ideal setting for both entertaining and family gatherings, while abundant natural light enhances the home's warm and inviting atmosphere. Upstairs, the generous primary suite offers a private retreat with ample space to relax and unwind. Two additional bedrooms and well-appointed bathrooms provide flexibility for family, guests, or a home office setup. Outside, enjoy a beautifully landscaped backyard designed for peaceful evenings, weekend barbecues, and effortless outdoor living. A 2-car garage adds convenience and extra storage, while residents also enjoy access to the community pool and amenities Lyon's Gate offers. Located in one of Gilbert's most desirable areas, this home offers close proximity to shopping, dining, parks, and top-rated schools. Combining stylish upgrades, functional living spaces, and a welcoming neighborhood feel, this exceptional property is ready to welcome you home.

3545 E Tulsa Street, Gilbert

$665,000
5 Beds 3 Baths 7031355 MLS 3,530 SqFt.
*Home priced below appraisal value!* Step into this stunning home with a new roof! This home features a great layout for everyday living and entertaining. Enjoy formal living and dining rooms, a spacious great room, open loft, and a beautiful island kitchen with granite countertops, dual ovens, gas cooktop, and newer appliances. This 5-bedroom home includes a downstairs bedroom ideal for an office or den, updated tile flooring, and brand new Berber carpet upstairs. The oversized primary suite features a huge walk-in closet and remodeled bath. Secondary bath recently updated as well. Outside offers a covered patio, extended concrete seating area, grassy yard, irrigation/drip systems, and gated RV/boat parking. Additional features include a 3-car garage with epoxy floors.

1236 E Palo Verde Street, Gilbert

Copyright 2026 Arizona Regional Multiple Listing Service, All rights reserved. The data relating to real estate for sale on this website comes in part from the Arizona Regional Multiple Listing Service. All information deemed reliable but not guaranteed and should be independently verified. All properties are subject to prior sale, change or withdrawal. Neither listing broker(s) nor Arizona Regional Multiple Listing Service shall be responsible for any typographical errors, misinformation, misprints and shall be held totally harmless.