Refine Search
Sort by
$675,000
4 Beds 3 Baths 6924140 MLS 3,102 SqFt.
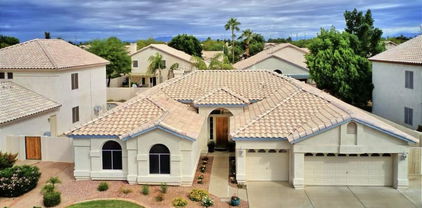
NEW ROOF & HVAC, GOLF COURSE LOT! This Western Skies golf community home sits on the largest lot in the neighborhood & backs to the golf course! Huge side yard w/ RV gate & concrete pad big enough for a basketball or pickleball court. Relax & watch the golfers from your newly resurfaced pool & hot tub (new pool pump, new filter & new vacuum) or enjoy the evening around the golf side fire pit. This house has just been painted & has a new water heater & features lots of light & plenty of room w/ 4 bedrooms, 3 full bathrooms, formal living room, dining room, family room, flex room & kitchen w/ granite, SS appliances, pantry & eating area. All bedrooms are oversized and the owner's suite has a sitting area, 2 walk-in closets, soaking tub & separate tiled shower. There is lots of built-in storage & a laundry shoot for convenience. The oversized 3 car garage has lots of room for cars, toys & hobbies. Come see this amazing house on the golf course today! Mortgage savings may be available for buyers of this listing.

1415 E Black Diamond Drive, Gilbert

$720,000
4 Beds 4 Baths 6923914 MLS 4,919 SqFt.
Welcome to this stunning home in Shamrock Estates, offering the lifestyle you've been searching for! Featuring a lush, manicured front yard, RV gate, 3-car tandem garage with built-ins, and exceptional curb appeal. Inside, the expansive 4,919 sq. ft. floor plan showcases soaring vaulted ceilings, a cozy fireplace in the family room, oversized loft, plantation shutters, and rich wood flooring. The gourmet kitchen is equipped with granite countertops, gas cooktop, and a spacious walk-in pantry. The main-level primary suite includes a spa-inspired bath and an enormous walk-in closet. A large bonus room provides endless options for work, play, or relaxation. Step outside to your private backyard oasis, complete with a full-length covered patio, custom diving pool with Baja shelf, grassy play area, and an above-ground spa - perfect for entertaining or unwinding. This exceptional home truly has it all - take your tour today!

2879 E Janelle Way, Gilbert

$867,000
4 Beds 3 Baths 6923905 MLS 3,275 SqFt.
Come and check out this wonderful home, in the desirable Gilbert neighborhood of Estates at Velvendo! To start, the home sits on a Premium lot next to a greenbelt area. Upon the paver driveway and paver sidewalk entry you will find an inviting Coffered ceiling Foyer welcoming you into this 10ft ceiling sizable great room floorplan home. The home features 4 Bedrooms PLUS a den, or you can absolutely make it a 5th bedroom (as it hosts a walk-in closet w/double doors). The open kitchen offers Cherry Wood raised paneled staggered cabinets, crown molding, and decorative pulls, drawers with soft close and some pull out drawers too. You have stainless steel appliances, granite countertops, pendant lighting and the microwave is also a convection oven. There is a "cafe" station, with extra cabinetry next to the walk in pantry. The massive primary bedroom is separate from the other bedrooms and En-suite bathroom has everything you need with a large frameless walk in shower, separate garden tub, dual sinks at executive height and a drop down countertop space area with extra cabinets and a roomy walk in closet. Throughout the home you have 5" baseboards, squared corners, wood blinds, raised panel doors w/Brush Nickel lever hardware and 19"x19" tile on a diagonal in the wet ares. All bedrooms have walk in closets, and ceiling fans. For the Energy-Efficient features the home is 2x6 construction and has spray foam insulation, dual Low-E windows with vinyl frames, dual flush toilets, low flow faucets, and programmable thermostats. Both of the HVAC systems were replaced in 2020 (Lennox) 16 Seer. The home is pre-plumbed for a water softener. The laundry room has TONS of space and comes with a laundry tub sink, and dedicated Freezer outlet. Washer/dryer stay and the washer is a 2024! In the Tandem garage, you will have a garage service door, built in cabinets and the workbench will stay too. There is surround sound here and it's pre-wired for a security system with windows pre-wired for sensors. There are 2 exterior outlets for your Holiday lighting on a switch! The backyard hosts a garden wall, covered patio with a shade screen, Mandarin and Navel Orange Trees. This home is located just 1.5 miles away from SO much shopping and many restaurant choices: SanTan Village is an open-air shopping center featuring a diverse mix of stores including Apple, Best Buy, Dillard's, Macy's, Lululemon Athletica, HomeGoods, Nordstrom Rack, Dick's Sporting Goods and delicious restaurants like Cooper's Hawk, Bourbon & Bones, SALT Tacos y Tequila, Blue Wasabi Sushi & Martini Bar, The Keg Steakhouse, Thirsty Lion Gastropub, Kona Grill, Grimaldi's Pizza and Shake Shack. This home is also 1.5 miles away from the Lindsay ramp to the 202 Freeway!!

909 E Bridgeport Parkway, Gilbert

$630,000
4 Beds 3 Baths 6923540 MLS 2,997 SqFt.
Tucked away on a quiet street in the highly desirable Cooley Station, this spacious 4-bedroom home, plus den, offers the perfect blend of comfort, style and convenience. Surrounded by two community pools, multiple parks, and excellent school options, it's ideally located just minutes from San Tan Village & Verde at Cooley Station for premier shopping, dining, and entertainment. The community is known for its welcoming atmosphere and fun events, including movie nights in the park and seasonal neighborhood gatherings. Inside, you'll find a thoughtfully designed layout featuring a formal living room, formal dining room, a large family room with built-in storage, and a versatile main-level den alongside a convenient powder room. The open-concept kitchen is both functional and stylish with a 5-burner gas cooktop, stainless steel appliances, subway tile backsplash, and a spacious eat-in areaideal for entertaining or everyday living. Fresh paint enhances the bright interior, and the rear of the home features newer Anderson energy-efficient windows. One of the home's unique features is the cleverly hidden storage or play space beneath the stairs, disguised as a built-in bookshelfperfect for keeping things tucked away while adding character. Upstairs, discover four generously sized bedrooms, a cozy reading nook, and a secondary bedroom so large it could easily function as two. The primary ensuite offers dual vanities, a jetted tub, separate shower, and a roomy walk-in closet. New carpet was installed upstairs in November 2024, ensuring a fresh and comfortable feel. Enjoy year-round energy savings with fully PAID-OFF solar panels, newer upstairs HVAC unit, and step outside into a garden oasis complete with fruit-bearing pomegranate, citrus, apricot, orange, lime, grapefruit, nectarine and fig trees, grapevines, and lush vegetable bedsa dream for any green thumb. A 3-car garage completes this impressive property. With its prime location, thoughtful upgrades, and vibrant community offerings, this Cooley Station home is a rare find.

3647 E Phelps Street, Gilbert

$840,000
4 Beds 4 Baths 6922823 MLS 3,347 SqFt.
Welcome to Marbella Vinyards located in Gilbert, Arizona. This stunning property resides in one of the hottest zip codes - 85298. This home is 100% move-in-ready and highly upgraded inside and out. From the moment you arrive, you will love the curb appeal. You will instantly notice the perfectly manicured lawn, 3-car garage, courtyard and stunning entry door. Upon entering the home, you will get all the feels - it's elegant, sparkling clean, bright, big and beautiful. A full bedroom and bathroom are downstairs - making a great spot for guests. Gather at one of the biggest kitchen islands you have ever seen. The backyard oasis feels like a luxury resort. Relax and enjoy a show inside the professionally screened in patio, BBQ under the Alumawood pergola, soak in the bubbling spa or take a swim in the inviting pool. There are multiple water and fire features and most everything lights up at night. Marbella Vinyards home school is Auxier Elementary, Casteel Jr. High and Casteel High School. These highly regarded schools are in the Chandler Unified School District. This community is not just a place to live, but a place to thrive. Just outside the neighborhood, you'll find local favorites like Chipotle, Dunkin' Donuts, Blue 32 Sports Grill, Morning Kick, Fry's Marketplace, Walgreens, and more. We think you will love living in the TOWN OF GILBERT not far from DOWNTOWN GILBERT, right around the corner from the new expansive GILBERT REGIONAL PARK and only minutes away from the SANTAN VILLAGE MALL. Enjoy the lifestyle you have always dreamed of, schedule your private tour today.

3301 E Orleans Drive, Gilbert

$914,000
5 Beds 4 Baths 6922631 MLS 3,535 SqFt.
As you pull up to this two-story home for the first time, you smile as you see the curb appeal. Inside, soaring 20-ft ceiling, abundant natural light, and elegant crown molding set the tone. The flexible layout includes a formal dining/sitting room, office/piano space, loft, and spacious great room. The gourmet kitchen features a sculpted granite island, Monogram appliances, under-cabinet lighting, and walk-in pantry. With 5 bedrooms, 3.5 baths, central vac, custom lighting and fans throughout, with two-tone paint. The aura of this home, blends comfort and style. In the backyard oasis enjoy a heated pool & spa with water features, custom pergola, gas fire pit, and BBQ station. Artificial turf (front & back yards), with a custom fountain. Adora Trails offers a resort-style pool, splash pad, fitness center, scenic walking trails, playgrounds, picnic areas, clubhouse events, eating area and kitchen for large family parties, lounge area, and a catch and release lake with large water features. Topped off with Patterson Elementary located within Adora Trails.

2492 E Augusta Avenue, Gilbert

$680,000
5 Beds 3 Baths 6922586 MLS 2,900 SqFt.
This stunning 5-bedroom residence is move-in ready with new paint, updated flooring, baseboards and more! Full Bedroom + Bathroom located on first floor is perfect for guests or mother-in-law suite. Discover a tranquil living/dining room with high ceilings, a soothing palette, and newly installed tile flooring. The great room is perfect for memorable gatherings, complete with sliding doors that lead to the backyard for seamless indoor-outdoor living. The gorgeous kitchen features granite counters, abundant wood cabinetry with crown moulding, recessed lighting, stainless steel appliances, a mosaic tile backsplash, a handy pantry, and a two-tier island with a breakfast bar for casual meals. Upstairs, you'll find a sizeable loft that provides a versatile space for work or relaxation. The primary bedroom showcases soft carpeting, an ensuite with double sinks, and a walk-in closet. Spend enchanting evenings in the backyard, which offers a covered patio, stylish pavers, and abundant space for outdoor get-togethers. Make this gem yours now!

911 E Zesta Lane, Gilbert

$721,500
5 Beds 3 Baths 6922273 MLS 3,745 SqFt.
Welcome home to Highland Ranch at Superstition Springs. Wow! You're going to love this backyard! This beautifully maintained, freshly painted two-story home is tucked away on a quiet cul-de-sac. The 5-bedroom, 3-full bath home offers generous living spaces with vaulted ceilings, transom windows, and a neutral palette. You'll find a mix of wood-look flooring and carpet. The family room centers around a cozy fireplace. The kitchen showcases abundant cabinets with crown molding, granite counters, tile backsplash, a walk-in pantry, a center island, and built-in appliances. Upstairs, the airy main bedroom is a true retreat with dual mirrored walk-in closets and a spa-style bath featuring dual vanities, separate tub & shower, and a toilet room. Two other bedrooms also feature walk-in closets. Wrapped in lush landscaping, step outside to the private backyard, which offers a covered patio, built-in BBQ, play set, and a sparkling pool with a tranquil water feature. The 3-car garage with a bonus room provides ample storage space and maybe a quiet home office. This home blends comfort, style, and outdoor living. See it today. Water heater - 2024 Two AC Units - 2019 & 1999 Roof - Original

4507 E Barbarita Court, Gilbert

$670,000
4 Beds 3 Baths 6922250 MLS 2,979 SqFt.
Beautiful single-level 4-bedroom, 2.5- bathroom home with Pool. 3-car garage and RV gate on a large lot in a prime Gilbert location! Fresh interior and exterior paint, new carpet , new tile flooring, One new AC unit, New water heater and NEW ROOF! High ceilings! Large kitchen island that opens to both the family and the eating area for an open layout perfect for gathering. kitchen has generous cabinet space and a pantry, the kitchen features, granite countertops, refaced cabinets with pull-out shelves and an eating area, brand new cooktop, and a fireplace. Extra-large primary bedroom with backyard access, walk-in closet, and a beautifully updated bathroom. Outside you can relax on the patio or multiple seating areas as kids play in the sparkling pool. Don't miss this great deal!

854 W Mesquite Street, Gilbert

$4,700,000
5 Beds 8 Baths 6922124 MLS 6,831 SqFt.
Where timeless elegance meets Arizona heritage — this iconic Victorian-inspired estate rests on 6.175 irrigated acres in the heart of Gilbert, offering an unmatched blend of luxury, privacy, and equestrian living just minutes from vibrant Downtown Gilbert and SanTan Village. Spanning 6,831 sq ft with 5 bedrooms and 7 bathrooms, the home showcases 12' ceilings, a sweeping grand staircase, stained glass details, and handcrafted millwork throughout. The main-level primary suite features dual walk-in closets, while the fully finished basement includes a kitchenette, full bath, and generous storage. Step outside to a resort-style pool, lush irrigated grounds, multiple covered patios, and full equestrian amenities including a 36×64 shop, hay barn, and stalls. With no HOA, a private gated entrance, and room to roam, this Gilbert landmark offers elegance, freedom, and legacy living. If privacy, history, and horses are your love language, welcome home.

2025 S Val Vista Drive, Gilbert

$700,000
5 Beds 3 Baths 6922087 MLS 2,933 SqFt.
This is Cooley Station living at its best. Residents here enjoy two private pools, neighborhood parks, and a location that keeps you close to top schools and everything Gilbert has to offer. Set on a large lot with a private pool and grass yard, this home is built for both connection and retreat. Inside, upgraded flooring and soaring ceilings create a sense of space and light, while the floor plan delivers on flexibility with a full bedroom and bath downstairs plus a loft upstairs. Every detail has been considered, even the essentials. With brand-new, high-end, energy-efficient AC units, comfort and peace of mind come built in. This isn't just a place to live, it's a lifestyle, ready for you to step into.

3759 E Phelps Street, Gilbert

$920,000
5 Beds 3 Baths 6922007 MLS 3,242 SqFt.
Welcome to your dream home in the heart of the highly sought-after Lakeview Trails North at Morrison Ranch community! This beautifully upgraded 5-bedroom, 3-bathroom residence offers 3,242 sq. ft. of thoughtfully designed living space and an expansive loft, perfect for a growing family or entertaining guests. Step inside and fall in love with the fully renovated kitchen — a true showstopper featuring modern cabinetry, high-end stainless steel appliances, gorgeous quartz countertops, and a large center island ideal for meal prep or casual dining. Whether you're hosting a dinner party or enjoying a quiet night in, this kitchen will be the heart of your home. The open-concept layout boasts a bright and airy great room, a large flex area (great for an office or entertainment space) a full bedroom and bathroom on the main floor (perfect for guests), and a versatile upstairs loft that can be used as a game room, home gym, or media space. The spacious primary suite includes a luxurious en-suite bath with dual vanities, a soaking tub, and a generous walk-in closet. Step outside to your own private backyard oasis  complete with a sparkling swimming pool, a lush green lawn, and a covered patio perfect for relaxing or entertaining. Whether you're enjoying a summer BBQ, hosting pool parties, or simply unwinding under the Arizona sky, this backyard is built for year-round enjoyment. All of this located in the picturesque Morrison Ranch neighborhood, known for its tree-lined streets, white picket fences, and charming greenbelts. You'll love the community feel, proximity to top-rated schools, and easy access to shopping, dining, and major freeways. Don't miss the opportunity to own this move-in ready gem in one of Gilbert's most desirable neighborhoods!

3752 E Robin Lane, Gilbert

$2,500,000
3 Beds 5 Baths 6921864 MLS 4,994 SqFt.
Step into modern elegance with this beautifully updated luxury residence offering refined living and resort-style amenities. Inside the main home, you'll find three spacious en-suite bedrooms, a dedicated office, a private exercise room, a formal living room, and a huge theater room perfect for entertaining. A casita with an updated bathroom provides privacy and comfort for guests. The primary suite is truly a retreat. The bedroom includes a cozy sitting area with a fireplace, while the must-see closet features stunning high-end glass doors and a center island with additional drawer space—a perfect blend of luxury and function. The chef's kitchen is a dream, featuring a 48" Monogram range with six burners and a griddle, a 48" built-in refrigerator, beverage fridge, and high-end nugget ice maker. Dual islands provide incredible prep and gathering space. Polished limestone floors and beautiful engineered wood flow throughout, blending sophistication and warmth. This smart home is fully integrated with a Control 4 system, giving you centralized command of every light, thermostat, and audio setting. Speakers throughout the interior and exterior ensure a seamless living and entertaining experience. Step outside to a backyard oasis that has it all: just under an acre of pristine artificial turf, a sparkling pool and hot tub, built-in BBQ area, brand-new pavers, and a full-size sport court for basketball and volleyball. There's also a turf soccer field/open play space, gated front courtyard, and ample room to add an RV garage. This estate truly offers every amenity imaginable, a rare opportunity where luxury, technology, and recreation come together in perfect harmony.

2335 E Plum Street, Gilbert

$690,000
4 Beds 3 Baths 6921848 MLS 2,856 SqFt.
From the moment you walk in, the grand entrance with soaring ceilings and natural light sets the tone for this thoughtfully designed home. The floorplan offers a downstairs bedroom and a spacious bonus room, plus formal living and dining rooms along with an additional family room and casual dining space, giving you endless options for everyday living and entertaining. Upstairs, the light-filled primary suite is complemented by two additional bedrooms and a full bathroom tucked away down a private hallway, ensuring everyone has their own retreat. Step outside to your private backyard oasis, complete with a sparkling pool, cozy fireplace, and no immediate neighbors behind for added privacy. It is the perfect space for gatherings and enjoying Arizona's outdoor lifestyle The home is nestled in a charming community filled with mature trees and lush landscaping, where you can walk to the nearby community park. And the location cannot be beat, just minutes from top-rated schools, Downtown Gilbert's dining and entertainment, and shopping at SanTan Village Mall. This is more than a house, it is a place where memories are made in one of Gilbert's most sought-after neighborhoods.

1785 S Morrison Lane, Gilbert

$900,000
6 Beds 4 Baths 6921703 MLS 4,547 SqFt.
Imagine afternoons where kids laugh and play for hours on the private sport court, summer days spent cooling off in the sparkling pool with its soothing water feature, and evenings gathered around the fire pit as Arizona sunsets paint the sky. Life in Ashland Ranch offers more than a home—it's a true neighborhood, with tree-lined streets, parks around the corner, and neighbors who quickly become lifelong friends. Just minutes from vibrant downtown Gilbert, every outing, dining experience, or school event is close at hand. Freshly painted and thoughtfully upgraded, this home blends comfort, beauty, and community. Now it's ready to welcome new owners eager to create their own lasting memories, milestones, and traditions.

1253 E Ivanhoe Court, Gilbert

$869,000
4 Beds 4 Baths 6921581 MLS 2,938 SqFt.
Welcome to this immaculate 4-bedroom, 3.5-bathroom home offering nearly 3,000 sq. ft. of luxurious living space on a large 0.31-acre lot with a HEATED Pool with Grotto and Slide! Built in 2012, this property has been thoughtfully upgraded inside and out, combining modern finishes with a functional split floor plan. Relax inside a huge great room design, a formal dining area, guest suite, and convenient Jack & Jill bathroom. The chef's kitchen features upgraded granite countertops, stainless steel appliances including a convection oven, travertine backsplash, and a massive pantry. A custom entertainment niche, plantation shutters throughout, and elegant 20x20 tile with mosaic accents add to the home's model-like appeal. The primary suite offers a spa-inspired bath and an enormous walk-in closet, while the 3-car tandem garage comes complete with cabinets and epoxy flooring. Outdoors, enjoy your own private resort: a heated play pool with water slide, grotto, LED lighting, hardscape with travertine and a turf putting green. A gated courtyard, low-maintenance landscaping, RV gate, and tumbled paver driveway enhance both curb appeal and functionality. Located in a highly desirable area just minutes from San Tan Village and freeway access this home truly has it all.

3132 E Athena Court, Gilbert

$689,990
5 Beds 4 Baths 6920882 MLS 2,938 SqFt.
This beautifully designed former model home offers an open layout with 9-ft. first-floor ceilings and an expansive great room with a 15-ft. multi-slide door that opens to an extended covered back patio. The backyard offers lush landscaping with a pergola and paved seating area. Vinyl plank flooring runs throughout the first-floor common areas. The kitchen showcases granite countertops, a gorgeous tile backsplash and stainless steel appliances, including a wall oven and gas cooktop. A powder room and bedroom with full bath complete the first level. Upstairs, a generous loft makes the perfect home office or game room. The primary bedroom boasts an en-suite bath with a walk-in shower and a 42-in. garden tub. Additional highlights include an upstairs laundry room with washer and dryer and a c

2952 E Augusta Avenue, Gilbert

$684,000
5 Beds 3 Baths 6920735 MLS 2,971 SqFt.
OPPORTUNITY to own this fabulous home featuring 5-bedroom, 2.5-bathroom with a split floor plan in Coronado Ranch! Welcomed by a 3-car garage, well-manicured landscaping, and an inviting covered front patio. Discover the grand entrance, soaring ceilings & graceful living areas. Step inside to discover a spacious and serene living/dining area with vaulted ceiling, fashionable fixtures, classic plantation shutters, and gorgeous tile flooring & soft carpeting. Gather loved ones in the dedicated family room with a beautiful accent wall, perfect for relaxing evenings and hosting social gatherings. The impeccable eat-in kitchen boasts Corian countertops, lots of beautiful cabinetry, recessed lighting, SS appliances, a mosaic tile backsplash, a cabinet pantry, and a kitchen island with a breakfast bar for casual dining. There is a formal dining area as well, perfect for hosting family holidays. Double doors lead to the large primary bedroom, showcasing a convenient exit door to the backyard, soft carpeting, a walk-in closet, and an ensuite bathroom with dual vanities, and a garden tub & separate shower with glass doors. The remaining 4-bedrooms are all ample size with soft carpeting and share the hallway bathroom. The laundry is located inside with a utility sink. The enchanting backyard offers a covered concrete patio and a grassy backyard. Truly a private paradise whether you're cooking summer barbecues or simply savoring a quest moment, the covered patio offers the perfect setting for entertaining friends or family. Make it yours now!

3291 E Devonshire Avenue, Gilbert

$1,175,000
5 Beds 4 Baths 6920670 MLS 3,501 SqFt.
Welcome Home to Comfort & Elegance situated on a corner lot in The Bridges. Step into this beautifully maintained, move-in ready home featuring a sought-after split floor plan & thoughtful design throughout. A charming front courtyard creates a warm & inviting first impression. The spacious great room layout is perfect for entertaining, with a gourmet kitchen at its heart—complete with a large center island, abundant cabinetry, stainless steel appliances, walk-in pantry, and an oversized eat-in dining area that comfortably seats a crowd. Just off the main living area, unwind in your private sitting space highlighted by a cozy fireplace—ideal for relaxing evenings. A large den with custom built-in library shelving offers the perfect flex space for a home office, study, or creative retre

5085 S Ponderosa Drive, Gilbert

$950,000
4 Beds 4 Baths 6920070 MLS 2,975 SqFt.
SQUARE FOOTAGE WHERE YOU WANT IT!! Builder's last SPRING Floorplans sold for $1 million~THIS ONE HAS ALL UPGRADES~ALL LANDSCAPING~TREATMENTS~PRIVATE LOT~PELICAN WATER & SECURITY SYSTEMS OWNED, so much more to see in person~ENJOY ALL WATERSTON AMENITIES AS RESIDENTS OF N & CENTRAL~PARKS, COMMUNITY POOLS, LAKES, PLAYGROUNDS, FIREPITS~STYLISH 4-BEDS/3.5 BATHS + 2 DEN/OFFICE SPACES~Designed for everyday living & SEAMLESS ENTERTAINING~OPEN/SPLIT FLOORPLAN~EXTEND MASTER, FREESTAND TUB, 2 SEPARATE VANITlES~Interior/Exterior SURROUND SOUND~Indoor & Outdoor gathering areas~Chef's kitchen W/ loads of cabinets, HUGE DINING ISLAND, pantry, plenty of white cabinetry/crown moulding, w/ pull outs, quartz counters, 36''GAS COOKTOP W/ POT DRAWERS, PULL OUT CABINET SHELVES~A+ CHANDLER SCHOOLS, click MORE.. GE double oven, EXHAUST, microwave, walk-in pantry, wine fridge, loads of cabinets, pull outs, including pot drawers. Space for the whole family at the breakfast bar and space in kitchen for enourmous dining table! /Light travertine pavers on each covered patio and in outdoor living and kitchen areas. If you want to add a hot tub or pool, the gas and water is on the Northwest side of the house and 5' gate for easy access. Garage has over head storage and epoxy 3 car garage floors. Frosted glass on windows for sun and privacy at the garage & front door windows. Upgraded lighting and plumbing fixtures, extra recessed lighting & outdoor lighting in addition to additional surround sound inside and out. OUTDOOR KITCHEN HAS BBQ, FIREPLACE/FIREPIT LOUNGE AND BEVERAGE FRIDGE. MUSIC AND LIGHTING.... SUNSETS TO DIE FOR. SELLERS LOSS IS YOUR GAIN. THIS HOUSE IS PRICED SO RIGHT!

6356 S Granite Street, Gilbert

$1,529,000
5 Beds 5 Baths 6918983 MLS 3,644 SqFt.
New Price! The only Camelot custom currently available in Lakeview Trails! 5 bed/4.5 baths! .. Experience elevated living in this luxury 2021 Camelot Home, a 3,644 sq. ft. masterpiece of craftsmanship and design. Nestled in the prestigious Lakeview Trails at Morrison Ranch, this residence blends modern sophistication with timeless charm. Enter through a gated courtyard with custom steel door to a bright, designer-inspired interior featuring shiplap coffered ceilings, board-and-batten details, and custom wood shutters throughout. The chef's kitchen stuns with a waterfall quartzite island, Wolf and Sub-Zero appliances, Bosch dishwasher, and custom cabinetry—a space as beautiful as it is functional. The great room exudes warmth and style with shiplap accents, a statement firep and large sliding doors opening to your private resort oasis. Outside, enjoy a heated and cooled pool, artificial turf, privacy screens, and a covered pergola with Gemstone lightingperfect for elegant evening entertaining. Additional highlights include a bonus room (5th bedroom option), tankless water heater, water softener, RO system, insulated epoxy-floor garage, security system with cameras, LG washer/dryer, gun safe, and mounted TVs. European Oak flooring!!! Meticulously maintained and move-in ready, this turnkey home offers the ultimate balance of luxury, comfort, and refined desert living.

3495 E Bloomfield Parkway, Gilbert

$800,000
5 Beds 4 Baths 6918694 MLS 2,817 SqFt.
Your dream home is finally here! This stunning 5-bedroom residence welcomes you with a 3-car garage, tasteful paver driveway, and a front patio that sets an inviting tone. You'll be delighted by the captivating open layout with high ceilings, a soothing palette, recessed lighting, and stylish wood-look flooring. The impeccable kitchen boasts granite counters, white shaker cabinets with crown molding, a tile backsplash, stainless steel appliances, a butler pantry, and a large island with a breakfast bar. You'll also find a den ideal for an office or study. The primary bedroom showcases soft carpeting, an ensuite with dual sinks, and a walk-in closet. The enchanting backyard is a true highlight, featuring a covered patio, travertine pavers, and a refreshing pool. Don't miss out on this gem

973 E Holland Park Drive, Gilbert

$630,000
4 Beds 3 Baths 6918311 MLS 2,903 SqFt.
Experience the perfect blend of luxury and functionality in this stunning 2,903 sq. ft. move-in ready home, ideally situated on a premium cul-de-sac lot with desirable North/South exposure. This spacious 4-bedroom floor plan features soaring high ceilings. Primary suite on the main level, complete with a double vanity. Upstairs, enjoy a massive loft--perfect for a home theater, game room, or additional living space. Recent upgrades elevate the home's interior, including updated kitchen countertops, pristine tile flooring, custom interior paint, and modern lighting fixtures throughout. Step outside to your private backyard oasis, showcasing a refreshing diving pool, covered patio, and low-maintenance yard. Seller concessions negotiable!

1754 E Cotton Court, Gilbert

$915,000
4 Beds 3 Baths 6918173 MLS 2,899 SqFt.
Welcome to your DREAM HOME in the highly sought-after Val Vista Lakes community! This stunning 4-bedroom, 2.5-bath residence sits on an extra-large private cul-de-sac lot with no neighbors behind you and direct access to a scenic walking path. Step inside to soaring vaulted ceilings, a chef's kitchen with a huge island, rich dark cabinetry, newer appliances, pull-out drawers, and abundant storage. The spacious layout flows beautifully into the backyard oasis featuring new turf, a sparkling pool, and a natural gas built-in BBQ—perfect for entertaining! The pull-through garage is a rare gem, offering access to both the front and back yards. A separate 2.5 car garage offers loads of storage, a tool bench and windows for natural light. Retreat to the luxurious master suite with a dual-sided gas fireplace that warms both the bedroom and the spa-like bathroom, complete with his-and-hers closets, an oversized shower, and a soaking tub. With a newer AC, gorgeous finishes, and incredible community amenities, this Val Vista Lakes beauty has it all! See it today, MOTIVATED SELLER!

1903 E Freeport Court, Gilbert

$670,000
4 Beds 4 Baths 6917385 MLS 2,800 SqFt.
Welcome to luxury living in Gilbert's only private country club community, Seville Golf & Country Club! This gorgeous 4-bedroom, 3.5-bath home includes a detached guest casita with its own private entrance & full bathroom, offering the perfect space for guests, in-laws, or a private office. Situated on a premium oversized lot with a sparkling pool & RV gate, this property blends elegance with everyday functionality. Inside, you'll find three bedrooms & two full bathrooms upstairs, while the main level features formal & informal dining areas, a spacious living room, & a beautifully updated kitchen with granite countertops, a large island, stainless steel appliances, & tile flooring. A convenient half bath is also located downstairs for guests. Upstairs, a generous loft & separate den offer ideal flex space for a home office, gym, or media room. Recent updates include: two brand-new AC units, a new hot water heater, a remodeled primary bathroom with modern finishes, artificial turf, updated light fixtures, LED ceiling fans throughout, & a new pool pump. All of this is located within Seville Golf & Country Club, a private, resort-style community featuring a premier 18-hole championship golf course, four pools, waterslides, two on-site restaurants, a state-of-the-art fitness center, & tennis & pickleball courts. This is more than a home, it's a lifestyle.

3901 E Packard Drive, Gilbert

$1,400,000
5 Beds 3 Baths 6917007 MLS 3,546 SqFt.
Discover this exclusive, one-of-a-kind custom home nestled in the highly sought-after 14-home gated Arlington community at the heart of North Gilbert. Situated on a spacious 1.14-acre cul-de-sac lot, this stunning Santa Barbara/Tuscan-style residence offers the perfect harmony of luxury, privacy, and outdoor living. Step outside to your private oasis featuring a large, custom-designed diving pool with a grotto, waterfall, and slide. The expansive yard provides over 5,000 square feet of lush grass for play, beautifully landscaped with palms. Enjoy an impressive, sophisticated travertine paver patio, along with a half-court basketball area and a paver driveway—ideal for entertaining and outdoor activities. Additionally, a custom 40-yard chipping area in the backyard offers a perfect spot to practice your golf game in comfort. Both the front and backyard are very low-maintenance, landscaped with turf to reduce upkeep while still providing a stunning outdoor setting. Inside, you'll find fresh paint, soaring ceilings, and generous storage space. The spacious kitchen is a chef's dream, featuring elegant alder cabinetry, granite countertops, stainless steel appliances, a massive pantry, and a large layout perfect for entertaining. The home includes five bedrooms, one of which is versatile enough to serve as an office, and three full bathrooms. The cozy family room is complete with a gas fireplace, and the extended three-car garage boasts custom cabinetry for added convenience. This move-in ready gem is ideally located just minutes from shopping, dining, Loop 202, 101, SR-60, San Tan Village, Chandler-Gilbert Community College, and Phoenix-Mesa Gateway Airport. Its location on a tranquil cul-de-sac also provides added privacy, making it perfect for professionals, investors, and anyone seeking the best of Gilbert living. Close proximity to ASU's Polytechnic Campus and College of Technology further enhances its appeal.

348 S Park Grove Lane, Gilbert

$2,250,000
4 Beds 4 Baths 6916879 MLS 4,341 SqFt.
Every once in a while, a home emerges that stands apart—where architecture, craftsmanship, and design come together in perfect harmony. This residence is one of those rare finds. Reimagined through a complete remodel by the ASID award-winning firm Interiors Remembered, every space has been elevated with extraordinary attention to detail, marrying timeless materials with state-of-the-art technology. From the moment you enter, it is clear that no expense was spared. Custom millwork, wood, tile and stone flooring create a sense of seamless luxury, while the home's carefully layered lighting design highlights architectural lines and rich textures. Wolf, SubZero, Intelligent bathrooms & Home Automation are just the start. See Documents tab for full list of appointments

3095 E Page Avenue, Gilbert

Copyright 2026 Arizona Regional Multiple Listing Service, All rights reserved. The data relating to real estate for sale on this website comes in part from the Arizona Regional Multiple Listing Service. All information deemed reliable but not guaranteed and should be independently verified. All properties are subject to prior sale, change or withdrawal. Neither listing broker(s) nor Arizona Regional Multiple Listing Service shall be responsible for any typographical errors, misinformation, misprints and shall be held totally harmless.