Refine Search
Sort by
$1,400,000
6 Beds 5 Baths 6678815 MLS 4,372 SqFt.

Wow! This home has it all! This 6 bdrm/4.5 bath NextGen home sits on one of the best homesites in the Bridges community and is just steps away from the $100,000,000 Gilbert Regional Park! Beautiful greenbelts encase this home on two sides offering fantastic views and privacy. A cozy courtyard with fireplace greet you as you enter. Inside you will find a Chef style kitchen featuring tons of beautiful cabinets, storage and executive style appliances. The generously sized primary suite is located on the main level and boasts two walk in closets. A detached casita is perfect for office, gym, guests, etc. WAIT UNTIL YOU SEE THIS BACKYARD! Large heated pool and spa with fire pit are the focal point of this amazing homesite. Truly resort living! Home has been recently painted inside and out!

5139 S Bridal Vail Drive, Gilbert

$1,349,000
5 Beds 5 Baths 6678811 MLS 4,066 SqFt.
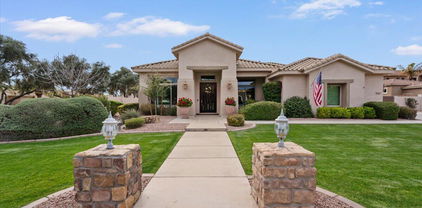
Welcome to Marathon Ranch, a quaint gated community in the South East Valley featuring 63 homesites on more than one-quarter acre lots. The community offers a horseshoe Court, half Basketball court, shaded Tot Lot, Ramada with Fire Pit, Turf Play Lawn, barbecue grill and direct access to the future Marathon Trail (part of Gilbert's regional trail system) Marathon Ranch is also located in one of the best school districts in AZ. Basha High School is known for its stellar academics AND extremely competitive athletics. Basha competes in the 'Open' Division which is only comprised of top tier athletes. Now on to all the accolades of this amazing dream home! One of the few homes in the community that has mountain views from the backyard and is also located in a cul de sac for ample parking and added privacy. As you approach the home you'll be greeted with a gorgeous rod iron door for added security. Inside you'll enter to find a formal sitting room, large formal dining room, great room and a separate causal dining nook off of the kitchen. Speaking of the kitchen, you'll be cooking with top of the line Monogram kitchen appliances included a gas cook top, 42" cabinets for plenty of storage however if you need more you will have a large walk in pantry with rows of shelving and and room for an extra fridge. In one wing of the home you'll find bedrooms two, three and four, 2.5 bathrooms PLUS a huge 18' x 17' movie/game room. Also, on this same side you'll find the casita which is the 5th bedroom and has a separate entrance. Jump across to the owners retreat where you'll find a spacious bedroom, bathroom and two closets. The bathroom has separate vanities, a soaking tub and a gorgeous walk in shower. Let's take a stroll into the backyard. The sellers did such a fantastic job on this backyard and you'll now be the ones to enjoy this custom pool with an infinity edge spa and built in fireplace. You'll also enjoy the beautiful dining and sunbathing deck with serene mountain views. This home also has an assumable VA loan at 2.25% for $618K

1990 E Bellflower Court, Gilbert

$1,450,000
5 Beds 5 Baths 6677754 MLS 3,739 SqFt.
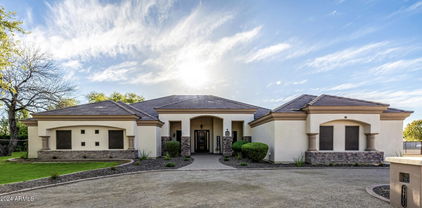
This Seville Golf & Country Club semi-custom home with detached casita is truly impressive! The casita, built in 2016, features a kitchenette, dining & living area, one bedroom, & bath with stacked laundry. The backyard oasis boasts a pool, spa, and a Koi pond, perfect for relaxation. With an extended covered patio for year-round outdoor living, a separate ramada for additional covered space, an outdoor kitchen, firepit area, amazing water features, & surround sound, this property is an entertainer's dream! Enormous lot with plenty of fruit trees starting to blossom. Gourmet kitchen, multiple islands and beverage center offers storage & a perfect gathering spot. Plus, the convenience of commuting around the area via a golf cart adds to the charm of this beautiful home & neighborhood!

6466 S Honor Court, Gilbert

$850,000
4 Beds 3 Baths 6677702 MLS 3,530 SqFt.
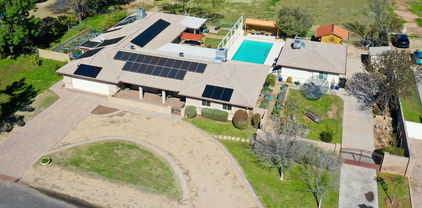
Nestled in the scenic Seville community of Gilbert, this beautiful 4-bedroom, 3-bathroom home offers breathtaking mountain views and a wealth of amenities. The serene ambiance and picturesque surroundings create an inviting atmosphere for residents to enjoy. Featuring a spacious pool, pergola, and spa, the backyard oasis is perfect for outdoor gatherings and relaxation. Inside, an open-concept layout and main bedroom on the lower floor provide comfort and convenience, while a large loft upstairs offers additional space for relaxation. With its meticulously landscaped streets and access to parks, walking trails, and community events, Seville embodies the epitome of idyllic living. Welcome home to this tranquil retreat in the heart of Gilbert's most desirable community.

3405 E Fandango Drive, Gilbert

$1,700,000
8 Beds 5 Baths 6676889 MLS 6,506 SqFt.
MOTIVATED SELLER Welcome to a true modern farmhouse located in the heart of Gilbert just minutes from vibrant downtown. Nestled on a half acre in a cul de sac, this basement home with wrap around porch provides country living in the city. Discover unparalleled luxury and functionality in this 6503 sf 8 bedroom, 4.5 bathroom, 4+ car garage home with full organic agriscaping designed by Justin Rohner (founder of Queen Creek Botanical Gardens). The heart of the home is the beautiful top of the line chef's kitchen equipped with 3 ovens, steam oven and top of the line appliances ((Wolf/subzero) )as well as space to gather for entertaining, games around the table and plenty of cooking from the outdoor gardens. The formal dining comfortable seats 12 and another 12 in the kitchen dining area. The attention to detail and intentional design is unmatched. The home's design extends to the basement with a large family room, large bedrooms with walk in closets, home school room, storage rooms and stays cools in the AZ summers without A/C. First floor master bedroom with ensuite provides private access to the back patio. Upstairs are 3 large bedrooms with amazing views and walk in closets. Experience the ultimate in garden-to-table living with this exquisite property boasting unique edible landscaping and a host of outdoor amenities. Enjoy year-round access to fresh herbs for your culinary creations. Indulge in wood-fired pizzas topped with garden-fresh veggies, or grill up a feast in the spacious yard, perfect for entertaining guests throughout the year. With ample pantry space and a dedicated canning room, preserving your harvest has never been easier. With over 30 variations of fruit trees (see doc files), all kinds of herbs, vegetables, edible flowers and shrubs, this home is truly self-sustaining. Add your chicken coop and you will never have to go to the grocery store again. You will have to see in person to appreciate all the exterior has to offer (please see video of agriscaping). In addition to the agriscaping, this home features a beautiful sparkling pool with water feature and removable fence, in ground trampoline, outdoor kitchen and pizza oven, unfinished workspace (Airbnb potential) with private access, RV gates, expansive driveway, his and her garages, and a very unique addition of high capacity water storage. Located in OG Gilbert, you have easy access to both the 202 & 60, downtown Gilbert including the very popular Sat morning Farmers Market ... plus Hale Theater, dining and entertainment, SanTan Mall, hospitals, shopping and every amenity you could hope for. Experience your own little slice of heaven on this homestead in the city. Welcome home!

1253 S Porter Court, Gilbert

$884,000
5 Beds 3 Baths 6676760 MLS 3,503 SqFt.
Situated steps away from green spaces & community parks, this residence captures the essence of Morrison Ranch living. Enjoy the tranquility of serene lakes & the convenience of nearby walking/biking trails. This well-appointed residence boasts a perfect blend of elegance & functionality. The expansive formal living & dining areas set the stage for seamless entertaining. The gourmet kitchen, adorned with a generous island & ample storage, transitions gracefully to the side courtyard, ideal for al fresco dining. Great Room & Breakfast Area overlook the sparkling pool w/ a slide & grotto, complemented by a low-maintenance backyard featuring turf, in-ground trampoline, & citrus trees. The main-floor bedroom & full bath are perfect for guests or an in-law suite. The spacious laundry room... offers practicality & storage with upper cabinets & a sink. Ascend the staircase to discover a sizable loft space & three additional bedrooms sharing a full bathroom. The Primary Suite, complete with a sitting area, exudes comfort. The spa-like bathroom with dual vanities, separate tub & shower, plus a walk-in closets add to the appeal of this move-in-ready home.

3557 E Sierra Madre Avenue, Gilbert

$2,025,000
5 Beds 5 Baths 6675722 MLS 5,462 SqFt.
*NEW Improved Price!* As you step through the entrance of this idyllic basement home, you're greeted by a glorious whiff of jasmine from the courtyard, immediately setting the stage for a serene and luxurious living experience. Nestled in the prestigious gated community of Calliandra Estates, this one-of-a-kind residence is situated on an oversized private lot facing a nature preserve. Every detail has been meticulously crafted, from the elegant 12-foot ceilings upstairs and wall of 10-foot sliding doors to the $1.3M+ in upgrades both interior & exterior. This light and bright home epitomizes high-end living inside and out, reflecting a true commitment to excellence. This home feels incredible and has Easter eggs hidden throughout. Main Features: This exceptional residence boasts elegant 12-foot ceilings on the first floor and 10-foot glass sliding doors that seamlessly extend the living area into the spacious back patio and backyard. The light gray wood plank tile flooring throughout the home adds a touch of modern sophistication. Upgraded deluxe lighting and electric shades, along with custom shutters and upgraded baseboards, enhance the luxurious ambiance of this meticulously designed home. Kitchen: The heart of this home is the stunning kitchen, featuring floor-to-ceiling cabinets with soft-close drawers, custom dividers, slide-out drawers, and glass doors with decorative lighting. Deluxe Wolf appliances, including steam and convection ovens, an oversized refrigerator, and a large gas stovetop, ensure a top-tier culinary experience. The kitchen is further complemented by double dishwashers, deep floor-to-ceiling cabinets with under-cabinet lighting, thick Quartz countertops, a farmhouse-style sink, and a comprehensive whole-house water filtration system. Scullery/Butler's Pantry: The scullery/butler's pantry is equipped with a Wolf coffee/espresso maker, sink, instant hot water system, and ice maker. It also features floor-to-ceiling cabinets, white quartz countertops, and a custom glass pantry door, making it a perfect extension of the kitchen for entertaining and daily convenience. Living Room: The inviting living room is adorned with a custom brick ledge wall with surround sound, large glass doors, crown molding, and art lighting, creating a perfect space for relaxation and entertainment. Office: The office is designed for productivity and style, with custom glass French doors, a stone wall, two custom built-in desks, white quartz countertops, and a deluxe lighting package. Backyard: The backyard is an oasis of luxury, the patio features a custom electric shade, built in ceiling overhead heaters, and a ceiling fan. Enjoy the extra-large chlorine diving pool with a slide, water feature, Baja shelf, and oversized jacuzzi. The backyard also includes a dog run, citrus trees, shrubs covering pool equipment, pavers, and artificial turf. Additional features include gated storage, RV access, an extra-large side yard, and a sunken outdoor living area with a built-in BBQ, refrigerator, fireplace, and ice chest. Dining Room: The dining room is a masterpiece of design looking out into the courtyard and featuring a shiplap wall with art lighting, large windows, and a custom Restoration Hardware crystal light fixture with a reinforced ceiling, creating an elegant dining experience. Garages: The spacious garages boast custom epoxy flooring, custom cabinetry in the two-car bay, and a workbench. It is equipped with a commercial-grade beverage fridge, two tankless water heaters, water filtration, and a saltwater system. Primary Suite: The primary suite is a sanctuary of luxury, with custom lighting, speakers, and night reading by the bed vanity. The primary bathroom features two farmhouse sinks, oversized shower, and a barn door leading to the custom closet with built-ins, an island, and a chandelier. The finishing touch is the mirrored vanity area perfect for get ready with me videos! Additional Bedrooms: The upstairs bedrooms each have their own bathrooms, farmhouse sinks, tilled shower surrounds, and walk-in closets, providing comfort and privacy for residents and guests. Laundry: The laundry room is both functional and stylish, with custom cabinets, large drawers, and a barn door. There's also a door from the primary closet to the laundry room, for added functionality. Basement: The basement includes a gym with a mirrored wall and TV hookup, a family room with sconces and brickwork, a closet under the stairs, and a bathroom. It also has two bedrooms with walk-in closets and a smart room hub center with Control4 system, making it a versatile and valuable addition to the home. This home is in the perfect location near the tech hub of Arizona, coveted schools, top hospitals, freeways, recreation and more! Come tour this home and feel its amazing vibe! You'll be glad you did.

2557 E Vista Verde Street, Gilbert

$1,050,000
4 Beds 3 Baths 6675193 MLS 3,702 SqFt.
Well maintained custom home on irrigated acre horse property. Private road, NO HOA, Maricopa County Island with R-43 Residential Rural Zoning. 4 Bedrooms + Office/Den. Great room with open kitchen layout perfect for entertaining. Every room in this home is over sized, huge bedrooms and bathrooms. Tons of closet space for storage & oversized 3 car garage. this property is completely fenced in sections: North side 4 covered horse stalls, arena, trailer, RV and toy parking. Home and back yard center (nice space to add a pool), Pasture & Mini Orchard South side. Grass & trees all watered with coveted very affordable flood irrigation. Plenty of room to add a guest house or detached Work Shop/Garage. Enjoy city living with country charm.

22706 S 174th Place, Gilbert

$2,575,000
5 Beds 5 Baths 6675009 MLS 6,264 SqFt.
Absolutely stunning custom basement home located in highly desired Whitewing gated community! Every detail of this home has been meticulously designed with the finest finishes! This desirable open floor plan has 5 bed (including 2 master suites), 5 bath, den, exercise room & game room! Gourmet kitchen features custom cabinetry, granite countertops, gas cooktop & double ovens! Oversized master suite has gorgeous bath designed with tile surround shower & freestanding tub! Entertainer's dream backyard offers year-round enjoyment featuring pickleball court, jacuzzi, built-in BBQ & large patio! Spray foam insulation in attic & walls ensures low utility costs! With two storage rooms and mudroom, you will have ample space for all your storage needs! Four car garage! This one won't last long!

2494 E Linda Court, Gilbert

$1,450,500
4 Beds 4 Baths 6674065 MLS 3,557 SqFt.
*New pics added of Atrium photos! As you walk through the iron front door you will fall in love with interior courtyard finished w/ marble & turf at heart of the home! Experience indoor/outdoor living at its best w/ a 12' & 16' multi-panel sliding glass door off the kitchen & family room! Gourmet kitchen features white shaker double stacked cabinets, quartzite countertops, Wolf/Subzero appliances, double ovens & walk-in pantry! Stunning primary bath features marble counters & a wet room including freestanding tub, floor to ceiling tile & 4 shower heads! Wood look tile floors, shutters & new carpet t/o! Gorgeous backyard has artificial turf, lush Ficus for privacy, & large patio with aspen marble! Home sits in prime location next to tennis/pickleball courts!

3743 E Boot Track Trail, Gilbert

$1,205,000
4 Beds 5 Baths 6673642 MLS 3,979 SqFt.
Stunning home in the exclusive Reserves at Val Vista. Prime end cul-de-sac location across from community park! Designer iron gate leads you to the courtyard. Greatroom living features wall of glass overlooking the sparkling pool. Oversized kitchen island. Generous dining areas. Master suite has a grand walk in closet, soaking tub and tiled shower. Split bedroom plan for privacy. Secondary bedrooms have their own ensuite baths. Separate office and huge bonus room! Private guest suite with outdoor entry. Storage galore with a huge laundry room, walk in pantry, and 4 CAR GARAGE! White cabinetry, wood look tile and shutters complete the look. Spacious covered patio for entertaining. Backyard paradise with the one year old pool and turf. Great curb appeal with low maintenance landscape.

1823 E Watford Court, Gilbert

$1,275,000
4 Beds 4 Baths 6673090 MLS 3,757 SqFt.
MOTIVATED SELLER! FREE inspection completed from AJF inspections and ALL repairs are being completed by builder. Live the dream in this exquisite Morrison Ranch stunner! Perfect for families, this home boasts an opulent 18-foot entryway that opens to soaring 15-foot ceilings throughout. The expansive sliding glass doors stretch across the entire back of the house, blurring the lines between indoor and outdoor living. The kitchen features a 9-foot island, perfect for meal prep, entertaining, or casual family gatherings. Top-of-the-line, upgraded Wolf appliances throughout ensure a culinary experience unlike any other. The master suite features a spa-like bathroom with a luxurious standing tub and a double-sided shower boasti Location, location, location! This beauty sits within walking distance of parks, pickleball courts, tennis courts, and scenic walking trails - the perfect blend of relaxation and active fun for the whole family. Picture perfect Arizona evenings spent relaxing on your patio, taking in the meticulously landscaped yard adorned with mature ficus trees for added privacy. Don't miss your chance to own a piece of paradise in Morrison Ranch!

3941 E Bloomfield Parkway, Gilbert

$890,000
5 Beds 4 Baths 6672906 MLS 3,861 SqFt.
Your dream home is here! This stunning 5-bedroom, 4-bathroom residence boasts a 3-car garage, an extended paver driveway, tasteful stone accents, a welcoming front porch, and a meticulously maintained front yard. You are greeted by a charming living room showcasing recessed lighting, plantation shutters, and a combination of plush carpeting and stylish wood-look flooring. The great room offers a cozy setting for intimate moments with loved ones. The chef's kitchen comes with a quaint breakfast nook, custom cabinets with crown moulding, top-of-the-line SS appliances, a walk-in pantry, and a central island with a breakfast bar for casual dining. Upstairs, a versatile den provides additional space for relaxation or entertainment. Double doors lead to the plush main bedroom, offering a luxurious five-piece bathroom and a walk-in closet. The enchanting backyard is complete with a covered patio, a pristine lawn, a charming gazebo with an outdoor fireplace, an outdoor kitchen, a relaxing spa, and a sparkling pool. Make this gem yours!

2702 E Lowell Avenue, Gilbert

$875,000
4 Beds 5 Baths 6672900 MLS 4,584 SqFt.
Spacious 4584 sq ft Home in Adora Trails! This gem has Amazing Mountain Views. Features: 4 Bedrooms, 4.5 Bathrooms, + Den + Loft Wood Flooring throughout the upstairs. Kitchen Features Granite, Tiled Backsplash, Double Wall Ovens, Lots of Cabinets for Storage, Large Walk-in Pantry, Large Separate Dining Room, Huge Family Room, 1 Guest Bedroom on the 1st floor w/private bathroom, Spacious Primary Bedroom with Mountain Views, a Soaking Tub, Large walk-in tile shower. The spacious home has a big backyard. Adora Trails has been master planned to include a variety of community and lifestyle amenities. 10 Acre Neighborhood Park, 12 Miles of Walking Trails, 10,000 Sq. Ft. Clubhouse (Owners and Residents only) Activity Rooms, Fitness Center, Community Swimming Pool and Water Playground,

2387 E Susan Drive, Gilbert

$1,200,000
5 Beds 6 Baths 6672664 MLS 4,131 SqFt.
Oversized 1.22 Acres of Flood Irrigated horse property in town with quick access to the freeway and shopping. This loved home has 4 bedrooms plus an office in the main home and a Full Guest House with kitchen, bath, and laundry. Every bedroom has an attached Private Bathroom. Fully Owned Solar system with double Tesla Battery Sets, Kinetico soft water system, commercial grade drinking water distiller, and high-end A/C units are a few examples of the quality given to this home. Amazing outdoor living with mature shade trees, variety of fruit trees, professional raised garden, shaded patios, outdoor kitchen, and of course the Huge 40 Foot Long Play Pool with western drop down shades. Custom RV gates and room for trailers and with No HOA, so you can keep your toys at home. A must see home List of Amenities 1.22 Acres SRP Irrigated Lot Many Mature Trees - ash, shamel, goldwater pine, palo verde Mutiple Fruit Trees - Conquats, (oro blanco, ruby red) grapefruit, kiffer lime, meyer lemon(2), (dwarf navel, az sweet, one other )orange, Lisbon and ponderosa lemon, early peach, late peach, and anna apple Fully Fenced backyard 5 Bedroom + Office (4 + office in main house) 6 Bathrooms (5 in main house [one in each bedroom plus one common bath in the hall], 1 guest house) Every bedroom has dedicated ensuite bath Kinetico whole house water softener 5kw + 6kw = 11kw Solar system Owned 2 Tesla Solar battery sets Total of 3 Carrier AC Units. Drinking Water Distiller that provides pure water to kitchen sink dispenser, and kitchen refrigerator Dual Pane Windows Dual Master Bedrooms in home Safe Step Therapeutic Jetted Tub ($16K value) Butlers Kitchen off of main kitchen Quality Cabinetry with Stone Countertops Smart house with Cat5 wiring and extensive electric upgrades Smart keypad on front door and guest house Pre-wired surround sound speakers, and ambient speakers in the house. ADT security system Garage Epoxy floors Newer springs and smart garage door opener 661 Sq Ft Guest House studio with 1/2 bath, dedicated kitchen, stacked laundry units, and large closet. Guest house has Stradling cabinets and roll around island with sit up top bar. Both garage doors are insulated Large Play Pool 40' x 16' - 8 strokes Volleyball and tethered swimming installed Newer Variable Speed motor and filter Full safety self-closing pool fence. Western cooling shade at pool. At 3pm in summer half of the pool is in shade Outdoor Kitchen Outdoor living - with shaded sitting and living area 3 raised gardens Garden areas with 30 raided beds - auto watering on 2 of the three areas Western garden has "no bug" lighting over garden so you can work when it is cooler. 2 utility sheds - tuff shed 8x10 with reinforced floor, other is a potting shed with cooling slats Dual Septic Systems one on west is for northern half of the main house and one east for the rest of the main house and the guest house.

814 E Harwell Road, Gilbert

$1,325,000
5 Beds 3 Baths 6672455 MLS 3,892 SqFt.
Experience luxury living on over an acre of farmland! As you walk in the front door, you will feel right at home in this charming 5 bedroom + bonus room, 3.5 bath basement home! Gourmet kitchen features beautiful custom cabinetry, quartz countertops, oversized built-in fridge, double ovens & large walk-in pantry. Master bath is absolutely stunning w/ its wood tones, tile detail & stand-alone tub! Walk in custom closet has extra storage room attached to give ample space for all those storage needs! Basement has 2 bedrooms, bath & game room w/ outside access! Huge backyard has a chicken coop, small barn, animal run, gated stalls, built-in swing set & hot tub! Property has apricot, plum, peach, fig, grapefruit & orange trees! New a/c in 2020 & new roof in 2022 as part of complete remodel!

2925 E Gemini Street, Gilbert

$4,500,000
7 Beds 7 Baths 6671900 MLS 8,925 SqFt.
Nestled on just under an acre, this expansive property boasts a 4 bedroom, 3.5 bathroom main residence spanning 8,925 sq ft, complemented by a 2 bedroom, 2 bathroom casita. The stunning owner's suite features his and hers walk-in closets, ensuring ample space and privacy. A 5-car garage provides plenty of room for vehicles and storage. Indulge in luxury with a steam shower and numerous other amenities that this property offers. If you're looking to relive the joys of youth, this is the place for you. Enjoy an indoor basketball court, a private skatepark, a built-in trampoline, and a diving platform that leads into a sparkling pool with a slide. This property truly has it all for those seeking a playful and opulent lifestyle.

2312 E Orleans Drive, Gilbert

$1,850,000
5 Beds 4 Baths 6671273 MLS 5,127 SqFt.
Immerse yourself in the modern organic beauty of this impressive single-level home with 5 bedrooms and 3.5 bathrooms. Spanning 5,127 square feet of livable space sitting on a 15,000 square foot lot, this residence is meticulously designed with luxurious upgrades. Energy efficiency is a priority with this sized home! A robust 53 owned solar panel system including 2 backup solar batteries ensuring low energy bills and backup power in the event of an outage and nighttime power supply. You'll be impressed with electricity spend for this house, pool equipment plus charging an EV at only $1,800 for the past 12 months. The towering 12-foot great room ceilings strike intrigue with wood beams in the great room & kitchen enhancing the sense of opulence throughout the home. The executive gourmet kitchen is truly the centerpiece of the home, featuring stacked white shaker cabinets with soft close doors & drawers, Fantasy Ocean statement piece double waterfall islands and countertops, top-of-the-line Monogram appliances including Induction cooktop and a chic counter to ceiling backsplash. The primary bedroom offers a tranquil escape featuring Quartz white counters, with an upgraded oversized master closet and a luxurious en suite bath with polished 24x48" marble wall tiles, a freestanding tub and walk-in oversized shower. The backyard is a paradise for entertainers with year-round activities offering a unique captivating pool design with dual stair entry, a center island with pergola, sport court, and built-in gas fireplace. During the winter you will enjoy your 2023 Envoy above ground electric hot tub. From pets to kids, the wood-look LVP floors offer the durability you are looking for; the custom interior paint, contemporary custom lighting and charming barn doors in this home exudes elegance. Enjoy ample parking space with dual 2-car garages. Never hang holiday lights again with permanently installed LED accent lighting, with unlimited light schemes proving perfect for every holiday. This home offers unparalleled sophistication and functionality. With over $400,000 in upgrades, this home is truly one-of-a-kind. Numerous custom built-ins in secondary closets and office offer just the right combination of storage and display shelving for business and play. Situated in a private gated community with access to a community fishing pond, Ramada, community center, the Waterston neighborhood offers the lifestyle you've been looking for!

1338 E Crescent Way, Gilbert

$1,350,000
7 Beds 6 Baths 6670923 MLS 5,625 SqFt.
Welcome to this incredible, spacious home featuring 7 bedrooms, 5.5 baths on nearly an ACRE lot! Beautiful finishes throughout with a light and bright updated kitchen featuring large walk in pantry and spacious breakfast bar/island. The open concept floorplan features a dedicated theatre room, downstairs en-suite bedroom for multigenerational living, upstairs multipurpose den, large bedrooms many with attached bathrooms and walk-in closets plus a huge primary suite with balcony! This home has been meticulously maintained by the original owners. This large .80 lot size is a rare find for this neighborhood and the backyard features an extended patio, lush green grass and mature landscaping. The possibilities are endless!

6216 S Reseda Street, Gilbert

$1,750,000
5 Beds 6 Baths 6670679 MLS 3,813 SqFt.
Live on March 1st! Welcome to this STUNNING modern farmhouse showcasing a 20K gallon pool, spa, a fully landscaped backyard and private extended patio. One of the many amazing features you'll be ecstatic about is there are no neighbors behind you. This home pulls you in with 48'' woodgrain tile in all the right areas, massive great room floor plan, 42'' kitchen cabinetry in bright white, stacked with 18'' uppers for maximum storage and an elegant presentation, exquisite champagne cabinet hardware brings it all together. Let's not forget the 11'x6' island with front functional cabinets to add to the storage. You'll also enjoy the convenience of a pot filler, pot and pan drawers, a stylish apron sink that can also be found in the laundry room. What Toll Brothers home would be complete without Wolf appliances? Luckily this home comes well equipped with just that. You'll find a 30" E series transitional built in double oven, 30" transitional microwave drawer, 6 burner gas range top with infrared griddle, Cove dishwasher with cabinet ready panel face to flow with the rest of the island. The entire home is dressed in gorgeous custom shutters, 5 1/4 baseboards, Santa Fe smooth textured walls and SW Alabaster interior paint. The three car garage has been upgraded to include upper hanging shelves and an Epoxy floor. Upgraded 16 seer AC units. A Control 4 home automation system, surround sound, plus cad 6 wiring in all the rooms. A unique feature that only two other homes in the neighborhood have is a loft in one of the five bedrooms. Also, a bathroom can be found in each bedroom to provide ample privacy and space.Your guests will also have their own half bath to use while popping by for a visit. Let's dive a little more into the owners en suite. If you love gorgeous floor to ceiling neutral chevron print tile, a stand alone tub, separate vanities, separate closets and a private throne you won't be disappointed. This is a must see home in one of the top rated neighborhoods in Gilbert, AZ.

3732 E Boot Track Trail, Gilbert

$775,000
5 Beds 4 Baths 6670655 MLS 3,631 SqFt.
Seller Offering $10,000 Buyer Incentive! Your new home is waiting in the prestigious Layton Lakes Community! Discover this spacious, Move-In Ready home complete with 5 bedrooms, 3.5 baths, large upstairs loft, den for office, formal dinning space and so much more! The downstairs bedroom is perfect for guests or mother-in-law suite! Even better, there is an upstairs bedroom with a private bathroom and full walk-in closet. The bright interior showcases Newly painted walls, baseboards, doors and ceilings in a soothing neutral palette. You'll fall in love with the plantation shutters, Vaulted ceilings and NEWLY INSTALLED Designer Carpet. The stunning Chef's Kitchen boasts a Gas Range Cook Top, 3 OVENS, High-End Infra-Red Vent Hood, Wood Cabinetry with Crown Molding, Matching Luxury GE Monogram Appliances, Wine/beverage Fridge, granite counters, walk-in pantry, oversized island complete with a breakfast bar. Perfect for Entertaining! Upstairs you will find the main retreat beyond the grand double doors. The spacious primary bedroom is comprised of an immaculate ensuite with dual vanities, oversized walk-in shower, large soaking tub and an expansive walk-in closet. The low-maintenance backyard including a covered patio will be the perfect spot for relaxing weekends! Enjoy no neighbors directly behind your home for privacy. Surrounded by lakes, walking/biking paths, playgrounds/splashpad, basketball courts and so much more. A+ School District zoned for Chandler Unified Schools!

4457 S Squires Lane, Gilbert

$895,000
5 Beds 5 Baths 6670569 MLS 3,827 SqFt.
Welcome Home to this stunning, meticulously maintained dream home in the gated San Tan Estates community! Luxury living at its finest, you'll think you've stepped into a model! Featuring 5 spacious bedrooms, 4.5 bathrooms, a split 3 car garage, and well-designed 3,800 SqFt floorplan with no wasted space. At the heart of the home, you'll find an elegant gourmet kitchen featuring new top-of-the-line stainless steel KitchenAid appliances with double ovens, gas cooktop, espresso cabinets, granite countertops, tile backsplash, undermount & pendant lighting, and a convenient butler's pantry. Relax in your family room that is adjacent to the kitchen, or have many fun nights entertaining in the formal living/dining room that is currently being utilized as the ultimate game room. Convenient downstairs bedroom, walk-in closet, and ensuite bathroom is perfect for multigenerational living. Head upstairs to the luxurious owner's suite which offers a comfortable, peaceful retreat from the hustle and bustle of everyday life. Complete with a spa-like bathroom that includes double sinks, garden tub, tiled shower, and oversized walk-in closet. 3 additional bedrooms, 2 full bathrooms, and large laundry room with ample cabinetry and a convenient laundry sink round out the upstairs. Outside, paradise awaits in your own backyard oasis! Lounge in the sparkling pebble finish pool with water feature, soak up some sun on the raised travertine patio, or enjoy a quiet night around the built in firepit. With lush landscaping and low maintenance artificial turf, outdoor relaxing and/or entertaining has never been better! Additional features of this exceptional home include a neutral color palette, plantation shutters throughout, upgraded ceiling fans and lighting, new faucets, new carpet, smart thermostats, two-year new pool pump and vacuum, and SO much more! Walking distance to Perry High School and Weinberg Gifted Academy. Easy access to the 202 freeway and conveniently located near shopping, dining, and entertainment options. Come make this Gilbert stunner your forever home!

1826 E Azalea Court, Gilbert

$930,000
5 Beds 4 Baths 6670337 MLS 4,421 SqFt.
Welcome to luxury living in the heart of the coveted Lyons Gate neighborhood this 5-beds, 3.5-bath residence is an exquisite blend of modern elegance & thoughtful design. Enter through a charming front porch into a luminous living space featuring large windows & a new fireplace, creating an inviting atmosphere. The gourmet kitchen boasts modern finishes, stainless steel appliances, and a large island, perfect for culinary enthusiasts. The formal dining room adds a touch of sophistication for special occasions. Retreat to the oversized owner's suite, a haven of high-end finishes, a sitting area & a spa-like ensuite with separate shower/tub. The backyard is a tranquil oasis with a covered patio, private pool, lush lawn & additional entertainment space like a barbecue island & pergola. Notable upgrades awaits including a new solar system and more (see docs tab). Community's amenities such as pools, spas, playgrounds, and a clubhouse. With its prime location near shopping, dining, and freeway access, this Gilbert gem promises a lifestyle of luxury and convenience.

3453 E Megan Street, Gilbert

$1,380,000
4 Beds 4 Baths 6669688 MLS 3,937 SqFt.
Be amazed by the beauty & breathtaking details of this former model in Waterson! This home sits on a premium water facing lot with a 4 car garage, stone accents, an inviting front porch, & a private courtyard w/a soothing pond & gas fireplace. Inside, the modern open floor plan boasts 12 ' ceilings, brand new wood flooring in bedrooms, all fresh interior paint and window treatments, chic light fixtures, surround sound, den & bonus room. Chef's kitchen boasts plenty of cabinetry, built-in appliances, tile backsplash, quartz counters, & a custom island w/a breakfast bar. PLUS! Owner's retreat stands out! Direct outdoor access & a new barn door to the ensuite comprised of two vanities, garden tub, enclosed glass shower, & a large walk-in closet with second laundry room. The dreamy backyard highlights a covered patio, pergola, built-in BBQ, and a shimmering pool perfect for year-round enjoyment. This one-of-a-kind gem has everything you've been looking for!

1452 E Blue Ridge Way, Gilbert

$660,000
4 Beds 3 Baths 6669518 MLS 3,746 SqFt.
Welcome to this spacious 5-bed, 3-bath home w/ 1 bedroom & full bath downstairs! This house features HUGE bedrooms, extra closets & storage, oversized 3-car garage, large laundry room with utility sink & storage cabinets, new stove top, stainless steel appliances, walk-in pantry, tile & ceiling fans throughout. Cozy up on cooler evenings by 1 of the 3 gas fireplaces. The backyard features a sparkling pool, built-in BBQ, fireplace, extended covered patio & dog run. The primary bedroom is a true retreat, with 2 walk-in closets, fireplace & a bathroom with a separate soaking tub, walk-in shower, & double sinks. Enjoy the luxury of space & organization with tons of storage options throughout the home. The remaining bedrooms are generously sized with huge closets.

4531 E Aspen Way, Gilbert

$1,250,000
4 Beds 4 Baths 6669025 MLS 3,923 SqFt.
Offering over $200,000 in upgrades and amenities, this home will impress the pickiest of buyers! With 4 bedrooms, a game room, office and next-gen suite, there is plenty of room for everyone. The gourmet kitchen has a huge island with walk-in pantry, double ovens and bar area with beverage fridge - it opens to the family room with built in entertainment center and dining area. The oversized master bedroom and bath offer double sinks, huge shower and soaking tub. The custom closet opens to the laundry room with storage closet and additional cabinetry. The game room is perfect for kids of any age - an additional bedroom and bath is off of it as well as another bedroom and en-suite down the hall. The next gen suite offers a private entrance from the exterior of the home as well as... one from the interior - it has its own living area with fridge and counter top for small appliances, etc. The bedroom opens to the bathroom and closet with custom shelving, drawers and a washer and dryer. The backyard faces north and is extremely private and has no homes behind it. Add a 3 car garage with EV charger, gorgeous pool, built in BBQ with fridge, pergola and turf add to the long list of amenities that makes this home a rare find!

2058 E Blackhawk Court, Gilbert

$1,524,000
4 Beds 4 Baths 6668780 MLS 4,035 SqFt.
Experience Luxury Living in this masterfully designed home in Morrison Ranch. Built with every upgrade imaginable! Double door entry with large Foyer, wood plank flooring throughout, Trim and moulding at windows, doors, ceilings, and walls. Custom Kitchen with shaker cabinets, Kitchenaid appliances including 48'' commercial gas range with double oven, 48'' built in fridge, warming drawer, beverage cooler, and walk-in pantry. Pot filler, herringbone subway tile backsplash and quartz counters.Formal dining area off the kitchen butler pantry! Floor to ceiling windows allow for tons of natural light with an indoor-outdoor living feel. Master shower tiled up to the ceiling with frameless glass and three shower heads including the rain shower head. Washer/dryer hookup in Master closet. Custom heated pool with water fall, slide and gas fireplace adjacent to the spa. Jellyfish Designer Security Cameras and custom under eve lighting.

2836 E Boot Track Trail, Gilbert

$1,060,000
5 Beds 5 Baths 6668690 MLS 4,432 SqFt.
Final Opportunity TIVOLI CLOSEOUT-Last home at Tivoli! TIVOLI at Spectrum is Gilbert's only Luxury Modern Contemporary NEW BUILDS! EST Completion: June 2024. The Vaerdier Model is a breathtaking 4432 SF | 5 bed | 4.5 bath | Loft | 3 CG | 2-Story | Corner Lot home featuring a 1st floor Owner's Suite, a stunning entrance hall with a 20' ceiling and a dramatic staircase that leads to the thoughtfully designed second level. Inspired by Scandinavian Modernism, each luxury home design has been carefully crafted with a focus on comfort + clean sophisticated lines + natural light + energy efficiency. These upscale homesites are nestled in a quiet cul-de-sac situated in the well established community of Spectrum at Val Vista-one of Gilbert's BEST locations. Features Include: Gourmet Kitchen with White Shaker Style cabinetry, expansive 10' island with Waterfall Edge, Quartz countertops, stainless steel Luxury Kitchen Appliances, Sleek modern lighting and plumbing packages; 9 X 36 porcelain tile; carpet in the bedrooms and loft; walk-in closets in ALL bedrooms; 12 x 8 Multislide door in the great room; recessed can lighting; 8' three-panel interior doors with contemporary hardware; 85/15 smooth drywall finish; and a tankless water heater. The Owner's Suite comes with a soaking tub and oversized tiled shower, 2 separate vanity areas, and Quartz countertops. Community Features: meandering lighted walking paths, expansive greenbelts, tennis courts, multiple playgrounds and a community center that hosts many events including Food Truck Night, Teen Night, Movie in the Park and many more. This location cannot be beat-close to Trader Joe's, Sprouts, San Tan Mall, Top Golf, Main Event, North Italia, Flower Child, Epicenter, The Heritage District-Downtown Gilbert, Mercy Gilbert and Phoenix Children's Hospital, close 202 freeway access and more!

2895 S Sandstone Court, Gilbert

Copyright 2026 Arizona Regional Multiple Listing Service, All rights reserved. The data relating to real estate for sale on this website comes in part from the Arizona Regional Multiple Listing Service. All information deemed reliable but not guaranteed and should be independently verified. All properties are subject to prior sale, change or withdrawal. Neither listing broker(s) nor Arizona Regional Multiple Listing Service shall be responsible for any typographical errors, misinformation, misprints and shall be held totally harmless.