Refine Search
Sort by
$1,590,000
7 Beds 6 Baths 6568795 MLS 5,925 SqFt.
Please ignore days on market, fell out of contract due to no fault of sellers! Extraordinary Lake Views awaits you within this upscale home in gated West Lake Estates. This home sits on a 1/2 acre lot with extended 4.5 garage, pool AND Spa, RV gate and RV/boat parking! Enter into a private courtyard with stunning water feature! Welcoming grand entry featuring travertine throughout, expansive family room and gourmet kitchen featuring stainless appliances, built-in fridge, newer double ovens, gas range, new custom coffee bar and wine-fridge, new granite in all bathrooms, newer interior paint, & NEW ROOF in 2021. There are 5.5 baths, and a spacious guest/kids wing with bathroom and access to a wrap around patio! There is also a large HUGE loft area with wet bar that opens to the upper deck with stunning views of the lake & backyard! The primary retreat offers a relaxing seating area and the 2nd fireplace with luxurious ensuite! Featuring dual sinks, new granite counters and fixtures, jacuzzi tub, tile surround walk-in shower with dual shower heads, large walk-in closet with custom cabinetry. There are 3 additional spacious bedrooms downstairs, and 3 upstairs, however they can also be utilized as a media room and/or office space. Oversized laundry with built-in ironing board & cabinets, sink and plenty of counter space. Upstairs you will find a loft/game room, built-in wall unit, large wet bar and built-in shelving, and wine cooler. The backyard has magnificent views, plenty of patio seating, a newly built-in BBQ area, entire patio just resealed in 2023, heated pool with island, built in spa, mister system, yard lighting, mature citrus trees and new turf. Home features a new roof in Jan 2021. The large deck off the loft, was just tiled in 2021. The home has custom shutters, window coverings and multiple chandeliers, an alarm and intercom system along with audio entertainment system throughout. The rare 4.5 garage has epoxy floors and built-in cabinetry as well. This estate is within a gorgeous community with clubhouse, tennis courts, multiple lakes, racquet and pickle ball courts, weight and cardio room, sand entry lagoon plus a heated pool and large spa. Location is IDEAL, with close access to the freeways, shopping and restaurants at Dana Park and other near locations. MUST SEE!

1524 E Treasure Cove Drive, Gilbert
$630,000
6 Beds 4 Baths 6566736 MLS 4,152 SqFt.
**FINAL & BEST OFFERS DUE 7/28/23 @ 10 am MST** Welcome to the community of Power Ranch. This corner lot home is complete with a full basement, a two-car garage, and well sized landscaped backyard with a view fence to the community park. On the main level of this home you will find the primary bedroom with access to the backyard, a separate shower/tub, and a walk-in closet, along with two other bedrooms and a full bathroom. The kitchen has lots of open space with room for an island and tons of natural light. Features include tile and laminate flooring, plantation shutters throughout, an RV gate on the south side of the property, and a large bonus room in the basement. The basement has three additional bedrooms and two bathrooms with an extra storage room.

3759 S Dew Drop Lane, Gilbert

$3,250,000
5 Beds 5 Baths 6566508 MLS 4,765 SqFt.
RECENTLY APPRAISED AT 3.4 MIL. NEVER LIVED IN- MOVE IN READY NEW CONSTRUCTION CUSTOM HOME! BUILT FOR OWNERS, NOT AS A SPEC. The sellers put so much love into designing this home alongside their ALISHA TAYLOR INTERIOR DESIGN team. Enjoy 2 kitchens & wet bar for entertaining- equipped w/Sub-Zero Wolf appliances, 2 full size fridges, 2 beverage fridges, warming drawer, 2 icemakers, 2 dishwashers, 2 ovens, gas cooktop w/pot filler. Shiplap ceilings, subway tile backsplash, custom range hood. Breakfast bar & ample dining space, w/built-in cabinet sideboard, rustic chandelier & sconces. Wet bar w/massive subzero wine fridge, ice maker, painted brick backsplash/wall. Luxury vinyl flooring, box wood exposed beam ceiling accents, Burbury (look) guest bath, penny & concrete floor tile accent Office off the foyer through custom steel & glass doors, built in cabinets w/leather wrapped hardware. The home's painted shaker cabinets, built in cabinetry, and custom curated office & pantry doors all lend to the warmth and uniqueness. Super-sized mud/laundry room with lockers, farm sink, filtered cool-water-dispenser, and charging stations. The primary suite is heavenly...with nightstand pendants, crown moldings, and embellished ceiling. Decadent primary bath with vanity table, soaking tub, seamless shower, and two water closets. The walk in closet is a dream come true for the shopper in all of us. All guest bedrooms have en-suite baths and bonus room is decked out with multiple TV ports and outlets. Each bedroom features its own thermostat for personal cooled comfort. All window views from the home pay tribute to the backyard oasis. 18ft slider and french door overlook the massive outdoor patio/living space and grassy yard. Tongue and groove patio ceilings with commercial grade space heaters and fans to enjoy entertaining year round. Massive dual 8ft+ patio fireplace and built in BBQ. DEEP pool w/cascading water features, cannonball/jumping pad, hot tub, & sandblasted marble pavers. The 1800 sqft steel framed barn is wired and plumbed - great for a home business, super-sized gym, golf simulator, or indoor basketball. Due to the steel frame construction it can easily become an RV Garage. 3 car air-conditioned garage w/ epoxied floors & bulk grocery pass-through door (aka. CostCo Door) into the prep kitchen. 3 RV gates and graveled drive ideal for food truck parking. Herringbone placed pavers, lush grassy yard & paved driveway. The charming exterior finishes include board & batten, painted brick, smooth stucco, dormers, & metal roof accents. Iron French door beneath porch gable entry. Elegant paneled walls & shiplapped ceiling in the foyer.

2021 S 140th Street, Gilbert

$1,800,000
7 Beds 6 Baths 6546344 MLS 5,832 SqFt.
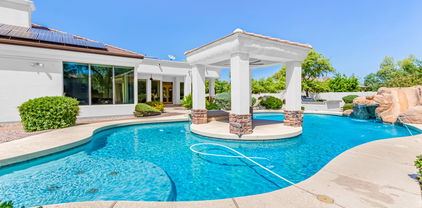
Magnificent custom built home in the sought after Circle G at Ocotillo! Stunning Inlaid custom tiled entryway with coffered ceiling looks into the front great room with 11 ft windows to look onto the amazing backyard Oasis! Gorgeous kitchen features custom cabinetry, a walk-in Butler's pantry, an oversized island, Kodiak granite countertops with beautiful built-in appliances, a gas cooktop, and an Arax travertine backsplash. Large family room with a black granite fireplace overlooks the sparkling pool & beautiful backyard. Private master suite (split-plan) has a spa-like bath with a separate jetted tub & shower and double sinks. Lower level of home has a private Cinematic Theater with 2-rows of seating. Have toys? 4-car garage, and RV gate with extra parking. Oversized backyard is a dream with a sparkling grotto pool w/Ramada & boulder waterfall, slide, & Baja shelf to relax & entertain the night away! Luscious landscaping, exterior fireplace, built-in BBQ complete this backyard Paradise. 1 Bedroom Casita with full kitchen, living space, bath & laundry space make this a must see! Don't miss the 69 owned-solar panels that save you money every month! DO NOT hesitate to see this truly amazing home! 2D Floorplan in photos!!

2071 E Coconino Court, Gilbert

$1,220,000
4 Beds 4 Baths 6543515 MLS 4,249 SqFt.
Welcome to this stunning, custom, single-level luxury home in the highly sought-after neighborhood of Weston Ranch in Gilbert, AZ. This spacious estate offers over 4,200 sq ft of refined living space and sits on an expansive, manicured 1+ acre lot. With its prepaid solar lease, this home offers energy efficiency and peace of mind. The home boasts a magnificent iron entry door that opens to reveal an inviting interior featuring 4 generously-sized bedrooms and 3.5 baths, in which one of the secondary bedrooms has an ensuite bathroom. The primary bedroom is a true retreat with a cozy fireplace, separate entrance to the yard, dual walk-in closets, and an indulgent en-suite bathroom featuring a jetted tub for ultimate relaxation. Entertaining guests is a breeze in the gourmet kitchen, comple with a SubZero refrigerator, Wolf gas range, double ovens, and an oversized pantry. The adjacent living area showcases a beautiful wood-beamed ceiling, a wet bar for serving drinks, and an impressive fireplace. Step outside to the expansive backyard featuring a built-in BBQ, sports court, lush citrus trees and a breathtaking outdoor fireplace, perfect for enjoying Arizona evenings. A cement track encircles the yard, providing a fantastic space for exercise and outdoor activities. The side yard offers an extended gate with a pedestrian entry, allowing for easy access and additional toy storage. Don't miss your chance to own this exquisite Gilbert estate that perfectly combines luxury, comfort, and energy efficiency. Schedule your private tour today!

4740 S Rockwell Street, Gilbert

$910,000
5 Beds 6 Baths 6525750 MLS 4,593 SqFt.
Pride of Ownership! Single Owner since Built is like buying a Car with 1 owner, your expectations are higher and the home was well cared for. Owner has had all ac units and gas heating replaced in the last 2 years with TRANE variable speed, which helps reduce the cost of running your AC. Only the best for this home. APPLIANCES REPLACED in the last 2 years . Even the garbage disposal, ro system, and touchless faucets. OUTSIDE BBQ ready for your memorial day cookouts! New Pool Pump and Filter. New Irrigation Piping and Outside Light Replaced providing you a nice visual at night. A/C & Heating , Security Camera, and Light all controlled with an Phone APP providing you comfort from afar. Located in a cul de sac with quiet streets, walkable paths to parks & schools and lots of famil

4262 E Maplewood Court, Gilbert

$1,280,000
5 Beds 4 Baths 6471112 MLS 5,059 SqFt.
UPGRADED 5 bedroom, 3.5 bathroom entertainer's dream home rests on an over sized 17,000+ sqft lot in the heart of the highly sought after Power Ranch neighborhood. Brand new exterior paint, roof, pool equipment and pool surface. Richly-appointed travertine and wood flooring where spaces include a private office and large living area with custom built-ins, an open concept gourmet kitchen finished with beveled granite counter tops, stainless steel appliances and a custom back splash leading to the formal dining room, large master retreat and generous 3 car garage with an equally functioning BASEMENT. Basement offers 2 bedrooms, 1 bathroom, beverage station, gathering room for movie night and a gym with mirror surrounds. Contemporary amenities include remote pool equipment, automatic awnings on back patio and gazebo, and whole home built-in security system. The expansive backyard includes putting green, gas firepit, spa, NEWLY REMODELED heated pool with water slide and grotto where you can swim up to the bar and enjoy your covered gazebo. Sunken gazebo conveys Viking BBQ grill, warming drawer and beverage fridge finished with water and electric so no need to leave your guests while entertaining.

4224 S Winter Lane, Gilbert

Copyright 2026 Arizona Regional Multiple Listing Service, All rights reserved. The data relating to real estate for sale on this website comes in part from the Arizona Regional Multiple Listing Service. All information deemed reliable but not guaranteed and should be independently verified. All properties are subject to prior sale, change or withdrawal. Neither listing broker(s) nor Arizona Regional Multiple Listing Service shall be responsible for any typographical errors, misinformation, misprints and shall be held totally harmless.