Refine Search
Sort by
$1,417,000
4 Beds 5 Baths 6556546 MLS 3,579 SqFt.
The chef's dream kitchen comes complete with plenty of cabinet and counter space, Wolf stainless steel appliances, a Sub-Zero refrigerator, and a massive center island. The great room is the perfect setting for entertainment with a 16' expansive multi-panel stacking glass door for indoor-outdoor living, dining, and entertaining. A sliding glass door leads to a centrally located courtyard with an outdoor fireplace for additional outdoor living. A versatile study is located off the foyer with endless possibilities to suit your needs. The primary bathroom features dual split vanities, dual walk-in closets, a freestanding soaking tub, and a walk-in shower. Additional highlights of this home include upgraded countertops, keyless entry for garage, flooring upgrades, soffit ceilings, and more!

3967 E Bloomfield Parkway, Gilbert

$1,290,000
4 Beds 4 Baths 6547357 MLS 3,847 SqFt.
STUNNING 4 bed + bonus room, 3.5 ba home in GATED Calliandra Estates! Great curb appeal w/ paver driveway, turf yard, & gated courtyard entry. Spacious open floor plan with dramatic 12' ceilings and bright natural light t/o. Remodeled kitchen boasts custom cabinets, SS appliances incl GAS Wolf range w/ potfiller, smart touch faucet, RO system, built-in ice maker, center island, & BEAUTIFUL quartzite counters. Master retreat w/ split dual vanity, separate shower & soaking tub, and HUGE custom walk-in closet. En suite secondary bedrooms w/ walk-in closets incl a versatile next-gen suite w/ bonus room. NEW water heater, NEW wood & tile floors w/ oversized baseboards, designer interior paint, updated bathrooms, extended 3 cg. Private backyard oasis w/ expansive covered patio & sparkling pool w w/ water feature. Great location near shopping, dining, schools, and Gilbert Regional Park.

2564 E Villa Park Street, Gilbert

$1,800,000
7 Beds 6 Baths 6546344 MLS 5,832 SqFt.
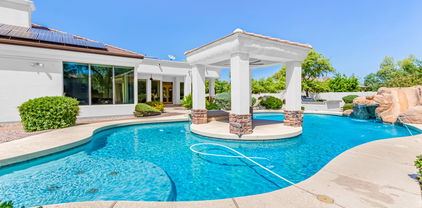
Magnificent custom built home in the sought after Circle G at Ocotillo! Stunning Inlaid custom tiled entryway with coffered ceiling looks into the front great room with 11 ft windows to look onto the amazing backyard Oasis! Gorgeous kitchen features custom cabinetry, a walk-in Butler's pantry, an oversized island, Kodiak granite countertops with beautiful built-in appliances, a gas cooktop, and an Arax travertine backsplash. Large family room with a black granite fireplace overlooks the sparkling pool & beautiful backyard. Private master suite (split-plan) has a spa-like bath with a separate jetted tub & shower and double sinks. Lower level of home has a private Cinematic Theater with 2-rows of seating. Have toys? 4-car garage, and RV gate with extra parking. Oversized backyard is a dream with a sparkling grotto pool w/Ramada & boulder waterfall, slide, & Baja shelf to relax & entertain the night away! Luscious landscaping, exterior fireplace, built-in BBQ complete this backyard Paradise. 1 Bedroom Casita with full kitchen, living space, bath & laundry space make this a must see! Don't miss the 69 owned-solar panels that save you money every month! DO NOT hesitate to see this truly amazing home! 2D Floorplan in photos!!

2071 E Coconino Court, Gilbert

$1,220,000
4 Beds 4 Baths 6543515 MLS 4,249 SqFt.
Welcome to this stunning, custom, single-level luxury home in the highly sought-after neighborhood of Weston Ranch in Gilbert, AZ. This spacious estate offers over 4,200 sq ft of refined living space and sits on an expansive, manicured 1+ acre lot. With its prepaid solar lease, this home offers energy efficiency and peace of mind. The home boasts a magnificent iron entry door that opens to reveal an inviting interior featuring 4 generously-sized bedrooms and 3.5 baths, in which one of the secondary bedrooms has an ensuite bathroom. The primary bedroom is a true retreat with a cozy fireplace, separate entrance to the yard, dual walk-in closets, and an indulgent en-suite bathroom featuring a jetted tub for ultimate relaxation. Entertaining guests is a breeze in the gourmet kitchen, comple with a SubZero refrigerator, Wolf gas range, double ovens, and an oversized pantry. The adjacent living area showcases a beautiful wood-beamed ceiling, a wet bar for serving drinks, and an impressive fireplace. Step outside to the expansive backyard featuring a built-in BBQ, sports court, lush citrus trees and a breathtaking outdoor fireplace, perfect for enjoying Arizona evenings. A cement track encircles the yard, providing a fantastic space for exercise and outdoor activities. The side yard offers an extended gate with a pedestrian entry, allowing for easy access and additional toy storage. Don't miss your chance to own this exquisite Gilbert estate that perfectly combines luxury, comfort, and energy efficiency. Schedule your private tour today!

4740 S Rockwell Street, Gilbert

$1,780,000
4 Beds 5 Baths 6520335 MLS 3,874 SqFt.
***View the walkthrough video!*** Upgraded beyond the model! Warmth and personality exudes from this designer home constructed by one of the premier builders in Arizona, Camelot Homes! Heirloom at Morrison Ranch is situated at the heart of the community and offers lush grass parks, water features, and views of the iconic Silos. Charming elevation and inviting entry with custom metal screen fencing and brick pillars! Standard pavered drive and walkways were replaced with herringbone charcoal design with water feature at the entry. Attached guest quarters with separate entry for multigenerational living offers a living area and private bedroom area with full bath! Open layout in the primary home with 12' ceilings, smooth drywall texture and square corners! Solid core single panel shaker doors! State-of-the-art surround sound system with in-ceiling speakers and Control 4 technology. Thoughtfully designed and crafted ceiling details at foyer, formal living, great room, and master bedroom only found in the highest grade properties make this property a one-of-a-kind! Custom draperies and window treatments throughout the home help define each space. 7 1/2" European white oak engineered floors in random lengths throughout most of the living areas. Gourmet kitchen with 36" Wolf Gas Range, Wolf microwave, and paneled Sub Zero fridge. Massive island with ample seating. Quartz counters, thin brick backsplash, and floating shelves! Wall of glass at great room opens outdoor patios for that sought-after indoor/outdoor Arizona living experience! Spacious owners suite with large bedroom, oversized shower with body sprayer and self-trimming soaking tub and tile up the ceiling! Custom designed his/her closets! Additional bedrooms in main house are en-suites and located at each side of the teen room. Modern designed barn door at teen room entry for added privacy. French doors at teen room open to walkout patio sitting area. The study is quietly tucked away at front of home with white oak paneled walls and custom built-in desk with upper cabinets and shelving. The luxury resort-style speaks for itself with rare options including 8' by 8' spa with gas and electric heaters, 6' by 7' plunge pool with chiller, and outdoor shower. 12' by 16' ramada with 4 person sauna and relaxation patio. 24" limestone pavers on all patios and walkways. Low care synthetic turf and fully landscaped side yards. Raised planter beds and two additional courses of block around perimeter of backyard for added privacy. Low voltage accent, walkway, and landscape lights. 3 car tandem garage was sandblasted, ground, and sealed. Whole house water filtration. Come experience this property for yourself!

3473 E Sagebrush Street, Gilbert

$1,235,000
3 Beds 4 Baths 6509377 MLS 2,955 SqFt.
The gourmet kitchen makes a statement with its premium finishes, upgraded cabinets with door hardware, gorgeous quartz countertops, a 42'' French door Sub-Zero refrigerator, Wolf stainless steel appliances including a 48'' range top, a butler pantry, walk-in pantry and large center island with a breakfast bar. Located off the foyer is a dining room ideal for formal entertaining. A versatile study at the front of the home offers the perfect space for an in-home office. A luxurious primary bathroom boasts quartz countertops, dual sinks, a large walk-in shower, a freestanding soaking tub, a private toilet area, and a spacious walk-in closet. Highlights of this home include upgraded tile flooring and carpet throughout, three tone paint, epoxy garage floors, and spray foam ceiling insulation.

3910 E Sagebrush Street, Gilbert

$1,500,000
4 Beds 5 Baths 6507344 MLS 3,579 SqFt.
FINAL OPPORTUNITY to own a beautiful new Toll Brothers home in the highly desirable Morrison Ranch (To be completed Summer of 2024). Wolf stainless steel appliances, a massive center island, and upgraded cabinets, this state-of-the-art kitchen is truly the centerpiece of the home. The great room is the perfect setting for entertainment with a 20' expansive multi-panel stacking glass door for indoor-outdoor living, dining, and entertaining. A sliding glass door leads to a centrally located courtyard for additional outdoor living. A versatile study is located off the forever with endless possibilities to suit your needs. Additional highlights of this home include spray foam ceiling insulation, 8' exterior side gate, soft water system, pot filler in the kitchen, and more!

3898 E Sagebrush Street, Gilbert

$1,574,995
4 Beds 5 Baths 6507342 MLS 3,579 SqFt.
FINAL OPPORTUNITY to own a new Toll Brothers home in the iconic Morrison Ranch! (TO BE COMPLETED EARLY 2024) Featuring a farmhouse-inspired covered porch, this home opens to a bright and airy open-concept floor plan. Expansive 20' multi-panel stacking glass door ideal for indoor-outdoor living, dining, and entertaining. Versatile study located off the foyer with endless possibilities. Central courtyard with sliding glass door provides an additional cozy outdoor living space. Lavish primary bath with a split vanity, dual walk-in closets, freestanding soaking tub, and walk-in shower. Don't miss this final opportunity! Convenient to the San Tan Mall and Downtown Gilbert for endless shopping and dining opportunities.

3889 E Bloomfield Parkway, Gilbert

$1,450,000
4 Beds 4 Baths 6506461 MLS 3,487 SqFt.
FINAL OPPORTUNITY to own a new Toll Brothers home in desirable Morrison Ranch community. A cottage-inspired covered entry leads into a home that is bright & airy with a central courtyard. The gourmet kitchen features Wolf appliances, A large island, spacious walk-in pantry, & sliding glass door that leads to an outdoor covered patio. The great room is perfect for entertainment with a 16' multi-panel stacking door that brings the outdoors in. An interior courtyard features a sliding door & offers a cozy setting for outdoor living. The primary bathroom features dual vanities, free-standing tub, & dual showers. Convenient to the San Tan Mall and Downtown Gilbert for endless shopping & dining opportunities!

3968 E Bloomfield Parkway, Gilbert

$1,280,000
5 Beds 4 Baths 6471112 MLS 5,059 SqFt.
UPGRADED 5 bedroom, 3.5 bathroom entertainer's dream home rests on an over sized 17,000+ sqft lot in the heart of the highly sought after Power Ranch neighborhood. Brand new exterior paint, roof, pool equipment and pool surface. Richly-appointed travertine and wood flooring where spaces include a private office and large living area with custom built-ins, an open concept gourmet kitchen finished with beveled granite counter tops, stainless steel appliances and a custom back splash leading to the formal dining room, large master retreat and generous 3 car garage with an equally functioning BASEMENT. Basement offers 2 bedrooms, 1 bathroom, beverage station, gathering room for movie night and a gym with mirror surrounds. Contemporary amenities include remote pool equipment, automatic awnings on back patio and gazebo, and whole home built-in security system. The expansive backyard includes putting green, gas firepit, spa, NEWLY REMODELED heated pool with water slide and grotto where you can swim up to the bar and enjoy your covered gazebo. Sunken gazebo conveys Viking BBQ grill, warming drawer and beverage fridge finished with water and electric so no need to leave your guests while entertaining.

4224 S Winter Lane, Gilbert

Copyright 2026 Arizona Regional Multiple Listing Service, All rights reserved. The data relating to real estate for sale on this website comes in part from the Arizona Regional Multiple Listing Service. All information deemed reliable but not guaranteed and should be independently verified. All properties are subject to prior sale, change or withdrawal. Neither listing broker(s) nor Arizona Regional Multiple Listing Service shall be responsible for any typographical errors, misinformation, misprints and shall be held totally harmless.