Refine Search
Sort by
$565,684
4 Beds 3 Baths 6819055 MLS 2,927 SqFt.
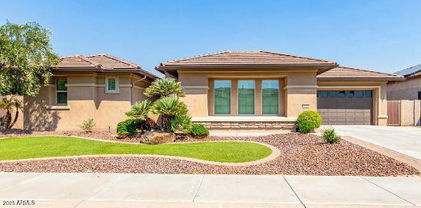
New home ready for move in May 2025. Two-story Revere floorplan with Desert Modern exterior. This open floor plan with three car garage features four bedrooms, two and a half bathrooms, a flex room, den and loft that can serve as a home office, game room or sitting area. The great room has a 12 ft. center slide glass door overlooking a 20 wide covered patio. The owner's suite has a spacious walk-in closet and bathroom with large vanity and a shower with tile flooring and tile walls. The spacious Gourmet kitchen features stainless steel chimney-style vent hood, wall oven, wall microwave, a gas cooktop, and a large island with ample sitting space. The stylish cabinetry in a creamy white tone is complemented by upgraded quartz countertops and wood color plank tile. Community Amenity Center.

18516 W Tohono Drive, Goodyear

$630,000
4 Beds 2 Baths 6817845 MLS 2,310 SqFt.
Imagine waking up each morning to the breathtaking sight of the sun rising over the majestic Estrella Mountains—your daily dose of natural beauty right from the comfort of your own home! Nestled within the highly sought-after Master Planned Community of Estrella, this impeccably maintained and lightly lived-in 4-bedroom, 2-bath home with a versatile flex space offers the perfect blend of comfort, style, and resort-style living. The heart of the home—the spacious kitchen—is designed for gathering, because let's be honest, that's where everyone ends up! With a large island, ample counter space, and a gas line ready for your preferred cooktop, meal prep is effortless. The double wall ovens, large pantry, and included appliances make hosting a breeze. Step into the backyard and prepare to be amazed - these views are rare! A true outdoor oasis, this premium view lot features a covered patio, elegant travertine pavers, and a sparkling blue pool and spa, complete with three cascading water features and gorgeous stacked stone accents. Whether you're unwinding in the spa after a long day or entertaining friends by the pool, this backyard is an entertainer's dream. Plus the home has surround sounds speakers throughout! The primary suite is perfectly positioned at the back of the home, offering tranquil mountain views to start and end your day. The ensuite bath features a walk-in closet that conveniently connects to the laundry room, complete with a utility sink for added ease. Two of the secondary bedrooms also boast walk-in closets, and let's not forget the sought-after three-car garage, plenty of space for vehicles, storage, or even a workshop. Living in Estrella means more than just owning a beautiful home, you're part of an award-winning community with incredible amenities. Enjoy two stunning residents' clubs, resort-style pools, fitness centers, miles of scenic hiking and biking trails, lakes for kayaking and paddleboarding, golf courses, and a vibrant calendar of community events. With charming local cafés, restaurants, and top-rated schools, Estrella is not just a place to liveit's a lifestyle. Don't miss your chance to own this slice of paradise!

15305 S 180th Avenue, Goodyear

$635,000
4 Beds 3 Baths 6817447 MLS 2,414 SqFt.
Nestled within the luxurious Sedella community—one of the few neighborhoods permitting RV parking directly at your residence—this meticulously maintained single-level home offers 4 bedrooms and 3 bathrooms across 2,414 square feet. The gourmet kitchen is a culinary enthusiast's dream, featuring top-of-the-line stainless steel appliances, including a GE Café oven, upgraded cabinetry with 42'' uppers and roll-out shelves, quartz countertops, a custom sink and faucet, and an oversized island with an eat-in breakfast bar. The primary bedroom boasts custom Hunter Douglas remote-controlled electric blinds for your convenience, while the primary bathroom offers an oversized shower, soaking tub, dual sinks, executive-height vanities, comfort-height toilet, and upgraded light fixtures. Experience seamless audio in the spacious family room with the integrated surround sound system, while enjoying the view of the stunning backyard through the extended 3 panel slider. Did I mention there are 10' ceilings, and 8' doors throughout the home? Both the front and backyards are meticulously landscaped, showcasing extensive paver installations that extend through the 12' RV gate along the entire side of the home, complemented by 220/50 amp RV electric hook up. The fully paved front driveway enhances curb appeal and provides ample parking space. The 3-car tandem garage offers abundant space with 2 ceiling racks and epoxy flooring. Additional upgrades include a brand-new energy-efficient water heater and a soft water/RO system, enhancing daily living comfort. The backyard is an entertainer's paradise, featuring an oversized textured slab with travertine extension, a beautiful fountain/water feature, granite firepit, professional landscaping, and lighting, all complemented by artificial turf for low-maintenance beauty. This home truly offers a harmonious blend of luxury and comfort, making it an entertainer's dream, and a definite MUST SEE!

4887 N 184th Lane, Goodyear

$500,810
4 Beds 3 Baths 6816673 MLS 2,107 SqFt.
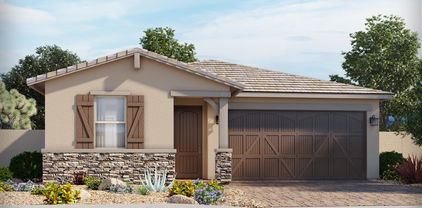
MLS#6816673 New Construction - March Completion! The Sandstone floor plan at Lucero offers the perfect balance of style and versatility. Step onto the welcoming front porch and into a bright foyer that leads to an open dining area, kitchen with a spacious island, and great room that seamlessly connects to the outdoor living space. On one side of the home, you'll find two bedrooms, a full bath, and a laundry room, while the other side features a flexible room—perfect for a home office or gym—along with another bedroom, a full bath, and a 2-car garage. The private primary suite offers a serene retreat with a spa-like bathroom and a generous walk-in closet. Structural options added include: flex room , paver front porch, driveway and entry way, 8' interior doors and gourmet kitchen.

9042 S 169th Drive, Goodyear

$444,990
4 Beds 3 Baths 6816590 MLS 2,157 SqFt.

GATED COMMUNITY! BRAND-NEW HOME! Get ready to make the Kellen floorplan home with a 4-bedroom, 2.5-bathroom layout featuring a 3-car garage, 10' ceiling, multi-slide door, and covered back patio. Enjoy an open concept kitchen and great room with plenty of space to entertain friends. This BRAND-NEW home offers Barnett linen cabinets, quartz kitchen counters, white tile backsplash, Aria floor tile and Agave silver dollar carpet in the bedrooms! ALREADY INCLUDED - washer, dryer, window blinds, refrigerator, PAVER driveway, soft water loop and MORE!! Enjoy EXCLUSIVE amenities right at your doorstep including parks, pickleball, soccer, play area, walking trails, basketball court, ramada with outdoor kitchen, gas grill and fireplace, and more! Each home is built with innovative, en

17624 W Pierson Street, Goodyear

$605,000
4 Beds 3 Baths 6816425 MLS 2,313 SqFt.
Designed for Entertaining & Making Memories - this stunning 2020-built home w/ over $100k in upgrades, blends modern elegance w/ thoughtful design. High ceilings & natural light create a warm, inviting space. The open layout seamlessly connects the living, dining, & kitchen, featuring sleek countertops, beautiful cabinetry, & an oversized island. Expertly crafted 50'' recessed fireplace w/ floating wood mantels, & a 10' bench, seamlessly integrates style & function. Versatile office, ideal for remote work or a quiet retreat. Primary suite offers privacy & a spa-like bath w/ a rainfall shower head & a walk-in closet. Step outside to a sparkling pool, turf, & an expansive patio offering the ultimate backyard retreat. W/ a 3 car garage and incredible community amenities, this home has it all Estrella Mountain Ranch is a master-planned community designed for an exceptional lifestyle, where breathtaking sunset views set the perfect backdrop for everyday living. Enjoy two state-of-the-art resident centers, each featuring fully equipped gyms, a media room, a heated pool, a splash pad, and even a water park for endless family fun. For outdoor enthusiasts, this community boasts miles of scenic hiking and biking trails, two lakes for kayaking and paddle-boating, and over 60 parks spread throughout. Stay active with basketball courts, sand volleyball courts, pickleball courts, and tennis courts, offering recreation for all ages. Convenience meets charm with an on-site shopping plaza, featuring a grocery store, pharmacy, medical services, dentistry, locally owned dining, fast food options, and two Starbucks. Whether you're seeking adventure, relaxation, or a strong sense of community, this community offers the perfect place to call home! For golf lovers, the Golf Club of Estrella, a Nicklaus-designed and Troon-managed facility, provides an incredible golfing experience. This spectacular course offers challenging play surrounded by breathtaking Sonoran Desert beauty, making it a must-visit destination for both avid golfers and those looking to enjoy a world-class setting!

18509 W Galveston Street, Goodyear

$524,710
4 Beds 3 Baths 6816026 MLS 2,508 SqFt.
New Construction - Ready Now! Built by America's Most Trusted Homebuilder. Welcome to the Sienna at 9036 S 169th Drive in Lucero. This new build offers a stylish and functional open layout designed for modern living. From the bright foyer, flow effortlessly into the great room, dining area, and kitchen with a spacious island—perfect for gatherings and everyday moments. Step outside to a charming patio ideal for relaxing evenings. A 2-car garage with extra storage and a convenient entry add everyday convenience. Upstairs, two bedrooms share a full bath, alongside a laundry room and a versatile tech space perfect for work or study. The private primary suite features a spa-inspired bathroom and a generous walk-in closet, creating your personal retreat. MLS#6816026 Additional Highlights include: gourmet kitchen and paver driveway, front porch, and driveway.

9036 S 169th Drive, Goodyear

$529,680
4 Beds 3 Baths 6815916 MLS 2,508 SqFt.
New Construction - Ready Now! Built by America's Most Trusted Homebuilder. Welcome to the Sienna at 9054 S 169th Drive in Lucero. This stylish new build offers an open, modern layout designed for comfortable living. Step inside from the inviting front porch to a bright foyer that leads into the great room, spacious kitchen with an island, and dining area—all flowing seamlessly to the covered outdoor living space. A 2-car garage with extra storage and a convenient entry add everyday ease. Upstairs, two bedrooms share a full bath, alongside a laundry room and a versatile tech space perfect for work or study. The private primary suite is a peaceful retreat featuring a spa-inspired bathroom and a generous walk-in closet. MLS#6815916 Structural options include: gourmet kitchen, paver front porch, driveway and walkway, shower at secondary bath 3, and 8' interior doors.

9054 S 169th Drive, Goodyear

$569,990
4 Beds 3 Baths 6815712 MLS 2,647 SqFt.
Ask about special financing with preferred lender. This single-level home showcases a private attached suite ideal for multigenerational living. The suite includes a one-car garage, separate entrance, living space, kitchen, bedroom and bathroom. In the main home, an open floorplan allows for effortless transition between the Great Room, kitchen and dining room, with access to the covered patio through sliding glass doors. The luxe owner's suite is situated at the back of the home, while two secondary bedrooms are comfortable and private retreats. Complete with Maple cabinets, Quartz countertops and luxury 7x22 tile flooring. Photos are renderings of a model home, not the actual home. A public report is available on the ADRE's website.

17593 W Victory Street, Goodyear

$555,000
4 Beds 2 Baths 6815707 MLS 1,794 SqFt.
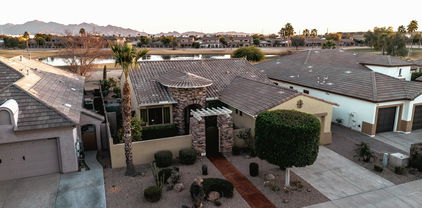
Stunning Single-Story Home with Golf Course Views, Heated Pool, Spa & Owned Solar! This beautifully upgraded Golden Heritage home sits on a premium golf course lot with a view fence, offering breathtaking views and ultimate privacy. Featuring a spacious great room floorplan, this 4-bedroom, 2-bathroom home is designed for both comfort and style. Inside, you'll find elegant tile and wood flooring, upgraded maple cabinets, granite countertops, and stainless steel appliances, including a gas stove. The kitchen also boasts a large island, pantry, perfect for convenience and storage. Upgraded ceiling fans are installed throughout, and the split floorplan provides privacy for the primary suite. The home's stunning gated courtyard features pavers and a stacked stone turret entrance creating a a grand first impression, while screens on the front and back doors allow for fresh airflow throughout. Step outside to a backyard oasis, complete with a huge covered patio, pavers, turf grass, private pool & spa, and a gas stub for a BBQ. Stay cool with the built-in misting system, making outdoor relaxation enjoyable year-round. The epoxy-coated garage floor adds a sleek touch, with built-in cabinets, a workbench, for extra storage and convenience. Located in a prime area, this home is just minutes from restaurants, shopping, and easy access to I-10. With its incredible features and unbeatable golf course views, this home truly has it all! Don't miss out.

14335 W Monte Vista Road, Goodyear

$580,000
4 Beds 3 Baths 6815384 MLS 2,408 SqFt.
Welcome to Palm Valley! This 4-bed, 2.5-bth home offers 2,408 sqft of upgraded single-level living with split 3-car garage. Built in 2012, featuring a private pool, screened patio, retractable awning, turf bck yard, and lush landscaping. Inside boasts granite counters, tile floors, upgraded carpet, Plantation shutters, fresh paint, water softener, tankless water heater, security cameras, and a doggie door. The open island kitchen has rich cabinetry, double ovens, SS appliances, and a walk-in pantry. Primary suite is split from secondary bedrooms. Appx 10,543 sqft corner lot, this home has charming curb appeal with a tile roof, dormers, and paver-lined driveway. Enjoy community schools and parks! View 3D tour!

15614 W Campbell Avenue, Goodyear

$479,900
4 Beds 2 Baths 6815170 MLS 2,399 SqFt.
Welcome to this beautifully appointed four-bedroom home with breathtaking views! This Estrella residence sits on a 9,460 sq ft premium lot, offering stunning sunrises, sunsets, and ultimate privacy, backing onto a natural wash. Lightly lived in, this Ashton Woods split floor plan features an open great room/kitchen with maple cabinets, granite countertops, a large walk-in pantry, an entertainer's island, and an eat-in dining area with amazing views. A formal living and dining/games room provide extra space for entertaining. Large primary suite with ensuite bath. The 4th bdrm or den has double French doors. Laundry room offers ample cabinets and counter space. Backyard is ready for you to build out! Furniture and décor by Bill of Sale. You must see the views from the yard! AMAZING Located in the sought-after Estrella Mountain community, residents enjoy access to lakes, a Yacht Club with paddle boats and sailboats, two resident clubs with a waterpark, state-of-the-art fitness centers, dining, hiking trails, pickleball, tennis, and basketball courts. The area also offers restaurants, grocery stores, and numerous other amenities. Come see it in person! Don't miss this incredible opportunity to own a view lot and that is ready for you to make it your own oasis!

17906 W Agave Road, Goodyear

$815,000
4 Beds 4 Baths 6815041 MLS 3,220 SqFt.
This stunning custom home offers breathtaking views of the Estrella Mountains and city skyline. Nestled in a private and serene neighborhood, this Jada custom-built residence showcases exceptional craftsmanship and meticulous attention to detail—a true masterpiece of design. Clean architectural lines, striking angles, and expansive windows create a seamless connection to the pool, mountains, and surrounding desert landscape. The backyard features a view fence with no neighbors behind, ensuring privacy and unobstructed vistas. Inside, the home boasts four generously sized bedrooms, each with its own en-suite bathroom. The primary suite and additional bedrooms offer direct access to the pool and backyard, enhancing the indoor-outdoor living experience. Numerous upgrades, including professionally designed landscaping in both the front and back yards, contribute to the home's tranquil ambiance. Additional highlights include a cozy gas fireplace, a full suite of stainless steel appliancesincluding a refrigerator, washer, and dryerall of which convey with the home. The oversized three-car garage provides ample storage and has been impeccably maintained.

11429 S Wilson Lane, Goodyear

$459,990
4 Beds 2 Baths 6815040 MLS 1,941 SqFt.
Located on a homesite facing the gorgeous Estrella Mountains, and surrounded by single story homes, home is finished and ready now! The impressive entryway and hall lead to a bright kitchen with huge center island and a spacious great room that opens to a covered patio, perfect for backyard barbecues. The split floor plan creates a private primary bedroom oasis. This home is loaded with upgrades and includes gourmet kitchen package, beautiful backsplash, 5.5'' floorboards, 9-foot ceiling, 8-foot doors throughout, grey 2 tone paint, and more! Located within the Estrella masterplan featuring 2 state-of-the-art Residents Clubs including fitness centers and pools, Starsplash Water Park, and a community lake with activities including boat rentals.

17299 W Desert Sage Drive, Goodyear

$525,000
4 Beds 2 Baths 6814855 MLS 1,990 SqFt.
Updates: Upgraded Front Elevation with Brick New Garage Door in 2024 New Exterior Paint in 2021 Brand new AC Unit 10/24 Expanded Paver Driveway with Paver Walkway- 3 cars wide in the driveway! New 11ft. wide RV Gate with enclosed backyard RV gate- creating a 40ft long private space for all your toys! Hassle free front landscaping with Artificial Turf and low maintenance shrubs Upgraded, high-end Tile throughout the entire house New Pool installed 3/24. Includes baja step and 6ft. depth. Travertine surrounding pool with extended travertine patios at both ends of the pool Titan Security Door on the Front Door Newly refinished Kitchen and Bathroom Cabinets with upgraded hardware New Quartz countertops in both Bathrooms and the Kitchen New Walk-In Shower with pebble floor a

15114 W Turney Avenue, Goodyear

$610,000
4 Beds 3 Baths 6813971 MLS 2,637 SqFt.
If you dream of VACATION EVERYDAY you have found it! Paver surround pool with Baja step, spillover spa and cascading water bowls, putting green, BBQ island with gas firepit and kegerator, pergola, and palm trees! An owned 8.28kW solar system means instant savings! See Docs Sections: Home Highlights and seller Improvements for more details. This 4 bedroom, 2.5 bath home with 3 car split garage offers the ultimate Estrella lifestyle with Presidio Resident's Club just around the corner featuring heated community pool, splash pad, state-of-the-art gym and the Cantina restaurant for dining. An amazing kitchen in the heart of the home features an huge entertainer's island, butler's pantry, gas cooking, stainless appliances, granite countertops, custom stone backsplash, staggered-height cabinetry, and double-door walk-in pantry. Additional features: Shutters, Energy Saving Sunscreens, Tankless Water Heater and MORE! Estrella is a Top-Ranking, Master Planned Community with Highly Rated Schools! HOA fees include FREE use of Lakes, Yacht Club Paddleboats, Sailboats & Kayaks! Starpointe Resident's Club a 24,000 sq ft recreation center with Waterpark, Gym, Lap Pool & Game Rooms! Presidio Resident's Club, an 18,500 sq ft recreation center new in 2017 with Heated Pool, Splash Pad, State of the Art Work-Out Facility, Restaurant & Gourmet Demonstration Kitchen! Pickleball at neighborhood parks! FINS trail system in Estrella offers some of the Valley's best Hiking and Biking! Golf Club of Estrella is a Troon managed, Nicklaus Design golf course.

17842 W Chuckwalla Canyon Road, Goodyear

$785,000
4 Beds 3 Baths 6813492 MLS 2,794 SqFt.
Welcome Home! This beautiful Courtland Communities 2018 built home sits on a just under a 1/2 acre premium lot with no back neighbors. It features 4 spacious bedrooms, 3 FULL baths, and a 2-car garage PLUS an RV garage with custom loft storage space that can be left or removed for buyers. The open floor plan includes a spacious great room and dining area located next to your gourmet kitchen with ample cabinets, Quartz countertops, gas cooktop, wall oven, walk-in pantry, and an island with farmhouse sink. Sliding doors open to a covered patio and luxurious resort like backyard with artificial turf, desert landscaping, mountain views and a sparkling pool with a built in bar, seating table area and Baja bar for lounging! The primary suite includes a spa-like bath with a dual vanity, oversized shower, and grandiose walk-in closet. Additional amenities include a laundry room with cabinets, mudroom, reverse osmosis system, breaker is prewired for heat/chiller pump for pool, upgraded cabinetry and flooring throughout. You will have no shortage of views here with no back neighbor and being butted up against the stunning mountainside. Just an hour drive to Lake Pleasant and an short 8 minute drive to the beautiful man-made lake of Estrella Mountain Ranch.

13855 S 181st Avenue, Goodyear

Copyright 2026 Arizona Regional Multiple Listing Service, All rights reserved. The data relating to real estate for sale on this website comes in part from the Arizona Regional Multiple Listing Service. All information deemed reliable but not guaranteed and should be independently verified. All properties are subject to prior sale, change or withdrawal. Neither listing broker(s) nor Arizona Regional Multiple Listing Service shall be responsible for any typographical errors, misinformation, misprints and shall be held totally harmless.