Refine Search
Sort by
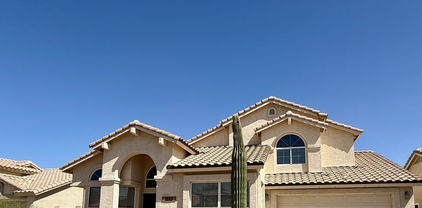
$345,000
3 Beds 3 Baths 6863569 MLS 1,499 SqFt.
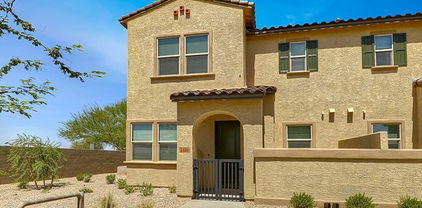
Amazing opportunity to own this upgraded, turn-key gem- w/ option to purchase fully furnished- in a gated community! Enter to find an oversized great room, neutral palette, w/ upgraded wood-look tile flooring throughout. The beautiful kitchen showcases custom cabinetry, granite counters, SS appliances, large island & walk-in pantry. Primary bedroom hosts a walk-in closet & private bathroom w/ dual sinks. Two large secondary bedrooms make this a perfect vacation or family home. 2-car garage w/ custom storage. Amazing community amenities such as newly renovated fitness center, refreshing pool/spa w/ newly installed solar panels to offset community spend. All conveniently located in a fast growing area near 303 freeway. New city center, high school, trader joes, Banner health & more to come!

14870 W Encanto Boulevard Unit 1061, Goodyear

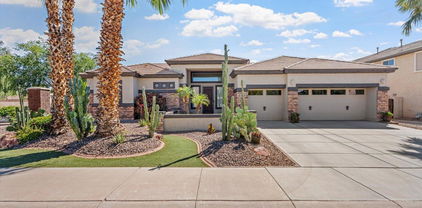
$399,900
3 Beds 3 Baths 6863455 MLS 2,271 SqFt.
Beautifully Updated 3-Bedroom 2.5-Bath Home with Loft & Office in Prime Goodyear Location! The main level features a flexible office/den with double doors, perfect for working from home or creating a private retreat, along with a convenient half bath nearby. The kitchen is a standout, featuring brand-new quartz countertops, a spacious island, and abundant cabinetry for all your storage needs. Enjoy the soft, updated feel of new carpet throughout the entire home. Upstairs, you'll find three bedrooms and two full baths, including the primary suite, plus a large loft area ideal for a second living room, playroom, or media space. The laundry room is thoughtfully located on the second floor and includes a huge walk-in storage area to keep everything organized. Step outside to an inviting, low-maintenance backyard complete with a covered patio, turf lawn, pavers, and a service door to the garage. Conveniently located near I-10 for an easy commute, this home is nestled in a vibrant community offering parks, a playground, and a beautifully maintained pool. This home blends comfort, functionality, and location in one amazing package.

16540 W Culver Street, Goodyear

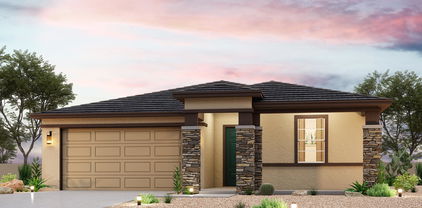
$549,900
4 Beds 3 Baths 6863330 MLS 2,524 SqFt.
Seller will provide a credit towards a rate buydown and closing costs with preferred lender. Ask us how to save thousands over the life of your loan. This home is located in Avion, a brand-new, master-planned community in Goodyear, AZ. Enjoy exclusive amenities including a community pool, spa, pickleball courts, and a playground, along with convenient access to local activities such as Goodyear Ballpark and Estrella Mountain Regional Park. Featuring 7x22 tile flooring, quartz countertops, and modern maple latte cabinetry, this home is designed for everyday living with style. All stainless steel kitchen appliances pictured are included. Own in one of Goodyear's most desirable new communities! Photos are of model home. A copy of the public report is available on the ADRE's website

15791 W Kendall Street, Goodyear

$559,999
4 Beds 3 Baths 6862768 MLS 2,657 SqFt.
New home ready for move in this May. Single-story Crimson floorplan with Spanish style exterior. This open floor plan with three car garage features four bedrooms, and three bathrooms plus a flex room that can serve as a home office, game room or sitting area. The owner's suite has a spacious walk-in closet and bathroom with large vanity and a step-in shower with tile flooring and tile walls. The spacious Gourmet kitchen features stainless steel chimney-style vent hood, wall oven, wall microwave, a gas cooktop, and a large island with ample sitting space. The stylish cabinetry in a creamy white tone is complemented by upgraded quartz countertops and wood color plank tile. Community with parks, event lawn, pickle ball, bocce, amenity center and close to easy freeway access (I-10, 303 & 101

18450 W Mohave Street, Goodyear

$525,999
3 Beds 3 Baths 6862750 MLS 2,471 SqFt.
New home ready for move in May 2025. Single-story Blush floorplan with Mid-Century style exterior. This open floor plan with three car garage features three bedrooms, two bathrooms and a powder room plus an enclosed study that can serve as a home office, game room or sitting area. The owner's suite has a spacious walk-in closet and bathroom with large vanity and a step-in shower with upgraded tile flooring and tile walls. The spacious Gourmet kitchen features stainless steel chimney-style vent hood, wall oven, wall microwave, a gas cooktop, and a large island with ample sitting space. The stylish cabinetry in a creamy white tone is complemented by upgraded quartz countertops and wood color plank tile. Great home with spacious sitting and socializing areas. Home warranty included.

18462 W Mohave Street, Goodyear

$539,999
3 Beds 3 Baths 6862738 MLS 2,471 SqFt.
New home ready for move in May 2025. Single-story Blush floorplan with Ranch style exterior. This open floor plan with three car garage features three bedrooms, two bathrooms and a powder room plus an enclosed study that can serve as a home office, game room or sitting area. The owner's suite has a spacious walk-in closet and bathroom with large vanity and a step-in shower with upgraded tile flooring and tile walls. The spacious Gourmet kitchen features stainless steel chimney-style vent hood, wall oven, wall microwave, a gas cooktop, and a large island with ample sitting space. The stylish cabinetry in a creamy white tone is complemented by upgraded quartz countertops and wood color plank tile. Great home with spacious sitting and socializing areas. Home warranty included.

18438 W Mohave Street, Goodyear

$543,204
3 Beds 3 Baths 6862735 MLS 2,471 SqFt.
New home ready for move in May 2025. Single-story Blush floorplan with Spanish style exterior. This open floor plan with three car garage features three bedrooms, two bathrooms and a powder room plus an enclosed study that can serve as a home office, game room or sitting area. The owner's suite has a spacious walk-in closet and bathroom with large vanity and a step-in shower with upgraded tile flooring and tile walls. The spacious Gourmet kitchen features stainless steel chimney-style vent hood, wall oven, wall microwave, a gas cooktop, and a large island with ample sitting space. The stylish cabinetry in a creamy white tone is complemented by upgraded quartz countertops and wood color plank tile. Great home with spacious sitting and socializing areas. Home warranty included.

18534 W Mohave Street, Goodyear

$539,999
3 Beds 3 Baths 6862727 MLS 2,278 SqFt.
New home ready for move in now. Single-story Auburn floorplan with Mid-Century Modern exterior. This open floor plan with three car garage features three bedrooms, 2.5 bathrooms and a flex room that can serve as a home office, game room or sitting area. The owner's suite has a spacious walk-in closet and bathroom with large vanity and a large walk-in shower with tile flooring and tile walls. The spacious Gourmet kitchen features stainless steel chimney-style vent hood, wall oven, wall microwave, a gas cooktop, and a large island with ample sitting space. The stylish cabinetry in a creamy white tone is complemented by upgraded quartz countertops and wood color plank tile. Great home with spacious socializing areas. in a community with parks, event lawn, pickle ball, bocce, amenity cent

18423 W Mohave Street, Goodyear

$685,000
4 Beds 3 Baths 6862631 MLS 2,438 SqFt.
Welcome to your serene retreat in Estrella Mountain Ranch. This 4-bed, 3-bath home features a functional layout with a 3-car garage, split floorplan, and dedicated office space. The back pantry efficiently maximizes storage for all your extras. Enjoy the backyard pool and spa year-round. The gazebo offers shade on sunny days or a cozy spot by the fireplaces with the soothing sound of the water feature, all set against uninterrupted desert views. Beyond the property, embrace vibrant community life with top-rated schools and resort-style amenities. The Starpointe and Presidio Residents Clubs offer pools, gyms, and recreational facilities. Outdoor enthusiasts will love 50+ miles of trails and the Troon-managed golf course. Experience the blend of lively community living and serene home life.

18387 W Mountain Sky Avenue, Goodyear

$825,000
2 Beds 3 Baths 6861945 MLS 2,472 SqFt.
BETTER THAN NEW Tesoro Model with The Best Choices of Grey/Tan Neutral Colors Throughout! Almost $250,000 in Builder Upgrades creating a Top of the Line Home! Located in UNIT #44 One of the Most Active Units in All of PebbleCreek...Easiest Place to Make New Friends....Oversized Lot Backing Common Area Maintained by the HOA! Beautiful Chef's Kitchen with Top of the Line Appliances, Oversized Island, Butlers Pantry & Walk In Pantry...A COOKS DREAM FOR SURE! Expanded Primary Suite with Curb-less Shower, His&Her Closets & Large Double Sink/Vanity Area! Ensuite Guest Bedroom with Tub/Shower & Just the Right Size for Your Guests! Huge Den Just Right for your Home Office or 3rd Bedroom! Oversized Covered Patio which Adds Tons of Entertaining Space! DO NOT MISS THIS ONE....IT WILL BE GONE QUICK

3020 N 165th Avenue, Goodyear

$535,000
5 Beds 3 Baths 6861676 MLS 2,630 SqFt.
This stunning two-story, 3 car garage home offers 5 bedrooms, 3 bathrooms, and 2,630 square feet of thoughtfully designed living space, perfect for families and entertainers alike. The main level features an open-concept design with a great room that flows seamlessly into the dining area and a well-appointed kitchen. The kitchen boasts a large center island, abundant counter space, and a spacious pantry. A main-floor bedroom and full bathroom offer convenience and flexibility for guests or multi-generational living. Upstairs, the luxurious owner's suite is a private retreat with a large walk-in closet and a spa-inspired en-suite bathroom. Three additional bedrooms, a versatile loft, a full bathroom, and a laundry room complete the upper level. Step outside to enjoy the spacious backyard, perfect for creating your dream outdoor oasiswhether it's entertaining, gardening, or just relaxing in the Arizona sun. Located in the sought-after Pradera III community, this home provides access to parks, walking trails, and nearby amenities, offering the perfect blend of comfort and convenience.

18213 W Hess Street, Goodyear

$499,995
4 Beds 3 Baths 6861640 MLS 2,090 SqFt.
The Emerald plan boasts a versatile single-story layout. Toward the front of the home, you'll appreciate the convenience of two bedrooms with shared access to a full hall bath. At the heart of the home, an open kitchen boasting quartz countertops, 42'' white cabinets with stainless hardware, flows into a dining area and a great room with center-meet doors overlooking a covered patio. You'll also appreciate a convenient laundry and an impressive guest suite with a large living room complete with upper and lower cabinets, quartz countertop bar sink and beverage refrigerator. Completing the home, a secluded primary suite features an attached bath and roomy walk-in closet. Designer-curated fixtures and finishes are included!

18180 W Hess Street, Goodyear

$475,000
4 Beds 3 Baths 6860863 MLS 2,040 SqFt.
Welcome to the beautifully designed Sapphire floor plan by Richmond American Homes, available in the sought-after Seasons at Pradera III community in Goodyear. This spacious single-story, 3 car garage home offers 4 bedrooms, 3 bathrooms, a versatile teen room, all thoughtfully arranged across 2,040 square feet of living space. The Sapphire floor plan is perfect for modern living, featuring an open-concept layout that seamlessly connects the great room, dining area, and a stylish kitchen with a center island. Sliding glass doors lead to a covered patio, ideal for outdoor gatherings or relaxing in the Arizona sunshine. The owner's suite provides a private retreat with 2 walk-in closets and an attached bathroom. Three additional bedrooms and two more bathrooms. The teen room adds extra living space for work, play, or relaxation. Located in the vibrant Pradera III community, this home offers access to parks, walking trails, and nearby amenities, creating the perfect combination of convenience and comfort.

18195 W Hess Street, Goodyear

$975,000
5 Beds 3 Baths 6860710 MLS 3,133 SqFt.
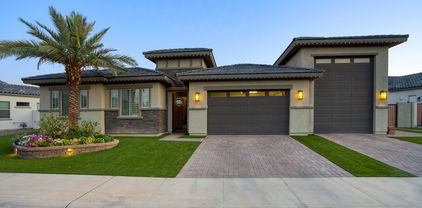
WHAT??? PAID SOLAR, A PRICE REDUCTION AND THE SELLER WILL CONTRIBUTE TO A 2/1 RATE BUY DOWN!! Luxury Living in a Gated Community - A Dream Home with Exceptional Upgrades! Welcome to this stunning 5-bedroom, 3-bathroom home that redefines luxury and function, located in a prestigious gated community. From the moment you arrive, you'll be impressed by the turfed front yard, paver parking areas, and RV gate with designated parking—all complemented by owned solar and Level 5 exterior lighting for unmatched curb appeal. Step inside to an expansive open-concept layout featuring luxury tile flooring, upgraded wooden ceiling beams, and elegant shutters throughout. The heart of the home is the chef's kitchen, boasting granite countertops, a large island, dual ovens, a custom pot filler, composite sink, hands-free faucet, and color-changing above-cabinet lighting... An extended buffet with added cabinetry and drawers offers incredible storage, while a 4-ft breakfast nook extension adds charm and space. The walk-in pantry ensures everything has a place. The living areas are equipped with integrated surround sound, giving you the flexibility to play different music in the main living room, bedrooms, and even outdoors. The owner's suite is a luxurious retreat, complete with a 4-ft extension, an oversized walk-in closet, and a spa-like bathroom featuring dual sinks and LED backlit, anti defrost mirrors with bluetooth capabilities,also found in all bathrooms for added tech-savvy convenience. Open the large retractable patio doors to your personal backyard oasis: Covered patio with ceiling fan, misting system, and an adjustable aluminum pergola. Sparkling pool that can be heated with travertine surround, custom lighting, and three firepits. Lush turf, and your very own putting green Car and hobby enthusiasts will love the tandem 3-car garage and the RV garage with epoxy floors, providing ample space for toys, tools, and storage. This home truly has it all, smart design, high-end finishes, indoor-outdoor living, and endless entertainment potential.

18175 W Highland Avenue, Goodyear

$453,900
4 Beds 3 Baths 6860614 MLS 1,917 SqFt.
Owner is family to a licensed Arizona Realtor®. Range pricing $448,900 - $480,000. Turnkey perfection in Wildflower Ranch! New roof (2022), Tesla solar lease paid at closing, remodeled kitchen with modern finishes, luxury primary suite, and new flooring throughout. Spacious 3-car garage and RV parking offer true flexibility. The backyard is a private oasis with a sparkling pool and lush landscaping, perfect for year-round fun. Energy-efficient with updated HVAC (2014). Top-rated schools, parks, shopping, and dining just minutes away. Quick access to I-10 and Loop 303 makes commuting easy. Why wait to build? This upgraded, move-in ready home delivers the lifestyle you've been looking for â'' and it's ready now.

16040 W Grant Street, Goodyear

$329,999
3 Beds 3 Baths 6860612 MLS 1,499 SqFt.
PRICE IMPROVEMENT! NOW $339,000. This is the one! Modern 2020-built 3BR/3BA condo in Goodyear's hottest location. Bright open floor plan, beautiful kitchen featuring granite countertops and sleek white cabinets. Main level also includes a guest room with full bath for convenience; upstairs you will find a spacious primary suite with a private bathroom with dual sinks, plus a second guest bedroom with private bathroom, perfect for family or guests. Resort-style amenities: pool, spa, gym & basketball court. HOA covers water & trash offering added convenience and reduced upkeep. You will appreciate quick freeway access and proximity to a thriving array of restaurants, shopping, and entertainment. Incredible opportunity for low maintenance living or investment. Book your showing today!

14870 W Encanto Boulevard Unit 1106, Goodyear

$860,000
4 Beds 3 Baths 6860405 MLS 2,731 SqFt.
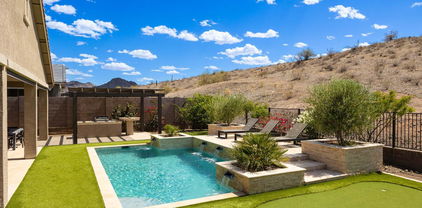
Indulge in elevated desert living with this one-of-a-kind, former model home in Lucero village of Estrella, where luxury, design, and style converge. With over $400K in curated upgrades, this exquisite 4-bed, 3-bath, 3-car garage home is poised on a premium mountain-view lot. Step through the grand entry into a bright, modern interior showcasing soaring 10' ceilings and elegant tile flooring throughout the main living areas. The open-concept layout is anchored by a chef-inspired kitchen featuring an expansive quartz island, gas cooktop, butler's pantry, a stylish wet bar with built-in wine cooler & Champagne bronze fixtures. Seamless indoor-outdoor thru double sliding glass doors leading to your private backyard sanctuary. Revel in surreal mountain views from the picturesque pool. Enjoy a custom $20K outdoor kitchen, retractable patio screens, a personal putting green, and a resort-style pool all enhanced by owned solar for energy efficiency. The primary suite is a true retreat, offering a luxurious bath with a marble walk-in shower, dual vanities, and a spacious walk-in closet. Bedroom 2 enjoys its own en-suite, while Bedrooms 3 and 4 share a well-appointed Jack-and-Jill bath with separate vanities. A dedicated flex room with built-in desk offers the ideal space for a home office or study. This home redefines modern luxury and offers an exceptional lifestyle in one of Estrella's most desirable enclaves. Nestled within the master-planned community of Estrella, this home offers access to an array of exceptional amenities. Residents enjoy over 65 miles of scenic trails, two picturesque lakes with complimentary kayaks and paddleboats, and more than 50 community parks. The community boasts Residents' Clubs, including the Starpointe and Presidio, featuring resort-style pools, state-of-the-art fitness facilities, and spaces for social gatherings. For golf enthusiasts, the Golf Club of Estrella offers a championship course designed by Nicklaus Design.

16389 W Fawn Drive, Goodyear

$390,000
3 Beds 3 Baths 6860224 MLS 2,151 SqFt.
Don't miss this 3/2.5 bath gem with a private pool in the highly desirable Estrella Mountain Ranch community. Nestled on a quiet street with mountain views and easy access to miles of hiking and biking trails, this home is full of potential and ready for your personal touch! Step inside to find a spacious, open-concept floor plan with abundant natural light, vaulted ceilings, and tile in all the right places. The kitchen offers ample cabinetry, and overlooks the great room perfect for entertaining. The large main floor primary suite and an ensuite with updated shower. Upstairs there is 2 bedrooms, full bath & a office/den. While this home needs a bit of TLC, the bones are solid and the location is unbeatable. With a little updating this could be your forever home or an amazing investment.

11001 Clear Water --, Goodyear

$635,000
4 Beds 3 Baths 6860210 MLS 3,037 SqFt.
This Palm Valley gem checks all the right boxes—and then some, with 4 BEDROOMS, 3 BATHROOMS, and over 3,000sq ft of well-planned living space. You'll love the SPLIT FLOOR PLAN, giving the primary suite its own wing. Slide open the glass door and step out to the COVERED PATIO to enjoy morning coffee. Inside the suite, you'll find DUAL SINKS, SEPARATE WALK-IN CLOSETS, and a glass-brick WALK-IN SHOWER that feels like a mini spa moment. The chef's kitchen with GRANITE countertops, LARGE ISLAND, and a cozy EAT-IN NOOK that opens right onto the great room. The DINING ROOM & SITTING AREA add more space for entertaining or relaxing. FRESH Interior & Exterior paint? Check. NEW carpet in the bedrooms? Check. 3-CAR GARAGE and a huge CORNER LOT? Double check. And let's talk the backyard - it's BIG, it's PRIVATE, and it's ready for POOL days, PATIO nights, and all the good vibes. Plus, you're walking distance to the elementary school and just minutes from the 303 Loop, so location is on point too. This one feels like "HOME" the moment you walk in.

4589 N 154th Avenue, Goodyear

$498,990
5 Beds 3 Baths 6860023 MLS 2,233 SqFt.
Seller will provide a credit towards a rate buydown and closing costs with preferred lender. Ask us how to save thousands over the life of your loan. This home is located in Avion, a brand-new, master-planned community in Goodyear, AZ. Residents enjoy exclusive amenities including a community pool, spa, pickleball courts, and a playground, along with convenient access to local attractions and activities such as Goodyear Ballpark and Estrella Mountain Regional Park. Featuring 7x22 tile flooring, elegant granite countertops, and modern white cabinetry, this home is designed for everyday living with style. A great opportunity to own in one of Goodyear's most desirable new communities! Photos are of the model home. A copy of the public report is available on the ADRE's website.

15782 W Kendall Street, Goodyear

$655,000
4 Beds 3 Baths 6859887 MLS 2,563 SqFt.
BACK ON MARKET ! BUYER FAILED TO QUALIFY ! WE WERE UNDER CONTRACT FOR OVER 90 DAYS ! IGNORE DAYS ON MARKET ! WOW! This home shows BETTER than most model homes! 4 bedrooms & a bonus room that could be used as an office/playroom/den & in addition to a spacious Great room! The master bedroom is split from the others & a second bedroom is also split from the other three bedrooms. In essence, there are 3 ''wings'' of bedrooms. A wonderful floorplan that features an Eat-in island kitchen with a breakfast bar & a walk in pantry. Beautiful counters, tile accents & backsplashes throughout! Full no maintenance landscape package includes a sparkling pool with water features & artificial turf in the backyard & in both side yards. Solar panels to save utility expenses There is a mini-split cooling/heating system just for the garage. Work out in the garage in the comfort of Air conditioning! Other upgrades included are Light system with dimmers and pendants, ceiling fans, security system with cameras, automatic drop down shades, R/O softener and more! Too many upgrades to mention! You have to see this gorgeous home !!! And, it was completed less than four years ago! Don't wait!

2229 N 139th Drive, Goodyear

$470,000
4 Beds 3 Baths 6859832 MLS 2,079 SqFt.
Welcome to your dream home in the El Cidro community. The Geneva, an exceptional single-story home that seamlessly blends comfort and style. As you step through the welcoming foyer, you're greeted by a convenient mudroom next to the garage, setting the tone for the functional layout of this delightful residence. The spacious kitchen is at the heart of the home, featuring a large island and pantry, perfect for culinary enthusiasts and entertaining guests. Adjoining the kitchen is a bright dining room that flows effortlessly into the expansive great room, offering direct access to the covered patio and backyard. Retreat to the primary suite, complete with a beautifully appointed bathroom with dual vanity and a walk-in closet.

17752 W Fulton Street, Goodyear

Copyright 2026 Arizona Regional Multiple Listing Service, All rights reserved. The data relating to real estate for sale on this website comes in part from the Arizona Regional Multiple Listing Service. All information deemed reliable but not guaranteed and should be independently verified. All properties are subject to prior sale, change or withdrawal. Neither listing broker(s) nor Arizona Regional Multiple Listing Service shall be responsible for any typographical errors, misinformation, misprints and shall be held totally harmless.