Refine Search
Sort by
$1,725,000
4 Beds 4 Baths 6781841 MLS 3,671 SqFt.
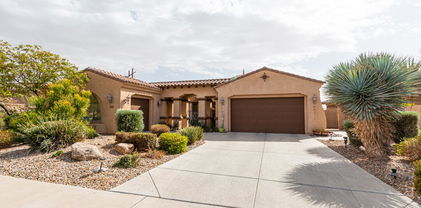
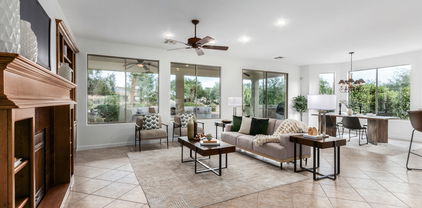
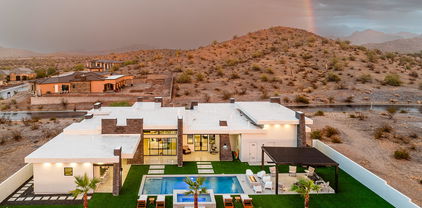
Surrounded by stunning natural beauty, this luxuriously customized executive home is truly a rejuvenating sanctuary. Located in the private gated neighborhood of Sonoran Vistas, unspoiled by city sounds or lights. Sweeping views of majestic mountains and unspoiled desert spaces. Mere minutes away, this desert retreat transforms into the world-class Jack Nicklaus-designed, Troon-managed Golf Club of Estrella, a Golf Week Magazine ranked Top 20 course in Arizona. Add in community fitness centers, pools, pickleball courts, tennis courts, and an upscale restaurant. Not to mention a grocery store, Starbucks, and even an urgent care facility. You would just never know it when you're home in your sanctuary. Inside your personal retreat is upgrade after upgrade - with no expense spared in creating this executive sanctuary. It's truly one of a kind because the owner is a professional home builder. Your new home is just fifteen minutes from the 1-10 Freeway and 25 minutes to downtown Phoenix. Retreat to your stunning, private custom executive home surrounded by breathtaking views of the Estrella Foothills and natural desert. The breathtaking views are matched by the beauty of the home's clean, modern lines. It is beautiful inside and out, including a fully equipped casita for next generation living, sparkling pool, 12-person spa, and a three hole putting green in the back. In a word, think luxury. Gourmet kitchen, expansive Italian tiled gas fireplace, marble floors in the master bath, custom built cabinetry in the master walk-in closet. The carpet is so upgraded that if you stain it, the manufacturer will replace it. Stunning custom lighting and hand made doors that soft close. There are washer/dryer hookups in three places, including the primary closet! Take a 3-D walk-thru of this 4 bedroom, 3 1/2 bath, 3,671 sq. ft. sanctuary to see it for yourself. The Design of the Home Open the custom front door to experience the stunning entry with its sparkling chandelier, the see through mountain views, high ceilings and clean, modern lines draw you into the home. To the left, the formal dining room radiates and reflects rainbows of light, from the linear glass chandelier to the walls made of EuroLuxe modern glass, complete with custom EuroLuxe modern glass and iron sliding doors with soft close. To the right, the gourmet kitchen features upgraded appliances including a Frigidaire Professional refrigerator and freezer, two stainless steel dishwashers, a six burner gas cooktop with a double oven and pot filler, and a walk-in pantry. Step further into the great room with its 14 ft. high ceiling, your eyes are drawn to the stunningly expansive six foot long gas fireplace faced in imported Italian oversize tile. The flooring blends seamlessly throughout the home, looking like wood but actually is oversized ceramic tile planks. On warmer days, electronically controlled sunshades lower on the patio to keep the interior cool. Past the sparkling glass of the formal dining room is the powder room. Then, the main laundry, outfitted with a large stainless steel sink, ample built-in cabinets and a GE Profile Washer and Dryer with their sleek design and smart technology. Down the hall, enter into the spacious primary suite through a EuroLuxe Iron French door with fluted privacy glass for a place of refuge to nestle into at the day's end. Take your shoes off and enjoy the plush premium carpet, or put your feet up in front of the 42"gas fireplace. Then, enjoy the rejuvenation the primary bath offers including cool, clean marble floors, an expansive walk-in shower with two 12 x 12" rain showerheads and two hand-held body sprayers, or take a long soak in the free-standing tub. When it's time to change into something more comfy, enjoy the convenience of custom built closets, drawers, and storage systems, plus the opportunity to toss your dirty clothes into a stackable washer/dryer in the closet (hook-ups included, not appliances). And, when it is time to get ready the next day, dual vanity sinks with quartz countertops, and a floating vanity makeup station make sharing the bathroom a breeze. Walking towards the East Wing of the home, a powder room is conveniently located for guests. Further down the hall, Jack and Jill bedrooms are luxuriously equipped with premium carpet, remote controlled ceiling fans, connections for computers or gaming, and large walk-in closets with built-in storage organizers. The Jack and Jill Bathroom includes two floating vanities (one for each room), under cabinet lighting, and a large tiled shower with a sliding glass door. The casita sits on the east side of the expansive back yard. It is fully independent from the main home, with its own HVAC and thermostat control system. The casita provides all of the amenities needed for next generation living, guests, or even an exceptional home office. For great entertaining, the casita boasts an indoor/outdoor bar that opens to the pool area. The bar opens with an roll up window (think garage door vibe) that opens onto the outdoor bar top. Inside the casita, the full kitchen makes independent living, extended stay guests, or backyard entertaining a joy. A dishwasher, microwave, sink, cabinets, and counter depth fridge complete the kitchen. The casita's bathroom features a designer shower with a 12" rain head and a hand-held body sprayer. The designer floating vanity offers flexibility and the upscale under cabinet lighting delivers extra ambience. In the closet of the full bedroom, a hookup for a stacking washer and dryer complete the independence of this next-gen casita. Your Outdoor Oasis Stunning desert views plus full, mature landscaping with tropical plants and trees. Whether for a barbecue, swimming, relaxing poolside, rejuvenating in the jetted spa, golfing on your own putting green, or stargazing, your backyard is a beckoning outdoor sanctuary. The backyard oasis showcases over 5,000 sq. feet of lush artificial green grass - premium 105-ounce turf covering (16 yr. mfg. warranty) that always looks pristine and never needs care. The expansive covered patio is accentuated by premium 2 x 2 porcelain pavers and cozy seating areas. Three electric, retractable solar shade screens are remote control operated for immediate shade options on hotter days. Golf enthusiasts can hone their putting skills from the comfort of their own backyard with the custom three-hole putting green. A stunning 3 x 7 ft. outdoor gas firepit and conversation area creates the perfect place to unwind as the night sky emerges in all its unhindered glory. The 17 x 20 ft. covered aluminum patio makes outdoor cooking and dining a breeze, keeping it cool with a 84" ceiling fan. The area is fitted with a gas BBQ hookup, recessed can lighting, and power outlets. For complete relaxation, the oversized 6 x 10 ft., 12-person jetted spa spills its waterfall down into the 15 x 32 ft. Pebbletec pool, creating a sparkling invitation to peaceful relaxation in a hot tub or a cool pool. Whole Home Details This highly upgraded home includes: 15 x 44 Oversize RV garage with (1) 220 V 50 amp, (1) 220 V 30 amp, (1) 120 v 20 amp Shore Power. RV Panel, automatic garage door opener, and LED lights with metal grid covers. 2 Car garage includes automatic garage door opener, (2) 220 V 50 amp outlets for EV charging. Oversize Olsen Infinity Plank Driveway Pavers for durability. Whole house audio with surround sound audio in the main living area, structured wiring, and an equipment rack in the primary bedroom closet. All bedroom, entry and passage doors are solid core construction with premium modern latch handle hardware. All wood doors are 8 ft. tall. An upgraded whole home water softening system by Elite Water. (2) 50 Gallon automatic storage water heaters. York Heating and Air Conditioning systems. Commercial grade fire sprinkler system Exterior & Garage Oversize landscape rock and 4 x 6 ft. premium porcelain tile entry pads with pathway lighting. 13 Premium Coronado Pro Ledge Hand Stacked Stone exterior columns. 8 Lorex Security Cameras, 16 channel, hard wired, smart security lighting, 2-way communication, and motion detection. Proper Guard Home Security System, controlled by 2 wall mount digital key pads and remote app - all contacts and connections are hard wired. Closed cell spray foam roof for energy efficiency, (1) 4 x 8 EuroLuxe Modern Iron Pivot Front Door w/ tinted glass, (2) 6 x 8 EuroLuxe Modern French Doors with fluted privacy glass, (1) 3 x 8 EuroLuxe Modern Iron Door in Casita and (1) Indoor/Outdoor roll up garage door in Casita (1) 12 x 14 (RV) and (1) 8 x 16 (Car) premium automatic garage doors with black frames and white privacy glass. 3 (5 ft.) modern MOD exterior decorative garage lights 8 x 16 oversized block exterior fence wall with stucco finish and matching house/wall paint Your Community The Estrella community is located 25 miles from downtown Phoenix. Homeowners enjoy quick, 15-minute access to the 1-10 Freeway and all of the amenities of a great city, but treasure the moment when they cross the Gila River and climb up into the Estrella Foothills, where the city fades from sight, and the natural beauty of the desert abounds. Estrella is a lakeside mountain oasis nestled in the Sierra Estrella Mountains in the Sonoran Desert Valley. The community has a small-town feel, great schools within walking distance, and offers more than 500 acres of parks and open spaces, including 72 acres of lakes for boating and fishing, reduced rates for golf, trails for hiking, and two well-appointed residents clubs with restaurants, fitness centers, pools, a heated lap pool, a waterpark, sport courts, ramadas, grills, fire pits, fitness classes, and more. Ownership in Estrella also includes access to complimentary sailboats and paddleboats.

9342 S 176th Lane, Goodyear

$785,000
4 Beds 4 Baths 6779098 MLS 3,109 SqFt.
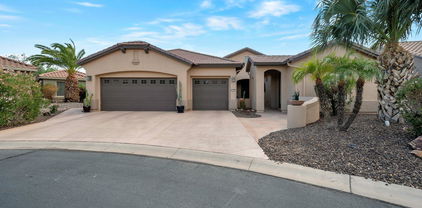
This home is back on the market because the Buyer could not perform. Request a copy of the Inspection Report, which confirms this home NEEDS NOTHING. The moment you step inside, you'll be captivated by the thoughtful split floor plan, complete with a dedicated teen room and 3rd bedroom with its OWN ENSUITE. Beyond the expansive 4-car garage, the true heart of this home lies in the serene courtyard patio, where the current owners love to unwind. For those who work from home, an office nook provides just the right amount of seclusion. The backyard overlooks a picturesque desert landscape and a 4.8-mile trail. Whether you're cooling off in the pool, cozying up by the gas fireplace in the winter, or enjoying the garden in every season, this home is a sanctuary of comfort and style.

14131 S 181st Avenue, Goodyear

$606,000
5 Beds 4 Baths 6777332 MLS 3,134 SqFt.
Cul-de-sac property with top location. VA loan with 5.5% interest assumable. Fully renovated gorgeous home. This stunning 5 bedroom, 3.5 bathroom home combines style, comfort, and modern amenities. Renovation includes but is not limited to new AC, new appliances, new carpet, tile, LVP, new paint interior/exterior, primary bath remodel, epoxy garage floors etc. Step inside to an open-concept layout, where a bright living room flows into a gourmet kitchen with stainless steel appliances, and a central island, perfect for entertaining. The spacious master suite includes a walk-in closet and an en-suite bath with a soaking tub and separate shower. Outside, enjoy a landscaped backyard and covered patio, ideal for relaxation. Located near top-rated schools, parks, shopping, and dining

15677 W Campbell Avenue, Goodyear

$423,007
4 Beds 4 Baths 6775207 MLS 2,194 SqFt.
Builder is offering a below market fixed rate or buydown. Lowest price new builds in a Estrella Master Planned community. 4 bedroom 3.5 bath High Performance Home has open concept with the living room, dining room and kitchen creatively laid out with side yard patio. First floor guest on-suite. Upgraded flooring, quartz countertops and cabinets are just some of the features. Upstairs is an open loft, two secondary bedrooms, and upstairs laundry! Large primary suite with walk-in closet and large shower. Home automation, and healthy lifestyle with a built-in air purification system. Enjoy views of the mountains, 8' garage door and plenty of common spaces to enjoy the Arizona weather and nearby community center.

15520 S 181st Drive, Goodyear

$1,022,548
5 Beds 4 Baths 6771005 MLS 3,525 SqFt.
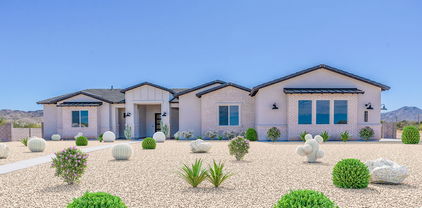
BRAND NEW Constructionwith NO HOA! Stunning Modern Farmhouse on a 1 ACRE LOT FENCED w/ Horse Privileges. 4 Car Side Entry Garage - GUEST LIVING w/ Seperate Entry. Gourmet Kitchen w/ WOLF APPLIANCES, high-end Cabinets w/ 42'' uppers, White Quartz Countertops, 36'' GAS Cooktop, Built-in Stainless Steel PULL DOWN Microwave & Wood Plank Tile Floors. Stunning Master Bathroom w/ Freestanding Soaking Tub, BEACH ENTRY Modern Glass Shower and Beautiful Double Vanities. Exceptional Energy Efficient - Spray Foam Insulation, Premium Trane 14 seer AC units & High-end Windows. Superior Construction & Craftmanship - Premium Roofing System, Premium Synthetic Stucco & more! $5,000 to Buyer at Close of Escrow which shall be used towards Buyer installing a water filtration system. EST. COMPLETION FEB/MARCH.

18069 W Amber Drive, Goodyear

$725,000
3 Beds 4 Baths 6770750 MLS 3,017 SqFt.
Welcome to this spacious, elegant, move-in ready home. The inviting great room boasts a fireplace and seamlessly connects to the formal dining room, perfect for entertaining. The kitchen, equipped with an island, a breakfast bar and an adjacent breakfast room which offers an additional option for everyday meals. The primary bedroom is a true retreat, large enough for a cozy seating area and offering beautiful views of the backyard, with its own private exit. One of the additional bedrooms features is ensuite, providing privacy and convenience for guests. The laundry room is generous in size, and the 3-car garage includes extra storage space and an epoxy-finished floor for a polished look. Don't miss the opportunity to own this beautiful, well-maintained property! Recent updates and upgrades within the past two years enhance the home's appeal, including a new hot water heater, dishwasher, microwave built-in oven combo, a refreshed kitchen window, interior paint, and an updated HVAC system. The patio roof has also been recoated for longevity. Outdoors, you'll find a built-in BBQ island, two discretely placed storage buildings, and mature landscaping that creates a serene environment. All appliances convey with the property, making this home truly turnkey.

1775 N 133rd Drive, Goodyear

$471,500
6 Beds 4 Baths 6767508 MLS 2,111 SqFt.
This 6-bedroom 3.5-bath home is perfect for a multi-generational family. The home features new interior paint, carpet and tile & granite countertops throughout & solar. Downstairs is a full bedroom w/private bathroom in addition to a power room. Open concept with large family room, gas fireplace, eat-in kitchen to include painted white cabinets, granite and tile is all the right places. Upstairs are the remaining 5 bedrooms to include is nice sized primary with private balcony & walk-in closet, 3 standard size bedrooms with a 4th large bedroom w/ double doors perfect as a 2nd master or private second living area. Enjoy the low maintenance yards with plenty of room to add a pool. This home is just a short walk to the community park and Close to shopping & entertainment.

14239 W Clarendon Avenue, Goodyear

$700,000
5 Beds 4 Baths 6766242 MLS 3,039 SqFt.
Welcome to this gorgeous 5 bedroom home in the sought-after resort style community of Estrella Mountain Ranch. Featuring dual ensuites, hosting the in-laws is a breeze! Built in 2022, this spacious 3,000+ sq. ft. home with stylish accent walls and built-in bar, offers stunning mountain views from every angle. The designer kitchen features high-end finishes, reverse osmosis & water softener systems. Enjoy relaxing in the luxurious pool and hot tub on the turfed yard, perfect for entertaining. The loft provides additional space for work or play. Located just a short walk from the new Presidio community center and near parks, walking, biking, and hiking trails, this home truly has it all! Don't miss out!

17832 W Sapium Way, Goodyear

$630,000
4 Beds 4 Baths 6762552 MLS 3,565 SqFt.
Welcome to this impeccably maintained, one-owner home, complete with an outdoor oasis. As you step inside, you're greeted by soaring 10-ft ceilings and an inviting open floor plan featuring a spacious family room, formal dining, and a versatile office/den. The heart of the home boasts stunning wood flooring and a wall of windows that fill the kitchen, dining, and living areas with abundant natural light. Enjoy evenings by the natural gas fire pit, whip up meals on the built-in gas grill, or take a dip in the heated pool and spa. A lush grassy area, extra storage shed, and RV gate with a parking pad complete this backyard haven, all while overlooking a peaceful park setting. When it's time to unwind, the upper level features 4 bd (each with w/in closet)/3ba, fitness room, and a media room. Welcome to this impeccably maintained, one-owner home that offers both elegance and comfort, complete with an outdoor oasis that's truly a must-see. As you step inside, you're greeted by soaring 10-foot ceilings and an inviting open floor plan featuring a spacious family room, formal dining area, and a versatile office/den. The heart of the home boasts stunning wood flooring and a wall of windows that fill the kitchen, dining, and living areas with abundant natural light. This seamless transition to the outdoors reveals a private sanctuary perfect for entertaining and relaxation. Enjoy evenings by the natural gas fire pit, whip up meals on the built-in gas grill, or take a dip in the heated pool and spa. A lush grassy area, an extra storage shed, and an RV gate with a parking pad for your toys complete this backyard haven, all while overlooking a peaceful park setting. When it's time to unwind, head upstairs to your personal retreat. The upper level features 4 spacious bedrooms, each with its own walk-in closet, along with 3 bathrooms, a fitness room, and a media room. This exceptional property combines luxurious living with thoughtful details inside and outdon't let this opportunity pass you by!

16118 W Hualapai Street, Goodyear

$650,000
5 Beds 4 Baths 6762335 MLS 2,933 SqFt.
Welcome to this gorgeous 5 bedroom, 4 bathroom home located in the highly sought after neighborhood of Crestwood at Canyon Trails. This home is situated on one of the best lots the builder had to offer. Inner cul-de-sac lot with no neighbors to your left, or in front of you, just the amazing green belt. Once inside you'll notice a highly upgraded interior featuring plank tile flooring throughout the main living areas, beautiful white cabinets in a gourmet kitchen, quartz countertops, and backsplash. Step outside to your own oasis with a large patio, pool, and turf - a perfect space if you enjoy entertaining! This home is perfectly situated near the 303 freeway making it easy to access all the best restaurants, shopping, and hang out spots.

17134 W Grant Street, Goodyear

$590,000
5 Beds 4 Baths 6760403 MLS 4,166 SqFt.
Welcome to your dream home! This stunning 2-story residence, located in the desirable Canyon Trails community, offers 5 spacious bedrooms, 4 full bathrooms, and a bright, open floor plan. 1 bedroom and full bath on first floor. The grand entry boasts vaulted ceilings and a versatile den, while the inviting family room features a cozy fireplace — perfect for relaxing evenings. The open-concept kitchen is a chef's delight, showcasing granite countertops, a breakfast bar, new stainless steel appliances, and dual wall ovens. The expansive master suite is a true retreat, complete with an en-suite bathroom featuring a glass block shower, separate double vanities, and a large walk-in closet. Upstairs, enjoy additional living space in the loft/bonus room. Step outside to a backyard oasis. The covered patio leads to a sparkling pool and an outdoor kitchen with a Pizza oven, creating the perfect setting for gatherings. There's even an RV gate. Plus, save on energy bills with the solar panels! This home is a must-see to fully appreciate all its features and charm.

16403 W Baden Avenue, Goodyear

$660,000
4 Beds 4 Baths 6759135 MLS 2,796 SqFt.
I know we have read it a time or two but this is a JAW-ON-THE-FLOOR, ONE-OF-A-KIND home in the heart of Goodyear. With nearly 2800 sq ft, 4 impressive sized bedrooms, BONUS/Flex room, 3.5 bathrooms, separate living room and family rooms, cover of a magazine worthy backyard, the elegance of custom plantation shutters... the list goes on and on! Every inch of this home has been brought back to life with it's modern touches throughout. Your gourmet kitchen is equipped with a built-in KitchenAid fridge, gas range, quartz countertops plus space for all the entertaining. Speaking of... the BACKYARD. New lush sod was just laid, improvements made to the pool and let's take a moment for that WATERSLIDE! Plus, room for all the toys behind the RV Gate with your poured concrete slabs. Want a little cherry on top of all this amazingness? The solar is considered to be OWNED! Now lets also talk about the location with this beauty. You're near the freeway, all the local shopping and eateries and you have hiking paths MINUTES from your front door. This home is an absolute must see and the way I want to YELL at you to not waittttttt to check this one out.

16892 W Jackson Street, Goodyear

$430,004
4 Beds 4 Baths 6758956 MLS 2,194 SqFt.
December completion. Builder is offering closing cost incentives to buy interest rate down. Lowest price new builds in Estrella Master Planned community. 4 bedroom 3.5 bath High Performance Home has open concept with the living room, dining room and kitchen creatively laid out with side yard patio. First floor guest on-suite. Upgraded flooring, quartz countertops and cabinets are just some of the features. Upstairs is an open loft, two secondary bedrooms, and upstairs laundry! Large primary suite with walk in closet and large shower. Home automation, and healthy lifestyle with a built-in air purification system. Enjoy views of the mountains, 8' garage door and plenty of common spaces to enjoy the Arizona weather and nearby community center

15577 S 181st Drive, Goodyear

$685,000
3 Beds 4 Baths 6757375 MLS 2,192 SqFt.
If you're dreaming of a larger home with a Casita on the Tuscany side of the award-winning resort community of PebbleCreek situated on an oversized lot with beautiful common ground views & Owned Solar, look no further! This well-maintained Talavera model is what you've been waiting for. This home sits on a prime corner view lot of 11, 426 square feet. It offers a spacious open floor plan, 3 bedrooms, a den, plus 3.5 bathrooms. The kitchen is oversized and provides an abundance of cabinets and a built-in desk. The laundry room is also extra-large and has plenty of additional cabinets and storage. The washer and dryer convey with the property. The primary ensuite is roomy with a huge walk-in closet and offers a beautiful view of Tuscany's common grounds. A full bathroom is adjacent to... to the guest room and a powder room is just down the hall. New paint and carpet as of 9/24 give a nice, updated feel. The garage is a dream, it's a full 3-car, extended, and the fridge in the garage is included in the sales price! This home is located SW of the Tuscany Clubhouse, it offers a panoramic view of a pretty common area, has professional landscaping, including paved walkways on each side yard with numerous mature citrus trees, an extended paver patio, an extended pergola, a built-in BBQ, a bar, a fire pit, and a water feature that adds the final touch to create a beautiful peaceful outdoor space ready for you and your guests. Everything you need for a resort lifestyle is waiting for you to make it your own! Please see the document section for list of property upgrades.

16502 W Monte Vista Road, Goodyear

$820,000
4 Beds 4 Baths 6756042 MLS 3,634 SqFt.
PRICED TO SELL! PRISTINE 4 BEDROOM 3.5 BATH WITH POOL IN SOUGHT-AFTER GATED COMMUNITY OF PALM VALLEY! PREMIUM LOT BACKING TO GREENBELT! 3 CAR GARAGE! TENS OF THOUSANDS IN UPGRADES! This beautiful home boasts 10' ceilings throughout, open concept Kitchen/Great Room, Guest Suite, Game or Flex Room, Den, Formal Dining, 20'' tile floors, stone niche with gas fireplace, granite countertops, upgraded cabinets with crown molding, double ovens, gas cooktop, R/O system, pull-out shelves, split Primary Bedroom with walk-in shower and garden tub, 8' doors throughout, custom shades, and the list goes on. Relax and entertain in your private back yard with pool, pergola, built-in BBQ, covered patio, & landscape lighting. RV gate with paver pad included. Excellent location near shopping & restaurants!

2325 N 160th Avenue, Goodyear

$890,000
4 Beds 4 Baths 6753751 MLS 4,178 SqFt.
Nestled on a coveted over sized custom lot near South Lake, this Spanish Revival 4 Bed + Den home offers an unparalleled living experience. Immerse yourself in sweeping views of the Estrella Skyline, framed throughout this one of a kind home. Step inside to discover a world of warmth & elegance. In the heart of the home the gourmet kitchen offers an ambiance of timeless sophistication. Cozy nooks & inviting great rooms offers ample space for relaxation, while artisan-crafted details & art niches add a touch of charm. The sprawling primary suite, conveniently located on the first floor, is a luxurious sanctuary. Explore the home's impressive floorplan, including multiple balconies & a secluded ''Sky View Deck'' where you can savor the lake views. 3 Car Garage & RV Gate is ideal for toys. Estrella is a master-planned community designed for comfort and convenience. Here's what makes Estrella the perfect place to make your home: Troon-Managed Golf Course: Tee off at the Golf Club of Estrella, a Nicklaus-designed course managed by the prestigious Troon Golf. Your Estrella HOA fees cover an extensive range of amenities, allowing you to experience resort-style living every day: Water Activities: Explore the lakes with paddleboats, sailboats, and kayaks offered by the Yacht Club. Starpointe Resident's Club: This 24,000 sq ft recreation center boasts a waterpark, gym, lap pool, game rooms, and a teen club, something for everybody. Presidio Resident's Club: This 18,500 sq ft facility features a heated pool, splash pad, demo kitchen, Community Garden, Cantina and a state-of-the-art workout area. Pickleball & Trails: Enjoy friendly competition on the neighborhood pickleball courts, or explore the scenic FINS trail system for hiking and biking adventures. Enjoy a variety of restaurants, medical and dental offices, and various services right at your fingertips. Estrella offers an exceptional lifestyle with upscale amenities, and convenient access to day to day services.

18377 W Porter Drive, Goodyear

$592,000
3 Beds 4 Baths 6753623 MLS 2,558 SqFt.
Welcome to this Amazing 3bedroom, 3.5 bath single level home with large open floor plan and many upgrades including Gourmet kitchen with double ovens, elegant granite counter tops, updated backsplash, updated light fixtures, designer 36'' hi/low maple cabinets w/crown molding , walk-in pantry and 7 speaking sound in Living room makes it nice for the whole family to enjoy. Amazing French doors that lead to den/office and 3 zones thermostat that keeps it comfortable for everyone. This unigue home also features and additional washer /Dryer hook up in the second bedroom for conveniency. This Home is a Must See!! The flexible den is great for an office space, while the first bedroom has a closet that can be used as a laundry room for a stackable washer and dryer. You will love the two connecting bedrooms for an in-law suite! It features a living room, bedroom, and a separate bathroom with a shower. The backyard has a covered patio and plenty of potential for your landscaping ideas. You won't be disappointed!

15712 W Almeria Road, Goodyear

$530,000
4 Beds 4 Baths 6753144 MLS 3,148 SqFt.
Welcome to your new home in Canyon Trails! It's a 4-bedroom, 3.5 bath, 3148 sf single-level home on an oversized corner lot with a 3-car tandem garage and RV gate! Enter through the charming courtyard that leads into a home rich with character. Enjoy a spacious open floor-plan with natural light pouring through the windows, neutral custom paint throughout, and a blend of tile and wood-look floors. The large kitchen shines with stainless steel appliances, wall ovens, tons of cabinetry for extra storage, granite countertops, and a large center island with a breakfast bar. Get a good night's sleep in the main suite, featuring backyard access, a sitting area, and a private bathroom with dual vanities, a soaking tub, walk in shower, and walk-in closet. 3 additional bedrooms, including another en-suite, plus a versatile den offers office potential towards the front of the home. Out back you'll find a low maintenance yard with a screened-in patio and Ramada ready for cooler temps! Easy access to major freeways, shopping, dining and Spring Training Games at Goodyear Ballpark. Don't miss out!

17392 W Grant Street, Goodyear

$630,000
5 Beds 4 Baths 6753138 MLS 3,553 SqFt.
Welcome to this stunning, better-than-new 5-bedroom home, perfectly designed for modern living with the owner's suite conveniently located on the main floor. As you enter, you'll immediately feel the warmth and elegance that define this home. The spacious kitchen is a true highlight, boasting an abundance of cabinetry and a generous pantry for all your storage needs. Its open layout seamlessly connects to the dining room and family room, creating an ideal space for entertaining and family gatherings. Need a guest space? The main floor also features a well-appointed guest bathroom for added convenience. Step through the sliding doors into your personal backyard oasis, where a nearly new pool (installed in 2022) awaits. Pool has inground cleaning system. Enjoy the luxury of a clean water systemfree from chlorine or saltproviding you with the refreshing experience of swimming in bottled water! Upstairs, you'll find a spacious loft area perfect for relaxation or play, along with four large bedrooms and two additional bathrooms, ensuring ample space for the whole family. If you work from home, you'll appreciate the dedicated office space located on the main floor, providing the perfect environment for productivity. This home truly has it allstyle, space, and amenities for today's lifestyle. Don't miss the chance to make it yours!

17990 W Raymond Street, Goodyear

$549,000
4 Beds 4 Baths 6752550 MLS 3,179 SqFt.
Extended length garage, RV gate! This stunning 4-bedroom, 3.5-bathroom home boasts 3,179 square feet of living space. At the intersection of Indian School Rd & Citrus Rd, this home offers an ideal blend of luxury and convenience. Enjoy the spacious tandem garage and the convenience of an RV gate, perfect for your recreational needs. The charming front porch invites you to unwind, while the formal dining area sets the stage for elegant gatherings. An upstairs loft provides additional living space, perfect for a home office or entertainment area. With close proximity to top-rated schools, shopping, dining, and the vibrant community amenities of Goodyear. Don't miss the opportunity to make this home yours! Lender owned property, buyer to verify all facts

4277 N 180th Lane, Goodyear

$1,075,000
5 Beds 4 Baths 6749741 MLS 3,500 SqFt.
This stunning 5-bedroom, 4-bathroom home is a true gem, offering luxury living in a desirable neighborhood! Built in 2019, it's the last home completed in the subdivision, is situated on an oversized lot and right on the golf course. The grand entrance welcomes you into a spacious open concept living area with high ceilings, gorgeous 12x24 neutral tile floors, and large windows that flood the space with natural light. Smart home enabled, this home comes equipped with a Ring security system and four cameras, all light fixtures and fans are custom made and plantation shutters throughout. The gourmet kitchen features top-of-the-line stainless steel appliances, Espresso colored shaker cabinets, granite countertops, herringbone subway tile backsplash, and an oversized butler pantry. The primary suite is true retreat with a spa-like en-suite bathroom, which includes dual vanities, and a large, upgraded walk-in closet with built-in California closers. Enter the backyard through remote controlled power blinds on the sliding glass doors to your beautifully landscaped oasis that includes a covered patio, fireplace, built-in kitchen with grill and refrigerator, which are all perfect for outdoor dining and entertainment. Enjoy your pool and spa all year around, that are heated with both gas and electricity. This home has been fitted with gutters that drain out underground and did I mention there is solar with a back-up battery, and it's paid in full!! Located in a prime location and just 25 miles from downtown Phoenix, Estrella provides a lakeside mountain oasis nestled in the Sierra Estrella Mountains in the Sonoran Desert Valley. The community offers more than 500 acres of parks and open space, including 72 acres of lakes for boating, fishing, and hiking. Estrella is home to a Nicklaus-designed championship golf course along with pickle ball, volleyball and basketball courts. Estrella offers a Yacht Club and three different Residents Clubs that feature resort-style pools, state-of-the-art fitness centers and a variety of sports courts, outdoor seating, dining, and more. Last but not least, within the Estrella community, they have five schools that focus on the arts, science, sports, civics, and citizenship which offer well-rounded education. Don't miss out on this incredible opportunity to own a luxurious home with every detail thought of in this sought-after neighborhood.

18248 W Desert Sage Drive, Goodyear

Copyright 2026 Arizona Regional Multiple Listing Service, All rights reserved. The data relating to real estate for sale on this website comes in part from the Arizona Regional Multiple Listing Service. All information deemed reliable but not guaranteed and should be independently verified. All properties are subject to prior sale, change or withdrawal. Neither listing broker(s) nor Arizona Regional Multiple Listing Service shall be responsible for any typographical errors, misinformation, misprints and shall be held totally harmless.