Refine Search
Sort by
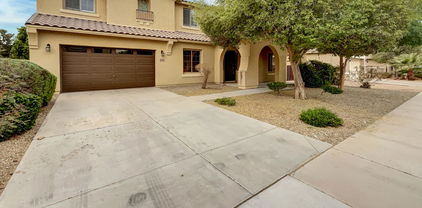
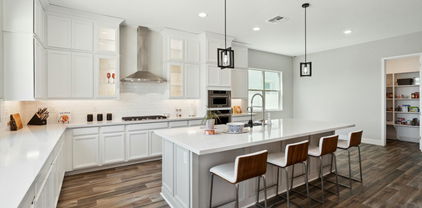
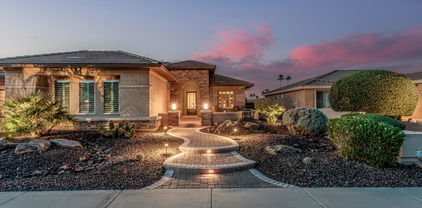
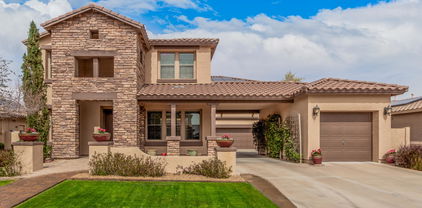
18640 W Pioneer Street, Goodyear
$540,000
5 Beds ⋅ 4 Baths ⋅ 6852521 MLS ⋅ 3,636 SqFt.
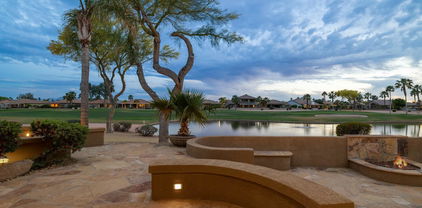
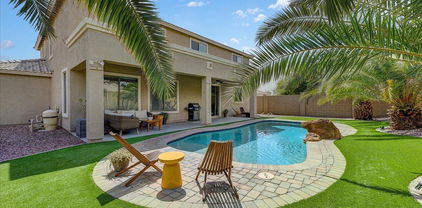
A spacious, open-concept living with flexible rooms that adapt to your lifestyle—whether you need a home office, playroom, gym, or something else entirely. The Pool and BBQ setup is a true showstopper. The owner's suite is your private retreat, complete with a fully updated, spa-style bathroom made for relaxation. The owners moved to be closer to Mom & Dad and to facilitate making this all happen sooner than later, they priced their much-cherished home, well BELOW recent appraisal to close on a home in Texas. In addition seller will provide buyer a Look-Like-New $7,777 concession (lucky you) for painting and misc. Click ''MORE'' for more reasons to put this rare opportunity property on short-list of homes to see today! In addition to all of the above, Seller is willing to provide a terrific financing concession - ask about it when you come see this choice home. This home, at this price, is certain to have your friends and family say WOW - Such a LOVELY HOME and wondering what you paid!

18640 W Pioneer Street, Goodyear

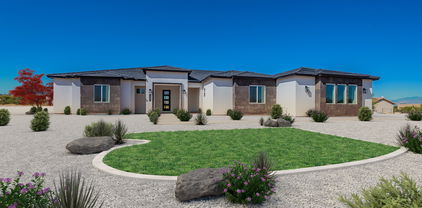
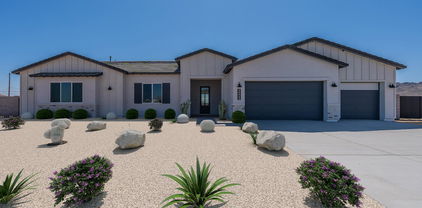
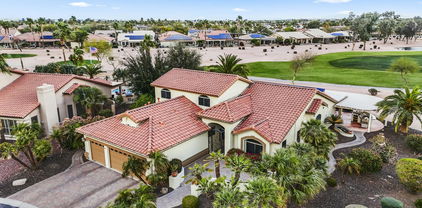
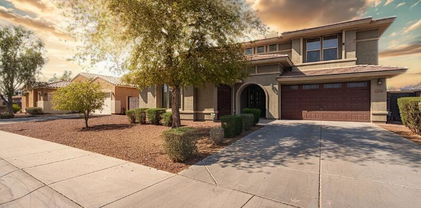
5885 S 182nd Avenue, Goodyear
$975,000
5 Beds ⋅ 4 Baths ⋅ 6851481 MLS ⋅ 3,525 SqFt.
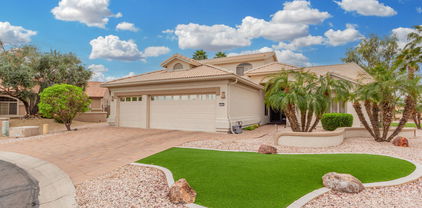
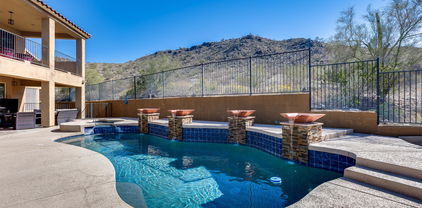
BRAND NEW Construction in an incredible location! NO HOA - Modern Farmhouse on1.24 ACRE Lot w/ Horse Privileges! 4 Car Side Entry Garage and Guest Living w/ Separate Entry. Gourmet Kitchen with high-end Cabinets w/ 42'' uppers, White Quartz Countertops, WOLF appliances, & Wood Plank tile Floors. Stunning Master Bathroom w/ Freestanding Soaking Tub, BEACH Entry Glass Shower & Beautiful Double Vanities. Exceptional Energy Efficient - boasting Spray Foam Insulation, Premium Trane AC units & High-end Windows. Superior Construction and Craftmanship: Premium Roofing System, Premium Synthetic Stucco & more! $5,000 to Buyer at Close of Escrow which shall be used towards Buyer installing a water filtration system. ESTIMATED COMPLETION in August/Sept.

5885 S 182nd Avenue, Goodyear

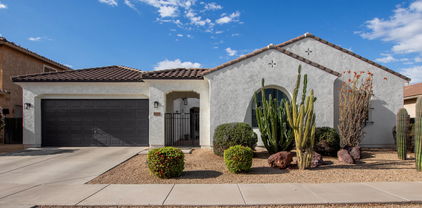
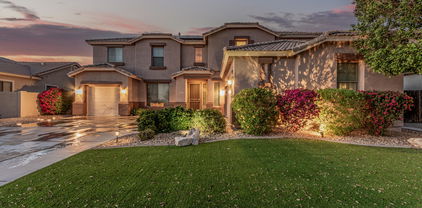
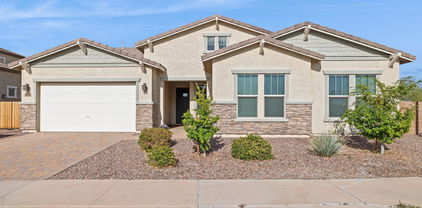
17376 W Grant Street, Goodyear
$550,000
4 Beds ⋅ 3 Baths ⋅ 6851337 MLS ⋅ 3,114 SqFt.
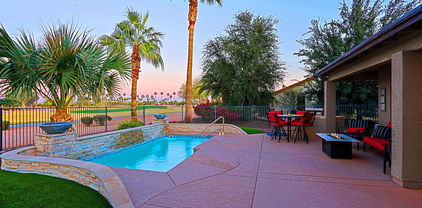
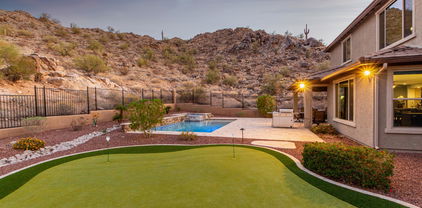
Welcome to your dream home in beautiful Canyon Trails! Step through the charming courtyard and into a stunning single-level mission-style residence that effortlessly blends comfort, elegance, and functionality. With 4 spacious bedrooms, including a private split master suite, this home offers the perfect layout for both privacy and entertaining. A versatile 10' x 12' media room makes an ideal home office, theater, or playroom—whatever suits your lifestyle. The master retreat features dual vanities, a separate soaking tub and shower, and direct access to the peaceful back patio—perfect for relaxing mornings or quiet evenings. You'll love the sophisticated touches throughout, including soaring 10' ceilings, 8' doors, and elegant 20'' x 20'' tile in all the right places. The heart of the home shines with 42'' white cabinetry, granite countertops, and an open layout that's both stylish and functional. Pre-wired for a home theater system and complete with window coverings, this home is move-in ready with thoughtful upgrades throughout. Canyon Trails offers an unbeatable lifestyle with a resort-style community center, sparkling swimming pool and kiddie pool, fitness center, clubhouse, basketball and sand volleyball courts, four parks, and scenic jogging trails. You'll enjoy peaceful living with quick access to the 303 & I-10, close enough for convenience, yet far enough to maintain your serenity. Don't miss your opportunity to call this gorgeous home yours!

17376 W Grant Street, Goodyear

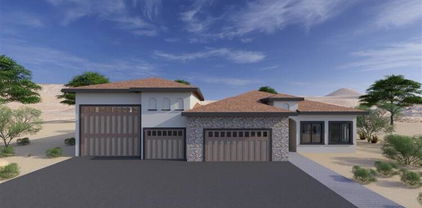
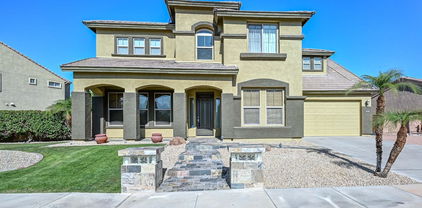
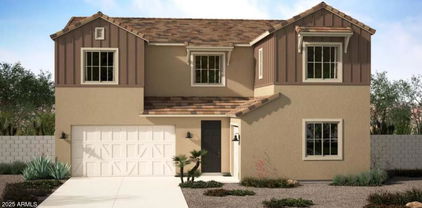
17725 W Estes Way, Goodyear
$2,227,500
4 Beds ⋅ 5 Baths ⋅ 6851327 MLS ⋅ 4,050 SqFt.
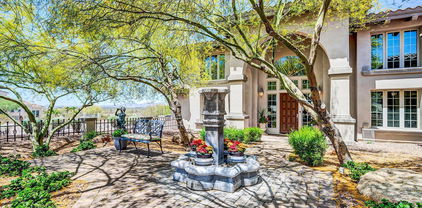
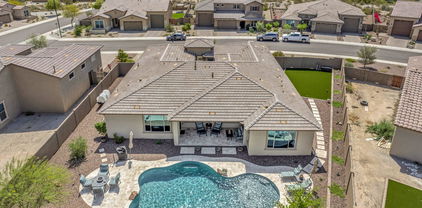
This is your opportunity to build an exquisite custom home in the sought-after Estrella Mountain community of Goodyear. Set on an expansive lot, this residence offers a rare blend of luxury, space, and personalization—providing the perfect canvas for your dream home. Designed around a captivating great room floor plan, this home invites you to tailor every detail to your vision. From flooring to finishes, buyers have the exclusive opportunity to hand-select their desired style, creating a living space that is truly one-of-a-kind. At the heart of the home lies a stunning gourmet kitchen where function meets elegance. Choose your preferred stone for the island, countertops, and backsplash, while enjoying top-tier features including soft-close cabinets, a pot filler, and a spacious butler's pantry with separate prep area. With 42" upper cabinets and 30" lowers, storage is plentiful, and the 3cm edge profile on all counters adds a refined touch. Throughout the home, 8" baseboards, solid core doors, and your choice of 12x24 or 24x36 tile in all wet areas contribute to a cohesive and luxurious aesthetic. Each bathroom is finished with custom stone and tile showers, with the master bath boasting a spa-like dual body system and satin nickel Moen fixtures. Step outdoors into a private resort-style retreat. A fully equipped outdoor kitchen with a grill, icemaker, and dual-burner cooktop sets the stage for unforgettable gatherings, while the wood-burning fireplace invites cozy evenings under the stars. The showstopping 25x50 swim-up beach pool with spill-over hot tub offers the ultimate in relaxation and entertainment. For effortless hosting, a dedicated wet bar complete with sink, refrigerator, and icemaker ensures drinks are always on hand. Indulge in the opportunity to create your dream home with this exceptional custom residence. From the meticulously designed kitchen to the luxurious outdoor oasis, every detail has been carefully considered to provide the ultimate in comfort, style, and functionality. Embrace the chance to curate a space that reflects your unique vision, and experience the epitome of elegance and refinement in this remarkable custom home. Renders are for visualization purposes only and do not represent finishes. Buyer has the opportunity to pick the style & finishes of their liking.

17725 W Estes Way, Goodyear

11934 S 181st Avenue, Goodyear
$875,000
4 Beds ⋅ 4 Baths ⋅ 6850977 MLS ⋅ 3,500 SqFt.
MOTIVATED SELLER & Original owner. Transferable roof warranty through 2034 & cost saving solar! Amazing LOCATION in the exclusive gated, Golf Canyon in Estrella Mountain Ranch. Surrounded by natural beauty, mountain views, golf courses & an abundance of amenities included. Where resort-style living meets everyday comfort. Built for entertaining inside & out, this corner lot, modern DREAM HOME with HEATED/COOLED pool has it all! Enter the welcoming courtyard to the custom Iron entry door, into this turn-key, open concept floor plan that will immediately WOW you, as you step into this luxurious home that has a space for everyone! 4 bedrooms 3.5 baths, including a full guest ensuite offering a 2nd master, plus two versatile flex spaces, study could be converted to a 5th bedroom. 10 ft ceilings & 8 ft doors throughout. The owner's retreat is a true haven, spa-like master bathroom featuring an elegant soaking tub, large walk-in shower, separate vanities and an enormous walk-in closet with dressing room & full length built-in mirror. The STUNNING chef's kitchen is a true showpiece that will impress, boasting an expansive center island, bar seating, gorgeous granite counters, gas cooktop, stainless steel appliances, apron sink, custom cabinetry and an amazing pass-through butler's pantry with workspace. The heart of the home, the great room has a 15.5 foot glass wall/slider providing views to the backyard oasis creating seamless indoor & outdoor living, your own private resort, where a professionally designed backyard sanctuary awaits: a sparkling 70' heated & cooled lap pool with integrated therapy jetted spa, sunning shelf & water feature all controlled with Pentair Intellicenter, outdoor kitchen with Napoleon gas grill & side burner, sleek counter surfaces, elegant covered patio dining area, cozy gas fireplace, citrus trees & mountain sunset views. Additional features: spacious laundry room with cabinets & utility sink, 3-car extended garage with insulated doors, epoxy floors, Liftmaster Security+2.0 door opener, water softener, reverse osmosis purification system, air filtration. New Roof Underlayment installed August 2024-10 yr transferable warranty. Recent exterior paint. Old Republic Home Warranty, 1-Year Silver Protection. Enjoy energy & cost savings Solar and fixed lease payments! Estrella Mountain Ranch offers a vibrant, resort-style lifestyle with an impressive range of amenities for residents of all ages. Enjoy access to two beautifully appointed resident clubsStarpointe and Presidiofeaturing heated pools, fitness centers, cafés, and social spaces. The community's twin lakes provide scenic walking paths, catch-and-release fishing, and complimentary access to paddleboats, kayaks, and sailboats through the Estrella Yacht Club. Outdoor enthusiasts will appreciate 65+ miles of hiking and biking trails, more than 50 parks, and the Golf Club of Estrella, a championship course designed by the Nicklaus team and managed by Troon Golf. Additional highlights include a landmark Star Tower, community events, and access to top-rated schoolsmaking Estrella an unmatched destination for active, upscale desert living.

11934 S 181st Avenue, Goodyear

17981 W Agave Road, Goodyear
$589,000
5 Beds ⋅ 3 Baths ⋅ 6850819 MLS ⋅ 3,091 SqFt.
Welcome to your dream home—where comfort, style, and energy efficiency come together in perfect harmony! This spacious 5-bedroom, 3-bath beauty is loaded with upgrades and ready for you to move in and start living your best life. Say goodbye to big-ticket worries thanks to NEW HVAC systems installed in 2020, a NEW ROOF added in 2022, and FULLY OWNED SOLAR that keeps APS bills averaging just $71/month! Step inside and you'll find a warm, welcoming layout perfect for both everyday living and entertaining. Downstairs, a full bedroom and bathroom make the perfect private retreat for guests or multi-generational living. Upstairs, an oversized loft offers endless flexibility—it's the ideal space for a home theater, playroom, or game zone. The primary suite is a true escape, split from the other bedrooms for added privacy, and features plantation shutters, generous space, and a serene vibe you'll love coming home to. All secondary bedrooms are impressively sized, giving everyone room to stretch out. The heart of the home is the kitchen, designed for the chef and the entertainer alike. You'll love the large center prep island, walk-in pantry, built-in desk space, and rich, upgraded cabinetry that offers both style and storage. Step outside and you'll discover your personal backyard oasis. The low-maintenance design means more time for fun and less time on yard work. Lounge on the extended paver patio, enjoy the lush feel of artificial turf, and cool off in the sparkling pool complete with a stacked stone water featurethis space was made for making memories! And let's not forget the 3-car garage, giving you all the room you need for vehicles, toys, or storage. All of this is located in the incredible master-planned community of Estrella, where resort-style living is a part of everyday life. Enjoy access to lakes, miles of scenic trails, fitness centers, community pools, parks, events, and more. This is more than just a home - it's a lifestyle.

17981 W Agave Road, Goodyear

4619 N 179th Drive, Goodyear
$774,000
4 Beds ⋅ 3 Baths ⋅ 6850590 MLS ⋅ 3,239 SqFt.
Stunning 4-bedroom, 3-bathroom home with a den, designed for both comfort and style. The open floor plan creates a seamless flow throughout the main living spaces, making it perfect for everyday living. the updated chef's kitchen, featuring elegant granite countertops, an oversized island, and plenty of space for culinary creativity. The private front porch with a cozy fireplace adds a warm and inviting touch that's perfect for relaxing evenings. spacious master suite offers a true retreat with double sinks, a soaking tub, walk-in shower, and a huge walk-in closet. Additional highlights include a 3-car garage, a versatile den or home office, and thoughtful upgrades throughout. Water softener and all TVs and Mounts stay. All appliances included.

4619 N 179th Drive, Goodyear

5882 S 182nd Avenue, Goodyear
$855,000
4 Beds ⋅ 3 Baths ⋅ 6850390 MLS ⋅ 3,205 SqFt.
BRAND NEW Construction w/ Custom-Quality Upgrades throughout! This beautiful Modern Farmhouse is located on 1 ACRE of Horse Property w/ a TEEN ROOM & DEN. Gourmet Kitchen w/ high-end Cabinets w/ 42'' uppers, White Quartz Countertops, WOLF Appliances & Wood Plank Tile Floors. Stunning Master Bathroom w/ Freestanding Soaking Tub, BEACH ENTRY Glass Shower & Double Vanities. Exceptional Energy Efficient - boasting Spray Foam Insulation, Premium Trane AC units & High-end Windows. Superior Construction & Craftmanship includes Premium Roofing System, Premium Synthetic Stucco & much more! $5,000 to Buyer at Close of Escrow which shall be used towards Buyer installing a water filtration system. COMPLETED in AUGUST/SEPTEMBER.

5882 S 182nd Avenue, Goodyear

14294 W Edgemont Avenue, Goodyear
$689,800
6 Beds ⋅ 3 Baths ⋅ 6850035 MLS ⋅ 3,496 SqFt.
Gorgeous home in desirable Palm Valley. This 6 bedroom, 3 bath home is situated on large lot w/ resort backyard. Welcoming entrance into formal dining & living areas. Gourmet kitchen with granite countertops, backsplash, stainless steel appliances, extensive cabinets, island with seating, pantry and dry bar. Kitchen leads into dining area & large gathering room. Great natural light with view windows and sliding glass door leading to your backyard oasis. Entertainer's dream w/ extensive covered patio, bar area, pergola, fire pit, and sparkling pool & spa. Primary bedroom has seating area and balcony. Travertine tile throughout downstairs. Recent remodels in both secondary bathrooms. North/south exposure. New exterior paint. Palm Valley has community pool, spa and rec center. See this toda

14294 W Edgemont Avenue, Goodyear

16183 W Monterey Way, Goodyear
$826,000
3 Beds ⋅ 3 Baths ⋅ 6849151 MLS ⋅ 3,161 SqFt.
MAKE THIS ONE A 'MUST SEE'! Exceptionally RARE two-story floor plan with modified & open S-stairwell, butler's pantry/bar area & thoughtfully reworked primary bedroom suite with oversized custom closet. This beautifully appointed Marbella model offers spectacular views, luxurious living, vaulted ceilings, ample natural light, plantation shutters, neutral tile flooring, FRESH designer paint (2025) & NEW roof underlayment (2025). Home is perfectly positioned with N/S exposure on the 2nd green of the Tuscany Falls east golf course in the Active Adult community of PebbleCreek. Floor to ceiling picture windows extend across the back of the home, capturing stunning outdoor views of the golf course, lake & Estrella Mountains. The gourmet kitchen offers SS appliances, rich cherrywood cabinets, gorgeous granite countertops with full-height backsplash, large breakfast bar/island, R/O system, chef desk, and an abundance of storage throughout. Off the kitchen, discover a generous butler's pantry with bar sink, large walk-in pantry and an expanded eat-in dining nook. The primary bedroom suite is a private retreat with double door entry, dual sink vanity, step-in glass shower, separate soaking tub, custom oversized walk-in closet and direct back patio access. The laundry room provides extra storage, pocket door, and washer/dryer with pedestals remains with the property. Property also features a decorative media wall with lighting, a separate den/office space, and an upstairs casita for guests, with two built-in twin beds, full bathroom and two bedrooms. The extended length garage has built-in cabinets, ceiling storage racks, utility sink, water softener, updated water heater (2018) and a full third stall garage for all your toys. Additional property highlights include two updated HVAC units (2022), new irrigation timer and shutoff valves (2025), and a hidden storage area under the stairwell. Experience vibrant sunsets from the expanded flagstone patio. The beautifully landscaped backyard also provides a gas firepit and built-in Grand Turbo BBQ with peninsula bar area --perfect for all your outdoor entertaining needs. This move-in ready home is packed with incredible extras and rare features you won't find elsewhere. Come see what this exceptional property has to offer and start living the PebbleCreek lifestyle today!

16183 W Monterey Way, Goodyear

3150 N 150th Drive, Goodyear
$760,000
4 Beds ⋅ 4 Baths ⋅ 6846822 MLS ⋅ 3,161 SqFt.
Welcome to Pebble Creek and this one-of-a-kind 4 bedroom, 3.5 bathroom, 3-car garage home on a 12,170 sq ft corner golf course lot (18th hole). The gourmet kitchen has custom cabinetry, walk-in pantry, granite, tile backsplash, new appliances & breakfast bar. A downstairs oversize primary with a remodeled bath & walk-in closet. Newly added full bath downstairs, remodeled bath upstairs, new roof (2021/2023), new AC 2021, OWNED SOLAR, garage insulation, shutters throughout, AND a 300 sq ft standalone casita/workshop w/AC. Boasting vaulted ceilings, formal dining/living, family room w/built-in entertainment niche, guest 1/2 bath and separate office. Backyard with golf course views, a 600+ sq ft covered patio w/built in fire pit, new artificial turf and lovely desert landscaping. Must-see!

3150 N 150th Drive, Goodyear

15954 W Sheila Lane, Goodyear
$845,000
3 Beds ⋅ 3 Baths ⋅ 6846777 MLS ⋅ 3,161 SqFt.
PENDING! Spectacular OASIS on the Tuscany Falls Course 7th Hole with a SPA / POOL!!!! Outstanding features start as you Enter the Foyer through tall Custom Glass Doors with a spacious Living and Dining area on your right, Den / Office on your left and Golf Views straight ahead! The Living has a gas Fireplace, and both Living & Dining have Vaulted Ceilings and Plantation Shutters. With Lots of Windows and Golf Views, the Family Room / Kitchen blends beautifully with the Outdoor Living Space. It's perfect for enjoying quietly or entertaining! The Granite is Gorgeous, along with Stainless Appliances, an abundance of Upgraded Cabinets and Vaulted Ceilings. The Primary Suite is Luxurious with Vaulted Ceilings, space for a Sitting Area, Golf Views, Two Walk-in closets, Double Sinks, Separate Shower & Tub! There's a powder room and utility room also on the 1st floor. Upstairs you'll find two Spacious Bedrooms & Bath with Double Sinks. Note there is a separate HVAC unit for the 2nd Floor, so very energy effecient. Outdoor Living at it's best with a perfect sized SPA-POOL, BBQ Island, space to relax and Dine on the Patio, ALL with Lush Landscaping and Spectacular Views!!! Don't forget the Three Car Garage with Built-in Cabinets. NOTE: First Floor HVAC replaced in 2022!

15954 W Sheila Lane, Goodyear

17636 W Paseo Way, Goodyear
$1,175,000
6 Beds ⋅ 5 Baths ⋅ 6845711 MLS ⋅ 4,057 SqFt.
Nestled in the exclusive gated community of Sonoran Vistas and surrounded by natural desert, this custom home exudes luxury. Built on a private ~ 1/2 acre lot with no homes behind, your views extend beyond the infinity-edge pool to beautiful Arizona sunsets + mountain vistas. Grand archways and floor-to-ceiling windows greet you at the entrance and spacious family room. Downstairs you'll find the primary bedroom, office, wine room, and 2 laundry spaces. Upstairs are 4 bedrooms, laundry, and a theater room retreat. Relax in the poolside ramada with friends and family, while taking in the picturesque desert views. Car enthusiasts will enjoy the 5-car garage with its own office + bathroom. Estrella Mountain Ranch provides world-class golf, family fun, and amenities. Come see your new home!

17636 W Paseo Way, Goodyear

15138 W Campbell Avenue, Goodyear
$629,000
4 Beds ⋅ 3 Baths ⋅ 6845415 MLS ⋅ 3,311 SqFt.
Welcome to Campbell Ave, a pristine, move-in-ready gem located in the heart of Goodyear! As you step inside this beautifully upgraded home, you'll be captivated by its perfect blend of modern design, comfort, and luxury, creating the ultimate retreat for both relaxation and entertainment. The fully remodeled kitchen is a true showstopper, featuring sleek, modern cabinetry, high-end finishes, and top-notch appliances that make cooking and entertaining a breeze. Whether you're preparing a meal for loved ones or hosting a dinner party, this kitchen will quickly become the heart of your home. This stunning property boasts 4 spacious bedrooms and 3 full bathrooms, with the downstairs offering a second master bedroomâ”ideal for use as a private casita or separate guest quarters. The master bathroom has been transformed into a luxurious spa-like space, complete with a separate soaking tub and glass-enclosed shower, creating the perfect environment to unwind after a long day. Upstairs, you'll find a huge loft, offering endless possibilities for use as a play area, media room, or additional living space for the family. Plus, the built-in office nook provides a quiet, functional space for remote work or study, adding even more value to this already exceptional home. But it's the backyard that truly steals the show. Step outside and discover your own personal oasis, featuring new turf, a cascading waterfall, and fruit trees, lime and lemon, that bear fresh fruit all year round - perfect for adding a splash of flavor to your favorite drinks. The palm trees swaying in the breeze create a vacation-like ambiance, making it feel like you're living in a resort. This home has been thoughtfully updated with new light fixtures, updated bathrooms, fresh exterior paint, and new gravel and landscaping, ensuring every detail is perfect. From the moment you step inside, you'll feel the care and attention that has gone into making this home truly special. With its spacious layout, luxurious upgrades, and serene outdoor retreat, Campbell Ave offers the ideal combination of style, comfort, and relaxation. Don't miss the chance to make this stunning property yours, it will go fast!

15138 W Campbell Avenue, Goodyear

17394 W Pima Street, Goodyear
$610,000
5 Beds ⋅ 3 Baths ⋅ 6845200 MLS ⋅ 3,599 SqFt.
Beauty and space galore! This beautifully updated 5BR/3BA boasts a separate office and loft area. Large kitchen with breakfast bar, and a large walk-in pantry. There is one full bedroom/bath on the first floor along with two living areas and two dining areas. Upstairs you'll find the large primary bedroom with sitting room, 2 closets, along with the ensuite bathroom. This home has an open airy feel yet is still warm and inviting. New 2023 updates include: new roof, LifeSource whole house filter, new flooring/baseboards, new carpet, a custom laundry room and fresh paint. An oasis swimming pool await for you in the back along with a gas stub for a fire pit. Whatever your desire this home has it! Office can be converted to a 3rd car tandem garage!

17394 W Pima Street, Goodyear

15051 W Windsor Avenue, Goodyear
$560,000
4 Beds ⋅ 3 Baths ⋅ 6843921 MLS ⋅ 3,277 SqFt.
MOTIVATED SELLERS! Stunning 4-Bedroom Home with Den & Backyard Oasis in Goodyear! Discover this beautifully upgraded tri-level home, offering 3,277 sq. ft. of living space. Located just half a mile from the Goodyear Civic Center, this home blends comfort and convenience in a prime location. Step into your backyard oasis, featuring a gorgeous pool built in 2021, elegant travertine tile, a covered patio, and a separate seating area—perfect for outdoor entertaining. Inside, you'll find granite countertops, a spacious great room and separate family room, and beautiful crown molding and chair rail. A downstairs bedroom offers added privacy, ideal for guests or multigenerational living. Additional features: 3 car garage with built-in cabinets & epoxy flooring. ASSUMABLE VA LOAN-2.25%

15051 W Windsor Avenue, Goodyear

11314 S Santa Margarita Lane, Goodyear
$830,000
4 Beds ⋅ 3 Baths ⋅ 6842969 MLS ⋅ 3,110 SqFt.
Nestled on a breathtaking hillside lot of 15,115 sqft, this custom-built 4-bed, 3-bath home offers panoramic 360-degree mountain views! Boasting 3,110 sqft of spacious living space, the open floor plan features soaring vaulted ceilings and stylish light fixtures, complemented by classic tile and wood floors throughout. The inviting living area includes a built-in entertainment niche and a cozy fireplace. The kitchen boasts of granite countertops, white cabinetry, a mosaic backsplash, and a center island with a breakfast bar. Upstairs, the master suite offers a walk-in closet and a luxurious full bath. Step outside to enjoy the stunning views from the balcony and covered patio, overlooking a large lot with a heated pool and spa. A 3-car garage completes this remarkable mountain retreat!

11314 S Santa Margarita Lane, Goodyear

14279 S 182nd Lane, Goodyear
$905,000
4 Beds ⋅ 4 Baths ⋅ 6841794 MLS ⋅ 3,489 SqFt.
Stunning executive home on premium lot bordering the desert hills. With a desert view from every room, this gorgeous 4-bedroom plus home boasts a private paver driveway, 48' RV super garage, RV gate plus pad behind the gate. Experience luxurious living with a great room, large den/ home office, loft, and hobby room. The beautiful chef-inspired kitchen with upgraded cabinets and tile floors, features granite counters, stainless steel appliances, and an island with seating. Enjoy enchanting sunsets in the resort-style backyard, showcasing a covered patio, travertine pavers, a putting green, stunning mountain views, a relaxing spa, and a refreshing pool for cooling down on hot summer days. Perfect for family gatherings & an entertainer's dream. This APS energy star home is highly efficient!! Located in Estrela Mountain Ranch, this home and setting are truly one of a kind. Estrella Mountain Ranch offers miles of hiking and biking trails. 2 lakes with a 3-mile walking parameter. 2 residence clubs with pools, lap pool 2 gyms, restaurants, tennis courts, pickleball courts restaurants and more. Close to ball parks and entertainment and less than an hour to the airport. See additional comments in the private remarks.

14279 S 182nd Lane, Goodyear

18120 W Cassia Way, Goodyear
$785,000
4 Beds ⋅ 4 Baths ⋅ 6841656 MLS ⋅ 3,109 SqFt.
Discover the perfect blend of modern luxury and multi-generational versatility in this stunning Courtland home, set in the vibrant Master-Planned Community of Estrella! Whether you're seeking space for extended family, guests, or a private retreat, this home offers both elegance and functionality. At the heart of this residence is a completely independent guest casita, ideal for multi-generational living. With its private front entrance within the gated courtyard, this space feels like a home of its own, featuring a cozy living room, kitchenette, bedroom, full bathroom, and walk-in closet. It's perfect for aging parents, young adults, or visiting guests who crave privacy while staying connected. Beyond the casita, the main home is a dream come true. The open-concept layout offers three spacious bedrooms, 2.5 baths, a 4-car tandem garage, and a dedicated laundry room with built-in storage. Thoughtfully upgraded throughout, you'll love the sleek granite countertops, modern dark maple cabinetry, stainless steel appliances, and a large kitchen islandperfect for gatherings and entertaining. Durable plank tile flooring flows through all high-traffic areas, blending beauty with practicality. Need a quiet space? The pocket office just off the kitchen is ideal for homework, remote work, or keeping daily tasks organized. Step outside, and you'll see beautiful mountain views to the West. This private backyard retreat is designed for relaxation and entertaining, featuring a sparkling pool with an elevated in-ground spa and cascading rock water feature. Lush artificial turf keeps the space effortlessly beautiful year-round, while extended travertine pavers provide the perfect setting for outdoor lounging and gatherings. Large windows flood the home with natural light and an access door off kitchen dining area leads to a spacious covered patio blending indoor and outdoor living seamlessly. More than just a homethis is a lifestyle! Living in Estrella means access to over 50 miles of scenic hiking and biking trails, two picturesque lakes, resort-style pools, state-of-the-art fitness centers, and a championship golf course. The community's vibrant atmosphere invites you to explore, connect, and unwind. Whether you're sipping coffee while watching the sunrise over the mountains or spending the day enjoying the endless amenities, every moment here feels like a getaway. Don't miss the opportunity to make this incredible home yours!

18120 W Cassia Way, Goodyear

16422 W Alvarado Drive, Goodyear
$1,200,000
2 Beds ⋅ 3 Baths ⋅ 6840685 MLS ⋅ 3,134 SqFt.
This highly desirable Cristall model by Robson is located on a premier golf course lot with lake views on the Tuscany Falls side of the award-winning golf resort community of PebbleCreek. As soon as you arrive you will notice gorgeous curb appeal and design details that will flow throughout the home. From the stacked stone elevation, designer front door, gorgeous brick paved steps & courtyard to the stunning views and beautiful outdoor living space in the back, you will find high quality and pride of ownership with every step! You will enjoy the beauty of plantation shutters, crown molding, porcelain tile, upgraded lighting and ceiling fans in all the right places throughout the home. The gourmet chef's kitchen is well equipped whether hosting large parties or family gatherings... you will have every modern convenience you've ever dreamed of including GE Monogram stainless steel appliances, with a 48" side by side refrigerator, microwave that also serves as a convection oven, plus two other convection ovens, high end cabinets with roll out shelving and soft close drawers, beautiful granite island, a butler's pantry with a wine chiller/huge walk-in pantry. Enjoy views of the golf course and lake from the kitchen, great room and primary bedroom. The dining nook has gorgeous over-sized windows and provides an abundance of natural sunlight. Relax in the "morning" room/ media center, a cozy area to read a book or enjoy your morning coffee. The great room features a stunning floor to ceiling stacked stone fireplace, 7 speakers surround sound system and French sliding doors. The primary bedroom is spacious and has an ensuite bath that features two vanities, soaking tub, custom snail shower and large walk-in closet boasting custom wood garment cabinets! The guest suite can fit a king-size bed and has an ensuite with a walk-in closet and full bathroom. There is also a powder room located at the front of the house by the office/den which offers a beautiful built-in desk and cabinetry. The spacious dining room will fit a table large enough for all your guests. The laundry room has a sink, plenty of counter space, an abundance of storage and the washer and dryer convey. The backyard is an entertainer's dream with views of the 2nd fairway of the west course and lake. You are sure to make many happy memories with family and friends as you enjoy the built-in gas BBQ and gorgeous stacked stone fire pit. Oh, did I mention that there is a ton of additional storage in the 3-car garage, water-softener, R/O system and OWNED SOLAR!? This home is a true PebbleCreek Dream Home and will tick every one of your boxes plus many more! There are too many upgrades to note, please see the full list in the document section.

16422 W Alvarado Drive, Goodyear

15093 W Glenrosa Avenue, Goodyear
$507,000
4 Beds ⋅ 4 Baths ⋅ 6838604 MLS ⋅ 3,008 SqFt.
Discover this stunning Spanish-style home in the sought-after Palm Valley community of Goodyear, AZ! Built in 2010, this 2-story 4-bedroom, 3.5-bath residence offers 3,008 sqft of thoughtfully designed living space. The updated interior features fresh paint and stylish faux wood tile floors (2023). Spacious island kitchen boasts granite countertops, stainless steel appliances, and a large eat-in island, perfect for entertaining. The primary suite is located downstairs, while a second possible primary bedroom upstairs provides flexibility. Additional highlights include secondary bedrooms with full bath access, a game room, and a loft office space. Enjoy the south-facing, landscaped backyard, ideal for Arizona living. Tesla solar system. Parks, Trails, Schools short distance away.

15093 W Glenrosa Avenue, Goodyear

15948 W Sheila Lane, Goodyear
$755,000
4 Beds ⋅ 3 Baths ⋅ 6836378 MLS ⋅ 3,401 SqFt.
GOLF COURSE VIEWS FOR DAYS ! Home on the Tuscany Falls East Course on Hole # 7. The newly painted home sits at the end of the street with spectacular views of the fairway, greens and water. House has an oversized lush lot with an extended covered patio and built in BBQ for entertaining after a round of golf. .The entryway boasts a grand entrance into the living room showing off a new floor to ceiling quartz stone fireplace! The vaulted ceilings give the house a fresh airy feeling with huge windows showing off the golf course. The super sized chief kitchen has all new SS appliances upgraded walnut cabinets and large island for entertaining. New flooring throughout the house. Extended master bedroom on the main floor with large bathroom. Perfect place for cocktails

15948 W Sheila Lane, Goodyear

18324 W Highland Avenue, Goodyear
$760,000
5 Beds ⋅ 3 Baths ⋅ 6835877 MLS ⋅ 3,110 SqFt.
You have to see this beautiful home in the welcoming community of Sedella! Bonus...Owner carry/finance & assumable VA loan %2.25. Resort style living starts at the front door & continues to the spacious backyard to entertain many! A diving pool w/ a large Baja shelf, travertine stone, XL covered patio, sound system, misters, lighted ''game area'',fire pit & outdoor lighting & gorgeous landscape. This is only the beginning of this incredible home. The large living area & kitchen open to let the outdoors in with 16' of sliding doors. The kitchen is a chef's dream. Stainless appliances, large walk in panty, gas stove, wall oven, soft close cabinetry & granite countertops with a large island. Even More...Two bonus spaces offer a small office space and a prewired private theatre room. Built-in speakers w/volume control & CAT wiring throughout home & patio! This split floorplan offers a large Primary bedroom featuring an on-suite bathroom w/soaking tub, seated shower, dual vanities & large walk-in closet. You will love this home! Assummable VA Loan is available at 2.25%

18324 W Highland Avenue, Goodyear

18072 W Larkspur Drive, Goodyear
$588,442
5 Beds ⋅ 4 Baths ⋅ 6835374 MLS ⋅ 3,227 SqFt.
Step into this exquisite 5-bedroom, 4-bathroom, two-story home featuring a spacious loft and a dedicated open study! Designed with modern living in mind, the gourmet kitchen is a true standout, complete with stunning quartz countertops, a sleek backsplash, and trendy tile flooring—ideal for both preparing meals and entertaining guests. The extended patio offers plenty of room for outdoor relaxation or hosting gatherings, while the 3-car garage ensures ample storage and parking space. Nestled in the vibrant Citrus Park community, you'll enjoy access to top-notch amenities, including playgrounds, pickleball courts, and a community pool. Welcome to a home in Citrus Park where thoughtful design meets high performance, offering a perfect blend of style and comfort!

18072 W Larkspur Drive, Goodyear

3536 S 181st Avenue, Goodyear
$611,781
5 Beds ⋅ 4 Baths ⋅ 6835364 MLS ⋅ 3,427 SqFt.
Welcome to this beautiful 5-bedroom, 4-bathroom, two-story home featuring a spacious loft! Designed for modern living, the gourmet kitchen boasts elegant quartz countertops, a sleek backsplash, and stylish tile flooring—perfect for both cooking and entertaining. The extended patio provides plenty of outdoor space for relaxation or social gatherings, while the 3-car garage offers abundant storage and parking. This home also includes a LiveGen Suite on the lower level, complete with its own private living space and front entry. Located in the desirable Citrus Park community, you'll enjoy access to amenities like playgrounds, pickleball courts, and a community pool. Welcome to a well-crafted, high-performance home that blends style and comfort seamlessly!

3536 S 181st Avenue, Goodyear

18346 W Sweet Acacia Drive, Goodyear
$674,500
5 Beds ⋅ 3 Baths ⋅ 6833291 MLS ⋅ 3,704 SqFt.
ESTRELLA, 12.42 KW OWNED Solar Panels! LOW Electric Bills avg $56/mo ~ Stunning TW Lewis Luxury-SOLAR Resort Living! Imagine Staying Cool with almost no Elec Bill! Experience refined living ~.Dramatic foyer entry 16' ceilings, sweeping staircase, complemented by LVP flooring. Chef's kitchen: rich wood cabinets, granite, custom backsplash, gas cooktop, island, & walk-in pantry. Entertain, great room with gas fireplace & surround sound. Versatile flex space ~ game room or formal dining! Enjoy dedicated home office & guest bedroom. Primary en-suite retreat: with spa-like soaking tub & snail shower. Step outside to a private oasis: sparkling pool with water feature, custom sports court & extended covered patio-ideal for entertaining. Enjoy peace of mind with updated AC & roof underlayment! Imagine living in Comfort... enjoying your cool air conditioned Home without paying APS large monthly premiums! While APS continues rate hikes, owners enjoy comfortably working from home in their custom built office of this fabulous, 2X6 constructed, well insulated TW Lewis home! Keep the extra money in your pocket enjoying the benefit of OWNED Solar! Pristine Home with fresh interior paint, custom screen door, shutters, blinds and 8 FT, 8 panel doors! Custom first floor home office with advanced wiring: On- Q Brand with 8 video outlets! Estrella, Resort Living at its Best! Amazing HOA amenities included in your low HOA dues! 65+ Miles of Hiking & biking trails, 35+ parks, waterpark, heated pools, Lap Pool, 2 Lakes, Yacht Club with free resident boating, fishing, Troon, Nicklaus golf course, tennis, pickleball, basketball, volleyball, horseshoe pit, covered BBQ ramadas and pavilion, playground equipment, splashpad, BMX park, sporting fields, just to name a few of the Incredible Amenities. Starpointe Residents' Club offers incredible, gourmet lakeside dining at Lakeside Grill Estrella, as well as: weekend brunch, happy hour on the patio, gazing at unsurpassed sunsets. Starpointe is second to none: complete with a waterpark, heated lap pool, cafe, library, fitness center, youth club, meeting rooms for rent. Enjoy a family Wedding or Reunion at Starpointe's event rooms or lawn gazing to the spectacular fountains and the glistening lake. HOA features community events at both Clubhouses! Also included in your dues, Presidio Residents Club featuring a year-round heated pool with splash pad, outdoor showers, mountain views, beautiful social space, sports/ recreation game room with pool table and multiple TVs, great room with fireplace, demonstration kitchen, event lawn, fire pits to relax by, 3400sf, state of the art fitness center, community game/entertainment room perfect for sporting and family gatherings located in Presidio Club. The Cantina, Mexican Restaurant has incredible Mexican food, all fresh braised meats with homemade salsa, sauces, dressings made in house. Cantina includes TV's to watch sporting games, a beautiful patio with amazing views and also hosts music entertainment! Join in on organized activities via the HOA, some included at no cost, others a minimal fee. You name it! Estrella is known to be the best value out there when comparing HOA amenities and costs! It's the ideal place for young professionals, singles, active families, and retirees with convenient access to Route 303, I10 and 101. Estrella located in Award Winning Goodyear, named number seven "Best US Cities to Live" by 24/7 Wall Street. Goodyear was the recipient of prestigious national awards: All American City Award and the National Civic League and City Livability award from the US Conference of Mayors. Goodyear's focus is on Commerce, Livability, Healthcare and Education. Goodyear was also named #22 in the best 100 cities to reside. New Goodyear Civic Square, showcasing wonderful New Georgia Lord Library, City Offices, City Square for outdoor events, music, plays, etc! New Eateries at Civic Square including The Stillery, Copper and Sage, Spitz Mediterranean Street Food, Bacchus Wine Bar, voer Easy, High Tide, Dave's Hot Chicken, Shake Shack, Cheddars, BJ's, and Harkins Theatre! Goodyear Recreation Campus! Multiple Sporting Parks including popular Pickleball, Fitness, BB Court, Tech Room, Water Park, Swimming Lessons! Community Events, Classes, & Celebrations. Goodyear's Largest Christmas Tree Displayed! In addition, many companies that have made Goodyear their home: Amazon, Microsoft, Boeing, Ball Corporation, Aldi, Macy's, Wolf - Subzero, Huhtamaki, REI, Dicks Sporting Goods, Ferrero Rocher, Anderson Windows, Fed EX, UPS, Hobby Lobby, Data Tech Centers! Goodyear has a commitment to bringing industry into the area for local job growth. Sports fans flock into Goodyear watching games at Goodyear Ballpark, home of Spring Training for Cleveland Guardians and Cincinnati Reds. The Goodyear ball field also partners with the community for incredible festivals, as well as for graduation and city events. Many travel from all over the US and other countries to be cared for at the Cancer Treatment Center of America (now City of Hope) located its Western Regional Medical Center within the city's Medical Innovation Corridor of Goodyear! Goodyear is education focused and now the home of Franklin Pierce University and Columbia University. Experience resort-style living in this conveniently located home near lakes, Starpointe Club, shopping, and hiking! Make Goodyear and this wonderful home your new full-time home or perfect winter retreat.

18346 W Sweet Acacia Drive, Goodyear

15322 W Montecito Avenue, Goodyear
$720,000
5 Beds ⋅ 5 Baths ⋅ 6832990 MLS ⋅ 4,135 SqFt.
Absolutely stunning residence in the sought-after Palm Valley Phase 5 steps away from the community park with over $200,000 in upgrades (see upgrades flyer)! Stone-accented facade, manicured landscaping, 3-car garage, extra-long driveway, solar panels, & welcoming porch. Come inside to see a spacious living room, flexible den, & extra wide hallway leading to the formal dining & family room. The 5th bedroom is currently a workout room with a closet. Custom paint finishes, gorgeous light fixtures, durable tile flooring on the main level, fire sprinklers, & arched doorways. Architecturally & aesthetically pleasing! Chef's kitchen includes SS appliances, an L-shaped island for prep & breakfast bar, granite counters, a pantry, & formal dining access. Continue upstairs to find a great loft, generous-sized bedrooms, & a secluded bonus room with access to a balcony that boasts a spiral staircase from the courtyard. Romantic owner's suite features a cozy sitting room, plenty of space for all your furniture, & a spa-like ensuite. A jetted tub, two vanities, a glass enclosure shower, & walk-in closet complete the main bathroom. Discover a split bedroom & bathroom downstairs perfect for guest's quarters! Do not miss out on the powder room & storage area underneath the staircase! Finally, the backyard offers a covered patio, a sparkling blue pool, and a paved patio for a Ramada or BBQ grill. Don't let this great home slip by!

15322 W Montecito Avenue, Goodyear

16089 W Harvard Street, Goodyear
$675,000
4 Beds ⋅ 4 Baths ⋅ 6831776 MLS ⋅ 3,634 SqFt.
3-car garage, single level ranch w owned solar, on corner lot, in the desirable gated community of Portales. Four bedrooms could easily become 5 or even 6. Awesome split floorplan with 3 bedrooms 2 baths at the front of the home and primary suite w extra large closet in the back. Could be a next-gen-like home, or a good place for teens/adult children. Cook's kitchen with gas oven and range, granite counter tops, large pantry and cabinets galore. The well-maintained neighborhood has its own parks and playgrounds/sports courts. Bicycle w/o crossing a lot of streets or walk for as long as you want through the parks and walking areas. NOT BACKED TO BUSY STREET. Owner and listing agent is a licensed AZ Realtor

16089 W Harvard Street, Goodyear

Copyright 2026 Arizona Regional Multiple Listing Service, All rights reserved. The data relating to real estate for sale on this website comes in part from the Arizona Regional Multiple Listing Service. All information deemed reliable but not guaranteed and should be independently verified. All properties are subject to prior sale, change or withdrawal. Neither listing broker(s) nor Arizona Regional Multiple Listing Service shall be responsible for any typographical errors, misinformation, misprints and shall be held totally harmless.

How much is your home worth?

Get instant property value now!