Refine Search
Sort by
$630,000
5 Beds 4 Baths 6753138 MLS 3,553 SqFt.
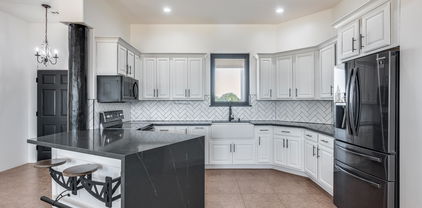
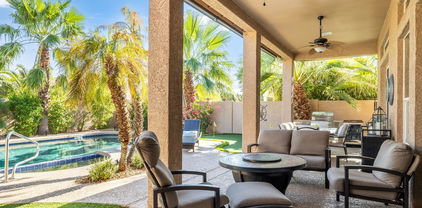
Welcome to this stunning, better-than-new 5-bedroom home, perfectly designed for modern living with the owner's suite conveniently located on the main floor. As you enter, you'll immediately feel the warmth and elegance that define this home. The spacious kitchen is a true highlight, boasting an abundance of cabinetry and a generous pantry for all your storage needs. Its open layout seamlessly connects to the dining room and family room, creating an ideal space for entertaining and family gatherings. Need a guest space? The main floor also features a well-appointed guest bathroom for added convenience. Step through the sliding doors into your personal backyard oasis, where a nearly new pool (installed in 2022) awaits. Pool has inground cleaning system. Enjoy the luxury of a clean water systemfree from chlorine or saltproviding you with the refreshing experience of swimming in bottled water! Upstairs, you'll find a spacious loft area perfect for relaxation or play, along with four large bedrooms and two additional bathrooms, ensuring ample space for the whole family. If you work from home, you'll appreciate the dedicated office space located on the main floor, providing the perfect environment for productivity. This home truly has it allstyle, space, and amenities for today's lifestyle. Don't miss the chance to make it yours!

17990 W Raymond Street, Goodyear

$635,000
3 Beds 3 Baths 6753104 MLS 2,390 SqFt.

Come see this versatile property that offers an enclosed RV garage & a wonderful place to call home! In addition to 3 bedrooms, this great room floor plan also offers flex space that can be used as a game room, work out area or office. Enjoy spacious green parks, walking paths & a quiet neighborhood. This well-kept open floor plan is sure to please with it's upgraded kitchen featuring stylish cabinets, tiled backsplash, roomy kitchen island & Quartz countertops. The insulated garage is also enhanced w/ mini splits to cool your work space, has an overheight area, & an extended length for a variety of enclosed parking options as well as custom cabinets/storage rack. Other features include: extended paver driveway which leads to a concrete pad behind the utility gate, & back patio pavers! Bonus misc items: RV garage portion measurements are 40 ft in length and 14ft tall door with 16ft clear height, large walk-in tile shower in master, tiled 2nd bath shower, water softener, 2 year old water heater, whole house surge protector, wired fiber optics for improved efficiency and speed of telecommunications services/internet transmission, sun shades on sun bearing windows, custom tint on Arcadia doors and east facing windows. 

18410 W Pioneer Street, Goodyear

$615,000
4 Beds 3 Baths 6751190 MLS 2,322 SqFt.
Sedella is an RV friendly community where toys are welcomed. This 4-bed, 2.5-bath semi custom home features: PAID OFF SOLAR, BRAND NEW Trane A/C unit installed. Freshly painted inside and out, front & backyard pavers, custom RV gate, Chef's Kitchen Appliances(Thermador), granite counters, oversized island. Great Room offers an outstanding view to the backyard with custom automated shades. Primary Suite has walk in shower & separate vanities. Split Floor plan,vinyl plank flooring in all the right places. Take in the mountain views from the oversized backyard. Enjoy the real grass, beautiful palm trees and evenings sitting around the fire-pit. Mini split in garage offers heating and cooling functions. Halo water softener is owned. Cabinetry and freshly painted walls in both garages.

18172 W Devonshire Avenue, Goodyear

$601,000
4 Beds 2 Baths 6750854 MLS 2,488 SqFt.
Welcome to Beautiful Estrella Mountain Ranch! This amazing 4 bed/2 bath home is nestled on a quiet st close to the Yacht Club on North Lake providing both opportunity for adventure and the serenity of your own private oasis. As you enter the home you will see no expense was spared in designing this home. The kitchen includes extended rye colored maple cabinets and quartz counter tops. Enjoy a quiet evening sitting by the custom built fireplace w/elegant lighting. The primary bdrm has been updated with a decorative acoustic wall and the home boasts engineered wood laminate floor throughout! Start your morning on your patio watching the sunrise over the desert greenspace while listening to the sound of water splashing against the rock accent in your stunning pool! Welcome to Your New Home!

11270 S Indian Wells Drive, Goodyear

$722,000
5 Beds 3 Baths 6750297 MLS 3,145 SqFt.
Move-in ready T.W. Lewis property with a heated pool and spa! This one-story gem greets you with manicured landscaping, a stone-accented facade, and a gated courtyard. Light and bright interior has a rotunda foyer, pre-wired surround sound speakers in the right rooms, durable tile floors, arched doorways, plantation shutters in the bedroom windows, and modern light fixtures. The ample living/dining room and spacious family room with a built-in media niche are perfect for entertaining! Chef's eat-in kitchen offers a butler's service area, granite counters, a walk-in pantry, SS appliances, travertine backsplash, crown moulding in cabinets, and a center island w/two-tier breakfast bar. Homes in this neighborhood rarely see the market! Don't miss your opportunity! Delightful main retreat boasts backyard access and an ensuite with two vanities, a separate tub/shower, and a large walk-in closet. Cabinetry, mudroom, washer, and dryer included in the laundry room! Don't miss the bonus room with a pet's door, concrete flooring, and more cabinets! Private and serene backyard features a covered patio, putting green, built-in BBQ, heated spa, and refreshing blue pool. This value won't disappoint!

14052 W Cambridge Avenue, Goodyear

$659,900
3 Beds 3 Baths 6747749 MLS 2,322 SqFt.
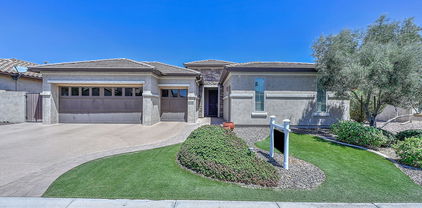
Welcome to your beautiful new home located in the truly desirable and highly sought after community of Sedella in the rapidly growing city of Goodyear Arizona. Pulling up to this incredible home, you will be immediately greeted by the flawless curb appeal boasting a fully pavered driveway entering into two separate garages - one two car and another separate one car garage - both with epoxy flooring. Walking through the front door you'll be greeted by this one of a kind floor plan. Introducing the Broadmoor model! This 3 bedroom, 2 ½ bath, 2,322sq/ft expansive model literally has everything you have ever dreamed of!! Featuring a large extended modern kitchen with quartz countertops, an oversized waterfall edge island, new dishwasher, new faucet, new garbage disposal, gas range with stainless steel hood, built in double ovens, built in microwave, French door refrigerator(INCLUDED), and more cabinetry than you can possibly imagine, storage will never be an issue again! Touring through the rest of the home you will be overwhelmed with luxury and upgrades including but not limited to 12' ceilings in all living areas, 8' doors throughout, wood slat blinds throughout, energy efficient low E KIitchen windows, Shiplap wall in living room, high end fans & fixtures, new carpet, and custom built in closets throughout every room in the home! As you walk through either your living room or master bedroom pocket sliding glass doors, you will be astounded by an extended covered patio with a custom stone wall gas fireplace, HUGE grassy area surrounded by Indian Ficus for extra added privacy. This is indoor-outdoor living at its very best! Did we mention that your new home also comes with a separate Pavillion detached from the covered patio. The Pavilion is fully equipped with electric, shelving, built in bar, new bar fridge, and pavers.This is literally an entertainer's dream! Owners even strategically placed foliage at every window to create a private oasis. If you stayed with me this long, we might as well lay out a few extra upgrades that may not be as sexy but still necessary when picking the perfect home and this is THE PERFECT HOME! Owners recently added a new A/C compressor, new washer and dryer(INCLUDED!), new exchange tank water heater, new irrigation lines, new turf side yard which is perfect for pets or children's play area, new grout patio, new bar tile & stucco work, tile & grout cleaned throughout home, and a new shower head in master bath. Many furnishings may be included on a separate bill of sale! Homes like this go FAST!!!! Buyer to verify all facts and figures listed in MLS.

18373 W Devonshire Avenue, Goodyear

$669,900
4 Beds 3 Baths 6746226 MLS 2,022 SqFt.
Desert elegance describes this custom home with amazing horse property with mountain views seated on over an acre lot! Step through the front door & see soaring ceilings & modern finishes. The chef's kitchen boasts gorgeous quartz counters, shaker cabinetry, top tier appliances, & opens to the family room with a fireplace - ideal for entertaining. Relaxing primary retreat features an impressive updated ensuite bathroom with dual vanity with quartz counters, incredible walk-in shower & an EPIC walk-in closet with custom shelving. Also featured, a 3-car extended garage with epoxy flooring, massive driveway, storage shed, newer roof (2020), water filtration system, & SOLAR. Located in a private community with quick access to hiking trails, top schools, golfing, shopping, dining, & more!

4726 S 180th Drive, Goodyear

$630,000
2 Beds 4 Baths 6745908 MLS 2,207 SqFt.
MUST SEE! Immaculate Madera model with rare dual master bedroom suites. Home offers spacious living, vaulted ceilings, warm neutral color palette, updated 12''X24'' tile flooring in all the right places, motorized window treatments, refreshed lighting & ceiling fans throughout. Property is located on a lush, private lot with palm trees, oasis pool (15ft x 40ft), integrated spa, outdoor kitchen, misting system, putting green, & extended patio area --perfect for all your outdoor entertaining needs. Kitchen was fully renovated in 2013, including new cabinetry, granite countertops, SS Electrolux appliances with induction 5-burner cooktop, exterior vented range hood, wall oven & under cabinet lighting. Additional property highlights include prepaid solar lease, custom fireplace with mantle (2021), new washer & dryer (2024), updated landscape lighting (2023), replaced irrigation timer (2022), pool drained/rebalanced & cleaned/acid washed (2024). This incredible home is move-in ready to start enjoying the PebbleCreek lifestyle. Come see all the amazing extras this stunning home has to offer!

15403 W Avalon Drive, Goodyear

$655,000
3 Beds 3 Baths 6745872 MLS 2,082 SqFt.
This beautiful residence is in the active 55+ Pebblecreek Community and offers the perfect blend of style and comfort. With over $90,000.00 in upgrades, the main house features 2 bedrooms, 2.5 baths and a den. The den has a murphy bed and closet, providing a flexible space for as a 3rd bedroom or home office. This home has a charming, attached casita includes a full bath, counterspace and is ideal for guests or a private retreat. This home has an open layout with neutral tile floors and an abundance of natural light. The kitchen showcases wood cabinetry with crown molding, built-in appliances, granite countertops, an updated mosaic backsplash and an island with a breakfast bar for casual dining. Has a large backyard overlooking a common area. The primary bedroom is a serene haven, featuring plush carpet, bathroom has dual sinks and a large walk-in close. The backyard is perfect for relaxation, boasting a large pergola covered patio and an open area to enjoy your outdoor oasis. This home offers comfort, style, and a welcoming community, don't miss the opportunity to make it yours!

16336 W Indianola Avenue, Goodyear

$575,000
3 Beds 2 Baths 6743273 MLS 1,848 SqFt.
Step into a beautifully upgraded, single-level oasis that combines luxury, comfort, and convenience. This home boasts a series of recent, high-end enhancements, starting with brand-new GE Café appliances, including a state-of-the-art stove, air fryer, microwave, refrigerator, and dishwasher. In addition, the kitchen is equipped with a new on/off touch faucet, while the entire home is illuminated by updated light fixtures both inside and out. The exterior has been freshly painted, and the private backyard is a true retreat, featuring a pool with top-of-the-line upgrades like an Intelliflo3 VSF Pump, Clean N Clear Plus 420 Cartridge Filter, Track-VAC, and an AmeriFlow water purification system. The home's efficiency and comfort are further enhanced by insulated garage doors with..... LiftMaster openers, a new Whirlpool garage refrigerator, a Maytag washer and dryer, and a utility sink. The HVAC system, complete with an ELITE Series Lennox furnace and air conditioner, offers peace of mind with a 10-year transferable warranty and is paired with advanced air purification systems like the Captura UVC Germicidal Air Purifier and Polarized Media Air Cleaner. Tesla solar panels (owned) ensure energy efficiency, while the meticulously landscaped yard, adorned with cacti, flowers, and fruit-bearing trees such as lemon, lime, orange, and pomegranate, provides a serene environment. The master suite opens directly to the patio and pool, perfect for private relaxation or entertaining guests. Located near the Wigwam Resort and Luke Air Force Base, this home offers easy access to dining, fitness, golf, and spa amenities, as well as major highways and airports. With its spacious 13-foot ceilings, remodeled bathrooms, and proximity to everything you need, this property truly is a perfect blend of luxury and practicality.

14170 W Piccadilly Avenue, Goodyear

$640,000
5 Beds 3 Baths 6742521 MLS 2,552 SqFt.
Discover this 5-bedroom Sedella gem that captivates with stone accents on its facade, a tandem 3-car garage, and an RV gate. Step inside to a warm, inviting interior featuring wood-look floors and a bright great room designed for entertaining. The kitchen is a chef's delight, equipped with espresso cabinets, stainless steel appliances, a pantry, tile backsplash, granite counters, and a center island with a breakfast bar. Retreat to the main suite offering a private bathroom with dual vanities, a soothing tub, and a walk-in closet. An additional bedroom provides direct backyard access and can serve as a guest quarter. The expansive backyard boasts a covered patio, a shed, and ample space for a pool. SELLER offering to help with rate buy down and solar down payment.

18056 W Wolf Street, Goodyear

$650,000
4 Beds 4 Baths 6741562 MLS 4,214 SqFt.
Discover this beautiful two-story home nestled in a peaceful Goodyear community. From the moment you arrive, you'll be captivated by the home's inviting curb appeal and well-maintained desert landscaping. The interior boasts an open and airy floor plan, featuring a spacious living room with high ceilings and large windows that flood the space with natural light. The gourmet kitchen is equipped with granite countertops, custom cabinetry, a breakfast bar, and stainless steel appliances, making it the heart of the home. The adjacent dining area and family room offer ample space for gatherings and everyday living. The upper level houses the primary suite, a true sanctuary with its private balcony, large walk-in closet, and an en-suite bathroom featuring dual vanities, a luxurious soaking tub, and a separate shower. Two additional bedrooms share a well-appointed bathroom, providing comfortable accommodations for family or guests. The versatile loft area offers additional living space that can be used as a media room, office, or play area, catering to various lifestyle needs. Outdoor living is at its finest in the resort-style backyard, complete with a sparkling pool, relaxing spa, and a soothing waterfall feature. The expansive patio area is perfect for barbecues and entertaining, surrounded by lush desert plants that create a serene and private atmosphere. This home's location is ideal, with close proximity to the I10, shopping, dining, schools, and parks, making it a perfect fit for those seeking both luxury and convenience.

16424 W Mckinley Street, Goodyear

$659,000
2 Beds 3 Baths 6740851 MLS 2,074 SqFt.
This beautiful Alora Model home has mountain views and is located in the gated PebbleCreek resort community! The home has many upgrades including landscaping, window coverings, water softener, R/O water system, ceiling fans and more! This gorgeous ranch style home features 2 bedrooms, 2.5 bathrooms and a den! As you walk into this home you will notice the 11ft ceilings in the great room, the 42'' upper cabinets, quartz counter tops and stainless appliances. This home also includes plank tile flooring, LED lighting, a gas firepit in the backyard, golf cart garage. The bathroom has quartz countertops and a huge walk in closet. PebbleCreek offers three 18-hole golf courses, 2 clubhouses with fitness centers, multiple restaurants and bocce, tennis and 36 pickle ball courts.

16938 W Virginia Avenue, Goodyear

$675,000
5 Beds 4 Baths 6739183 MLS 3,837 SqFt.
Explore this stunning 2-story gem that captivates with its stone accented facade and ample amenities including a 3-car garage and an RV gate. Energy-efficient and beautifully designed, this home features tall ceilings, wood-like flooring, a neutral color palette and plantation shutters throughout. The versatile living/dining area offers ample space, perfect for both daily exercise and social gatherings. The heart of the home is a spacious great room, complete with a cozy fireplace and custom wall niches, ideal for entertainment setups. The kitchen is a chef's dream with rich wood cabinetry, a stone-accented backsplash, sleek granite counters, stainless steel appliances, a bay window, and a center island with a breakfast bar... Retreat to the primary suite complete with plush carpeting, a soothing color scheme, and a lavish bathroom featuring dual sinks, a soaking tub, and a spacious walk-in closet. Sizable loft serves as an excellent entertainment space, and a cozy den offers the ideal home office setup. Outside, the backyard is an oasis designed for relaxation and enjoyment, featuring a covered patio, a paver sitting area, a refreshing pool and extensive space for outdoor activities. This exquisite home is truly a rare find and promises not to disappoint!

2799 N 151st Avenue, Goodyear

$630,000
5 Beds 3 Baths 6737639 MLS 2,770 SqFt.
2022 Built! Beautiful 5 beds,3 baths,3-car garage in the prestigious Estrella Mountain Ranch community. Custom remote operated Zebra blinds throughout including the garage. Chef's kitchen boasts granite countertops, subway tile backsplash, Gas cooktop, Hood for ventilation ,a Huge walk-in pantry, custom 42 inch cabinets, extra large kitchen island w/breakfast bar, single bowl stainless steel sink, and a separate dine in area. Master bedroom includes separate his/her vanities, with upgraded walk in shower, Large Bathtub & a walk-in closet. Teen room is perfect for relaxing. Garage has high end epoxy with lifetime warranty and overhead custom storage built in. Tesla charger included in the single car garage & the 2 car garage has a 220 v outlet to add another one as well. Gas stub In the backyard available to hook up your barbecue grill with no hassle! Owned water softener is a plus! Rain Gutters already installed ! Ring doorbell & security cameras included! Bedroom 2 has custom built in closet made by classy closets! The community features tons of amenities with beautiful mountain & lake views!

18398 W Sandlewood Drive, Goodyear

$640,000
5 Beds 4 Baths 6736532 MLS 3,660 SqFt.
Like New Taylor Morrison Home w Custom Pool! Pride of Ownership! 5-Bedroom Smart Home with Resort-Style Backyard Oasis. This 5-bedroom, 3.5-bathroom residence offers the perfect blend of luxury, comfort, and modern convenience. With a spacious layout of 3660 Sq Ft and top-of-the-line features, this home is designed to cater to all your needs. Enjoy year-round swimming with a heated AND cooled Pebble Tec custom saltwater pool, complete with a cascading water feature for a resort-like feel. The home is the perfect setup if you work from home~ With cat 5 wiring throughout. Take a break during lunch and dip the refreshing pool! The roomy backyard that features an added extended patio for ample shade and a grassy astro turf play area for children or pets. Perfect for entertaining family and friends year-round This modern home offers Energy Efficiency with Solar panels that keep your home cool during the hot Arizona summers while greatly reducing energy costs. With Smart Home Technology that includes convenience to control solar panels, thermostat, pool, lights, oven, refrigerator, and security system with cameras with ease using integrated apps. A special feature includes a convenient central vacuum system on both levels. The gourmet style kitchen is upgraded with rich maple/alder cabinets with soft-close drawers, roll outs, light rail, crown molding, granite countertops, a large kitchen island, and stainless-steel appliances including a café French door refrigerator and gas stove for the chef in the family. Spacious living areas include a formal living room, formal dining and family room. A large upstairs loft, perfect for a children's play area, hobby space, work out area or office. The oversized master suite features French doors leading to a private patio with mountain views and beautiful Arizona sunsets. Relax in the master ensuite with a walk-in shower, soaking tub, dual sinks, private toilet room, and an expansive master closet. Additional features include paved cobblestone driveway and front porch, double RV gate, 4-car garage, complete R/O system, soft water system, upgraded maple/alder stair rails with dramatic entry, faux wood window treatments, utility sink & cabinets in the laundry room and additional half bath near family room. Community perks in Las Brisas include open grassy parks, ramadas, basketball courts, volleyball courts, and many play structures and grassy open areas. Conveniently located near schools including La Brisas Academy. I10 Freeway and Goodyear Ballpark plus eateries close by! Nearby Estrella Mountain Regional Park, with 20,000 acres of pristine desert, is nearby with mountains and a large wetland. Many amenities are available to visitors, including baseball fields, the only grass picnic area (65-acres) in the Maricopa County Park System, a golf course, fishing from the Gila River, and over 33 miles of trails for hiking, mountain biking, and horseback riding. Don't let this one slip by! Move in ready with all the bells & whistles included!

18419 W Elwood Street, Goodyear

$643,000
2 Beds 3 Baths 6736265 MLS 2,732 SqFt.
2 car garage + SEP GOLF CART Garage Enjoy exceptional lifestyle in the highly sought-after Robson Community at PebbleCreek, a vibrant active 55+ community! Looking for larger home with options for 2 BONUS ROOMS... This Cabrillo Model on spacious corner lot, featuring an open concept kitchen great for entertaining, with a 6-burner Monogram gas stove & wall oven, granite countertops. Upgraded Solid Oak cabinets with glass fronts. Two luxurious owner suites, a versatile flex-room, and an oversized laundry space perfect for hobbies or crafts. Bonus room great for an in-home office. The owner's suite offers dual-sink vanity, oversized soaker tub, and 2 spacious walk-in closet. Modern amenities include hardwired for surround sound and security cameras. Pre-wired for 220 in garage HOA age restriction uses 80/20 rule of 80% age 55 or over and 20% can be 40 and over. Buyer to verify. Extended covered patio, ceiling fans, a gas stub for BBQs, and a low-maintenance backyard, perfect for outdoor entertaining. Soft Water loop installed. Wok reversable burner plates! Living in Robson Community at PebbleCreek means enjoying world-class amenities. Golf memberships available for 3 championship courses, play a match of pickleball or tennis, or take a dip in the community pool. Engage in nearly 100 different clubs and activities that cater to a variety of interests, ensuring an active and fulfilling lifestyle. Recent upgrades include fresh interior and exterior paint and added attic insulation for enhanced comfort. Embrace the exceptional living experience that awaits you in Pebblecreek. Don't wait to start enjoying the best of active adult living!

16435 W Cypress Street, Goodyear

$620,000
3 Beds 3 Baths 6736174 MLS 2,342 SqFt.
In the Gated Community of Vistas at Palm Valley is this gorgeous 3 year old home that shows like a model with over $63,000 in upgrades plus a Heated Pool. An open floor plan of 2342 Sq.FT. with 3 Bedrooms, 2.5 Baths, Den or Formal Dining and an Eat in Kitchen. Three Slider Doors bank the walls of the main area bringing in the views of the sparkling Heated Play Pool with a water feature surrounded by lush landscaping and synthetic grass. A fully covered patio lets you enjoy this backyard scene. A gourmet Kitchen boasts subtle grey tone Cabinets with pull our drawers & crown molding, 4 glass cabinets with lights, upgraded SS Kitchen appliances, 5 burner gas Cooktop Range with Canopy Hood Vent, built in Microwave and Convection Oven, Quartz counters, long island and walk-in-panty. Primary bedroom with exit slider door has views of the Pool. Luxurious Bathroom has Double Vanities, separate Shower and a freestanding Soaking tub. A walk-in custom designed closet completes the area. Other features include beautiful neutral Tile throughout the home, Shutters, Fans, Extra recess lights in the Kitchen, Sunscreens, Water Softener, Wrought Iron Gate at the entrance, new gate to the backyard, Sidewalk from the back gate to backyard. Community offers a Pool, BBQ Ramada and Playground; something for everyone to enjoy! Quick location to I-10 and all your entertainment and shopping needs. In the heart of Goodyear, a Perfect Home and Perfect Location!

13958 W Cypress Street, Goodyear

$605,000
2 Beds 3 Baths 6735144 MLS 2,363 SqFt.
Gorgeous AV Home in Canta Mia 55+ gated community resort like living at its best. The Tremolo model 2 bedroom 2.5 baths, den and casita will not disappoint. Walk into courtyard with entrance to the casita and main home that welcomes you to warm foyer overlooking the beautiful back courtyard and pool. Kitchen with quartz countertops, loads of storage, pull out shelving, double wall ovens, newer gas cooktop, built-in microwave, large kitchen island, under/over cabinet lighting. Primary bedroom has bay window, sliding glass door takes you to covered patio/pool area. Primary bathroom walk-in tiles shower. bathrooms updated quartz countertop. Ceiling fans throughout. Backyard entertainers dream .Garage 240V, Casita 20amp. Additional insulation. Solar owned.

16981 S 175th Avenue, Goodyear

$675,000
4 Beds 3 Baths 6733330 MLS 2,805 SqFt.
Model sharp! Private, corner, culdesac lot in one of Palm Valley's most elite gated communities! NEWER A/C units! Gourmet kitchen with granite countertops, gas cooktop, upgraded staggered cabinetry, custom tile backsplash & stainless appliances. Spacious owner's suite features separate, elevated vanities, oversized garden tub, extended shower, & walk-in closet with custom shelving. Upgrades throughout the home include designer wood & 20 inch tile flooring throughout, gas fireplace with stone accents, NEW interior & exterior paint, custom light fixtures & ceiling fans, plantation shutters, 10 foot ceilings, 8 foot doors & surround sound. Private, resort-style backyard with an extended patio & beautiful, mature landscaping. Other features in include a 3 car extended-length garage with built in cabinetry. Decorative lighting at the entertainment niche. Custom tile surround at owner's bath walk-in shower and tub. Shutters throughout home have just been painted. Double slider at formal living room. Flagstone extensions at driveway. Much of the front and backyard landscaping is new...

15664 W Vernon Avenue, Goodyear

$562,500
4 Beds 3 Baths 6731025 MLS 2,680 SqFt.
Welcome to your dream home! This beautiful single-story residence offers 4 spacious bedrooms and 3 bathrooms, perfect for family living and entertaining. Nestled in a tranquil cul-de-sac, this home features a 3-car garage with overhead garage storage racks, providing ample storage space. Step inside to a thoughtfully designed split floor plan that includes a great room with 10 ft ceiling throughout, adorned with crown molding and plantation shutters, creating an elegant ambiance. The primary suite is a true retreat with a separate tub and shower, dual sinks, a walk-in closet, and a designer mirror, ensuring comfort and luxury. The front bedroom is generously sized and comes with an ensuite bathroom and spacious closet, ideal for guests or as an in-law suite. The kitchen is a chef's delight boasting double ovens, glass cooktop, granite countertops, staggered kitchen cabinets with under cabinet lighting and a breakfast bar for casual dining. The full-length back patio is perfect for outdoor entertaining, equipped with lighting and speakers. Enjoy the serene water feature with a waterfall, adding a touch of tranquility to your outdoor space. The property backs to a park, offering beautiful views through the view fence. Additional features include a spacious laundry room with upper cabinets and countertops, and a host of premium finishes that make this home truly special. Enjoy the nearby Palm Valley Community Centers pool, tennis courts, barbeques and game rooms. Exterior painted in March 2024, sunscreens installed in 2023, new kitchen appliances replaced in the last 3 years. Don't miss the opportunity to own this exceptional property!

14453 W Wilshire Drive, Goodyear

$622,000
4 Beds 3 Baths 6729548 MLS 2,916 SqFt.
Discover Your Dream Home in Palm Valley! Professional home inspection already completed!!!! Welcome to your new haven! This stunning, highly upgraded home in Palm Valley is a true gem, offering over $160k in luxurious enhancements. Perfectly situated close to all the vibrant attractions the Goodyear area has to offer, this home is designed for those who seek both comfort and sophistication. Key Features: Spacious Living: With 4 bedrooms and an additional 12x18' (approximate) flex room, this home offers ample living space. The large flex room with custom barn doors is perfect for an office, media room, or playroom. Elegant Interiors: Enjoy the beauty of 12x24'' plank tile flooring and 10' ceilings throughout the home. MORE ... Gourmet Kitchen: The heart of the home features oversized granite countertops, double ovens, a gas cooktop, abundant cabinet space, a walk-in pantry, and stainless steel appliances (including a new dishwasher, disposal, and microwave). The large dining nook with padded bench seating for 12 is perfect for entertaining or large gatherings. Luxurious Master Suite: The master retreat boasts bay windows, a master bath with a tiled shower, a double full-mirrored door to the closet, an oversized tub, granite counters with double sinks, and a custom-designed walk-in closet. Thoughtful Layout: A split floor plan ensures privacy with 2 additional bedrooms featuring walk-in closets and a connected Jack & Jill full bath. Functional Spaces: The laundry room offers ample counter space and cabinetry. Two solar skylight tubes brighten the front entry and living space. A metal security front door adds an extra layer of safety. Garage & Driveway: The garage includes a 2-foot extension, epoxy flooring, ceiling storage racks, an extended paver driveway, and custom cabinetry. Desert oasis on an Expansive Lot: Nestled on a large 10,000+ square foot fully landscaped corner lot in a cul-de-sac, across from a large park. Backyard Paradise: Ideal for entertaining, the backyard features an above-ground hot tub, a spacious covered patio, travertine decking, paver sidewalks, a raised garden area, gas stub, solar and custom lighting, an oversized gate, and a two steel cactus including a saguaro cactus that light up at night. This home is meticulously designed to pamper its new owners both inside and out. Some furnishings may be available for purchase outside of closing. Don't miss the chance to make this exquisite property your own. Step into your dream home today!

1728 N 156th Drive, Goodyear

$660,000
4 Beds 3 Baths 6728498 MLS 2,543 SqFt.
WOW! Your dream home search ends here! Nestled against the breathtaking backdrop of the Sonoran Desert, this stunning 4-bedroom, 3-bath home boasts upgrades galore! A perfect blend of functionality and elegance, it's designed for entertaining and accommodating guests in style. Step into the expansive kitchen, featuring a luxurious island, upgraded soft white cabinets, a chic backsplash, a gas cooktop, a pantry with roll-out shelves, and a hidden trash/recycle cabinet that will inspire your inner chef. The dining room's accent wall, the tongue & groove ceiling in the primary bedroom, hard wired-remote control blinds in primary bedroom and great room, beautiful built-in cabinets in the office/den, and the built-in desk in the fourth bedroom bring the feel of a custom home. The backyard is an oasis of relaxation and fun, with a sparkling pool, travertine pavers, artificial turf, a pergola, and multiple seating areas! The high-end pool features calming water elements and a built-in table and bench for enjoying a drink and cooling off during those warm summer months. Also, for the person who enjoys working on things in the garage...this garage has AC, has an 8' high door and a 2' extension to fit those larger vehicles!! No more unbearable summer months! Enjoy your projects all year long! Located in the Master Planned Community of Estrella, you'll have access to resort-style amenities, including two residence centers, state-of-the-art fitness facilities, a splash park, community pools, lakes, hiking/biking trails, restaurants, shopping, and so much more - all included in the HOA dues! You simply can't go wrong with this gem!

12002 S 185th Avenue, Goodyear

$645,000
3 Beds 3 Baths 6728407 MLS 2,457 SqFt.
Welcome to the lap of modern luxury with this extraordinary 3-bedroom, 2.5-bath residence featuring an enclosed office/den, boasting a masterfully crafted floor plan that promises the epitome of comfort and style. As you step inside, be greeted by the refined allure of plantation shutters casting gentle shadows across plank tile flooring that gracefully guides you through the high-traffic areas. The ambiance is further elevated by a tranquil and serene color palette that envelops every corner of the home, inviting relaxation and calmness. Entertaining guests becomes an absolute delight in this open-concept haven, where the expansive kitchen takes center stage. Revel in the spaciousness as you navigate the large island, adorned with exquisite granite countertops that seamlessly blend with the subway tile backsplash. Stainless steel appliances gleam beneath the glow of recessed lighting, while a gas cooktop stands ready to bring culinary dreams to life. A walk-in pantry ensures effortless organization, completing the culinary masterpiece. Step outside into the backyard oasis, where Arizona living unfolds in all its splendor. A Travertine paver patio beckons you to bask in the sun, while an added pergola offers respite from its rays, creating the perfect balance of shade and light. The sparkling pool, adorned with a calming water feature, invites refreshing dips on hot days, while artificial turf ensures effortless maintenance, allowing you to savor every moment of outdoor bliss. For those with a penchant for storage and space, the 3-car extended-length tandem garage stands ready to accommodate with ease, offering ample room for vehicles of all sizes and storage needs. Retreat to the primary suite, a sanctuary designed for relaxation and rejuvenation. The oversized bathroom boasts dual vanities, offering ample space for morning rituals, while a massive walk-in tiled shower promises indulgent moments of luxury. His and her walk-in closets provide generous storage, ensuring a clutter-free environment that enhances the sense of tranquility. Nestled within the Master Planned community of Estrella, this home offers more than just a residence, it promises a lifestyle. With resort-style amenities, including miles of hiking and biking trails, two serene lakes, and numerous parks, every day presents opportunities for adventure and exploration. A convenient shopping center, complete with a grocery store, medical facilities, and restaurants, ensures effortless access to everyday necessities. Additionally, two resident clubs, state-of-the-art fitness facilities, and community pools await, all included in the HOA fees. Don't miss out on the opportunity to make this exceptional residence your own and experience the unparalleled luxury of Estrella living.

14362 S 178th Drive, Goodyear

$635,000
3 Beds 2 Baths 6727559 MLS 2,482 SqFt.
**Welcome Home!** This stunningly upgraded and meticulously maintained gem is move-in ready and epitomizes the Arizona lifestyle you've always dreamed of! Imagine yourself basking in the sun by your private pool, enjoying the serenity of your own backyard oasis. No worries here—large maintenance expenses are a thing of the past with recently replaced AC units, pool pump, pool heater, drip system, water heater, and smoke detectors. Step inside to an open-concept floor plan that's perfect for entertaining. The spacious kitchen island overlooks the great room and large dining area, making it a chef's delight with GE Profile appliances, a gas cooktop, wall oven/microwave, walk-in pantry, granite counters, and a stylish tiled backsplash. The split floor plan ensures privacy with a spacious primary ensuite and two secondary bedrooms, plus a versatile flex room ideal for an office, playroom, or TV room. Say goodbye to carpets! This home features beautiful large neutral tiles throughout. Escape the everyday hustle in your backyard retreat, complete with a sparkling pool, heated spa, standalone pergola for added shade, and a travertine paver deck extending from the back patio to the pool. Located in the sought-after Master Planned Community of Estrella, you'll have access to lakes, parks, hiking/biking trails, community centers, pools, fitness facilities, and so much more! This home truly has it all and won't disappoint!

14286 S 181st Avenue, Goodyear

Copyright 2026 Arizona Regional Multiple Listing Service, All rights reserved. The data relating to real estate for sale on this website comes in part from the Arizona Regional Multiple Listing Service. All information deemed reliable but not guaranteed and should be independently verified. All properties are subject to prior sale, change or withdrawal. Neither listing broker(s) nor Arizona Regional Multiple Listing Service shall be responsible for any typographical errors, misinformation, misprints and shall be held totally harmless.