Refine Search
Sort by
$575,000
3 Beds 3 Baths 6794913 MLS 2,201 SqFt.
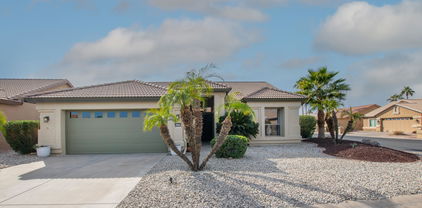
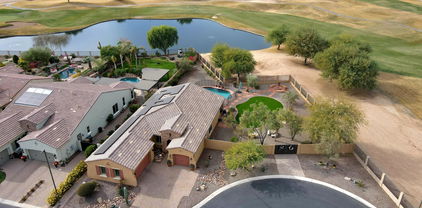
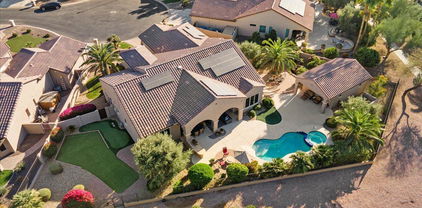
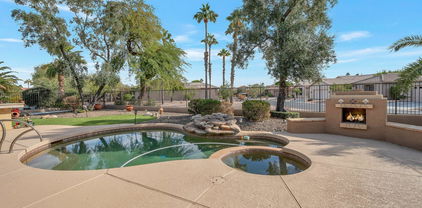
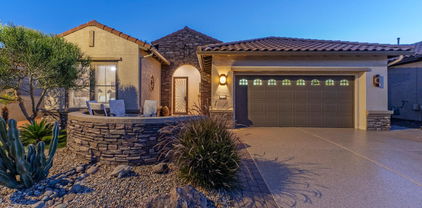
This gorgeous 3 car garage home at the end of a cul-de-sac on the golf course and water hazard in the gated community of Camelot at Palm Valley. $130 thousand in upgrades, artificial turf, 13.32 kW Owned Solar(36 panels), new water heater, new pex plumbing, new soft water system, new pavers for RV gate and South side, new matching appliances dishwasher, microwave, range, new HVAC with air scrubber, new garage door springs, complete remodel of both bathrooms, new kitchen faucet, new pool pump, painted inside and out, removable pool fence for safety, oversized lot with only 1 neighbor to the South, tons of privacy. Firepit in the backyard. Make this home yours, whether you want a second home away from the great white North or as a primary. Located close to White Castle, coming soon Buc-ee's

1950 N 142nd Avenue, Goodyear

$585,000
3 Beds 2 Baths 6793749 MLS 2,271 SqFt.
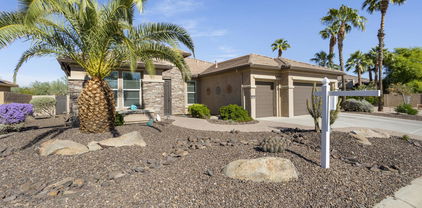
Unlock Your Dream Lifestyle in Estrella Mountain Ranch! Welcome to your oasis of comfort and luxury in the highly sought-after resort-style community of Estrella Mountain Ranch! This stunning single-story Taylor Morrison home effortlessly combines elegant living with vibrant community amenities, ensuring you and your family enjoy a lifestyle like no other. The thoughtfully designed split floor plan creates the perfect balance of privacy and open living. This home is move in ready! Enjoy the fresh feel of a well-maintained home, just waiting for your personal touch. Spacious Living Areas: Natural light pours into the inviting living space, making it the ideal space for family gatherings or entertaining. The modern kitchen allows you to cook and create in a stylish kitchen with modern appliances, ample cabinet space, and a large eat-in kitchen island. Community Features: Estrella Mountain Ranch isn't just a place to live; it's a lifestyle! With unbeatable amenities at your fingertips, everyday life transforms into a vacation experience: Lakes & Yacht Club: Enjoy weekends on the water with paddle boats, sailboats, and kayaks just steps from your door. Starpoint Residents Club: Dive into fun at the 24,000 sqft recreation center featuring a waterpark, gym, heated lap pool, and teen game rooms! Presidio Residents Club: Relax and dine at the 18,500 sqft recreation center with a heated pool, splash pad, top-of-the-line fitness facility, restaurant, and a gourmet demonstration kitchen. Sports and Recreation: Challenge friends on the pickleball and basketball courts, or enjoy a game of tennis or sand volleyball. Plus, explore 60+ miles of scenic hiking and biking trails! Top-Rated Schools: Families will appreciate the access to highly-rated schools in this master-planned community, ensuring quality education is right around the corner. Don't wait! Schedule Your Tour Today! This incredible home in Estrella Mountain Ranch awaits is move in ready. The only thing missing is YOU! Don't miss out on the opportunity to live in a community that offers everything you could desire for an active and fulfilling lifestyle. Let your new adventure begin!

17939 W Lavender Lane, Goodyear

$610,000
4 Beds 4 Baths 6792784 MLS 2,917 SqFt.
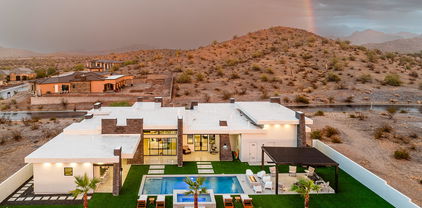
Incredible value & reduced another $20K! Spacious William Ryan home in Estrella has everything you're looking for: 2917 SF split floor plan with 4 beds 3.5 baths plus den/office, gated courtyard, 4 car temp controlled garage, pool & solar. Enjoy cooking in the gourmet chef's kitchen with electric or gas cook top, double ovens and lg island which opens to great room w/fireplace. Lg master bedroom w/direct access to patio & bath w/new quartz counters at dual vanities and separate tub/shower. Oversized lot with mountain views and sunsets. Perfect for entertaining and enjoying year round w/newer heated jacuzzi pool, gas fire pit and outdoor kitchen with large 6 burner grill, sink and refrigerator. Also includes tankless hot water heater, new water softener, indoor/outdoor surround sound & mor

12866 S 183rd Avenue, Goodyear

$998,000
3 Beds 4 Baths 6792327 MLS 2,668 SqFt.
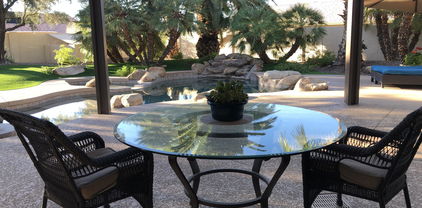
PARADISE IS AWAITING YOU! This home offers it all. Entertainers delight. This stunning custom-built home offers the perfect blend of luxury and natural beauty, designed for both comfort and elegance. Situated on 1/3+ acre, private wrought iron fenced yard on a quiet Cul-de-sac. Fantastic outdoor living offers pool w/spa, many seating areas, putting green, area for bocce ball?, firepit, water feature, covered patio, built-in BBQ, sunshine in all the right places. The main home shows like a model, with spacious rooms. All this and an amazing home with great room concept, open floor plan. Split Primary Retreat, second bedroom with en suite bath and office has Murphy bed for extra guests. The primary suite is a sanctuary, offering privacy and a spa-like bathroom. Open-concept kitchen is a chef's dream with granite countertops, under-cabinet lighting, and a generous walk-in pantry. Kitchen is set up perfect for congregating around the center island/area and open to the great room with over 9' ceilings. Great views of the outdoor living areas with replaced turf in front yard and added rock. Must view to appreciate this outstanding property. The 3 car attached garage is extended and features a workshop area. All appliances convey. Furnishings are negotiable with bill of sale outside of closing. Water softener, RO System and Solar lease to be paid off at time of closing PebbleCreek is an active Adult community offering golf, pools, theater, restaurants & more! Put this beautiful home on your "must view" list!!

16488 W Wilshire Drive, Goodyear

$478,000
3 Beds 2 Baths 6791610 MLS 1,990 SqFt.
🏡 Your Dream Oasis Awaits in Palm Valley! 🌴 Welcome to your forever home, perfectly nestled in the heart of Palm Valley! This stunning, move-in ready sanctuary boasts 3 incredible bedrooms, 2 spacious baths, and a versatile den—ideal for a home office, playroom, or guest retreat. Step inside and be greeted by a fresh ambiance, with all-new paint and brand-new carpet that create a warm and inviting atmosphere. The open-concept living area flows seamlessly into a chef's kitchen, perfect for entertaining friends and family. But the real magic happens outside! Dive into your sparkling pool on those hot summer days or perfect your putting skills on your very own putting green—it's an entertainer's paradise! Located in a sought-after neighborhood, you'll find yourself jus

15009 W Glenrosa Avenue, Goodyear

$450,000
4 Beds 2 Baths 6789826 MLS 2,381 SqFt.
Step into instant equity with the purchase of this home with an appraised value of $558,000 as of 12/11/24. This stunning home in Estrella Mountain is the perfect blend of luxury and comfort. Located in a community known for its breathtaking views and endless recreational opportunities, this home offers everything you could ever want. From spacious living areas to a gourmet kitchen with custom rolling shelves in HUGE pantry. Enjoy refreshing cocktails in the comfort and safety of your own home with a built in side bar! Relax in the backyard oasis complete with a covered patio, sparkling pool (new plaster and tile), and lush landscaping. Don't miss out on this incredible chance to own a piece of paradise in Estrella Mountain

10773 S Xavier Court, Goodyear

$575,000
3 Beds 3 Baths 6789371 MLS 2,517 SqFt.
Experience timeless elegance in this rare, updated, immaculate and move in ready Spanish-inspired Estate Series home with 3 bedrooms, 2.5 baths and a den. Designed to captivate with arched windows and a gated front courtyard with views of the park and distant mountains. Step inside to the light-filled great room adorned with sweeping arches and expansive windows offering stunning views of the entertainer's dream backyard. The oasis-like outdoor retreat features an extended patio, a built-in BBQ island, a green lawn, and a shimmering pool with a tranquil waterfall. The heart of the home is the beautifully modernized oversized gourmet chef's kitchen. High-end stainless steel appliances, a Bosch cooktop and dual ovens pair seamlessly with quartz countertops and an oversized center island. Beautiful rich cabinets offer tons of storage. The adjacent large dining area with additional cabinet storage and a built-in bar and desk make it perfect for gatherings both large and small. The spacious, split master suite is a serene sanctuary with its own private patio exit. Its spa-inspired bathroom features custom tile work, a soaking tub, a separate shower, dual granite vanities, and a large walk-in closet. On the opposite side of the home, two large guest bedrooms and a versatile 2nd living room/den/bonus room with patio access offer flexibility for work, play, or relaxation. The large laundry room features granite counters and tons of additional storage. You'll love the side by side 3-car garage. The single car garage is oversized with an additional work space and work bench. -Energy efficiency upgrades: 2024 gas hot water heater, 2021 17-seer AC + Trane furnace, 2016 secondary AC, LED can lighting, R-38 Ceiling & R-15 Wall insulation, Radiant barrier roof decking, Energy Star appliances -Kitchen updated 2020: Quartz countertops, Bosch Induction Cooktop, KitchenAid convection microwave, dual-ovens, dishwasher, oversized stainless kitchen sink, oil-rubbed bronze chandelier, newer kitchen faucet & R/O faucet, subway tile backsplash, breakfast bar reduced to counter-height. -Builder upgrades: Venetian bronze door hardware and oil-rubbed bronze bath fixtures, Bordeaux kitchen and laundry room cabinets with 42" uppers, Granite at laundry room & master bath, 20x20" upgraded tile laid diagonal throughout except for bedrooms, Master bath tub & shower tile surrounds with glass, oil-rubbed bronze shower enclosure, Reverse osmosis. -Solar tubes 2020: 3 -2008 pebble pool finish with waterfall & full backyard landscaping/hardscaping, 2021 Pentair Salt Cell variable-speed pump with Easy Touch Panel, 2020 Refinish all pool and patio decking, Gutters added 2019, 2009 stacked-stone BBQ island with stone top -Water softener 2019 AND..... Oasis at Canyon Trails community offers mature tree walking paths, lush green parks with playgrounds & sport courts, workout facility and a resort-like community pool with ramadas/cabanas. All within close proximity to great shopping, SuperTarget, Fry's Marketplace, Estrella Falls Marketplace), numerous restaurants (Oregano's, Texas Roadhouse, Olive Garden, PF Chang's and many more), Harkins Theatre, Estrella Falls 16 and great freeway access to I-10 and 303.

17393 W Lincoln Street, Goodyear

$470,000
3 Beds 2 Baths 6788058 MLS 1,782 SqFt.
Welcome home! This beautifully designed gem is nestled on desirable corner lot, offering the perfect blend of indoor comfort and outdoor luxury. The spacious layout of this home is made for both entertaining and relaxing in style. The living room features vaulted ceilings, creating an airy, open feel, and offers built-in media niches and a cozy fireplace - the perfect spot for family movie nights or unwinding after a busy day. Spacious kitchen with a central island and a convenient breakfast bar is perfect for meal prep, casual dining, or gathering with friends and family. Move the party outdoors to ample space for dining, lounging, enjoying a peaceful evening or taking a dip to cool off in the sparkling private pool. The master suite boasts beautiful hardwood floors, creating an inviting and luxurious atmosphere. With sliding glass doors leading directly to the patio, you can easily access the outdoor space and enjoy your morning coffee. This home combines comfort, convenience, and style in one perfect package. Whether you're hosting gatherings, enjoying a quiet evening by the pool, or taking advantage of nearby parks, trails, and golf course this home is truly made for living. Don't miss your chance to own this stunning property - be sure to see it before it's gone!

17542 W Rock Ledge Road, Goodyear

$560,000
5 Beds 4 Baths 6787071 MLS 3,551 SqFt.
FRESH INTERIOR PAINT AND BACK ON THE MARKET AT NO FAULT OF THE HOME!!! This exquisite 5-bedroom, 3.5-bathroom home, offering 3,551 sq ft of beautifully designed living space, is the perfect blend of modern luxury, family comfort, and energy efficiency. As you step inside, you're greeted by an expansive open floor plan, with a freshly painted kitchen that's sure to impress. This chef-inspired space is equipped with contemporary finishes, ample counter space, and an ideal layout for both everyday meals and entertaining. The main floor also features the spacious primary suite, offering a private retreat complete with a luxurious en-suite bathroom, walk-in closet, and serene views of the backyard oasis. The home's thoughtful design continues with 4 additional bedrooms, a versatile bonus room, and a large loft area, providing endless possibilities for your family's needswhether it's a home office, media room, or play area. Step outside and enjoy your own private sanctuary. The custom pool, with both heating and cooling functions, ensures year-round enjoyment, whether you're swimming in the summer or relaxing on cooler days. The accordion-style back door allows for a seamless indoor-outdoor living experience, ideal for entertaining or enjoying a peaceful evening by the pool. This home also boasts a 3-car garage, providing plenty of space for vehicles and storage, and a leased-to-own solar system, making it an eco-friendly choice that saves on energy costs while keeping the home comfortable year-round. Located in a family-friendly community with top-rated schools, parks, and easy access to major amenities, this home is the perfect place to build lasting memories. Don't miss out on this rare opportunity make this exceptional home yours!

4102 S 186th Avenue, Goodyear

$566,000
2 Beds 2 Baths 6783608 MLS 1,907 SqFt.
Dream Home with Everything You Want! Step into this home with an open & airy Great Room floor plan: perfect for everyday living & entertaining. The kitchen is a cook's dream: upgraded cabinets, roll-out shelves, granite tile countertops, a decorative backsplash, & under-cabinet lighting. It also comes with stainless steel appliances, a roomy closet pantry, & updated microwave, dishwasher, & disposal. You'll love the easy-care tile floors throughout; no carpet anywhere! The dining room & primary bedroom feature bay windows that let in tons of natural light. This home is full of thoughtful upgrades: *New A/C (2021) *New hot water heater (2019) *New reverse osmosis system (2023) *New Refrigerators (2023) *New water softener (2024) *Owned solar & ceiling fans keep your electric bills low The private backyard is like your own peaceful retreat. Relax in the partially enclosed Arizona room, take a dip in the sparkling pool with a water feature, or practice on your putting green. The low-maintenance landscaping, new PVC watering system (2022), and refreshed Kool decking mean less work and more time to enjoy. The extended 2-car garage with an epoxy floor and built-in cabinets offers plenty of storage. Need an extra bedroom? The den has double doors and can easily be converted into a third bedroom. This move-in-ready home has it allcomfort, style, and convenience. A list of the extensive upgrades is available. Don't wait; come see it today!

15749 W Roanoke Avenue, Goodyear

$485,000
4 Beds 4 Baths 6782776 MLS 2,568 SqFt.
Beautiful home in Goodyear with 4 bedrooms and 3.5 bathrooms. Comes with a 2nd master suite on the bottom floor perfect for guests or multi generational living. Open concept with a spacious great room, large kitchen island, granite counter tops, modern espresso cabinets, and stainless appliances. Primary suite upstairs comes with a step in shower, double sinks, and 2 large walk-in closets. Additionally there are 2 generous sized bedrooms and a full bath. Large loft is perfect for a 2nd living area, game room, media room, or office. Sparkling pebble tec pool, full travertine deck, and built in stainless bbq grill. Convenient to shopping, dining, and great freeway access. Assume the existing FHA loan with an interest rate of 2.25% and a loan balance of approximately $287,600 as of 6/1/25.

2660 S 172nd Drive, Goodyear

$845,000
2 Beds 3 Baths 6782721 MLS 2,538 SqFt.
CONTEMPORARY FLAIR offering open floor plan with 9'+ ceilings, lots of natural light, Situated on large lot overlooking common area, heated pool with water feature and built-in table to sit at and enjoy your favorite refreshment while cooling off in the pool! Built-in BBQ area w/fridge. The white/black palette compliments the contemporary flair. All kitchen GE Profile appliances will convey as well as the washer/dryer and extra fridge in laundry room. Kitchen offers phelthora of cabinets w/soft close drawers/doors/ Granite counters. Opens to the great room with built-in media center and easy access to the out-door living area and pool. 2 bedroom suites, the primary bedroom was extended 4'. Home also comes with water softener/RO System & Paid Solar, assisting in your energy costs!!

16454 W Alvarado Drive, Goodyear

$429,000
4 Beds 2 Baths 6781847 MLS 2,277 SqFt.
HAVE YOU BEEN LOOKING FOR THE ONE...THIS IS IT! THIS HOME IS BACK ON MARKET AND HAS BEEN REVITALIZED WITH NEW PAINT, CARPET, APPLIANCES & AC. THIS STUNNING 4 BED 2 BATH HOME FEATURES 2,277SQFT OF FUNCTIONAL LIVING SPACE. FORMAL LIVING AND DINING, OPEN KITCHEN WITH BREAKFAST AREA AND PLENTY OF KITCHEN CABINETRY. GRANITE COUNTERTOPS & OAK CABINETRY. UPGRADED 20' DIAGONAL TILE, SPACIOUS MASTER RETREAT WITH LARGE BATHROOM WITH DOUBLE SINKS AND GRANITE COUNTERTOPS INCLUDING A SIZEABLE WALK IN CLOSET. HOME IS PREWIRED FOR SURROUND SOUND. LAUNDRY ROOM IS JUST THE RIGHT SIZE WITH PRE-PLUMBING TO ADD A SINK AND LAUNDRY FOLDING STATION. 2 CAR GARAGE ALSO IS PRE-PLUMBED FOR A UTILITY SINK. WAIT THERE'S MORE...A BEAUTIFUL POOL AND SPA WITH CORNER ROCK WATER FEATURE. BUILT IN BBQ PERFECT FOR HOSTING FAMILY AND FRIENDS. FENCED SIDE YARD PERFECT FOR YOUR FOUR LEGGED FRIEND AND A DOGGIE DOOR OFF THE KITCHEN FOR EASY ACCESS. THIS HOME HAS IT ALL AND JUST IN TIME BEFORE THE HOLIDAYS TO MAKE LASTING MEMORIES IN YOUR NEW HOME. OWNER FINANCING WITH FLEXIBLE TERMS & WILL ALSO CONSIDER A TRADE.

17421 W Navajo Street, Goodyear

$1,725,000
4 Beds 4 Baths 6781841 MLS 3,671 SqFt.
Surrounded by stunning natural beauty, this luxuriously customized executive home is truly a rejuvenating sanctuary. Located in the private gated neighborhood of Sonoran Vistas, unspoiled by city sounds or lights. Sweeping views of majestic mountains and unspoiled desert spaces. Mere minutes away, this desert retreat transforms into the world-class Jack Nicklaus-designed, Troon-managed Golf Club of Estrella, a Golf Week Magazine ranked Top 20 course in Arizona. Add in community fitness centers, pools, pickleball courts, tennis courts, and an upscale restaurant. Not to mention a grocery store, Starbucks, and even an urgent care facility. You would just never know it when you're home in your sanctuary. Inside your personal retreat is upgrade after upgrade - with no expense spared in creating this executive sanctuary. It's truly one of a kind because the owner is a professional home builder. Your new home is just fifteen minutes from the 1-10 Freeway and 25 minutes to downtown Phoenix. Retreat to your stunning, private custom executive home surrounded by breathtaking views of the Estrella Foothills and natural desert. The breathtaking views are matched by the beauty of the home's clean, modern lines. It is beautiful inside and out, including a fully equipped casita for next generation living, sparkling pool, 12-person spa, and a three hole putting green in the back. In a word, think luxury. Gourmet kitchen, expansive Italian tiled gas fireplace, marble floors in the master bath, custom built cabinetry in the master walk-in closet. The carpet is so upgraded that if you stain it, the manufacturer will replace it. Stunning custom lighting and hand made doors that soft close. There are washer/dryer hookups in three places, including the primary closet! Take a 3-D walk-thru of this 4 bedroom, 3 1/2 bath, 3,671 sq. ft. sanctuary to see it for yourself. The Design of the Home Open the custom front door to experience the stunning entry with its sparkling chandelier, the see through mountain views, high ceilings and clean, modern lines draw you into the home. To the left, the formal dining room radiates and reflects rainbows of light, from the linear glass chandelier to the walls made of EuroLuxe modern glass, complete with custom EuroLuxe modern glass and iron sliding doors with soft close. To the right, the gourmet kitchen features upgraded appliances including a Frigidaire Professional refrigerator and freezer, two stainless steel dishwashers, a six burner gas cooktop with a double oven and pot filler, and a walk-in pantry. Step further into the great room with its 14 ft. high ceiling, your eyes are drawn to the stunningly expansive six foot long gas fireplace faced in imported Italian oversize tile. The flooring blends seamlessly throughout the home, looking like wood but actually is oversized ceramic tile planks. On warmer days, electronically controlled sunshades lower on the patio to keep the interior cool. Past the sparkling glass of the formal dining room is the powder room. Then, the main laundry, outfitted with a large stainless steel sink, ample built-in cabinets and a GE Profile Washer and Dryer with their sleek design and smart technology. Down the hall, enter into the spacious primary suite through a EuroLuxe Iron French door with fluted privacy glass for a place of refuge to nestle into at the day's end. Take your shoes off and enjoy the plush premium carpet, or put your feet up in front of the 42"gas fireplace. Then, enjoy the rejuvenation the primary bath offers including cool, clean marble floors, an expansive walk-in shower with two 12 x 12" rain showerheads and two hand-held body sprayers, or take a long soak in the free-standing tub. When it's time to change into something more comfy, enjoy the convenience of custom built closets, drawers, and storage systems, plus the opportunity to toss your dirty clothes into a stackable washer/dryer in the closet (hook-ups included, not appliances). And, when it is time to get ready the next day, dual vanity sinks with quartz countertops, and a floating vanity makeup station make sharing the bathroom a breeze. Walking towards the East Wing of the home, a powder room is conveniently located for guests. Further down the hall, Jack and Jill bedrooms are luxuriously equipped with premium carpet, remote controlled ceiling fans, connections for computers or gaming, and large walk-in closets with built-in storage organizers. The Jack and Jill Bathroom includes two floating vanities (one for each room), under cabinet lighting, and a large tiled shower with a sliding glass door. The casita sits on the east side of the expansive back yard. It is fully independent from the main home, with its own HVAC and thermostat control system. The casita provides all of the amenities needed for next generation living, guests, or even an exceptional home office. For great entertaining, the casita boasts an indoor/outdoor bar that opens to the pool area. The bar opens with an roll up window (think garage door vibe) that opens onto the outdoor bar top. Inside the casita, the full kitchen makes independent living, extended stay guests, or backyard entertaining a joy. A dishwasher, microwave, sink, cabinets, and counter depth fridge complete the kitchen. The casita's bathroom features a designer shower with a 12" rain head and a hand-held body sprayer. The designer floating vanity offers flexibility and the upscale under cabinet lighting delivers extra ambience. In the closet of the full bedroom, a hookup for a stacking washer and dryer complete the independence of this next-gen casita. Your Outdoor Oasis Stunning desert views plus full, mature landscaping with tropical plants and trees. Whether for a barbecue, swimming, relaxing poolside, rejuvenating in the jetted spa, golfing on your own putting green, or stargazing, your backyard is a beckoning outdoor sanctuary. The backyard oasis showcases over 5,000 sq. feet of lush artificial green grass - premium 105-ounce turf covering (16 yr. mfg. warranty) that always looks pristine and never needs care. The expansive covered patio is accentuated by premium 2 x 2 porcelain pavers and cozy seating areas. Three electric, retractable solar shade screens are remote control operated for immediate shade options on hotter days. Golf enthusiasts can hone their putting skills from the comfort of their own backyard with the custom three-hole putting green. A stunning 3 x 7 ft. outdoor gas firepit and conversation area creates the perfect place to unwind as the night sky emerges in all its unhindered glory. The 17 x 20 ft. covered aluminum patio makes outdoor cooking and dining a breeze, keeping it cool with a 84" ceiling fan. The area is fitted with a gas BBQ hookup, recessed can lighting, and power outlets. For complete relaxation, the oversized 6 x 10 ft., 12-person jetted spa spills its waterfall down into the 15 x 32 ft. Pebbletec pool, creating a sparkling invitation to peaceful relaxation in a hot tub or a cool pool. Whole Home Details This highly upgraded home includes: 15 x 44 Oversize RV garage with (1) 220 V 50 amp, (1) 220 V 30 amp, (1) 120 v 20 amp Shore Power. RV Panel, automatic garage door opener, and LED lights with metal grid covers. 2 Car garage includes automatic garage door opener, (2) 220 V 50 amp outlets for EV charging. Oversize Olsen Infinity Plank Driveway Pavers for durability. Whole house audio with surround sound audio in the main living area, structured wiring, and an equipment rack in the primary bedroom closet. All bedroom, entry and passage doors are solid core construction with premium modern latch handle hardware. All wood doors are 8 ft. tall. An upgraded whole home water softening system by Elite Water. (2) 50 Gallon automatic storage water heaters. York Heating and Air Conditioning systems. Commercial grade fire sprinkler system Exterior & Garage Oversize landscape rock and 4 x 6 ft. premium porcelain tile entry pads with pathway lighting. 13 Premium Coronado Pro Ledge Hand Stacked Stone exterior columns. 8 Lorex Security Cameras, 16 channel, hard wired, smart security lighting, 2-way communication, and motion detection. Proper Guard Home Security System, controlled by 2 wall mount digital key pads and remote app - all contacts and connections are hard wired. Closed cell spray foam roof for energy efficiency, (1) 4 x 8 EuroLuxe Modern Iron Pivot Front Door w/ tinted glass, (2) 6 x 8 EuroLuxe Modern French Doors with fluted privacy glass, (1) 3 x 8 EuroLuxe Modern Iron Door in Casita and (1) Indoor/Outdoor roll up garage door in Casita (1) 12 x 14 (RV) and (1) 8 x 16 (Car) premium automatic garage doors with black frames and white privacy glass. 3 (5 ft.) modern MOD exterior decorative garage lights 8 x 16 oversized block exterior fence wall with stucco finish and matching house/wall paint Your Community The Estrella community is located 25 miles from downtown Phoenix. Homeowners enjoy quick, 15-minute access to the 1-10 Freeway and all of the amenities of a great city, but treasure the moment when they cross the Gila River and climb up into the Estrella Foothills, where the city fades from sight, and the natural beauty of the desert abounds. Estrella is a lakeside mountain oasis nestled in the Sierra Estrella Mountains in the Sonoran Desert Valley. The community has a small-town feel, great schools within walking distance, and offers more than 500 acres of parks and open spaces, including 72 acres of lakes for boating and fishing, reduced rates for golf, trails for hiking, and two well-appointed residents clubs with restaurants, fitness centers, pools, a heated lap pool, a waterpark, sport courts, ramadas, grills, fire pits, fitness classes, and more. Ownership in Estrella also includes access to complimentary sailboats and paddleboats.

9342 S 176th Lane, Goodyear

$960,000
3 Beds 2 Baths 6779093 MLS 3,304 SqFt.
Prepare to be enchanted by this stunning haven situated on a highly desirable cul-de-sac! Starting w/a 3-car garage & an RV gate. Meticulously maintained interior showcases tall vaulted ceilings, travertine flooring, upscale ceiling fans, plantation shutters, & a stone fireplace in the spacious living room. There's also an open den/office & a formal dining room, perfect for hosting gatherings. Designed w/entertaining in mind, the great room features a wet bar, media niches, surround sound, & French doors leading to the back patio. State-of-the-art kitchen is a dream for culinary enthusiasts, boasting abundant cabinets & cupboards topped w/crown moulding, stone backsplash, quartz & granite counters, an island w/a breakfast bar, & high-end SS appliances such as a double wall oven & cooktop. Don't miss the cozy breakfast nook! Owner's retreat is a true sanctuary w/double door entry, direct outdoor access, sitting area, & an elegant ensuite comprised of dual sinks, soaking tub, & a walk-in closet. Continue to your resort-like backyard, complete w/an extended covered patio, built-in BBQ, fire pit, built-in bench, citrus trees, & a refreshing pool & spa w/rock waterfall. This gem has everything you're looking for!

14951 W Whitton Avenue, Goodyear

$470,000
2 Beds 2 Baths 6778923 MLS 1,696 SqFt.
Discover your dream lifestyle in this stunning, open-concept Ballad floorplan, nestled within the vibrant, lake-inspired Active Adult 55+ Community of CantaMia! Set on an oversized lot, this home is a true oasis designed for both relaxation and entertaining. The entrance invites you into an outdoor paradise with a sparkling heated pool, built-in BBQ, pergola, and panoramic mountain views that will take your breath away. Inside, the thoughtful layout features wood plank tile flooring throughout all high-traffic areas, while luxury laminate adds warmth and sophistication to the bedrooms and office spaces. The beautifully upgraded kitchen boasts sleek smokey grey maple cabinets, elegant tan quartz countertops, a stylish white subway tile backsplash, and a gas range, making it the perfec space to enjoy cooking and hosting. Additional highlights include built-in garage cabinets for ample storage, a convenient water softener, and a backyard with a view fence that offers both privacy and scenic views. Enjoy incredible sunsets over the mountains from the comfort of your own private retreat, with no neighbors directly behind as it backs to a lush, expansive green space. Living in CantaMia means embracing an active, connected lifestyle. This exceptional community offers endless amenities, from sparkling lakes to scenic walking trails, fitness facilities, and social events that foster a close-knit community spirit. Don't miss the chance to live your best life in a home that combines luxury, comfort, and all the perks of the Arizona lifestyle!

16918 S 180th Drive, Goodyear

$410,000
3 Beds 3 Baths 6778269 MLS 1,949 SqFt.
Move in ready 3 bedroom 2.5 bath plus loft on quiet cul-de-sac in Wildflower Ranch! Open living/dining room with off set tile flooring throughout downstairs. Kitchen overlooks family room with butcher block island, maple cabinets, Stainless steel appliances & pantry for additional storage. Upstairs features open loft overlooking living room, spacious primary bedroom with dual sinks, granite counters & walk in closet. Newly added walk in shower in guest bath. French doors lead out to private covered patio to enjoy your pebbletech pool with water feature. Plenty of space with functional RV gate for all your toys & additional parking. New hot water heater. Washer,dryer & fridge included, this is turn key & a must see!

15932 W Jackson Street, Goodyear

$640,000
3 Beds 3 Baths 6776965 MLS 2,815 SqFt.
Your new DESIGNER HOME is waiting! From the private courtyard entry with gate to the beautiful pool on a corner lot back to a park, it's your PERFECT DREAM HOME! Amazing single-story home with 3 bedrooms, 2.5 baths, and 4 car tandem garage. Great room with cozy fireplace, formal living/dining room, and office. Fabulous gourmet kitchen with stainless steel appliances, upgraded cabinets, walk-in pantry, butler's pantry with wine chiller, rounded seating island, granite counters, double ovens, and gas cooktop. So many more features such as an open floorplan with high ceiling, custom window treatments, jack and jill bathroom, back and side covered patio, easy maintained desert landscaping, water softener, reverse osmosis, and PAID SOLAR. Make an offer now before your DREAM HOME is gone!

12938 S 183rd Avenue, Goodyear

$622,000
4 Beds 3 Baths 6776765 MLS 2,343 SqFt.
Discover this practically new residence nestled on oversized corner lot, offering unparalleled upgrades. Modern Open Floor Plan to embrace contemporary living. Stylish touches & conveniences that make everyday life a breeze. Stunning kitchen features oversized island, ideal for meal prep & social gatherings.Seamless Indoor/Outdoor Living to your backyard oasis including NEW California Salt pool & Baja step. Relax on the massive travertine deck enjoying the lush turf—all with minimal upkeep! Dine alfresco in the inviting patio space soaking in the breathtaking vistas of the White Tank Mountains. 3rd car space & 12ft gate for RV/boat, providing ample room & flexibility for your active lifestyle. This exceptional home combines modern luxury with the peace of mind of gated community living! UPGRADES & FEATURES: -Front yard white marble rock with double river stream -3rd car driveway paved 12x37 in front of gate -Garage floor epoxy flooring + side walls of foundation, installed by V.I.P smart storage -Garage cabinets - floor to ceiling with a built in workbench with built in peg board and V.I.P smart storage installation -Hanging roof rack 8x4 V.I.P smart storage, Wall shelves around perimeter of garage -Lift master garage opener upgrade at time of home purchase -Upgraded to a 12 ft RV gate -16x51 reinforced RV slab concrete behind RV gate -50 AMP plug in for RV -Inner exterior brick wall perimeter painted -White sensor spotlights perimeter of home -90% U.V reflective black window screens with upgraded strength cross bars by Desert sunscreens -Upgraded heavy duty slider with the fixed panel -Backyard premium white rock landscape fabric under all rock areas -Custom pendant color matched light poles perimeter of backyard -Top of the line synthetic grass 108oz/face weight, travertine border surrounding grass -California pools saltwater pool with baja step and travertine deck -Custom pool pump cage color matched -2 extra water spouts in backyard -Travertine back patio -Premium interior eggshell whole house one color paint, in garage semi gloss white -3 brand new whirlpool Memoirs toilets - Premium new dishwasher -New premium whirlpool fridge -New Allen Roth 30inch vanity with sink in laundry room -Upgraded Dual wall cabinets in laundry room -Upgraded white gourmet kitchen -Highest exterior elevation

18065 W Wolf Street, Goodyear

$539,900
4 Beds 3 Baths 6773635 MLS 2,793 SqFt.
Step into the vibrant lifestyle offered by this stunning two-story home in the highly sought-after Estrella community of Goodyear. This 4-bedroom, 3-bath home has been freshly painted, new carpeting, natural stone flooring throughout, offering a welcoming atmosphere that's ready for you to move in. The spacious layout includes 1 bedroom and a full bath downstairs, along with a unique bonus room that could easily serve as a fifth bedroom, allowing for two bedrooms and a full bath on the main floor—ideal for guests, multigenerational living, or use as a game room/den/office—flexible spaces to fit any lifestyle! North/south exposure enhances energy efficiency to keep you cool during hot Arizona summers, while a soft water loop in the garage adds convenience. The kitchen is a chef's dream, featuring an expansive island, sleek granite countertops, a stainless steel refrigerator, and a gas cooktop, all designed to inspire culinary creativity. With a walk-in pantry, ample counter space including a buffet/prep area, and abundant storage with upper and lower cabinets, this space makes both everyday cooking and entertaining seamless. Enjoy casual meals in the bright eat-in breakfast nook, or host formal gatherings in the adjacent dining room. Upstairs, the owner's suite is a true retreat, complete with an en-suite bathroom, a soaking tub, a spacious separate shower, and a large walk-in closet with natural light. Three bedrooms and a loft offer private spaces for family or guests. Laundry upstairs.(Outside, discover your private oasis designed for relaxation and entertainment. The oversized backyard features a heated pool, hot tub, and a private putting green, making it perfect for both fun and unwinding. Relax under the covered patio with a ceiling fan or fire up your dream outdoor kitchen, with a gas stub ready for a custom barbecue island. Conveniently located within walking distance of a top-rated elementary school and equipped with two brand-new A/C units (2024), this home is set for year-round enjoyment. Nestled against the scenic Sierra Estrella Mountains, the Estrella community offers resort-style living with amenities designed to enrich every aspect of life. Residents enjoy exclusive access to two Resident Clubs, each equipped with a full gym, library, restaurants, teen center, yoga and dance studios, and even a community garden. Embrace lake living with options for boating, relax at the waterpark and community pools, or perfect your game at the Jack Nicklaus-designed Golf Club of Estrella.This vibrant community also hosts unforgettable events, including Ballet Under the Stars, music festivals, an annual 4th of July fireworks show, and a lively farmers market. Nearby, explore the Goodyear Recreation Campus, catch a spring training game at Goodyear Ballpark, or let your dog enjoy the nearby off-leash dog park.With miles of trails, parks, top-rated schools, and convenient shopping and dining, Estrella's setting is as beautiful as it is functional. Begin each day with breathtaking mountain views and end it with a wealth of activities just steps from your door. Tour this home today and experience all the comforts and lifestyle perks this exceptional community has to offer!

17856 W Summerhaven Drive, Goodyear

$550,000
5 Beds 3 Baths 6773631 MLS 2,950 SqFt.
Step into the vibrant lifestyle offered by this stunning two-story home located in the Golf Village neighborhood of the highly sought-after Estrella community in Goodyear. Framed by the scenic Estrella mountains, this 5-bedroom, 3 full-bath residence features fresh paint and new carpeting in the bedrooms, creating a welcoming atmosphere that's move-in ready. The spacious layout includes a downstairs bedroom with a full bath—perfect for guests, multigenerational living, or flexible use to suit your lifestyle needs. A laundry room is conveniently located downstairs, and the garage is pre-plumbed for a utility sink. Enjoy peace of mind and added comfort with two newer A/C units (2021), a fantastic upgrade that saves on future costs and keeps the home cool all summer long. The kitchen is a chef's delight, complete with an island, sleek granite countertops, a brand-new stainless steel refrigerator, and an electric cooktop. The roomy pantry and bright eat-in breakfast nook make it easy to enjoy casual meals, while a formal dining area awaits special gatherings. Upstairs, the owner's suite serves as a private retreat, featuring an en-suite bathroom with a soaking tub, separate shower, and an expansive walk-in closet. Four additional bedrooms and a large entertainment room offer ample space for everyone to unwind. The oversized backyard is an entertainer's dream, complete with a sparkling poolperfect for cooling off during Arizona summersand plenty of space for hosting gatherings on the expansive lot. Relax in the shade under the covered patio, complete with a ceiling fan to keep you cool. Plus, you're just steps away from a neighborhood park, adding even more outdoor enjoyment. Nestled against the scenic Sierra Estrella Mountains, the Estrella community offers resort-style living with amenities designed to enrich every aspect of life. Residents enjoy exclusive access to two Resident Clubs, each equipped with a full gym, library, restaurants, teen center, yoga and dance studios, and even a community garden. Embrace lake living with options for boating, relax at the waterpark and community pools, or perfect your game at the Jack Nicklaus-designed Golf Club of Estrella.This vibrant community also hosts unforgettable events, including Ballet Under the Stars, music festivals, an annual 4th of July fireworks show, and a lively farmers market. Nearby, explore the Goodyear Recreation Campus, catch a spring training game at Goodyear Ballpark, or let your dog enjoy the nearby off-leash dog park.With miles of trails, parks, top-rated schools, and convenient shopping and dining, Estrella's setting is as beautiful as it is functional. Begin each day with breathtaking mountain views and end it with a wealth of activities just steps from your door. Tour this home today and experience all the comforts and lifestyle perks this exceptional community has to offer!

17525 W Desert Sage Drive, Goodyear

$550,000
4 Beds 2 Baths 6773589 MLS 2,210 SqFt.
PAID SOLAR.!! NEW HVAC 2023. Seller will remove office built ins upon request. Desirable Palm Valley community. This charming single-family home situated in a family-friendly neighborhood. This recently updated property features a spacious layout with four bedrooms and two updated bathrooms, ideal for comfortable living. The open-concept design allows for plenty of natural light, creating a warm and inviting atmosphere. The kitchen is equipped with modern appliances and ample storage, perfect for home cooking. The backyard offers a private pool and spa for relaxation and entertaining. With nearby parks, shopping centers, and easy access to major highways, this location is convenient for both families and commuters. It's a wonderful opportunity for anyone looking to settle in Goodyear.

13348 W Cambridge Avenue, Goodyear

$499,900
5 Beds 3 Baths 6771348 MLS 2,898 SqFt.
PRICED UNDER APPRAISAL VALUE! This amazing 5-bed, 3-bath gem nestled in the heart of Goodyear! With a solar-powered system keeping your bills remarkably low (averaging just $235/month!), you'll enjoy eco-friendly living with huge savings year-round. The home welcomes you with low-maintenance gravel landscaping and a 3-car garage—plenty of space for all your toys. The formal living and dining areas are perfect for hosting those special gatherings, while the large family room provides the ideal space to relax or entertain. With a bedroom and full bathroom on the main level, it's perfect for guests or multi-generational living! Imagine cooking in your open and spacious kitchen, featuring stainless steel appliances, granite countertops, ample cabinetry, and a large island/breakfast bar. It's the ideal setting to create memorable meals while staying connected with family and friends. Retreat to your luxurious master suite, complete with dual walk-in closets, a spa-like soaking tub, double vanities, and a step-in showeryour own personal oasis! The backyard is an entertainer's paradise, featuring a sparkling pebble-tec pool, a covered patio, and a paved seating area ready for weekend BBQs or evening relaxation under the stars. This is more than just a houseit's a lifestyle. Make it yours and enjoy all the incredible features this home has to offer. Check it out today!

16589 W Hadley Street, Goodyear

Copyright 2026 Arizona Regional Multiple Listing Service, All rights reserved. The data relating to real estate for sale on this website comes in part from the Arizona Regional Multiple Listing Service. All information deemed reliable but not guaranteed and should be independently verified. All properties are subject to prior sale, change or withdrawal. Neither listing broker(s) nor Arizona Regional Multiple Listing Service shall be responsible for any typographical errors, misinformation, misprints and shall be held totally harmless.