Refine Search
Sort by
$440,000
5 Beds 3 Baths 6834415 MLS 2,998 SqFt.
Come fall in love with this incredible family home nestled on a quiet street in a master planned community. A Spacious 5 bedroom, 2.5 bath with 3 car garage, this home has ALL the attention to detail in ALL the right places. The Kitchen is both spacious and beautiful featuring all of the amenities of a chef's kitchen with neutral cabinetry, granite counter tops and a breakfast room. The great room is huge, 2 stories high and perfect for movie night or entertaining. French doors to Master bedroom with walk in closet and separate shower and tub. Downstairs has a bedroom with bath for guests plus a den. The backyard boasts a massive lot! An extended covered patio for perfect entertaining. Don't miss this one!

41800 W Chambers Court, Maricopa

$373,000
4 Beds 3 Baths 6834208 MLS 2,828 SqFt.
Seller is willing to help with some of the buyers closing costs so Don't miss out on this fantastic 4 bedroom home with a 3 car garage and extended driveway. This 10 year old like New Energy Efficient Home has room for the entire family with its living room, family room, huge loft along with large bedrooms. This original owner family home also features a spacious floor plan with a large kitchen, granite counter tops, stainless steel kitchen appliances, large 20'' tile in all the right places, washer and dryer, wood blinds throughout, large covered patio, and a great location in a cul-de-sac neighborhood. The Master Suite boasts a walk-in closet, a large bathroom with dual sinks, a soaking tub, and a separate shower, providing a luxurious retreat within your own home.

21354 N Denver Court, Maricopa

$444,995
3 Beds 3 Baths 6834135 MLS 2,500 SqFt.
The ranch-style Cassandra plan showcases an open layout with a great room, a breakfast nook and a large gourmet kitchen including 42'' premium white cabinets, an expansive island with quartz countertops, built in gas cooktop with hood, wall oven, tile backsplash, and a massive walk-in pantry. The owner's suite is adjacent, and boasts a generous walk-in closet and an attached bath that includes a roomy shower with floor to ceiling tile. Two additional bedrooms flank a full jack-and-jill style bath. The centrally located study can also be used as a formal dining area. Just off the great room is a powder bath perfect for guests. 9x35 tile flooring is staggered throughout the home, and the exterior boasts a stone facade.

40562 W Michaels Drive, Maricopa

$399,990
4 Beds 3 Baths 6834093 MLS 2,377 SqFt.
Unveil a world of comfort in the Palm Collection at the Trails at Tortosa Plan 5, a magnificent two-story residence designed for modern living and comfort. The main floor features a welcoming foyer, a convenient half bath, and a study/bedroom option. The spacious kitchen, with an inviting island, overlooks the open dining room and expansive great room, ideal for entertaining. The kitchen boasts granite slab countertops and modern stainless steel appliances, ensuring style and functionality. Enjoy soaring 9' ceilings and elegant wood-look tile flooring in key areas. Ascend to the second floor to discover a versatile loft space, perfect for a home office or play area. The primary suite is a true sanctuary with a private bath and walk-in closet.

19135 N Los Gabrieles Way, Maricopa

$410,000
4 Beds 4 Baths 6833423 MLS 2,695 SqFt.
Welcome to this stunning 4-bedroom, 3.5-bathroom residence, designed for easy living with a low-maintenance landscape. Enjoy a spacious two-car garage and charming front porch. Inside, the expansive living area features impressive high ceilings. The kitchen delights with espresso cabinetry, granite countertops, a walk-in pantry, stainless steel appliances, an 9 foot wide island , and an adjoining breakfast room. The primary bedroom on the main floor boasts a luxurious ensuite with dual sinks and a generous walk-in closet. Upstairs, a cozy loft offers a relaxing retreat. The backyard is a highlight with a private pool and covered patio, perfect for gatherings or peaceful moments. Seize the opportunity to own this dream home—take action today!

17263 N Bala Drive, Maricopa

$384,000
4 Beds 3 Baths 6832540 MLS 2,366 SqFt.
This gorgeous newly built DR Horton home is the popular Boulder floor plan with many upgrades. It is spacious and versatile with wood plank tile in all living areas. There is a guest bedroom and full ensuite bathroom located in the front of the home, separate from the rest of the bedrooms. Continue down the hall to find 2 more guest bedrooms with a second guest bathroom and laundry room. The beautiful kitchen offers white shaker cabinets and granite counters. The huge master bedroom is tucked away with an added doorway into the master bath where you will find a super shower, double sinks, private toilet room, and walk in closet. The extended sliding door leads to the backyard with artificial turf, pavers, and seating area. This home is a must see with a great lot location!

38101 W Santa Maria Street, Maricopa

$500,000
5 Beds 3 Baths 6832488 MLS 3,018 SqFt.
This stunning two-story home is a perfect blend of modern updates and comfortable living, featuring a golf course lot and a gorgeous backyard with sparkling pool. Inside, the open floor plan showcases high ceilings, abundant natural light and stylish finishes throughout. The expansive living area, complete with stone-accented fireplace, flows seamlessly into the dining & kitchen spaces. The kitchen features granite counters, island with seating, pantry & gas stove w/ adjacent formal dining room. The laundry room, full bathroom & bedroom complete the main level. Upstairs, the primary suite is a true retreat with vaulted ceiling, walk-in closet and an en-suite bathroom w/ dual vanities, a soaking tub and separate shower. 3 additional bedrooms & loft offer generous space and versatility. The backyard is a private oasis with a covered patio extended with pavers and a pool perfect for relaxing or entertaining while watching the golfers and gorgeous sunsets. The three-car garage features extensive built-in storage and a workbench. With quickest access to Hwy 347 & one of Maricopa's lowest HOAs, Rancho El Dorado has a palm tree lined entrance with lake, golf course throughout, playgrounds, Silver Spur Restaurant & pro shop and two elementary schools.

21622 N Backus Drive, Maricopa

$655,000
3 Beds 3 Baths 6831939 MLS 2,700 SqFt.
A Rare Opportunity: Designer Luxury Meets Smart Living on a Stunning Waterfront Homesite. Welcome to a one-of-a-kind residence where high design, advanced technology, and architectural craftsmanship converge—created and owned by the contractor and interior designer who brought every detail to life. Nestled on an oversized ¼-acre dual waterfront and greenbelt homesite. This showpiece home delivers a lifestyle of effortless elegance and total comfort. From the moment you arrive, the charm begins: a welcoming front porch, custom mortar-washed clay brick, and a striking 9-foot entry door that opens to 10-foot ceilings and a designer-curated interior rarely seen outside of multi-million-dollar estates. Smart, Stylish, and Fully Custom. Every inch of this home has been reimagined for mode livingbeginning with Leviton smart lighting automation throughout. Control nearly every light with a touch or through your custom app. To your left, a sunlit game room invites gatherings. To your right, a glass-and-steel-doored office offers privacy and sophistication. A luxurious front guest suite features Restoration Hardware pendants, a private en suite, and walk-in closetperfect for hosting in style. This home can easily be converted into a 3rd bedroom ilo an open game room if the buyer chooses. Gourmet Living at Its Finest! The formal dining spacewith custom built-ins, wine and beverage refrigeration, and designer barrel-drum pendantsflows effortlessly into a nearly 1,000 sq ft culinary and entertaining masterpiece. In the chef's kitchen, no detail is spared: 48" commercial-style gas range with dual ovens, Custom 48" designer range hood, Built-in refrigerator and sleek in-drawer microwave. Massive 10' waterfall-edge island with full slab porcelain countertops and 3" edge detailing Floor-to-ceiling backsplash, hidden power outlets, under-cabinet and toe-kick lighting. From here, two walls of multi-slide glass doors encased in reclaimed brick blur the line between indoor and outdoor livingleading to your covered patio, lush greenbelt views, and lakefront tranquility. A Primary Suite That Transcends Expectations Retreat to a serene primary bedroom framed by a brick accent wall and discover a spa-like bathroom reconfigured for balance, beauty, and luxury. Dual vanities, a makeup station, Restoration Hardware lighting, and floor-to-ceiling tile lead into dual custom walk-in closets built for your lifestyle. Luxury Continues Throughout Sophisticated powder room with 100-year-old imported French barn doors. Fully appointed laundry room with cabinetry and new washer/dryer. Finished garage with custom built-ins, recessed lighting, and epoxy floors. Low-maintenance backyard with 3,000 sq ft of artificial turf, travertine patio pre-plumbed for a gas fire pit, and new PVC irrigation for lush, manicured greenery. Why Settle, When You Can Have It All? This is more than a homeit's a private sanctuary, a smart investment, and a daily experience of beauty, ease, and thoughtful design. Properties of this caliber, with this level of customization and location, rarely come to market. Don't miss your chance to own a masterpiece. Furnitures is available on a private bill of sale.

20745 N Verbena Lane, Maricopa

$380,000
4 Beds 3 Baths 6831680 MLS 2,682 SqFt.
This stunning two-story residence offers the perfect blend of comfort, style, & functionality in one of the most sought-after neighborhoods. Impeccably maintained & super clean, this home features a desirable floor plan with the primary bedroom conveniently located on the main level for ultimate privacy and ease! Upstairs, you'll find spacious secondary bedrooms & a large loft, perfect for a home office, playroom, or second living area. Throughout the home, there's no carpet—just beautiful, easy-to-maintain flooring that adds a sleek, modern touch. Step outside to your dreamy backyard oasis featuring a sparkling pool, ideal for relaxing or entertaining Located in an amazing neighborhood that offers everything you need for an active lifestyle w/tennis courts, pool, bike paths & rec cen

44115 W Palmen Drive, Maricopa

$529,900
4 Beds 2 Baths 6831667 MLS 2,634 SqFt.
Spacious and beautifully upgraded 4-bedroom, 2-bathroom home in the highly sought-after Homestead neighborhood of Maricopa, AZ! This exceptional property features an oversized yard with a sparkling pool, elegant travertine decking, a built-in BBQ with seating, and a putting green—ideal for outdoor entertaining. Inside, you'll find a bright and open-concept layout with updated flooring, a charming two-way fireplace, and a gourmet kitchen complete with a double oven, gas cooktop, stainless steel appliances, a pantry, and a stylish tiled backsplash. The primary suite offers a walk-in closet, ample storage, and direct access to the backyard, perfect for enjoying the serene outdoor space. Additional highlights include low-maintenance artificial turf, an oversized RV gate, a built-in shed for extra storage, 30 amp RV hookup, 3-car garage, a soft water and R/O system, and a security system. The covered patio is outfitted with rear shades for added comfort. Located in a vibrant community with walking paths, play areas, and frisbee golf, this home blends luxury and convenience seamlessly. Don't miss your chance to make it yours!

20503 N Madeline Street, Maricopa

$382,000
5 Beds 3 Baths 6831474 MLS 2,569 SqFt.
Look no further! This wonderful 5 bed, 3 bath residence in Alterra South is the one for you! Great curb appeal, a no-fuss landscape, 3 car garage, and a welcoming front porch are just the beginning. Discover a spacious living area w/high ceilings, perfect for entertaining. Tall ceilings, dazzling light fixtures, wood-look flooring in all the right places, and neutral palette throughout! Continue into the cozy family room, boasting custom wainscoting and an impressive fireplace to keep you warm. The chef's kitchen is equipped w/ample cabinetry, a pantry, granite counters, SS appliances, a prep island, and a breakfast nook w/a lovely bay window. Double doors open up to the primary bedroom, which boasts private balcony access, a walk-in closet, and a full bath w/dual sinks. Lastly, the expansive backyard w/its covered patio is a blank canvas just waiting for your personal touch! What are you waiting for? Act NOW!

45105 W Horse Mesa Road, Maricopa

$429,990
3 Beds 3 Baths 6831408 MLS 2,488 SqFt.
This Craftsman style Topaz home boasts 2,488 sq ft of living space, featuring 3 bedrooms, 2.5 bathrooms, a 3 car tandem garage, a separate den, and ample storage throughout. The open concept kitchen is perfect for entertaining family and friends with the kitchen featuring Fairview White 42'' upper cabinets with Satin Nickel pull cabinet hardware, Sublimity Datile Gloss Arctic White backsplash, beautiful - Ivory White quartz countertops, stainless steel gas stove, and a walk-in pantry designed with an organizer's dream in mind. You'll love the 4-panel center meet sliding glass door that utilizes the indoor and outdoor flow for a bright, airy feel, 9' ceilings, and Larchmont Canton 6 x 24 plank tile flooring. This home is in the heart of our two large green parks. The Amarillo Creek community is conveniently located near Route 347 for easy commuting to Phoenix, Chandler and Mesa. Just minutes away from an array of dining, shopping and entertainment options that Maricopa has to offer. Don't miss out on this beautifully appointed turn key home!

47248 W Cansados Road, Maricopa

$459,990
4 Beds 4 Baths 6831322 MLS 2,623 SqFt.
This brand-new construction showcases our famous Farmhouse exterior architecture at Amarillo Creek. This open-concept kitchen is perfect for entertaining friends and family with Fairview Stone Gray 42'' Upper Cabinets to include Gun Metal Pull cabinet hardware, a spacious island with sleek Silver Falls Granite countertops, Marazzi Zellige Gesso 4x4 backsplash, a stainless steel gas range, and a convenient butler's pantry. The Jade offers 2623 sq feet of living space and features 4 bedrooms, 3.5 bathrooms, and a 3-car tandem Garage with plenty of storage and a double gate. Escape to your oasis in the separate primary suite, where getting ready is a breeze with dual sinks, a walk-in closet, and a generously sized bedroom. The open-concept layout makes this home feel bright and open, with Vicinity Gray Brown 6x36 Plank tile, 9" ceilings, and a sizeable 4-panel center with a sliding glass door. The Amarillo Creek community is conveniently located near Route 347 for easy commuting to Phoenix, Chandler and Mesa. It is just minutes away from Maricopa's array of dining, shopping, and entertainment options. Don't miss out on this gem of a home!

47251 W Mellen Lane, Maricopa

$675,000
5 Beds 3 Baths 6831053 MLS 4,152 SqFt.
Golf Course Living at Its Finest! Experience breathtaking views in this beautifully updated Maricopa home! Nestled along The Duke Golf Course, this spacious retreat offers panoramic mountain and golf course views, creating a stunning backdrop for everyday living. Inside, an inviting open floor plan is perfect for both entertaining and relaxing. The generously sized bedrooms include a lavish main-level primary suite with a spa-like bathroom featuring a custom walk-in shower. Expansive windows throughout the home flood the space with natural light and showcase the gorgeous surroundings. Step outside to your private backyard oasis, complete with a heated pool, putting green, and an expansive patio— perfect for year-round enjoyment, whether you're hosting guests or unwinding in the Arizona sun. Don't miss this incredible opportunity to own a slice of paradise in the heart of Maricopa! ***SEVERAL FURNITURE ITEMS AVAILABLE ON A SEPARATE BILL OF SALE***

22338 N O Sullivan Drive, Maricopa

$514,990
5 Beds 4 Baths 6830705 MLS 4,033 SqFt.
Welcome to Ashton Woods community in Maricopa—Amarillo Creek. Welcome to this exquisite 2-story Diamond Craftsman home, boasting a spacious 4,033 sq ft of luxurious living space. With 5 bedrooms and 3.5 baths, this property is perfect for families or those seeking room to entertain. The open-concept kitchen is a chef's dream, featuring a 5-burner gas cooktop, stainless steel gas range, and microwave. There is tons of cabinet space, with Fairview White shaker cabinets with crown molding and Satin Nickel hardware to add an elegant touch, while the glistening citrine quartz countertops provide a stunning contrast. Unwind in the primary suite, which includes an enlarged shower. Additional highlights include an office, a den, a huge loft area perfect for recreation or relaxation, and much more! Natural light floods the home through numerous windows, enhancing the inviting atmosphere. Upgrades abound, with thoughtful pendant lighting, 4-Panel Center Sliding Glass Door from Great Room to Covered Patio and additional lighting. The home features 6x24 natural wood plank tile flooring, adding warmth and character. The Amarillo Creek community is conveniently located near Route 347 for easy commuting to Phoenix, Chandler and Mesa. Just minutes away from an array of dining, shopping and entertainment options that Maricopa has to offer. Don't miss the opportunity to own this exceptional Diamond Craftsman homewhere luxury meets functionality!

47232 W Mellen Lane, Maricopa

$840,000
5 Beds 3 Baths 6830235 MLS 3,194 SqFt.
Experience luxury and tranquility in this custom-built modern home in Maricopa, nestled at the base of stunning BLM mountains. Spanning nearly 3,200 sq. ft. on a spacious acreage, this 5+ bedroom, 3 bathroom, single-level masterpiece boasts impeccable attention to detail. Expansive windows flood the home with natural light, showcasing breathtaking mountain views. The open-concept design seamlessly connects indoor and outdoor living, featuring a private courtyard and a rooftop deck perfect for soaking in the scenery. A three-stall garage provides ample space for vehicles and storage. Don't miss this rare opportunity to own a one-of-a-kind, quality built desert retreat! 2x6 walls, full sheeting, Anderson windows, R-19 insulation, and house wrap are just some of the quality material used.

15574 N Brielles Way, Maricopa

$475,000
5 Beds 3 Baths 6829776 MLS 3,456 SqFt.
You won't find a better price for this size home with a gorgeous pool!! This beautifully updated 5-bedroom, 3-bathroom home offers 3,455 sq ft of spacious living, including a full bedroom and bath on the main floor—perfect for guests or multigenerational living. Inside, you'll find a bright, open layout with stylish upgrades throughout—modern flooring, fresh interior paint, plantation shutters, and updated fixtures and hardware. The formal living and dining rooms offer great space for entertaining, while the upstairs loft provides the perfect bonus area for work or play. The heart of the home is the chef's kitchen, complete with stainless steel appliances, a breakfast bar, walk-in pantry, and plenty of counter space for meal prep and gathering. Retreat to the..... ...expansive primary suite featuring a large sitting area and not one, but TWO custom-built walk-in closets, a rare and luxurious touch that adds both style and function. Step outside to your private backyard oasis with a sparkling pool, gazebo seating area, and low-maintenance turf, ideal for entertaining or simply relaxing under the Arizona sun. And don't forget the home has a 3-car garage!!! As part of the Rancho El Dorado community, you'll enjoy 38 acres of lakes, over 9 acres of parks, playgrounds, and scenic walking paths.

41018 W Colby Drive, Maricopa

$398,990
4 Beds 3 Baths 6829506 MLS 2,340 SqFt.
Brand New Energy Efficient Home! Now INCLUDING washer/dryer, refrigerator, and blinds! where the perfect blend of functionality and elegance comes to life. This stunning home boasts 4 bedrooms and 3 baths, plus a bonus space for office, play area or workout room. A standout feature is a private bath in one of the bedrooms that could be used for an in-law. The heart of the home is the kitchen, where the island takes center stage, as a practical social hub where family and friends can gather. The kitchen, dark Umber cabinets, granite counters and a generous amount of tile, overlooks the great room, creating an inviting atmosphere. Each of our homes is built with innovative, energy-efficient features designed to help you enjoy more savings, better health, real comfort, and peace of mind.

37357 W San Clemente Street, Maricopa

$449,900
2 Beds 3 Baths 6827786 MLS 2,312 SqFt.
Welcome Home to this meticulously cared for home in the Award Winning Active Adult Community of Province! Spectacular outdoor space with an extended paver patio, tranquil water feature with mature landscaping offering a private outdoor living space perfect for entertaining. Inside this exquisite home you have 10' ceilings with elegant coffered ceilings at the front entry and the owner's suite and plantation shutters throughout. Luxurious, rich cabinetry with elegant granite countertops, custom tile backsplash and top of the line appliances. Huge walk in butlers pantry provides wonderful storage as well as lower pull outs in all kitchen cabinets. Brand new HVAC just installed this year including all new duct work and upgraded insulation offering a superior energy efficient home. Gorgeous custom stone entertainment wall with floating shelves provides a beautiful focal point in your family room. Your exceptional owner's suite includes gorgeous picturesque windows and a french door out to your beautiful backyard. Be prepared to be amazed by your designer closet with exceptional storage offering three built in hampers and an ironing board. Additional features in this home include: three custom security doors, surround sound with seven speakers at the great room, built in cabinets and epoxy floors at the garage, gas line for a bbq in the backyard, tile floors throughout the entire home, built in desk and upper cabinets at the den, built in cabinet and utility sink at the laundry room including the front load washer and dryer. This home is truly a one of a kind.

42988 W Misty Morning Lane, Maricopa

$448,990
5 Beds 5 Baths 6827608 MLS 3,131 SqFt.
Beautiful NEW Home in PRIME location, close to major cities. Move- in Ready in June 2025. Featuring countless upgrades such as White Shaker Cabinetry, Granite Countertops, Stainless steel appliance package, and 9' ceilings throughout! Spacious walk - in closet in owners suite. Energy - efficient features including dual pane windows, WIFI programmable thermostats and insulated garage doors. Front yard landscaping package, covered patio and porch. Neighborhood parks, playgrounds, covered picnic tables and greenbelts throughout. Spectacular mountain views! Conveniently located near the 347 and I-10. Highly rated schools, shopping, and dining! Just 5 miles from Fry's, Walmart, and CVS! 10 minute drive from all shopping, dining, and recreation.

11725 N Siders Lane, Maricopa

$399,990
5 Beds 3 Baths 6826713 MLS 2,688 SqFt.
Beautiful NEW Home in PRIME location, close to major cities. Move- in Ready in May 2025! Featuring countless upgrades such as White Shaker Cabinetry, Granite Countertops, Stainless steel appliance package, and 9' ceilings throughout! Spacious walk - in closet in owners suite. Energy - efficient features including dual pane windows, WIFI programmable thermostats and insulated garage doors. Front yard landscaping package, covered patio and porch. Neighborhood parks, playgrounds, covered picnic tables and greenbelts throughout. Spectacular mountain views! Conveniently located near the 347 and I-10. Highly rated schools, shopping, and dining! Just 5 miles from Fry's, Walmart, and CVS! 10 minute drive from all shopping, dining, and recreation.

11737 N Richards Drive, Maricopa

$749,000
3 Beds 3 Baths 6826000 MLS 2,391 SqFt.
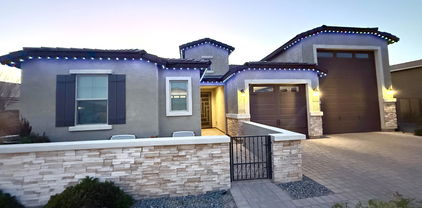
Have large vehicles? Put this Deacon former MODEL HOME at the top of your to-tour list! It offers an attached climate controlled RV garage, plus a two-car tandem space. Inside, you'll find a gourmet kitchen with quartz countertops and 42'' upper cabinets, all flanked by a great room and a dining room with access to a covered patio via center-meet doors. You'll also appreciate a versatile flex room, two secondary bedrooms with shared access to a full bath, and an owner's suite with a private deluxe bathroom and ample walk-in closet space. A mudroom and walk-in laundry room are also included. Comes with very upgraded landscaping in the front and back yard. Features: Paver stone driveway/walkway/entry, Garage service door, Custom garage cabinets, owned soft water system and R/O system, commercial grade misting system in the backyard and endless million dollar views! Chef's kitchen with high end stainless appliances included, oversized quartz kitchen island, top of the line staggered cabinetry, large pantry open to the great room and dining area all with stunning lake and sunset views!!! Custom exterior home tract lighting under the eves really puts this gem of a home in a league of its own! All the right colors and trim finishes throughout!

22360 N Daniel Drive, Maricopa

Copyright 2026 Arizona Regional Multiple Listing Service, All rights reserved. The data relating to real estate for sale on this website comes in part from the Arizona Regional Multiple Listing Service. All information deemed reliable but not guaranteed and should be independently verified. All properties are subject to prior sale, change or withdrawal. Neither listing broker(s) nor Arizona Regional Multiple Listing Service shall be responsible for any typographical errors, misinformation, misprints and shall be held totally harmless.