Refine Search
Sort by
2342 N Lemon Circle, Mesa
$1,265,000
7 Beds ⋅ 4 Baths ⋅ 7019708 MLS ⋅ 3,807 SqFt.
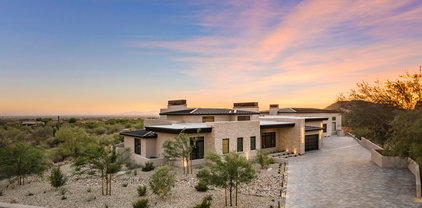
Located within the prestigious Spyglass Estates, this exceptional single-level estate sits on nearly an acre in a quiet cul-de-sac, offering a rare level of privacy. Bordering a vast open grassy area, the property enjoys an expansive, estate-like setting with no immediate intrusion--creating a truly secluded and exclusive atmosphere. The home features a split floor plan, soaring vaulted ceilings, wood-look flooring, arched passageways, abundant natural light, and built-in speakers throughout. The chef's kitchen is upgraded with high-end appliances, custom cabinetry, granite countertops, tile backsplash, and a spacious island ideal for entertaining. The backyard is a true resort-style oasis with a resurfaced pool, expansive grass areas, putting green, ramada, and covered patio, all design for ultimate privacy and relaxation. A detached casita provides its own living space, kitchen, and private patio--perfect for guests or multigenerational living. Additional highlights include a 3-car garage, RV storage, new roof on the main home/gazebo, New AC and new water heater in both home and casita.

2342 N Lemon Circle, Mesa

10364 E Thatcher Avenue, Mesa
$718,000
3 Beds ⋅ 3 Baths ⋅ 7019706 MLS ⋅ 2,706 SqFt.
Situated in one of the East Valley's most sought-after gated communities, you'll enjoy a blend of luxury, space, and lifestyle, all while being close to top-rated schools, dining, and shopping. This home is loaded with top-tier finishes, including extensive tile and carpet upgrades throughout, Whirlpool stainless steel appliances with a built-in oven and microwave, gas cooktop, and sleek Silestone kitchen countertops. The kitchen stands out with a designer tile backsplash and contemporary full-overlay cabinets in a ''Smoke'' finish, double stacked to the ceiling for a high-end look. The open layout flows seamlessly into the great room, highlighted by a massive multi-slider that brings in natural light and creates an ideal indoor-outdoor living experience. Additional upgrades include a tray ceiling in the foyer, 2-tone interior paint, 5-inch contemporary baseboards, and 8-foot interior doors throughout. The spacious primary suite offers a walk-in shower and a private, comfortable retreat separate from the other bedrooms. Once you step into the backyard through the oversized slider, you're immediately welcomed by a large covered patio with a built-in BBQ, perfect for entertaining. The backyard itself is very large and private, featuring artificial turf, paver accents, and mature trees that provide excellent shade, creating a comfortable and functional outdoor space year-round. The three-car garage is just as impressive, complete with custom built-in cabinetry and clean, finished epoxy floors, offering both functionality and a polished look. The home also includes a garage service door and strong curb appeal with a paver driveway and front yard landscaping. Located within the gated Estates at Eastmark, this home offers access to an incredible community lifestyle. Residents enjoy scenic walking paths and access to "The Club," a premier community clubhouse featuring a giant heated play and lap pool, fitness center, event space available for private use, and playground areas. Energy Star certified for efficiency and sustainability, this home delivers modern design, quality construction, and everyday comfort in one of Mesa's premier neighborhoods.

10364 E Thatcher Avenue, Mesa

1550 N 40th Street Unit 12, Mesa
$2,395,000
5 Beds ⋅ 5 Baths ⋅ 7019622 MLS ⋅ 6,107 SqFt.
Designed for exceptional entertaining with clearly separated living and sleeping spaces, this fully reimagined 6,107-square-foot residence is set on a 0.69-acre parcel within a gated enclave of just 14 custom estates in Mesa's coveted El Portillo. The main-level primary suite includes an adjoining private office or retreat, while the secondary bedrooms and a spacious lounge are located upstairs, creating a distinct upper-level bedroom wing with flexible options for offices, fitness, hobbies or media. Two impressive entertaining and living environments define the main floor. A dramatic open foyer introduces the formal living and dining areas, while a separate, relaxed gathering zone brings together the expansive great room, open kitchen and theater room. Fireplaces with custom stone surrounds add warmth and architectural character to the formal living room, great room and primary suite. Both entertaining areas flow directly to the resort-style backyard, where deep roof overhangs and intimate courtyards create inviting spaces for shaded outdoor living. The pool features an integrated spa and submerged seating designed for relaxing with a favorite beverage. An exterior-access bathroom with a shower adds convenience for poolside activities and entertaining. The home has undergone an extensive top-to-bottom renovation, resulting in a cohesive blend of craftsmanship, comfort and integrated smart-home technology. Smooth-finish walls and fresh interior and exterior paint enhance the home's crisp, polished presentation. Designed for serious cooking and effortless hosting, the kitchen features generous runs of luminous backlit Cristallo stone; a suite of Sub-Zero, Wolf and Cove appliances, including wall ovens, a professional-style range, refrigerator and dishwasher; and an open layout that keeps the cook connected to the great room. Custom cabinetry, substantial hardware, quality doors, app-controlled lighting and automated window shades demonstrate the attention given to every detail. The bathrooms have also been completely remodeled with updated tile, fixtures, cabinetry and refined finishes. Flood irrigation helps maintain the property's mature landscaping and citrus grove. With the renovation complete and every space thoughtfully finished, this home is ready for entertaining, relaxing and enjoying from the moment you arrive. Parking and storage are equally well considered, with generous on-property parking, extensive built-in garage storage and a gated RV parking pad. Community recreational amenities include a dual-purpose tennis and pickleball court, basketball court and covered cabana for outdoor gatherings.

1550 N 40th Street Unit 12, Mesa

3450 N Ladera Circle, Mesa
$3,500,000
4 Beds ⋅ 6 Baths ⋅ 7019400 MLS ⋅ 6,928 SqFt.
Brand new 2025 custom on 1+ acre, 6,928 sqft, fully automated, with a 64×35 climate-controlled indoor pickleball pavilion, infinity-edge pool, cold plunge and sauna, and unobstructed preserve views. Sited on a rare acre-plus homesite backing to protected desert preserve, this single-level custom redefines what a Las Sendas estate can be. Behind the gates, you'll find a residence built for both quiet living and serious entertaining, a study in contrast where warm white oak floors meet inky plaster walls, hand-laid limestone meets blackened steel, and every room opens to the Sonoran skyline. A dramatic checkerboard-tile gallery anchors the entry, soaring two stories beneath a trio of sculptural woven pendants and framed by floor-to-ceiling glass that overlooks a private interior court The great room centers on a floor-to-ceiling natural stone fireplace flanked by floating white oak shelves with concealed cove lighting, all tied together by a sculptural blackened steel chandelier and full-property surround sound that carries seamlessly from room to room. The chef's kitchen pairs a bookmatched stone slab backsplash with a professional-grade ILVE range in black and brass, dual islands (one prep, one seating for eight), oversized blackened dome pendants, pot-filler and fixtures, and a fully-equipped working pantry with secondary ovens and integrated refrigeration. A custom plaster powder room with a hand-carved stone basin and brushed brass fittings sets the tone for the home's bath finishes. The primary suite is a true retreat, moody plaster walls, motorized blinds that open to reveal the pool's rain-curtain ramada and preserve at the touch of a button, soaking tub, oversized walk-in shower, and a custom dressing room with marble-topped island, integrated washer/dryer tower, and dramatic neon ribbon lighting. A dedicated executive office in saddle-brown lacquered millwork with a gold pin chandelier, fluted accent wall, and dual stone-clad window exposures completes the front of the home. A private interior courtyard between the living wing and primary suite features a linear gas fireplace and stacked stone walls, a quiet outdoor room within the home itself. The amenity wing is what sets this property apart. A full glass-walled fitness studio outfitted with REP Fitness rack, cable system, Pilates reformer, and ceiling-mount cardio overlooks the pool. A dedicated wellness courtyard houses a Plunge cedar sauna and rinse shower, set against the home's exterior stucco. Adjacent to the residence, a 64×35 climate-controlled indoor pickleball pavilion, fully insulated, air-conditioned, and acoustically treated, anchors the property's amenity wing. The pavilion is striped for both pickleball and basketball, includes a lounge area, a dedicated private office, and a full bathroom with custom plaid mosaic tile. An oversized roll-up door opens the pavilion directly to the outdoor regulation court and turf area, allowing year-round play in any weather. Outside, a black-tile infinity-edge pool with three sculptural fire columns, raised spa, sunken fire lounge with bench seating, and a freestanding ramada featuring a dramatic rain-curtain water feature, mounted TV, and outdoor surround sound captures uninterrupted southwest views to the McDowell Mountains and city lights beyond. The covered patio runs the full width of the home with stained tongue-and-groove wood ceiling, oversized fan, and a separate covered front lounge with mounted TV facing the desert preserve. Every system in the home, lighting, climate, audio, motorized window treatments, security, pool, and the entertainment infrastructure across both indoor and outdoor surround zones is fully integrated and controllable from a single smart-home interface, allowing the entire property to be set, scened, and managed from anywhere. There is no comparable property in Las Sendas, new construction, acre-plus lot, 6,928 SF under roof, full indoor and outdoor sport facility, dedicated wellness amenities, preserve frontage, full home automation, and finishes you simply cannot replicate.

3450 N Ladera Circle, Mesa

15248 S 229th Terrace, Mesa
$1,999,000
5 Beds ⋅ 5 Baths ⋅ 7019042 MLS ⋅ 5,004 SqFt.
This custom 5,004 sq ft home blends classic and modern design w/ brick veneer & board-and-batten siding for striking curb appeal. Inside, the great room is built to impress, featuring a vaulted ceiling & a full brick fireplace wall that creates a warm, open gathering space. It's perfect for hosting, with easy flow into the game room and a private guest suite ideal for visitors. The kitchen is a true centerpiece, equipped with premium Wolf appliances, a Sub-Zero refrigerator, & an oversized island that offers plenty of space for cooking, dining, & entertaining. The primary suite is a retreat of its own, complete with a fireplace for added comfort. The ensuite bathroom includes a dedicated shower room, giving it a spa-like feel w/ both space & privacy. Every detail of this home is designed for comfort, function, and effortless entertaining.

15248 S 229th Terrace, Mesa

15317 S 229th Terrace, Mesa
$2,029,717
5 Beds ⋅ 5 Baths ⋅ 7019037 MLS ⋅ 5,004 SqFt.
This custom 5,004 sq ft home blends thoughtful design with everyday comfort. The exterior features a mix of classic brick veneer and modern board and batten, complemented by curated landscaping and a welcoming front yard fire pit--perfect for relaxing evenings or gathering with friends. Inside, the kitchen is built to impress, with a waterfall-edge island, premium Wolf appliances, and a Sub-Zero refrigerator. It opens into a spacious great room anchored by a striking fireplace wall, creating a warm and inviting central living space. A dedicated game room offers the perfect spot for family fun, movie nights, or casual hangouts. The home also includes a private guest suite, ideal for extended family, visitors, or even rental opportunities. Every detail has been designed to balance style, function, and flexibility for modern living.

15317 S 229th Terrace, Mesa

15353 S 229th Terrace, Mesa
$1,650,000
4 Beds ⋅ 4 Baths ⋅ 7018913 MLS ⋅ 4,034 SqFt.
This 4,034 sq ft home blends space, style, & flexibility in all the right ways. The exterior makes a strong first impression w/ well-designed front yard landscaping, a welcoming outdoor fireplace, a striking mix of brick veneer & board-and-batten siding. Inside, the great room centers around a custom fireplace wall that immediately draws attention. The kitchen is equally impressive, featuring a waterfall-edge island, premium Wolf appliances, & a Sub-Zero fridge/freezer, creating a space that's both functional and visually striking. A spacious game room connects to two bedrooms w/ a shared bath, creating an ideal setup for family or guests. The home also features a private guest suite, perfect for extended stays or potential rental income. The four-car side-entry garage adds both convenience and enhances the home's overall curb appeal.

15353 S 229th Terrace, Mesa

1715 E Kenwood Street, Mesa
$705,000
4 Beds ⋅ 3 Baths ⋅ 7018629 MLS ⋅ 2,988 SqFt.
Welcome to this move-in ready home in the gated Harris Park Community. Vaulted ceiling and large picture windows invite you and your guests to a bright and large living-dining area overlooking the luscious back yard. Continue to the huge gourmet kitchen with SS appliances, cast iron 6 gas burner and grill stove, Corian counters and breakfast bar and nook. The open and spacious family room with fireplace overlooks the extended patio and relaxing Spool, putting green and mature fruit trees. The primary bedroom has direct access to yard; the primary bath offers a soaking tub, separate shower and walk-in closet. Close to shopping and easy access to freeway. The number of upgrades in this home is too long to list, come see for yourself.

1715 E Kenwood Street, Mesa

4802 E Dixon Street, Mesa
$585,000
4 Beds ⋅ 3 Baths ⋅ 7018615 MLS ⋅ 2,674 SqFt.
Beautifully updated 4-bedroom, 3-bath home with a den and spacious family room downstairs, offering the perfect blend of comfort and functionality. The open-concept kitchen has been thoughtfully updated and features a large island and vaulted ceilings, creating a bright and airy space ideal for both everyday living and entertaining. Enjoy updated bathrooms, a large laundry room, and a generous primary suite with an oversized closet. The home has ceiling fans and blinds throughout, along with new windows along the back of the house to enhance natural light and energy efficiency. Step outside to a private backyard featuring a fenced pool, RV gate, and a large cul-de-sac lot--perfect for extra parking, storage, or outdoor activities. With no HOA, 3-car garage, and recently painted exterior.

4802 E Dixon Street, Mesa

11245 E Pratt Avenue, Mesa
$550,000
3 Beds ⋅ 2 Baths ⋅ 7018497 MLS ⋅ 2,472 SqFt.
WOW! Stunning 3+ bedroom, 2 full bathroom single-level home located in the highly desirable Meridian Pointe subdivision, a community known for its all one-story homes offering added privacy and a true neighborhood feel. This beautifully maintained property combines comfort, functionality, and resort-style living in a prime location. Step into your private backyard oasis featuring a heated pool and spa, surrounded by elegant flagstone and paver patio, creating the perfect space for entertaining, relaxing, or enjoying Arizona's year-round sunshine. Whether hosting gatherings or unwinding after a long day, this outdoor space delivers both style and serenity. Inside, you'll love the spacious open-concept kitchen, designed for both everyday living and entertaining. Highlights include a large Highlights include a large center island, abundant countertop space, a built-in desk area, and an extra-large walk-in pantry. The kitchen also features a newer stainless steel French door refrigerator and tastefully updated cabinetry that extends into the oversized laundry room, offering both style and convenience. The flexible floor plan includes a converted oversized bedroom (originally two separate bedrooms), providing a versatile space ideal for a guest suite, home office, gym, or multi-purpose room. This unique layout adds valuable functionality to the home while maintaining comfort and flow. Additional features include generous side yards, an oversized laundry room, and a 3-car garage, giving you plenty of space for storage, vehicles, hobbies, and recreational gear. Every detail of this home is designed to maximize usability and comfort. Located on a quiet street near a greenbelt, this home offers a peaceful setting while still being close to everything you need. Enjoy convenient access to shopping, dining, entertainment, and major freeways, making commuting and daily errands simple and efficient. The property is also part of the highly sought-after Gilbert school district, while benefiting from lower Mesa taxes, offering exceptional value. This move-in-ready home truly stands out with its desirable location, thoughtful upgrades, and inviting indoor-outdoor lifestyle. Don't miss your opportunity to own this exceptional property.

11245 E Pratt Avenue, Mesa

3230 E Rochelle Street, Mesa
$515,000
4 Beds ⋅ 3 Baths ⋅ 7018492 MLS ⋅ 2,105 SqFt.
This might be the best deal in Mesa right now! Welcome to Lehi Crossing in North Mesa location. Amazing location with great proximity to entertainment, freeway access to the entire valley and a rare gated community setting with private streets, playgrounds and greenbelts throughout. This 4 bedroom, 2.5 bath home sits on an oversized lot with an extra deep backyard. Enjoy the upgraded full width patio with extended pavers and fire pits. The interior floorpan has a large open family room with tons on natural light. Well appointed kitchen with a massive island and granite counters. All of the oversized bedrooms and laundry are located upstairs in a split floorpan. 220 in the garage to charge your electric cars.

3230 E Rochelle Street, Mesa

7161 E Navarro Avenue, Mesa
$474,900
4 Beds ⋅ 3 Baths ⋅ 7018409 MLS ⋅ 2,212 SqFt.
Gorgeous two-story home with a sparkling pool! Explore the inviting interior, showcasing wood-look flooring, vaulted ceilings that add an airy feel, abundant natural light, and a soothing palette that makes you want to stay. The impeccable kitchen is ready for your culinary adventures, complete with oak cabinets, mosaic backsplash, ample counter space, SS appliances, and an island, perfect for meal prep and quick bites. The main bedroom promises a good night's sleep and hosts a walk-in closet and a spa-like bathroom with double vanities and a separate shower & tub. Enjoy year-round entertainment in the backyard, including a covered patio perfect for morning coffee and BBQ, a grass area, and a refreshing pool for a fantastic summertime! Hurry up, this gem won't last!

7161 E Navarro Avenue, Mesa

15324 S 229th Terrace, Mesa
$1,850,000
5 Beds ⋅ 5 Baths ⋅ 7018320 MLS ⋅ 4,581 SqFt.
This custom 4,581 sq ft new home blends thoughtful design with high-end finishes throughout. The exterior features classic brick veneer and a professionally landscaped front yard, highlighted by a private courtyard with a custom fountain that creates a welcoming first impression. Inside, the kitchen is built for both everyday living and entertaining, equipped w/ premium Wolf appliances and a striking waterfall-edge countertop. It opens into a spacious great room anchored by a fireplace feature wall, giving the home a warm, central gathering space. The layout includes a private guest suite, along with a dedicated game room and a separate den, offering flexibility for work, relaxation, and hosting. A 4-car side-entry garage provides ample space while maintaining the home's clean curb appeal

15324 S 229th Terrace, Mesa

1249 Leisure World --, Mesa
$375,000
2 Beds ⋅ 2 Baths ⋅ 7018295 MLS ⋅ 2,012 SqFt.
WELCOME TO THIS 2 BEDROOM, 2 BATH GOLF COURSE LOT HOME IN THE 55+ COMMUNITY OF LEISURE WORLD. Set along the 2ND HOLE of LEISURE WORLD COUNTRY CLUB, the backyard opens to sweeping golf course views and a quiet setting that is hard to find. The home offers SPACIOUS LIVING AREAS and a LARGE PRIMARY SUITE with great natural light, a WALK IN CLOSET, dual granite vanity, and walk in shower. The AIR CONDITIONED ARIZONA ROOM provides additional space to unwind, read, or gather with friends while enjoying the view. Out front, a WELCOMING COURTYARD with a WATER FEATURE creates a charming entry. The TWO CAR GARAGE includes built in cabinets for extra storage. Located near Banner Baywood Medical Center, shopping, dining, parks, and convenient access to the US 60 and Loop 202.

1249 Leisure World --, Mesa

2917 E Northridge Street, Mesa
$635,000
4 Beds ⋅ 2 Baths ⋅ 7018262 MLS ⋅ 2,331 SqFt.
This beautifully maintained 4-bedroom, 2-bath home offers an open-concept design with soaring vaulted ceilings and a spacious kitchen island-ideal for hosting and everyday living. Rich Noche travertine flooring and new carpet brings a timeless elegance to the main living areas, while wooden shutters throughout add warmth and character, creating a true move-in-ready feel. You'll appreciate the abundant storage, including a large walk-in pantry and an oversized laundry room. The backyard is perfect for both relaxing and entertaining, featuring a full-length covered patio, expansive grass area, and a sparkling pool ready to enjoy. A 3-car garage provides plenty of space for vehicles and storage, plus a large RV gate for all your additional toys. Enjoy peace of mind with major updates already complete including a new roof (2023), updated pool equipment, pool resurfacing, one AC unit replaced in (2021) and new carpet (2026). With no HOA, this home offers both comfort and easy living.

2917 E Northridge Street, Mesa

8236 E Hermosa Vista Drive, Mesa
$2,050,000
8 Beds ⋅ 7 Baths ⋅ 7018185 MLS ⋅ 5,886 SqFt.
A rare opportunity offering space, flexibility, and endless possibilities. With no HOA and two separate residences, this unique estate is ideally suited for multigenerational living, business owners, extended family, or anyone looking for the freedom to live, work, entertain, and grow from one property. The estate features a 3,786 SF main residence with 5 bedrooms and 4 baths, plus a separate 2,155 SF second residence with 3 bedrooms and 2.5 baths. The main home offers a spacious two-story layout with plantation shutters and surround sound extending to the front and rear covered patios. The kitchen features Frigidaire appliances, a gas cooktop, electric oven, granite and quartz countertops, a walk-in pantry, and pass-through window. Upstairs, the primary suite opens to an impressive approximately 600 SF balcony, also accessible by an exterior spiral staircase and complete with lighting for evening enjoyment. A junior suite, Jack-and-Jill bath, custom closets throughout, and a convenient laundry chute add to the home's functionality. The separate second residence creates tremendous flexibility for extended family, guests, rental potential, or additional work-from-home space and includes a new 2026 water heater. Outside, manicured grounds and multiple covered patios provide abundant space for entertaining and large gatherings. Horses are allowed, creating an additional opportunity for equestrian use, while an RV garage and 12-foot west-side gate provide plenty of room for RVs, recreational vehicles, equipment, and additional storage. With no HOA, the property also offers added flexibility for those looking to operate a business from home. Whether envisioned as a multigenerational compound, live-work property, equestrian setup, income-producing opportunity, or simply a home with more space and fewer restrictions, this one-of-a-kind estate offers a combination of versatility and potential that is increasingly hard to find.

8236 E Hermosa Vista Drive, Mesa

9525 E Jan Avenue, Mesa
$575,000
3 Beds ⋅ 2 Baths ⋅ 7018165 MLS ⋅ 2,745 SqFt.
Beautifully updated and thoughtfully refreshed, this 3-bedroom, 2-bath home offers a bright, open layout designed for comfortable everyday living. Fresh exterior and interior paint create standout curb appeal and a clean, modern feel inside, complemented by new LVP flooring, new carpet, and updated baseboards throughout. The kitchen has been upgraded with new quartz countertops, updated cabinets, and a new dishwasher, blending style and functionality for both daily use and entertaining. Abundant natural light fills the living spaces, enhancing the home's inviting atmosphere and easy flow. Both bathrooms have been refreshed for a polished, updated look. With its extensive updates and move-in ready condition, this home delivers a perfect balance of style, comfort, and livability.

9525 E Jan Avenue, Mesa

2442 S Augustine Circle, Mesa
$635,000
5 Beds ⋅ 3 Baths ⋅ 7018145 MLS ⋅ 2,352 SqFt.
A private pool, a half basketball court, and a fully updated interior--this is the kind of setup buyers are always looking for but rarely find. Set in Superstition Springs Village, this 5-bedroom, 3-bath home offers 2,352 sqft of well-designed space with room to live, work, and entertain--including a full bedroom and bathroom on the main level, ideal for guests or multi-generational living. Inside, you'll find brand new vinyl flooring throughout and a remodeled kitchen featuring quartz countertops and clean, modern finishes that give the home a fresh, move-in ready feel. Out back is where this home separates itself--a private pool and half basketball court create a space that's built for both relaxing and entertaining. Located just minutes from the US-60 and Loop 202 with quick access to shopping, dining, and everyday conveniences.

2442 S Augustine Circle, Mesa

1141 N Omaha --, Mesa
$1,275,000
5 Beds ⋅ 5 Baths ⋅ 7018132 MLS ⋅ 4,668 SqFt.
$400,000 in designer upgrades. Zero compromises. Fully reimagined by an interior designer, this home is the finish leader of gated Mahogany, 5 bedrooms and 4.5 baths across a layout built for real living and effortless entertaining. The chef's kitchen steals the show: custom Burdette cabinetry, a Thermador 6-burner gas range with griddle and dual ovens, an artistic statement hood, three dishwashers, filtered water, and an updated bar with ice maker plus wine and beverage refrigeration. Every detail elevated. Whole-home Sonos with in-wall speakers, designer lighting on dimmers, recessed and under-cabinet lighting, custom mirrors, window treatments, and rich wall coverings. A custom staircase and railings. A new gas fireplace against whitewashed brick. A custom wood feature wall. A main level bedroom with full ensuite offers flexible space for guests or multigenerational living. Upstairs, the primary retreat delivers a spa bath with full steam shower and custom-built closets throughout. Quartz surfaces, new tile and carpet, custom bath glass, spray-foam insulation, a custom front door, and multi-panel bi-fold doors carry the craftsmanship wall to wall. Outside, a private resort on over half an acre: remodeled pebble pool and spa, outdoor pool bath, built-in BBQ, designer fire feature, and integrated surround sound, framed by new pavers and bi-fold doors that erase the line between indoors and out. Three-car garage. Nothing to do but move in.

1141 N Omaha --, Mesa

5227 S Excimer --, Mesa
$572,000
3 Beds ⋅ 3 Baths ⋅ 7018124 MLS ⋅ 2,377 SqFt.
Welcome to this beautifully maintained, 2018, built home in the highly sought after Eastmark community of Mesa, where modern design meets everyday comfort. Step inside to your bright, open-concept floor plan featuring a spacious great room filled with natural light, perfect for both relaxing and entertaining. The heart of the home is the chef-inspired kitchen, offering expansive quartz countertops, a gas range, double ovens, and a large walk-in pantry. Designed for both functionality and style. A generous island provides additional prep space and seating, seamlessly connecting to the main living area. This home features 3 bedrooms plus a versatile den, ideal for a home office, playroom, or easily converted into a 4th bedroom to suit your needs. The oversized primary suite is a true retreat , complete with a luxurious ensuite bathroom featuring dual sinks, a separate soaking tub and shower, and a large walk-in closet. Step outside to your private backyard with low-maintenance synthetic turf and a covered patio, perfect for year-round Arizona living, outdoor dining, or entertaining guests. Additional highlights include a 3-car garage (2 car, and one car split), with epoxy flooring, each has their own new mini-split unit. Plus, home features a newer AC system (2022) with an energy-efficient inverter for enhanced comfort and savings. Located in the award-winning Eastmark Master-Planned community, residents enjoy access to top-tier amenities including a community pool, recreation center, parks, walking trails, and more. This home offers the perfect combination of modern upgrades, flexible living space, and an unbeatable location. Don't miss your opportunity to make it yours.

5227 S Excimer --, Mesa

2266 N Lemon Street, Mesa
$965,000
5 Beds ⋅ 3 Baths ⋅ 7018113 MLS ⋅ 3,141 SqFt.
This corner-lot home in the desirable Mesa area, offering space, and the perfect Arizona lifestyle. This well-appointed residence features multiple bedrooms and a open floor plan layout designed for everyday living and entertaining.Step outside to your own private backyard retreat that's complete with a sparkling pool and relaxing jacuzzi. The expansive huge covered pavilion creates the ultimate outdoor living space, perfect for hosting gatherings, barbecues, or simply unwinding in the shade. Mature fruit trees add charm and provide a touch of homegrown living. The property offers added privacy, curb appeal, and extra space with a four car garage. Located near top shopping and dining destinations like Mesa Riverview, Superstition Springs Mall and nearby hiking & golf. This is a must see.

2266 N Lemon Street, Mesa

4131 N Signal Circle, Mesa
$605,000
3 Beds ⋅ 3 Baths ⋅ 7018062 MLS ⋅ 2,083 SqFt.
Welcome to 4131 N Signal Circle - an expertly reimagined home nestled in the highly sought-after Red Mountain Ranch community. This beautifully updated residence offers the perfect blend of modern design, quality craftsmanship, and effortless living. Every major upgrade has already been completed, so you can move in with confidence and start enjoying your new home right away. Step inside to discover a thoughtfully redesigned interior featuring BRAND-NEW, never-used finishes throughout. The heart of the home showcases stunning quartz countertops, sleek soft-close cabinetry, and a full appliance package that makes both everyday living and entertaining a breeze. Durable luxury vinyl plank (LVP) flooring flows seamlessly throughout, combining style with low-maintenance practicality. Beyond the interior, you'll appreciate the extensive list of recent improvements designed for peace of mind and long-term value. A NEW ROOF and underlayment comes with a 10 year transferable warranty, while the upgraded sprinkler system--with NEW lines and timer box--keeps your outdoor spaces looking their best. NEW sod and a newly built deck create the perfect setting for relaxing or hosting guests. Step into your backyard oasis and take in breathtaking views of Red Mountain--an iconic Arizona backdrop that adds a sense of serenity and natural beauty to your everyday life. Whether you're enjoying your morning coffee or an evening sunset, this outdoor space is truly special. Located in an established, well-maintained neighborhood known for its charm and convenience. Red Mountain ranch offers access to a gated park with basketball, pickleball, and a playground. There's an optional Country Club membership that offers access to the golf course, swimming pool, and tennis. This home offers easy access to grocery conveniences, schools, hiking, dining, and top-rated amenities.

4131 N Signal Circle, Mesa

Copyright 2026 Arizona Regional Multiple Listing Service, All rights reserved. The data relating to real estate for sale on this website comes in part from the Arizona Regional Multiple Listing Service. All information deemed reliable but not guaranteed and should be independently verified. All properties are subject to prior sale, change or withdrawal. Neither listing broker(s) nor Arizona Regional Multiple Listing Service shall be responsible for any typographical errors, misinformation, misprints and shall be held totally harmless.

How much is your home worth?

Get instant property value now!