Refine Search
Sort by
$1,470,000
4 Beds 4 Baths 6859457 MLS 3,543 SqFt.
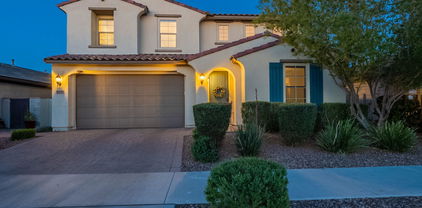
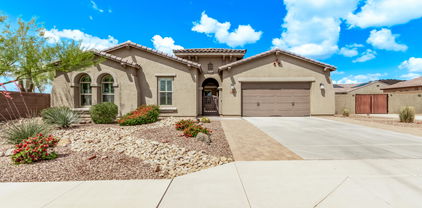
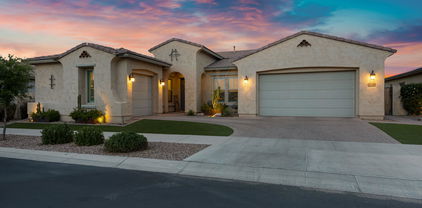
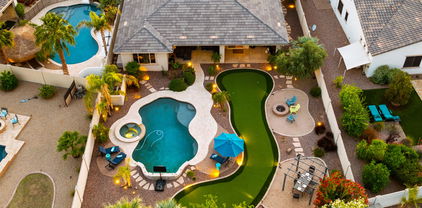
Rare North Mesa Luxury Find — No HOA! Welcome to your dream home in a private, gated enclave in North Mesa! Nestled on over ¾ acre at the quiet end of a cul-de-sac, this custom luxury estate offers unmatched privacy, mountain views, and serenity—with no HOA restrictions. This stunning 4-bedroom, 3.5-bath home boasts incredible curb appeal, featuring lush low-maintenance artificial turf in the front and back. Inside, enjoy a spacious split floor plan, with a private master suite featuring an oversized custom bathroom complete with dual vanities, a freestanding tub, tiled walk-in shower, and a generous walk-in closet. Guests will love the ensuite bedroom, perfect for visitors. The chef's kitchen is a showstopper, equipped with a 48'' Thermador gas range and 48" Thermador refrigerator, a huge walk-in pantry, and plenty of room to entertain. Need more space? A versatile flex room can easily serve as a home office, gym, or media room. Outside, the oversized 4-car garage, dual RV gates, and expansive lot offer plenty of room for your toys, a casita, or even a custom RV garage. Relax in the resort-style backyard with a covered patio, cozy gas fireplace, built-in cabinets, a sparkling pool with spa, built-in fire pit, and your very own putting greens. This home truly has everything you could wantluxury, space, privacy, and location.

10448 E Glencove Street, Mesa

$900,000
4 Beds 4 Baths 6859172 MLS 3,550 SqFt.
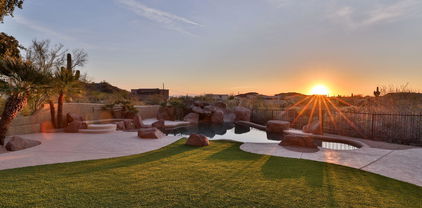
Charming Custom Home in The Groves - Spacious, Stylish & Full of Character. Nestled on a generous corner lot in the sought-after custom home community of The Groves, this captivating two-story residence offers over 3,550 square feet of beautifully updated living space. With 4 bedrooms, 3.5 bathrooms, and no HOA, this home combines classic charm with modern convenience—all in a peaceful, family-friendly neighborhood. Step inside to discover soaring vaulted ceilings, warm hardwood and tile flooring, and an abundance of natural light streaming through oversized windows. The expansive eat-in kitchen features granite countertops, stainless steel appliances, a walk-in pantry, and even a warming drawer—perfect for entertaining or weeknight dinners. A cozy white brick fireplace anchors the living room, complete with a built-in entertainment center. The primary suite on the main floor is a true retreat, newly remodeled in 2024 with a spa-worthy bathroom boasting a glass walk-in shower, separate soaking tub, and an enormous walk-in closet with custom storage. Upstairs, a loft overlooks the main living space, with access to a private balconyperfect for enjoying quiet Arizona evenings. A guest bedroom upstairs also offers flexibility to serve as a second master suite. Step outside to your desert oasis: a resort-style backyard featuring a large pool with rock waterfall, new PebbleTec finish, and 3-phase energy-efficient pump (2020). Enjoy a covered patio with bar, outdoor kitchen area, pergola, and gazebo (2024), along with a charming wrought iron gate to keep pets separated. A newly added 10x10' custom-built shed provides excellent storage for gardening tools and sports equipment. Citrus trees, a fountain, RV gate with concrete pad, and flood irrigation make the yard as functional as it is beautiful. And did we mention the location? Walk to top-rated elementary and high schools, explore the nearby canal path for walks or dog outings, and enjoy the quiet of a well-established neighborhood where every home is custom builtand there's no HOA to limit your lifestyle.

3209 E Fox Street, Mesa

$625,000
6 Beds 3 Baths 6859069 MLS 3,584 SqFt.
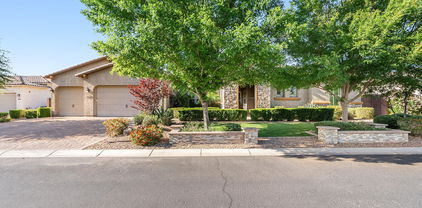
Welcome to your dream home in the heart of Mesa! This stunning 6-bedroom, 3-bathroom residence offers the perfect blend of comfort, functionality, and entertainment - all nestled in a highly desirable non-HOA neighborhood. New Anderson Windows, AC Unit Upstairs, Tankless Hotwater Heater, Water Softner, and more. From the moment you step inside, you'll notice the beautifully updated wood-look tile flooring that flows throughout the main living areas and kitchen. The cozy front living room invites you to unwind with a good book or enjoy your favorite music in peace. The spacious, updated kitchen is truly the heart of the home - featuring upgraded cabinetry, granite countertops, a large island with seating for four, two pantries, stainless steel appliances, and a gas range. It opens seamlessly into the expansive great room, making it easy to stay connected while entertaining or preparing meals. The adjacent dining area comfortably fits a large family table ideal for gatherings. The oversized great room is a wonderful space for hosting friends and family, while the media room, located just off the kitchen, is perfect for movie nights, watching sports, or enjoying home videos. This space is large enough to convert into an additional bedroom, if needed. Retreat to the spacious primary suite, complete with a walk-in closet and luxurious ensuite bathroom featuring dual sinks, a private water closet, a soaking tub, and a zero-clearance walk-in shower with a soothing rain head. The home also includes a versatile mother-in-law suite with its own private entrance, sitting area, and bedroom offering ideal flexibility for guests or multi-generational living. Upstairs, you'll find four additional bedrooms, a full hall bathroom, and even direct attic access from the bedrooms providing extra storage for seasonal items or keepsakes. Work from home? You'll love the dedicated office with its own sitting area perfect for productivity and focus. The oversized laundry room has space for two washer and dryer sets, plus an additional walk-in pantry for all your bulk storage needs. Step outside into your private backyard oasis. Enjoy the grassy play area and cool off in your fenced pool with a tranquil water feature, a perfect escape during the Arizona summers. The 2-car attached garage includes abundant storage and a built-in workshop space. Surrounded by mature landscaping and conveniently located near top-rated schools, shopping, dining, and freeway access, this home truly has it all. Come see it for yourself, you'll fall in love.

2424 E Ivy Street, Mesa

$890,000
5 Beds 3 Baths 6858476 MLS 3,251 SqFt.
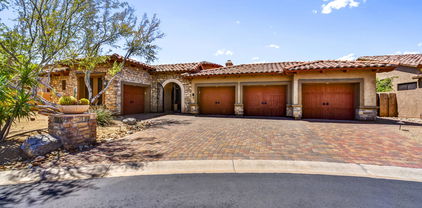
Welcome to this stunning home with exceptional curb appeal, located in the highly sought-after Valencia Park Estates community where pride of ownership shines and there's NO HOA! Major updates already completed - including a newer roof, dual-pane energy-efficient windows, and a brand-new HVAC system. A beautifully manicured landscape and custom iron front door invite you inside to vaulted ceilings, elegant arches, and versatile formal living and dining room, perfect as bonus spaces to suit your needs. The spacious kitchen features rich dark cabinetry, granite countertops, and a breakfast dining area that opens to an expansive great room, large enough for a pool table and large sitting area highlighted by a cozy gas fireplace. Double sliding doors lead to the breathtaking backyard retreat. Two bedrooms are conveniently located downstairs, including one currently used as an office and another featuring a Murphy bed for flexible use, along with a full bath. Upstairs, the primary suite offers a private walkout deck, dual vanities, a soaking tub, and a separate shower. Two additional generously sized bedrooms provide ample space for desks, sitting areas, or play, and share a full bath. Situated on one of the largest lots in the community, the backyard is truly an entertainer's paradise, featuring a sparkling pool and spa with water feature, a cabana/ramada, walled garden, natural grass, and an inviting fountain seating area. Mature citrus trees add to the lush feel, and an RV gate with parking pad includes electrical and waste hookups. A work shed and oversized three-car garage provide extra space for hobbies, storage, and all your toys. New Windows Throughout, New AC Units This is a rare opportunity to own a beautiful home in a vibrant, non-HOA community.

1532 N Ogden --, Mesa

$815,000
4 Beds 3 Baths 6857727 MLS 2,754 SqFt.
Wow, beautiful upgraded 4-bedroom 3 bath home in gated community within Red Mountain Ranch. Entrance features a First Impressions double iron door that leads you into a gorgeous remodeled interior including a Kitchen with modern slab door cabinetry, oversized quartz island, quartz counter tops, stainless steel appliances and custom organized pantry. Home features an open great room kitchen concept with beautiful stacked stone fireplace and custom entertainment center cabinets. All the bathrooms are updated with new vanities, backsplashes, fixtures, tubs and/or large walk-in showers, toilets, lighting and accentuating tile. Formal dining and living room with coffered ceilings and crown molding. California custom cabinetry in the laundry room. Medium tone wood look tile throughout. The backyard has a Bocce ball court, BBQ, gas fireplace, large patio with pavers and multiple seating areas for entertaining. Low maintenance artificial turf installed front and back. Upgraded high efficiency Anderson windows. Tankless water heater. Two 16 seer heat pumps installed in 2016. Owned solar installed 2024. New roof in 2022. Great neighborhood with opportunity for golf, tennis, pickleball, swim and fitness at Red Mountain Ranch Country Club. Easy access to the 202 freeway and close to parks, hiking trails, great dining, shopping and more golf at Longbow and Las Sendas Golf Clubs. Close to both Airports and only 15 min to lovely Saguaro Lake.

4055 N Recker Road Unit 62, Mesa

$713,000
5 Beds 4 Baths 6856947 MLS 2,896 SqFt.
Stunning 5-Bedroom Home with Coveted Layout, POOL & Prime CORNER LOT with LOFT and OFFICE that could easily be a 6TH BEDROOM! Welcome to one of the most highly sought-after floorplans in the area, blending comfort, luxury, and functionality in every detail. This beautifully designed 5-bedroom, 4-bathroom home offers exceptional living with a thoughtful layout that includes a main-level owner's suite and an additional main-level bedroom and full bath - ideal for guests or multigenerational living. Curb appeal is off the charts with manicured, low-maintenance turf in both the front and back yards. Step into your private outdoor oasis featuring a sparkling pool with an elegant fountain, a covered patio perfect for entertaining, a misting system for comfort and a spacious corner lot offering added privacy & space. Inside, soaring ceilings and an open-concept design create a grand and airy atmosphere. The stunning windows surround the room with natural light, yet also have remote controlled shades for the windows up high. The chef's kitchen is a culinary dream with premium finishes, a gas range, walk-in pantry and plenty of room to entertain. A large downstairs office provides the perfect work-from-home setup and could easily serve as a generously sized 6th bedroom if needed. Upstairs, a massive loft offers endless possibilitieswhether you envision a home theater, playroom, or teen retreat, there's room for it all. Built in 2017, this home combines modern construction with timeless style, making it move-in ready and truly special. You'll have modern conveniences, like a tankless water heater & multi-zone AC AND features you won't find in a new build, like your very own pool. This gorgeous home also has BRAND NEW CARPET THROUGHOUT! Don't miss your chance to own this exceptional property that truly has it all in a prime location!

11127 E Tripoli Avenue, Mesa

$940,000
4 Beds 3 Baths 6856845 MLS 4,375 SqFt.
Unique custom home. Hear the trickling water fountain as you cross the bridge to the gated entrance w/wrought iron doors. Enormous living room w/double-sided fireplace, library, wall of windows, real hardwood floors & French doors to the balcony. Separate dining area. Kitchen has Sub-Zero Fridge, quartz counters, Jenn-Air cooktop, double ovens, & breakfast area. Spacious main bedroom w/romantic bathroom w/claw-foot tub, separate shower, dual sinks. Second bedroom & full bath. Intricate wood stairs lead to two large bedrooms, & full bath w/copper claw-foot tub. Expansive game room w/fireplace, wet bar, & French door to the backyard. Private, lush, grassy backyard designed for entertainment, views the tranquil water canal, outdoor fireplace, double grills, & several seating areas.

1338 W Mountain View Drive, Mesa

$785,000
6 Beds 5 Baths 6856689 MLS 4,221 SqFt.
BACKYARD OASIS & MULTI-GEN FRIENDLY: Space, Style & Upgrades! This 6-bed, 4.5-bath retreat offers flexible living with a main-level guest suite w/ walk-in closet & full bath—ideal for multi-gen living. Enjoy formal living/dining, a large den, and separate daily living/dining areas. The remodeled chef's kitchen (2021) features 42 inch cabinets, an oversized island, granite counters, tiled backsplash, stainless appliances, professional range hood, and 2 walk-in pantries. Recent updates: tile flooring, water softener & RO system (2025). Spacious owners suite with 2 large walk-in closets. Step outside to a resort-style backyard with pebble-sheen pool/spa, travertine deck, and full outdoor kitchen w/ grill, cooktop & island seating. 4-car garage + EV charger. A rare find—see it today!

4305 S Antonio --, Mesa

$850,000
5 Beds 4 Baths 6856637 MLS 3,545 SqFt.
Immaculately maintained 5 bed, 3.5 bath, 3,545 sq ft home in the highly sought-after Eastmark community. Ideally located just steps from a charming park and playground, this expansive home offers the perfect blend of style, space, and community. This stunning two-story residence features soaring ceilings, spacious living areas, and a floor-to-ceiling multi-slider that opens to a resort-style backyard - perfect for seamless indoor/outdoor living. The open-concept kitchen features a large island, walk-in pantry, and abundant cabinetry - ideal for both everyday function and effortless entertaining. The primary suite is a peaceful retreat with dual walk-in closets, his-and-hers vanities, a large soaking tub, and a walk-in shower. Step outside to your private oasis, featuring a saltwater Pebble Tec pool with built-in fire feature, a fully equipped outdoor BBQ area, covered patio with ceiling fan and retractable sunshades, low maintenance synthetic turf, and travertine hardscaping. Upstairs, a spacious loft serves as the perfect second family room, offering flexibility for a playroom, media space, or casual hangout area. An additional primary suite/mother-in-law suite includes a private bathroom and walk-in closet - ideal for guests or multi-generational living. All bedrooms throughout the home are generously sized, providing comfort and space for everyone. A downstairs office/den offers a separate space for working from home, home education, or tackling creative projects. Additional features include a 3-car tandem garage, and a paver driveway enhanced curb appeal. Tucked away in one of Eastmark's most desirable pockets, you'll enjoy access to dozens of community amenities including a resort-style pool, splash pads, a variety of playgrounds, volleyball and basketball courts, a community center, game room, and even a live concert pavilion - all conveniently located for endless enjoyment!

4337 S Helix --, Mesa

$1,300,000
4 Beds 3 Baths 6856534 MLS 4,690 SqFt.
Unbeatable Value at $270/Sq Ft! Nearby homes are selling for around $400/sq ft—this is your chance to own a stunning Spanish-style estate at a remarkable price. At 4,690 sq ft on a private 1-acre county island lot (NO HOA), this home offers luxury, space, and flexibility at an incredible deal. The seller just installed a new roof, refreshed the multi-purpose/laundry room, and is highly motivated—with the right offer, he may even consider short-term financing or a buyer concession. Step into a dramatic foyer with soaring ceilings, chandelier, and a grand circular staircase. A bright 2-story great room with floor-to-ceiling fireplace and wall of glass doors opens to your resort-style backyard. Enjoy a private library/office, formal dining, and a chef's kitchen with dual sinks, butcher-block island, wood-clad ceilings, and oversized butler's pantry. The main-level primary suite is a retreat of its own: fireplace, private sitting area, spa-like bath with soaking tub, walk-in shower, dual vanities, and dual closets. Upstairs you'll find three additional bedrooms, a playroom, and a balcony with city lights and mountain views. Outside, relax or entertain in your backyard oasis: sparkling pool, waterslide, spa, built-in gas BBQ, outdoor fireplace, full outdoor bath, covered patio, and artificial turfall framed by sunrise and sunset mountain views. Car enthusiasts will love the 4-car garage with drive-through bay plus exterior parking for RVs, boats, and more. With one-quarter of the lot undeveloped, you can add a guest house, sport court, or horse facilitiesthe choice is yours. Surrounded by million-dollar homes and minutes from Loop 202, hiking trails, lakes, archery & shooting ranges.

2918 N 90th Street, Mesa

$1,275,000
5 Beds 5 Baths 6856084 MLS 4,058 SqFt.
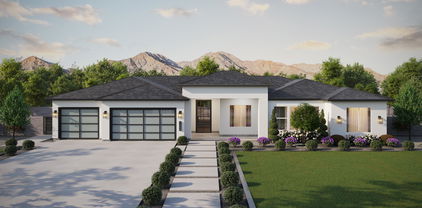
Welcome to luxury living in the heart of North Mesa! This stunning 5-bedroom, 4.5-bath Telluride model by Taylor Morrison boasts over 4,050 sq ft of elegant, single-level living in the gated Trovita Norte community. As a former MODEL HOME, it boasts upgrades galore and designer features throughout! Situated on a spacious 15,016 sq ft lot, this 2017-built home features a chef's kitchen with granite counters and GE Profile stainless appliances, a spacious great room, an office with bi-fold doors, and a luxurious master suite with an incredible shower and extended closet. Enjoy a park directly across the street or Arizona evenings in your private backyard oasis with a pool. With a 5-car garage, bonus room, and upscale finishes throughout, this home offers exceptional design and functionality

3648 E Fargo Street, Mesa

$1,170,000
3 Beds 3 Baths 6856045 MLS 3,017 SqFt.
FINALLY! Just what you have been looking for! Meticulous Residence 4 w/3 bedrooms plus den and 3 full baths. Spectacular city views can be had with the request to the HOA. Save $$$$ with 2 NEWER (2022) A/C Units both 16 Seer!! COLEMAN 4 AND 5 TON)10 YEAR WARRANTY! This home is full loaded with features that include staggered 48'' Alder Cabinets in Kitchen, Chiseled edge Granite counters, and all NEWER (2022) SS GE Custom appliances.ADDED ADDITIONAL GARAGE SPACE to make the 3 car to 4 car garage W/AIR CONDITIONED AREA as well! PLUS: Epoxy floors and storage cabinets No expense spared in the back yard. Beautiful salt water pool/spa, huge side yard and views!The outdoor kitchen w/built-in Gas BBQ, sink, refrigerator and pavered patio. Custom wrought iron gate to courtyard entry to backyard

4050 N Terra Mesa Circle, Mesa

$935,000
4 Beds 3 Baths 6855613 MLS 3,348 SqFt.

A rare .99 acre, no HOA, flood irrigated, horse property in historic Fraser Fields with a 2,684 sqft house & a 700 sqft detached, air conditioned workshop. Inside you'll find 4 beds & 2.5 baths, 2 living rooms, a formal dining room & kitchen, all featuring elements of vintage charm from wood parkay floors to cabinets & built-ins. The kitchen features a gas cooktop, Wolf double wall oven & granite counters. Significant updates have been made including a newly redone sewer line, updated copper water lines, new electric service panel & whole home rewiring. The workshop features surround sound & slab cutouts for future addition of plumbing. The huge front & back yards are full of greenery & mature trees including: 15 citrus, 1 peach, 5 pecan, 2 apricot, fig & pomegranate. Corrals will convey. Fraser Fields is known for its oversized lots, no HOA restrictions, and welcoming community vibe. With its close proximity to downtown Mesa's dining and arts scene, plus easy access to major roads, this home is a rare opportunity to own a piece of the city's rich architectural and cultural history.

125 N Fraser Drive E, Mesa

$1,099,000
5 Beds 5 Baths 6855612 MLS 3,070 SqFt.
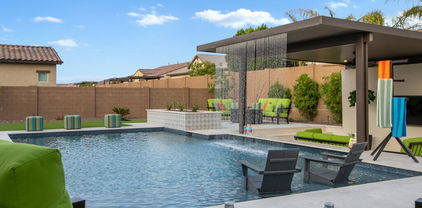
MULTIPLE OFFERS - Destination Arrived!! Why go to the Resort when the Resort can come to you? Your very own PERPETUAL RESORT VACATION with this rare unique poolside SUNKEN LOUNGE w/SWIM-UP BAR & 10' RAIN SHEAR falling 9.5' to the water's edge below. WOW, I'll take two! You will be the ENVY OF MANY. Absolutely STUNNING LIKE-BRAND NEW SINGLE-LEVEL 5 BR (2 En Suites) 4.5 BA ~3100sf home on a HUGE PREMIUM 1/3 ac RESORT-STYLE ENTERTAINER'S BACKYARD PARADISE, plus LOADS OF EXTRAS in The Exclusive ESTATES AT EASTMARK. You will feel the richness of this GATED COMMUNITY as you enter, and then drive into the most desired development w/ALL SINGLE LEVEL Shea Homes on the LARGEST LOTS. These homes rarely go on the market. A true ONE OF A KIND. Follow the pavered driveway/walkway to the front porch. Enter your LUXURIOUS & STYLISH 10' ceiling home via the solid 8' IRON DOOR w/Glass Breeze Panel where you will find a very impressive, well designed Open Concept Split Floorplan w/WHOLE HOUSE PLANK TILE & SHUTTERS. Impress your friends and host gatherings in your no-expense-spared huge Gourmet Kitchen featuring BUILT-IN FRIDGE, DBL OVENS, GAS COOKTOP w/STAINLESS HOOD, COUNTER-TO-CEILING MARBLE BACKSPLASH, TOP-END SOFT CLOSE CABINITRY w/PULLOUTS, and more (refer to extensive UPGRADES list). Spacious Main Living area comfortably seats 20 people during those special get-togethers. While watching your favorite movie w/your Great Rm's SURROUND SOUND, one peek outside through the Wall of Glass, which extends your Gathering room to the COVERED PATIO Dining Space, will draw you out to your very own unique & breathtaking large backyard that will accommodate whatever you & your family desires. Upon stepping outside, you will be captivated by the OVERSIZED SELF-CLEANING PEBBLE SHEEN SALT WATER SMART POOL, which features a 5 stool SWIM-UP BAR, LG BAJA SHELF, and LED LIGHTING, and the RAIN SHEAR falling from the SUNKEN LOUNGE PERGOLA where your favorite game is playing on the entertainment wall. This amazing backyard can easily seat 50 friends and family and entertain many more than that. Whether they are spending time in the semi-private firepit space, sitting w/your best friend playing tic tac toe, lounging on the poolside chaises, grabbing a drink from a bar, tossing some bean bags at the cornhole, the kids playing a game of soccer, playing with your pouch on the turf near the patio, or whatever your heart desires ... the options are many. And no fear to go barefoot, the SHELLSTONE PAVERS add a touch of elegance and style while staying cool to the touch even during the hottest Arizona days and are a naturally slip resistant. And wow, the poolside nights are truly a spectacular dream come true. The colorful landscaping and mood-enhancing LV lighting create that perfect evening ambiance. When it is time to wind down, enter thru the Owner Suite's FLEX RM (gym, office, nursery, library, you pick) where you find the MBR w/ACOUSTIC WOOD PANEL ACCENT WALL & SCONCES, SPA MBA w/LG RELAXING TUB, TILED WALK-IN SHOWER, HIS/HER VANITIES w/PENDENT LIGHING. The southwest wing houses the POWDER RM w/TILED BACKSPLASH, and ENSUITE #1 w/WALK-IN CLOSET. Venturing to the north wing leads to the 2 BRs & GUEST BATH, plus ENSUITE #2. A large functional LAUNDRY provides LOTS of COUNTER SPACE & CABINETS, SINK, and 2nd FRIDGE PRE-PLUMB. The 3 CAR GARAGE includes EPOXY FLOORS, UTILITY DOOR, OVERHEAD STORAGE, WATER SOFTENER, and TANKLESS WATER HEATER. Includes a full list of energy efficient & security features which include low-E windows, ceiling fans in all rooms & outdoor, security monitoring & cameras, etc. Come see for yourself this amazing property in living color. LIVE RELAX in STYLE!

5457 S Benton --, Mesa

$1,100,000
5 Beds 4 Baths 6855237 MLS 3,525 SqFt.
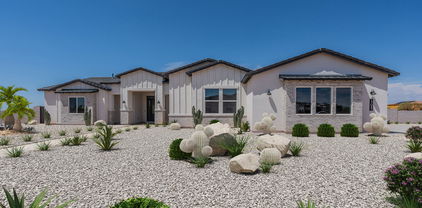
BRAND NEW Construction in an incredible location! NO HOA - Stunning Modern Home on a .80 ACRE w/ Horse Privileges. 4 Car Side Entry Garage, 12ft ceilings, and Guest Living w/ Separate Entry. Gourmet Kitchen with high-end Cabinets w/ 42'' uppers, White Quartz Countertops, WOLF appliances, and Wood Plank tile Floors. Stunning Master Bathroom with Freestanding Soaking Tub, BEACH Entry Glass Shower and Beautiful Double Vanities. Exceptional Energy Efficient - boasting Spray Foam Insulation, Premium Trane 14 seer AC units & High-end Windows. Superior Construction and Craftmanship includes Premium Roofing System, Premium Synthetic Stucco & much more! $5,000 to Buyer at Close of Escrow which shall be used towards Buyer installing a water filtration system. MOVE IN ready around August/Sept.

1845 N 103rd Street, Mesa

$1,050,000
5 Beds 4 Baths 6855230 MLS 3,272 SqFt.
BRAND NEW Construction w/ Custom-Quality Upgrades throughout! This beautiful Modern Farmhouse is located in an AMAZING location with a GUEST LIVING SUITE. Kitchen w/ WOLF Appliances, high-end Cabinets w/ 42'' uppers, White Quartz WATERFALL EDGE Countertop that looks onto a FIREPLACE ACCENT WALL in the Great Room. Stunning Master Bathroom w/ Freestanding Soaking Tub, BEACH Entry Glass Shower & Double Vanities. Exceptional Energy Efficiency - boasting Spray Foam Insulation & Premium Trane AC units. Superior Construction & Craftmanship - Premium Roofing System, Premium Synthetic Stucco & much more! Close to hiking & horseback riding trails. $5,000 to Buyer at Close of Escrow which shall be used towards Buyer installing a water filtration system. EST COMPLETION in August/Sept.

1835 N 103rd Street, Mesa

$910,000
4 Beds 3 Baths 6854958 MLS 3,235 SqFt.
Gorgeous residence on a premium corner lot in The Vistas at Granite Crossing! This beauty showcases an exquisite curb appeal, a desert landscape, with RV Gate and large concrete parking for RV, Mobile Home or Boat. Gated courtyard. The impressive interior boasts tall ceilings, wood-plank tile flooring, and plantation shutters throughout. This perfectly design layout features a formal dining room, open living room, and a breakfast room with backyard access. The impeccable kitchen is ready for your inner chef to unleash; staggered wood cabinets, granite countertops, double wall SS ovens, gas cooktop, and an oversized island are attributes that can't be left unsaid. The 3 Car garage fully insulated with wall mounted efficient A/C unit. The owner's suite has outdoor access, plush carpet, and a pristine bathroom with a separate tub & shower, two sinks, and a walk-in closet. Let's not forget the convention den, which is great for an office. In addition, discover an attached casita with a spacious living area, a kitchenette, a bathroom, and 2 bedrooms. The backyard is an entertainer's paradise with a blue pool, a built-in BBQ, a bar with fireplace, and lots of room for fun & games. This gem has it all!! Don't miss out, act now!

1228 N 102nd Street, Mesa

$749,900
7 Beds 3 Baths 6854562 MLS 3,369 SqFt.
Spacious 7-bed, 3-bath home with OWNED solar and two newer A/C units! Ideal layout features 2 downstairs bedrooms—one with French doors, perfect for an office or guest room—plus formal living & dining, and an open kitchen with Corian counters, mosaic backsplash, stainless appliances, and abundant cabinetry. Upstairs offers 5 additional bedrooms, including a large primary suite with a walk-in closet. Designer upgrades throughout: crown molding, wood shutters, custom drapes, 4'' baseboards, and oil-rubbed bronze fixtures. Craving privacy? Enjoy having just one neighbor, with a lush park directly to the north and continuing behind the home! The private backyard features a sparkling pool/spa, grassy area, and a full-length covered patio—perfect for relaxing or entertaining.

3053 S Canfield --, Mesa

$955,000
3 Beds 4 Baths 6854395 MLS 3,121 SqFt.
Welcome to 10544 E Thatcher Ave, a stunning single-story home nestled in the prestigious gated Estates at Eastmark community in Mesa, AZ. Built in 2018, this expansive 3,121 sq ft residence offers 3 spacious bedrooms, a versatile den, and 3 and a half bathrooms. Step inside to discover an open-concept layout with high ceilings and abundant natural light. The gourmet kitchen is a chef's dream, featuring granite countertops, stainless steel appliances, a large island with seating, and ample cabinetry for storage. The adjoining living and dining areas create a perfect space for entertaining guests or enjoying family time with sprawling wood-look tile floors. Enjoy Arizona's beautiful weather in the backyard oasis, featuring a heated sparkling pool with swim up bar, spa, and outdoor living area with built in fireplaceideal for outdoor dining and relaxation. The home sits on a generous 12,484 sq ft lot, providing plenty of space for outdoor activities. The luxurious primary suite offers a serene retreat with a spa-like en-suite bathroom, complete with dual vanities, a soaking tub, a separate shower, and a spacious walk-in closet. Additional bedrooms are generously sized, each with access to full bathrooms, ensuring comfort and privacy for all. Additional highlights include a 3-car garage, energy-efficient features, and access to Eastmark's exceptional amenities, including parks, walking trails, community pools, and a clubhouse. Located near schools, shopping, and dining, this home combines luxury, comfort, and convenience.

10544 E Thatcher Avenue, Mesa

$871,000
4 Beds 3 Baths 6854289 MLS 2,780 SqFt.
Half acre oasis in the highly sought after gated community of Madrid. In the last 5 yrs, new HVAC, new dishwasher, new hot water heater, new garbage disposal, new flooring (no carpet), new house paint. July 2025 hot water heater routine service maintenance- flushed and anode rod replaced July 2025 routine service maintenance completed on AC units/systems checked and outside condensers cleaned. This 4 bed home features 10 ft ceilings, formal dining and living rooms, and a spacious open-concept kitchen/family room with granite island, breakfast bar, SS appliances, pot filler, wine chiller, and crown molding. Split floor plan includes a large primary suite with custom walk-in shower, dual heads, tub & huge closet. Enjoy a resort-style backyard with a pebble tec pool This home is located near outdoor activities, close to walking, hiking, bike trails and close to lakes and the Salt River. Usery Park- 2 miles Granite Reef Park (river and view of Red Mtn) 6 miles Saguaro Lake- 14 miles Canyon Lake- 21 miles Proximity to major airport: Sky Harbor- 23 miles City of Tempe- 20 miles City of Scottsdale- 22 miles

8703 E Nora Street, Mesa

$875,000
5 Beds 4 Baths 6854175 MLS 3,084 SqFt.
If you've been waiting for the perfect home then this one should check every box and then some then welcome to one of Eastmark's crown jewels. Set on an expansive lot in one of the community's most coveted neighborhoods, this stunning residence offers one of my absolute favorite floor plans paired with an entertainer's dream backyard. From the moment you arrive, the home makes a bold first impression. A beautifully stacked stone elevation and two elegant arched entryways invite you through a private, gated courtyard, complete with ambient lighting and a cozy sitting area, setting the stage for the luxury that awaits inside. Step through the front door and you're instantly greeted by an abundance of natural light and a grand, open-concept layout. To your left, a versatile space awaits. It's ideal for a formal dining room, playroom, or home office. Continue in, and you'll find yourself immersed in a sprawling great room that seamlessly blends the living, dining, and kitchen areas and is perfect for entertaining or relaxing with loved ones. The gourmet kitchen is a chef's dream, boasting rich cabinetry with abundant storage, stainless steel appliances, a five-burner gas cooktop with stainless steel hood, gleaming granite countertops, and a generous island ideal for gathering. Don't miss the dual pantries that flows effortlessly into a spacious, fully upgraded laundry/mudroom complete with cabinetry and a utility sink. To the south side of the home, you'll find four generously sized secondary bedrooms, including a bright and airy en-suite perfect for guests or multigenerational living. A well-appointed guest bath and convenient powder room complete the wing, making it easy to entertain with ease. On the opposite end, retreat to your private sanctuary its an expansive primary suite that easily accommodates a sitting area or reading nook. The luxurious ensuite bathroom offers double vanities, a deep soaking tub with tile surround, a stunning snail shower with floor-to-ceiling tile, and a spacious walk-in closet. And now... the showstopper. Step into your backyard oasis and prepare to be amazed. This oversized, ultra-private lot features a sparkling PebbleTec pool, a relaxing spa, a putting green, a firepit, a pergola and an extended covered patio perfect for year-round Arizona living. This home truly has it all the space, luxury, functionality, and one of the best backyards in Eastmark. Opportunities like this don't come often. Come experience it for yourself and make this your forever home.

4865 S Cylinder Way, Mesa

$890,000
5 Beds 3 Baths 6854153 MLS 3,290 SqFt.
Remodeled and expanded tri-level home in Citrus Highlands with no HOA on a 17,277 sq ft lot. Main level features vaulted ceilings, skylight, formal living room, and a newly added second family room. Updated kitchen offers granite counters, island, and double ovens. Upstairs, the private primary suite includes a walk-in closet and a beautifully remodeled bath with double sinks, walk-in shower, and soaking tub. Downstairs features two bedrooms, full bath, and a large bonus room with fireplace. Backyard includes remodeled pebble-finish diving pool, travertine patio, gazebo, grassy play area, and RV gate. Updates include kitchen, bathrooms, pool, flooring, and newer roof. Approx. 3,143 sq ft per assessor.

2431 E Laurel Street, Mesa

$820,000
4 Beds 4 Baths 6854124 MLS 3,740 SqFt.
1/0 BUY DOWN AVAILABLE-LUXURY LIVING ON OVER HALF AN ACRE IN A GATED COMMUNITY!! This home isn't just about square footage; it's lifestyle. Mornings with coffee on the patio and afternoons in your shimmering glass tile pool in your spacious backyard, with plenty of untapped potential. Inside, entertain in style! Double ovens, a formal dining room for your next big gathering, and a living room big enough for the holidays. Plus, a library with built-in bookshelves and an office that includes built-in bookshelves with a desk matching the custom woodwork throughout the home. Guests will love the ensuite bathroom in the guest bedroom. The master bedroom has a nice area to retreat and relax. Shutters throughout, Newer A/C units, and newer Water Heater. Get ready to make this home your own!

4230 E Fountain Street, Mesa

Copyright 2026 Arizona Regional Multiple Listing Service, All rights reserved. The data relating to real estate for sale on this website comes in part from the Arizona Regional Multiple Listing Service. All information deemed reliable but not guaranteed and should be independently verified. All properties are subject to prior sale, change or withdrawal. Neither listing broker(s) nor Arizona Regional Multiple Listing Service shall be responsible for any typographical errors, misinformation, misprints and shall be held totally harmless.