Refine Search
Sort by
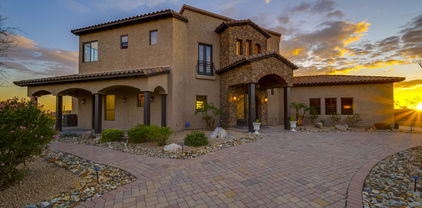
9017 E Redberry --, Mesa
$2,000,000
5 Beds ⋅ 5 Baths ⋅ 6782274 MLS ⋅ 4,562 SqFt.
Welcome to this stunning custom estate by Dana Ratkovick, nestled on a premium 1.25 acres in the picturesque Mesa Desert Uplands! Every detail of this home is thoughtfully designed for luxurious living, offering new interior paint, carpet and breathtaking views, plenty of space for all your toys, and the freedom of NO HOA. This expansive home features 5 bedrooms, 4.5 baths, a loft, and two wet bars. The guest quarters include a separate entrance for added privacy. The great room boasts a cozy fireplace, while the formal dining room adds elegance for special occasions. The chef's kitchen is equipped with top-of-the-line appliances, including a built-in Sub-Zero refrigerator, a Dacor gas stove with double ovens, thick granite countertops, and beautiful Alder cabinetry. Upstairs, you'll find another wet bar, two bedrooms, a full bath, and access to a balcony with incredible views. The large master suite includes, three-way fireplace, his-and-hers closets for ample storage. Step outside to your entertainer's dream backyard, featuring a sparkling pool, outdoor grill area, and a spacious covered patio with stunning desert scenery. The newly built 1200 sqft casita provides even more storage and flexibility. Also includes a 250-gallon propane tank for added convenience. With multiple access points to the bordering Tonto National Forest, this home is a gateway to endless hiking and biking trails. Just minutes away, Saguaro Lake, Las Sendas golf club and the Salt River provide opportunities for outdoor recreation and frequent sightings of the region's wild horses. Let the long driveway guide you to this serene retreat, where peace, tranquility, and elegance await.

9017 E Redberry --, Mesa

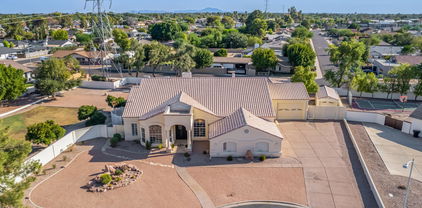
11465 E Utah Avenue, Mesa
$744,990
6 Beds ⋅ 5 Baths ⋅ 6781790 MLS ⋅ 4,173 SqFt.
Discover this exquisite six-bedroom, 4.5-bath spanish-style home with an office and loft. The grand design features soaring 10-foot ceilings on both levels and striking 8-foot doors with brushed nickel handles. Natural light floods the great room through a 4-panel center slider, illuminating the 8x36'' wood-look tile flooring and crisp 4.25-inch baseboards throughout. Retreat to the primary bath's oversized shower, separate soaking tub, and dual vanities with brushed nickel faucets for a spa-like feel. The chef's kitchen boasts a 36-inch gas cooktop, wall oven, built-in microwave, grey quartz countertops, and white shaker cabinets with a hidden trash pull-out. Polished nickel hardware and a designer tile backsplash complete this refined space. Every detail embodies luxury and comfort, making it a sanctuary for modern living. Embrace the elegance and charm of this one-of-a-kind residence.

11465 E Utah Avenue, Mesa

10707 E Tesla Avenue, Mesa
$1,110,000
6 Beds ⋅ 5 Baths ⋅ 6781706 MLS ⋅ 5,045 SqFt.
FINALLY... AFFORDABLE LUXURY AT ITS FINEST!! BELOW APPRAISED VALUE! (Home was just appraised several weeks ago) Welcome to this stunning 6-bedroom, 4.5-bath home, offering over 5,000 sq.ft. of luxurious living space. Located in the highly sought-after Eastmark community, this home features nearly $200K in upgrades, creating the perfect blend of style, comfort, and functionality. As you approach, the desert landscaping enhances the home's curb appeal. Inside, you'll find tile flooring throughout the main level and a spacious open-concept design. The enormous kitchen is a chef's dream with a massive island, gas cooktop, dual in-wall ovens, and ample cabinets, plus a walk-in pantry and breakfast bar. A formal dining room and large family room provide plenty of space for entertaining. Upstairs, the bedrooms have highly upgraded carpets for comfort, and the oversized primary suite offers a spa-like en-suite bath and walk-in closet. A convenient downstairs ensuite bedroom is perfect for guests. Additional features include an oversized 3 car garage, a loft area, and walk-in closets in all secondary bedrooms. The resort-style backyard is an entertainer's paradise with a private pool, luxury spa, built-in BBQ, firepit, and two pergolas, all set amidst low-maintenance turf and gravel landscaping. Living in Eastmark offers access to parks, walking trails, amenities that are seconds to none, amazing schools, and a phenomenal connected community feel. Ask us about our luxury listing video we did for this house and community. This home offers luxury living at its finest - don't miss out!

10707 E Tesla Avenue, Mesa

9418 E Theia Drive, Mesa
$726,150
5 Beds ⋅ 5 Baths ⋅ 6780854 MLS ⋅ 4,341 SqFt.
This beautiful Eastmark dream home includes a private entrance CASITA! The captivating interior features high ceilings, a soothing palette, and attractive wood-look floors. Gather loved ones in the spacious great room with wide sliding glass doors that open to the backyard for seamless indoor-outdoor living. The chef's kitchen showcases quartz counters, abundant cabinetry with crown molding, a stylish tile backsplash, pendant & recessed lighting, stainless steel appliances, and a large center island with a breakfast bar, and a pantry. Upstairs, you'll find the bedrooms and a sizeable loft that provides additional space for work or relaxation. The primary suite offers a huge walk-in closet and dual vanities in the bath. The casita provides an extra bedroom & full bath, and patio access. You'll find two covered patios for outdoor relaxation. It's a highly desirable location right next to the community park.

9418 E Theia Drive, Mesa

8028 E Vista Canyon Street, Mesa
$1,425,000
4 Beds ⋅ 4 Baths ⋅ 6780826 MLS ⋅ 3,690 SqFt.
Discover unparalleled Valley views in the prestigious Las Sendas community! This 4-bedroom, 3.5-bath, single-level gem spans 3,690 sq. ft. and offers a spacious 0.328-acre lot with a 3-car garage. Experience Arizona's breathtaking sunsets from your private backyard retreat, complete with sweeping mountain and city light vistas, highlighting the beauty of the Phoenix skyline. An elegant gated courtyard introduces you to a thoughtfully designed split floorplan with seamless indoor-outdoor flow. The expansive backyard is an entertainer's dream, featuring a pristine pool and spa with LED lighting, fire pots, water features, a raised seating area with a gas firepit, and a putting green with stunning Red Mountain views. Luxurious travertine pavers, a...CONTINUE READING... ...misting system, and motorized shade screens provide ultimate comfort, while a sunken outdoor kitchen with a Viking grill, fridge, ice maker, and poolside bar seating elevates the experience. The side yard offers a grassy area for pets or play, alongside fruit trees for added charm. Inside, enjoy soaring ceilings, custom coffer detailing, plantation shutters, and two cantera fireplaces. An additional room serves perfectly as an office or bonus space, and the secluded owner's suite is a true retreat with its cozy fireplace, spa-like bath, and expansive walk-in closet. The gourmet kitchen boasts maple cabinetry, a large island, granite counters, and high-end Jenn-Air Noir Series appliances. The 3-car tandem garage includes a bay with over-height ceilings and a 220V outlet for easy car charging, ideal for extra storage or 'toys.' Las Sendas offers top-tier amenities including award-winning golf, miles of trails, tennis, pickleball, pools, parks, a community restaurant, and a fitness center. Situated near top-rated schools, major freeways, airports, and outdoor recreation like hiking and lakes, this home is a rare find with access to both natural beauty and city conveniences.

8028 E Vista Canyon Street, Mesa

6907 E Teton Circle, Mesa
$1,155,000
5 Beds ⋅ 4 Baths ⋅ 6780657 MLS ⋅ 4,300 SqFt.
CITY LIGHTS AND MOUNTAIN VIEWS! Luxurious living at its finest in this unique masterpiece nestled on a desirable cul-de-sac! Resort-like backyard is an outdoor oasis for entertainers. Its covered patio, putting green, built-in BBQ, completely remodeled shimmering pool & spa with water features, exterior fireplace, trampoline, and colorful sunsets make it a true wonder. Awe-inspiring interior boasts breathtaking attention to detail, a blend of wood-look tile & carpet flooring, plantation shutters, soaring ceilings, stylish light fixtures, ceiling fans, and pre-wired surround sound for an immersive experience. Additional highlights include a living room, formal dining room, flexible den located upstairs, bonus room, and a modern great room enhanced by a cozy fireplace, and custom built mantel. Gorgeous kitchen displays ample cabinets adorned with crown moulding, a pantry, granite counters, a breakfast bar, a center island, high-end GE Profile SS appliances such as a built-in refrigerator, wall oven & gas cooktop, and a breakfast nook with a bay window. Owner's retreat will impress you with a double door entry, balcony access, and an en suite equipped with dual sinks, make-up desk, soaking tub, and a walk-in closet. Glass double doors lead to adjoining bedroom making it perfect for den/office or nursery. Very large third upstairs bedroom is attached to the hall bathroom allowing for easy access. It also has a walk-in closet, and designer details. Fourth upstairs bedroom opens onto its own small terrace through sliding glass doors. Spacious walk in closet and this room has a unique curved wall as a design feature. There is also an additional bedroom downstairs with an en suite bathroom. With a 3-car garage, mature landscape, and a gated courtyard. Three bay garage has built in floor to ceiling storage cabinets and space for additional fridge or freezer. Two AC units are York 16.5 Seer Variable Speed Units installed in 2019. Home is located in sought after Las Sendas Community with access to parks, pools, tennis courts, pickleball courts, golf course and gym. Positioned on hiking/mountain biking trail with access adjacent to property leading to Hawes Trail System of Tonto National Forest. Salt River is 5 minutes away. Saguaro Lake is 20 minutes away providing endless outdoor recreational opportunities. Top rated Las Sendas Elementary School, Pathfinder Academy and ALA Mesa North are all a short distance away. Fremont Junior High and Red Mountain High School are the local upper grade schools.

6907 E Teton Circle, Mesa

1655 N 92nd Street, Mesa
$1,350,655
4 Beds ⋅ 4 Baths ⋅ 6780537 MLS ⋅ 4,034 SqFt.
Discover the 4034 floor plan & all it has to offer. The kitchen boasts luxurious finishes, such as, stainless steel WOLF appliances, upgraded 42'' upper cabinets w/ crown molding, ample countertop space & a large center island. The adjacent informal dining area provides a comfortable & convenient space. The great room is filled with natural light, and a sliding glass door lets in even more. The homes boasts plenty of room for everyone w/ a guest living area w/ separate entry & a bonus/game room. The spa-like primary bathroom includes a BEACH ENTRY shower, dual-sink vanity, a soaking tub, and a spacious walk-in closet. Enjoy outdoor living, dining, and entertaining on the covered patio, and take advantage of the 4-car garage on 1 acre and NO HOA. ESTIMATED completed in March/April.

1655 N 92nd Street, Mesa

860 E 7th Street, Mesa
$715,000
6 Beds ⋅ 3 Baths ⋅ 6780308 MLS ⋅ 3,736 SqFt.
Welcome to your dream family home, set on a spacious lot with mature and citrus trees. This stunning residence features 4 bedrooms and 2 bathrooms on the main floor, plus 2 additional bedrooms and a bathroom in the basement—ideal for in-law quarters or a playroom. The beautifully remodeled kitchen includes a large island with a breakfast bar, quartz countertops, and ample cabinetry. Recent upgrades feature a new water heater and water softener (2024) and new A/C units (2023). Step outside to your private oasis with a refreshing pool, built-in BBQ, and a slide and swing set for the kids. With new tile flooring on the main level and remodeled bathrooms (2022), this home is perfect for creating lasting memories. Don't miss this incredible opportunity to make this beautiful home your own.

860 E 7th Street, Mesa

3354 E Jaeger Circle, Mesa
$1,340,000
6 Beds ⋅ 5 Baths ⋅ 6778272 MLS ⋅ 5,420 SqFt.
Nestled in the desirable, gated community of Arboleda, this beautifully updated semi-custom home is set along charming, citrus-lined streets. Thoughtfully designed with custom molding throughout, this spacious home showcases a gourmet kitchen featuring a GE Café double oven and newer appliances, perfect for hosting gatherings. The home offers a versatile layout ideal for families, with six generously sized bedrooms, including a grand master suite, and a game room for endless entertainment. Enjoy real wood flooring and tile throughout, with a bonus flex space off one bedroom and a split floor plan offering privacy for the master suite and office. The family room boasts a custom fireplace and built-in bookcase, adding warmth and character. Step outside to two covered patios overlooking .... a large pebble-tech pool and a backyard filled with mature citrus trees, including Arizona Sweets, navel oranges, and lemons. The 4-car garage, complete with storage cabinets and attic space, completes this home's unique appeal.

3354 E Jaeger Circle, Mesa

2116 N 81st Circle, Mesa
$865,000
5 Beds ⋅ 3 Baths ⋅ 6778035 MLS ⋅ 3,760 SqFt.
Search no more...It really doesn't get much better than this stunning home. This home is conveniently located in a cul-de-sac and backs to the grassy community park on two sides. Pride of ownership allows for entertainment on approximately 1/2 acre premium lot. Ideal split floor plan with plenty of upgrades. Granite countertops, 2 kitchen islands, large travertine tile, newer carpet, stone wall decor, maple wood ceiling in living room and kitchen. Home has 5 large bedrooms along with an office that can be converted into a 6th bedroom if needed. Very quiet & peaceful neighborhood with mountain views. Excellent school district. Perfectly priced for all of the extra amenities and serene beauty this home offers.

2116 N 81st Circle, Mesa

2041 N Orchard --, Mesa
$1,640,000
5 Beds ⋅ 4 Baths ⋅ 6776845 MLS ⋅ 3,655 SqFt.
Welcome to Hermosa Groves Estates! This brand new, never-lived-in custom home redefines next generation living. The home offers three distinct wings, providing unparalleled privacy and tranquility for residents and guests alike. A 60 foot paver driveway leading to the insulated 4 car garage welcomes you home. At the heart of the home an impressive 21-foot Anderson glass sliding door, merging indoor and outdoor living. The meticulously designed kitchen was built to offer plenty of storage, counter space and functionality. Step out onto a grand porch featuring two evaporative coolers and a series of outdoor fans, ensuring outdoor comfort year-round. This move-in-ready home is waiting for your personal touch to make it uniquely yours. Come experience the unique ambiance in this home today.

2041 N Orchard --, Mesa

10711 E Talon Avenue, Mesa
$825,000
5 Beds ⋅ 4 Baths ⋅ 6776224 MLS ⋅ 4,350 SqFt.
Stunning great room plan built by Ashton Woods offers 5 bed/3.5 bath + formal dining + den/flex + lg loft allows for ample living space. The kitchen is equipped with white shaker cabinets, extensive granite counters, a lg island with dark maple finished, subway backsplash, peek-a-boo windows, a lg W-I pantry, gas cooktop & wall oven which provide a functional cooking space. The primary en-suite is conveniently located on the main floor offering a lg private bath with tiled shower & separate soaking tub, raised vanity with dble sinks & has a lg pass though W-I closet leading to the spacious laundry rm. The home features a spiral staircase leading to the 2nd level which includes 4 bdrms (3 with W-I closets), 2 linen closets, & 2 full bths with dble sinks & private tub/shower+ toilet areas. The lg loft area boasts a flexible space that can be tailored to your lifestyle. The home also includes a 3 car split garage with an epoxy floors, & the oversized lot is ready for your landscape design. This amazing gated community offers a clubhouse to meet with friends, work-out facility, community pool, play grounds and lots of green space.

10711 E Talon Avenue, Mesa

3534 N Boulder Canyon Street, Mesa
$1,395,000
4 Beds ⋅ 5 Baths ⋅ 6775487 MLS ⋅ 4,079 SqFt.
Prepare to be amazed! Come see this professionally designed luxurious 4 bed, 4.5 bath, + an office, + a media room in Las Sendas. Over 200k in upgrades! Manicured landscape, large 3 garage spaces w/built-in cabinets, paver driveway, and Tesla charger. Marble foyer which flows into an oversized media room with metal/glass doors and formal dining room with custom wallpaper perfect for entertaining. 12ft ceilings, elegant wood flooring, new high-end light fixtures, and designer palette. Family room with custom built-ins and gas fireplace. Quartz countertop, all top of the line appliances in this gourmet kitchen, wood staggered cabinets w/crown moulding, a large walk-in pantry & bar. All bedrooms have their own private bathroom with oversized closets. Primary bathroom has huge his/her walk-in closets with an oversized shower and soaking tub featuring a fireplace with the ultimate relaxation. Pool and spa both are heated with a large grass area. You will be absolutely stunned.

3534 N Boulder Canyon Street, Mesa

5345 E Mclellan Road Unit 24, Mesa
$1,200,000
4 Beds ⋅ 4 Baths ⋅ 6775172 MLS ⋅ 4,318 SqFt.
Nestled on a large lot overlooking Alta Mesa golf course, this 4,300 Sf home offers a lifestyle of luxury and leisure. The open-concept layout, high ceiling, and large windows showcase amazing views of the lush greenery outside. The primary suite is a true retreat, featuring a large walk-in closet and a spa-inspired bathroom complete with a soaking tub, dual vanities, steam shower, and sauna. Additional bedrooms are nice sized, one of which has a den/bedroom that has a private bath that could be used for multigenerational space. You will love the large theatre room. Step outside to where a gorgeous pool awaits you. Spend your days lounging by the water, or hosting barbecues in the beautifully landscaped backyard. The expansive patio is perfect for dining, evening relaxation, and sunsets.

5345 E Mclellan Road Unit 24, Mesa

3051 E Irwin Avenue, Mesa
$2,150,000
6 Beds ⋅ 6 Baths ⋅ 6774162 MLS ⋅ 5,855 SqFt.
Welcome to this exceptional property, set on a massive lot and offering 5,855 SF of luxurious living space. From the moment you step inside, you'll be captivated by the grand layout featuring elegant wood floors and crown molding throughout the formal living and dining rooms, adding a touch of sophistication and style. These spaces are perfect for hosting special occasions or enjoying quiet evenings with family. With 6 bedrooms, 4 full baths, and 3 half baths, this home is perfectly designed to accommodate both family and guests, with various rooms including an office, formal dining area, and more. The gourmet kitchen is a true highlight, featuring custom cabinetry, pull-out shelves, a 36'' gas cooktop, granite countertops and backsplash, a Sub-Zero refrigerator, GE Profile appliances, and not one but two oversized walk-in pantries for all your storage needs. The downstairs owner's suite is your private sanctuary, offering a sitting area or workout room, direct access to the backyard, and a spa-inspired bathroom with dual vanities, a jetted garden tub, a step-in shower with multiple shower heads, and two large walk-in closets. The main level also includes a casita, located opposite the master, complete with a kitchenette and full bath. The outdoor space is equally impressive, boasting a resort-style backyard. Relax under the extended covered patio with the new misting system or cool off in the pristine pool, complete with a slide, waterfall, and fountain. The yard is beautifully landscaped with mature fruit trees, including orange, grapefruit, nectarine, and lemon. A new shade structure offers a perfect spot to enjoy outdoor activities in comfort, and the brand-new, oversized gazebo with an outdoor kitchen is ideal for entertaining or relaxing in style. At the back of the property, you'll find a 380 SF stand-alone building, perfect for an art studio or a teen hangout room. In addition, the property features solar panels and a generator, offering energy efficiency and peace of mind. There's no HOA, giving you more flexibility and freedom. And, while the home is conveniently located just off the highway, it remains peaceful and quiet, providing easy access without the noise. For added convenience, there's a detached 1,200 SF garage and office with air conditioning, and above it, a fully equipped apartment that includes a full kitchen, spacious bedroom, and bathroomperfect for guests or potential rental income. Plus, a newly added 687 SF RV garage provides ample space for larger vehicles and extra storage. This home truly has it all! Tour this home today to see it for yourself and experience the luxury and space this property offers!

3051 E Irwin Avenue, Mesa

4042 N Pinnacle Hills Circle, Mesa
$2,175,000
5 Beds ⋅ 5 Baths ⋅ 6774139 MLS ⋅ 6,554 SqFt.
Embrace enduring elegance with a Spanish/Mediterranean influence in this custom masterpiece, nestled in the lush Sonoran Desert of Las Sendas. Harmonizing the comforts of modern living with timeless details, the home features inlaid wood and natural stone floors, Cantera stone fireplace surrounds, and rich natural wood doors, trim and casement windows. Attention to detail is evident in the turned columns and various ceiling treatments, including coffered ceilings, stone-clad groin vaults, barrel domes, and a stunning brick-lined surface-mounted dome over the breakfast nook. Indoor/outdoor living is made seamless with French slider doors in the main living areas, leading out to an expansive under-roof patio with tumbled pavers and elegant wrought iron fencing. A true sanctuary, the back yard features views of Red Mountain and surrounding mountains, a gorgeous fenced diving pool and spa, a gas firepit with seat wall, easy-care artificial turf and a built-in trampoline. The expansive view decks feature over 2,400 SF of entertaining space, offering 360-degree views of city lights, stunning sunsets and mountain views. A locked 'gate' at the rear of the property provides easy access to the extensive hiking and mountain biking trails that run throughout Las Sendas and connect to the Hawes Trail system. Inside, visitors will discover a 'perfect' floor plan featuring 6,030 square feet on the main level and a 524-square-foot upper loft, ideal for an additional game room or play space. Formal living and dining areas greet guests at the impressive entry, while the gourmet kitchen and great room serve as a comfortable retreat at the 'heart' of the home. The kitchen boasts custom Alder cabinetry, bar seating, and a center island with a prep sink, two dishwashers, a 6-burner Wolf range with a built-in griddle, dual ovens, a twin 36" Sub-Zero refrigerator/freezer combo, a warming drawer, built-in desk, and large walk-in pantry. The great room is spacious and warm, with a floor-to-ceiling Cantera stone fireplace, hand-scraped wood floors, built-in speakers and easy access integrated wiring for easy A/V hookup. The owner's suite features a gorgeous fireplace with Cantera surround, sitting area, sublime marble vanities and prep area, a jetted tub, oversized shower, bidet, and a spacious closet with built-ins. Additional rooms include a spacious den with storage closet and coffered ceiling, one bedroom near the owner's suite (perfect for a nursery, gym, or second office), and three guest rooms at the opposite end of the home, all with walk-in closets- two of which have ensuite baths, along with an additional full bath. A separate home theater offers a projector and screen, built-in speakers with direct access to the upstairs loft/game room. The impressive 4-car garage provides over 1,240 square feet of open space, featuring newly coated epoxy floors and two over-height/width double garage doors (one 10', one 8'). room for additional amp service, and a circular drive accented by easy-care turf is great for guests. Las Sendas is an award-winning community with miles of hiking and biking paths, a top-rated golf course, tennis and pickleball courts, heated lap pools, and a gorgeous clubhouse. Convenient to the 202 Red Mountain Freeway, the community backs to the Tonto National Forest, and is just minutes from pristine hiking and mountain biking trails, paddling and kayaking, nearby lakes and just one hour from the cool pines of Payson!

4042 N Pinnacle Hills Circle, Mesa

4912 S Centric Way, Mesa
$1,100,000
5 Beds ⋅ 5 Baths ⋅ 6773530 MLS ⋅ 4,380 SqFt.
Welcome to Centric Way, where style, comfort, and community come together to create the perfect home! Nestled in the highly sought-after Eastmark community, this gorgeous home places you right next to Sanger Ave., renowned for its lively holiday displays and festive neighborhood events. Plus, you're only a short walk away from Lumiere Garden, the community park where outdoor fun and relaxation await. Eastmark itself is alive with vibrant activities, including amazing amenities, regular events, and the popular First Friday Concerts. Step inside to discover a freshly painted interior in a warm Accessible Beige, complemented by brand-new luxury vinyl flooring. The main level hosts the inviting Owner's Suite, which features beautiful views of your private backyard oasis. Enjoy the custom-built barn door that adds a touch of character, along with a spacious Owner's Bath featuring an oversized soaking tub, dual vanities, a step-in shower, and a generous walk-in closet. Relax in the tranquil space featuring a herringbone travertine patio, mature trees, and a spacious fenced, heated diving poola true retreat! For the culinary enthusiast, the chef's kitchen is a dream come true, complete with a large kitchen island, butler's pantry, under-cabinet lighting, a gas range, and double ovens. The family room features a built-in library and entertainment center, making it the ideal space for gathering and relaxing. Hosting friends and family is effortless with a guest suite on the main level, offering privacy and comfort. The second level is designed for fun and functionality. The loft is a playground of possibilities with monkey bars, a rock climbing wall, and multiple anchors for sensory swings or a hammockperfect for an aspiring aerial artist. A massive storage closet keeps games, books, and toys organized and accessible. The upper floor also includes a bedroom with an en-suite bath, plus two additional bedrooms connected by a shared bathroom. This home is equipped with Sonos smart speakers and a subwoofer, providing the flexibility to stream multiple soundtracks in different rooms, all managed by multiple users on various devices. Outside, the property features Level 5 LED permanent lighting that wraps the entire home, offering endless color and pattern options for every holiday or to show your support for your favorite sports teams. Rounding out this incredible home is a four-car garage with a soft water loop, wood plantation shutters, and all the touches that make this house not just a residence, but a destination.

4912 S Centric Way, Mesa

3562 E Presidio Circle, Mesa
$2,675,000
8 Beds ⋅ 7 Baths ⋅ 6772866 MLS ⋅ 9,419 SqFt.
Welcome to this breathtaking 8 bedroom, 7 bathroom estate in the prestigious Montana Dorado neighborhood, spanning an impressive 9419 square feet. A dramatic double staircase and designer lighting greet you upon entry, setting the stage for the luxury that unfolds. To the left, a formal living room, and to the right, a dining room capable of hosting a 16-person table, showcase the home's grandeur. High-end tile guides you to an expansive family room with 22' ceilings and a striking floor-to-ceiling brick fireplace. The chef's dream kitchen features a large granite-topped center island, breakfast nook, and premium appliances including Sub-Zero and Wolf, complemented by a large butler's pantry and wine cooler. Pocket sliding glass doors open to a covered patio and a backyard oasis with a lengthy pool, slide, waterfall, swim-up bar, jacuzzi, and a step-down BBQ area, perfect for entertaining. Enjoy two glass fire pits, an in-ground trampoline, and a putting green, all with the privacy of no backyard neighbors. The home also boasts an office, workout studio with a dual head steam shower, game room with kitchenette, and two generous laundry rooms. Security is paramount with commercial steel exterior doors, hardwood 8' interior doors, and a home security system with cameras. The 4-6 car garage features EV Charging, built-in cabinets, epoxy floors, and a mini split room. An RV gate adds to the convenience. This home is a masterpiece of design and functionality, offering unparalleled luxury and comfort.

3562 E Presidio Circle, Mesa

3520 E Pearl Circle, Mesa
$1,300,000
5 Beds ⋅ 5 Baths ⋅ 6771344 MLS ⋅ 4,839 SqFt.
LUXURY LIVING AT ITS FINEST! This stunning custom-built home offers over 4,839 square feet of refined elegance in the prestigious Montana Dorada community. Nestled on a premium cul-de-sac lot, this 5-bedroom, 5.5-bath masterpiece boasts spectacular mountain and city light views from every room! Step through the impressive iron and glass entry doors into a world of sophistication, where high-end finishes and custom details abound. The gourmet kitchen is a chef's dream, featuring built-in fridge, double ovens, gas range, granite countertops, a vegetable sink, and exquisite cabinetry. Enjoy indoor-outdoor living with surround-sound wiring, perfect for entertaining inside or by the resort-style heated pool and spa, complete with a waterfall, built-in table, and patio fireplace. The opulent master retreat includes a cozy fireplace, sitting area with built-in desk and mini fridge, and a spa-like bath with a large Jacuzzi tub and a walk-in shower with six showerheads. Step out onto your private balcony to take in breathtaking views or unwind in your own serene space. The exterior has been freshly repainted, and the home is equipped with three new A/C units (2024), two water heaters, and an air-conditioned workroom in the garage. With luxury upgrades too numerous to list, this home truly has it all, including an inviting backyard oasis with a fireplace and lush green lawn. MOTIVATED SELLER bring all reasonable offers! Don't miss your chance to own this one-of-a-kind property in a prestigious location!

3520 E Pearl Circle, Mesa

4149 N Stone Peak Circle, Mesa
$1,555,000
4 Beds ⋅ 4 Baths ⋅ 6770535 MLS ⋅ 3,903 SqFt.
*MULTIPLE OFFERS RECEIVED* Experience luxurious vacation-style living in this stunning 3,903 SF, 4 bedroom + office, 3.5 bath home nestled on a private, 1/3 acre cul-de-sac lot. The RESORT BACKYARD features a heated pool & spa, cascading fountains, swim-up bar, new outdoor kitchen & living area with a fireplace, putting green, firepit & large side yard. Inside, enjoy a REMODELED KITCHEN with white cabinetry, large island, rustic beams, granite counters & upgraded stainless appliances. The remodeled great room boasts a stacked stone fireplace & custom shelving. Great office overlooks a serene courtyard with a fountain & pergola. Upgrades galore include 2 new ACs ('23, '21), new wood tile floors, new water heater '24, new light fixtures, new mud room w/2 pantries & updated powder room!

4149 N Stone Peak Circle, Mesa

1341 E Salado Circle, Mesa
$1,100,000
4 Beds ⋅ 4 Baths ⋅ 6769964 MLS ⋅ 4,231 SqFt.
WOW! This exquisite property is a true gem and waiting for you! Boasting an impressive 5-car garage and RV gate/parking, it combines luxury and functionality in perfect harmony. Step inside to discover a sleek interior adorned with plantation shutters and skylights, creating a bright and inviting atmosphere. The soothing color palette, recessed lighting, and a blend of carpet and wood floors elevate the charm throughout. Enjoy cozy evenings in the living room, or host elegant dinners in the formal dining area, ideal for savoring gourmet meals. The expansive great room is perfect for entertaining, featuring a wet bar and a fireplace that sets the stage for memorable gatherings... The chic kitchen is a chef's delight, showcasing an abundance of white cabinetry, stainless steel appliances with wall ovens, granite counters, a pantry, and a spacious center island. Retreat to the luxurious primary suite, where you'll find direct access to the backyard, wall niches, a bay window, and a spa-like ensuite with dual vanities, a soaking tub, and a generous walk-in closet. The home also includes a dedicated den for your home office needs, plus a separate guest quarter complete with its own kitchen, ideal for visitors or as an in-law suite. Outside, the tastefully divided backyard is a true oasis, featuring a covered patio, a cozy fireplace, a built-in BBQ, and a charming gazebo surrounding a sparkling pool. There's ample space for fun gatherings, making it the perfect spot to entertain. This magnificent property truly has it all and is ready to welcome you home. Don't miss your chance to experience luxury living at its finest!

1341 E Salado Circle, Mesa

11252 E Stanton Avenue, Mesa
$825,000
5 Beds ⋅ 4 Baths ⋅ 6769722 MLS ⋅ 4,250 SqFt.
: Welcome to this stunning home in East Mesa! This spacious 5-bedroom, 3.5-bathroom gem is situated on a large lot with plenty of room to roam. As you step inside, you'll notice the high ceilings and open floor plan, creating a welcoming atmosphere for you and your guests. You'll enter into a separate living room with a fireplace that provides a cozy retreat for quiet evenings or intimate conversations. Perfect bedroom with ensuite bath downstairs for your guest to be comfortable when they visit. The heart of this home is the beautifully updated kitchen, featuring modern appliances, ample storage space, and a walk-in pantry. The adjacent great room offers a comfortable space for relaxation and entertainment, perfect for hosting family gatherings/cozy nights in next to the fireplace The master suite is a true sanctuary, complete with a two-way fireplace, extra sitting/exercise/office space, and his and hers closets. The ensuite bathroom boasts split his and hers sinks, ensuring everyone has their own space. With a game room/loft upstairs, there's plenty of room for play and entertainment. Additionally, a separate living room with a fireplace provides a cozy retreat for quiet evenings or intimate conversations. One of the highlights of this home is the newly installed pool and spa in 2021, offering a refreshing oasis during hot summer days. The large lot also provides privacy and tranquility, with no neighbors behind and a park with a play area just across the street. Other notable features include updated flooring, a new AC unit, a new water heater, and updated garage doors. The exterior has been recently painted, lending a fresh and modern curb appeal. This home truly has it all - from the functional layout to the stylish upgrades, every detail has been carefully considered. Don't miss the opportunity to make this your dream home.

11252 E Stanton Avenue, Mesa

512 E Mesa Vista Lane, Mesa
$1,800,000
5 Beds ⋅ 4 Baths ⋅ 6769646 MLS ⋅ 4,409 SqFt.
Frank Lloyd Wright inspired landmark estate built in 1968, revived in 2024! Mid century modern design, 1+ acre, lush, hillside property boasting incredible Mountain View's. The home is masterfully designed and features 4 bedrooms, 4 Bath, + full gen-suite/ casita with its own kitchen. Stunning interior courtyard, 3 car det. garage, multiple carports and other parking spaces. Centrally located in NW Mesa, only 15 min from PHX airport, Scottsdale, Tempe, Spring training fields nearby, easy freeway access to 202/101, and many amazing nature experiences close by. You will see the pride of ownership in this beautifully manicured neighborhood with NO HOA. This property can be sold fully furnished, and would make a great vacation rental, second home, or primary residence.

512 E Mesa Vista Lane, Mesa

4664 E Grove Circle, Mesa
$1,450,000
6 Beds ⋅ 4 Baths ⋅ 6769609 MLS ⋅ 4,909 SqFt.
Step into this beautifully remodeled home located on a large cul-de- sac lot located inside of a small gated community. This home features a large 19k+ sq ft lot, 6 bedrooms and 4 full bathrooms and a BASEMENT! The bright open floor plan features soaring ceilings, open kitchen, huge kitchen island and resort-like backyard making it perfect for large gatherings. The kitchen features 2 dishwashers,48 inch built-in refrigerator and a large 6 burner gas range with 2 ovens. The elegant primary suite features a huge shower, soaker tub, and large walk-in closet. Primary bedroom, 2nd bedroom and office space are all located on the main level. Upstairs features 3 bedrooms and 2 full bathrooms, two of the bedrooms share a Jack and Jill bathroom. The upstairs also features a large patio... (cont.) overlooking the backyard with mountain views. The outdoor space is equally as impressive with a large covered patio area, pool with water slide, above ground hot tub, multiple citrus trees, and a garden area with shed. Covered patio area has a drain line for outdoor sink and gas line plumbed in the wall making it a perfect opportunity to build an outdoor kitchen area. Large 3-car garage features a work-out area/storage area that opens up to the pool area through sliding glass doors. Property features a large RV gate and 100ft of paved parking that includes power and sewage drop for the RV. This home needs to be seen in person to be fully appreciated.

4664 E Grove Circle, Mesa

Copyright 2026 Arizona Regional Multiple Listing Service, All rights reserved. The data relating to real estate for sale on this website comes in part from the Arizona Regional Multiple Listing Service. All information deemed reliable but not guaranteed and should be independently verified. All properties are subject to prior sale, change or withdrawal. Neither listing broker(s) nor Arizona Regional Multiple Listing Service shall be responsible for any typographical errors, misinformation, misprints and shall be held totally harmless.

How much is your home worth?

Get instant property value now!