Refine Search
Sort by
4157 N Highview --, Mesa
$1,300,000
4 Beds ⋅ 4 Baths ⋅ 7017161 MLS ⋅ 3,567 SqFt.
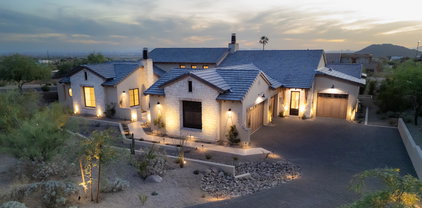
Spectacular views surround this popular Residence 6 floor plan. Enjoy panoramic mountain vistas from the backyard and covered patio, plus stunning sunsets and city lights from the front courtyard. Ideally situated with only one neighbor, a private side wash, and no home directly across the street. Offering 4 bedrooms + den and 3.5 baths, including a secondary ensuite and Jack & Jill layout. Highlights include a pavered courtyard with gas fireplace, heated pool and spa, putting green, and 4-car tandem garage. The eat-in kitchen features upgraded stainless appliances, abundant cabinetry, and beautiful backyard views. Light, bright, and finished with neutral tones and travertine tile throughout. Enjoy all that Las Sendas offers! Clubs, activities, top notch amenities, world class golf & more. Las Sendas is an award winning community with heated pools/spas, tennis, pickleball, parks, baseball fields, hiking trails, elementary school and golf course. Not to mention all of the community clubs and activities. Salt River and Saguaro Lake are nearby and very easy access to Loop 202, Sky Harbor, Scottsdale, you name it!

4157 N Highview --, Mesa

8238 E Kramer Circle, Mesa
$1,600,000
4 Beds ⋅ 4 Baths ⋅ 7016493 MLS ⋅ 4,908 SqFt.
This stunning custom-built 4-bedroom, 4-bath estate sits on an expansive 28,000 sq ft lot and offers resort-style living with a sparkling pool, relaxing jacuzzi, built-in BBQ, and a spacious front courtyard, all within a prestigious gated community close to parks, pickleball courts, and playgrounds. Inside, the home features new quartz countertops, custom Alder doors, stone accent walls, recessed lighting throughout, custom window coverings, a built-in primary closet, and four elegant fireplaces. The basement is an entertainer's dream with a game room and theatre room, while the oversized RV garage with a car lift and the additional 4-car garage provide exceptional storage and flexibility. A view deck, tons of storage, and thoughtful craftsmanship throughout complete this one-of-a-kind .. property designed for luxury, comfort, and unforgettable gatherings.

8238 E Kramer Circle, Mesa

10545 E Thorite Avenue, Mesa
$999,999
3 Beds ⋅ 4 Baths ⋅ 7014524 MLS ⋅ 3,720 SqFt.
Set behind the gates of The Estates at Eastmark, this 3,720-square-foot single-level residence sits on an oversized .30-acre homesite with no rear neighbors and a four-car garage. Three bedrooms, a private den, and a separate secondary living wing give you five flexible spaces to arrange around how you actually live. Twelve-foot coffered ceilings crown both the great room and the formal dining room, while a dramatic 20-foot sliding glass wall dissolves the boundary between indoors and out -- the kind of opening that turns a dinner party into an evening that lingers past sunset. Throughout the rest of the home, ten-foot ceilings keep the scale generous. Large-format concrete-look porcelain tile grounds the living areas in a sleek architectural foundation, and faux wood beam accents layer in warmth and dimension against the modern lines. At the heart of the home is a kitchen built to perform. Stacked cabinetry with soft-close millwork frames an oversized leathered granite island, and a full-height glossy backsplash in a clean stacked layout delivers polish with just the right amount of shine. Premium Monogram appliances take center stage: a commanding 48-inch gas range with pot filler, double ovens, and a built-in wine refrigerator. A set of sliding barn doors opens to a private office or den -- flexibility without sacrificing style. The primary suite is a retreat in every sense, with generous proportions, a spa-inspired bathroom, and an expansive walk-in closet designed for both function and indulgence. Beyond the main living areas, a thoughtfully designed secondary wing creates its own private enclave. A separate living room anchors the space, and both it and the en-suite bedrooms open to a serene private courtyard -- a tucked-away escape ideal for guests, extended family, or multigenerational living. Outside, the backyard is already trenched with gas and electric for a future pool, so the disruptive work is done and the design is yours to choose. In the meantime, unwind in the private spa or gather around the gas fire-pit under the Arizona sky. A water softener and tankless water heater round out the systems. Estates residents enjoy a private clubhouse with pool, firepits, lounge areas, a fully equipped fitness facility, and a hosting kitchen -- plus everything the greater Eastmark community offers: the Great Parks, the lake and riparian stream, trails, event pavilion, splash pad, and an 18-hole disc golf course. Highly rated schools for all grade levels, a new 30,000-square-foot library, and quick access to shopping, dining, Mesa Gateway Airport, and the 202 are all minutes away. Homesites like this one -- a third of an acre, gated, single level, with nothing behind you -- don't come available often in Eastmark.

10545 E Thorite Avenue, Mesa

7365 E Forest Trail Circle, Mesa
$3,650,000
5 Beds ⋅ 6 Baths ⋅ 7013941 MLS ⋅ 6,045 SqFt.
Commanding pristine panoramic views of desert and mountain vistas, including Camelback Mountain, Red Mountain and Usery Pass, this exceptional newly constructed home reimagines Spanish Revival architecture through a modern lens--crafted to meet today's conveniences and desires while honoring the romance of old-world design. Timeless elements such as arched passageways and windows, rich architectural details, and the use of natural materials are paired with a refined, updated aesthetic, while a welcoming front courtyard with breathtaking mountain views, intricate tilework and an outdoor fire feature create a warm first impression. Inside, a light-filled open layout reveals soaring ceilings and seamless indoor-outdoor living, all thoughtfully designed to showcase the home's breathtaking surroundings. The chef's kitchen is appointed with a 30-inch Sub-Zero refrigerator, 30-inch Sub-Zero freezer, Wolf wall ovens, beverage refrigerator, two Bosch dishwashers and a PITT integrated gas cooktop. Designer-selected cabinetry, timeless quartz countertops and an oversized 13-foot island are complemented by a visually stunning copper hood element, blending performance with thoughtful design. A fully finished butler's pantry offers additional counter and storage space for culinary pursuits and effortless organization and includes an automated multi-level service lift for convenient transport of groceries, luggage and household items between floors. Just beyond the kitchen, a main-level walkout deck is the perfect place to dine al fresco or add an outdoor kitchen, complete with a natural gas hookup. A curated mix of wood, stone and distinctive tile flooring adds warmth and texture throughout, while integrated smart-home technology and energy-efficient systems deliver seamless, elevated living. The great room and adjacent living area share a dual-sided gas fireplace, offering the best of both worlds--expansive open living and a more intimate sanctuary for relaxing and entertaining. Glass accordion-style folding doors connect the interior to the expansive covered patio overlooking the lush desert surroundings beyond. The backyard retreat features a stone-paved patio, resort-style pool and spa, gas firepit seating and a putting green, creating a serene setting to unwind while taking in the surrounding desert and mountain views. The primary suite offers a private retreat with a spa-inspired bath, pass-through shower with floor-to-ceiling tile and an expansive walk-in closet. In a separate wing, guest quarters include a kitchenette, private bath and separate entrance to the front courtyard--ideal for extended stays. A grand wood staircase wraps around a turret showcasing iconic mountain views and connects all three levels, leading to a stunning upper-level wellness retreat complete with a wet bar, powder bath and rooftop deck. Expansive elevated decking extends the living space outdoors, creating an extraordinary vantage point for sweeping views and unforgettable Arizona sunsets--perfect for both relaxation and elevated entertaining. At the heart of the main level, an open-air atrium with an intimate fireplace and private staircase provides additional connection to the upper and lower levels. The lower level expands the home's versatility with a spacious garage offering parking for up to six vehicles, along with LED lighting, a 50-amp outlet and built-in speakers. An adjacent media and wine room is pre-wired for customized temperature control and surround sound. Nearby, a vestibule with stairway and elevator access provides additional flexible living space, including a full bathroom and an additional bedroom or secondary office. A separate exterior exit creates a true away-from-it-all retreat within the home. Blending old-world charm with modern refinement, this residence delivers an elevated living experience defined by thoughtful design, comfort and unforgettable views. The home is ideally located just a few hundred feet from Las Sendas Golf Club, recognized as one of the East Valley's premier desert golf experiences and known for dramatic elevation changes, pristine fairways and unforgettable Red Mountain views. Las Sendas is also celebrated for its active outdoor lifestyle, offering golf, pickleball and tennis courts, a private clubhouse, fitness center, multiple community pools, and miles of scenic walking, biking and hiking trails and parks woven throughout the community. Bordering the Tonto National Forest, Las Sendas in Northeast Mesa offers dramatic desert vistas and exceptional access to outdoor recreation, including mountain and road biking, hiking, paddling, kayaking, boating and birding--yet remains an easy drive to Scottsdale, downtown Phoenix and Phoenix Sky Harbor International Airport.

7365 E Forest Trail Circle, Mesa

9649 E Sector Drive, Mesa
$1,000,000
5 Beds ⋅ 5 Baths ⋅ 7013667 MLS ⋅ 3,582 SqFt.
Welcome to one of the most beautifully upgraded single-level homes in the highly sought-after Eastmark community! From the moment you step inside, you'll notice the impressive scale of the home with soaring 12' ceilings in the main living areas and 10' ceilings throughout the rest. The open-concept floor plan is anchored by a stunning chef's kitchen featuring double-stacked soft-close cabinetry, under-cabinet lighting, backsplash, a striking oversized island with quartz countertops, and high-end GE Monogram appliances including a built-in wall oven and microwave, plus a 6-burner gas range with griddle and 2 additional ovens--offering a total of 3 ovens for the ultimate cooking experience and built-in GE Cafe series fridge. Just off the kitchen, there is a fully equipped prep kitchen & enormous walk in pantry adding both function and style with its own sink & refrigerator hookup--perfect for entertaining and everyday convenience. A dedicated dining space provides the ideal setting for gatherings, while the expansive great room opens seamlessly to the backyard through a triple slider, creating true indoor-outdoor living. The split floor plan offers privacy and flexibility, highlighted by a luxurious primary suite featuring a spa-like bathroom with a freestanding oversized soaking tub, a huge walk-in shower, separate vanities, and not one--but two walk-in closets, one with direct access into the laundry room. The spacious laundry room also includes a bonus area ideal for a drop zone or additional storage/freezer or whatever you need! Secondary bedrooms are equally impressive, with two guest suites featuring en-suite baths and walk-in closets, plus two additional generously sized bedrooms that share a hall bath--each with their own walk-in closet. A private den with double glass doors makes for the perfect home office or flex space, and a convenient powder room is ideal for guests. Step outside to your own private backyard retreat complete with a sparkling play pool with waterfall feature, travertine decking, low-maintenance artificial turf, and a covered Alumawood pergola--perfect for relaxing or entertaining year-round. Additional highlights include 36" large-format tile flooring, 2" blinds throughout, a 3-car garage configuration (2-car plus single-car with exterior-only access), 220 V outlet, and a service door for added convenience. This is a rare opportunity to own a highly upgraded, thoughtfully designed home in one of Mesa's premier master-planned communities--Eastmark--known for its incredible amenities and vibrant lifestyle. At the heart of the community, you'll find a unique working farm, along with a charming farm store, coffee shop, and diner that create a true neighborhood feel. Enjoy an abundance of parks, disc golf, a resort-style community pool, splash pad, community center, library, skate park, and so much more--offering endless opportunities to stay active, connected, and entertained.

9649 E Sector Drive, Mesa

5345 E Mclellan Road Unit 107, Mesa
$997,289
4 Beds ⋅ 3 Baths ⋅ 7012964 MLS ⋅ 3,567 SqFt.
This one-of-a-kind, 4 bed 3 bath home is beautiful, modern, and move-in ready! The home features an open floorplan with soaring 18' ceilings, bold design, and attention to detail throughout. The custom kitchen has new cabinets and includes iron shelving, a built-in island/table combo for eat- in convenience, and stainless appliances. The fabulous primary suite feels like being at a resort with a fireplace and a bath worthy of being at the spa. Three additional large bedrooms and large laundry room add all the extras to round out this exceptional home. The backyard continues the feeling of being at a resort with a covered patio, Pebble Tec pool, and low-maintenance turf. Don't miss this rare opportunity to own a spectacular home in Mesa's Alta Mesa Estates!

5345 E Mclellan Road Unit 107, Mesa

4046 N Silver Ridge Circle, Mesa
$1,125,000
4 Beds ⋅ 5 Baths ⋅ 7012731 MLS ⋅ 4,047 SqFt.
Entertain in style in this stunning Masters Series home in Las Sendas featuring a $125K custom 3D home theater with tapestries, premium vibrating recliners, and high-end projection system, plus a spectacular $75K bar/game room with a 12-ft bar and taps. This 4-bedroom, 4.5-bath home also includes a private office with exterior access, soaring 12-ft ceilings, wood-beam living room detail, and fresh interior paint. The oversized chef's kitchen offers exceptional flow and storage. Dual walk-in closets in the primary suite, plus a second primary suite with private entrance ideal for guests or multi-gen living. Resort-style backyard with pool, water feature, built-in BBQ, gated courtyard, and 3-car garage. Flooring credit available with acceptable offer.

4046 N Silver Ridge Circle, Mesa

9515 E Julep Circle, Mesa
$1,044,400
4 Beds ⋅ 5 Baths ⋅ 7012662 MLS ⋅ 4,286 SqFt.
INVESTOR PASSING ON SAVINGS~DEALS LIKE THIS DO NOT COME EVERY DAY~LUXURY CUSTOM~1 acre~4300 sqft~Single-level on a private hillside lot w/ stunning mountain views~2 NEW ACs~Located in small gated community~Side entry lower garage, smooth~car-friendly drive--ideal for car enthusiasts~Open-concept layout w/ soaring ceilings, abundant natural light, seamless indoor-outdoor living~Gourmet kitchen flows into the great room, perfect for entertaining. Enjoy a covered rear patio and bedroom/office patios overlooking peaceful surroundings~The spacious primary suite offers a spa-like bath, walk in shower and generous closet space~Exceptional value with the opportunity to personalize and make it your own. MOUNTAIN/LAKE/RIVER/SHOOTING~easy drive to both airports~Buyer to verify all facts & figure

9515 E Julep Circle, Mesa

1716 E Melrose Street, Mesa
$1,800,000
5 Beds ⋅ 5 Baths ⋅ 7012463 MLS ⋅ 4,235 SqFt.
You don't want to miss this beautiful newer-built 5-bedroom home with separate entrance casita and oversized sparkling pool! Featuring a 3-car garage with epoxy floors, RV gates, and lush landscaping. Step inside to fall in love with the inviting bright, open living spaces with tile flooring, new carpet, shutters to add classic charm, exposed beams, fireplace for ambiance, and designer lighting. The chef's kitchen includes plentiful storage cabinetry, quartz countertops, tile backsplash, high-end gas stainless appliances, expansive island, and huge walk-in pantry. The main suite is a true retreat, offering a stylish bathroom with double vanities and a separate shower & tub, plus a large walk-in closet with attached organizers. The den adds flexibility, working perfectly as a home office or hobby area. Your backyard oasis includes a sizable, covered patio ideal for morning coffee and relaxing evenings, travertine pavers, artificial grass, a covered seating area perfect for gatherings, a spa ideal for unwinding, and refreshing pool! An entertainer's dream! You have to come see it!

1716 E Melrose Street, Mesa

4040 E Mclellan Road Unit 16, Mesa
$1,600,000
4 Beds ⋅ 4 Baths ⋅ 7012322 MLS ⋅ 4,490 SqFt.
Welcome to a truly exceptional basement home in one of Mesa's most desirable gated communities! This stunning residence has been completely transformed with over $400,000 in high-end upgrades during a full 2025 remodel--offering the perfect blend of luxury, space, and modern design. Step inside to discover a beautifully reimagined interior featuring designer finishes and thoughtfully updated living spaces throughout. The rare basement layout provides incredible flexibility--perfect for multi-generational living, a media room, home gym, or private guest retreat. The backyard is designed for both comfort and entertaining, featuring a sparkling pool, a large covered patio extending the back of the home for shaded outdoor living, and a spacious yard with mature fruit trees, multple green spaces and a fire pit. Car enthusiasts and hobbyists will love the unique 4-car garage setup, including an attached 2-car garage plus a detached 2-car garage--ideal for extra vehicles, a workshop, storage, or even a creative space. Situated within the secure gated community of Los Estados, this home provides both privacy and convenience, with easy access to top-rated schools, shopping, dining, and major freeways. This is a rare opportunity to own a fully remodeled basement home with over $400K in upgrades and exceptional features you're sure to love!

4040 E Mclellan Road Unit 16, Mesa

2025 E Mallory Street, Mesa
$2,015,000
5 Beds ⋅ 5 Baths ⋅ 7012060 MLS ⋅ 4,254 SqFt.
Located in the highly sought-after Groves at Hermosa Vista neighborhood in North Mesa, this stunning custom-built modern farmhouse blends timeless design with contemporary comfort. The thoughtfully designed floor plan features primarily single-story living, with an expansive second-floor retreat complete with a home theater, game room, and beverage station--perfect for entertaining. At the heart of the home, an open-concept chef's kitchen flows seamlessly into the spacious great room, creating an ideal setting for gatherings both large and small. A private guest suite offers comfort and flexibility for visitors, while an additional bonus room can easily serve as a children's playroom, formal dining space, den, or home office. Step outside to a beautifully landscaped backyard oasis, where mature trees provide shade and privacy. Enjoy Arizona living year-round with a covered patio, outdoor fireplace, built-in grill, and a builder-grade misting system for added comfort. All new flooring, fresh interior paint, a Lutron smart system, high-end kitchen upgrades, and fully renovated bathrooms with designer finishes throughout take this home to the next level. See documents tab for a full list of owner upgrades. Ideally located with convenient access to the Loop 202 and the Beeline Highway, this exceptional property offers both tranquility and accessibility in one of North Mesa's most desirable communities.

2025 E Mallory Street, Mesa

2266 E Mallory Circle, Mesa
$1,270,000
5 Beds ⋅ 8 Baths ⋅ 7012027 MLS ⋅ 5,710 SqFt.
Expansive and beautifully designed, this 5-bedroom, 6 full and 2 half-bath estate offers 5,710 sq ft of exceptional living space, ideal for both everyday comfort and unforgettable entertaining. From the moment you enter, you're welcomed by a grand foyer and elegant sitting area that set the tone for the home's spacious and versatile layout. Multiple flexible rooms provide endless possibilities, including spaces perfect for a home office and a dedicated fitness room. The main living area features a warm and inviting fireplace, while the generously sized kitchen is equipped with a large island, abundant cabinetry, and a walk-in pantry to meet all your storage needs. The private primary suite is thoughtfully positioned on its own level, creating a true retreat with dual vanities, a soaking tub, separate shower, and expansive walk-in closets. Additional bedrooms, each with access to bathrooms, are well-appointed across both levels of the home. Entertainment continues with a large game/media room, perfect for gatherings or relaxing nights in. Step outside to a resort-style backyard complete with a sparkling pool, oversized covered patio, and ample space to host and unwind. An RV gate and parking add convenience and flexibility to this impressive property.

2266 E Mallory Circle, Mesa

10611 E Tumbleweed Avenue, Mesa
$1,024,900
5 Beds ⋅ 5 Baths ⋅ 7011943 MLS ⋅ 4,079 SqFt.
Curb appeal shines from the moment you arrive with lush artificial turf, stone accents, and a welcoming presence tucked inside the gated and highly sought after Estates at Eastmark. Step inside to a thoughtfully designed interior with no carpet throughout, a central vacuum system, and owned solar panels for added efficiency. The gourmet kitchen is truly the heart of the home, featuring rich espresso cabinets with soft close drawers, dedicated pots and pans storage, double ovens, granite countertops, a subway tile backsplash, and a large island topped with stunning pendant lighting. A massive walk in pantry complete with a library ladder adds both function and character. The kitchen opens seamlessly to the main living space, where natural light pours in through expansive multi slider doors, creating a bright and inviting atmosphere perfect for everyday living and entertaining. The primary suite is generously sized and offers a spa like bathroom with dual sinks separated by a dedicated vanity space, granite countertops, a walk in shower, and dual closets. Each secondary bedroom includes its own walk in closet, with one featuring a private ensuite bathroom for added flexibility. You will also appreciate the additional flex space and dedicated office, along with a spacious laundry room complete with upper and lower cabinets and a built in sink. The 3.5 car garage is a standout feature with epoxy flooring, extensive cabinet storage, and an air conditioned storage room. Step outside to a backyard designed for Arizona living with artificial turf, a tranquil water feature, a built in BBQ with natural gas grill and fridge, and a hot tub that conveys with the home. Located in a resort style community, residents enjoy access to a saltwater pool, fitness center, parks, and a calendar full of events, concerts, and seasonal celebrations. With high end upgrades, thoughtful design, and an unbeatable setting, this home is one you do not want to miss.

10611 E Tumbleweed Avenue, Mesa

8925 E Rosedale Circle, Mesa
$2,100,000
4 Beds ⋅ 5 Baths ⋅ 7011677 MLS ⋅ 4,565 SqFt.
Prestigious gated enclave of Las Sendas, this impeccably maintained custom estate rests on a .68-acre cul-de-sac lot with breathtaking mtn views, city lights, and spectacular Arizona sunsets. Built in 2018, completely remodeled in 2019, the residence offers 4,566 sq ft in the main home plus a 512 sq ft attached casita. The main home features 4 ensuite bedrooms, including a private split primary retreat, along with seamless indoor-outdoor living designed for both refined daily living and elevated entertaining. A dramatic wall of glass opens to a resort-style backyard with heated pool, spa, outdoor BBQ, and elegant gathering spaces. Additional highlights include a chef's kitchen, Control4 automation, surround sound, whole-house backup generator, and 24-ft deep garag Residents enjoy access to 2 community pools, tennis and pickleball, with optional fitness and spa membership.

8925 E Rosedale Circle, Mesa

6446 E Trailridge Circle Unit 24, Mesa
$930,000
4 Beds ⋅ 3 Baths ⋅ 7008561 MLS ⋅ 4,097 SqFt.
Discover luxury living on the Red Mountain Golf Course. This rare basement home, just 5 miles from the Salt River, offers breathtaking mountain and sunset views on a sprawling half-acre lot. The main level features a remodeled chef's kitchen with high-end finishes, formal dining, and a wet bar. The lower level is a perfect multigenerational suite, complete with its own kitchenette and separate laundry hookups on both floors. Outside, enjoy the ultimate Arizona lifestyle with a sparkling pool, spa, and expansive yard with room to grow. From the picture-window breakfast nook to the unforgettable desert vistas, this home is a desert masterpiece. Highlight: $5,000 lender incentive available for qualified buyers. Experience this exceptional estate today!

6446 E Trailridge Circle Unit 24, Mesa

3802 N Canyon Wash --, Mesa
$875,000
5 Beds ⋅ 3 Baths ⋅ 7005788 MLS ⋅ 3,906 SqFt.
Fresh paint in the kitchen, family room, dining room, bonus room and bedroom upstairs. Tuscan-Inspired Luxury Retreat in Eagle Feather at Las Sendas. Welcome to your dream home in the prestigious gated community of Eagle Feather within Las Sendas in Mesa--where luxury, comfort, and breathtaking Tuscan-inspired design come together beautifully. This stunning 5-bedroom + bonus room, 3-bath residence offers over 3,900 square feet of thoughtfully designed living space. A grand entry welcomes you with soaring vaulted ceilings and an elegant staircase leading to the upper level, where you'll find the luxurious primary suite and three additional bedrooms. The private primary retreat features a cozy gas fireplace and its own balcony--perfect for peaceful evenings. The spa-like ensuite has been tastefully upgraded with a soaking tub, separate shower, and dual vanities, offering a true retreat experience. Downstairs, a private guest or mother-in-law suite with its own bathroom offers ideal flexibility for multigenerational living or visitors. An additional versatile room can serve as an office, media room, or home gym. Designed for both everyday living and entertaining, the home offers a spacious living room, formal dining area, and a large kitchen complete with a gas cooktop, double ovens, and newly refaced cabinetry. The inviting family room with a gas fireplace flows seamlessly from the kitchen, creating a warm and connected space. Step outside to your $75,000 resort-style backyard renovation, designed to impress. Enjoy a built-in BBQ and dining area with bar seating, a PebbleTec diving pool, and a heated pool and spa for year-round enjoyment. An elevated lounge area with a gas fire feature adds the perfect touch for relaxing evenings, while a private putting green makes this backyard a golfer's dream. Living in Las Sendas means access to exceptional amenities, including a championship golf course, multiple heated pools and spas, tennis and pickleball courts, bocce ball, playgrounds, splash park, clubhouse, spa, and fitness center. Nestled near the Tonto National Forest, you'll enjoy some of the area's best hiking and biking trails. Conveniently located just minutes from the Loop 202 freeway, approximately 20 minutes to Phoenix Sky Harbor International Airport and Phoenix-Mesa Gateway Airport, close to Scottsdale, and only 15 minutes from Saguaro Lake and the Salt River.

3802 N Canyon Wash --, Mesa

10207 E Strobe Avenue, Mesa
$789,999
5 Beds ⋅ 5 Baths ⋅ 7005473 MLS ⋅ 4,147 SqFt.
RATE BUYDOWN AVAILABLE + FULL HOME GYM INCLUDED WITH ACCEPTABLE OFFER! This Eastmark home truly has room for it all. Pool. Flexible work and living spaces. Guest suite. Loft. 3-car garage. This 5-bedroom home offers two flex spaces for work, hobbies, or play, plus a private ensuite ideal for guests or multi-generational living and a dedicated home gym with equipment included. An oversized loft adds room for a media space, teen retreat, or second living area. The open layout flows into a kitchen with quartz counters, white shaker cabinets, gas cooking, wall oven, a large island, walk-in pantry, and additional storage just off the kitchen. Enjoy your private pool and easy-care backyard. A rare opportunity to enjoy this amount of space and amenities at this price point in Eastmark.

10207 E Strobe Avenue, Mesa

4365 S Helix --, Mesa
$769,000
5 Beds ⋅ 4 Baths ⋅ 7005460 MLS ⋅ 3,573 SqFt.
One-of-a-kind, beautifully designed, corner lot Eastmark home! 5 BR + Loft + Den!! Private, sparkling pool in the back! Spacious grass field and park in the front! Upon entry you're greeted with soaring ceilings, open to the second story, and living room walls adorned with custom built-in shelves. Upgraded dark-contrast stair railing. Upgraded designer light fixtures and ceiling fans. Family room with built-in cabinets, electric fireplace, shiplap, board & baton dining room accent wall, lots of natural light from the sliders. Kitchen features staggered cabinets, quartz counters, stainless steel appliances, and backsplash. Walk-in pantry. Downstairs oversized primary BR. Two primary BR closets - to each their own! Large secondary BRs. Grapevine, lavender, & pomegranate tree. Keep reading: Your dream home is also in your dream neighborhood: Eastmark! Close to schools, shopping, dining, a brand new Mesa public library, the Eastmark great park, disc golf course, community center, the Steadfast community diner and farm, splash pads, lake, skate park, concert pavilion, baseball fields, and much more!

4365 S Helix --, Mesa

8540 E Mcdowell Road Unit 21, Mesa
$2,390,000
5 Beds ⋅ 5 Baths ⋅ 7004186 MLS ⋅ 6,798 SqFt.
Set on over 2 acres in the prestigious Thunder Mountain community of Northeast Mesa, this EXCEPTIONAL HILLSIDE ESTATE commands the largest lot in the neighborhood. Perched above it all, the property extends up the mountainside, offering a rare sense of privacy and scale while capturing SWEEPING VIEWS of glowing sunsets, sparkling city lights, and surrounding mountain vistas. Expansive picture windows frame the beauty at every turn, seamlessly blending indoor and outdoor living while reflecting a refined blend of contemporary and territorial architecture. Multiple balconies offer varied vantage points, each capturing a unique perspective of the breathtaking surroundings. A stone-clad patio deck anchors the outdoor living space, where a negative-edge pool and spa with dramatic fire pots overlook the twinkling city lights and blooming desert below. The private driveway leads to an expansive motor court with additional guest parking and access to two garages, creating a grand arrival. The formal entry features an arched iron and glass door opening to a stunning living space with exquisite large-format marble tile floors, soaring 23-foot ceilings, striking architectural details, and a wall of windows. Upon entry, a glass wall frames the awe-inspiring views that stretch for miles, with automated shades for comfort throughout the day. The grand kitchen is a true showpiece, designed for both entertaining and everyday living. It features a separate wet bar with beverage refrigerator, dual islands with high-grade granite, and a striking alcove centered around a 60" Viking gas range with double ovens and a pot filler. Additional highlights include a warming oven, dual sinks, and separate Sub-Zero refrigerator and freezer units, all complemented by a pot filler, glass-tiled backsplash, and rich knotty alder cabinetry. A formal dining room with an arched window invites lush desert scenery into the space, while a domed ceiling adds architectural drama. The game room offers access to the exterior patio and is ideal for entertaining, complete with a wet bar, sit-up counter, and additional beverage refrigerator. Enjoy your favorite movies or sports in the fully equipped home theatre, featuring three rows of adjustable reclining seating, dimmable lighting, and premium sound. The owner's suite is privately situated in its own wing, featuring authentic wood flooring and an interior balcony that overlooks the main living space below. Expansive windows and French doors lead to a large, private balcony--the perfect setting to take in captivating views of the Phoenix skyline, surrounding mountain vistas, and the lush Sonoran Desert. The spa-inspired ensuite bath showcases marble flooring and a jetted soaking tub wrapped in marble, complemented by elegant Italian Danze plumbing fixtures. A grand walk-in shower features floor-to-ceiling marble and multiple polished chrome shower heads and body sprays, creating a truly indulgent experience. A generous vanity with dual Kohler sinks and custom cabinetry provides ample storage, while the spacious owner's closet is thoughtfully designed with custom shelving and a center island for both function and style. A dramatic office showcases a soaring ceiling, custom built-in shelving, and a rolling ladder, creating a refined and inspiring workspace. The home offers exceptional flexibility with two guest bedrooms on the main level, including a casita-style suite with a separate entrance and private living room, ideal for guests or multi-generational living. An additional guest suite is located on the upper level, and all bedrooms feature ensuite baths for ultimate comfort and privacy. A dedicated exercise room or yoga studio with mirrored walls completes the home's thoughtfully designed living spaces. The custom estate features two separate garages with newly finished epoxy-coated floors, additional storage rooms, and ample space to accommodate more than four vehicles--including oversized vehicles, a boat, or a small travel trailer. The backyard is the true pièce de résistance of the estate--an extraordinary, resort-caliber retreat designed to captivate. A recently resurfaced negative-edge pool and spa take center stage, illuminated by color-changing LED lighting and perfectly positioned to frame breathtaking city lights and mountain views. A dramatic water feature and slide create a striking, elevated entry into the pool, blending architectural beauty with resort-style fun. Multiple lounge areas and a built-in BBQ invite effortless entertaining, all set within a setting that feels both private and awe-inspiring. Thunder Mountain is an exclusive gated sanctuary of 128 custom homesites with generous desert preserve spaces to promote the tranquility and beauty of the Desert uplands. A private park features two lit tennis/pickleball courts, basketball court, multiple covered seating areas and a tot lot. Far away, yet close to everything! Thunder Mountain is located just minutes from Usery Mountain Park, top hiking/biking trails, Salt River Reccreation (kayaking, paddling, tubing, fishing), Saguaro Lake and just 1 hour from the cool pines of Tuscon. An easy commute to Sky Harbor Airport, Old Town Scottsdale, ASU, Phoenix and near top-rated schools.

8540 E Mcdowell Road Unit 21, Mesa

3152 E Irwin Avenue, Mesa
$980,000
6 Beds ⋅ 4 Baths ⋅ 7003356 MLS ⋅ 3,795 SqFt.
Opportunity meets location in one of Mesa's most desirable pockets! Situated just behind the popular Dana Park Village Square, this property offers unbeatable access to premier shopping, dining, and everyday conveniences, while still tucked into a quiet residential setting. Commuters will love the quick connectivity to major freeways, making travel throughout the Valley seamless and efficient. Set on a generously sized lot, this home offers ample space to reimagine, expand, or create the outdoor oasis of your dreams. Inside, you'll find a rare-to-Arizona finished basement, a standout feature that opens the door to endless possibilities including additional living space, multi-generational living, rental income potential, or a custom entertainment retreat. For investors or buyers looking to build equity, this property presents a compelling value-add opportunity. With the right updates and vision, there is strong potential for appreciation and return on investment in an area that continues to see high demand. Whether you're looking to renovate, invest, or create your forever home in a prime Mesa location, this is an opportunity you don't want to miss.

3152 E Irwin Avenue, Mesa

3516 E Fairbrook Circle, Mesa
$875,000
5 Beds ⋅ 3 Baths ⋅ 7002802 MLS ⋅ 3,558 SqFt.
Welcome to The Groves, one of Mesa's most established neighborhoods and a place where pride of ownership shows on every street. The big-ticket items are already handled. New roof, new HVAC, new pool equipment, and a new master bathroom, move in and enjoy it without the worry. Inside you'll find a layout built for real life. Oversized bedrooms, vaulted ceilings, and Venetian plaster finishes that give the home a warmth and character you don't find in cookie-cutter builds. The primary suite is a true retreat, fully renovated bathroom with double vanity, separate shower and tub, and a walk-in closet. This isn't a flip, it's a home that's been genuinely cared for. Outside, the pool is ready for an Arizona summer and the backyard gives you the space to actually use it. Boeing and Falcon Field are right down the road. Mesa's newest restaurant il Forno Bello is just around the corner. And the revitalized Historic Downtown Mesa District is only minutes away. The Groves is active and vibrant, the kind of neighborhood you grow into and never want to leave.

3516 E Fairbrook Circle, Mesa

6446 E Trailridge Circle Unit 29, Mesa
$2,195,000
6 Beds ⋅ 5 Baths ⋅ 7002781 MLS ⋅ 8,079 SqFt.
Experience elevated desert living in the prestigious Sky Mountain Estates, where luxury, privacy, and lifestyle come together on nearly ¾ of an acre. This expansive 8,000+ square foot residence offers 6 bedrooms, 5 bathrooms, and a thoughtfully designed floor plan that blends grand-scale entertaining with comfortable everyday living. From the moment you enter, you're greeted by soaring ceilings, refined finishes, and a bright, open layout that seamlessly connects the main living spaces. The chef's kitchen features granite countertops, a large island, walk-in pantry, and flows effortlessly into multiple gathering areas, creating the perfect setting for hosting or relaxing. The home is loaded with amenities including a private guest quarters with separate entrance, library with built-ins, game room, loft, exercise/sauna room, and multiple fireplaces throughout. The split primary suite offers a private retreat with a sitting area, spa-like bath, and direct access to the backyard. Step outside to your own desert oasis, complete with a private pool, built-in BBQ, multiple covered patios, and breathtaking mountain and city light views. The property sits on a premium golf course lot with north/south exposure, offering both privacy and scenic surroundings. Beyond the home, the lifestyle here is what truly sets it apart. Enjoy a quiet, well kept neighborhood with amazing neighbors, access to a golf course and country club, and parks featuring playgrounds, pickleball courts, and wide open grassy areas for kids and pets. Outdoor enthusiasts will love the hiking trails within the community, as well as the newly paved and lit biking and walking paths along Power Road. Conveniently located just 10 minutes from the Salt River and 25 minutes from Saguaro Lake with boat access, this home offers the perfect balance of luxury living and outdoor adventure. Families will appreciate the K-8 school within the neighborhood and the newly built ALA campus nearby. Quick access to the Loop 202 makes getting anywhere in the Valley effortless. This is more than just a home, it is a lifestyle defined by space, views, and connection to everything that makes Arizona living exceptional.

6446 E Trailridge Circle Unit 29, Mesa

1639 N 94th Street, Mesa
$1,475,000
4 Beds ⋅ 5 Baths ⋅ 7002546 MLS ⋅ 4,015 SqFt.
Experience luxurious living at your own private estate. This desert oasis, surrounded by stunning mountain views, offers 4015 Sq Ft, 4 bedrooms 4.5 baths including a casita/mother-in-law suite or game room plus den/office. The Mediterranean style architecture features a stone turret entrance with Cantera stone and stacked brick accents, grand circular foyer and soaring ceilings. Discover something new around every corner from built-in bars to custom wood cabinetry with no detail overlooked. The chef's kitchen is well-appointed with high-end Kitchen Aid Professional line appliances, including a built-in refrigerator, microwave,36'' induction cooktop, dishwasher, and double convection ovens. An oversized island features granite countertops, a seating area and built-in storage cabinets w/ shelving. Custom wood cabinetry adds to the high-end finishes of the kitchen and throughout the home. This home was built for entertaining, with a great room with a custom stone wet bar with granite countertops, storage, and additional seating. Roll back the wall of glass and let the outdoors in, creating a seamless space for everyone to enjoy. Host parties or game nights in the well-equipped game room featuring a built-in bar with a mini fridge, icemaker, sink, and glass panel roll-up door for the ultimate home bar experience. A true resort style backyard makes free time feel like a vacation. The large, covered patio features a built-in mister system and outdoor living space for relaxing. Refresh in the large pebble tech pool with a tranquil waterfall feature and a swim-up bar for easy access to refreshments. Spend evenings relaxing in the hot tub, sitting around the fireplace, or enjoying time with family and friends in the sunken outdoor kitchen and living area. The primary suite offers a spa-like experience with a large walk-in tile shower featuring dual shower heads, a deep soaking tub, separate vanities, and abundant storage space and a private backyard entrance. The oversized 1,089 sq ft garage with extended-height doors will accommodate all your toys and an RV offers extra storage. Surrounded by the beauty of the desert, this home is located a short drive from Saguaro lake, Salt River Recreation, and Usery Park where outdoor enthusiasts spend time hiking, biking, paddleboarding, kayaking and boating. Located minutes from the Loop 202 and just 20 minutes to Skya Harbor Airport and Scottsdale.

1639 N 94th Street, Mesa

1832 E Menlo Street, Mesa
$1,135,000
5 Beds ⋅ 4 Baths ⋅ 7001951 MLS ⋅ 4,200 SqFt.
Welcome to your turnkey beauty blending timeless design with modern comfort. With 5 beds, 3.5 baths on a spacious corner lot in the sought-after Forest Knoll community, the home spans 4,200 sf with beautifully updated flooring and custom finishes. The open layout centers on a chef's kitchen, formal dining, with custom cabinetry. The ample downstairs primary suite boasts a lovely, spa-like bathroom. There is room for guests, kids, and storage galore with a formal sitting area around a fireplace, and an office beaming with natural light. Three brand new HVAC units! Outside, enjoy a sparkling pool, 2 ramadas in a serene backyard with a 3 car garage. Don't miss this elegant, refined, and move-in ready home that captures the best of classic Arizona living. Put it on your list to see right away

1832 E Menlo Street, Mesa

1711 E Lockwood Street, Mesa
$2,800,000
5 Beds ⋅ 6 Baths ⋅ 7000207 MLS ⋅ 6,410 SqFt.
Introducing a truly exceptional custom estate where grand scale, refined finishes, and resort-style living converge making it nothing short of extraordinary. Privately set on an expansive, lushly landscaped lot, this residence immediately impresses with its commanding presence and thoughtfully designed layout. Inside, soaring ceilings and curated architectural details create a sense of effortless elegance, while walls of glass frame breathtaking views of the backyard oasis. The formal living spaces are both elevated and inviting--anchored by a dramatic coffered ceiling, statement lighting, and floor-to-ceiling drapery that add depth and sophistication. Natural light pours in, seamlessly connecting the indoors to the resort-style exterior beyond. At the heart of the home, the designer kitchen is a true showpiece--crafted for both everyday living and high-end entertaining. Featuring custom cabinetry, striking stone surfaces, an oversized island with rich, contrasting finishes, and Sub-Zero & Wolf appliances. Designer lighting and panoramic backyard views elevate the entire experience, creating a kitchen that is as functional as it is visually captivating. The outdoor living is where this estate truly sets itself apart. Designed to rival a private resort, the grounds showcase a sparkling beach-style pool with a slide and water features, expansive stone patios, mature landscaping, and multiple areas for lounging and entertaining. A full-size private tennis court adds a rare and coveted amenity, while the scale of the lot provides both privacy and endless opportunity for recreation. Adding to the home's versatility and livability, a fully finished basement offers an entire additional level of refined space--complete with a secondary living area, multiple bedrooms, a private gym, and a flexible bonus room ideal for a theater, game room, or additional office. This lower level creates the perfect environment for multi-generational living, guests, or a private retreat within the home. Every element of this residence has been carefully curated--from the bespoke finishes and grand proportions to the seamless indoor-outdoor flow--offering a lifestyle defined by luxury, comfort, and distinction. A rare opportunity to own a statement estate in one of Mesa's most desirable neighborhoods, where every detail has been elevated to deliver an unparalleled living experience.

1711 E Lockwood Street, Mesa

Copyright 2026 Arizona Regional Multiple Listing Service, All rights reserved. The data relating to real estate for sale on this website comes in part from the Arizona Regional Multiple Listing Service. All information deemed reliable but not guaranteed and should be independently verified. All properties are subject to prior sale, change or withdrawal. Neither listing broker(s) nor Arizona Regional Multiple Listing Service shall be responsible for any typographical errors, misinformation, misprints and shall be held totally harmless.

How much is your home worth?

Get instant property value now!