Refine Search
Sort by
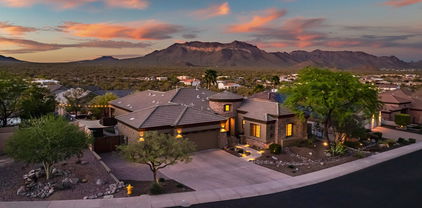
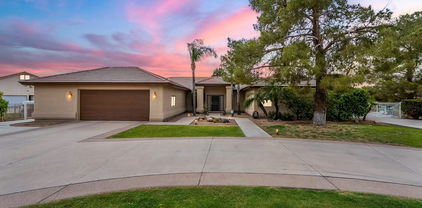
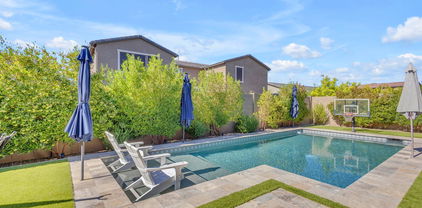
9137 E Odessa Street, Mesa
$1,137,200
4 Beds ⋅ 3 Baths ⋅ 6852283 MLS ⋅ 3,307 SqFt.
Priced to sell! This exceptional custom home sits on 1.19 acres in Mesa's scenic Desert Uplands with unmatched 360° views of city lights, mountains, and the Usery Mountain Pass Preserve. Features include a 1600 sq ft climate-controlled workshop with 3 oversized RV garages deal for toys, a home business, or creative space. Interior highlights: Saltillo tile, wood-beamed ceilings, beehive fireplace, and tons of natural light. The main-level primary suite offers privacy and comfort. Kitchen includes granite countertops, maple cabinets, and a walk-in pantry. Upstairs: 3 bedrooms, a game room/office, and private view decks. Outdoors: pool, cabana, fire pit, RV gate, and NO HOA. Don't miss out on this great home!

9137 E Odessa Street, Mesa

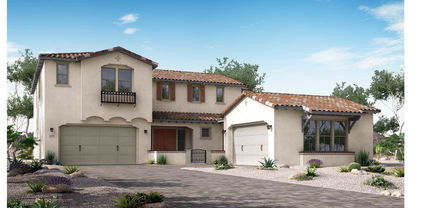
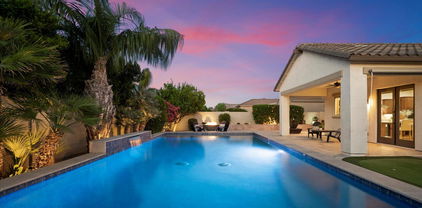
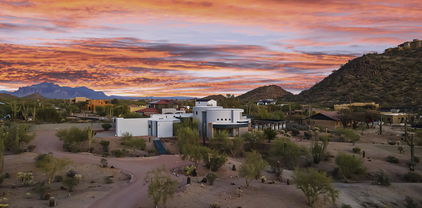
9628 E Inglewood Circle, Mesa
$1,049,000
4 Beds ⋅ 3 Baths ⋅ 6852061 MLS ⋅ 3,200 SqFt.
Breathtaking mountain views in EVERY direction! Nestled on a cul-de-sac, this home boasts captivating desert landscaping, a stone-accented façade, and a charming courtyard. Out back, enjoy sweeping sunset views from a beautifully designed outdoor space featuring a full-length covered patio, sparkling pool, above-ground spa, artificial turf, & a view fence that brings the mountains right to your doorstep. Inside, the split layout includes a spacious living room, versatile office, & a bonus room perfect for entertaining. The chef's kitchen delights w/ a center island, granite countertops, stainless steel appliances, tile backsplash, & rich wood cabinetry. Located only ½ mile from Usery Mountain Regional Park. Or enjoy your own private Mountain located directly across the street. For your vehicles, you'll find a 3-car garage, paved driveway, & an RV gate/parking space. This home in the gated Whisper Mountain Community is for you. Hurry!

9628 E Inglewood Circle, Mesa

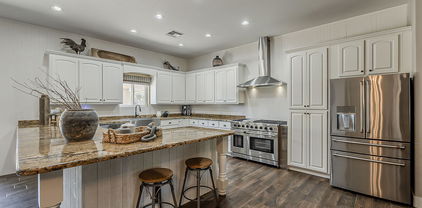
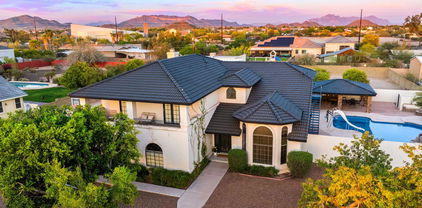
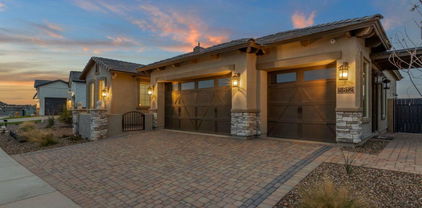
2625 N 24th Street Unit 13, Mesa
$1,449,000
5 Beds ⋅ 4 Baths ⋅ 6849539 MLS ⋅ 4,686 SqFt.
Come See this Stunning Remodeled Custom Home on a corner lot in the private gated community of Estates at Northridge! This home features 5 bedrooms including 1 downstairs bedroom, 4 baths, 3 car epoxy coated garage, workshop with additional storage off the 3rd Car Garage, and RV Gate. This home has all the upgrades you could dream of having and is truly a spectacular property! The entire roof and walk-out deck patio roof were replaced in 2024! The roof is a double layered #40 underlayment and battens for additional life beyond the normal roof lifespan. All 3 A/C's are newer Top of the line Trane brand. The New Pool was professionally built in 2024 and features gorgeous high-end imported marble tile pool decking that is much cooler to your feet than cool decking. This 40'x16' salt water pool has upgraded equipment, a Baja beach step for kids to play or to relax in a chair under an umbrella, then continues to go from 3.5' to 6.5' deep for all ages to enjoy. The pool surface is an upgraded pebble sheen finish and is surrounded by new turf including a stylish marble tile and turf grid sitting area that draws you to the pool area. Enter the home through a gorgeous high-end front door with mosaic glass finishes. As you step inside, you will be greeted by soaring coffered ceilings, French White Oak Wood flooring, and 8-inch custom baseboards. The formal dining area features breathtaking crown molding and massive windows for tons of natural light! The kitchen makes you not want to leave, as it is truly a chef's dream. Enjoy Viking Microwave, Dishwasher, and 6 burner gas range with double oven, plus a commercial sized Frigidaire Professional Refrigerator and Freezer. The high-end floor to ceiling Cabinetry features 2nd Tier Glass cabinetry with lighting and a stunning custom matching range hood accented by diamond style marble backsplash above the range and countertops. The White Stone Countertops and Undermount Apron Sink finish off this custom kitchen and make you want to not leave. There are 2 fireplaces downstairs for you to celebrate the holidays in style plus plenty of space in the living and family room and outdoor areas for all the guests to enjoy. Head upstairs to more White Oak Wood Flooring throughout the landing and the Primary Suite. The Primary Suite is massive and has plenty of room for a sitting area, workout area, or additional office space. The Primary Bath features his and hers vanities with marble countertops, a marble Walk-in Shower Surround with glass door, and a huge walk-in closet. The 2nd upstairs bedroom also has its own on-suite bath, plus 2 additional bedrooms that share a Jack and Jill bath. All carpet on stairs and in upstairs guest bedrooms was fully replaced as well with a classy designer pattern and loop carpet. The Laundry room is extra large and features built in cabinetry for additional storage and mosaic designer tile floors. The entire home has high-tech features as well. Enjoy Surround sound speakers throughout the home including the primary bedroom and bath, kitchen, family room and outdoor patio. The Sonos receiver will stay to run the speakers easily. All Honeywell thermostats are smart thermostats that can be run with the Resideo App for scheduling. There is a security system with Smart IQ Panel to view cameras around the exterior of the home and you can subscribe to Foresight Connect for monitoring and viewing from your phone on the alarm app. The garage opener can be run by the MyQ app if you forget to open or close it or want to open it from the app. The lighting is upgraded to be energy efficient and most of the lighting is connected to Lutron Controls that can be run from the Lutron app to set a schedule. There is ethernet hardwired throughout most of the home and added mesh internet WIFI boosters for added speed and WIFI range for the family. The water heater and water softener are newer as well. This home truly is a First-Class Spectacular Remodel inside and out and has every feature you could dream of, all on a private corner lot. The Community is Gated, plus has a nice grass park to play in, plus fully fenced tennis / pickle ball court, plus separate basketball hoop and court. Don't Miss this property that truly has it all and is a home you can just move in and enjoy for years to come, without all of the surprises and major expenses that many homes can have come up. This is the home with all the extras, all in one amazing property!

2625 N 24th Street Unit 13, Mesa

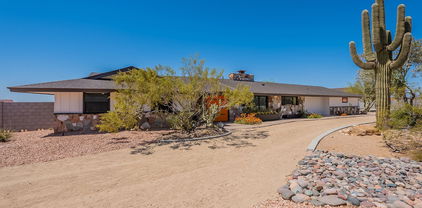
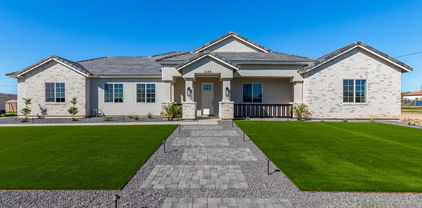
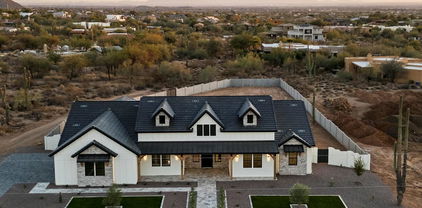
2620 N Barkley --, Mesa
$1,070,000
3 Beds ⋅ 2 Baths ⋅ 6849222 MLS ⋅ 2,662 SqFt.
Giant enclosed 60ft RV Garage to keep your RV out of the elements. Massive 2010 sqft workshop for the toys and/or Cars for the Enthusiast. The workshop includes built-in Cabinets, Drive/Pass through doors, Loft Storage and even an office, perfect for running a business or staying organized. The perfect blend of comfort and functionality with this 3-bedroom, 2-bathroom home situated on a spacious lot with horse facilities! Inside, you'll find a large kitchen with built-in Refrigerator and Microwave, Custom Pantry Door to match, plenty of counter space and storage—ideal for cooking, entertaining, or gathering with family and friends. The home offers a cozy yet open layout with its spacious living room, equipped with a custom fireplace, generously sized bedrooms and updated features throughout. The primary bedroom suite includes his and hers vanities, a custom tiled shower, deep spa tub and multiple walk-in closets. Massive covered patio with built in BBQ and mini fridge perfect for entertaining in the beautiful AZ weather. The primary bedroom suite includes his and hers vanities, a custom tiled shower, deep spa tub and multiple walk-in closets. Massive covered patio with built in BBQ and mini fridge perfect for entertaining in the beautiful AZ weather. In the backyard there are horse facilities in the rear of the property with a Mare Motel and more storage areas for tack. The horse setup is ready for your animals with room to ride, train, and care for them on your own property. This lot does have flood irrigation along with sprinkler irrigation lines to the vegetation in the front and side yard. Located in a peaceful setting while still close to city conveniences, this unique property is a rare find for those seeking more space and freedom. This Home is a 2x6 Construction Build. Both A/C's have been Cleaned and Serviced 04/09/2025.

2620 N Barkley --, Mesa

3912 E Ellis Street, Mesa
$1,050,000
5 Beds ⋅ 3 Baths ⋅ 6848252 MLS ⋅ 3,515 SqFt.
Stunning single-story home in the highly sought-after gated community of Trovita Estates. 5 beds, den, 2.5 baths, & 3,515 SF of living space. Featuring an open floor plan, oversized tile flooring, 9+ ft flat ceilings throughout. Gourmet kitchen features an oversized island w/prep sink, granite countertops, upgraded cabinetry, gas cooktop, upscale lighting & a large walk-in pantry—perfect for any chef. A spacious primary suite includes a soaking tub, separate shower, double vanities, and a walk-in closet. Additional bedrooms are generously sized with flexibility for guest rooms, office space, or hobbies. Step outside to your private backyard retreat, complete with a sparkling pool, travertine decking, putting green, artificial turf, fruit trees, & a gas firepit, ideal for entertaining The 3-car garage features epoxy floors, built-in cabinets, and a utility sink. Located in a beautiful community offering a private park, playground, and picnic cabana. Conveniently situated near dining, shopping, and just minutes from the US-60 & Loop 202 freeways. This home is the perfect blend of luxury, function, and location. Don't miss it!

3912 E Ellis Street, Mesa

2505 E Lehi Road Unit 16, Mesa
$1,685,000
5 Beds ⋅ 5 Baths ⋅ 6847790 MLS ⋅ 6,941 SqFt.
Stunning home in the highly sought after exclusive gated community of Citrus Walls. This home has an incredible layout perfect for hosting large gatherings. Design and detail throughout include neutral color palette, trim work, European hand oiled wood flooring, and soaring ceilings. The designer kitchen was remodeled in 2025 with new appliances, honed quartz countertops, porcelain floors, and 11' high modern cabinetry. The oversized primary suite is located on the main level, complete with private exercise room, two closets, and a high end primary bath- freshly remodeled in 2025 with marble flooring, oversized shower with marble and porcelain tile, and new vanities with honed quartz countertops and oversized designer mirrors. Huge basement with kitchenette. 4 car garage plus shop space.

2505 E Lehi Road Unit 16, Mesa

4113 N Goldcliff Circle, Mesa
$1,100,000
4 Beds ⋅ 4 Baths ⋅ 6847171 MLS ⋅ 3,902 SqFt.
Experience luxury living in the prestigious gated golf community of Las Sendas in this beautifully crafted Tuscan-style home priced below market value for a quick sale. Perfectly situated on a premium corner lot in a quiet cul-de-sac offering serene mountain views from the elevated backyard patio. A gated front courtyard welcomes you into a grand foyer, setting the tone for the elegance that flows throughout the home. Boasting 4 spacious bedrooms, 3.5 baths, a gourmet kitchen with a Wolf 6 gas burner plus griddle and double oven stove, built-in fridge/freezer opens to kitchen dining with elegant bay window. The formal dining is perfect for casual gatherings or entertaining. Spacious family room with floor to ceiling stone gas fireplace as the focal point. Separate office plus generous bonus room. This open and airy layout is perfect for both everyday living and entertaining. An interior courtyard provides additional space for relaxation or gatherings under the stars. With soaring 12-foot ceilings, elegant archways and niches, rich cabinetry, plantation shutters and neutral paint tones, this home exudes charm and upscale finishes throughout. The backyard is a true retreat with a heated pool featuring a tranquil water feature, separate spa, and a cozy wood burning fireplace. Enjoy outdoor dining and entertaining at the built-in BBQ, all surrounded by beautiful landscaping and scenic views. The extended 2 car area has plenty of room for your truck and toys at 21ft deep. Enjoy resort-style living in the award-winning community of Las Sendas! Nestled next to the Tonto National Forest, Las Sendas offers access to some of the best hiking and biking trails in the Valley. This premier gated community features a Championship Golf Course, two heated pools and spas, tennis and pickleball courts, sports courts, bocce ball, playgrounds, splash park, clubhouse, spa, fitness center, and so much more. Ideally located just minutes from the Loop 202 freeway, 20 minutes to Sky Harbor and Gateway Airports, and only 15 minutes to Saguaro Lake and the Salt River. Scottsdale is also just a short drive away. There's so much to love about this home and it's priced below market value to sell.

4113 N Goldcliff Circle, Mesa

1501 N 67th Street, Mesa
$1,087,000
6 Beds ⋅ 3 Baths ⋅ 6847123 MLS ⋅ 4,043 SqFt.
LIVE YOUR BEST LIFE on this AMAZING Red Mountain Area Property featuring an impressive 6-BEDROOM, 3-BATHROOM home, Outdoor Kitchen, DIVING POOL, Entertaining area and Climate Controlled WORKSHOP, MULTIPLE RV, BOAT STORAGE or 4 Car garage! PRICE REDUCED OVER 138K!! Motivated Seller!!! Discover the perfect blend of elegance, practicality, and space with this exceptional property, located on just under AN ACRE of horse rights land with NO HOA!! This expansive home is thoughtfully designed for both comfort and sophistication, featuring a FLEXIBLE FLOOR PLAN with multiple spacious living areas that cater to various needs and lifestyles. From the moment you enter this DREAM HOME, you're greeted by a MAJESTIC FOYER with large windows and soaring VAULTED CEILINGS, filling the space with natural LIGHT. Plantation shutters add a touch of sophistication while providing privacy and light control. The CURVING STAIRCASE is a statement of architectural beauty, setting the tone for the rest of the home. For ultimate convenience, the main floor features a DOWNSTAIRS GUEST bedroom with an adjacent FULL BATHROOM. The GRAND DINING ROOM is the perfect setting for formal gatherings, seamlessly flowing into a chef's kitchen that is sure to impress! The kitchen boasts an abundance of LUXURY ALDER CABINETS, expansive granite countertops, and updated appliances offering both style and functionality. The BREAKFAST BAR is perfect for casual dining, while the upgraded electric COOKTOP ISLAND makes meal prep a breeze. The kitchen opens to a SPACIOUS family room with a GORGEOUS STONE FIREPLACE creating a warm and inviting atmosphere for family and friends. Off of the family room, find a SECOND GUEST ROOM, game room or OFFICE. Kerp an eye out for THE SECRET PLAY ROOM, a hidden treasure that adds an element of surprise and excitement to this already extraordinary home. The MASTER WING is a true standout, offering its own private study, luxury bathroom, and 2 EXPANSIVE SUNROOMS that can be used as a PERSONAL GYM, hobby room, NURSERY, art studio, or even a LOCKOFF GUEST ROOM! The spa-like master bath features a JETTED WHIRLPOOL CORNER BATHTUB, oversized shower with bench, huge closet and HIS AND HER VANITIES. Opposite the master, discover 3 ADDITIONAL LARGE bedrooms upstairs! Two of the upstairs rooms share a delightful OUTDOOR BALCONY which overlooks the expansive front yard; the perfect place to indulge in IMAGINATIVE PLAY, hobbies or relaxation. The third bedroom features an oversized walk-in closet. The 2.5-car ATTACHED GARAGE also includes a BONUS STORAGE ROOM and leads to the INDOOR LAUNDRY, adding ease and functionality to your everyday life. The RESORT-STYLE backyard promises endless entertainment options with its stunning OUTDOOR kitchen, EXPANSIVE DIVING POOL, and HUGE COVERED OUTDOOR DINING area offering an ideal setting for large group entertaining or simply unwinding outdoors with family, no matter the season! Run your business from HOME with the EXPANSIVE 2,000+sq ft. SHOP in BACK! This HIGHLY VERSATILE BUILDING features high ceilings, an abundance of built-in shelving, electricity, and AIR CONDITIONING, creating a comfortable and functional space for hobbies, storage or work. In addition, there's ample space for multiple vehicles, BOATS and RV'S! Keep all your TOYS AT HOME! The property is further enhanced by a HUGE SLIDING RV gate for convenient access, an IN-GROUND TRAMPOLINE for added enjoyment, and a collection of lush CITRUS TREES that create a peaceful and picturesque environment. Equestrian lovers will also appreciate the HORSE RIGHTS, offering the opportunity to bring horses to your own backyard! Just minutes from the 202 Red Mountain Freeway, Sky Harbor Airport, Mesa Airport, Usury Mountain Park, Salt River Recreation Area, Mesa Library, Fremont public pool, Red Mountain High School and SO MUCH MORE! With a wealth of features and an ideal combination of luxury and practicality, this home provides the perfect space for both relaxation and adventure! This gem will not last long-MAKE YOUR DREAMS A REALITY TODAY!!

1501 N 67th Street, Mesa

4055 N Recker Road Unit 82, Mesa
$1,175,000
5 Beds ⋅ 3 Baths ⋅ 6846318 MLS ⋅ 3,233 SqFt.
Discover this stunning resort-style, single-story home nestled in a prestigious gated community! With over 100k in upgrades, it includes a tankless water heater, dual HVAC units, and roof with 50-year warranty (2022-2023). Step inside to soaring ceilings, an abundance of natural lights, and a spacious layout featuring 5 bedrooms and 3 bathrooms. The 5th bedroom doubles as a bedroom with a built-in murphy bed, with a desk to be used as an office! You will love swimming in the heated diving pool and soaking in the spa after a long day, The beautifully landscaped backyard boasts low-maintenance turf and an in-ground trampoline, mature fruit trees, a fireplace with seating, built-in BBQ, and large covered patio, creating the perfect space for relaxation and entertaining. Come see it today!

4055 N Recker Road Unit 82, Mesa

4617 E Elmwood Circle, Mesa
$1,500,000
5 Beds ⋅ 5 Baths ⋅ 6845866 MLS ⋅ 6,450 SqFt.
Luxurious Family Retreat with Rare Basement & Resort-Style Backyard. Tucked away at the end of a quiet street, this exceptional 5-bedroom, 4.5 bathroom estate offers the perfect balance of privacy, space, and luxury—all just minutes from shopping, dining, top-rated schools, and amenities. This one-of-a-kind home stands out in the area with a fully finished basement—a rare find—featuring its own kitchen, bedroom, bathroom, theater with projector screen, pool table and private patio —ideal for multi-generational living, teens, or guests. Upstairs, the open layout is designed for both comfortable living and unforgettable entertaining, with gorgeous remodeled kitchen, expansive living spaces, and generous storage throughout. The owner's suite is a true retreat, complete with a massive walk-in closet, spa-style bathroom, and views of the resort-style backyard. Enjoy cozy evenings by any of the home's 4 fireplaces, unwind at the wet bar in the main living room, or find focus in the dedicated library/office with custom built-in bookshelves Throughout the home, you'll find tongue-and-groove ceilings, freshly remodeled bathrooms and kitchens, new flooring and paint, and newer AC units (1 to 5 years old). Outside, the lifestyle continues with a full-length covered patio, additional courtyard patio, and a large pool perfect for relaxation or play. The irrigated lot is lush with mature citrus trees (lemon, lime, and orange), and practical features like an RV gate, huge work area behind the 3-car garage, and no HOA make this property as functional as it is beautiful. With its incredible square footage, rare basement, and top-tier features inside and out, this home is a true gem for families and entertainers alike. Opportunities like this are rare, come see what makes this home truly unforgettable.

4617 E Elmwood Circle, Mesa

3842 E Fountain Street, Mesa
$1,250,000
5 Beds ⋅ 5 Baths ⋅ 6845521 MLS ⋅ 3,995 SqFt.
Step into sophistication with this expansive ''Telluride'' model in the Trovita Norte gated community! Offering the perfect blend of elegance, functionality, and high-end upgrades throughout, this stunning home features 5 bedrooms, a den, teen room, 4.5 bathrooms, and a rare 5-car garage with ample space for your lifestyle needs. Easy care desert landscape, charming gated courtyard, and a paver driveway create an inviting first impression. Once inside, you're greeted by an elegant foyer leading to a spacious open-concept living area adorned with 10 foot ceilings, an abundance of natural light, and expansive sliding doors that seamlessly connect indoor and outdoor living. The gourmet kitchen is a chef's dream, featuring top-of-the-line appliances, quartz countertops, subway tile backsplash, custom cabinetry that extends to the ceiling, pot filler, enormous pantry, and an oversized island ideal for gatherings. Retreat to the luxurious primary suite where you'll find a spa-like ensuite bathroom with a freestanding soaking tub, oversized walk-in shower with rain shower head, dual vanities, and a closet so large, it could be another bedroom. There is wonderful teen room that's perfect for a movie night or as a dedicated study area. Each secondary bedroom is thoughtfully designed with walk-in closets and access to an ensuite or nearby bathroom, offering convenience and privacy for family or guests. Outside, your private backyard oasis awaits, featuring a resort-style pool with multiple water features, an extended covered patio with ceiling fan, large pergola with an outdoor fireplace, and lush landscaping--the ultimate setting for enjoying Arizona outdoor living year round! Plus, the 5-car garage offers ample overhead storage, a built-in sink, and plenty of room for your cars and toys. Located in a prestigious community with easy access to top-rated schools, dining, and entertainment, this home is a must-see!

3842 E Fountain Street, Mesa

3943 E Laurel Street, Mesa
$1,632,000
6 Beds ⋅ 5 Baths ⋅ 6845139 MLS ⋅ 5,535 SqFt.
Desert Oasis Meets Modern Luxury - A beautiful Remodeled Estate on 1 Acre in the Established custom Home Community of SPYGLASS ESTATES. Welcome to your dream home in the heart of Mesa, Arizona. Nestled on a sprawling 1-acre lush green lot, this freshly remodeled luxury estate is a rare blend of sophisticated style and serene desert living. Step inside to discover a stunning interior transformation—where modern finishes, high-end materials, and open-concept living come together to create a space that's both elegant and inviting. From the gourmet kitchen with sleek cabinetry and top-tier appliances to the spa-inspired bathrooms, every detail has been thoughtfully curated. Outside, the expansive backyard is your personal paradise. Entertain in style with a pebble Tec sparkling pool, warm relaxing in ground spa, covered patios, and lush landscaping that provides privacy and charm. There's room to roam, relax, or gather under the Arizona sky. Car enthusiasts and hobbyists will love the extra garage space perfect for vehicles, toys, or a workshop. With ample space, exquisite updates, and premium features throughout, this Mesa masterpiece offers luxury living without compromise. Schedule a private tour today and experience the lifestyle you've been waiting for.

3943 E Laurel Street, Mesa

3461 E Indigo Circle, Mesa
$1,825,000
5 Beds ⋅ 6 Baths ⋅ 6844834 MLS ⋅ 5,592 SqFt.
Discover the epitome of luxury living! This truly exquisite 5 bedroom, 5.5 bathroom, fully finished BASEMENT, is perfectly situated on a sprawling larger than 1/2 acre lot, offering both privacy and elegance. The gourmet kitchen is a chef's dream, featuring custom cabinets, three ovens, 48' gas cooktop, quartz countertops, and a cozy breakfast nook and a large walk-in pantry. The family room, warmed by a gas fireplace, provides a welcoming space for relaxation and gatherings. Formal occasions are well accommodated in the separate living and dining room defined by 12 foot plus ceilings that enhance the home's custom feel. Fully finished basement has a huge game room, wet bar, huge bedroom and full bathroom. Outdoor living is equally impressive, with a large backyard featuring a pool with fountains, waterfall, travertine pavers, artificial grass, and 22 orange, lemon, tangelo and grapefruit trees, all maintained with low-cost flood irrigation. The covered patio provides a shaded space for outdoor dining and leisure, while the RV gate ensures easy access for all your adventures. Ample storage throughout the home. 3 car extended length garage. Located close to the 202 freeway, residents enjoy easy access to all parts of the Phoenix metro area, including PHX Sky Harbor. With top-rated schools and beautiful parks nearby, including the Mesa Tennis & Pickleball Center at Gene Autry Park, big league dreams, and Kensington Groves Park, this home is not just a residence but a lifestyle choice for those seeking the best in Mesa living.

3461 E Indigo Circle, Mesa

1244 N 106th Place, Mesa
$1,350,000
5 Beds ⋅ 3 Baths ⋅ 6844546 MLS ⋅ 3,588 SqFt.
Perfect in every way! Set on an acre lot with no HOA, this beautiful 5-bedroom +office floor plan home epitomizes comfort and functionality. Big open spaces with private wings separating the primary bedroom from the other rooms. 4-car tandem garage for plenty of storage. RV parking, front porch, & included front & backyard landscaping are just the beginning. The gourmet kitchen boasts sleek SS appliances including a fridge, quartz counters, subway tile backsplash, white shaker cabinetry, a walk-in pantry, and an island w/breakfast bar. Shutters throughout the home. Primary bedroom has an outdoor exit and a ensuite that features two vanities, soaking tub, separate shower, & a walk-in closet w/laundry & mudroom access. Side yard still has plenty of room for a pool, pickleball court or more!

1244 N 106th Place, Mesa

7260 E Eagle Crest Drive Unit 13, Mesa
$1,299,000
4 Beds ⋅ 3 Baths ⋅ 6844456 MLS ⋅ 3,880 SqFt.
Welcome Home to Luxury Living in Las Sendas! From the moment you step through the front door, you'll be captivated by the stunning views of the backyard through the expansive living room. This beautifully designed custom home offers elegance and comfort at every turn. The gourmet kitchen features rich alder cabinetry, granite countertops, a built-in refrigerator, and high-end finishes perfect for any chef. Warm up by one of two cozy fireplaces — one in the inviting family room and another in the luxurious primary suite, which also boasts two spacious walk-in Classy Closets and private access to the backyard. The spa-like primary bathroom features intricate stonework, a tile shower, and a jetted tub. The large laundry room provides plenty of storage, combining functionality with thoughtfu design. Freshly painted exterior and breathtaking views of Red Mountain enhance the beauty of this home inside and out. Step into your entertainer's dream backyard, complete with a brand-new BBQ grill and a newly updated pool and spa  ideal for gatherings or relaxing in your private oasis. Las Sendas is a premier community offering a wealth of amenities including a clubhouse, community pools, parks, playgrounds, a fitness center, tennis and pickleball courts, and an award-winning golf course. This is more than a home  it's a lifestyle.

7260 E Eagle Crest Drive Unit 13, Mesa

3355 E Jaeger Circle, Mesa
$1,100,000
4 Beds ⋅ 3 Baths ⋅ 6842906 MLS ⋅ 3,833 SqFt.
Welcome to this stunning and meticulously cared for home in the exclusive gated community of Arboleda. This exquisite 4 bedroom, 2.5 bath plus office, bonus room & wine cellar exudes timeless sophistication. Wonderful open floor plan boasting engineered wood floors, custom window treatments, plantation shutters, arched doorways, & oversized windows to the gorgeous yard. Entertain your guests in the living room which spills out to the covered patio, or family room with second dining patio, fireplace & bar. Gourmet kitchen showcases stainless steel appliances, granite counters, breakfast bar, a center island, & walk-in pantry. The split floor plan primary suite is stately in size and includes 2 walk in closets as well as a spa inspired bathroom. Welcome home to your personal oasis! Romantic owner's suite has private backyard access, two walk-in closets, & a spa-like ensuite. Makeup vanity, dual sinks, soaking tub, & a floor-to-ceiling tiled shower. Beautiful & large backyard features palm trees & fragrant citrus trees galore, adorable pavers, two covered patios, gorgeous pathways, a fire pit, & a built-in BBQ. For your vehicles, the 3-car garage with built-in cabinetry & extended driveway awaits! Words can make it justice; act now!

3355 E Jaeger Circle, Mesa

6460 E Omega Circle, Mesa
$999,950
3 Beds ⋅ 4 Baths ⋅ 6842676 MLS ⋅ 3,218 SqFt.
YOU HAVE TO SEE THIS ONE OF A KIND NEW HOME COMMUNITY! Offering our unique Coastal Contemporary Elevations, this gorgeous 3 bed, 3.5 bath, SINGLE STORY home has a open floor plan, larger 4 car tandem garage with an 18' wide garage door, dining & living areas, neutral paint throughout, and much more! The gourmet chefs kitchen is a cook's dream come true! With its ample cabinetry, HUGE pantry, quartz countertops, quartz backsplash, stainless steel appliances, and lovely island with breakfast bar. The fabulous master bedroom includes a luxury layout with double sinks as well as separate freestanding tub and tile shower! Also including a large backyard with a cozy covered patio perfect for kicking back and relaxing after a hard day's work, this community simply has it all!

6460 E Omega Circle, Mesa

3510 E Dartmouth Street, Mesa
$1,075,000
5 Beds ⋅ 4 Baths ⋅ 6842548 MLS ⋅ 3,634 SqFt.
Luxury Tuscan-Style Custom Home with Resort-Style Backyard! This stunning 5-bed, 3.5-bath custom home blends elegance with modern upgrades. Featuring Venetian plaster, Bellagio finishes, Cantera stone fireplace, and unique ceiling designs. The gourmet kitchen boasts high-end appliances, while the master suite offers a Jacuzzi tub and stacked W/D hookups. Enjoy newer ACs, updated whole-house insulation, and a whole home water filtration system. The 3-car garage includes ample storage, a utility sink, and a picture window, while a 50' slab provides space for RVs or toys. The custom pool features a grotto, swim-up bar, waterfall, and self-cleaning system, Marbella stone decking. Built in BBQ and fruit trees -A true masterpiece offering style, privacy and resort style living! all surrounded by Marbella natural stone decking for a cool and comfortable outdoor experience. A gazebo with built-in grill space and low-maintenance landscaping make entertaining effortless, while fruit treesincluding grapefruit, lime, orange, and cocktailadd a charming touch. A true masterpiece, offering style, privacy, and resort-style living!

3510 E Dartmouth Street, Mesa

9942 E Rotation Drive, Mesa
$1,225,000
6 Beds ⋅ 7 Baths ⋅ 6841667 MLS ⋅ 4,747 SqFt.
Welcome to The Majestic, where you enter through a stunning courtyard that sets the tone for this entertainer's dream home. As you step inside, you're greeted by an expansive layout featuring 6 beds and 6.5 baths, including an attached Casita perfect for guests or multi-generational living.The heart of the home is the beautifully upgraded kitchen, complete with a custom backsplash, updated fixtures, a gas cooktop, and tons of counter space adorned with granite countertops & 2 efficient dishwashers! You'll also find ample cabinets, a morning kitchen, and a large pantry, making it ideal for hosting gatherings. Adjacent to the kitchen, the inviting living spaces flow seamlessly, leading to a versatile young adult or teen suite on the first floor. The luxurious master suite, thoughtfully separated upstairs, boasts beautiful bath upgrades, including a separate spa-like tub and an oversized custom tile shower with a rain shower head. All bedrooms feature walk-in closets for added convenience. Step outside to your private oasis, where a heated pool, lush artificial turf, and exterior permanent lighting create the perfect backdrop for outdoor entertaining. Solar panels enhance energy efficiency, making this home not only beautiful but also practical for next-gen families. Welcome home!

9942 E Rotation Drive, Mesa

2927 N 90th Street, Mesa
$1,295,000
3 Beds ⋅ 3 Baths ⋅ 6840919 MLS ⋅ 3,009 SqFt.
An opportunity awaits! This Frank Lloyd Wright inspired, contemporary desert gem, is a rare find indeed! Situated on a 2+ acre parcel in the foothills of northeast Mesa, with unobstructed, panoramic views of the surrounding mountains and the entire valley below. This is a very private, personal retreat at its best! There is nothing ordinary about this home, beginning with its stunning architecture. Natural light and windows abound, with one room unfolding into another following Frank Lloyd Wright's principals. Custom touches throughout- everything you see captures your interest and your heart. Each room speaks to you personally beginning at the entrance of the home. The home is spacious and inviting. From the entrance, to the right, the formal dining area flows into the great room with 20'ceilings and a wall of windows overlooking the city. Centered in the room is the gorgeous, stacked rock fireplace that rises to the ceiling. Truly exquisite. Adjacent is the kitchen that provides a warm place to create the family meal. Beautifully appointed with contemporary maple cabinetry and flooring, dark, rich granite counters, newer stainless steel Jenn Aire Convection Oven combo microwave and a Bosch Induction stove- the cooks favorite appliance. Moreover, there is plenty of drawer space and pullouts for easy access/efficient storage. The island is at the center of the kitchen, inviting your friends & family to gather, enjoy conversation, take in the incredible views, or taste test what will be on the menu for dinner! To the left of the entrance, you will find the primary suite with your personal spa retreat, soaking tub, custom walk-in shower, closet with built-ins. Adjacent are the additional bedrooms with their personal baths and the laundry. Once again, uniqueness exists in every room. A description will not do it justice- it is something you must see for yourself. The loft upstairs is another find- the bullet windows provide a 360 degree view of surrounding mountains with a built in work station perfect for a home office. This space doubles for a recreation area with a billiards table. Wait, don't miss it! There is a balcony just steps away with a catwalk extending over the back patio. A great place to enjoy a glass of wine and take in the city lights. What a way to unwind. Delightful! The interior of this home is a treasure, but we haven't touched on what awaits you outside. First, "Privacy", a two+ acre parcel with views, views, views. You have space surrounding your home. There is a huge, covered patio providing seating area, dining, and outdoor kitchen. Steps away is a firepit to enjoy in the cooler months. This overlooks your pool with water features, custom lighting and a very spacious ramada that boasts a personal spa! To the east is a regulation, bocce ball court to enjoy with family and friends! But there is more, this home is five minutes from the 202 loop which provides easy access to the entire valley- Sky Harbor/Gateway Airport (20 minutes) own a private plane, Falcon Field Municipal Airport (10minutes). You can get anywhere and everywhere in the shortest amount of time because of the easy access to the 202 Loop! Are you a horse lover or do you enjoy hiking, mountain biking, off roading, recreational shooting, archery, or watersports (jet ski, boating, fishing) Golf, Tennis, or Pickleball? If so, this is an equestrian community and you are literally around the corner from Usery Mountain Regional Park, Hawes Mountain Biking Trail System, Bull Dog Pass (Off Roading) the Salt River and Saguaro Lake. And, if you absolutely must get out of the valley in the summer, you are one hour from Payson and 90 minutes from the Mogollon Rim with mountain lakes and pine trees. As you can see, this isn't just about an incredible home- it is about a lifestyle choice that provides the entire package, and it is waiting just for you!

2927 N 90th Street, Mesa

8154 E Jaeger Street, Mesa
$970,000
3 Beds ⋅ 3 Baths ⋅ 6840842 MLS ⋅ 2,406 SqFt.
✨ This is a must-see home! From the moment you step through the grand entrance with an elegant etched glass front door, you'll be in awe of the impeccable beauty and immaculate maintenance of this stunning 3-bedroom + den, 3-bathroom home in a highly sought-after gated Mesa community. Designed for both elegance and functionality, this home features brand-new tile flooring throughout (NO carpet!), plantation shutters on every window, crown molding, neutral paint, upgraded hardware, ceiling fans, and recessed lighting. The gourmet kitchen is a chef's dream, offering leathered granite countertops, upgraded stainless steel appliances, a brand-new KitchenAid refrigerator, ample cabinet space, a reverse osmosis system, and an expansive kitchen island perfect for entertaining. Custom barn door leads to a spacious walk-in pantry, adding charm and convenience. The open-concept living area is warm and inviting, with a custom wood valance, electric sunshades, surround sound throughout also in garage, full wall of glass doors that seamlessly open to the backyard oasis. Step outside to a stunning $70K custom pergola, complete with a built-in gas BBQ, leathered granite bar seating for 8+, and electric drop-down awning shades for added comfort. The low-maintenance yard features artificial turf, travertine pathways, and a gated pet area with dog door access. A brand-new 8X12 Tuff Shed provides extra storage, and there's even backyard access to the garage! The primary suite is a private retreat, featuring double sinks, an oversized walk-in shower, and a spacious walk-in closet. The guest bedrooms are thoughtfully designed, with the front bedroom featuring upgraded decorative windows for a charming casita feel. Laundry room equipped with sink and upper & lower cabinets. The den offers the perfect space for a home office, gym, or additional guest area. This needs to be seen in person to fully wrap your mind around this home. 108 homes in the community with NO TWO STORIES. Priced to move!! Come and take a VIP walk through today!!

8154 E Jaeger Street, Mesa

5812 E Sanford Street, Mesa
$1,200,000
3 Beds ⋅ 3 Baths ⋅ 6839717 MLS ⋅ 2,357 SqFt.
Experience luxury living with Red Mountain Views, owning the ACTUAL RES 9 Model at Reserve at Red Rock! This beautifully designed 2,357 sq. ft., Italian Cottage elevation features high-end upgrades throughout. A chef's dream kitchen boasts GE Profile appliances, 48'' GE Monogram refrigerator, quartz countertops, and elegant kitchen backsplash. The expanded great room includes a 15' sliding glass wall, opening to a spacious patio with gas fireplace. The owner's suite offers a spa-like bath with large custom tiled shower and freestanding tub. Designer features include wood beams, shiplap accents, and a 5-car garage with added storage, ensuring a rich lifestyle. Enjoy premium landscaping and a prime location within walking distance the community pool, fitness center & sports courts.

5812 E Sanford Street, Mesa

4606 S Ferric --, Mesa
$1,020,000
5 Beds ⋅ 5 Baths ⋅ 6839382 MLS ⋅ 3,779 SqFt.
Luxurious Modern Retreat! Experience luxury living in this exquisite home located in the prestigious Eastmark community. Voted ''Best Home'' on home tour! The chef-inspired kitchen is a masterpiece, featuring elegant white maple cabinetry, a striking dark maple island & premium quartz countertops. Upgrades abound, including a stunning fireplace wall, patio shades & custom his-and-hers closets. The spacious primary suite boasts a spa-like bathroom with a EPIC walk-in shower & a luxurious soaking tub. The private enclosed den is the ideal space for an office or personal gym. Soaring 9+ ft ceilings & an open-concept design enhance the airy, sophisticated ambiance. The property also boasts a 2-car attached garage & a separate 1-car attached garage, providing ample storage & parking. Step outside to a serene covered patio, perfect for entertaining. Enjoy unmatched amenities, including biking paths, a children's playground, a clubhouse & a heated pool & spa. Live the ultimate lifestyle in Eastmark!

4606 S Ferric --, Mesa

10511 E Diffraction Avenue, Mesa
$1,225,000
4 Beds ⋅ 3 Baths ⋅ 6838190 MLS ⋅ 3,326 SqFt.
Prepare to be captivated by this stunning semi-custom home in Eastmark, offering luxury upgrades typically found in multi-million-dollar estates. Thoughtfully designed with premium finishes, this masterpiece combines elegance with functionality. The fully renovated interior features custom cabinetry, built-ins, and oversized trim-work, blending sophistication with everyday comfort. The chef's kitchen impresses with high-end JennAir appliances, including a 36'' gas range-top with a chrome-infused griddle, marble and quartz countertops with a marble backsplash, and custom frameless cabinetry with soft-close doors, drawers, and custom inserts. Hidden outlets and under-cabinet lighting complete the sleek, modern design. The primary suite offers a spa-like retreat with a fully tiled walk-in shower, rain shower-head, oversized custom vanities with Grohe fixtures, lighted mirrors, and a custom linen cabinet. Each additional bathroom has been designed with shiplap accents, designer tile, quartz countertops, and premium fixtures, creating spaces that are stylish and functional. Outdoors, the resort-style backyard sits on a 1/3-acre corner lot and features travertine patios, a custom seat wall, artificial turf for a low-maintenance landscape, and a sparkling pool with a Baja shelf, in-floor cleaning system, and tranquil water features. The private courtyard creates a serene ambiance and a peaceful retreat that offers a seamless blend of indoor comfort and outdoor charm. This home is thoughtfully designed for modern convenience with motorized window coverings, white wood shutters, linen drapery, Legrand Adorne outlets with dimmers and motion sensors, and a custom-built drop zone for effortless organization.. Built with 2x6 construction, spray foam insulation, smooth sand stucco, soaring 10-ft ceilings, and 8-ft doors create an open and airy atmosphere. Located directly across from a scenic park, this home offers the perfect blend of privacy and community. As a resident of Eastmark you'll enjoy a resort style lifestyle with access to: a luxurious pool, splash pads, scenic parks, and Steadfast Farm & Diner, known for its fresh, locally grown produce. Residents can also enjoy "The Mark," a state-of-the-art clubhouse that hosts exciting events year-round. This extraordinary home is more than just a place to liveit's a statement of elegance, comfort, and modern luxury. DISCOVER ALL THE HIGH-END DETAILS IN OUR ATTACHED LUXURIOUS UPGRADES LIST!

10511 E Diffraction Avenue, Mesa

8147 E Redberry --, Mesa
$1,725,000
5 Beds ⋅ 6 Baths ⋅ 6837549 MLS ⋅ 3,733 SqFt.
Welcome to your dream home! Lush landscaping front and back with room for pool. This stunning NEW 2024 custom-built spec home is nestled in the desirable NE Mesa community, offering breathtaking panoramic city and mountain views. Situated on a sprawling acre lot with no HOA, this masterpiece features 5 spacious bedrooms, each with its own en-suite bathroom and walk-in closet, and a total of 5.5 bathsBeautiful wood plank flooring and soaring 12-foot ceilings in the great room, adorned with 5 faux beams and a mesmerizing LED backlit stone media fireplace. The chef's kitchen is a culinary delight, showcasing an oversized quartz island, Café Series smart appliances, a custom oven hood, a gas cooktop, a hidden pantry, a wet bar with wine rack. and under-cabinet lighting throughout. A bonus teen or media room with chic barn doors adds versatile space for entertainment or relaxation. The luxurious primary suite is a true retreat, offering dual walk-in closets, a freestanding tub illuminated by an elegant chandelier, an oversized shower with triple-head sprayers, and access to the expansive outdoor living area. The covered patio, finished with silver travertine and a stunning LED outdoor stone fireplace, is perfect for entertaining or unwinding. A spiral staircase leads to an oversized view deck where you can soak in the awe-inspiring surroundings. The property is thoughtfully designed with extensive front yard landscaping, artificial turf, travertine walkways, LED lighting, and a paved driveway. With a 4-car garage, RV gate, and plenty of space for a pool, workshop, or toys, this home has it all. Address the listing agent today for more information for a private tour of this extraordinary property!

8147 E Redberry --, Mesa

3950 E Mclellan Road Unit 5, Mesa
$1,675,000
6 Beds ⋅ 5 Baths ⋅ 6837459 MLS ⋅ 5,492 SqFt.
This beautiful 5492 sq ft custom home is truly outstanding, immaculate, and an entertainer's dream! Located in the highly desirable gated community of Crossroads Estates, it's amidst a total of only 17 homes and is a very private community. The home has many custom features and superior quality carpentry throughout giving it a great amount of character with detailed casing, wainscoting, crown molding, and real wood doors! Elegant entryway with new tile and large front entry room with lots of windows and light. Gorgeous kitchen remodel with white cabinets to the ceiling and a baker's dream with Carrera marble countertops. Sellers chose an electric stove top, but there is natural gas in the home capped off for those who prefer to reconfigure for a gas stove-top. 6 large bdrms (next page) 5 baths and a HUGE upstairs game-room. Large primary bedroom suite and closet! Many additional upgrades since 2020 include: a complete kitchen remodel with extended cabinets and breakfast bar (even removing a wall to give a more open feel), new wood-look vinyl flooring, redesigning the living room gas fireplace up to the ceiling with new molding, installing new recessed lighting and light fixtures throughout, 3 NEWER AC UNITS (1-5 years old), new shutters, white quartz counters in the guest bathrooms, new tankless water heater, two gas fireplaces and AND a new wood fire-pit. Surround sound is included in the theater room, but sellers will take the projector with them as well as the gold frame TV downstairs. Central vac and water softener system. HUGE lot with citrus trees and irrigation is included with the HOA for the backyard - tangerine, orange, grapefruit, lemon, and a green apple tree. New Ficus tree was also planted. Pool decking is updated and painted and added brick pavers around the fire-pit area. Everything updated was done within the past 3-5 years. Roof recently inspected and doing well. Repaired broken tiles and valleys within 6 months. Sellers are leaving 2 sheds. Backyard planters all have a water drip system...pool has water feature planter pots as well. Massive 4 car garage with cabinets. Tons of storage in this house with extra walk-in closets as well. Laundry room has lots of cabinets and a storage closet. Owned Vivint security system that is on all doors and windows including a break glass sensor in the master bathroom. It also has a motion sensor and an app to set on or off. Equipment remains with the house. If service is desired, the monthly fee is $22.14. Sunscreens are in the shed. Every detail has been cared for in this house!! Sellers have loved their time in the home and are now downsizing.

3950 E Mclellan Road Unit 5, Mesa

2251 N 32nd Street Unit 31, Mesa
$1,499,000
7 Beds ⋅ 6 Baths ⋅ 6836600 MLS ⋅ 7,455 SqFt.
Seller Incentive! Seller will contribute $20,000 towards an INTEREST RATE BUY DOWN and/or CLOSING COSTS w/ an acceptable offer if UNDER CONTRACT by 5/31/2025. Welcome to this beautifully updated 7-bed + bonus room, 5.5-bath home in the highly sought-after gated community of Tanner Grove Estates. With new wood-look flooring, new carpet, freshly painted cabinetry, new quartz kitchen countertops, a newer roof, and newer A/C units, this home combines timeless style with modern upgrades. The grand entry opens to soaring ceilings with crown molding, pristine paint, upgraded lighting, and a bright, open floor plan filled with natural light. The chef's kitchen features stainless steel appliances, a 5-burner gas cooktop on an oversized island, dual appliance garages, custom tile backsplash, a dee bay window over the sink with backyard views, and a passthrough to an enormous walk-in pantry. The main living areas flow seamlessly, including a spacious formal living and dining area, an upstairs loft with balcony access, and a massive downstairs great room with tile flooring, a cozy brick fireplace, and custom built-ins. The oversized primary suite offers a private retreat with dual exits, space for a sitting area, dual vanities, a garden tub, a walk-in shower, and two large walk-in closets with built-in organization. The dream laundry room includes two washer/dryer sets, tons of cabinets, a center island, sink, and drying rack. All bedrooms feature large closets, most walk-in. Outside, enjoy a ¾-acre lot with an extended covered patio, diving pool with electric cover, RV gate, and your own citrus orchard.

2251 N 32nd Street Unit 31, Mesa

Copyright 2026 Arizona Regional Multiple Listing Service, All rights reserved. The data relating to real estate for sale on this website comes in part from the Arizona Regional Multiple Listing Service. All information deemed reliable but not guaranteed and should be independently verified. All properties are subject to prior sale, change or withdrawal. Neither listing broker(s) nor Arizona Regional Multiple Listing Service shall be responsible for any typographical errors, misinformation, misprints and shall be held totally harmless.

How much is your home worth?

Get instant property value now!