Refine Search
Sort by
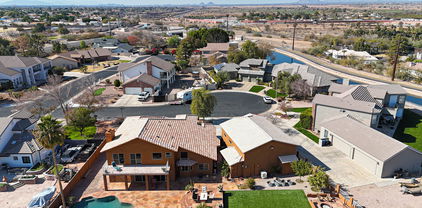
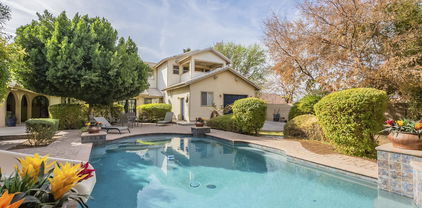
4015 E Emelita Avenue, Mesa
$1,100,000
5 Beds ⋅ 3 Baths ⋅ 6816377 MLS ⋅ 2,839 SqFt.
Remodeled home sitting on a prime location in the heart of the East Valley on 1.32 acres with flood water irrigation, minutes from highway US60. The property features a 2832 sq ft main house with 5 bedroom, 3 bath, Pebble Tec pool with large Baja deck, oversized shaded patio and a detached 1032 sq ft air conditioned building currently divided into a home gym and 5 dog kennels with access to fenced dog run. Main house features: Wood look tile floors, new carpet, custom built White Shaker cabinets, White Quartz countertops, Subway tile backsplash, Samsung SS Induction stove and appliances, 2 tone paint, LED can lighting, ceiling fans, stunning fireplace, dual pane windows with shutters, 3 bathrooms with White Shaker cabinets, Quartz countertops, Subway tile showers, Metal Interlocking Roof. Master Suite features: dual sinks, walk-in shower, dual closets. The Equestrian Paradise features: Professionally designed 3-stall horse barn with paddock, round pen, shower stall, hay barn, with water and electric for each stall. Summer Mesa has features that other horse properties don't offer, block fences, enclosed irrigation system. All this close to the 60 and 202 freeways, 20 minutes to the airport, high-end shopping at Dana Park with AJ Fine Foods, dining and entertainment within minutes. The east valley is minutes away for hiking, biking, Salt River Recreation, Lakes, Superstition mountains, Spring Training Baseball Chicago Cubs and so much more. Don't miss out , come see the fun and value of the East Valley.

4015 E Emelita Avenue, Mesa

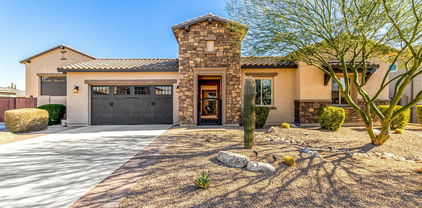
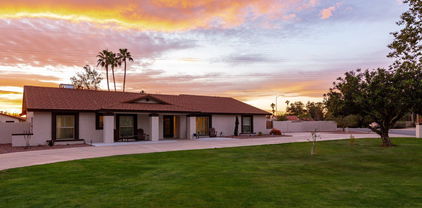
3461 N Ladera Circle, Mesa
$1,550,000
3 Beds ⋅ 3 Baths ⋅ 6814131 MLS ⋅ 3,456 SqFt.
Welcome to your custom dream home at 3461 N Ladera Cir. This stunning property is now on the market and ready for its new owners. Located in the desirable gated community of Las Sendas. When you enter the home you will be greeted with exposed beams and tongue and groove ceilings. The kitchen is a chef's dream that includes a copper sink, granite countertops, gourmet appliances, custom hood vent, walk-in pantry, and large island for entertaining family & friends. The comfortable and inviting living room features a gorgeous fireplace and large windows that frame the desert views. Media room could be used as a playroom, game room or home gym. The primary suite is a true retreat, bathroom includes walk-in shower, jetted tub, dual sinks, and large walk-in closet. Step outside to the beautif serene, landscaped backyard that feels like a private oasis. Entertain with your sparkling pool, spa, travertine decking, fireplace, built-in BBQ, Putting green, and firepit. Additional features include a new HVAC system and a new roof. Don't miss this opportunity to own this piece of paradise in this highly sought-after community.

3461 N Ladera Circle, Mesa

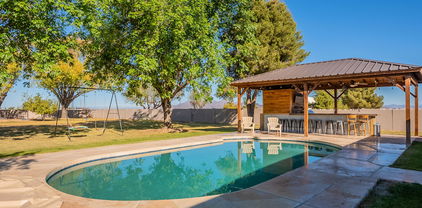
2837 N Whiting Circle, Mesa
$1,200,000
5 Beds ⋅ 3 Baths ⋅ 6813556 MLS ⋅ 3,779 SqFt.
Stunning, remodeled, home located in an enclave of 11 homes on a quiet cul-de-sac right off of the Loop 202 Red Mountain freeway with NO HOA. The backyard has beautiful views of Red Mountain, Four Peaks and Superstition Mountains. The contemporary kitchen was COMPLETELY REMODELED in 2023 with high end modern cabinets and programmable GE Monogram appliances, including a built in refrigerator, induction cook top and wine refrigerator. Large, open concept floor plan ideal for families. The backyard is ideal for entertaining and includes a raised deck to capture the mountain views, along with a swimming pool and artificial turf for the kids. What makes this home so unique is the amazing detached RV garage and workshop.(click ''more'') with copper lines and an IR 5hp air compressor. There are floor to ceiling storage cabinets along the wall and also a separate workshop area with its own bathroom. In addition, there is also separate gated RV parking along the south side of the home as well as a roomy 3 car garage which is attached to the home. Excellent schools nearby for the kids. It is rare to find a property with all of these wonderful features in such a great and convenient location. COME AND TOUR THIS PROPERTY BEFORE IT IS GONE!

2837 N Whiting Circle, Mesa

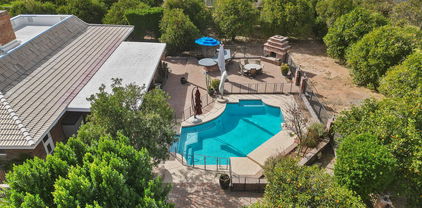
4229 N Recker Road, Mesa
$1,000,000
4 Beds ⋅ 3 Baths ⋅ 6811681 MLS ⋅ 3,131 SqFt.
Check out this amazing 4bed 2.5bath home in the desirable Red Mountain Ranch! This gorgeous home home has been meticulously maintained by its home owner. The kitchen is equipped with large island, granite countertops, and a large amount cabinets. The master bathroom has a freshly updated tub and shower. Also featuring a gigantic walk in closet and a large master bedroom to match. Enjoy the spacious backyard providing a relaxing experience with the heated pool and spa. Take in the the fantastic golf course and mountain views that is right outside your door. The community features walking and biking trails just minutes away and nearby are some great shopping and restaurants for you and your family to enjoy.

4229 N Recker Road, Mesa

3326 E Ivyglen Circle, Mesa
$1,267,500
5 Beds ⋅ 4 Baths ⋅ 6810523 MLS ⋅ 4,286 SqFt.
This 5 bed 3.5 bath home, nestled in the heart of the citrus corridor, is truly a desert oasis! At 4300 sqft, the soaring 12 ft ceilings, oversized windows, and open floor plan create a spacious home flooded with light. The living space provides endless entertainment possibilities with its formal living, formal dining, bonus game room, separate office, kids study area, and massive kitchen/ great room featuring travertine fireplace, abundant windows, and plantation shutters. The owners wing includes 9 ft tall bay windows, back yard access, a massive walk-in closet, and a spa-like ensuite complete with jetted soaking tub, his and her vanities, and an oversized dual head shower. The chef's kitchen will wow buyers with top of the line appliances, dual ovens, an 8 burner gas stove top, gorgeous dark granite counters, an abundance of solid wood cabinetry, and giant walk-in pantry. But the true selling point of this home is the incredibly lush, mature, totally private, back yard. With 21 navel trees, peach, apple, plumb, lemon trees, blackberry bushes, and more, buyers will love harvesting several times a year. When not harvesting, owners will love relaxing on the baja shelf of the glistening pool, getting cozy in the spa, grilling in the outdoor kitchen, or snuggling up by the fire pit. All this plus the community parks, walking trails, tennis, pickleball, and basketball courts make this home and neighborhood an absolute dream!

3326 E Ivyglen Circle, Mesa

3412 E Indigo Circle, Mesa
$1,000,000
5 Beds ⋅ 4 Baths ⋅ 6810301 MLS ⋅ 4,286 SqFt.
Discover the epitome of luxury living in the prestigious gated community of Arboleda at 3412 E East Indigo Circle, Mesa, AZ. This exquisite 5-bedroom, 3.5 bathroom, single-level, semi-custom home is perfectly situated on a sprawling 1/2 acre plus lot, offering both privacy and elegance. Designed with a thoughtful split floor plan, this residence caters to both comfort and sophistication. The gourmet kitchen is a chef's dream, featuring custom cabinets, Thermadore fridge, double ovens, granite countertops, and a cozy breakfast nook. A convenient walk-in pantry is strategically located directly off the garage, making grocery unloading a breeze. The family room, warmed by a gas fireplace, provides a welcoming space for relaxation and gatherings. Formal occasions are well accommodated in the separate living and dining rooms, each space defined by 10 foot plus ceilings that enhance the home's spacious feel. Flooring throughout is a tasteful mix of wood, tile and carpet, laying the foundation for your personal decor. The primary suite is a true retreat, stretching from the front to the back of the house, complete with a custom bay window, sitting area, soaker/jetted tub, and a large shower for ultimate relaxation. An additional office/den/bonus room offers flexibility for your lifestyle needs. Tray and coffered ceilings with crown molding as well as wood blinds and plantation shutters throughout. 3 car extended garage with epoxy floors. Outdoor living is equally impressive. An outdoor oasis including, gazebo w/spacious kitchen, built-in BBQ, custom pool with 3 tier fountain, and separate entertaining area with fire place. Backyard includes multiple mature citrus trees all maintained with low-cost flood irrigation. Dual covered patios provide a shaded space for outdoor dining and leisure, while the custom wrought iron RV gate ensures easy access for all your adventures. Ample storage throughout the home adds to the convenience and appeal of this remarkable property. Located close to the 202 freeway, residents enjoy easy access to all parts of the Phoenix metro area, including PHX Sky Harbor. With top-rated schools and beautiful parks nearby, including the Mesa Tennis & Pickleball Center at Gene Autry Park, big league dreams, and Kensington Groves Park, this home is not just a residence but a lifestyle choice for those seeking the best in Mesa living.

3412 E Indigo Circle, Mesa

1848 E Mallory Street, Mesa
$1,130,000
5 Beds ⋅ 3 Baths ⋅ 6809849 MLS ⋅ 4,008 SqFt.
Welcome to this charming home, lovingly maintained by an incredible family with a rich history. Nestled in the treasured Forest Knoll neighborhood, this residence exudes warmth and character, making it the perfect place to create new memories. As you step inside, you'll be greeted by a spacious living area with high ceilings and a dramatic staircase leading to the second floor. The formal dining room is perfect for those special occasions, adding an elegant touch to your gatherings. Natural light floods the living space, highlighting the beautiful wood floors and elegant architectural details. The kitchen, the true heart of the home, has been fully remodeled with quartz countertops/tile backsplash, wine fridge and under-cabinet lighting. The GE Profile stainless steel appliances add a a modern touch, while the ample space allows for people to gather, prepare meals, and enjoy each other's company. A bank of windows looks out onto the patio and backyard, providing a lovely view and plenty of natural light. The kitchen also features a dining area that opens to the family room with a cozy fireplace, creating a perfect space for relaxation and connection. Steps away, you'll find the laundry room and a convenient office space. In addition, there is a spare bedroom/game room with a full bath that exits to the backyard, offering versatility and additional space for guests or recreation. Upstairs, the primary bedroom is at the head of the staircase, serving as a private retreat. The bedroom boasts vaulted ceilings and a huge picture window overlooking the adjacent pasture with horses grazing and a view of the McDowell Mountains. There is also a deck outside, providing a serene spot to enjoy the backyard. The primary bath mirrors a luxury spa, featuring custom cabinetry, personal vanity space, a walk-in shower, and a soaking tub. The custom closet space includes drawers, hanging areas, and shelving. The other bedrooms are down the hall, tucked behind the primary bedroom with an additional bath. Each of these rooms are ample in size and have windows with beautiful views. The backyard is another wonderful place to enjoy. Situated on the north side of the home, it can be enjoyed throughout the year. The extended travertine patio wraps around the pool area and extends to the sitting area around the outdoor fireplace, a raised spa, and a built-in barbecue. The patio area is perfect for summer barbecues and gatherings with friends and family. There is more- the grassed backyard includes a play set for children, a raised garden for those with a green thumb, a work shed wired with electricity for those who like to putter, and a huge RV parking area that can double as a pickleball court. On the west side of the home tucked out of the spot light is an additional storage shed. This home also features a huge 3+ car garage, offering 880 sq ft of space for oversized vehicles, boats, and off-road vehicles. Additionally, the driveway provides parking for up to seven vehicles off the street. There never seems to be enough parking, but this home has an abundance. This home wasn't just a place to live; it was a place for a family to thrive. With its rich history and the love that has been poured into every corner, it offers a unique opportunity to become part of a legacy. Don't miss the chance to make this extraordinary home your own. _________ __Attractive Qualities & Improvements for This Home Original Owners-Lovingly Cared For- Move-In Ready Interior Ø Full Kitchen Remodel o Refinished Cabinetry with under cabinet lighting o Door Hardware o Quartz Counters and Back Splash o GE Profile Stainless Steel Appliances o Custom Pendent Lighting - Ceiling Fan Ø Full Remodel of Primary Bath- A Personal Spa Retreat o Custom cabinetry boasting extra wardrobe closets, drawers, shelving o Granite Counters with His & Her Vanities o Custom Mirrors and Recessed Lighting o Gorgeous, Custom Tile Work o Soaking Tub with Picture Windows o Custom Tiled, Walk-In Shower Ø Additional Baths Remodeled o Cabinetry o Granite Counters o Custom Lighting o Bath Fixtures Ø Additional Upgrades o Upgraded Wood Laminate Flooring Throughout the home o Custom Shutters o Interior Doors and Hardware Replaced o Trim and Baseboards Replaced o Custom Two-Tone Paint Package o Spacious bedrooms-room for furnishings & activities Ø Exterior Upgrades o Complete Roof Replacement- New Eagle Shale Roof Tile- 2 Layers 40lb felt o Exterior Paint o High Efficiency HVAC- Carrier- 5 Ton- 16 SEER-Two Stage & Rudd-3.5 Ton- 14 SEER Units o Oversized, three car garage 850 sq ft o Oversized RV Parking Area- can double as Pickle Ball Court o Tuff Shed-Wired with Electrical- Great Workshop o Raised Garden with Watering System o Garden Shed/Chicken Coop o North Facing, Extended Length Patio- with Ceiling Fans, Cable TV Hook up & TV o Gorgeous Travertine patio floor and pool deck o Pebble tec Play Pool o Raised Spa o Outdoor Fireplace- Built-in Barbecue- with Seating Area o Grassed in Area with Playset for Children o Extra Storage Unit for Gardening Supplies o Inside Corner Lot with Privacy galore- The Home Backs to a Pasture o Primary Suite has a Walk-Out Deck with Great Views _____________________________

1848 E Mallory Street, Mesa

9535 E Mclellan Road, Mesa
$1,200,000
5 Beds ⋅ 4 Baths ⋅ 6809457 MLS ⋅ 3,315 SqFt.
73 ft fiber optic lit water slide? Check! 6+ Car 1,900 square foot air conditioned garage? Check! Rare opportunity to own a piece of paradise in a 14 custom home subdivision in North East Mesa on city services. No HOA! Nestled at the base of the mountain on a quiet cul-de-sac w/ stunning views. From the gourmet kitchen with walk in pantry, huge granite island that comfortably seats 6, to the game room, & split floorplan, this home is built with friends & family in mind. The backyard is a true entertainers paradise featuring a full length covered patio, outdoor kitchen with top of the line BBQ, putting green, & fireplace. The MASSIVE resort style pool and hot tub is big enough for the whole neighborhood. Once in a lifetime opportunity to own this stunning property! Furnishings negotiable.

9535 E Mclellan Road, Mesa

10712 E Trillium Avenue, Mesa
$1,150,000
4 Beds ⋅ 5 Baths ⋅ 6809335 MLS ⋅ 3,383 SqFt.
What a RARE find! This stunning 4-bed, 4.5-bath home in the gated Estates at Eastmark has all the bells & whistles. Staring with a well-manicured landscape, a split 3-car garage, and a paver driveway. The home exudes elegance with high ceilings, a neutral palette, abundant natural light, stylish light fixtures, wood-look tile flooring in common areas, and soft carpet in bedrooms. Formal dining room! The open-concept living room is paired with surround sound, a cozy fireplace, and multi-panel corner sliding doors for a seamless indoor-outdoor transition. The gourmet kitchen is a chef's dream! It showcases high-end SS appliances w/cooktop gas, a plethora of cabinetry, a walk-in pantry, sleek quartz counters, and a huge island w/breakfast bar. The versatile den can be an office or game area. The large owner's suite has outdoor access and a lavish bathroom with a soaking tub, a tiled shower, a make-up vanity, dual sinks, & a walk-in closet. Each secondary bedroom is also equipped with its own walk-in closet & private bathroom. But the true highlight is the RESORT-STYLE backyard, presenting the ultimate in relaxation and entertainment! A covered patio, well-laid travertine, artificial turf, a putting green, and a sunken BBQ grilling station create an integrated and contemporary outdoor experience. The centerpiece is a luxurious swimming pool & spa with vibrant LED lighting that enhances its modern design, complemented by a basketball hoop, shallow area, & fire features. The Estates at Eastmark provides an exceptional living experience with its extensive amenities! That includes a private clubhouse, sparkling pool, fitness center, parks, trails, and sports courts, offering a perfect mix of relaxation and recreation in a vibrant community. Words can't describe this property. See it! Love it! Live it!

10712 E Trillium Avenue, Mesa

1321 N 102nd Street, Mesa
$1,250,000
4 Beds ⋅ 3 Baths ⋅ 6809045 MLS ⋅ 3,313 SqFt.
Absolutely stunning, 4 bed, 3 bath, single story home with pool and RV garage now available! This luxurious home boasts an impressive kitchen that features a gas cooktop, double ovens, expanded dining area, large island, custom pantry, under cabinet lighting, and so much more. Family room features 12ft ceilings with custom beams. Spacious dining room available for entertaining. Functional floorpan includes a den and bonus room. All secondary bedrooms include ample closet space (one walk-in). Primary suite includes large walk-in shower, separate tub, his/hers vanities, upgraded walk-in closet. Outside includes gorgeous mountain views, pool, hot tub, multiple water features, and plenty of turf. Main garage is 3 car tandem, RV garage is 25x50 and even has a 2nd level mezzanine.

1321 N 102nd Street, Mesa

455 N 39th Way, Mesa
$1,750,000
5 Beds ⋅ 5 Baths ⋅ 6808903 MLS ⋅ 5,930 SqFt.
Discover timeless sophistication in this beautifully renovated Mesa estate, offering over 5,000 square feet of luxurious living. This Estate was completely transformed in 2018, blending modern conveniences with refined elegance. Amenities include dual gas water heaters, newly upgraded 400-amp electrical panel, & the advanced Control 4 system for home automation, security, & sound. The heart of the home, a chef's dream kitchen, features a La Cornue French gas range, a spacious butler's pantry for ample storage. New 2018 air conditioning units & additional 2022 AC unit in the garage. Exterior exudes charm with stonework sourced from Texas & Oklahoma. No HOA! Horse privileges! This property offers the perfect blend of luxury, privacy & freedom.

455 N 39th Way, Mesa

8169 E Redberry --, Mesa
$1,735,000
5 Beds ⋅ 6 Baths ⋅ 6805739 MLS ⋅ 3,733 SqFt.
Welcome to your dream home BRAND NEW ROAD!This stunning NEW 2024 custom-built spec home is nestled in the desirable NE Mesa community, offering breathtaking panoramic city and mountain views. Situated on a sprawling acre lot no HOA, 3,733-square-foot masterpiece features 5 spacious bedrooms, each with its own en-suite bathroom and walk-in closet, and a total of 5.5 baths. Step through the grand entrance to discover engeniered wood plank flooring and soaring 12-foot ceilings in the great room, adorned with 6 faux beams and a mesmerizing LED backlit stunning porcelain slab media fireplace. The chef's kitchen is a culinary delight, showcasing an oversized quartz island, Café Series smart appliances, a custom oven hood, a gas cooktop, hidden pantry, wet bar with wine rack. Under-cabinet lighting throughout. A bonus teen or media room with chic barn doors adds versatile space for entertainment or relaxation. The luxurious primary suite is a true retreat, offering dual walk-in closets, a freestanding tub illuminated by an elegant chandelier, an oversized shower with triple-head sprayers, and access to the expansive outdoor living area. The covered patio, finished with beautiful white limestone , stunning LED outdoor stone fireplace, is perfect for entertaining or unwinding. A spiral staircase leads to an oversized view deck where you can soak in the awe-inspiring surroundings. The property is thoughtfully designed with extensive front yard landscaping, artificial turf, limestone walkways, LED lighting, and a paved driveway. Added 20x25 parking slab. With a 4-car garage, RV gate, and plenty of space for a pool, workshop, or toys, this home has it all. Address listing agent today for more information for a private tour of this extraordinary property!

8169 E Redberry --, Mesa

1822 N Oracle Circle, Mesa
$1,275,000
5 Beds ⋅ 5 Baths ⋅ 6805675 MLS ⋅ 3,682 SqFt.
This beautifully crafted 2021 residence with no HOAs offers a layout that seamlessly blends style and functionality. The main level features a luxurious primary suite with a generously sized walk-in closet and bonus storage. Guest suite with attached bath on the main is a plus as well as conveniently located laundry room. Upstairs, a third en-suite bedroom provides additional privacy, perfect for family or visitors. The open and airy living space flows effortlessly into a chef-inspired kitchen equipped with premium appliances, a spacious walk-in pantry, and room to entertain with ease. A dedicated office and a versatile bonus room with custom built-ins provide flexibility to suit your lifestyle. Outside, the backyard transforms into your personal retreat. Plunge into the sparkling saltwater pool with waterfall and slide, unwind in the spa, or gather around the gas firepit. The built-in BBQ, refrigerator, and seating area make hosting an absolute delight. Welcome features like sunshades, ceiling fans, smart thermostats, Ring Security cameras, Smart locks, flood lights and an EV charging station cater to modern needs and security while enhancing everyday comfort. With high ceilings, elegant finishes, and every detail thoughtfully designed, this home is more than a residence,it's your sanctuary and a place to create lasting memories.

1822 N Oracle Circle, Mesa

1743 E Menlo Street, Mesa
$1,015,000
4 Beds ⋅ 3 Baths ⋅ 6805417 MLS ⋅ 3,060 SqFt.
Step into this refined 4-bedroom, 2.5-bathroom home offering 3,060 sq ft of comfortable living space. Key updates include a newly remodeled kitchen with quartz countertops and modern appliances, hidden walk-in pantry, recent roofing from 2018, and fully updated AC systems in 2024. The open floor plan features durable vinyl flooring, a cozy fireplace in the family room, and high vaulted ceilings that enhance the home's spacious feel. Situated on a generous 15,000 sq ft lot, the property boasts a private pool and beautifully landscaped grounds, perfect for relaxation or entertaining. With no HOA fees to worry about, enjoy more freedom and less hassle. Located conveniently near top-rated schools such as Hermosa Vista Elementary and Mountain View High School, this home offers... both luxury and practicality in Mesa's prestigious Forest Knoll. Ideal for those seeking a stylish yet comfortable living environment, this property is not expected to last long.

1743 E Menlo Street, Mesa

3464 N Ashbrook Street, Mesa
$1,260,000
4 Beds ⋅ 2 Baths ⋅ 6805271 MLS ⋅ 2,584 SqFt.
This beautiful 4-bed, 3-bath home sits on nearly an acre, featuring a beautiful Oasis in the back to escape to and entertain. The private backyard includes a Pool, HotTub, outdoor kitchen, Covered Patio with ample seating. Horse facilities in rear of property Perfect for horse lovers with stalls and no HOA. Inside, enjoy black cabinets, granite countertops, and a cozy fireplace. The open-concept design flows seamlessly into the kitchen, great for entertaining. Extra storage is available with Large 1700 sqft Garage out back with a 12 ft Garage door and covered trailer/equipment parking to the side of that. In the Backyard Garage it also features an office/bd, full bath and second-floor storage area. Modern finishes and horse facilities—come on by for your tour today!

3464 N Ashbrook Street, Mesa

2820 E Broadway Road, Mesa
$1,300,000
6804097 MLS ⋅ 6,656 SqFt.
ABI Multifamily is pleased to present 2820 East Broadway Road, a standalone commercial retail building in a busy East Mesa submarket with ~6,650 sq ft of space. The building offers one large room covering the majority of the sq ft, a kitchen, small office space, & two restrooms. This building is situated on a little larger than a one-acre lot with ample parking. The vaulted ceilings give a buyer many options with this space. It will be delivered vacant at close, providing a blank canvas for an owner / operator or an investor placing a tenant. Built in 1998, all components of the property are in good condition and well-maintained. This property can be operated as a turnkey solution for a business owner or tenant's needs. Many commercial uses are permitted in the current C-G zoning. 2820 East Broadway Road is located in an active part of East Mesa, right on the Northeast corner of East Broadway Road & South Lindsay Road with ~185 feet of frontage on East Broadway Road. The property is located ~1.5 miles to highway 60, ~5.5 miles to Loop 202, and ~9.5 miles to downtown Mesa, making this site conveniently located in close proximity to various activities in East Mesa. The owner is open to seller financing with the right buyer and is selling the property in as-is condition.

2820 E Broadway Road, Mesa

4813 S Quantum Way, Mesa
$1,100,000
6 Beds ⋅ 5 Baths ⋅ 6803580 MLS ⋅ 4,341 SqFt.
This home was Maracay's Model in the Eastmark Community until 2017 and is well positioned between 2 single level homes, across the street from a peaceful open park with no homes behind. This home is truly the complete pkg with Model extras including extended patio and beautiful entertainment pool, extended kitchen, laundry cabinetry, wood/iron stair/balcony rails, tiled accent walls throughout. The coveted Downstairs Generation Suite has tile flooring, walk in shower, stacked laundry, full kitchenette. Owner added H2O Concepts Whole Home Water Treatment System, Window Shutters, Saltwater Chlorinating System to Pool, 4'x8'x2 Garage Safe Racks. Your client will be awed by the size and grandeur of this forever home.

4813 S Quantum Way, Mesa

4135 E Hale Circle, Mesa
$1,150,000
5 Beds ⋅ 4 Baths ⋅ 6803023 MLS ⋅ 4,346 SqFt.
Beautiful custom home located in the highly sought-after Estate Groves Subdivision with no HOA. Situated on a .42-acre cul-de-sac lot, this well-planned basement home features 5 bedrooms, 3.5 bathrooms, huge office, formal living, formal dining and two great rooms. The chef's kitchen features updated cabinets, quartz countertops and stainless steel appliances. Additional features include pebble-tech pool, oversized 3 car garage with workshop and storage shelves, beautiful wood floors, enormous laundry room with storage cabinets, updated bathrooms, walk in closets in all the bedrooms, built-in speakers throughout the home, slab for potential RV parking, lush green grass in front and back yards, massive backyard patio with misting system. This house is a must see!

4135 E Hale Circle, Mesa

4024 E Hermosa Vista Drive, Mesa
$1,210,000
4 Beds ⋅ 4 Baths ⋅ 6802187 MLS ⋅ 2,910 SqFt.
The expansive acre lot in a secluded, fully fenced gated community offers a sense of privacy and tranquility that's hard to find. With only three private properties, residents can enjoy a close-knit atmosphere while still having their own space. The private backyard oasis is particularly appealing, featuring a pool with a water feature that adds a touch of luxury. The built-in barbecue and shaded sitting area make it an ideal spot for entertaining friends and family, creating wonderful outdoor memories. The 1000 sq ft RV garage/workshop with loft storage is perfect for those with hobbies or looking for additional storage solutions. Inside, the home continues to impress with four bedrooms and three and a half bathrooms, providing ample room for comfort and functionality. With owned solar panels, a security camera system, and a basement, this home is not only stylish but also practical. It truly seems to be a perfect blend of comfort, convenience, and outdoor enjoyment. Don't miss your chance to make it yours!

4024 E Hermosa Vista Drive, Mesa

2124 E Virginia Street, Mesa
$1,165,000
7 Beds ⋅ 5 Baths ⋅ 6801763 MLS ⋅ 4,999 SqFt.
Welcome to this Expansive, Private, 7-bedroom, 4.5-bathroom home located in the heart of Mesa, Arizona! Perfectly designed for a large family, this property offers ample space and modern comforts for every lifestyle. The home features Enormous amounts of Garage Space for your Toys or Car Collections, Spacious living room, Game Rooms and so much more!! The kitchen is a chef's dream, with plenty of counter space, cabinetry, and room for hosting gatherings. Each of the 7 bedrooms provides comfortable accommodations, while the 4.5 bathrooms are designed for convenience and functionality. Step outside to a Private backyard oasis complete with a sparkling pool and a large open space, perfect for outdoor activities, barbecues, or simply relaxing under the Arizona sun. Conveniently located near top-tier entertainment and shopping options. This home provides so much more than what we can fit into the description/photos so come on out to see for yourselves!

2124 E Virginia Street, Mesa

4055 N Recker Road Unit 85, Mesa
$1,025,000
5 Beds ⋅ 4 Baths ⋅ 6799594 MLS ⋅ 3,463 SqFt.
Welcome to Red Mountain Country Club Estates! This custom home sits on one of the largest lots in the community, offering unparalleled space and luxury. From the moment you step into the impressive entryway, you'll be captivated by the tile flooring and the striking stairway.The open floor plan is designed for both comfort and entertaining, featuring a formal dining room & spacious kitchen that boasts a granite island with seating for eight, a cozy eat-in nook and seamless flow into the living and great room. A SubZero refrigerator anchors the kitchen, complemented by 2 walk-in pantries, a gas cooktop, and built-in oven. The panoramic Nano door effortlessly connects the indoors to the outdoors, making alfresco dining and entertaining a breeze. The outdoor space is an entertainer's dream.. featuring an automated heated pool and spa, a 5 hole chipper and green, built in BBQ and plenty of extra parking. The Luxor automated landscape and whole-house lighting system allow you to create the perfect ambiance, day or night. The main level includes a generously sized bedroom with its own private entrance from a serene courtyard-ideal as a guest or in-law suite. An additional office or second bedroom is also located on the main floor, providing flexibility for your needs. The oversized laundry room features built-in cabinetry and granite counters, adding functionality and convenience. Upstairs, the luxurious master suite awaits, complete with a custom gas fireplace, his-and-hers closets, a walk-in shower, a soaking tub, and a private walkout balcony that offers breathtaking mountain views. Two additional bedrooms are located upstairs, one with its own ensuite bathroom, ensuring comfort and privacy for all. The 3 car garage includes multiple overhead storage And a versatile hobby room, fully insulated and equipped with air conditioning, making it ideal for a workshop or creative space. Don't miss this opportunity to own a stunning home in one of the most sought-after communities.

4055 N Recker Road Unit 85, Mesa

4855 S Astral Heights, Mesa
$1,175,000
4 Beds ⋅ 3 Baths ⋅ 6798047 MLS ⋅ 3,282 SqFt.
Welcome to Your Luxurious Oasis in Eastmark! Step into this stunning home featuring 4 bedrooms, 3 full bathrooms, and a spacious 3-car garage, offering over 3,200 square feet of refined living space. The grand gourmet chef's kitchen, adorned with custom cabinetry, an expansive island, and premium appliances, is a culinary dream. The living area exudes warmth with a stunning fireplace and exquisite wood slat decorative walls. Modern chic updates, including fresh paint, gorgeous tile wood flooring, and brilliant new lighting throughout, elevate this home to a new level of sophistication. The resort-style backyard is an entertainer's paradise with a sparkling pool, spa, outdoor kitchen, pergola, firepit, water features, & misters. Don't miss this Eastmark gem! *Luxury List of Upgrades* *ALL HOME FURNISHINGS & DECOR ARE FOR SALE AND NEGOTIABLE. FURNITURE WILL BE A SEPARATE BILL OF SALE FROM THE PURCHASE PRICE OF HOME AT $1.175M** *Brand-New Furniture and Decor*: All Furniture inside the house is brand new from - Pottery Barn, Restoration Hardware, Crate & Barrel (detailed list available upon request). *Freshly Painted Interior & Exterior*: Entire house, including the garage & all base boards painted in Duck White for a clean and luxurious off-white finish. *Updated Landscaping*: Front and backyard upgraded with palm trees, shrubs, and 75 ficus trees surrounding the backyard perimeter wall. New pot planters in courtyard & throughout backyard *High-Performance Trex Decking Shade Structure*: Installed in the front courtyard for enhanced durability and aesthetics. *New LED Garage Lights*: Energy-efficient and bright lighting added to the garage. *New Hot Water Heater*: Ensuring optimal performance and energy efficiency. *New 50 Bottle Wine Fridge*: Perfect for wine enthusiasts and entertainers. *Chevron Pattern Barn Doors*: Two new barn doors added for a stylish and functional touch. *Six New Ultra Flat-Screen TVs*: Modern entertainment throughout the home. *3 Outdoor Motorized Sunesta Sun Shades* Providing shade and cool summer evenings under your patio & pergola *Plush New Carpet & Padding: Soft and luxurious throughout home *New Smart Recessed Lighting*: Over 82 new lights controllable via app for customizable ambiance. *Eight New Ceiling Fans w/LED Lights*: Stylish and energy-efficient additions to multiple rooms. *New Outdoor Garden Landscape Lighting*: 70 lights illuminating ficus trees and meticulously designed landscaping. Sonos Indoor and Outdoor Speakers do not convey with purchase of home, but they can be sold and negotiated in a separate bill of sale with furniture. *69 New Misters*: Installed in the backyard to keep you cool while relaxing in RH lounge chairs, dining under the pergola, or enjoying the patio. *New Pool Pump Equipment*: Additional upgrades for enhanced pool functionality. *New Custom Pool Shade Structure*: Roof and gated enclosure protect pool equipment from sun exposure. *New Nest Security Cameras*: Cameras installed for added peace of mind. *Premium Turf Installation*: High-quality turf meticulously cut around palm trees for a polished look. *Solar-Powered Umbrellas & Pool Ledge Loungers*: Three solar-powered umbrellas and stylish pool loungers included. *New Luxury Acoustic Wall Panels in Flex & Living Rooms*: Elegant accents throughout the house. *Tile-Accented Walls*: 2x4 tile accents installed in three guest bedrooms. *New Quartz Countertops & Faucets/Sinks*: Upgraded in all guest bathrooms. *Painted all Bathrooms & Laundry Cabinets*: Freshly updated for a clean and cohesive look. *New Chandelier's in Dining Room & Kitchen*: Elegant lighting in the dining room and kitchen. *New Kitchen Backsplash*: Tile extended from countertop to ceiling for a dramatic effect. *New Fireplace tile & mantle*: Clean finish with fireplace *New ceramic tile accent walls in guest bedrooms *New painted front door with phantom screen* *Luxury Resort-Style Living*: Seamless indoor-outdoor flow for entertaining and relaxation. *Gourmet Kitchen*: Custom staggered cabinetry, soft-close drawers, under-cabinet lighting, extended island, pull-out drawers, and a walk-in pantry elevate your culinary experience. *Double Oven*: Perfect for hosting and holiday meals. *Stainless Steel Appliances*: Includes an upgraded Fisher & Paykel dishwasher. *Travertine Stone Pool Surrounds*: Saltwater pool enhanced by two waterfall fountains and three deck jets, surrounded by new turf and pygmy palms for a resort-like atmosphere. *Coffered Ceilings*: Adding elegance to the primary suite, hallways, and dining room. *Primary Ensuite Bathroom*: Dual vanities flanking a luxurious soaker tub and a massive walk-in super shower with a rainfall showerhead. *Upgraded Mudroom*: Leads to a 3-car garage featuring epoxy flooring, built-in cabinets, and a sink for storage and functionality. * Water softener system & Reverse Osmosis Water in Kitchen * Spray Foam insulation in Attic *Pool Fountains, Outdoor Sonos System, Misters, Sunesta Sun Shades, Outdoor & Indoor Lights all operated via App on cell phone or remote control*

4855 S Astral Heights, Mesa

8443 E Jensen Street, Mesa
$1,050,000
5 Beds ⋅ 5 Baths ⋅ 6797372 MLS ⋅ 3,360 SqFt.
Beautiful and Immaculately kept home featuring 5 BR 4.5 bath plus a loft in the Gated Community Of Mountain Bridge. This home has one of the best Lots in the entire community With an elevated oversized lot that backs to the community park, it has a show stopper sunny south facing backyard with heated Pebble Tech pool That has: Swim Jet machine, fire features, waterfall pots, water bubblers, and LED lights. The large backyard patio space sets this apart from other homes; over 2,000 sq feet of upgraded Turkish Travertine Patio flooring, Outdoor fireplace, built-in barbecue area, & a beautifully landscaped yard. This is that one home in the community that you must see. The Interior upgrades Include: Tile floors, Upgraded Iron stair Banister, ,built-in Sub-Zero Refrigerator, Gas cooktop. New lighting & Custom wood trimmed niches. HVAC are only 4 years old & New water heater , garbage disposal and Dishwasher. Includes all appliances. This great floorplan has One bedroom & bath downstairs With the other bedrooms & laundry room upstairs. Beautiful view deck off Of the loft area & a nice welcoming Fenced in front Courtyard. The home has a large family room right off of the kitchen that has views of the beautiful backyard. All of this plus a five car garage. See the features list for more details.

8443 E Jensen Street, Mesa

2152 E Calle Maderas --, Mesa
$1,227,845
6 Beds ⋅ 6 Baths ⋅ 6797152 MLS ⋅ 7,242 SqFt.
Located in the gated Las Maderas community, this custom home, with a basement, boasts 6 beds, 5.5 baths, with multiple dens/offices. This home has all the space for indoor & outdoor living. Beautiful backyard is highlighted with mature landscape and sparkling pool/spa +ramada. Includes 3-car garage w/extended driveway, and separate air conditioned Bonus Room with storage. Large formal living room incl built-in bookshelves and high-vaulted ceilings w/exposed beams. Kitchen boasts SS appliances, quartz counters, a walk-in pantry, shaker cabinets, and a huge island. The skylights, designer palette, recessed lighting, and French doors to the back enhance the beautiful interior. Home has dual primary bedroom suites with main suite offering two ensuites, & two walk in closets.

2152 E Calle Maderas --, Mesa

Copyright 2026 Arizona Regional Multiple Listing Service, All rights reserved. The data relating to real estate for sale on this website comes in part from the Arizona Regional Multiple Listing Service. All information deemed reliable but not guaranteed and should be independently verified. All properties are subject to prior sale, change or withdrawal. Neither listing broker(s) nor Arizona Regional Multiple Listing Service shall be responsible for any typographical errors, misinformation, misprints and shall be held totally harmless.

How much is your home worth?

Get instant property value now!