Refine Search
Sort by
3152 E Fox Street, Mesa
$1,114,900
4 Beds ⋅ 5 Baths ⋅ 6671360 MLS ⋅ 3,675 SqFt.
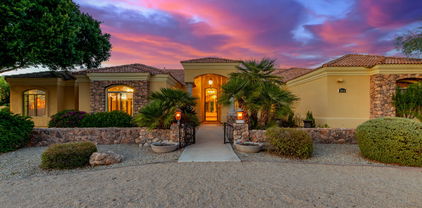
This is a true family home: 4 enormous bedrooms PLUS a large office in the desirable Groves neighborhood. A renovation and addition completed by a licensed contractor in the Spring of 2022, brought a state of the art chef's kitchen with quartz countertops, custom cabinetry, top of the line commercial appliances and so much more. You'll love the character and warmth the double sided stone fireplace and the herringbone patterned ceiling with exposed beams provide. Open up the 12 foot sliders and enjoy the outdoor oasis with pool, spa and mature landscape. Each of the 4 generously sized bedrooms has its own en suite and two have completely separate entrances, perfect for a home office, guest casita or teen room. Truly a little slice of paradise in Mesa!

3152 E Fox Street, Mesa

2627 N Tambor --, Mesa
$1,180,000
3 Beds ⋅ 4 Baths ⋅ 6671226 MLS ⋅ 3,082 SqFt.
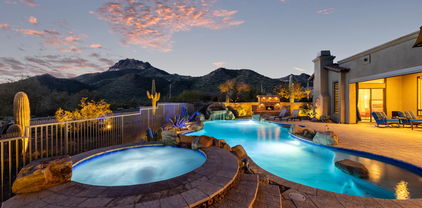
Welcome to Tonto Forest Estates! Private gated community with stunning 360 views of the Superstition's, Usery Mountains & nightly city lights. This 3BR, 3.5BA + Den Custom estate is on over an acre at the base of the Tonto National Forest, steps away from the park with miles of hiking trails, biking trails & recreational sites. This home burst with luxurious finishing touches you'll love coming home to. Private front courtyard is perfect to watch the sunset. The elegant entry opens to the great room with floor to ceiling sliding glass doors, mountain views & pool access. The kitchen is awesome; oversized single slab island, gas-range, wall oven & hidden walk-in-pantry. Primary BR&BA are pure luxury with heated tub, workout room & pool access. Split fp w/ 2 BR en-suites. Must SEE this one!

2627 N Tambor --, Mesa

3040 N Hawes Road, Mesa
$1,715,000
3 Beds ⋅ 3 Baths ⋅ 6670178 MLS ⋅ 3,017 SqFt.
Truly One of A Kind Property Nestled in Prestigious North East Mesa Desert Uplands. This Impeccably Designed 3017 SqFt Home Sits on 4.7 Acres of Highly Sought After Natural Desert. Acreage Can Be Subdivided. Come Experience The Captivating Sunsets, Twinkling City Lights and Panoramic Mountain Views. Carefully Chosen Finishes Create a Fully Updated Modern Exterior. While Luxurious Upscale Touches Craft The Exquisite Interior. See Property Improvement List for All Upgrades. This Highly Appointed Kitchen Features Custom Italian Imports Including Modern Cabinetry, Decorative Glass Range Hood, and Porcelain Countertops. Effortlessly Prepare Your Meals With Thermador Appliances, Double Ovens, and an Extended Waterfall Island All Complimented By The Stylish Tile Backsplash and So Much More In Kitchen Dining Provides a Cozy Space for Family Meals with Large Picture Windows and Room For a Buffet. Original Stone Wood Burning Fireplace Adds Charm and Character to This Spectacular Floor Plan. Stunning Custom Finished Concrete Floors Create Seamless Transitions Throughout. Primary Bedroom Features Walk in Closet, Glass Enclosed "Wet Room" For Bathing / Showering and Dual Sink Floating Vanity. Primary Sitting Room Doubles as Office with Built in Cabinetry, Shelving, and Stylish Terrazzo Tile Floors. Automatic Roller Shades Provide Security, Privacy, and Energy Efficient Living. Beautifully Designed Fully Enclosed Arizona Room Gives Access to Backyard Covered Patio and Family Room. Bonus Room with Private Bath and Separate Entrance Can Easily Convert. Laundry Room Includes Additional Full Size Refrigerator, Sink, Washer/Dryer and Built in Cabinetry. Oversized Attached 2 Car Garage With MYQ Wall Mounted Openers Contains Built in Cabinetry, Epoxy Flooring, and Aluminum & Glass Doors. With Enough Room to House All Your Toys This Property Boasts an Additional 1344 sqft Must See RV Garage. Complete with Temperature Control, SoundProof Theater and Storage Loft. Heavy Duty Aluminum and Glass Bay Doors Which Allow For Light and Privacy. Additional Detached Covered Terrace with Outdoor Kitchen Features Built in Coyote Grill, Beverage Fridge, and Beautiful Limestone Pavers. Warm Up on Cold Nights at The Propane Fire Pit Perfect for Entertaining Friends and Family or to Relax and Gaze at The Stars. You Will Fall In Love With The Luxurious Outdoor Living Experience and Meticulous Attention to Detail of This Stunning Property. Professional Custom Landscaping with Concrete and Steel Curbing. Powder Coated Steel Planters Filled With Cacti Are A Gorgeous Touch. Mature Desert Landscaping Boasts Over 40 Saguaros and Impressive Ocotillos. Acreage Can Be Used for Additional Residences, Subdivided or Horse Property. No HOA. Don't Miss Out On This Exceptionally Maintained Move In Ready Home! Minutes from Saguaro Lake and the Tonto National Forest, Hiking/Biking Trails, Usery Park, Shopping, Dining, Golf, Easy Freeway Access.

3040 N Hawes Road, Mesa

5614 S Tobin --, Mesa
$1,000,000
3 Beds ⋅ 3 Baths ⋅ 6670057 MLS ⋅ 3,167 SqFt.
A perfect balance between elegance and functionality, offering 3 beds, 2.5 baths, and a 3-car garage with custom storage. The kitchen is a highlight with its in-wall oven & microwave, gas cooktop, 42'' cabinets w/double stack, quartz countertops & Butler's Pantry. Enjoy seamless indoor-outdoor living with a Multi Slider glass patio door leading to the custom pool, limestone patios and 9x15 pergola w/misting system & firepit. Inside, find formal dining, flex space, and a sitting room with patio access. The Owner's Suite offers luxury with a walk-in shower & tub. Extras include a fireplace, upgraded lighting, wine nook, walk-in closets, custom window treatments, speaker pre-wires, tankless gas water heater, water softener & EV ready. Residents have access to numerous Eastmark amenities.

5614 S Tobin --, Mesa

5231 S Verde --, Mesa
$1,075,000
5 Beds ⋅ 5 Baths ⋅ 6669845 MLS ⋅ 4,340 SqFt.
Welcome to your oasis of luxury living in the prestigious Eastmark neighborhood, where sophistication meets convenience. Nestled in the highly sought-after community, this home enjoys proximity to major freeways including the 202 and 60, ensuring effortless connectivity to the rest of the city while providing a serene retreat away from the hustle and bustle. Boasting an impressive 5 bedrooms and 4.5 bathrooms spread across 4,340 square feet, this residence exudes grandeur at every turn. As you step inside, you're greeted by the timeless elegance of ceramic tile flooring throughout the main areas, leading you seamlessly from one luxurious space to another. This home includes a gourmet kitchen, featuring quartz countertops, an extended island perfect for entertaining, a stylish tile backsplash, and top-of-the-line stainless steel appliances, including a sumptuous induction stove top. Whether you're hosting intimate gatherings or extravagant soirées, this kitchen is sure to impress. The oversized primary suite includes an upgraded primary bathroom with tile backsplash above both vanities, tile shower & separate tub. The entertainment space is elevated to new heights with several wall upgrades, including cabinets and shiplap meticulously placed for aesthetic appeal. The FULLY BUILT-OUT laundry room adds both functionality and flair. Additionally electric sliders/blinds adorn all windows, seamlessly merging indoor and outdoor living spaces. Step outside into your own private paradise, where luxury knows no bounds. A three-pane sliding door extends the indoor tile to the backyard oasis, where a magnificent water-featured gated pool awaits. Surrounded by travertine tile and lush artificial turf, this outdoor sanctuary is perfect for relaxation and recreation alike. Natural gas plumbed to the backyard creates potential for a future built in BBQ or fireplace. Additionally, a separate pet-friendly turf dog run ensures that every member of the family feels right at home. The luxury continues to a separate casita, complete with its own living room, bathroom, and patio, providing privacy and versatility for guests or extended family members. Every aspect of this home has been meticulously upgraded, ensuring that not a single inch has been overlooked. From comprehensive upgrades to impeccable attention to detail, this residence sets a new standard for luxury living. Equipped with Tesla solar panels and two Tesla Powerwall's, this home combines sustainability with cutting-edge technology, providing energy efficiency and peace of mind. In summary, this luxury residence in Eastmark offers the ultimate blend of opulence, comfort, and convenience. Don't miss the opportunity to make this dream home yours. THIS IS NOT A STANDARD EASTMARK BUILDER GRADE HOME.

5231 S Verde --, Mesa

5345 E Mclellan Road Unit 25, Mesa
$1,100,000
3 Beds ⋅ 4 Baths ⋅ 6669273 MLS ⋅ 3,255 SqFt.
This IMMACULATE Home overlooks the 8th fairway at Alta Mesa CC. Custom Built on a Premium Golf Course lot, this flowing floorplan will bring you Joy, Relaxation & allow you to Entertain all your guests comfortably. Upgrades & Custom features: Great Room & Kitchen create a spacious open gathering space. Large center opening double glass slider doors open out to patio area. Travertine stone/tile at kitchen, bath & shower surrounds, interior flooring, patio's & walkways & yard borders. Granite Countertops thru-out; Kitchen, Baths, Library/Office, Laundry & outdoor Bar/Grill area. SS Kitchen appliances; Kitchen-Aid wall convection oven & micro combo, electric induction 5 burner glass cooktop & vent hood. 2 Offices, pantry, laundry with sink & 2nd refrig. More details: SEE SUPPLEMENT REMARKS. Additional Details: Great Room Bar has Wine Cooler & 2 pullout Cooler drawers. Stained Alder Kitchen, Library/Office & Bar wood cabinets. Master Suite is spacious & split from the other 2 bedrooms which have their own baths & walk-in showers. Master Bath features beautiful stained Alder cabinetry, granite slab counters, walk in shower with Travertine stone/tile surrounds, separate bath tub & water closet. Large walk-in closet should give you ample storage for his & her wardrobes. Dual pane windows, White Planation Shutters, designer ceiling fans, can & track lighting. Beautifully landscaped with mature plants, trees, & palms. Synthetic grass installed at front & backyards. Expansive covered patio, Aluminum extended louver sunshade awning, Bar & Grill (includes high top seating, propane gas grill & under counter refrig) & Hot Tub. Block perimeter & wrought iron Aluminum view fencing. 3 Car Garage, 2 electric door openers, cabinet storage, workbench, Central Vacuum, Water Softener unit, Electric Hot Water Heater with recirculation pump. TRULY A MUST SEE !!

5345 E Mclellan Road Unit 25, Mesa

4735 E Harmony Circle, Mesa
$1,140,000
5 Beds ⋅ 4 Baths ⋅ 6668689 MLS ⋅ 3,687 SqFt.
Nestled in ideally-located Sunny Mesa, a 46 home gated community with tree-lined boulevard, this home offers a huge resort style backyard featuring pool, spa, sport court, putting green, drinking fountain, swing set, trampoline and garden. The flora is to die for; the owners have pampered every plant, shrub, grass area and tree to their delightful, eye-catching state! Imagine the holidays, swimming parties, and fun everyone will have at your house! Impressive Iron door entry, gorgeous kitchen with custom cabinetry, Tuscan style backsplash, granite counters, stainless appliances, two walk-in pantries and even an ice machine. Five bedrooms, 4 baths with an office & the game room could serve as a second primary suite. There is also a computer/sewing room. OUTSTANDING!

4735 E Harmony Circle, Mesa

2644 N Tambor --, Mesa
$1,926,000
6 Beds ⋅ 6 Baths ⋅ 6668646 MLS ⋅ 4,883 SqFt.
DESIGNER REMODELED! 360 Degree MOUNTAIN Views Hiking & City night VIEWS! CASITA -This meticulously remodeled six-bedroom home, over $700,000 Remodel offers unparalleled mountain views. No expense has been spared in creating this luxurious abode. The chef's dream kitchen, with high end appliances, custom designer bar is One of a KIND, Private CASITA w/courtyard. The house features three fireplaces, an outdoor gazebo w/new appliances, and a five-car garage with views of the superstition mountains. Inside, the custom master bath, designed with no compromises, resembles a spa, adding an extra touch of opulence to this one-of-a-kind residence. Resort style backyard features fireplace, heated spa, play pool, ramada w/outdoor bar & BBQ, & amazing 180 deg mountain views. GATED COMMUNITY

2644 N Tambor --, Mesa

7130 E Saddleback Street Unit 54, Mesa
$1,504,000
4 Beds ⋅ 5 Baths ⋅ 6668219 MLS ⋅ 3,810 SqFt.
Stunning, custom-built masterpiece nestled in the prestigious Las Sendas community. This residence includes 4 generous sized bedrooms, each complete with its own en suite bathroom and walk-in closet. There's an additional 5th bedroom or office providing flexibility to meet your lifestyle needs. The heart of the home is the chef's kitchen, equipped with granite countertops, built-in refrigerator, new gas cooktop and wine fridge. Architectural elegance is evident throughout with 12-20 foot soaring ceilings, brick detailing, groin vaults and arches adding character and charm. The outdoor living space is equally impressive, featuring a heated, saltwater pool, negative edge spa, fire pit, putting green, built-in BBQ & travertine pavers - all set against the stunning backdrop of Red Mountain.

7130 E Saddleback Street Unit 54, Mesa

1650 E Minton Street, Mesa
$1,519,000
5 Beds ⋅ 5 Baths ⋅ 6667677 MLS ⋅ 4,234 SqFt.
This NEW, semi-custom home in the private gated community: Overlook at Forest Knoll features an oversized corner lot with no neighbors beside or behind and guest quarters with separate entrance. This property is a rare gem with included features such as: 12' flat ceilings at living room, 10'flat ceilings at bedrooms, 72'' LED fireplace, 5'' baseboards throughout, 8' shaker style interior doors, smooth 80/20 drywall texture, deluxe closet system at primary closet with laundry access. Spacious kitchen includes double stack cabinets, quartz counter, soft close cabinet doors & drawers, 48'' commercial dual-fuel range, 2 KitchenAid dishwashers, KitchenAid Microwave drawer, & Ice Maker, 48'' Canopy hood. The luxurious primary bath is complete with spacious shower with dual shower heads, free-standing Kohler tub, executive height vanities, square under-mount sinks, Moen faucets & accessories and oversize linen closet. All secondary baths have beautiful tile tub/shower surrounds and include designer selected finishes. In addition to the countless interior features, this home boasts an oversize 4 car garage with a pass-through garage door to the backyard, mounted garage door openers and 8' tall garage doors. The attention to detail in every space of this home is phenomenal.

1650 E Minton Street, Mesa

3818 E Ivy Circle, Mesa
$1,300,000
6 Beds ⋅ 5 Baths ⋅ 6667338 MLS ⋅ 5,019 SqFt.
Welcome to your dream retreat nestled in the serene ambiance of The Groves in Mesa, offering over 5,000 square feet of luxurious living space, complete with a sparkling pool and no HOA restrictions on almost an acre with irrigation! This exceptional property features a main house spanning 3,945 square feet, boasting 5 bedrooms, 3.5 bathrooms, and a spacious 3-car garage with abundant storage. Additionally, a charming guest house, encompassing 1,074 square feet, awaits with one bedroom, a generous living area and full kitchen, and an attached 2-car garage. Step into the backyard oasis, where a glistening pool and expansive oversized patio beckon for endless hours of outdoor entertainment. Cozy up by the inviting gas fireplace in the family room or unleash your culinary prowess in the chef's kitchen, showcasing granite countertops, stainless steel appliances, and ample wood cabinets. The main retreat offers a private outdoor escape, complemented by an immaculate ensuite boasting dual vanities and a walk-in closet. Inside, discover a wealth of additional features, including shutters throughout, a grand entrance, gas stove, and generous storage space. The home also boasts an en suite guest room, his and her closets, and direct backyard access from the master bedroom and bath. Skylights and vaulted ceilings enhance the spacious feel, while 12-foot ceilings elevate the ambiance to new heights. Outside, indulge in resort-style amenities, including a pool slide, a tranquil sand sitting area, and an outdoor shower. A built-in outdoor kitchen with barbecue sets the stage for delightful alfresco dining experiences. The property is adorned with mature landscaping, citrus trees, and RV parking, ensuring both convenience and charm. With its main house offering 5 bedrooms, 3.5 bathrooms, and a 3-car garage, paired with the guest house's thoughtful accommodations, this residence is primed for hosting gatherings with ease. Expansive patios complete this entertainer's paradise, providing the perfect backdrop for cherished moments with loved ones. Welcome home to the epitome of luxury living!

3818 E Ivy Circle, Mesa

5356 S Sabrina --, Mesa
$1,240,000
4 Beds ⋅ 4 Baths ⋅ 6667185 MLS ⋅ 3,489 SqFt.
This previous model home is truly something special, with over $500k in builder upgrades! The features are too extensive to list (build sheet is available upon request), but the highlights include a 400+ bottle wine room, a double wall of glass that looks out to the stellar backyard (heated/cooled pool, pergola, fireplace, BBQ, all first-class) and ultra high-end appliances. The kitchen is unreal- 4 ovens, double built-in refrigerator, two tone cabinets and one of the largest islands ever. The master is gigantic, and the ensuite bathroom is chic! This home sits on a giant private lot in the gated Estates at Eastmark. Amenities abound, with the posh clubhouse (The Club), workout facility and meeting spaces. There are tons of community events including concerts in the park.

5356 S Sabrina --, Mesa

4042 N El Sereno Circle, Mesa
$1,386,000
4 Beds ⋅ 5 Baths ⋅ 6665927 MLS ⋅ 4,079 SqFt.
Welcome to luxury living at its finest in the esteemed gated golf community of Las Sendas. This stunning single-story residence is situated on a premium high elevation cul-de-sac lot, offering breathtaking sunsets, shimmering city lights, and majestic mountains views. A spacious 4009 sq ft, 4 Bedrooms all with ensuite bathrooms and walk-in closets plus 2 bonus/Flex rooms. The elegant private courtyard leads you to the grand entry with soaring vaulted ceiling and opens to the formal dining room and living room/flex space with coffered ceilings. Delight in culinary excellence with a gourmet kitchen boasting gas 5-burner cooktop, double ovens, wine fridge, and granite countertops. Unwind in the warmth of a spacious family room complete with a gas fireplace featuring exquisite Cantera stone and built-in shelving. Start your day surrounded by panoramic views in a generous breakfast area accented by elegant bay windows. Primary suite, boasting a serene sitting area, expansive bathroom with his/her vanities, walk-in shower, and separate walk-in spa/bath. Ensure comfort for guests with a private front bedroom wing, ideal for extended family or visitors. Entertain or unwind amidst the backdrop of Amazing Sunsets, Glistening City Lights and Magnificent Mountain views in your backyard oasis. Lounge under the covered patio, take a dip in the sparkling negative edge pool, or host gatherings around the built-in BBQ with ample seating. Embrace resort-style living with access to championship golf, hiking and biking trails, pools, tennis courts, pickleball, sports courts, playgrounds, a clubhouse, spa, and fitness center. Conveniently located just 20 minutes from major airports, Scottsdale, and minutes away from recreational destinations like Saguaro Lake and the Salt River. Your dream lifestyle awaits.

4042 N El Sereno Circle, Mesa

2515 N Kachina Street, Mesa
$1,263,000
4 Beds ⋅ 3 Baths ⋅ 6663875 MLS ⋅ 3,706 SqFt.
Resort style backyard! Custom Tudor in Mesa. One of a kind home. This spectacular custom two-story residence nestled in Mesa will leave you in awe! No HOA. Striking stone & brick detailing, a circular driveway, a 3-car side-entry garage with an extended driveway, & a lush front yard with trees will greet you upon arrival. You'll LOVE the immaculately designed interior boasting dramatic vaulted ceilings, exposed beams, cathedral windows, & fresh paint complemented with sleek wood-style flooring. The welcoming living room is adorned with attached bookshelves, French doors to the backyard, & a floor-to-ceiling 2 story brick fireplace great for cold evenings. Spacious family room has a bonus room access excellent for a hobby space. The formal dining room is perfect for holding a feast! The impeccable chef's kitchen is fully equipped with an electric cooktop, wall ovens, a center island, & a walk-in pantry. A plethora of white shaker cabinetry with crown molding, recessed lighting, & skylights elevate the space. A peninsula with a breakfast bar & a sun-filled breakfast nook with retractable awning are ideal for morning conversations or casual dining. Venture upstairs to the upper level & find a cozy loft amazing for afternoon relaxation. GRAND primary suite highlights a double-door entry, plush carpeting, a sitting area with a warm fireplace, and balcony access. Its deluxe ensuite provides dual vanities, a soaking tub, a seat-in glass shower, & a walk-in closet with full California Closet build out. Another main retreat enjoys a private bathroom & sliding glass doors to the balcony. The expansive backyard is an entertainer's oasis! A covered patio, a verdant landscape with trees & pavers, & a refreshing pool & spa complete the picture. Hurry! Your paradise awaits!

2515 N Kachina Street, Mesa

7260 E Eagle Crest Drive Unit 30, Mesa
$1,650,000
3 Beds ⋅ 2 Baths ⋅ 6663639 MLS ⋅ 3,475 SqFt.
Prepare to be enchanted by this extraordinary architectural masterpiece—a private sanctuary meticulously designed to capture the essence of the Arizona desert. Offering unparalleled privacy and breathtaking views from every angle. Seamlessly blending modern architecture with artistic flair, the homeowner has created a custom masterpiece that exudes elegance and charm. Nestled in the prestigious gated golf community of Las Sendas on a premium one-acre hillside lot, this elevated residence offers total privacy and mesmerizing views from every window. The elegant, curved glass entryway sets the stage for the stunning art gallery, illuminated by spotlights to showcase fine artwork and prized pieces. Throughout the residence, expansive windows frame picturesque views of the desert landscape, while the open concept living area boasts a chef's kitchen with cherry cabinets, stainless steel appliances, granite countertops, and a large island with a breakfast bar. Dramatic floor-to-ceiling wall of glass, offers breathtaking panoramic views of Red Mountain, Mazatzal Peak, Superstition Mountains, and Verde Valley and the stunning Arizona sunsets. Architectural features such as arched metal rooftops and high barrel-vaulted ceilings further enhance the allure of this home, while wood flooring adds warmth and sophistication to the interior. The primary bedroom retreat features an ensuite bath with dual sinks, steam shower, a jetted soaking tub, and his-and-her walk-in closets. Additional bedrooms offer flexible options for a nursery, den, or guest suite. The 2-car garage is more like a 3 car, oversized 35' width x 21' deep with 9ft high garage doors. Outside, the private backyard oasis beckons with an extended covered patio, a sparkling pool, and a cascading water feature, all surrounded by sweeping views of the majestic mountains and city lights. This home boasts so many architectural designs and custom features you need to see to appreciate. Residents of Las Sendas enjoy resort-style amenities, including a championship golf course, pools/spas, tennis courts, and a clubhouse with a spa and fitness center. Conveniently located just 20 minutes from Sky Harbor and Gateway Airports, Scottsdale, and 15 minutes from Saguaro Lake and the Salt River, this exceptional property offers a lifestyle of luxury, tranquility, and unparalleled beauty, schedule your private showing today.

7260 E Eagle Crest Drive Unit 30, Mesa

10613 E Diffraction Avenue, Mesa
$1,260,000
6 Beds ⋅ 6 Baths ⋅ 6663410 MLS ⋅ 5,704 SqFt.
This BEAUTIFUL home w/CASITA is OVERFLOWING w/DESIGNER upgrades!! GOURMET kitchen w/granite countertops, HUGE island w/sink, tiled backsplash, 42'' cabinets + stainless appliance suite w/wall ovens! Open concept great room w/GORGEOUS built-in entertainment center w/STONE gas FIREPLACE! PRIVATE owner's suite w/sitting room + ensuite bath, BIG walk-in shower + soaking tub! Separate den! Loft! Media room! CASITA w/kitchen, bedroom, living room, bath, laundry + separate entrance! SO many living options in this multi generation home! FANTASTIC backyard OASIS w/built-in swimming pool w/waterfall, fire features, pergola w/sunken kitchen + swim up seating/counter, gas fire pit, pavers/faux grass + covered porch & balcony! This is true LUXURY LIVING! Located in award winning EASTMARK! WELCOME HOME

10613 E Diffraction Avenue, Mesa

3742 N Avoca --, Mesa
$1,325,000
4 Beds ⋅ 3 Baths ⋅ 6662705 MLS ⋅ 3,464 SqFt.
VERY RARE, CUSTOM HOME IN HIGHLY DESIRABLE LAS SENDAS, 19,200 SF LOT HOME IN THE PRESERVE. THIS PREMIER HOME IS A MUST SEE, AS IT HAS RECENTLY BEEN UPDATED WITH WELL OVER $200K OF UPGRADES AND ADDITIONS!**NEW KITCHEN APPLS. GAS RANGE, MICROWAVE, DISHWASHER & OVEN.**NEWLY PAINTED LIGHT & BRIGHT INTERIOR! **WINDOWS RECENTLY REPLACED W/ANDERSON WINDOWS**(2)NEW HEAT/AC UNITS,!!**ALL NEW HICKORY WOOD PLANK FLOORS IN BEDROOMS/LIVING DINING ROOMS**MORTAR WASH FIREPLACE IS A ''MAGNOLIA HOME'' JOANNA GAINES STYLE!* NEW RAIN GUTTERS, NEWLY COATED CONCRETE PATIO,** NEW RECHARGABLE REMOTE CONTROLLED WINDOW SHADES & PATIO SUN SHADE**SAVE $$$$ ON ELECTRICITY WITH YOUR NEW PREPAID SOLAR SYSTEM!!**NEW PENTAIR POOL PUMPS, FILTER, & HEATER FOR POOL. **NEW GARAGE DOOR MOTORS YOU CAN CONTROL FROM PHONE.more **NEW BULL ANGUS BBQ OFF PATIO AS WELL AS SO MANY OTHER FEATURES!! LAS SENDAS IS LOCATED IN THE FOOTHILLS OF THE TONTO NATIONAL FOREST AND THE USERY PASS. 3 MINUTES AWAY FROM THE SALT RIVER, HIKING, BIKING, AND WATER/JET SKIING AT THE SAGUARO LAKE! 22 MINUTES FROM SKY HARBOR AIRPORT AND A SHORT 25 MINUTE DRIVE TO GATEWAY AIRPORT. PLENTY OF SHOPPING & SCOTTSDALE ONLY 25 MINS AWAY! NO BETTER PLACE TO LIVE AT THE VALUE N.E. MESA OFFERS YOU!!

3742 N Avoca --, Mesa

2351 N Estates Circle, Mesa
$1,100,000
4 Beds ⋅ 4 Baths ⋅ 6661645 MLS ⋅ 2,690 SqFt.
Welcome to your dream retreat in the prestigious Mountain Bridge community! This stunning home boasts the highest elevation level in Mountain Bridge providing unparalleled panoramic views of the surrounding natural beauty. As you step inside, you'll be greeted by the elegant allure of newer flooring that spans throughout the residence, creating a seamless flow from room to room. The heart of this home is undoubtedly the chef's kitchen, complete with premium appliances and a convenient pot filler, catering to your culinary ambitions with style and functionality. Indulge in outdoor living at its finest with a private patio oasis adorned with a pool, hot tub, and raised gardening beds, offering endless opportunities for relaxation and recreation. Host unforgettable gatherings with loved ones at the outdoor cooking area, where you can grill up a feast while enjoying the serene mountain backdrop. Car enthusiasts and hobbyists will appreciate the attached 4-car garage, complete with storage cabinets and a utility sink, providing ample space and organization for all your needs. With 4 bedrooms and 3.5 bathrooms, including a lavish master suite, this home offers plenty of space for both relaxation and rejuvenation. Cozy up by the fireplace in the inviting living room, accentuated by floating shelves that add a modern touch to the space. Situated on a sprawling lot, this property offers privacy and tranquility while still being close to all the amenities and attractions Mountain Bridge has to offer. Don't miss your chance to experience mountain living at its finest in this extraordinary residence. Make this your own private paradise amidst nature's splendor.

2351 N Estates Circle, Mesa

1335 E Anasazi Street, Mesa
$1,075,000
5 Beds ⋅ 5 Baths ⋅ 6661363 MLS ⋅ 4,570 SqFt.
UPDATE: The primary bath remodel is now complete and the new roof will be completed soon! Come see this dream home in the one-of-a-kind, gated community of Pueblo Viejo! The circular driveway, 4-car garages, RV gate, and stone accents complement an immaculately maintained front yard. Enter into the living room with vaulted ceilings, recessed lighting, plantation shutters, and plush new carpeting. The great room with dining area features a cozy fireplace. Enjoy the well-appointed kitchen with granite & custom cabinets. You'll also find a den with built-in desk & shelves. The basement includes a kitchenette & great room with two additional bedrooms and full bathroom. Don't miss the huge walk-in basement storage room. Head to the backyard to swim, BBQ or garden in the 3 raised planter beds. The 3-car garage with workshop is air conditioned with new epoxy floors! A detached 1-car garage stands ready for extra vehicles or as a handy workshop. The spacious main bedroom boasts a romantic fireplace and an ensuite with dual vanities, a new tub, and a walk-in closet. New carpet and paint throughout the home. The 24 custom home community features a pond with dock, tennis court and green belts.

1335 E Anasazi Street, Mesa

4318 S Binary Circle, Mesa
$1,125,000
4 Beds ⋅ 4 Baths ⋅ 6660171 MLS ⋅ 2,934 SqFt.
Nestled in a cul-de-sac within a gated community, this beautiful single-level home by David Weekley features 4 bedrooms & 3.5 baths. A charming courtyard welcomes you, enhanced with upgraded features, including 10' ceilings, a thoughtfully designed library/den providing a cozy space for relaxation or work, and a second bedroom with an ensuite—all set on a spacious 14,000 sq ft lot that is professionally landscaped. As you enter through the custom doorway, the open-concept Great Room welcomes you with abundant natural light and a captivating view of the backyard oasis through large sliding doors. The chef's kitchen features White Icing Maple Cabinets, Slate Gray Quartz, and a Marble backsplash, equipped with modern amenities including an 8'6'' island breakfast bar & a built-in wine fridg A spacious walk-in pantry adds functionality to the space. 36" Plank Tile flooring throughout the home enhances its overall aesthetic appeal. The master bedroom boasts an ensuite that is accessible through an impressive custom Barn door, leading to a private sanctuary with Smoke Quartz counters, a soaker tub, and a large walk-in shower. Step outside to the captivating outdoor retreat, featuring an expansive covered patio, a brand new pool and hot tub, 2022, and over 1100 square feet of travertine tile, all set against a backdrop of meticulously designed professional landscaping and ambient lighting. Practicality meets elegance with solar panels that significantly reduce energy costs, soft water system, a whole-home water conditioner, Tesla charger installed in the garage, Rain Gutters and French Drains and an R/O system in the kitchen. The property also includes a 4-car tandem garage with epoxy flooring and ample overhead shelving and a large laundry room complete with cabinets and a sink. Residents in Eastmark enjoy an array of amenities, including a community pool/spa, a recreation center, a community garden, a grand park, and an expansive network of parks, bike trails, and paths.

4318 S Binary Circle, Mesa

3914 E Omega Circle, Mesa
$1,700,000
5 Beds ⋅ 5 Baths ⋅ 6660120 MLS ⋅ 6,314 SqFt.
This one of a kind estate within the custom community of Somerset Estates has so much to offer! A total of 6314 sf of expansive living offers a beautiful main residence of 4759 sf, a detached guest casita w/ full kitchen, full bathroom and laundry, dramatic entertainment room with bar, projector and screen, pool half bath & a car lovers very own privately gated & air conditioned RV garage / workshop equipped with 220V, air compressor lines and half bathroom! The open living single level main residence includes 4 bedrooms, 3.5 bathrooms, great room, formal living/dining, teen room/library, dramatic coffered & tray ceilings, tumbled travertine & ambient custom lighting. Enjoy endless entertaining in your gourmet kitchen boasting high end granite counters, large center island, built in fridge, prof. 6 burner + griddle gas cooktop/range, 2 dishwashers and opens to an impressive great room w/ stone fireplace. Desirable split floorplan offer privacy, generous sized bedrooms, well appointed baths & plenty of storage. Central Vacuum included in the main house, casita and entertainment room. Backyard oasis includes expansive lawns, entertaining areas with plenty of lighting due to added exterior lights, covered patios, pool w/ water feature, gas firepit, outdoor bbq, a charming play house, and gardening area.

3914 E Omega Circle, Mesa

8452 E Laurel Street, Mesa
$1,015,000
4 Beds ⋅ 4 Baths ⋅ 6659146 MLS ⋅ 2,659 SqFt.
If you are seeking the opportunity to live in the prestigious community of Mountain Bridge, now is your chance. This elegant single-level home features quality finish work throughout, reflecting pride of ownership in every design element. The open floor plan creates an inviting atmosphere, making it the perfect entertainment home. You will fall in love with the sliding glass door that creates a seamless transition between indoor and outdoor living.Retreat to the primary suite and unwind. The primary bathroom includes a separate soak tub and shower, offering a spa-like atmosphere. You will also love the walk-in closet. The additional bedrooms provide plenty of room to enjoy. Outside, there's artificial turf and a stunning pool. This community and this home are the complete package.

8452 E Laurel Street, Mesa

10551 E Sanger Avenue, Mesa
$979,800
6 Beds ⋅ 5 Baths ⋅ 6658740 MLS ⋅ 5,397 SqFt.
New Paint at Bedrooms & More! Spacious 5397sqft, setting on a 12,549 sqft lot! 6 beds, 4.5 baths and 2 additional flex space rooms, theater room and massive loft area. Owners suite is located on the lower level. The kitchen includes a new dishwasher, new cooktop, new in-wall convection microwave oven, kitchen island, granite surfaces, tiled backsplash with hidden outlets. Multi-slider glass door leading to a large backyard and 25K gallon pool. Upstairs and downstairs laundry rooms, shutters in the formal living area, newer carpet & newer paint throughout done within the past year. 4 car garage, piped compressor, pre-wired for electric car charger. First-Class Community Center call ''The Mark'' offers an arcade and other amenities. numerous parks and perks to East Mark Living include

10551 E Sanger Avenue, Mesa

3840 N Calisto Circle, Mesa
$1,200,000
5 Beds ⋅ 3 Baths ⋅ 6658579 MLS ⋅ 3,365 SqFt.
This exquisitely remodeled single-story home nestled in the prestigious gated golf community of Las Sendas. Premium cul-de-sac lot with Spectacular Sunsets. Soaring vaulted ceilings enhance the spacious and open floorplan boasting a huge bonus room, formal living/dining room and chefs delight kitchen with Wolf and Subzero appliances, including a gas 5-burner cooktop, wine fridge, upgraded granite countertops, custom cabinets, and a substantial kitchen island with seating and custom designed walk-in pantry. The great room is a welcoming space for warm gatherings, highlighted by a gas fireplace and remodeled expansive windows framing the surrounding beauty. The oversized primary suite offers a private sitting room/bonus space and a spacious bathroom with with quartz countertops, dual sinks, separate soaking tub and shower, along with his and her custom-designed closets. With a total of 5 bedrooms, this home provides flexibility for an office/den and includes a versatile Murphy bed for dual-purpose rooms. Upgrades include Newer AC's, Classy Closets, Electric Shades, LED Lighting throughout, Painted Inside and Out and so much more. Relax and unwind or entertain in your private backyard oasis with the most Breathtaking Sunsets and Mountain Views. Large, covered patio, sparkling pool and spa, travertine, elegant outdoor kitchen with high-end Lynx built-in BBQ, pizza oven and fridge plus a gas firepit and putting green. Even the 3-car garage is upgraded with epoxy flooring, built-in cabinets, insulation and has climate control. Enjoy resort style living in the award-winning community of Las Sendas next to the Tonto National Forest and with some of the best Hiking and Biking Trails, Championship Golf Course, 2 heated Pools/Spas, Tennis, Pickle Ball, Sports Courts, Bocce Ball, Playgrounds, Splash Park, Clubhouse, Spa and Fitness Center and more. Great location Just 20 minutes to Sky Harbor and Phoenix/Mesa Gateway Airport, Scottsdale, 15 minutes to Saguaro Lake and the Salt River.

3840 N Calisto Circle, Mesa

7345 E Rochelle Circle, Mesa
$1,040,000
5 Beds ⋅ 3 Baths ⋅ 6658390 MLS ⋅ 3,344 SqFt.
Brand new roof! This spectacular prime location and cul de sac lot with privacy and mountain views in Las Sendas. This highly desireable floorplan features 5 bedrooms, 3 baths and 3 car garage. The living area is sunken and finished with french doors, wetbar/sink, beverage cooler and wine rack, The kitchen has a large island, walk in pantry, stainless appliances, dual Fisher-Paykel dishwashers, newer refrigerator, warming drawers, upgraded granite slab surfaces, 36 inch cabinetry, gas cooktop. The kitchen opens to the great room with views of the pool and backyard. Plantation shutters finish this gorgeous home The owners suite is oversized with large sitting area, private exterior access to the backyard, dual walk in closets, Separate shower/tub, dual sinks and separated from the other bedrooms. Secondary bedrooms are separated from the owners suite, several with walk in closets. Office features a built in desk area with ample space for all your work related projects. The flooring is all hard surface including tile and engineered wood flooring. All bathrooms are updated with stone countertops, the guest bath features an updated large walk in shower. The backyard is a resort paradise with a 20x40 pebble tec diving pool with large beach entry and mosaic inlays, oversized jetted spa with remote control access, outdoor kitchen with seating area and upper seating level over loooking the jetted spa and pool. To complete the backyard, a large turf grassy area with low maintenance and separate seating area overlooking the backyard provide additional seating vignettes. Large covered patio with roller shades, grassy area finished with artificial turf, sitting area vignette along with the large covered patio with roller shades complete this peaceful and serene outdoor living space. Surrounded by natural area open space with views of the mountains. Views of Boulder Mountain from your backyard create a most peaceful and welcoming environment with privacy, quiet and surrounded by nature. Three car garage is finished with epoxy flooring, plenty of cabinetry, workbench, sink, and has an exterior access door to the backyard. This home offers a combination of comfort, style and functionality making it a great choice for those looking for a spacious and inviting home. Home is built with Integra block which provides energy efficiency. New roof with 10 year warranty March 2023. New pool pump July 2023 New spa blower March 2024 Newer AC units 2017 and 2020 Newer water heater - 2019 Washer/dryer convey in 'as in' condition. Great location and highly desirable community in NE Mesa.

7345 E Rochelle Circle, Mesa

3111 E Irwin Avenue, Mesa
$1,010,000
6 Beds ⋅ 5 Baths ⋅ 6658368 MLS ⋅ 4,430 SqFt.
Welcome to 3111 E Irwin Ave in lovely Mesa, AZ. With its incredible location, minutes away from downtown Gilbert, this property, in a tranquil neighborhood escapes the restrictions of an HOA and is the perfect place to call home. This stunning Victorian is nestled on nearly a full acre lot with a diving pool and plenty of space to entertain. Boasting 6 bedrooms and 5 bathrooms, this home features a primary suite in a private section of the main floor. The primary suite offers access to the covered back patio overlooking the diving pool, where Arizona's sunrises and sunsets can be enjoyed year-round. The charm of the wrap-around front porch radiates an inviting feel into this home with distinct style. This larger-than-life family home also features a captivating staircase in the entryway leading to the second floor where 4 spacious bedrooms and two bathrooms can be found. With over 4400 square feet of livable space and horse property potential, this home makes for an idyllic retreat for those seeking space and comfort.

3111 E Irwin Avenue, Mesa

Copyright 2026 Arizona Regional Multiple Listing Service, All rights reserved. The data relating to real estate for sale on this website comes in part from the Arizona Regional Multiple Listing Service. All information deemed reliable but not guaranteed and should be independently verified. All properties are subject to prior sale, change or withdrawal. Neither listing broker(s) nor Arizona Regional Multiple Listing Service shall be responsible for any typographical errors, misinformation, misprints and shall be held totally harmless.

How much is your home worth?

Get instant property value now!