Refine Search
Sort by
$1,950,000
5 Beds 5 Baths 6857380 MLS 4,043 SqFt.
Set on just over an acre in the heart of Paradise Valley, this expansive estate located near the entrance to Tatum Canyon, captures sweeping views from Pinnacle Peak to Echo Canyon and offers a rare blend of privacy, scale, and lifestyle. A privately lighted tennis and sport court anchors the outdoor space—perfectly complemented by a diving pool with waterfall and spa, tranquil pond, outdoor fireplace, and built-in BBQ. Inside, the chef's kitchen is equipped with granite countertops, a walk-in pantry, and built-in wine bar, opening to generous living spaces designed for both entertaining and everyday ease. The vaulted primary suite features a private balcony and a spacious bath with jetted tub and dual vanities. A private front courtyard adds a peaceful touch with its own fireplace and waterfall, while a separate gym includes a steam shower for a true at-home retreat. An oversized 3-stall garage accommodates up to four vehicles with ample storage throughout. All just minutes from Scottsdale, Biltmore, Downtown Phoenix, and Sky Harbor Airportthis is a private paradise with exceptional convenience.

4744 E Foothill Drive, Paradise Valley

$5,500,000
5 Beds 5 Baths 6855530 MLS 5,912 SqFt.
A Timeless Masterpiece in the Heart of Paradise Valley! Tucked away at the base of Camelback Mountain, this one-of-a-kind estate captures the essence of Arizona living with a bold embrace of authentic Southwest design. Thoughtfully crafted by Lash McDaniel, a Phoenix Home & Garden Master of the Southwest, and built with precision by Kitchell, every inch of this stunning residence tells a story of artistry, heritage, and intention. Classic stucco walls, red tile roofing, and hand-carved wood details create a striking first impression. A winding Saltillo-tile path and private wooden gate lead to a lush, fountain-adorned courtyard setting the tone for the tranquil, transportive experience that lies beyond. Inside, you'll find curated textures and custom elements at every turn from reclaimed French roof tile flooring and ornate ironwork to dramatic vaulted ceilings and archways. A hexagonal entry with soaring ceilings gives way to the sun-filled great room, where clerestory windows, hand-carved saguaro rib shutters, and a grand stone fireplace establish a warm yet elevated ambiance. Seamless indoor-outdoor flow is enhanced by vintage screen doors and bespoke hardware that open to expansive covered patios. Entertain with ease in the stunning chef's kitchen beneath a vaulted brick ceiling, where rustic beams frame clerestory windows and artisan stonework surrounds the custom range hood and fireplace. High-end appliances, a live-edge granite island with copper sink, and a butler's station with built-in Miele coffee maker elevate every culinary moment. Just off the kitchen, a generous laundry room and access to one of two 2-car garages make daily living effortless. The owner's suite is a private sanctuary, marked by handcrafted wooden doors, serene sitting areas, and patio access that leads directly to the pool. The spa-like bath features radiant heated floors, an onyx soaking tub, and a peaceful courtyard with fountain and outdoor showeryour own private resort. With multiple guest suites, a charming office with kiva fireplace, a detached fitness center, and a separate guest casita, this estate offers unparalleled flexibility. Entertain beneath the vaulted outdoor ramada with fireplace, grill, and dining space, or unwind beside the 75-foot saltwater lap pool accented by tiled spillways, sculptural agaves, and a watchful lion carved into the wall. Set on a full acre, this property is both a peaceful retreat and a functional entertainer's dreamsurrounded by lush landscaping, citrus trees, tranquil walkways, and vibrant outdoor living spaces. This is not just a homeit's a legacy. A timeless blend of strength, beauty, and soul in the very heart of Paradise Valley.

6019 N 62nd Place, Paradise Valley

$4,150,000
4 Beds 5 Baths 6852041 MLS 5,065 SqFt.
Stunning remodeled estate in one of Paradise Valley's most coveted neighborhoods. Set on over an acre, this 4-bed, 4.5-bath home offers timeless design, lush landscaping, and seamless indoor-outdoor living. Enter through a private courtyard into a light-filled interior with soaring ceilings, arched doorways, and an open floor plan. The chef's kitchen features high-end appliances, double ovens, center island, breakfast bar, and a sunny nook. The spacious great room, formal dining, and gas fireplace make it perfect for entertaining. The luxurious primary suite includes backyard access, fireplace, dual vanities and closets, soaking tub, and oversized shower. French doors lead to a resort-style backyard with a covered patio, built-in BBQ, pool, spa, multiple lounge areas, and firepits. Home includes 4 ensuite bathrooms, office with built-in bookshelves and cabinets, and 3 car garage. Located only minutes away from Arizona's world class resorts, golf, dining, and shopping.

7003 E Avenida El Alba --, Paradise Valley

$4,500,000
4 Beds 5 Baths 6845249 MLS 6,517 SqFt.
Sitting in the highly sought-after 3 C's school district, this soft Santa Barbara estate by Calvis Wyant Luxury Homes offers 6,500+ sq. ft. of refined living space, reconfigured from 5 to 4 bedrms, 5.5 baths + an additional game rm + office. With an elegant street presence, the home is framed by beautiful mature mesquite and olive trees, with a striking ocotillo centerpiece welcoming you at the entry gate. An entertainer's + wine lover's home, the estate features 4 fireplaces, 2 bars + 2 wine cellars. Enter through a soaring vestibule into a grand reception room w/ fireplace seamlessly flowing to both a bar + patio The chef's kitchen boasts a large island, double Viking ovens, SubZero fridge, large walk-in pantry, + opens to a bright breakfast area, and the expansive great rm, game rm, second bar + wine cellar. The large primary suite has 2 closets, 2 water closets + large multi-head shower. There are also 2 ensuite bedrooms with their own lounge + an ensuite guest bedrm. The lush grass backyard features towering 40-50ft sissoo + mesquite trees, as well as lemon trees, lit sport court, putting green, fan-cooled gazebo w/ fireplace, BBQ, pool, and spa.

6937 E Fanfol Drive, Paradise Valley

$2,650,000
6 Beds 5 Baths 6838122 MLS 4,107 SqFt.
You are in luck! Was under contract, went successfully beyond inspections, etc, but was contingent & the Buyer didn't sell their home by the deadline. If you are looking for an entertainer's dream home on a large lot in Paradise Valley that is artistic, contemporary & architecturally significant, look no further! Previously featured on HGTV & in several publications, this home is the unique blend of 3 architecture & design geniuses. Kristine Woolsey remodeled the majority of the home in 2008 while maintaining the touch of the infamous Eddie Jones who designed it in 1978. In fact, it was the first home he ever designed. Most recently, the primary bathroom was remodeled & the masterpiece of a casita was designed by Amit Upadhye & completed in 2023. He won the MERIT award in the ... Distinguished Architecture category by the American Institute of Architects for it! The 3,504 sq ft main home has 4 bedrooms & 3.5 baths. Enjoy tons of natural light & an open floor plan ideal for entertaining as you flow from interior living & dining spaces to outdoor courtyards & patios in both front & back! Your guests will love making a selection from the impressive chilled wine storage room. Wood burning fireplaces in both the living & family room spaces add warmth & life to winter entertaining. Sleek & contemporary finishes throughout include custom Terrazzo tile, stained concrete floors, domed A/C vents, etc. Metal hoods strategically direct sunlight into the home - sometimes through tinted glass for pops of color - all giving that extra 'wow' factor! The center-cut solid douglas fir beams are as handsome as they are rare. The stylish & contemporary kitchen is a chefs dream with double ovens & a large 6 burner gas cooktop. Show off your culinary skills as family or friends sit at the fabulous island which also has a beverage fridge & veggie sink. Chic finishes include stainless steel counters & apron front sink, a sleek backsplash & lift-up cabinet doors. Touches like the glass boards on the kitchen island & in the dining room add to the homes interesting & fun vibe - post the menu or write messages to guests when entertaining! The spacious primary suite boasts the recently remodeled bathroom featured in an article in Dezeen magazine. Definitely worth the read as it explains the purpose for & thought behind the metal hood clerestory window that faces Polaris, the low rectangular window that illuminates the shower bench a beautiful tangerine color, & the oriel window which brings both morning & evening light across the vanity with dual trough sinks. The beautiful freestanding soaking tub, sleek separate shower, & the glass swing door to the private toilet room makes every day feel like a spa day. You can enjoy mountain views from your bed through the sliding door to the beautiful backyard. The 603 sq ft casita is a work of art! Outdoor patios are at both the east & west ends of it, leading through floor to ceiling doors to rooms with closets that could be either bedrooms or offices, etc. A bathroom is at the center of them & depending on the time of day, even the soap tray in the shower lights up from the sunshine glowing through the glass accent in the wall! The southern wall of the guest house is exposed concrete perforated with seven small holes with colored lenses arranged to form the Big Dipper constellation. So many interesting details - you will not notice them all in one visit! Oversized diving pool with beautiful stone paver surround. Spacious covered patio in back to relax & enjoy time with family or entertaining friends. Retreat to the secluded garden and its raised beds with automatic watering & lemon, Mexican lime, & pomegranate trees. The spectacular front courtyard includes an impressive gas fire wall & custom accent lights in the metal cut-out & entry ceiling that can be changed individually to blue, green or red. Large 2.5 car garage complete with fresh epoxy floors & an EV charger. Spacious inside laundry room with sink - beautiful washer & dryer included! Huge interior storage room off of the laundry room has an exit to the backyard. The home has an OWNED 9.18kW solar panel system & two powerwalls for battery storage. Installed in April 2021 ($36K). You get to enjoy the lower electric bills - theirs averaged only $273/month & they keep both homes chilly cold in the warm months! Transferable 2 year termite warranty through 5/2027 included. Circle drive in front of home plus an RV gate & plenty of room in back to add a detached garage, pickleball or tennis court, etc. Enjoy the easy-care natural desert landscape currently in back or use your imagination & create your dream backyard. You have plenty of space & NO HOA. Wonderful mountain views! Desirable north/south exposure acre+ lot. Nestled in a quiet cul-de-sac location, yet close to numerous restaurants, shopping, entertainment, & 51 freeway access. Tons of hiking & biking trails & all forms of recreation nearby. In district for the BEST schools in the Scottsdale School District (the highly desired "3 C's"). As with art, to truly appreciate this home & all of its many special features & attention to detail, one must visit often - at different times of day & night - & linger to soak it all in. Experience it & you will want to be the next luck one to call this property home.

5033 E Turquoise Avenue, Paradise Valley

$4,250,000
4 Beds 5 Baths 6835857 MLS 4,633 SqFt.
Stunning Modern New Build just completed in Paradise Valley. Situated within walking distance to the finest shopping & dining at Fashion Square and Old Town Scottsdale or head West to the Camelback Mountain Cholla Trailhead for a hike. This home features floor-to-ceiling windows that flood the interiors with natural light. The heart of the open floor plan is the Great Room, with soaring 16 ft ceilings and a striking 100 inch linear fireplace. A 10' x 17' tuck-away sliding glass door seamlessly extends the living space to the backyard embracing Arizona's indoor-outdoor lifestyle. The chef's kitchen is a statement in both form and function, complete with an oversized island and premium Thermador appliances, including 92 bottle wine refrigerator. The split primary suite is a true retreat with a spa-inspired bath and an expansive custom closet. Each of the 3 additional spacious bedrooms offers a private en-suite bath and walk-in closet. The resort style backyard is an entertainer's dream, featuring a sparkling pool, outdoor shower, built-in BBQ, fire pit, and a generous turf area with views of Camelback Mountain. Ideal for year-round living or as a low-maintenance lock-and-leave retreat, this exceptional home embodies modern luxury in one of Arizona's most coveted locations.

7009 E Pasadena Avenue, Paradise Valley

$3,530,000
5 Beds 5 Baths 6833902 MLS 4,862 SqFt.
Welcome to your exquisite retreat on 1 acre in the heart of PV. This stunning home in Camelback Country Club seamlessly blends classic elegance with contemporary construction, offering cozy spaces that invite warmth and comfort. Designed with art collectors in mind, the interior boasts ample wall space and natural light, perfect for showcasing your treasured pieces. Step outside to your own desert botanical garden, where mature landscaping, vibrant citrus trees and an array of cactus and succulents create a serene oasis. The backyard features a sparkling pool, ideal for relaxation and entertaining. Accommodations are further enhanced by a charming detached guest house, complete with a full kitchen, bedroom, bathroom, bonus room, and lvng room, perfect for visitors or as a private studio.

8724 N 68th Street, Paradise Valley

$3,200,000
4 Beds 5 Baths 6833572 MLS 6,591 SqFt.
Set against the backdrop of the breathtaking Paradise Valley, this exceptional estate offers a blend of timeless elegance and refined luxury. Featuring four spacious ensuite bedrooms, walnut flooring, custom millwork, and stunning designer light fixtures, every detail in this home exudes sophistication. Entertaining is a breeze with formal living and dining rooms that effortlessly flow together, creating the perfect setting for elegant gatherings. The impressive kitchen, which opens to a cozy breakfast nook, is complemented by a convenient wet bar. The family room, with its vaulted ceiling, provides a welcoming and relaxed lounge space. The primary suite serves as a serene retreat, complete with a gas-burning fireplace, a luxurious bathroom with a soaking tub, two walk-in closets, and a versatile bonus room ideal for a home office or gym. The three generously sized guest bedrooms offer both space and comfort. Outside, the beautifully landscaped grounds feature lush greenery and a sparkling pool, completing this exquisite home.

8712 N 64th Place, Paradise Valley
$4,550,000
4 Beds 5 Baths 6833528 MLS 4,273 SqFt.
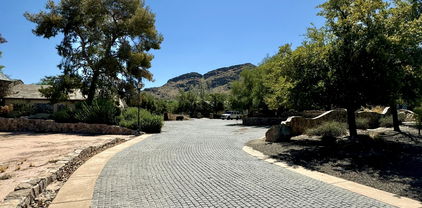
Nestled within the highly desirable guard-gated community of Cheney Estates in Paradise Valley, this newly renovated single-level home combines modern luxury with timeless elegance. Boasting four ensuite bedrooms, four and a half bathrooms, and a dedicated office, the home is designed for both comfort and style. The grand living room features soaring ceilings, a striking fireplace, and elegant wood beams, creating a warm yet refined ambiance. At the heart of the home is the stunning chef's kitchen, equipped with marble countertops, top-tier Monogram appliances, and ample space for cooking and entertaining. Expansive windows allow natural light to flood the space and provide views of the pool and lush landscaping. Additionally, the spacious primary suite serves as a luxurious retreat with a spa-like bathroom, complete with a large soaking tub, beverage fridge, and a washer and dryer for added convenience. Outside, the extended covered patio and sparkling pool create an ideal setting for relaxation or entertaining. This exceptional residence offers refined living in one of Paradise Valley's most sought-after communities.

7157 E Bronco Drive, Paradise Valley

$4,400,000
5 Beds 5 Baths 6832637 MLS 5,561 SqFt.
Experience grandeur in this 5,561 sq. ft. Mediterranean estate, a rare find in Paradise Valley's Country Club Acres and the prestigious 3 C's Scottsdale School District. Move-in ready and designed to impress, this 5-bed, 4.5-bath home features soaring 14-16 ft. ceilings, expansive windows, hand-laid wide plank flooring, limestone fireplaces, and designer finishes. The primary suite offers his-and-hers closets and a spa-inspired ensuite with dual vanities, a soaking tub, and a spa shower. The chef's kitchen boasts two islands, Wolf/Sub-Zero appliances, a butler's pantry, and a wine fridge. Set on 52,932 sq. ft., enjoy a resort-style pool, heated spa, patios, pickleball court space, and a putting green. A 4-car garage with an EV charger completes this luxury home.

10050 N 58th Street, Paradise Valley

$4,400,000
5 Beds 5 Baths 6828309 MLS 5,684 SqFt.
A Masterpiece of Luxury in Paradise Valley! This extraordinary estate has been completely transformed with over $1.5 million in high-end renovations, creating an unparalleled blend of elegance and modern sophistication. Nestled on nearly an acre of prime real estate with no HOA, this property offers endless possibilities, including room for a standalone custom garage or gym, plus a side RV gate for added convenience. Designed for both grand entertaining and serene everyday living, the resort-style backyard is a true showstopper—featuring a newly remodeled heated pool and spa, gas fire pit, ramada, and a brand-new built-in gas barbecue, all surrounded by lush, mature landscaping. There's even ample space to add a pickleball court or other outdoor amenities to suit your lifestyle. Inside, this 5-bedroom, 4.5-bath home is a masterclass in craftsmanship. Vaulted ceilings with exposed beams add warmth to the expansive family room, while the gourmet chef's kitchen is an absolute dream, featuring a Sub-Zero refrigerator, Wolf range, two dishwashers, an oversized quartz breakfast bar, a butler's pantry with a wine fridge, and a coffee station. The primary suite is a sanctuary unto itself, boasting a soaring wood-beamed ceiling, cozy fireplace, and a spa-inspired bathroom with Quartzite slab walls, a body spray shower system, a private toilet and bidet, and dual walk-in closets. The attached full casita offers a private kitchen with quartz countertops, stacked washer/dryer, and separate entry, making it ideal for guests, multigenerational living, or even an upscale home office. For added convenience, the main laundry room is equipped with two stacked washer and dryer sets, ensuring effortless living. A rare opportunity to own a fully upgraded estate in one of Arizona's most sought-after luxury communities. This home is nothing short of spectacular!

9900 N 52nd Street, Paradise Valley

$3,135,000
6 Beds 5 Baths 6826042 MLS 5,862 SqFt.
Paradise Valley Camelback Mountain Dream! This estate is situated on 1.34 Acres of Land with a 5,800+ Sq Foot Residence! This property is selling at Auction March, 22nd 2025 to the highest bidder for the Estate. Residence includes: Lap Pool, Office/Shop, Balcony Facing the Mountain, Full Size Tennis Court which is fully lit, North/South exposure in the heart of a cul-de-sac. Endless potential and opportunity here. Do not miss this opportunity to purchase! Owner's retreat showcases plush carpet, plantation shutters, a fireplace, balcony access, & an ensuite equipped w/dual sinks, a make-up desk, & a walk-in closet. Contemplate breathtaking mountain views from the balcony. Stunning backyard offers a covered patio, gazebo, pergola, tennis court, a sparkling pool, & spa, & a detached workshop. This jewel will certainly impress you!

6336 N 48th Place, Paradise Valley

$4,600,000
5 Beds 5 Baths 6823925 MLS 4,716 SqFt.
Picture perfect, turn key home with jaw dropping mountain scenery! Located in Paradise Valley and conveniently located close to the well known Biltmore, this recently renovated home is in a league of its own. Main house features 4 en-suite bedrooms plus a formal living and dining area, tall barrel ceiling in the family room, 10ft telescoping doors, designer finishes and so much more. Professional grade kitchen with oversized quartz waterfall island, Sub-Zero fridge/freezer, double ovens, 8 top gas burner Wolf range, spacious walk-in pantry and a temperature controlled wine display. The luxurious owner's suite boasts a charming sitting area with grand windows to capture the impeccable landscape and views. Spa-like bathroom with soaking tub, dual vanities, private water closet and a sophisticated walk-in clothing closet. Detached guest house wonderful for guests or a home office that boasts a full kitchen, bedroom, bathroom and living space. Soak up the sunshine all year long with this incredible backyard, diving pool, outdoor BBQ, ramada, large covered patio, basketball court and an upstairs viewing deck overlooking the entire Valley.

3246 E San Miguel Place, Paradise Valley

$3,846,000
4 Beds 5 Baths 6821924 MLS 4,411 SqFt.
Private and Peaceful, and steps away from the Cholla Trailhead, this lovely 4 bed/5bath home sits on ½ an acre, inside a BOUTIQUE 12-HOME, GATED COMMUNITY ON CAMELBACK MTN. The home features details including a soaring great room with beamed ceiling, a relaxing enclosed patio, and beautiful library with custom millwork. Multiple french doors lead to a large turf yard, an inviting pool, citrus orchard, and 40 yr-old mature ficus trees. Several fireplaces are in the home, including the great room, wood-paneled library, & primary suite. Additional highlights in the home include a 300-bottle brick wine wall, a kitchen with brick inlaid ceiling, hammered copper farmhouse sinks, and Viking / Sub-Zero appliances. The luxurious owner's suite boasts his & her closets, large steam shower... and zen garden. A 2nd floor room was built in 2004 with13 ft ceilings + large panoramic view patio. The space was created as a guest bedroom and/or game room. The beautiful balcony enhances the already amazing views of Camelback Mtn.

6221 E Vista Drive, Paradise Valley

$7,400,000
4 Beds 5 Baths 6815617 MLS 6,209 SqFt.
Now move-in-ready with furnishings available! Perched high on the mountain in a 24-hour guard-gated enclave, this brand-new luxury home sits on a private 1+ acre lot with breathtaking city light views. Designed for seamless indoor / outdoor living, it features a heated glass tile pool and spa, Cristallo Quartzite slabs, and Distinctive Custom Cabinetry throughout. One of the only new hillside homes with a level grass yard, it offers rare functionality. Inside, enjoy four ensuite bedrooms, a glass-walled exercise room, a study / office, and a 3-car garage with room for lifts. The attached guest suite has a private entrance, patio, and stunning views. Wolf & SubZero appliances, full Crestron / Lutron system, automated pocketed blinds, Pella doors and windows, and nine security cameras.

6825 N 39th Place, Paradise Valley
$5,600,000
4 Beds 5 Baths 6815323 MLS 4,712 SqFt.
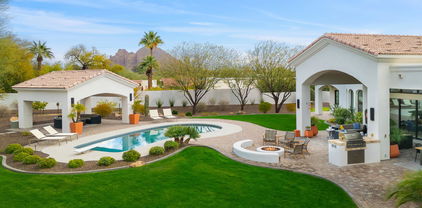
DESERT SANCTUARY! ANOTHER NEWLY BUILT CUSTOM HOME BY CULLUM HOMES! SINGLE LEVEL 4,712 SQ FT FULLY FURNISHED WITH DESIGNER FURNISHINGS READY FOR MOVE IN! ENTRY THROUGH THE PRIVATE COURTYARD LEADS YOU TO THE FRONT DOOR/WALL OF GLASS. THE CHEFS KITCHEN WITH SUB ZERO/WOLF APPLIANCES, CUSTOM CABINETRY, QUARTZ COUNTERS AND PANTRY WRAPPED IN STONE ALL OVERLOOK THE ENTERTAINING GREAT ROOM WITH AN ENORMOUS CONTEMPORARY FIREPLACE WALL WITH FLOOR TO CEILING STONE, DINING ROOM AND FULL WET BAR AND WINE STORAGE. THE VIEW OUT THROUGH THE FLOOR TO CEILING WINDOWS TO THE POOL AND MOUNTAINS IN THE DISTANCE IS PEACEFUL. THE SPLIT FLOOR PLAN WITH THE PRIMARY BEDROOM AND OVER SIZED PRIMARY BATH IS IMPRESSIVE. THE FAMILY ROOM WITH THE WET BAR AND POKER TABLE AREA IS JUST OFF THE 2 EN SUITE GUEST ROOMS. PERFECT FOR COMPANY TO HAVE THEIR OWN SPACE. THE OFFIC OPENING TO THE COURTYARD IS PERFECT FOR GETTING WORK DONE. THE POWDER BATH, LAUNDRY AND EPOXY FLOORED 4 CAR GARAGE, LARGE ENOUGH FOR YOUR CARS AND TOYS, COMPLETE THE MAIN HOUSE. THE AMAZING COVERED OUTDOOR CHEF KITCHEN WITH BUILT IN BBQ, POOL, SPA AND TOWERING WATER FEATURE CREATES A WONDERFUL FALLING WATER AMBIANCE. ACROSS THE OUTDOOR ENTERTAINING SPACE YOU WILL FIND THE ONE ROOM EN SUITE CASITA WITH A DRY KITCHENETTE WITH BEVERAGE REFRIGERATOR. THIS HOME ALL ON ONE LEVEL IS PERFECT FOR SOMEONE LOOKING FOR THAT RIGHT SIZED HOME. THE PARADISE VALLEY COMMUNITY OF 8 HOMES IS GATED AND CLOSE TO ALL THE SHOPPING AND RESTAURANTS OF YOUR CHOICE. COME SEE THIS HOME TODAY!

7153 E Ironwood Drive, Paradise Valley

$3,125,000
5 Beds 5 Baths 6814520 MLS 6,456 SqFt.
Located in the exclusive, gated community of Clearview Edition, this 1-acre Spanish Revival estate offers unparalleled privacy and enviable Camelback Mountain views. Step into an expansive floor plan featuring soaring ceilings, exposed wood beams, and hand-painted Mexican tile accents that exude warmth and charm. Every inch of the 6456 sq. ft. home was thoughtfully designed. The living room with two-way fireplace, wet bar, and soaring arched windows has a wall of center-glassed doors to connect to the stunning resort backyard. Off the well-appointed kitchen, the formal dining room with a beamed ceiling and dramatic iron chandelier is perfectly sized for your dinner parties. The primary suite on the 2nd level offers a private sanctuary with a spacious bedroom, sitting room, and 2 walk-in closets. A private view deck from the suite provides a serene retreat to enjoy morning coffee or evening sunsets. Four guest bedrooms are located on the east wing. The outdoor living spaces are equally impressive, offering a true resort-style experience. A pool and spa invite relaxation, while the poolside ramada provides a shaded retreat. Sports enthusiasts will appreciate the sport court and putting green. Beyond its undeniable beauty, this estate enjoys an enviable location with easy access to shopping, fine dining, golf courses, and Sky Harbor Airport, making travel and leisure convenient.

4245 E Claremont Avenue, Paradise Valley

$3,975,000
4 Beds 5 Baths 6811234 MLS 5,394 SqFt.
Celebrated in prestigious publications like Phoenix Home and Garden and Sunset Magazine, this architecturally distinctive premium view property is a true masterpiece that must be experienced to be fully appreciated. Perched atop its own private peak, this elite residence combines unrivaled views, architectural artistry, and engineering excellence in a way that is both breathtaking and unforgettable. Spanning a total of 5,394 SF on an elevated acre lot, this residence offers panoramic views that stretch across Paradise Valley, Scottsdale, and out to the majestic Four Peaks and Superstition Mountains. It features a 3-bedroom, 3.5-bathroom main house and a detached 1-bedroom, 1-bathroom guest house with its own private entrance, perfect for guests, multigenerational living, an income property or even as an executive retreat. From the moment you arrive, you'll be captivated by a dramatic 40-foot waterfall carved into the mountainside, setting the tone for what lies ahead. Inside, the open-concept design blends soaring ceilings, floor-to-ceiling glass walls, and architectural creativity to integrate the indoors with the stunning surrounding landscape. Unlike the typical modern designs flooding the market, this elegant organic modern home sets itself apart with its soft curves, earthy tones, and striking architectural features. The gourmet kitchen has Viking and Sub-Zero stainless steel appliances, a built-in Miele espresso machine, and Poggenpohl cabinetry with fronts of warm wood, glass and stainless steel. This is paired with sleek, diagonally cut granite countertops. A striking cone-shaped stainless steel hood and a hidden pantry tucked behind glass doors add to the space's allure. The bold, triangular granite bar in the living room serves as a sculptural centerpiece, perfectly positioned for intimate evenings or grand events that have included 450 guests. One such event included an aerialist circus act that performed over the pool on engineered trussing. (See Documents tab for published articles). The primary suite is a private sanctuary offering sweeping views that command your attention, a spacious lounge, and a boutique-style closet with locking mullion cabinetry and custom jewelry inserts.The spa-inspired master bath brings resort-level luxury, boasting granite trough sinks and a customizable shower equipped with a temperature dial, rainfall feature, body jets, and a handheld spray. The guest house captures panoramic mountain views and offers an unparalleled level of comfort and privacy with its own entrance, lounge area, bath and private patio. Step outside, and the magic continues. A two-story, wraparound patio features five distinct seating areas. Nearby, there is an outdoor kitchen, a resort-style full bar with seating and the centerpiece of the space: a spectacular negative-edge pool and spa. Perched at the edge of the hillside, this dramatic space highlights the elements of fire, water, and stone, creating an atmosphere that feels as though you're floating on air. The lower level of the home offers a versatile space for entertainment or work, with floor-to-ceiling windows, a state-of-the-art retractable movie screen, projector, and sound system. This level also features an exercise area, two executive offices or guest rooms, a sleeping area with a Murphy bed and spa-inspired ensuite bath with a trough sink, rain shower and floating toilet. Designed for lock and leave convenience, the property features low-maintenance native landscaping, turf, and a fully automated electric and audio-visual system. This entertainer's paradise is a living work of art. From the stunning architecture to the jaw-dropping views, this is a home that you will admire every time you step inside. You simply have to see it to believe it.

7060 N Hillside Drive, Paradise Valley

$2,475,000
5 Beds 5 Baths 6810312 MLS 6,269 SqFt.
***HUGE OPPORTUNITY - BEST DEAL IN PV*** Exquisite 5-Bed, 4.5-Bath home on over an acre in the heart of Paradise Valley! Step into this beautifully updated, spacious home nestled on a private, over-acre lot in the coveted Paradise Valley. With wood plank flooring and tile throughout the main living areas, this home seamlessly blends modern elegance and timeless charm. The great room and kitchen features stunning vaulted ceilings with exposed beams and shiplap accents, creating an open and airy atmosphere. The chef's kitchen is a dream, boasting granite countertops, a large island with a prep sink, Viking appliances, and a breakfast bar, perfect for casual dining. Large windows in the kitchen provide gorgeous views of the patio area, ideal for entertaining. charming gas fireplace, creating the perfect spot for relaxation. A dramatic spiral staircase leads you upstairs to the oversized primary suite. This retreat includes its own fireplace, and direct access to the backyard, offering serene outdoor living. The luxurious primary bath features a double vanity, a clawfoot tub, and a beautifully tiled walk-in showera true spa-like experience. The backyard oasis is an entertainer's dream, with plenty of lush green space, a sparkling pool and hot tub, and an RV gate for additional convenience and storage. This home combines elegant living, thoughtful design, and a perfect location. Don't miss out on the opportunity to make this extraordinary property your own!

8915 N Invergordon Road, Paradise Valley

$2,850,000
4 Beds 5 Baths 6806706 MLS 3,729 SqFt.
Desert contemporary 2024 new build! Experience Paradise Valley's resort style, tranquil living in this 4 bed, 4.5 bath estate. With natural light beaming in through 2 walls of sliding doors, home boasts modern and clean design elements with open concept great, dining, and kitchen. Custom two-toned wood cabinets, oversized 2-tier kitchen island, and with stainless steel Wolf appliances, including gas cooktop, multiple ovens, coffee bar, and a wine fridge, creating a chef's dream kitchen. Primary suite includes private sliders to the backyard, dual sink vanity, soaking tub, oversized shower, enclosed toilet, and incredible walk-in closet with custom cabinetry. Entertain family and friends in the backyard with custom pool with expanded pool deck, built-in BBQ, covered patio, turf and desert landscaping or front yard with additional covered patio perfect for lounging and dining. Additional features include 3 en suite guest bedrooms, 4 car garage, RV gate, and builder warranty. Located minutes away from Paradise Valley and Scottsdale's top resorts, golf, dining, and shopping.

5825 E Cochise Road, Paradise Valley

$5,700,000
4 Beds 5 Baths 6806599 MLS 4,436 SqFt.
Located in the posh community of Azure at The Ritz Carlton, this designer residence will leave you breathless. The cool modern aesthetic is so special and perfectly combines comfort and elegance. The chef's kitchen is magnificent with every imaginable accoutrement including a huge waterfall island that seats five, sleek custom cabinetry, gaggenau appliances, and an adjacent back kitchen with an extra dishwasher and fridge. The exquisite great room features retractable walls of glass that open to the glorious covered patio, and a stunning accent wall with a great looking fireplace. The formal dining area is perfect for both small and large scale entertaining, and all the ensuite bedrooms are incredible including an extraordinary primary retreat with a secret closet that can be used for.... storage or a safe space. The finishes are so chic, so fresh, and feature quartz countertops, designer lighting, stone and wood wall accents, wood flooring, floor to ceiling retractable doors, and high-end Savant smart home automation. The backyard has a fabulous 25 yard heated lap pool, spa, statement water features, sunken firepit, and an impressive covered patio that is actually an outdoor living room. The 5-car garage has 2 detached air-conditioned stalls that are currently being used for an awesome home gym, and there's a detached guest casita that's so beautiful your guests won't want to leave. Sitting behind a private guarded gate with lovely mountain views, this showpiece is a wonderful main residence as well as a perfect lock and leave!

6826 E Joshua Tree Lane, Paradise Valley

$6,800,000
4 Beds 5 Baths 6803936 MLS 7,445 SqFt.
This completely rebuilt Paradise Valley estate epitomizes timeless sophistication and charm, offering a serene retreat amidst breathtaking mountain views and verdant landscaping. Situated on over an acre in a quiet cul-de-sac, this home provides the perfect blend of tranquility and luxury. Located in the heart of Paradise Valley, one of Arizona's most desirable neighborhoods, as highlighted by the Wall Street Journal, this estate represents an exceptional opportunity to experience an unparalleled lifestyle. The home boasts a spacious and thoughtfully designed floor plan featuring 4 bedrooms + office + many beautifully appointed living spaces. Every detail has been meticulously crafted to create a seamless fusion of traditional allure and contemporary refinement. The gourmet kitchen, the heart of the home, is a chef's dream, showcasing high-end appliances, custom cabinetry, and designer finishes that elevate both form and function. The primary suite is a private sanctuary, complete with a luxurious spa-style bathroom, dual vanities, a soaking tub, and an oversized walk-in shower. The his-and-hers closets are not only spacious but thoughtfully designed to accommodate even the most extensive wardrobes. Additional bedrooms and living spaces are equally impressive, offering both comfort and versatility to meet the needs of modern living. Set on over an acre of lush, manicured grounds, this property's outdoor spaces are as captivating as its interiors. The expansive backyard offers endless possibilities for relaxation and entertainment, from hosting gatherings to simply enjoying the peaceful surroundings. Whether admiring the stunning mountain views or taking in the beauty of the landscaping, this estate truly embodies the best of indoor-outdoor living. Don't miss the chance to own a piece of Paradise Valley luxury, where sophistication, elegance, and serenity converge in one extraordinary home.

8601 N 64th Place, Paradise Valley

Copyright 2026 Arizona Regional Multiple Listing Service, All rights reserved. The data relating to real estate for sale on this website comes in part from the Arizona Regional Multiple Listing Service. All information deemed reliable but not guaranteed and should be independently verified. All properties are subject to prior sale, change or withdrawal. Neither listing broker(s) nor Arizona Regional Multiple Listing Service shall be responsible for any typographical errors, misinformation, misprints and shall be held totally harmless.