Refine Search
Sort by
$5,350,000
6 Beds 8 Baths 6752947 MLS 8,463 SqFt.
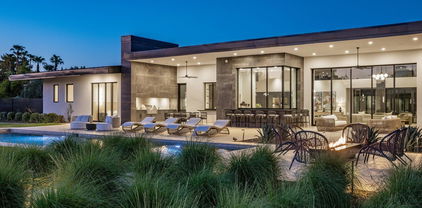
This home has a beautiful presentation! It is an absolutely gorgeous walled gated estate. Enter thru a dramatic stone archway into an elegant courtyard with a large circular paver drive to the main residence which is not visible from the street. The 6 bedrm estate includes a full guest house w/ kitchen, bedrm + bathrm. The main home has beautiful architectural detail and oak wood floors, as well as a master with separate sitting rm and expensive mahogany + glass woman's closet, a paneled library, theater + walk in wine rm. The extraordinary backyard has extensive lawns + features an award winning swimming pool with 4 firepits, spillways + waterfalls cascading from real boulders.The gourmet kitchen with 2 pantries opens to the inviting family room which opens to the large theatre.

4901 E Tomahawk Trail, Paradise Valley

$5,442,289
5 Beds 8 Baths 6751399 MLS 8,140 SqFt.
Gorgeous Craftsman style house located in the HEART of Paradise Valley on over acre lot w/ mountain views!. Main House features: 7,198 sq ft with 4 bedrooms+Office+Theater+Craft Rm+Flex Rm+Bonus Rm & 6.5 baths. Guest House features: 942 sq. ft with 1 bdrm,1 bath & full kitchen & laundry. Throughout property: Block Construction, Gorgeous Wainscoting, all Ensuite Baths, Custom Tile, Soaring Ceilings, 4 Gas Fireplaces, Tons of Glass Overlooking Huge Backyard that was made for entertaining. Situated on 1.2 acres w/ Lap Pool, Full Sports Court, Ramada w/ Fireplace, Tons of Grass Area, View Deck w/ Incredible Views of Mummy Mtn & 5 Car Garage! Never been on the market before this property is preppy with coastal sophistication. Located within minutes from all the best shopping & dining!

7130 N 69th Place, Paradise Valley

$7,975,000
6 Beds 10 Baths 6749693 MLS 11,499 SqFt.
THE BEST BUY of 2024...Just reduced $2,000,000 to the new incredible listing price. DO NOT MISS OUT! Nestled within the secure confines of El Maro's gated community stands a stunningly refurbished estate. As you step inside, you're greeted by panoramic mountain vistas & expansive interiors filled with natural light. An inviting billiards room adjoins the family area and kitchen, ideal for gatherings of all sizes. The formal dining and living spaces offer captivating views of the glistening pool, lush landscaping, sprawling golf course & mountains beyond. This exquisite home boasts a wine cellar, an exercise enclave, a theater for cinematic indulgence & a den/retreat with built-in bookshelves and desks. The main house comprises four en-suite bedrooms alongside a sumptuous master suite.. replete with balconies, a cozy fireplace, a spa-inspired bathroom, and a lavish closet just steps away, a wood-paneled office with awe-inspiring vistas awaits. Additionally, an attached guest casita provides a private haven complete with its own entrance, kitchen, laundry facilities, fireplace, and a separate bedroom with a full bath. The property features a lighted tennis court (or two pickleball courts), a four-car garage, and an elevator, among other refined upgrades, further enhancing the timeless allure of this breathtaking estate.

6480 E El Maro Circle, Paradise Valley

$9,625,000
6 Beds 7 Baths 6749099 MLS 10,071 SqFt.
Discover an exclusive opportunity to own a prestigious estate in the highly sought-after Judson Estates of Paradise Valley. Set on a sprawling 1.5-acre lot, this magnificent property offers breathtaking mountain views and an expansive living space exceeding 11,000 square feet, which includes a private guest casita and a separate guest house. Upon arrival, be greeted by a grand circular driveway, meticulously landscaped to perfection. Enter through the impressive front doors to be welcomed by stunning vistas of the resort-style backyard and pool. The covered patio, designed for exceptional entertaining, features an outdoor kitchen, extensive covered seating areas, and serene fountains that enhance the tranquil ambiance. The gourmet kitchen is an entertainer's dream, while the elegant dining room, complete with a private bar and wine cellar, exudes sophistication. The living room features another bar and seamlessly opens with a wall to wall pocket door to the resort-style backyard, creating a perfect blend of indoor and outdoor living. The luxurious primary suite boasts a thoughtfully designed split floor plan, two opulent closets, a private workout room or sitting area, extra storage, and exclusive patios. Guests will enjoy their stay in the private attached casita, which boasts a spacious living area and a full kitchen. For added privacy, the separate guest house offers additional luxurious accommodations apart from the main home. An oversized five-car garage, complete with a spacious recreation room, provides ample additional space. Indulge in the epitome of luxury living with this exquisite estate in Judson Estates.

6638 N 66th Place, Paradise Valley

$5,675,000
6 Beds 7 Baths 6748190 MLS 6,809 SqFt.
This exquisite custom estate is loaded with impeccable quality and unique design elements, and the soft contemporary vibe beautifully combines elegance and comfort. The island kitchen is absolutely gorgeous with every imaginable amenity, the great room is stunning with fully retractable walls of glass that open to the impressive backyard, and the dining room is another alluring space with a temperature-controlled wine room that holds more than 320bottles and french doors that open to a lovely outdoor patio. The magnificent primary suite has a fireplace, morning bar and spa like bath creating an ultra-serene environment, and the additional bedrooms are all ensuite. There's a newly built guest wing that includes another ensuite bedroom, bonus room, large family room and full bath and close

6601 N Mountain View Drive, Paradise Valley

$6,300,000
5 Beds 6 Baths 6747499 MLS 6,697 SqFt.
Huge price reduction below replacement cost! This is the only new construction property available in Paradise Valley under $1000 per square ft at only $933/ft! The COO was just issued, and the home is ready for immediate move-in. This modern organic natural earth-toned home was designed by renowned PHX Architecture Erik Peterson. No expenses spared during the design and construction of this property, which was meticulously crafted for entertaining and low maintenance, making it an ideal lock-and-leave residence. This remarkable property cannot be replicated for anywhere near the asking price. Every room features walls of Awake glass, offering an indoor-outdoor feel and stunning views of the magnificent 64-foot infinity-edge pool, baja shelf, and hot tub. The perfectly laid-out chef's kitchen boasts Sub-Zero and Wolf appliance along with a pocketing window that conveniently connects to the BBQ area. Surrounding the home is 2,400 square feet of cantilever covered patio area and over 3,500 square feet of paver patio. The luxurious boutique-like master suite presents mountain and pool views, with his and hers enormous walk-in closets, one of which includes a laundry machine. Top-tier materials were used throughout the home, including Sub-Zero, Wolf, double Cove dishwashers, and Burdette cabinets. The single-level design eliminates the need for stairs, and the split floor plan includes a mother-in-law suite and a 4-car stackable height garage. The master bathroom features two toilet rooms and two very large closets, with one conveniently located in the laundry area. All bedrooms have ensuite baths and walk-in closets, and there is also an outdoor shower. The property is connected to city sewer NO septic tank. This is all new construction! Owner/Agent

9012 N 53rd Street, Paradise Valley

$20,975,000
7 Beds 12 Baths 6746374 MLS 14,624 SqFt.
Stately real estate located in one of the most expensive neighborhoods in the state of Arizona. This stately residence, custom built on 2.5 acres of flat land, offers expansive views of iconic Camelback Mountain, Mummy Mountain, and the Phoenix Mountain Preserve. Constructed with block, steel, and wood, with no expense spared - quality inside and out was of the utmost importance. This 7 Bedrooms, 12 Bathroom estate, offers world-class amenities and an 11-car motor court and show garage. The grounds, security, and privacy, can only be appropriately conveyed by experiencing the property. Stately real estate like this, rarely becomes available, and always sells fast! Do not miss out on this rare opportunity to own a piece of paradise in Paradise Valley, Arizona

5901 E Edward Lane, Paradise Valley

$8,100,000
5 Beds 5 Baths 6746034 MLS 5,876 SqFt.
Experience unparalleled luxury in this completely gated private, 5876 square ft 2023 modern home, perfectly nestled on a flag lot near the Ritz. This architectural masterpiece offers soaring ceilings and retractable floor-to-ceiling custom glass walls, seamlessly blending indoor and outdoor living. The expansive great room flows into a chef's kitchen, fully equipped with Eggersman cabinetry, Sub-Zero, and Wolf appliances, creating the perfect space for entertaining. The estate features 5 spacious bedrooms and 5.5 bathrooms, ensuring comfort and privacy for all. A large guest house with its own kitchen, living room, and separate bedroom offers an ideal retreat for visitors.Step outside to find a large grassy play area complete with a putting green, perfect for enjoying Arizona's sunny days

6200 N Mockingbird Lane, Paradise Valley

$5,445,000
5 Beds 8 Baths 6742256 MLS 7,201 SqFt.
BEST PRICE, VALUE & QUALITY Newer Construction in PV! Located in the exclusive guard-gated community of Azure & adjacent to the new Ritz Carlton, this RARE floor plan boasts 5 garage spaces, 2 detached guest suites, and ample room for business, fitness, theater, playrooms, & game rooms. Gourmet kitchen w/ Gaggenau appliances, Taj Mahal Quartzite countertops, caterer's kitchen, morning room, & wine fridge. Telescoping sliding glass doors reveal a sparkling pool w/ zen waterfall, built-in BBQ, & fire pit for indoor/outdoor living. All essential living is on the main level. Descend the lower level via elevator for a grand entertaining space featuring a wet bar w/ high-top seating for 6, and additional ensuite bedrooms. NO traffic noise, mountain views, & proximity to shopping/dining.

6883 E Joshua Tree Lane, Paradise Valley

$5,800,000
4 Beds 5 Baths 6735528 MLS 5,295 SqFt.
Welcome to Southwest Glory, a meticulously restored and redesigned Nance masterpiece nestled on a sprawling 1-acre lot in the heart of Paradise Valley. Modern Nest proudly presents this exquisite 4 bedroom, 5 bathroom home (plus casita) boasting 5295 square feet of luxurious living space. Step inside to discover the perfect blend of Southwest charm and design elegance. The original Saltillo tile floors grace the main living areas, while handcrafted wood flooring and artisanal tiles adorn the rest of the home. Experience warmth and ambiance with 4 fireplaces, seamlessly integrating indoor and outdoor living. The gourmet kitchen is a chef's dream, showcasing custom-designed cabinetry, Wolf and Subzero appliances, and expansive windows overlooking the enchanting patio and lush landscaping. Entertain in style with a completely rebuilt/resurfaced pool, new hardscapes, and a resurfaced full-size sport court with commercial lighting. Indulge in the comfort of an oversized library/den complete with custom shelving and a state-of-the-art sound system. The attached guest casita offers a full kitchen, living space, and an additional private bedroom (5 total) with captivating backyard views. Relish in the comfort of a charming breakfast nook with a fireplace and a butler's pantry featuring a wine fridge, handcrafted tiles and custom cabinetry for optimal storage. The oversized mud/laundry room boasts custom cabinetry as well and dual washer/dryer units for added convenience. Outdoor living reaches new heights with multiple patio spaces, fountains, and cozy fireplaces, perfect for alfresco dining and relaxation. Luxurious lighting complements the meticulously restored wood beam ceilings throughout the home. Retreat to the primary suite, where a separate sitting area, fireplace, and large windows frame views of the back patio's limestone fountain. The spa-like ensuite bathroom boasts marble countertops, terracotta tiles, a freestanding bathtub, and a separate shower with steam capabilities, while the expansive closet offers custom built-ins for optimal storage. Additional features include a three-car garage, ample storage, new landscaping, outdoor lighting/sound system, stucco, and paint. Experience the epitome of luxury living at Southwest Glory - where modern sophistication meets timeless charm. Schedule your private tour today!

9015 N Morning Glory Road, Paradise Valley

$4,937,625
3 Beds 4 Baths 6728490 MLS 4,507 SqFt.
Recently completed & highly appointed contemporary home in Azure...the Ritz Carlton-adjacent enclave in the heart of Paradise Valley. Positioned on a quiet & private interior corner lot w/ peeks of both Camelback & Mummy Mountains, this property offers the right size for a lock 'n leave lifestyle. Finishes include Oak floors, Western doors & windows, ebonized rift-cut Oak cabinetry, natural Quartzite counters, Gaggenau appliances, motorized shades, custom Venetian-plastered & tiled fireplace surround, Limestone accent walls, Lutron lighting system & discreet flush-mounted surround sound speakers. The lushly landscaped rear yard includes a pool, water feature, outdoor kitchen & cantilevered fire feature. Walk to the Ritz-Carlton & the future exclusive world-class Palmeraie shopping centre.

6955 E Joshua Tree Lane, Paradise Valley

$5,450,000
6 Beds 7 Baths 6725714 MLS 7,625 SqFt.
Priced to sell! Mediterranean style home in a highly coveted part of Paradise Valley. Mother in law suite includes its own washer dryer and kitchen along with its own exit to the patio and garage. You're going to love spending time in this oversized master bedroom with spacious sitting area and coffee counter with refrigerator built in making for more convenient mornings. Master bathroom includes makeup area as well as free standing tub with beautiful views into your private backyard. Gorgeous resort style backyard includes gas fireplace that has never been used. Private office with wall to wall built in cabinets and shelves. Sound system has been installed in master, formal living area as well as formal dining area and family room! Pool and spa with roof deck makes sunset/mountain views in your backyard hard to resist. Home includes pantry/prep kitchen and movie theatre as well. House includes an additional room that can be used for flex, gym or yoga depending on your preference. Faux wood beams in the family room as well as dining area. Tesla Solar plus Tesla pack make for an energy efficient and easy to charge home. Too many additional features to list.

7568 N Mockingbird Lane, Paradise Valley

$4,999,900
4 Beds 5 Baths 6724747 MLS 4,964 SqFt.
MODERN OPULENCE IS A HOME IS BEING SOLD TURN-KEY READY WITH DESIGNER FURNISHINGS BY CULLUM HOMES! ENTERING THROUGH THE PRIVATE COURTYARD OF THE LAST REMAINING HOME IN THE COMMUNITY WILL BE THOUGHTFULLY LANDSCAPED FOR A WELCOMING ENTRANCE. THE IRON AND GLASS DOOR LEADS YOU INTO THE VAULTED GREAT ROOM WITH 2 STORY FIREPLACE WALL, CHEFS KITCHEN, WET BAR, AND DINING ROOM. THE KITCHEN AND WET BAR IS ADORNED WITH NUMEROUS SUB-ZERO, WOLF AND COVE APPLIANCES. THE INCREDIBLE ATTENTION TO DETAIL IN THE ALL THE FINISHES IN THIS HOME WERE CHOSEN BY CULLUM HOMES INTERIOR DESIGN TEAM. THE RETRACTABLE WALL OF GLASS AND 2-STORY CLERESTORY GLASS MAKE THIS HOME SO LIGHT AND BRIGHT. THE PRIMARY SUITE IS SO COMFORTABLE WITH VIEWS OVER THE BACKYARD FOUNTAIN AND ENTERTAINING AREA. A SMALL GUEST SUITE WITH OWN ENTRANCE, LAUNDRY, POWDER BATH, ELEVATOR AND 3 AIR-CONDITIONED GARAGES MAKE UP THE FIRST FLOOR. THE IMPRESSIVE STAIRCASE AND LARGE WINDOW TO THE UPSTAIRS LANDING OVERLOOKING THE ENTRANCE AND GREAT ROOM WAS THE VISION OF THE CULLUM ARCHITECT TEAM. THE GLASS OFFICE EN-SUITE HAS VIEWS TOWARD CAMELBACK MOUNTAIN. THE LARGE LOFT AREA WITH CUSTOM BUILT IN CABINETRY LEAD TO THE COVERED DECK WITH GREAT VIEWS OF MUMMY MOUNTAIN! 2 LARGE EN-SUITES WITH BEAUTIFUL CUSTOM FINISHES AND WALK OUT DECK WITH CAMELBACK MOUNTAIN VIEWS COMPLETE THE SECOND LEVEL. PLENTY OF STORAGE IN THIS 4-BEDROOM, 4 FULL BATHS, 1 POWDER BATH, OFFICE, GREAT ROOM, CHEF'S KITCHEN, DINING ROOM, WET BAR, LOFT AND 3 CAR AIR CONDITIONED GARAGE. THIS HOME IS LOCATED IN THE 24-HOUR GUARD GATED COMMUNITY OF THE VILLAGE AT MOUNTAIN SHADOWS WITH ITS PARK, COMMUNITY POOL AND ACCESS TO THE MOUNTAIN SHADOWS RESORT AND ALL ITS AMENITIES AT YOUR DOORSTEP. A GREAT LOCK AND LEAVE HOME FOR THE WHOLE FAMILY!

6431 N Lost Dutchman Drive, Paradise Valley

$5,425,000
3 Beds 4 Baths 6722692 MLS 3,191 SqFt.
Welcome to the Ritz-Carlton lifestyle, where luxury and comfort merge seamlessly. This exquisite garden-level unit, with an extended patio, offers the perfect blend of indoor and outdoor living. Centrally located yet incredibly private, you'll have easy access to the pool, fitness center, and clubhouse, making every day feel like a retreat. Inside, you'll find custom millwork and high-end finishes throughout, from bespoke tile and countertops to exquisite flooring and wall coverings. The den is a wine lover's dream, featuring tailored millwork, Sub-Zero wine storage columns, and ample barware space. State-of-the-art technology enhances your living experience with Crestron lighting control, motorized privacy and blackout shades, house music system and in ceiling speakers throughout. The interior flooring and patio are adorned with elegant Galician Blue Limestone, while the bedrooms feature warm European white oak. Luxurious touches continue in the bathrooms with beautiful marble, wood and porcelain finishes. This villa is more than just a home; it's a lifestyle defined by elegance and convenience. Welcome to your new sanctuary.

6587 N Palmeraie Boulevard Unit 1043, Paradise Valley

$5,225,000
3 Beds 4 Baths 6711188 MLS 3,586 SqFt.
With classic lines and classy quality throughout, this jewel box will charm you. This property is top of the line - from the architectural design by Higgins Architects and the highly regarded builder NANCE Construction, to the premiere lot placement within this desirable community. Sitting north/south for perfect sun placement, the views of the iconic Camelback Mountain create a backdrop that is stunning. Open spaces for living, dining and cooking create a warm entertaining atmosphere. Style details include tile backsplash, Quartz Caesarstone counter tops, custom cabinetry, Lutron lighting, Rocky Mountain door hardware, marble and stone primary bath, and weathered ash colored oak Provenza Old World wide plank wood flooring, which tastefully complements the look of traditional but clean lines, and timeless contemporary design. Modern A 3 Smart Home and Sonos systems. The floor plan includes center island with bar seating, walk in pantry, 3 bed rms, 3.5 bath rms plus a dedicated office and a bar and TV viewing flex room with French doors opening up to a front patio courtyard. Outdoor dining and lush landscaping, generous fire pit, plus a pristine pool with outdoor shower all look back to the open green space and the beautiful mountain scene. The garage is finished with built in storage, air conditioning and EV plug-in. MSEE is guard gated and a great location near the best dining, shopping and hotel accommodations in Paradise Valley.

5635 E Lincoln Drive Unit 25, Paradise Valley

$9,500,000
6 Beds 7 Baths 6700989 MLS 7,607 SqFt.
This beautiful transitional style 7,607 sq ft home built in 2020 has it all! Dominant MOUNTAIN VIEWS, 6 BEDROOMS including a full GUEST HOUSE, 5 CAR GARAGE, A LARGE GRASS YARD, resort style pool + spa with SWIM-UP BAR w/ outdoor kitchen area. The 965 ft detached guest house also has a full kitchen + living rm with accordion doors that open to the outdoors. The charming main house is very light with glass walls, white oak floors thru-out, plus a 570 bottle glass wine wall in the dining rm. The chef's kitchen is open to the family rm + is adjacent to a fabulous game room with a long entertainment bar. The elegant primary suite features an outdoor shower, gym, dual closets and white marble bathroom. Experience seamless indoor-outdoor living in this inviting oasis!

8311 N 53rd Street, Paradise Valley

$6,657,060
5 Beds 6 Baths 6698701 MLS 8,500 SqFt.
Welcome to Villa 62, a Spanish Villa built by Nance Construction. This stunning estate sits at the end of a cul-de-sac with unbelievably lush grounds and has great mountain views. This is the ultimate entertainers retreat. The property boast an air conditioned flat 13 car garage, 3 car attached and 10 car detached (17 total with the current lifts), huge gym and shooting range under the garage, sunken sport court with pickle-ball and basket ball, bocce ball court, 2 outdoor kitchens, 3 outdoor fireplaces, Sunken gazebo that has pool level seating, heated pool/spa, amazing bar that opens to outside, game room and family room, There are numerous water features and fire pits throughout the grounds as well. The home and grounds have a major Santa Barbara feel. Most of the home is single level but does have a guest suite and office upstairs. Main home is 6800 sf and has an additional 1700 livable square feet under the detached garage for gym and shooting range. The chef's kitchen features a free standing Wolf gas range and oven, Wolf microwave, Wolf steam oven, a fryer, Miele coffee system, ice maker, 2 sub zero refrigerators and a freezer, farm and vegetable sink, large wood top island and large pantry. The incredible sunken bar has a sub zero refrigerator, wine fridge, 2 refrigerator drawers and 1 freezer drawer, dish washer, ice maker, 4 TV's and open to seating in family room, game room and to the outdoor patio with 2 retractable windows. The Owners suite has a fireplace, private patio with outdoor fireplace, 2 walk-in closets, 2 water closets, 2 vanities and a stunning shower. There are 3 courtyards, 1 in front, one with large fountain off owners suite, and another off family room. Enjoy lots of privacy and peacefulness being at the end of the cul-de-sac and having privacy hedges around most of the estate. There are several balconies from the rooms upstairs to enjoy even better views! The outdoor kitchens have a large grill with vent hood, built-in smoker, refrigerators, pizza oven, open air grill, large pot burner, extra burners, and sinks. The unique tiled pool has a rain curtain that cascades down from the gazebo and laminar flow water feature that sprays water arches over the pool. The tiled spa is elevated above the pool with a waterfall into pool.

8215 N 62nd Place, Paradise Valley

$10,200,000
4 Beds 5 Baths 6691460 MLS 7,380 SqFt.
Step into a realm of refined French Mediterranean architectural grace! This extraordinary estate has undergone a tasteful rejuvenation in 2023, seamlessly blending antique European architectural elements for enduring allure. Spanning over 7300 square feet, this home boasts an array of amenities, including four bedrooms, five bathrooms, an office, billiards room, craft room, roof deck, and a three-car garage with ample guest parking. Explore the enchanting grounds, featuring four distinct courtyards, a vegetable and herb garden, eight fireplaces, a fire pit, private heated pool, and a wine cellar capable of housing up to 5000 bottles. Satisfy your culinary desires in the impeccably designed kitchen, outfitted with top-of-the-line Wolf appliances, such as a six-burner plus griddle, double oven range, steam oven, and Sub-Zero refrigerator and freezer. Elevate your mornings with the Miele in-wall espresso system and coffee cup warming drawer in the dedicated coffee station.Adjacent to the kitchen, the butler's pantry awaits to streamline your entertaining endeavors, conveniently located between the kitchen and dining area. Enjoy gatherings in the formal dining room, graced with elegant features, including a private courtyard view and seamless access to the wine cellar. Retreat to the sanctuary of the primary suite and revel in the breathtaking views of the lush grounds, private patio, and charming bench window nook. Indulge in a luxurious oasis within the primary bathroom, boasting a spacious walk-in shower, standalone tub, double vanities, and separate closets offering ample storage space. A spacious living room beckons for gatherings, while a billiards room offers leisure and enjoyment. Two inviting bedrooms, each with walk-in closets and scenic mountain views, complete the picture of comfort. From the Venetian plaster walls to the rough-hewn ceiling beams, every corner of this home exudes timeless elegance. Adorned with a Redlands 5-tone clay tile roof featuring exquisite detail and custom European millwork throughout, the exterior radiates charm. Welcome to a residence where luxury meets artistry, and every moment is infused with sophistication and comfort.

7525 N Shadow Mountain Road, Paradise Valley

$6,795,000
4 Beds 6 Baths 6691277 MLS 5,466 SqFt.
Introducing Santa Fe Hacienda, an exquisitely restored and reimagined Nance masterpiece by Modern Nest situated on a generous 1-acre lot in the heart of Paradise Valley. This stunning residence showcases a captivating blend of Santa Fe-style design with luxurious modern and rustic accents throughout its expansive 5466 square feet and its 4 bedrooms and 6 bathrooms. Boasting an impressive main living area adorned with an oversized gas fireplace, two comfortable sitting areas, and a handcrafted wet bar with a limestone sink, and walk-in wine cellar, this home offers an unparalleled setting for both relaxation and entertainment. The elevated chef's kitchen is a true culinary haven, featuring reclaimed terracotta flooring, hand-hewn wood ceiling beams, impeccably designed cabinetry, high-end lighting fixtures, and top-of-the-line Wolf and Sub Zero appliances. The butler's pantry, just off the kitchen, offers additional storage paired with charming design and function. Adjacent to the kitchen, an elegant dining space awaits, complemented by picturesque windows that flood the room with natural light. The owners suite is a sanctuary unto itself, with a cozy fireplace, a private patio retreat, and an office with its own outdoor patio. The bath is a spa-like oasis, complete with a freestanding copper bathtub nestled near another fireplace, separate vanity areas, and a luxurious shower experience. The oversized closet is a masterpiece of design, featuring custom cabinetry, abundant storage, and ample natural light. A spacious media room, equipped with a convenient kitchenette, provides the perfect spot for casual gatherings and relaxation, while three additional bedrooms offer comfort and privacy, each with its own ensuite bath and outdoor patio access. The functional yet stunningly designed mudroom/laundry room boasts dual washers and dryers, abundant cabinetry, and a convenient drop zone, ensuring effortless organization and convenience. Outside, the sprawling backyard beckons with expansive patio spaces, an outdoor kitchen with a pizza oven and fireplace, and a newly rebuilt pool surrounded by lush landscaping and high-end lighting and sound systems. This home epitomizes elevated living, seamlessly blending authenticity with modern luxury. An absolute must-see to fully appreciate its exceptional offerings.

6524 E Stallion Road, Paradise Valley

$5,680,000
5 Beds 7 Baths 6690598 MLS 8,530 SqFt.
THE ALLURE OF ITALIAN ENCHANTMENT WITH SPECTACULAR MOUNTAIN VIEWS!! AN ITALIAN VILLA EMBRACING ELEMENTS OF TRADITIONAL ARCHITECTURE ENHANCED BY A MODERN DAY PALETTE OF INSPIRATION!! A MAJESTIC, BESPOKE HOME WITH BARONIAL SPACES, EXTRAORDINARY CEILING HEIGHTS FRAMED BY ARCHES & COLUMNS WITH ENORMOUS WINDOWSCAPES, SEAMLESSLY BLENDING THE INDOORS WITH PICTURESQUE OUTDOOR VISTAS!! Enter through the grand entrance, immediately you are mesmerized by Mummy Mountain views! Wood inlay floors lead you towards the numerous reception areas consisting of living room, formal dining room, great room/ TV lounge with feature wet bar, informal dining area all opening to the wrap around terrace overlooking the most beautifully manicured backyard with large heated pool, spa & poolside casita. The tone is set for superb indoor/outdoor entertaining. At the heart of the home is the gourmet inspired kitchen fully integrated with a plethora of Wolf/ Subzero appliances, large marble island & butlers pantry. Accommodation is remarkable with 5 en-suite bedrooms, split between 3 bedrooms & wood paneled office on one side, 2 bedroom guest suite & games room on the other just perfect for teenagers, in-laws or granny suite. The luxurious primary suite has it's own pajama lounge, a lavish en-suite bathroom with jacuzzi spa tub & his and hers closets. Add in a giant laundry with center folding island, double washer/dryers, 4 car garage that leads to separate rec room ideal for home gym/ man cave & gated off street parking for many cars. LOCATED in highly sought after 3 C's Scottsdale School District! ENJOY A LIFESTYLE OF COMFORT IN AN ENVIRONMENT OF SHEER LUXURY & ELEGANCE...DESIGNED FOR A CONNOISSEUR OF FINE RESIDENCES!!

5419 E Sapphire Lane, Paradise Valley

$5,250,000
5 Beds 6 Baths 6690552 MLS 8,595 SqFt.
This elegant home in exclusive, guard gated, Finisterre is just waiting for you. Every part of this North / South facing home surrounds you with luxury and high end finishes. This large, well maintained home is move in ready, and has plenty of room for entertaining. A large lot with real grass and mature trees brings the resort feel right to you. The wine room has space to sit for a tasting and is a few steps away from the large movie room featuring a 106'' big screen and high end projector. With a kitchenette in the movie room there's more than popcorn to have with your movie nights. The main kitchen is white and bright with a back wall mostly of glass looking out at the patio and 2 large vaulted ceiling sky lights of leaded glass. You'll love the warm card room for game nights and a full wet bar to entertain your guests. In between your relaxation and entertaining, this home offers 2 separate offices and a gym to keep sharp. Walking out to the huge patio from every part of back of the home brings a nice indoor / outdoor synergy and flow. Across the huge patio and pool deck area is a full guest house with its own patio and entertaining space. The evening lighting is just stunning to see and never gets old. Nothing has been missed, your Control 4 system runs the music and the smart thermostats for the 5 new HVAC units keep you happy and comfortable. A recent roof and proper maintenance has this home ready for you.

6231 E Huntress Drive, Paradise Valley

$8,000,000
4 Beds 4 Baths 6687994 MLS 7,592 SqFt.
New to the market for the very first time, this majestic, warm, and elegant Desert Contemporary occupies a serene setting and sits on a site of 2.3 acres on the Paradise Valley Country Club golf course. This one-of-a-kind highly desirable lot is situated on one of the most coveted cul-de-sacs in Paradise Valley. The splendor of the home, built in 1998, and featured in Phoenix Home and Garden magazine, begins by opening the dramatic front door of inlaid walnut wood with sculpted iron handles. Showcasing the extraordinary craftsmanship found throughout the home, the entry rotunda conveys a gallerylike calm, featuring dramatic art niches, honed marble and cherry wood floors illuminated by a dome skylight. A magnificent great room has soaring14' high ceilings of beams and inlaid wood. Floor to ceiling glass doors and windows frame views of the golf course and incredible vistas of the mountains. The kitchen with alder wood cabinetry, center island and eating bar flow into a breakfast room with a two-way fireplace and curved windows. Deep set patios invite you outside to the marble clad BBQ and outdoor dining, firepit and reflecting pool. Formal dining can be enjoyed while looking at vignettes of desert landscaping through glass doors on one side and a wall-to-wall window on the other. A peaceful retreat, the primary bedroom and office wing is a private space with well-placed windows, high ceilings and an atrium effect for the primary bathroom. A cozy yet spacious office is warmed by a 3-sided slate fireplace, creating a dual office space, art walls and comfortable seating. A secondary bedroom suite has a kitchenette and separate entrance, making it perfect for guests. A new wing was added in 2005, with a sizable jack-and-jill bathroom between two bedrooms, one of which can serve as another office space. Symmetrical lines, warm hues, serene elegance, and comfort make this residence a timeless masterpiece.

7555 N Eucalyptus Drive, Paradise Valley

$6,150,000
4 Beds 5 Baths 6687763 MLS 5,395 SqFt.
A contemporary trophy residence masterfully curated by Greg Hunt, soaring above Paradise Valley within the highly sought after guard-gated community of Clearwater Hills, is the pinnacle of luxury living. With functionality in mind, the Primary bedroom, separate office and entertaining areas are on the main level; Built with the highest standards, materials and attention to detail, this masterpiece is perfectly positioned on a signature 1.3 acre lot, capturing unobstructed panoramic head to tail views of iconic Camelback Mountain and the sweeping city lights below. From the moment you step through the private courtyard, you are immediately drawn to the architectural significance of the property and endless views, as far as the eyes can see..SEE MOTION VIDEO As you enter through the pivoting front door the awe-inspiring two story floor to ceiling walls of glass will leave you speechless, perfectly framing the view corridors, with Camelback Mountain as your focal point and personal piece of artwork. With gorgeous European Oak floors flowing throughout the property, the functional open floor plan is an entertainer's dream, capturing unrivaled sightlines from every room in the home. The chef's kitchen boasts all high end amenities, Wolf/Subzero appliances, a gorgeous waterfall island with bar seating and a butler's pantry equipped with an abundance of storage, wine fridge and beverage drawers. Incorporating multiple indoor/outdoor entertaining areas was of the utmost importance, featuring a gorgeous dining room with sliding walls of glass, that open to a tranquil outdoor oasis with a stunning waterfall carved into the mountain. The other well appointed outdoor area is off the kitchen, with green space, a BBQ area and direct views of Camelback Mountain. The pool/spa area delivers ultimate privacy and relaxation, soaking in the beautiful outdoors and Arizona living. Full home automation and motorized shades throughout the entire property adds more luxury amenities to this work of art. The spacious first level primary retreat offers a sitting area, beautiful closet with laundry room access and a freestanding tub with walk in shower. The separate executive office is just steps away, with access to the outside and windows to frame in the gorgeous views. Upstairs you'll find a cozy and open loft/second family room with a large walk out balcony, capturing the breathtaking downtown city lights. There are three additional and generously sized en suite guest bedrooms, one of which could be used as a second primary bedroom, featuring another spa-like bath. The large motor court is perfect for additional guest parking and a separate pool bath offers convenience. Properties of this caliber with all of the modern amenities plus jaw dropping views rarely become available. You make the call.

4423 E Moonlight Way, Paradise Valley

$4,600,000
6685996 MLS
Sprawling across a generous 1.52-acre lot sits 'Solaris,' which is Greek for ''Larger than the Sun,'' and is the largest parcel in the newly developed luxury community of Silver Sky. Sitting at the base of Mummy Mountain, this flat lot with a dedicated power transformer, Southwest Gas, and Cox fiber-optic internet is ready for you to build your custom home. A south-facing piece of land with a phenomenal view of Mummy Mountain and backyard vistas out to the McDowell Mountains. It is located in the back corner of a newly developed community of individually gated, single-level homes, ensuring endless views and privacy. Don't miss this opportunity to build your home on a beautiful Silver Sky canvas and join an exclusive group of discerning buyers who cherish the finer things in life.

6140 E Maverick Road Unit 3, Paradise Valley

$7,900,000
5 Beds 7 Baths 6685836 MLS 7,623 SqFt.
This spectacular Modern Contemporary style home designed for entertaining, has everything you've been searching for. Soaring 16 ft ceilings in the kitchen and great room. Large Butler's Pantry with its own sink and refrigerator that gives you that perfect spot to stage for dinners in your gorgeous open concept dining room. Chefs' kitchen with all the latest high-end appliances, luxurious cabinetry, countertops, 2 giant islands, open floor plan. Elegant Fireplace and stunning temperature-controlled wine wall decorate your great room. Windows galore offering endless natural lighting, overlooking a truly resort style back yard including enormous glass pocket door that opens the full length of the great room making your indoor and outdoor areas become one! A teen room is featured in the guest room wing of the home allowing your guests their own private retreat right outside their rooms. Your own private Bohemian chic gym overlooking your park like back yard will motivate everyone to work out! Movie night will never be the same in your new state of the art personal movie theater. Wrapping up your inside entertainment area and located right off the great room is a stylish game room with wet bar and corner pocket doors overlooking this magnificent back yard. The game room also features an attached casita with separate entrance and its own single car garage. The exquisite master suite features beautiful fireplace, corner pocket doors again bringing the outside and inside together as one. 2 huge fully built out closets. Luxurious spa like master bath with oversized soaking tub, enormous shower with every possible fixture, chandeliers, dual water closets, the list goes on and on! When you finally walk out the back door of the home and immerse yourself in this lush custom landscaped yard which features massive 1,000 sq ft plus covered patio, outdoor kitchen, dual sided fireplace, modern style pool, sunken firepit and hot tub with sunken ramada, swim up bar and an enormous roof top deck with amazing mountain views you finally realize just how truly amazing this home is!

4902 E Berneil Drive, Paradise Valley

$13,300,000
6 Beds 10 Baths 6685123 MLS 11,001 SqFt.
Welcome to this recently transformed, tastefully reimagined iconic Paradise Valley estate, redefining luxury living in Arizona's prestigious enclave. Opulence & elegance converge in a residence embodying Paradise Valley's essence, featuring timeless finishes & impeccable quality throughout. This trophy property is on an elevated 3.18 acres with unobstructed views of Camelback Mountain. A backyard oasis features a sparkling pool, spa, outdoor kitchen, cabana, & lounge area. This gated estate boasts 11,001 SF, 6 beds (full size laundry in every bedroom), 10 baths, private office, media room, gym options, sport court, bocce court, & a separate sanctuary amidst meticulously landscaped grounds. With an 11-car garage capacity, maintenance garage, & studio/office option, a car lover's dream!

6821 N 46th Street, Paradise Valley

Copyright 2026 Arizona Regional Multiple Listing Service, All rights reserved. The data relating to real estate for sale on this website comes in part from the Arizona Regional Multiple Listing Service. All information deemed reliable but not guaranteed and should be independently verified. All properties are subject to prior sale, change or withdrawal. Neither listing broker(s) nor Arizona Regional Multiple Listing Service shall be responsible for any typographical errors, misinformation, misprints and shall be held totally harmless.