Refine Search
Sort by
7400 W Quail Track Drive, Peoria
$738,990
5 Beds ⋅ 3 Baths ⋅ 6829310 MLS ⋅ 2,837 SqFt.
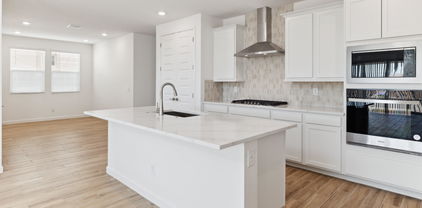
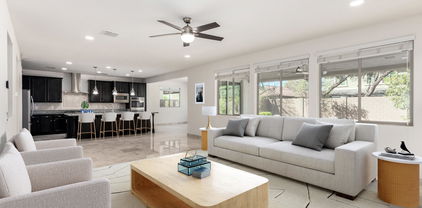
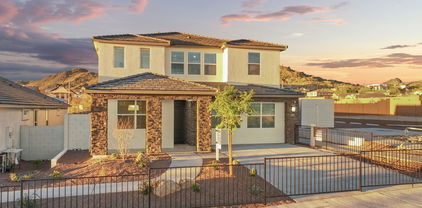
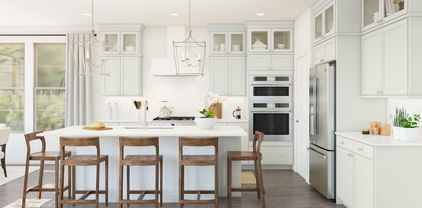
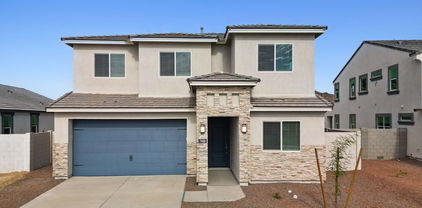
As close as you can get to the perfect 2-story home! 5 FULL BEDROOMS with FIRST FLOOR PRIMARY BDRM, SOARING CEILINGS in the Great Room with LOFT overlook, FULL SECONDARY BDRM DOWNSTAIRS perfect for visitors, MEDIA ROOM/DEN Upstairs, Designer selected finish includes White Cabinetry, Quartz Kitchen Countertops, GAS COOKTOP, Large ISLAND perfect for the chef in the family, UNDER CAB LIGHTING, Wood Like Tile Throughout, and Plush Carpet in all the bedrooms. This beautiful home will have it all including 8' doors, Smudge Proof Stainless Steel Appliances, Blinds, Pre-Plumb for Soft Water, and Smart Home Technology. Exterior photos of actual spec home, interior photos of similar spec home-options may vary**Home is ready NOW!

7400 W Quail Track Drive, Peoria

7987 W Griswold Road, Peoria
$564,990
5 Beds ⋅ 4 Baths ⋅ 6829303 MLS ⋅ 2,762 SqFt.
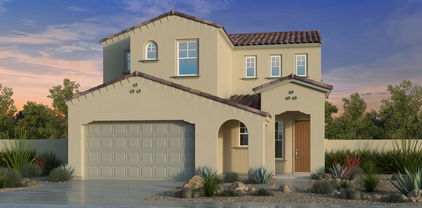
~Special CASH Pricing Available $509,990~ Manor at Legacy Place provides easy access to Loop 101 and close to dining, Westgate Entertainment District and more! This 5-bedroom, 3.5-bathroom home features Loft-inspired interior selections. The gourmet kitchen includes Chestnut Brown 42'' cabinets, quartz countertops, and stainless-steel appliances. The large island overlooking the great room with a 12' Multi-Sliding Door make this space perfect for entertaining. A first-floor suite is perfect for guests or a private home office, while the loft upstairs is ideal for a game room or study area. The primary suite features a resort-style bath for ultimate relaxation. This home is complete with a GE French Door Refrigerator, washer and dryer, and blinds! Don't miss out on this Move-in Ready home!

7987 W Griswold Road, Peoria

10131 W El Cortez Place, Peoria
$900,000
5 Beds ⋅ 4 Baths ⋅ 6829260 MLS ⋅ 3,406 SqFt.
Sprawling 3400+ sq ft single level plan in sought after gated community of Florenza. Approx 1/4 mile to ''Peoria Basis'' Grades 5-12 The US News & World Report ranks #1 high school in nation. OWNED 31 Panel Solar System, E.V. charging port - 3 car split garage. Great location Close to retail, theaters, grocery restaurants & Paloma Park. Approx 2 mi. to 303 hwy, 12 mi. to Lake Pleasant. Split floor plan w/ 10' ceilings. Each of the 5 bedrooms has a large walk-in closet, 3.5 baths, a ''teen room,'' large great room w/ surround sound that opens into a dining (or Flex)space. Huge kitchen features stainless steel appliances, dbl ovens, granite countertops, walk-in pantry, an enormous island, lg dining area & tons of cabinets. Low maintenance & water efficient landscaping.

10131 W El Cortez Place, Peoria

7449 W Buckhorn Trail, Peoria
$752,990
5 Beds ⋅ 3 Baths ⋅ 6828621 MLS ⋅ 2,837 SqFt.
Corner lot, North facing overlooking Arizona's beauty! This community boasts breathtaking views and is conveniently located minutes away from shopping, dining, hiking trails and more! Our popular 'Stork' floorplan features 5 full bedrooms plus a game room and a multipurpose room, 3 bathrooms, 2 Car-Garage and a private yard with views! Designer selected finish includes White Cabinetry, Quartz Kitchen Countertops, Wood Like Tile Throughout, and Plush Carpet in all the bedrooms. This beautiful home will have it all including 8' doors, Gourmet Gas Kitchen, Smudge Proof Stainless Steel Appliances, Blinds, Pre-Plumb for Soft Water, and Smart Home Technology. Estimated completion May 2025! Photos of similar spec home as home is under construction, options may vary***

7449 W Buckhorn Trail, Peoria

8362 W Rosewood Lane, Peoria
$850,000
5 Beds ⋅ 5 Baths ⋅ 6828248 MLS ⋅ 3,912 SqFt.
Welcome to West Wing Mountain — Where Comfort Meets Modern Elegance. Step into this stunningly upgraded home nestled in the highly sought-after West Wing Mountain community. From the moment you arrive, you'll notice the attention to detail and quality craftsmanship that make this home truly exceptional. Inside, you'll find a beautifully updated space that combines contemporary style with everyday comfort. The open floor plan features stylish new flooring and a freshly painted interior that feels warm and inviting. The heart of the home — the kitchen — has been thoughtfully redesigned with a luxurious marble island, sleek granite countertops, crisp white cabinetry, and high-end stainless steel appliances, including a double oven. It's a dream setup for both entertaining and day-to-day living. Additional luxuries include granite countertops in the laundry room, as well as a water softener paired with a reverse osmosis system in the kitchen for pure, clean water. Peace of mind comes with a newly replaced roof, air conditioning unit, and fully PAID OFF SOLAR PANELS for energy savings. The upgraded electrical panel and EV charging station provide modern convenience, while the garage has been upgraded with durable epoxy flooring, and the extended driveway offers space for an additional vehicle. The upgraded pool, featuring a saltwater system, new lighting, and a safety fence, creates the perfect outdoor oasis. Outdoor Living at Its Finest: Relax and unwind in the six-person Jacuzzi beneath the pergola, or enjoy cozy evenings by the remodeled outdoor fireplace with an added gas line. The covered patio, equipped with a ceiling fan, ensures year-round comfort, and the low-maintenance desert landscaping adds to the serene outdoor retreat. From the private balcony of the primary suite, enjoy breathtaking views of the West Wing Mountain Preserve,your personal slice of tranquility. Additionally, the attached casita is currently utilized as a stylish workspace for a professional stylist, offering flexible options for a variety of uses. It can easily be converted back into a full bedroom, walk-in closet, and full bathroom, providing added versatility to suit your needs. This home seamlessly blends modern updates, energy efficiency, and luxurious outdoor.

8362 W Rosewood Lane, Peoria

21978 N 97th Drive, Peoria
$710,000
5 Beds ⋅ 3 Baths ⋅ 6827117 MLS ⋅ 3,383 SqFt.
Welcome to the Adorable Meadows Community at Peoria! Seller giving Buyer concessions! Inquire about our Incentives! Imagine yourself in this stunning turnkey 5-bedroom, 3-bathroom home, showcasing exquisite Italian Marble flooring that radiates elegance. With recent renovations, this property is a showstopper, perfect for entertaining guests! The spacious 3,383 sq ft floorplan offers endless possibilities, allowing you to create your dream space. The convenient passthrough from the office nook makes it ideal for hobbies or work while staying connected with others in the inviting great room. The bright den features shelving units, perfect for displaying your beautiful décor or transforming into a cozy library for your reading pleasure. Upgraded Chef's Kitchen which has multiple ovens and wall oven. Cafeteria Area ideal for formal dining space. Once we enter the second floor it invites us into beautiful wide loft ideal for gaming or Movie theatre set up! Master bedroom is in the second floor huge and wide area. 4 bedrooms in the second floor which can be used for kids room and gym room! Step outside to the limestone-lined patio, an extension of your living space, perfect for outdoor gatherings. LOCATIOLOCATION, LOCATION! The Meadows Community boasts fantastic amenities, including a heated pool, pickleball court, walking paths, and more. This home is a must-see!

21978 N 97th Drive, Peoria

9019 W Griswold Road, Peoria
$439,000
5 Beds ⋅ 3 Baths ⋅ 6826913 MLS ⋅ 2,052 SqFt.
Rare 5 bedroom-3 bath beautiful remodeled home! Open&bright throughout. Walk into this tastefully designed home perfect to fit all your families needs. Gorgeous kitchen with white cabinetry, quartz countertops, new stainless steel appliances and can lighting in all the right places. Huge primary suite with walk in closet & custom tiled shower. Secondary bedroom with ensuite bath with custom tile work. 5th bedroom set apart from the others makes a perfect office space with direct access to backyard. Plenty of extra storage space in this home. Closets, cabinets and huge shed in the backyard. Backyard with mature tree, covered patio and additional ''working-parking'' man carport to the side of the home. This home is located near State Farm Stadium, Casino, restaurants & entertainment

9019 W Griswold Road, Peoria

31106 N 138th Avenue, Peoria
$749,000
5 Beds ⋅ 5 Baths ⋅ 6826465 MLS ⋅ 3,179 SqFt.
Nature lovers and luxury seekers, this one's for you! This stunning 5-bedroom, 4.5-bathroom retreat backs up to a protected nature preserve—so you'll never have backyard neighbors cramping your style! Instead, soak in breathtaking mountain views from your private upstairs primary suite balcony, complete with his-and-hers walk-in closets (because sharing is overrated). Need flexibility? You got it! There's a second primary suite downstairs, plus a spacious loft and a versatile den—perfect for a home office, gym, or secret nap zone. Step outside, and you'll find a low-maintenance backyard designed for fun and relaxation, featuring a sparkling saltwater pool, waterfall spa, and plenty of space to host epic gatherings or just unwind after a long day. And if you're a techie (or just love co convenience), the pool automation system lets you control everything from your phone. Practical perks? Absolutely! A brand-new tankless water heater for endless hot showers, a 3-car garage with epoxy floors, under-stairs storage big enough for a Costco haul, and it's even pre-plumbed for a garage sink. Oh, and the pool fence? Tucked neatly away in the garage cabinet, ready when you need it. Located in a community packed with amenities and just down the street from hiking and biking trails, this home is the perfect blend of modern comfort and outdoor adventure. Move in, kick back, and enjoy the best of both worlds!

31106 N 138th Avenue, Peoria

7441 W Buckhorn Trail, Peoria
$799,990
5 Beds ⋅ 4 Baths ⋅ 6826185 MLS ⋅ 3,176 SqFt.
North/South lot with views! Experience the charm of Aloravita, nestled within the scenic mountains of Peoria. This community boasts breathtaking views and is conveniently located minutes away from shopping, dining, hiking trails and more! Our popular 'Miraval II' floorplan features 5 full bedrooms plus a game room and library, 4 bathrooms, 4 Car-Garage and a private yard with views! Designer selected finish includes White Cabinetry, Quartz Kitchen Countertops, Wood Like Tile Throughout, and Plush Carpet in all the bedrooms. This beautiful home will have it all including 8' doors, Gourmet Gas Kitchen, Smudge Proof Stainless Steel Appliances, Blinds, Pre-Plumb for Soft Water, and Smart Home Technology. Home is under construction, estimated completion June*Photos of model home*

7441 W Buckhorn Trail, Peoria

8421 W Alex Avenue, Peoria
$835,000
5 Beds ⋅ 4 Baths ⋅ 6825341 MLS ⋅ 4,015 SqFt.
Spacious Home In Silverton Boasting Over 4,000 SQ FT, 5 Bedrooms + In-Law Suite, 3.5 Bathrooms, 3 Car Garage with Workshop, Resort Like Backyard with Pebble Tech Pool, Waterslide, Waterfall, Gazebo, Hot Tub, Mature Landscaping - All Situated on 1/3 + Acre, Cul-De-Sac Lot. Main Floor: Formal Dining Area, Living Room with Open Ceiling and Lots of Natural Light, Kitchen with Island, Granite Countertops, Abundant Cabinet Space, Pantry, Eat-In Area, & Built-In Desk Area All Open to Family Room with Built-In Entertainment Center and Cozy Fireplace. Downstairs Hallway Leads to Guest Bathroom, Large Laundry Room with Cabinets, Utility Sink, Refrigerator, Washer and Dryer & Laundry Chute. Bonus 2 Room In-Law Suite with Full Bathroom & Walk-In Shower. Space Could Serve as a Bedroom, Office, Den or Workout Room, Perfect for Guests. Upstairs: Spacious Loft/Media Room, Plantation Shutters Throughout, 3 Bedrooms, Full Bathroom with Dual Sinks and Shower/Tub Combo. Large Primary Bedroom with Fireplace, 2 Walk-In Closets, Full Bathroom with Dual Sinks, Garden Tub, Walk-In Shower and Toilet Room. Backyard: Oasis Like Backyard, Perfect for Entertaining with Sparkling Pool, Waterslide, Waterfall, Hot Tub, Fire-Pit, TV, Grassy Side Yard, Mature Trees, Covered Patio.

8421 W Alex Avenue, Peoria

13624 W Desert Moon Way, Peoria
$510,000
5 Beds ⋅ 3 Baths ⋅ 6824951 MLS ⋅ 2,245 SqFt.
This home shows pride of ownership, in the wonderful community of Rancho Cabrillo, boasting ALL SINGLE STORY HOMES! Energy star home with radiant barrier roof sheathing, dual pane windows, 14 seer air conditioning unit, all helping to keep your energy bills low. Open, spacious & bright, split floor plan offers 5 bedrooms, 3 full baths! Beautiful plank flooring and gorgeous granite countertops overlooking a spacious living room and dining room. Inviting master suite with a grand walk in shower. Back yard in an entertaining paradise! Very private, home backs up to common area! Decorative pavers extend the covered patio, allowing ample room to have those large BBQ gatherings. And there is still plenty of room for a pool! Service door at garage for easy back yard entrance

13624 W Desert Moon Way, Peoria

9183 W Foothill Drive, Peoria
$1,161,500
5 Beds ⋅ 5 Baths ⋅ 6824264 MLS ⋅ 4,391 SqFt.
Discover luxury living at its finest in north Peoria's popular Meadows community! Assumable VA loan at 2.375% available for qualified buyers, with only 25 years of payments remaining, ask your Agent for details. Unparalleled elegance in this stunning 4,391 sq. ft. single-level estate, offering 5 bedrooms, 4.5 bathrooms, an office and separate bonus space designed for flexible living. The grand front courtyard sets the tone for sophistication, leading into a gorgeous foyer and an elegant formal dining room--perfect for hosting unforgettable gatherings. The bright and open chef's kitchen is a masterpiece, featuring granite countertops, sleek black and stainless appliances, a custom backsplash, designer lighting, an expansive island, a cozy breakfast nook and abundant cabinet space. The luxurious primary retreat boasts a spa-like en suite bath with soaking tub, separate shower and oversized walk-in closet. The versatile guest suite, including the bonus room and 5th bedroom, is ideal for multi-generational living or a private home office--the possibilities are endless! Step outside into your private oasis, complete with an extended covered patio, built-in grill, and a heated AND cooled sparkling pool with slide and fountains--perfect for year-round enjoyment. The four-car extended-length garage is a showstopper, featuring epoxy flooring and built-in shelving for extra storage. Situated on a premium corner lot with no neighbors to the south, this home backs to a lush common area for ultimate privacy. Nestled in the coveted Meadows community, residents enjoy exclusive access to resort-style amenities, including a pool, spa, tennis courts, parks, and more! This exceptional home is the perfect blend of luxury, comfort, functionality and is just minutes from shopping, dining, entertainment, golf and the Loop 101!

9183 W Foothill Drive, Peoria

27132 N 81st Avenue, Peoria
$849,900
5 Beds ⋅ 5 Baths ⋅ 6824259 MLS ⋅ 4,120 SqFt.
Welcome to this stunning 5-bedroom, 4.5-bathroom home nestled in a the gated mountain community of Rock Springs in North Peoria. Enjoy breathtaking mountain views and outdoor living with a pool, spa, fire pit and sitting area, pavers galore, artificial turf and a built-in BBQ Bar. The upgraded gourmet kitchen features granite countertops and a beautiful tile backsplash, wall mounted oven, glass cooktop stove, and a big island. En suite bedroom upstairs and all rooms are very spacious. The 3-car garage provides ample space, and the paid-off solar keeps energy costs low. Perfectly located, this home offers hiking and mountain biking right outside your door. Very private elevated lot with single stories around. Don't miss out on this exceptional opportunity!

27132 N 81st Avenue, Peoria

7993 W Griswold Road, Peoria
$534,990
5 Beds ⋅ 3 Baths ⋅ 6822967 MLS ⋅ 2,349 SqFt.
~Special CASH Pricing Available $499,990~ Welcome to Manor at Legacy Place, offering easy access to Loop 101 and close to entertainment, dining, and more! This beautiful home is designed with loft-inspired interior selections. The gourmet kitchen features Stone Grey cabinetry, sparkling Artic White quartz counters, and high-end GE stainless steel appliances, including a refrigerator, making it the perfect for cooking and gathering. The great room flows seamlessly to the covered patio, ideal for hosting family and friends. A downstairs bedroom offers is perfect for multigenerational living or guests. Upstairs, you'll find a large loft that can serve as a cozy retreat or study area, plus 2 additional bedrooms and a luxurious Primary suite that promises ultimate comfort. Don't miss this home

7993 W Griswold Road, Peoria

22472 N 80th Lane, Peoria
$879,500
5 Beds ⋅ 3 Baths ⋅ 6822752 MLS ⋅ 3,406 SqFt.
This wonderful 5 bed, 3 bath residence in Deer Valley Estates is looking for its new owners! Extended driveway with great curb appeal. A spacious 3 car AC garage w/plenty of storage and a RV gate/parking are just the beginning. Come inside to discover a spacious dining & living area sure to delight your guests. Wood-look flooring, crown moulding, plantation shutters, and neutral palette throughout! Continue into the gourmet kitchen w/plenty of wood cabinetry, granite counters, tile backsplash, stainless steel appliances, and a two-tiered island w/ breakfast bar. You'll also find a large home theater/bonus room with double doors for great family movie nights! Come enjoy the resort style backyard including a large pool w/ in-ground spa and fun water features, fire pit, and 3 citrus trees. Relax & unwind in the primary bedroom, boasting a walk-in closet and a full ensuite w/dual vanities & a garden tub. Lastly, the lovely backyard includes a covered patio, paver seating areas, a fire pit, built-in BBQ, and a sparkling blue pool perfect for the warm summer days! The home of your dreams is here, hurry and act NOW!

22472 N 80th Lane, Peoria

7982 W Griswold Road, Peoria
$579,990
5 Beds ⋅ 4 Baths ⋅ 6822605 MLS ⋅ 2,762 SqFt.
Welcome to Manor at Legacy Place, just minutes from shops, restaurants, and the Westgate Entertainment District! This stunning Hampton plan home offers 5 spacious bedrooms and 3.5 baths, designed with Loft-inspired interior selections. The gourmet kitchen features White 42'' stacked cabinets, satin nickel cabinet hardware, quartz countertops, and top-of-the-line GE gas appliances, including a French Door Refrigerator. The bright great room includes a 12' Multi-Sliding Door, allowing plenty of natural light and seamless indoor/outdoor living. A first-floor bedroom is perfect for a home office, guests, or extended family. Upstairs, enjoy a loft and 3 additional bedrooms, including a Primary suite with a resort-like bath and large walk-in closet. Don't miss the chance to see this home!! Up to 6% of Base Price can be applied towards closing cost and/or short-long term interest rate buydowns when choosing our preferred Lender. Additional eligibility and limited time restrictions apply.

7982 W Griswold Road, Peoria

7976 W Griswold Road, Peoria
$564,990
5 Beds ⋅ 3 Baths ⋅ 6822424 MLS ⋅ 2,349 SqFt.
Welcome to Manor at Legacy, a new Peoria community with plenty of ways to stay active and keep the family entertained. This home is the Prairie Willoe featuring 5 bedrooms and 3 baths. This open home is expertly designed with our carefully curated Farmhouse inspired Looks interior selections. The gourmet kitchen includes Quill-stained shaker cabinets accented with floating shelves, marble look Calacatta Abezzo quartz counters, and stainless-steel GE appliances. The great room includes a 15ft slider providing convenient indoor/outdoor living ideal for entertaining. The first floor includes a bedroom ideal for guests or extended family. The second level features and large loft, three bedrooms and the Primary suite with resort like bath. Don't miss your chance to make this home yours!! Up to 6% of Base Price can be applied towards closing cost and/or short-long term interest rate buydowns when choosing our preferred Lender. Additional eligibility and limited time restrictions apply.

7976 W Griswold Road, Peoria

7970 W Griswold Road, Peoria
$608,990
5 Beds ⋅ 4 Baths ⋅ 6822072 MLS ⋅ 2,762 SqFt.
Welcome to Manor at Legacy Place, a premier Peoria community just minutes from shopping, dining, Westgate Entertainment District, and the 101 Highway. This Hampton plan offers 5 bedrooms, 3.5 baths, and a bright, open layout. The chef's kitchen boasts grey 42'' stacked cabinets, quartz countertops, and GE Pro-series appliances, including a French door fridge. A 12' multi-slide door in the great room opens to a covered patio for seamless indoor-outdoor living. Unwind in the luxurious primary suite, complete with a spa-like bath. With blinds, washer, and dryer included, this home will be move-in ready! Don't miss out on this incredible opportunity to make this stunning home yours! Up to 4% of Base Price can be applied towards closing cost and/or short-long term interest rate buydowns when choosing our preferred Lender. Additional eligibility and limited time restrictions apply.

7970 W Griswold Road, Peoria

29997 N 70th Drive, Peoria
$465,900
5 Beds ⋅ 3 Baths ⋅ 6821564 MLS ⋅ 1,818 SqFt.
Must see single-story home in Sonoran Mountain Ranch featuring 5 bedrooms and 3 full bathrooms! Nestled on a private lot with only one neighbor and no homes behind, this property offers both privacy and breathtaking surroundings. Inside, you'll find tile flooring throughout, complemented by a beautifully upgraded walnut cabinetry in the kitchen, a spacious island with a breakfast bar, stainless steel appliances, and a cozy dining area that flows seamlessly into the great room. The great room has a floor-to-ceiling stone-front gas fireplace. Additional highlights include fresh interior paint, 4 solatube skylights for natural lighting, an epoxy-coated garage floor, ceiling fans throughout and gas stubs in the kitchen, laundry room, and back yard.

29997 N 70th Drive, Peoria

7975 W Griswold Road, Peoria
$550,000
5 Beds ⋅ 4 Baths ⋅ 6821201 MLS ⋅ 2,762 SqFt.
~Special CASH Pricing Available $529,990~ Manor at Legacy Place is just minutes from shopping, dining, Westgate Entertainment District, and the 101 Hwy! This spacious two-story Hampton is designed with our curated Classics-inspired interior collection. The gourmet kitchen boasts Grey 42'' stacked cabinets, quartz countertops, and premium GE appliances, including a gas range and French door refrigerator. The open great room features a 12' multi-slide door to the covered patio, perfect for indoor/outdoor living. A first-floor guest suite adds flexibility, while the upstairs loft provides a versatile space for work or play. The luxurious primary suite includes a spa-like bath with dual vanities, a soaking tub, and a large shower. Move-in Ready with your GE washer, dryer, and blinds.

7975 W Griswold Road, Peoria

7387 W Remuda Drive, Peoria
$699,900
5 Beds ⋅ 4 Baths ⋅ 6820701 MLS ⋅ 3,375 SqFt.
This stunning, thoughtfully designed residence offers 5 bedrooms, 3.5 bathrooms, and a spacious 3-car garage, all nestled on a quarter-acre lot with a sparkling pool. Inside, you'll find an inviting open floor plan with a large downstairs guest suite featuring a full bath—perfect for guests or multi-generational living. The gourmet kitchen boasts granite countertops, a large island, and newer stainless steel appliances, seamlessly flowing into the spacious living room. A formal dining area overlooks the cozy family room, creating an ideal space for entertaining. Upstairs, a generous loft with a balcony provides additional living space, while the luxurious master suite offers a private retreat. Three additional large bedrooms and a full bath complete the second floor. Step outside to your backyard oasis, featuring a pebble sheen pool, lush green grass, mature trees, and expansive side yards. The RV gate provides added convenience for extra parking or storage. Additional upgrades include recent interior and exterior paint, stylish farmhouse-style wood floors, and a paid-off, owned solar system for energy efficiency. Don't miss this incredible opportunity to own a beautifully upgraded home in the sought-after Terramar community!

7387 W Remuda Drive, Peoria

22462 N 80th Lane, Peoria
$790,000
5 Beds ⋅ 2 Baths ⋅ 6820634 MLS ⋅ 2,882 SqFt.
*NOW PRICED BELOW APPRAISAL - WALK INTO $20k IN EQUITY ON DAY 1!* You've just found that needle in the haystack! On a quiet street in beautiful Peoria, prepare to fall in love with everything this home offers, starting w/ the Extended Driveway & RV Gate/Parking! Stroll through the Quaint Courtyard & enter to find absolute practical elegance! Warm Tones welcome you w/ a Grand Stone Accent Wall in the foyer, followed by the Living/Dining Room, w/ Stone Tile Floors, Crown Molding, & Plantation Shutters! The North Wing of the home provides the Master Suite of your dreams, w/ a Fully Remodeled Resort-Style Bathroom that will leave you in awe! The South Wing is the Kitchen you've wished for, w/ Quartz Counters, White Cabinetry, Center Island, S/S Appliances, Breakfast Bar, & Pendant Lighting! Continue to the Family Room, the perfect place to gather to watch a movie or the big game together! Head to the East wing to find a Gorgeous Guest Bathroom with Tile Shower and His/Hers Sinks, three additional bedrooms, Laundry with Sink and Cabinets, and a Bonus Room that could easily be your 5th bedroom option! Out back is a true sanctuary, with Covered Patio, Sparkling PebbleTec pool with Water Feature just in time for the summer temps, a Gas Firepit with Sitting Area where you can swap stories and roast marshmallows, a Built-In BBQ, Artificial Turf to keep things looking lush and green all year long, an In-Ground Trampoline, a Fenced Dog Run with Shade Canopy, and a Large Storage Shed/Workshop! As if all of this for an amazing $20,000 BELOW the recently appraised value of $835,000 wasn't enough, the owners will also be providing a One-Year Home Warranty with your purchase for added peace of mind! Close to Shopping, Restaurants, Hiking/Biking, and A++ Rated Schools, this is one of those homes where seeing truly is believing! Come see for yourself!

22462 N 80th Lane, Peoria

12038 W Briles Road, Peoria
$479,000
5 Beds ⋅ 3 Baths ⋅ 6820454 MLS ⋅ 2,294 SqFt.
This stunning 5-bedroom, 3-bath home offers both comfort and convenience, located just minutes from the Loop 303 for easy access to the rest of the Valley. A private guest suite with a bedroom and full bath downstairs provides the perfect space for visitors. The spacious primary suite features a separate tub and shower, along with Desertec vanities in all bathrooms. The entire downstairs is covered in elegant 18'' beige tile, extending into the upstairs baths and laundry room. The kitchen is designed for both style and function, boasting maple cabinets, rechargeable under-cabinet lighting, and a brand-new dishwasher. The great room is wired for surround sound, enhancing your entertainment experience. Step into the finished backyard, where a stone fireplace, paver patio, and stone planter boxes lining the block wall create a welcoming outdoor retreat. Additional features include a security door, two side gates, outdoor electrical for lighting, an extra-wide driveway, a water softener, and a brand-new tankless water heater. The garage offers added convenience with built-in cabinets for extra storage. This home is packed with thoughtful upgradesdon't miss out on this incredible opportunity

12038 W Briles Road, Peoria

7695 W Nosean Road, Peoria
$844,245
5 Beds ⋅ 4 Baths ⋅ 6819704 MLS ⋅ 3,854 SqFt.
MLS#6819704 New Construction - July Completion! Welcome to the Calico, a stunning new home in the Discovery Collection at Aloravita South! Step into the foyer and follow the hallway to a versatile flex room, perfect for a home office or hobby space. Continue into the heart of the home, where the open-concept kitchen with a walk-in pantry flows seamlessly into formal and casual dining areas and the gathering room. Step outside to the private covered outdoor living space and soak up the beautiful Arizona weather. Toward the front of the home, you'll find a secondary bedroom and full bathroom conveniently located near the garage entry. Upstairs, discover three secondary bedrooms, one with its own private bath and two sharing a full bath, plus a loft and a laundry room. The spacious primary suite is a true retreat, featuring a spa-like bathroom with dual sinks and an oversized walk-in closet. This home combines style, function, and comfort for your ideal lifestyle! Structural options added include: Gourmet kitchen, downstairs bedroom and full bathroom, shower at downstairs bathroom, and double doors at flex room.

7695 W Nosean Road, Peoria

21216 N 96th Avenue, Peoria
$625,000
5 Beds ⋅ 3 Baths ⋅ 6818954 MLS ⋅ 2,950 SqFt.
Your search for the perfect home ends here! This stunning 5-bedroom, 3-bathroom home with a 3-car garage spans 2,968 sq. ft., offering versatility and modern upgrades. High vaulted ceilings create an open feel, while the large driveway provides extra parking. Features include a water softener, granite countertops, a built-in sink, and stainless steel appliances. The guest room has a private bath, and the den/office is perfect for working from home. The open kitchen and dining area flow into a spacious family room. The primary suite boasts a HUGE walk-in closet and a luxurious bath with a soaking tub, shower, and dual sinks. The backyard features artificial turf, pavers, and space for a pool. Conveniently near schools and the library. Don't miss this home!

21216 N 96th Avenue, Peoria

31489 N 126th Lane, Peoria
$1,300,000
5 Beds ⋅ 4 Baths ⋅ 6818771 MLS ⋅ 3,230 SqFt.
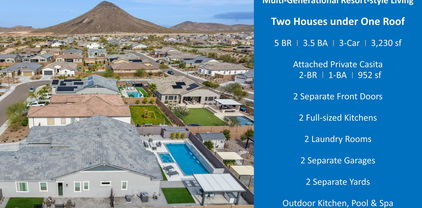
Exquisite Multi-Generational Smart Home in Mystic Vistancia, Peoria 85383. Nestled within the prestigious Estate Series of Mystic, this exceptional luxury residence is surrounded by breathtaking hills and mountains, offering an unparalleled tranquil living experience. Built in 2022, this sophisticated home presents a rare opportunity to own a resort-style multi-generational estate in the highly coveted Mystic community. Designed for both elegance and functionality, this meticulously crafted home features a thoughtfully planned layout that seamlessly accommodates multi-generational living. Located in one of Peoria's safest and most sought-after neighborhoods, Mystic Vistancia, offers a safe and welcoming environment, perfect for retirees, families and those seeking for a layback living. Conveniently situated just 15 minutes from Paloma Community Park, 20 minutes from TSMC, and 30 minutes from Lake Pleasant, this residence combines tranquility, security, and accessibility. Experience the perfect blend of modern smart-home technology, refined design, and a premier location - making this property an extraordinary place to call home. Main House (2,278 sq. ft. , 10-ft ceiling) - The main house boasts a spacious owner's suite, two spacious guest bedrooms, two bathrooms, a power room and a chef's kitchen equipped with high-end GE Monogram stainless-steel smart appliances, including: 6-burner gas stove w/ griddle, Hood w/ heat lamps, Double ovens, Smart 5-in-1 touch-screen wall, microwave, Smart dishwasher, refrigerator, and wine cooler, Expansive quartz countertops and oversized kitchen island with additional storage, Coffee bar and extended cabinetry for ample storage. The open-concept great room and formal dining area create an inviting space for entertaining, while the primary suite features an oversized shower, dual sinks, and his and her walk-in closets. The dedicated laundry room and a 2-car garage with epoxy and a smart MyQ garage door opener add convenience. Attached Private Casita (952 sq. ft. , 10-ft ceiling) - A separate entrance leads to the private 2-bedroom, 1-bathroom Casita, complete with: Full-sized kitchen with premium appliances, Private living and dining areas, Stacked washer and dryer, Private 1-car garage, Gas stub for outdoor BBQ, Exclusive patio and backyard space to enjoy a cup of coffee in the morning and watch the little cute hummingbirds zipping by to say "Hello!". A solid fire-proof level-lock door inside provides easy access between the two houses, and additional privacy. Outdoor Oasis - Designed for relaxation and entertaining. Situated on an oversized 1/4-acre lot with mountain-views, the beautifully landscaped and low-maintenance backyard offers resort-style living, featuring: Brand-new, well-appointed waterfall swimming pool and oversized heated spa, built-in outdoor BBQ kitchen, modern gas firepit, oversized ramada pergola above the outdoor kitchen and outdoor dining and manicured yard with artificial turf. Front and back patios perfect for enjoying breathtaking sunrises, sunsets, and even hot air balloons floating in the distance. Exclusive Community & Nearby Attractions - Mystic offers resort-style amenities, including a heated community pool, outdoor BBQ area, and regular social events. Surrounded by scenic hills, mountains, trails, and award-winning golf courses at Blackstone Country Club and Vistancia Trilogy, this location provides endless recreational opportunities: Lake Pleasant Regional Park (30 minutes away) for boating, fishing, hiking, and camping, hot-air balloon rides and paragliding. Blackstone Country Club (social memberships available). Award-winning Trilogy at Vistancia golf course (open to public). Nearby shopping, dining, and entertainment. Convenient access (5 minutes) to Loop 303, Fry's Marketplace, Safeway and future Mountainside Fitness. 15 minutes to BASIS Peoria, a charter school. Smart Home features & upgrades includes: Two Ring doorbells with 24/7 monitoring Advanced security system, Smart Level Lock, Owned reverse osmosis and water softener system, On-demand tankless water heater, Ceiling internet booster for enhanced connectivity, Built-in ceiling surround sound speakers in both houses, Smart chef's kitchen appliances, Flow Control, MyQ garage door opener, Smart home automation for effortless control via smartphone. For a full list of upgrades and home improvements, please refer to the attached document. This exceptional residence offers the perfect blend of luxury, convenience, and community living. Whether you're seeking a family-friendly environment, a low-maintenance lifestyle, or a serene retirement retreat, Mystic has something for everyone. Don't miss this rare opportunity, schedule your private tour today!

31489 N 126th Lane, Peoria

10267 W Quail Avenue, Peoria
$647,000
5 Beds ⋅ 3 Baths ⋅ 6818626 MLS ⋅ 2,238 SqFt.
Why wait for a New Build when you can own this absolutely beautiful 2024 built home! This 5 bed/3 Bath home has an amazing open floorplan & sits on the largest lot in a highly desirable neighborhood. Park is across the street. HUGE Backyard has pavers & concrete pad w/a $9,000 Catalina Carlton Spa to sit, relax & listen to music in the evenings & still has room for a Pool & More! The home is completely upgraded with Wood-look Tile, 4'' baseboards, 36'' Cabinets, Granite Countertops, SS Farmers Sink. Safe Haven Security Monitoring & Doorbell w/Camera/Microphone & Keyless Entry. Daeko Lighting System & Smart Switches. Awesome Entertaining Kitchen is open to Dining & Great Rooms. 3-Tier SS Fridge, Gas Oven/Range. NEW Samsung Washer/Dryer. Soft Water Loop. Full Upgrades List Available.

10267 W Quail Avenue, Peoria

Copyright 2026 Arizona Regional Multiple Listing Service, All rights reserved. The data relating to real estate for sale on this website comes in part from the Arizona Regional Multiple Listing Service. All information deemed reliable but not guaranteed and should be independently verified. All properties are subject to prior sale, change or withdrawal. Neither listing broker(s) nor Arizona Regional Multiple Listing Service shall be responsible for any typographical errors, misinformation, misprints and shall be held totally harmless.

How much is your home worth?

Get instant property value now!