Refine Search
Sort by
$705,000
3 Beds 3 Baths 6854191 MLS 2,320 SqFt.
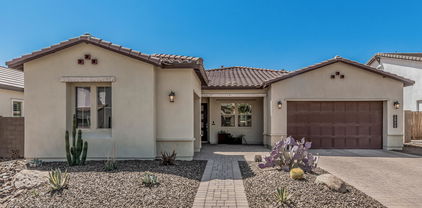
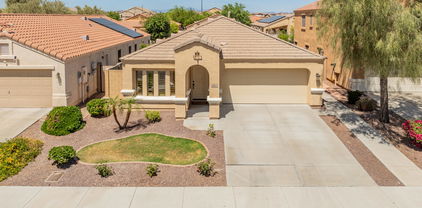
Located in the desirable Aloravita community, this beautifully upgraded single-story home offers 3 bedrooms plus a flex room, 2.5 baths, 3 car garage and a spacious open-concept layout with wood-look tile flooring throughout. Step into a spacious great room featuring a custom entertainment wall with rich wood cabinetry and a flood of natural light through large windows. Overlooked by an upgraded chef's kitchen featuring white shaker cabinets with built in microwave and oven, granite countertops, a large island with seating, and topped off with a highly sought after gas cook top (chef's kiss). The dedicated office features custom built-in shelving and a tasteful accent wall. The spacious primary suite flows seamlessly into the bathroom featuring a dual sink vanity, granite countertops and an oversized walk-in shower with a built-in bench and sleek glass enclosure, complete with a large walk-in closet. Out back, you'll find a covered patio with a manual sunshade, low-maintenance landscaping with synthetic grass and paver seating area - a perfect canvas for a private oasis or an entertainer's dream.

26778 N 73rd Drive, Peoria

$629,000
4 Beds 3 Baths 6853929 MLS 2,084 SqFt.
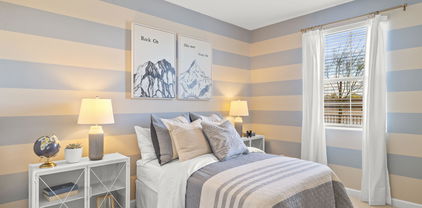
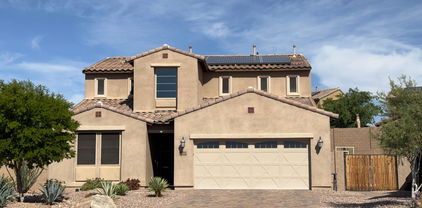
North/South Exposure. Experience the charm of Aloravita, nestled within the scenic mountains of Peoria. This community boasts breathtaking views and is conveniently located minutes away from shopping, dining, hiking trails and more! Our popular 'Tamarron' floorplan features 4 full bedrooms with a study, 3 bathrooms, 2 Car-Garage and a private yard with views! Designer selected finish includes White Cabinetry, Quartz Kitchen Countertops, Wood Like Tile Throughout, and Plush Carpet in all the bedrooms. This beautiful home will have it all including 8' doors, Gourmet Gas Kitchen, Smudge Proof Stainless Steel Appliances, Blinds, Pre-Plumb for Soft Water, and Smart Home Technology. Photos of model home, options may vary**estimated completion June 2025.

7409 W Buckhorn Trail, Peoria

$442,500
4 Beds 3 Baths 6853881 MLS 1,900 SqFt.
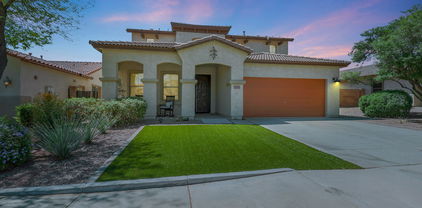

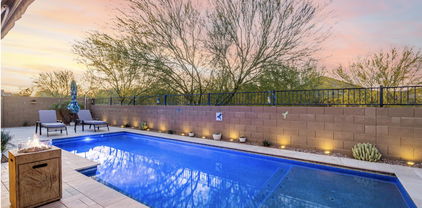
Welcome to this beautiful 2-story home situated on a desirable corner lot, offering extra privacy and curb appeal. Tax records square footage is incorrect! With 4 bedrooms and 2.5 bathrooms, this home is perfect for those who love to entertain. Step inside and enjoy an abundance of natural light from the large windows that fill the space with warmth. The functional kitchen is a dream, featuring a generous island, ample counter space, and plenty of storage—ideal for everyday cooking and hosting alike. Out back, relax under the covered patio with an extended seating area that overlooks a sparkling pool and a spacious backyard—perfect for outdoor gatherings, BBQs, or quiet evenings at home. This home checks all the boxes—space, style, and a great location. Come see it for yourself

9662 W Sunnyslope Lane, Peoria

$630,000
4 Beds 3 Baths 6853681 MLS 2,439 SqFt.
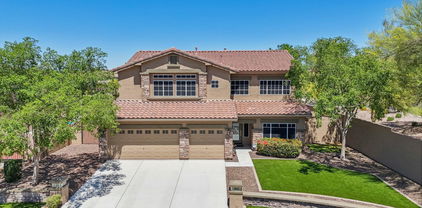
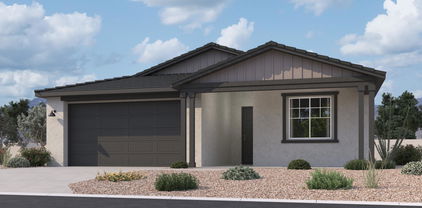
Motivated Seller says BRING US AN OFFER! UNIQUE DESIGNER REMODEL IN PRESTIGIOUS VISTANCIA!! Who says you can't have it all? This previous model home only a few blocks from the incredible Vistancia amenities and schools, underwent an extensive 3yr transformation into an astounding showcase! There is in excess of 350K of builder and remodel upgrades (List available) in this 4 Bedroom, 3 bath + office home with a 3 car garage on a spacious lot. Add a backyard paradise with heated waterfall pool, gas firepit with expanded paver patios and benches, a plumbed bbq area with bar, upgraded irrigation and plantings, high efficiency solar, new exterior paint, etc. and is hard to find any boxes left to check! This unique ''Shabby Chic'' home is a MUST SEE!

29706 N 127th Lane, Peoria

$775,000
4 Beds 3 Baths 6853611 MLS 3,093 SqFt.
This STUNNING property offers modern comfort and style showcasing,,, a beautifully maintained home with curb appeal that is sure to impress. This well maintained home has had many recent updates including 2 AC/Heat units 2020, Kitchen in 2017, Hot Water heater 12/2024, Pool- Pebble Sheen, New poolside Decking and a New two valve pump (2024), New Sunscreens 2024, New Rain Gutters 2024 ,exterior painted in 2024. There is plenty of room for the entire family with 4 bedrooms, 2.5 baths, a family room, loft and living room& 3 car garage. The amount of storage is AMAZING!!! This immaculate property boasts a breathtaking outdoor oasis perfect for relaxation and entertainment. The exterior view showcases a meticulously landscaped backyard ideal for those seeking a resort style lifestyle at hom This home is a MUST see!!!

9570 W Quail Track Drive, Peoria

$645,000
5 Beds 3 Baths 6853564 MLS 2,955 SqFt.
Amazing 5 bedroom, 3 bath home with sparkling pool! Premium LARGE corner lot, no rear neighbors-backs up to grassy area. 20' diagonal tile, Berber carpet, primary bedroom w ensuite bath plus extra bedroom downstairs & full guest room with full bath, spacious loft and 3 more bedrooms & full bathroom upstairs. Perfect floorplan for guest or in-law quarters. Spacious kitchen with granite-like counters, plenty of cabinets. Cozy great room looking out to very private yard. Resort-style backyard with pebble-tec pool w flowing-rock water feature. RV gate w large side area, grapefruit and lemon trees, large corner lot. 3 car garage, cabinets for extra storage. Newer AC units. Great neighborhood, excellent schools, close to shopping and amenities. Don't miss this amazing home!

21373 N 94th Avenue, Peoria

$744,000
5 Beds 3 Baths 6852950 MLS 3,423 SqFt.
Experience luxury living at its finest in this stunning 5-Bed, 3-Bath home, boasting over 3,400 sq ft of spacious living area. Gourmet kitchen features new quartz countertops, large kitchen island w/ seating, double ovens, gas cook-top, newer appliances & eat-in kitchen area. Formal dining & 2 living areas are perfect for entertaining. Downstairs is complete w/ 2 beds & 1 fully remodeled bath. Upstairs, the loft area serves as a flexible space for various activities, from lounging to gaming. Oversized owner's suite has a PRIVATE BALCONY overlooking the gorgeous back yard. Owner's bath has soaking tub, separate shower & double sinks. Additional 2 beds & bath upstairs. Step outside to your large resort style backyard w/ sparkling pool, spa, waterfall feature, fire pit, built-in BBQ & covered patio! This home is complete w/ 2 new HVAC units, newer exterior paint, upgraded PVC irrigation, water softener & RO system, overhead storage racks in garage & raised garden bed. The community of Vistancia is a master-planned development that includes beautiful homes, parks & hiking trails, award-winning community centers & golf courses, commercial & retail shops, along with incredible rolling hills & desert landscape all around! The future 320-acre 5 North at Vistancia commercial core is coming soon. Vistancia has ranked as the #1 Master Planned Community in AZ for 12 years in a row (2013-2024)! Resort-style living at its best. Come & see why!

12358 W Milton Drive, Peoria

$570,000
4 Beds 3 Baths 6852828 MLS 2,683 SqFt.
BRAND NEW PRICE IMPROVEMENT! Seller offering $5,000 concession to help you get a lower interest rate! Come see this newer-built home with mountain views today! The inside has a mother-in-law suite with an attached bathroom. Two master bedrooms! Numerous upgrades throughout include granite countertops, a gas cooktop, stainless steel appliances, plantation shutters, 11-foot ceilings, and energy-efficient 3-zone cooling to keep you cool. This meticulously maintained home has upgraded tile floors, a game room, new light fixtures, an extra-large walk-in pantry, and a laundry room with plenty of storage. Every single room in the home has walk-in closets and the master bedroom is oversized. The 3-car garage does not disappoint. The backyard features a covered patio, green grass and garden.

13806 W Remuda Drive, Peoria

$340,000
3 Beds 3 Baths 6852654 MLS 1,514 SqFt.
Charming 3 bed, 2.5 bathroom townhome, ideally situated in a quiet, gated, well-kept community. This home offers a light and bright interior with neutral finishes, spacious bedrooms and a cozy living area. The main bedroom offers a private ensuite with a large shower and walk-in closet providing plenty of privacy and comfort. The additional bedrooms are perfect for guests, kids or a home office setup. The entire home was renovated in 2023 - new kitchen counters with stainless-steel appliances, as well as new bathrooms, window coverings, carpet, hybrid hot water heater and high efficiency air conditioning/heat pump system. Outside you'll enjoy a private patio area with a low maintenance yard that backs up to Sundance Park. Located just minutes from schools, shopping and easy freeway access , this home offers the perfect balance of suburban comfort and city convenience. Come take a look!

7028 W Lincoln Street, Peoria

$275,000
2 Beds 3 Baths 6852331 MLS 1,088 SqFt.
Welcome Home to Discovery at the Orchard Community! This unit offers BRAND NEW water heater, newer HVAC, water heater, and newly installed double pane windows, wood-look flooring in all the right places and a delightful fireplace to keep you warm in the cooler months. The eat-in kitchen displays stainless steel appliances, built-in shelves, and sliding glass doors leading to the back patio. You'll also have a powder room for your guests on the lower level. All airy bedrooms boast high vaulted ceilings that add a spacious feel and private bathrooms for convenience. After a long day, hang out on the cozy back patio while enjoying your favorite beverage. This family friendly community also has 2 large pools to enjoy! Come see this amazing home today!

8111 W Wacker Road Unit 106, Peoria

$786,000
3 Beds 3 Baths 6852173 MLS 2,319 SqFt.
Luxury Living in Sonoran Mountain Ranch - Beautifully updated home tucked into the highly sought-after Sonoran Mountain Ranch community celebrated for its winding trails, scenic parks, and exceptional homes. Surrounded by nature, with East Wing Mountain Trails and the Peoria Regional Preserve just moments away, this home offers the perfect balance of modern comfort and outdoor adventure. Inside, the home just received new interior paint, the kitchen shines with new quartz countertops, freshly painted cabinets professionally done in 2024, and a full suite of new stainless steel appliances, including a refrigerator, double oven, and dishwasher. The home features all-new flooring throughout, with plush new carpet in the bedrooms. The remodeled primary bathroom offers a spa-like retreat, while the addition of a Kinetico water system and softener (2024) provides enhanced everyday convenience. A new roof underlayment (2023) and energy-efficient Pella windows (2023) were thoughtfully upgraded to improve the home's durability, comfort, and long-term value. Step outside into your private backyard oasis, designed for year-round enjoyment. Relax or entertain under the brand-new patio, enjoy the mist system for added cooling, and take in the lush landscaping and custom putting green. Host unforgettable gatherings with the outdoor kitchen, multiple sitting areas, and TV mounted above the outdoor fireplaceyour dream Arizona outdoor living space. This is more than a homeit's a lifestyle. Don't miss your chance to own this turn-key stunner in one of Peoria's most scenic and inviting communities!

28770 N 69th Lane, Peoria

$460,000
4 Beds 3 Baths 6851760 MLS 1,741 SqFt.
This charming, move in ready 4 bedroom, 3 bath home has recently been updated with new carpet, fresh interior paint, updated landscaping and irrigation system! NEW GRANITE COUNTERTOPS, SINK AND FAUCET BEING INSTALLED!! Great floor plan featuring a nice central living area, plantation wood shutters on all windows and neutral diagonal tile. Kitchen features pretty raised cabinets, a breakfast bar, spacious pantry as well as the perfect spot for a dining table. Primary bedroom has an en suite bathroom with step in shower, soaking tub and walk in closet. Wonderful back yard with a covered patio overlooking the beautiful pool with raised decking and the nicely landscaped back yard. Prime north Peoria location close to loads of shopping and dining. This home is has so much to offer!

9852 W Salter Drive, Peoria

$620,000
4 Beds 3 Baths 6851348 MLS 2,491 SqFt.
Experience luxury desert living in this rare 4-car garage, beautifully landscaped corner lot home! Seamless entertaining flows through the open kitchen, living area & formal dining space. Large windows flood the interior w/ natural light & frame the breathtaking desert scenery. The spacious owner's suite is a serene retreat, featuring dual sinks, large walk-in closet, a relaxing soaking tub & separate shower. 3 additional bedrooms and full bath provide ample space for family and guests. Step outside to your private paradise, complete w/ a sparkling heated pool, putting green, built-in BBQ & smoker & extended travertine tiled patio w/ stunning desert views. Enjoy the ultimate in privacy, w/ no rear or right-side neighbors. This home also boasts newer appliances, including a dishwasher, water softener (2024) & newer water heater (2022). Security cameras, smart thermostats & smart garage door openers are included. Epoxy flooring in the garage w/ built-in workbench & cabinets. Conveniently located across the street from a grass play area, community bike & walking paths & close to the community center, this home offers the perfect blend of luxury, privacy & community amenities. The community of Vistancia is a master-planned development that includes beautiful homes, parks & hiking trails, award-winning community centers & golf courses, commercial & retail shops, along with incredible rolling hills & desert landscape all around! The future 320-acre 5 North at Vistancia commercial core is coming soon. Vistancia has ranked as the #1 Master Planned Community in AZ for 12 years in a row (2013-2024)! Resort-style living at its best. Come & see why!

29635 N 122nd Drive, Peoria

$670,000
5 Beds 3 Baths 6851149 MLS 2,911 SqFt.
***$20,000 towards RATE BUYDOWN** &/or Assumable 2.75% Interest Rate | Built in 2016 | 10,717 Sq Ft Lot | Owned Solar Located in a quiet cul-de-sac, this beautifully upgraded 5 bed/ 3 bath home features a full bedroom & bath downstairs, 3-car garage, & over 10,000 sq ft lot. Owned solar panels w/ inverter installed inside garage to protect from AZ heat—energy efficient year-round. Interior highlights include plantation shutters throughout, upgraded screen door, & custom metal & glass front door. The chef's kitchen is a dream w/ leather-finish marble/quartzite counters, large island, gas cooktop, double ovens (convection + microwave), two pantries with pull-out shelves, built-in silverware divider, pull-out rack, & baking sheet cabinet, upgraded turf & a sports court Numerous upgrades

12950 W Cassia Trail, Peoria

$700,000
2 Beds 3 Baths 6850919 MLS 2,439 SqFt.
Imagine this MAGNIFICENT MOUNTAIN MARQUEE as the backdrop for an uninterrupted view of the desert for your very own back yard! There are very few lots in all of Trilogy that have this kind of unfettered view & you have this opportunity to own one of them! AND... this lot/view comes w/ a 2439 sq ft ACCREDO model attached that sports OWNED SOLAR!! AND...this home is being sold ''TURNKEY!'' The Accredo model is the transition plan up to a three car garage or hobby room as well as a half bath. As you enter thru the pergola covered courtyard you are greeted by the openness of the plan w/ the showcased dining room & a corner kiva fireplace in the sitting area. Adjacent is the large TV area w/ a bayed out breakfast nook in between. All of this is overlooked by a voluminous kitchen featuring g cooking, granite countertops & cherry cabinets. Just behind is the hobby room & extra storage area. On the opposite side of the home is the grand primary suite w/ a door to the outside patio & outstanding views of the great beyond shared by all the rooms across the back of the home. The bath features double sinks & a doorless glass block walk-in shower adjacent to the ginormous closet. To the front of the home is the generous sized den, the 1/2 bath, the guest quarters w/ its own bath & the laundry room. All of this in the Award Winning 55+ community of Trilogy at Vistancia & its active adult lifestyle. This is truly a place that you will want to refer to as home!

13045 W Fetlock Trail, Peoria

$400,000
3 Beds 3 Baths 6850687 MLS 2,533 SqFt.
The search is over! This delightful residence welcomes you with a serene living room showcasing a soothing palette, classic plantation shutters, and a harmonious blend of soft carpeting and tile flooring. Gather loved ones in the family room, complete with sliding door access to the patio. The gourmet kitchen comes with granite counters, ample wood cabinetry, SS appliances, and a peninsula with a breakfast bar. You'll also find a den ideal for an office or study. Upstairs, the loft provides additional living space. The cozy primary bedroom includes an ensuite with double vanities and a practical walk-in closet. The property has a rear-entry 3-car garage for secure parking. Unwind at the end of a long day on the paver patio, perfect for a good book or a refreshing drink. Make it yours!

28967 N 124th Avenue, Peoria

$450,000
4 Beds 3 Baths 6850304 MLS 2,085 SqFt.
Escape the Arizona HEAT and come see the fenced pool, large grass/play area, and a covered patio in your new yard! New AC motor (2024). Four bedrooms; one full bath and primary bath and walk-in closet located upstairs. Downstairs you will find a large living room with a large front window; family room, dining room, kitchen has granite countertops, gas stove, pantry and breakfast bar, laundry room with cabinets and a window; and a 1/2 bath. Oversized garage (2.5) including overhead racks, shelving, built-in cabinets; RV gate/parking. Seller will provide a home warranty to the buyer. Community Park / school bus stop conveniently located at the end of the street. Minutes from Loop 101, US 60, Westgate, Arrowhead, dining, sporting, shopping etc.

9646 N 94th Avenue, Peoria

$520,000
3 Beds 3 Baths 6850105 MLS 2,414 SqFt.
Nestled near Dream Hills Recreation Area, Thunderbird Conservation Park, and Happy Valley Town Center, this well-maintained home offers both convenience and comfort. Featuring 3 bedrooms, 2.5 bathrooms, and a versatile flex space, it's ideal for a home office or can easily be converted into a 4th bedroom. Freshly painted with new ceiling fans, the home feels bright and inviting throughout. Offering two living quarters your forming living and dining as you enter. As you continue your way through the home the open-concept layout toward the back of the home seamlessly connects the living, kitchen, and dining areas—perfect for everyday living and entertaining. The kitchen features ample cabinet space, an island, modern appliances, and plenty of counter space. The primary suite offers a peaceful retreat, complete with a tiled walk-in shower and granite countertops in the en-suite bathroom. All bathrooms in the home are updated with granite counters, adding a modern, polished feel. Step outside to the covered patio, ideal for relaxing or hosting gatherings. The low-maintenance backyard offers room to enjoy or customize to your liking.

25441 N 67th Drive, Peoria

$385,000
3 Beds 3 Baths 6849986 MLS 1,602 SqFt.
Beautiful 3-Bed, 2.5-Bath Condo in Gated Peoria Estates Community. This move-in ready home features vaulted ceilings, plantation shutters & stylish tile flooring throughout the main level. Kitchen w/granite countertops, stainless steel appliances & walk-in pantry. Half Bath & Laundry complete Downstairs. Upstairs offers 3 bedrooms & 2 bathrooms. Enjoy indoor/outdoor living with a private backyard complete with new artificial grass, pavers and upgraded irrigation lines—perfect for relaxing or entertaining. The 2-car garage offers ample storage with built-in shelving. Prime location near top-tier entertainment, shopping, dining & Peoria Sports Complex, this home offers unmatched convenience. Community amenities: two sparkling pools, basketball court, dog park & access to scenic trails.

7978 W Zoe Ella Way, Peoria

$602,500
3 Beds 3 Baths 6849877 MLS 2,275 SqFt.
MOTIVATED SELLER...ALL OFFERS WELCOMED! Furniture included at the right price! One of the lowest priced per sq. ft. homes in the area! Beautifully built in 2024 this 3 bed/2.5 bath has model home-like features including a stylish LR wallpaper design and custom, built-in velvet headboard in the primary bedroom. The flexible den is ideal for an office OR formal dining room! A 3-car tandem garage with polyaspartic flooring has a transferrable lifetime warranty. $55k into the scenic backyard with a built-in BBQ, fire pit and extended pergola, set for family & friend entertainment. The XL sliding glass doors lead from the great room to the patio for seamless indoor-outdoor flow. Take advantage of NO yard contruction! This all could be yours. The gourmet kitchen has quartz counters, a striking tile backsplash, crisp white cabinetry, pendant lighting, SS appliances, a walk-in pantry, and an island w/breakfast bar. Gorgeous primary with stunning en-suite bath

13618 W Phacelia Lane, Peoria

$682,990
4 Beds 3 Baths 6849692 MLS 2,219 SqFt.
Brand new community in North Peoria! This stunning single story home offers 2,219 sq ft of functional living space with 4 bedrooms, 3 bathrooms, and a 2.5 car tandem garage. The open concept kitchen is perfect for entertaining and features an Island, walk-in pantry, and stainless steel appliances. It also offers our Minimalist Palette which includes gray 42'' cabinets, crisp stria quartz kitchen countertops, 4x16 tile kitchen backsplash, and 6x24 wood looking plank tile in all the common areas, and black plumbing fixtures. The great room offers a 4-panel center sliding glass door so you can step out into your covered patio to enjoy indoor/outdoor living in your backyard with friends and family. This home also features a paver driveway, 8-foot interior doors, soft water loop and all appliances! Great location close to dining, freeways, parks, and entertainment!

7713 W Avenida Del Rey --, Peoria

$599,000
3 Beds 3 Baths 6849318 MLS 2,013 SqFt.
VA Assumable Loan 5.75% interest rate, buyer uses own entitlement! Stunning 3-bedroom, 2.5-bath home in the desirable Rancho Cabrillo Community of Peoria, Arizona is Move-in Ready! Impeccably cared-for property boasts exceptional upgrades, including wood plank porcelain tile, upgraded white Shaker kitchen cabinetry, owned Tesla solar panels, 3 car garage w/epoxy floors, Pentair pool system... just to name a few. The kitchen is a chef's dream with granite countertops, a custom tile backsplash, an extended island with ample storage, Stainless Steel Frigidaire Professional appliance package to include gas range. Functional open floorplan creates inviting spaces for relaxation and entertainment. The great room is highlighted by a thoughtfully designed entertainment wall with sleek linear fireplace featuring multi-color flame options and custom stone surround complete with cabinets for storage. The spacious primary suite and well-appointed bath includes double sink vanity, generous shower, walk-in closet. Split floorplan from guest rooms is ideal and offers privacy for all. Backyard oasis was created to enjoy the Arizona lifestyle to its fullest with Pebble Tec saltwater pool w/in floor cleaning system and baja step. Luxurious fossilized limestone tiled patios surround the pool and create additional sitting areas. Ramada and motorized awning off patios and pool create respite and additional shade. Upgraded landscape includes desert botanicals in the front and backyard along with two citrus trees. This special lot backs to an open area with mature trees, providing a serene backdrop. Located near shops, grocery stores, and restaurants in Vistancia. Easy access to the Arizona State Route 303. Power usage document available, with owned solar panels electric costs are an average of $42.13 monthly.

13554 W Paso Trail, Peoria

$435,000
5 Beds 3 Baths 6849297 MLS 2,112 SqFt.
What an incredible opportunity to live in one of the most desired neighborhoods in the entire valley of the sun where active lifestyles meet modern day convenience. Welcome to the wonderful community of Sweetwater Ridge, a magnificent upscale Peoria neighborhood that's perfectly placed right in the heart of Peoria. Strategically set on a private oversized pie shaped lot with RV parking, this spacious 5 bedroom, 3 bathroom turnkey home offers the perfect blend of comfort, convenience, and connectivity. Ideally located just minutes from Loop 101, State Route 60, and I-17, you'll enjoy effortless access to all of Phoenix and the surrounding areas. Whether you're commuting for work, heading out for a night on the town, or escaping *Click More* for a weekend getaway, you'll appreciate the unbeatable convenience of this prime Peoria location. Got toys? No problem, complete with a wide RV gate plus extra dedicated parking slab parking front and back, there's plenty of room for your RV, boat, or extra vehicles. Everyday essentials and local favorites are just around the corner. You'll be moments away from Sprouts Farmers Market, perfect for picking up fresh, organic groceries. Craving a bite? Enjoy the flavorful offerings of Dutch Brothers Coffee, known for its expertly roasted brews, or spice things up at Twist Hot Chicken, a local hotspot for bold, savory flavors. Doing some work around your home, Lowe's Home Improvement is just minutes down the street. Just steps away from your neighborhood Walmart means less time running errands and more time enjoying life. Whether you're grabbing dinner ingredients after work or picking up a prescription or last-minute supplies, the convenience of having a Walmart nearby makes daily living easier, faster, and stress-free. Sweetwater Ridge is the perfect place for an evening stroll, bike ride or jog with your friends, family and neighbors. Just a short walk to the highly rated award winning Oakwood Elementary School and Sweetwater Park. Sweetwater Park offers an inviting blend of recreation, relaxation, and outdoor fun making it a standout feature for nearby homeowners. This scenic park includes basketball and tennis courts, perfect for sports enthusiasts, while the playgrounds and open grassy play areas provide endless opportunities for kids to run, play and have a ton of fun in the sun. You'lll love the shaded picnic areas, ideal for weekend barbecues or casual gatherings. Another wonderful park nearby is Rio Vista Community Park, just a 5 minute car ride offers 52 acres of an array of amenities that cater to all ages. Residents can enjoy a splash pad, a skate park, lighted sand volleyball courts, and an urban fishing lake. The park also features multiple athletic fields, a well-equipped playground, and the Rio Vista Recreation Center, which includes indoor racquetball courts and a climbing wall. Additionally, the park is home to the Peoria Veterans Memorial, providing a serene space to honor those who have served. Living near this vibrant community hub offers unparalleled access to diverse recreational activities and a strong sense of community. This home offers a floor plan that is spacious, yet efficient and combines quality and elegance, perfect for entertaining or a quiet night at home. The main floor includes an expansive great room with plenty of room for friends, family and everyday living. The heart of the home is a spectacular custom-built chef's gourmet kitchen designed to impress with top-of-the-line finishes. Enjoy elegant gatherings in the spacious formal dining room or unwind at the stylish coffee and wine bar. A beautifully appointed guest bedroom, full bathroom and laundry room complete the main level. Upstairs the luxurious master suite features a spa-inspired bathroom designed for relaxation. Three additional bedrooms offer comfort and style, each outfitted with ceiling fans, custom Ikea smart window coverings, upgraded smart light switches and beautiful low maintenance plank-style vinyl wood flooring. The cozy front porch welcomes you to a dramatic entry that's light, bright and open featuring soaring ceilings, gorgeous vinyl wood plank style flooring, upgraded baseboards, custom window covers, rounded corners, plant shelves, ceiling fans, raised panel doors, designer two-tone paint and upgraded lighting, hardware and fixtures throughout. The great room is spacious, cheery, airy and warm with abundant natural lighting and walls of scenic glass inviting the outside in extending this fabulous floor plan. Like to cook? Enjoy preparing lavish meals and memories in your recently remodeled chefs eat in kitchen featuring sleek, contemporary custom cabinets with soft-close hinges and designer hardware topped with stunning solid quartz slab countertops that offer both beauty and durability. Built-in lazy Susans with pull-out extendable shelves adds smart storage and easy access to cookware. At the heart of the kitchen is a massive prep island providing generous counter space for cooking, serving and gatherings. It's truly the perfect place for birthdays celebrations, an elegant dinner, neighborhood get-togethers and enjoyable holidays with family and friends. Surrounding the space are an abundance of cabinets, expansive countertops, a convenient breakfast bar, custom shelving, scenic bay windows and French door all working together to fill the room with natural light and inviting warmth. Additional highlights include a sleek stainless steel Farmhouse apron sink with a custom faucet, an oversized pantry and top-of-the-line stainless steel appliances including a Frigidaire refrigerator, double ovens, a striking custom vent hood and a high-end GE Profile 5-burner cooktop. The adjacent breakfast bar offers a perfect spot for casual dining or morning coffee. Designed for both elegance and ease, the formal dining area features custom lighting and decorative shelving with ample space to host everything from large dinner parties to quiet family meals. Enhancing the space, the adjacent built-in buffet and coffee station offering a perfect blend of charm and practicality that's ideal for storing entertaining essentials, displaying serve ware or a wonderful place for a beautiful vase of fragrant roses. This seamless setup truly makes the kitchen and dining area the heart of the home. Enjoy good food, great friends and memorable dinner parties. The expansive fifth bedroom on the main level offers exceptional flexibility and style, featuring rich vinyl wood plank style flooring, decorative shelving, ceiling fan and designer two-tone paint. Whether you envision a private guest suite, a home office, fitness room, or an extra living area, this versatile space adds valuable functionality and is the perfect solution for the extra room today's buyers are looking for. The main floor full bath is designed with family living in mind, featuring oversized neutral tile flooring, extended hardwood cabinetry and durable cultured marble countertops. There's a custom mirror, upgraded lighting, hardware, and fixtures, this space offers both style and practicality for everyday use. Ideally situated within the floor plan for maximum convenience, the laundry room features neutral tile flooring, custom shelving and a ceiling fan. The Sellers are including the Whirlpool front-load washer and dryer. Laundry day will become efficient and effortless. Now up the beautiful Oak stairs to the master suite along with the 3 additional bedrooms and 2 more full baths. Secondary bedrooms are all good sized with easy maintenance wood look vinyl flooring, nice closet space, ceiling fans, and great lighting. Additionally all of the 5 bedrooms have Kasa/TP-Link smart home switches for both and lights and ceiling fans as well as IKEA black out smart window blinds in 4 of the 5 bedrooms (there is a 5th smart blind in the kitchen that could be moved to the 5th bedroom). The upstairs full bath offers beautiful neutral tile flooring, solid hardwood cabinetry with cultured marble countertops including a large oversized mirror, tub/shower combo and upgraded lighting, hardware and fixtures. Now relax and retreat to the split and spacious master suite featuring soaring vaulted ceilings with great natural lighting, gorgeous plank wood style vinyl flooring, custom baseboards, upgraded ceiling fan and a huge, oversized walk-in closet. The spa inspired master bath includes upscale vinyl flooring, gorgeous hardwood cabinets with cultured marble countertops, Double sinks, a large wall mirror, medicine cabinet, soothing garden soaking tub and upgraded lighting, hardware and fixtures. The shower includes an upgraded and extended Rainbird shower head with expanded shower enclosure. Want to get away.... Grab a good book and glass of wine and head out to the huge cozy covered patio and enjoy Arizona's outdoor living at its finest. This low maintenance backyard is ABSOLUTELY AMAZING and laid out perfectly for efficiency, relaxation, fun and entertaining. The indoor & outdoor living spaces blend seamlessly to create an entertainment masterpiece perfect for large parties, intimate gatherings and outdoor living. Looking for a peaceful and tranquil place to unwind, relax, exhale and escape the daily pressures of our daily lives, this is it! This exceptional 5-bedroom home offers versatile living spaces, modern comforts, and unbeatable RV amenities with amazing storage all set on a prime oversized lot making it a true standout. This home is also equipped with a Ring Security System, fire alarm and soft water System by American Home Water company. Low HOA fees of $40.50 a year or $3.38 per month, a great value. This home is the complete package where community and convenience meet affordability. You'll truly appreciate the impeccable selection of luxurious appointments and fine finishes that blend quality and sophistication throughout this incredible turnkey 5 bedroom. Better hurry on this one, it's truly a MUST see and the perfect place to call home. Welcome Home.... Please see the Documents Tab for the Smart Home Features Explained Page As Well As A Few Of Many Surrounding Amenities And Activities Page

13676 N 73rd Drive, Peoria

$415,000
4 Beds 3 Baths 6849268 MLS 2,391 SqFt.
Also listed for Rent! Located in North Peoria's popular Tierra Del Rio neighborhood, this move-in ready home offers 4 bedrooms and 2.5 baths in 2391 SqFt. The floor plan includes a front living/dining room, separate family room open to the kitchen, and an upstairs loft. The kitchen has recessed lighting, maple cabinets in a cherry finish, granite countertops, stainless appliances including a gas range, a center island, and a large walk-in pantry. Sliding glass doors lead out to the covered patio and a large backyard with easy care desert landscaping and a storage shed. All bedrooms and the laundry room are upstairs. The primary bedroom has a private bath with dual vanities, separate tub and shower, and dual walk-in closets. Secondary bedrooms also have walk-in closets, and the upstairs bath has a dual sink vanity and tub/shower combo. Other features include a front security door, new interior paint throughout, recently cleaned tile/grout, a newer 2023 TRANE HVAC/gas furnace, a tankless gas water heater, 2023 water softener, a 2-car garage with epoxy floors, and solar panels providing utility savings. The seller is paying off the solar lease, so you'll enjoy the benefits of solar and reduced utility bills with no solar payments!

10822 W Saddlehorn Road, Peoria

Copyright 2026 Arizona Regional Multiple Listing Service, All rights reserved. The data relating to real estate for sale on this website comes in part from the Arizona Regional Multiple Listing Service. All information deemed reliable but not guaranteed and should be independently verified. All properties are subject to prior sale, change or withdrawal. Neither listing broker(s) nor Arizona Regional Multiple Listing Service shall be responsible for any typographical errors, misinformation, misprints and shall be held totally harmless.