Refine Search
Sort by
$932,000
3 Beds 3 Baths 6934185 MLS 3,258 SqFt.
Lovely Ranch home on an irrigated acre with no HOA and detached 1200 SF garage/shop! Beyond the electronic gated circle entry you will find a classic ranch home with 1x6 Pine vaulted ceilings and storefront glass hallway framing your lovely backyard. Enjoy the Master built-in sauna after a day of gardening, then step out to the spacious wraparound covered patio and dive into the sparkling pool with a featured rock slide and platform diving rock. This estate provides full horse amenities, including covered 2 stalls,w/ corral & tack room. Car enthusiasts and hobbyists will love the detached 30x40 garage/shop. Behind the shop is RV gates with 50-60 ft storage. This unique gem offers country tranquility just minutes from P83 food and Spring Training action. It is vacant and ready to show

7049 W Surrey Avenue, Peoria

$980,000
5 Beds 4 Baths 6934104 MLS 3,548 SqFt.
$290/SQ FT~AWESOME VALUE, where LUXURY meets desert serenity in this newer-construction showpiece in Sereno. New saltwater pool/spa/firepit & built-in BBQ, w/expansive travertine, artificial turf & covered patio w/motorized shade. $250K in post purchase upgrades. The premier ''Olive'' floor plan has 5 beds + Flex Room + 3.5 baths. Features an OVERSIZED 3 car garage w/LED lighting, epoxy floors, & paver driveway. Exposed beams, custom high-end barn doors, modern lighting, wood-like tile, electric fireplace, multi-sliding doors for indoor/outdoor living. The gourmet kitchen features SS appliances, including a Viking fridge, quartz counters, shaker cabinetry, subway tile, & huge walk-in pantry w/coffee bar+wine cooler. The main retreat features dual closets, spa-style bath. There's MORE! HUGE walk-in pantry (almost as big as a bedroom) with a coffee bar & wine cooler! For added functionality, the cozy Den/Bonus/Flex can be an office or playroom. The lavish main bedroom has a double-door barn doors that open to the ensuite with two separated "His and Her" vanities & dual custom built out walk-in closets, all 4 extra bedrooms have oversized walk-in closets. Laundry room featuring custom built out cabinetry & space for a fridge. A true entertainer's yard awaits with the sparkling resort style pool/spa. This backyard privacy with complete desertscape cactus, & mountain views is rare! Promising year-round enjoyment with the built-in BBQ, gas fire pit, extensive travertine, synthetic lawn, covered patio w/motorized shade, and a sparkling SALTWATER pool & spa installed 5/2025. PLUS! Take advantage of the Community amenities including: a playground, park, BBQ & picnic areas, well-maintained common areas, & scenic walking trails. What's not to like? Don't build NEW. Don't spend the extra thousands on upgrades when you can have NEW NOW with ZERO "build" wait times. This home is 'lightly lived in' BUT HIGHLY UPGRADED to 'The NINES.' It's a showstopper featuring all today's trick, modernistic, trendy, & simplistic vibes! It's not a 10/10; rather it's a 20/20! Come see for yourself~

29068 N 136th Lane, Peoria

$670,000
5 Beds 3 Baths 6933940 MLS 2,837 SqFt.
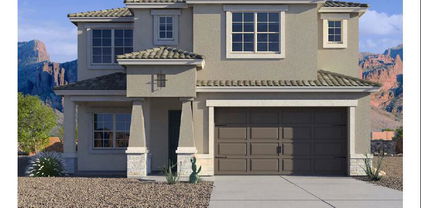
Rate buy-down and closing cost incentive available with seller's preferred lender! Welcome to Aloravita, where mountain views meet modern living! Our spacious 'Stork' plan features 5 full bedrooms, a game room, a multipurpose room, 3 full bathrooms, and a 2-car garage! Enjoy designer touches like Burlap Cabinetry, Quartz Kitchen Countertops, Wood-Look Tile Flooring throughout, and Plush Carpet in the bedrooms. This home also includes 8' doors adding a touch of grandeur, Smart Home Technology you can control with just a tap, Pre plumbing for Soft Water Loop, Pre Wire for EV Charging too! Hurry and come check this home out! This home will be ready in end of October! Photos of similar spec home to show layout**options may vary**

6919 W Buckhorn Trail, Peoria

$1,525,000
3 Beds 4 Baths 6933713 MLS 3,383 SqFt.
Experience resort-style living in this highly upgraded and meticulously maintained home located in the prestigious, guard-gated Blackstone Country Club community. Boasting over $285,000 in builder upgrades and an additional $92,000+ in post-build improvements, this home offers an unparalleled blend of luxury, functionality, and thoughtful design. From the moment you step through the custom iron entry door, you're welcomed by a bright, open-concept floor plan that seamlessly blends indoor and outdoor living. Inside, this home features 3 spacious bedrooms, 3.5 bathrooms, and an oversized den complete with custom sliding glass doors - perfect for a home office or media room. The chef's kitchen is a true showstopper, offering GE Monogram stainless steel appliances, including a 48'' built in side-by-side refrigerator, a massive island ideal for entertaining, walk-in pantry, an instant hot water feature, and a reverse osmosis system for convenience. The living room serves as the heart of the home, perfectly positioned between two multi-slide glass doors that open to a private courtyard with a cozy fireplace on one side and a backyard oasis on the other. The primary suite is a retreat of its own, highlighted by custom barn doors leading into the spa-like bathroom. Here you'll find an oversized walk-in shower, a freestanding soaking tub under a beautiful chandelier, a towel warmer, and dual walk-in closets that conveniently connect to the laundry room. The two additional bedrooms each include their own private bathrooms and shutters, providing comfort and privacy for family or guests. Step outside into your backyard paradise featuring an extended travertine patio, custom misting system, built-in BBQ, stacked stone water feature wall, fire pit, and a custom pool with an infinity-edge spa- ideal for enjoying Arizona sunsets. Additional home highlights include custom window coverings with power blinds/shades or shutters throughout, upgraded lighting, custom interior doors, and epoxy flooring in the garage. Located in one of the West Valley's most sought-after communities, residents enjoy the luxury amenities of Blackstone Country Club, including optional memberships offering golf, dining, fitness, and social events. This home is the perfect combination of style, comfort, and conveniencetruly move-in ready and designed to impress.

12418 W Tyler Trail, Peoria

$641,270
3 Beds 3 Baths 6933349 MLS 2,691 SqFt.
What's Special: East Facing Lot | Dedicated Study | Mountain Views. New Construction - Ready Now! Built by America's Most Trusted Homebuilder. Welcome to the Holly at 25154 N 75th Lane in Aloravita South Discovery Collection. This two-story home offers 2,691 sq. ft., 3 bedrooms, 2.5 baths, a loft, and a 2-car garage. Enjoy a welcoming hallway, private study, and open kitchen, dining, and great room—perfect for entertaining. Upstairs features all bedrooms, a flexible loft, and a serene primary suite. Additional Highlights include: front yard landscaping, garage service door, den with double doors, 42'' upper kitchen cabinets, granite kitchen countertops, GE gas stainless steel appliances, and ceiling fan prewires. MLS# 6933349

25154 N 75th Lane, Peoria

$775,000
2 Beds 3 Baths 6933043 MLS 2,540 SqFt.
Beautiful & Classic rarely available ''Tarragona'' home with 12' Ceilings in Kitchen double island in kitchen with stainless appliances backsplash and gas cooktop. Enter into the house through a beautiful custom metal security door. Custom cabinets in the office. Home backs up to a huge open area behind. Fantastic backyard with a water feature, retractable awnings and open space behind. Private courtyard off of kitchen with pavers and water feature. Crown Molding throughout and Hunter Douglas remote shades. Private and quiet Cul-de-sac lot. New HVAC 2025, and new Hot Water Heater in 2024 along with 20 year Prepaid Solar. Garage cabinets and 2.5 car Garage, Sink in laundry room. Split Master bedroom with walk-in closet dual sinks and separate shower and tub as well as a private ''Flex Room Awesome Guard Gated Golf Course Community with tennis, pools, spas and Club House. This home feels like a custom home with the high ceilings, wonderful family room and covered patio to the back of the home

30136 N 129th Glen, Peoria

$760,000
5 Beds 4 Baths 6932413 MLS 3,833 SqFt.
THE BEST DEAL IN ALL OF PEORIA AND RECENTLY THE WINNER OF BEST ON TOUR! IF YOUR'E LOOKING FOR A HOME WITH INCREDIBLE VALUE, THIS IS A 5 BEDROOM + OFFICE + MASSIVE LOFT THATS NESTLED ON A CORNER LOT IN THE DESIRABLE COMMUNITY OF ALORAVITA. THE THOUGHTFULLY DESIGNED FLOOR PLAN FEATURES AN OPEN GREAT ROOM WITH A VAULTED CEILING AND A CENTER SLIDING GLASS DOOR PROVIDING NATURAL LIGHT THROUGHOUT. THE KITCHEN IS LIGHT AND BRIGHT WITH WHITE CABINETRY, GRANITE COUNTERTOPS, A SPACIOUS ISLAND, AND AN ELECTRIC COOKTOP WITH DOUBLE OVENS--PERFECT FOR EVERYDAY LIVING AND ENTERTAINING. ELEGANT TILE FLOORING RUNS THROUGHOUT THE MAIN LIVING AREAS, WITH UPGRADED CARPET AND PADDING IN SELECT ROOMS. THE SLIDING DOOR IN THE GREAT ROOM LEADS TO A COVERED PATIO SPACE LEADING TO AN EXPANSIVE BACKYARD WITH LUSH TURF AND PLENTY OF OUTDOOR LIVING SPACE. ADDITIONAL FEATURES INCLUDE PRE-WIRING FOR SURROUND SOUND, WHOLE HOUSE ELECTRICAL UPGRADE AND MUCH MORE. ENJOY A QUIET WALKABLE COMMUNITY WITH ADDED AMENITIES.

7180 W Tombstone Trail, Peoria

$635,000
5 Beds 3 Baths 6932332 MLS 3,187 SqFt.
CURRENTLY LISTED BELOW APPRAISED VALUE!!! Exceptional opportunity to own this WestWing Mountain home! 5 bedrooms, 3 baths which includes a full bed/bath downstairs that's perfect for guests. Step inside to a beautiful living/dining room with vaulted ceilings and a stunning staircase. Gorgeous kitchen with quartzsite countertops, beautiful cabinetry, large island with seating, stainless appliances and a perfect spot for a breakfast table. Cozy family room anchored with a stone fireplace. Generous sized primary bedroom with ensuite bath featuring dual vanities, large soaking tub, step in shower and walk in closet. Additional flex space is perfect! Great outdoor living space with covered patio overlooking the sparkling pool, outdoor kitchen space and synthetic turf!

26477 N 84th Avenue, Peoria

$1,700,000
3 Beds 6 Baths 6932317 MLS 3,383 SqFt.
Rarely available semi-custom David Weekley ''Fruition'' located on Hole 3 with breathtaking golf, desert, and mountain views! With no neighbor to one side or in front, this is one of the most private and luxurious lots in the gated community of Blackstone at Vistancia! This owned SOLAR home has been fully customized with designer cabinetry, quartz countertops, and gorgeous lighting throughout. Tray ceilings in the Great Room, Dining Room, and Primary Suite! Multi-Sliding Glass Doors from the Great Room to both the Interior Courtyard and Extended Covered Patio! Fireplace at both the Interior Courtyard and spacious Great Room! Family and Guests will love the oversized En Suite Bedrooms. Resort Style Backyard features Private Pool, Spa, Swim Up Bar, Sunken Outdoor Kitchen, and Firepit! Mini-split and insulation recently added to the garage and fencing along back wall recently added.

12530 W Tyler Trail, Peoria

$771,745
3 Beds 3 Baths 6932128 MLS 2,506 SqFt.
Up to 3% of base price or total purchase price, whichever is less, is available through preferred lender to be used toward closing costs, pre-paids, rate buy downs, &/or price adjustments. Discover the spacious single-level Parklane floor plan, featuring 3 bedrooms, 2.5 baths, and a versatile den. The open-concept kitchen flows seamlessly into the gathering room and café area—perfect for entertaining or everyday living. Enjoy an extended owner's suite with a luxurious low-threshold glass walk-in shower, thoughtfully separated from the secondary bedrooms for added privacy. Highlights include a chef's kitchen with a gas cooktop, stunning quartz countertops, and an elevated homesite offering sweeping views. With a desirable N/W orientation, this home combines comfort and style.

28025 N 72nd Avenue, Peoria

$879,000
2 Beds 3 Baths 6932056 MLS 2,545 SqFt.
ELEVATED LOT WITH BREATHTAKING UNOBSTRUCTED VIEWS OF WATER, GOLF COURSE & WATER FOUNTAIN! Perfectly positioned on a cul-de-sac street and on one of the most premier lots in Trilogy at Vistancia ($150K LOT PREMIUM), this SOLAR-POWERED Tarragona plan offers 2BR + Den + Bonus Room / 2.5 Baths / 2.5-Car Garage and lives large with views from nearly every angle. Located just 6 homes away from a path that leads directly to the Kiva Club. Inside, refined finishes include crown molding, an upgraded entry ''tile rug,'' inside-wall insulation, surround sound in the great room/primary bedroom/patio, a bay window in the primary suite, built-in closet organizers, an expanded laundry room with sink, and a chef's kitchen with upgraded cooktop, newer dishwasher, and a 46-bottle wine cooler. Practically upgrades abound: central vacuum, home security system, UV/heat-resistant courtyard windows with exterior solar shade, and PREPAID leased solar for excellent energy savings. The SOUTH-FACING OVERSIZED BACKYARD is a showpiece with an extended patio, firepit, pergola with lattice cover, fenced yard, and smart irrigation via a Rachio controller with upgraded PVC lines. The garage is dialed-in with epoxy flooring, cabinets and shelving, a mini-split A/C & heat unit, and EV-charger wiring. From sunrise reflections on the lake to sunset views over the fairway, this home delivers a rare combination of privacy, beauty, and resort-style living. Welcome to the active adult community of Trilogy at Vistancia where you will find outstanding amenities, including 2 clubhouses, pickleball, tennis, bocce ball, fitness centers, swimming & golf, just to name a few! Trilogy is part of the community of Vistancia, a master-planned development that includes beautiful homes, parks & hiking trails, award-winning community centers & golf courses, commercial & retail shops, along with incredible rolling hills & desert landscape all around! The future 320-acre 5 North at Vistancia commercial core is coming soon, home to the new ALA K-12 charter school. Vistancia has ranked as the #1 Master Planned Community in AZ for 12 years in a row (2013-2024)! Resort-style living at its best. Come & see why!

12773 W Desert Vista Trail, Peoria

$1,085,000
5 Beds 4 Baths 6932006 MLS 3,399 SqFt.
Discover luxury living in this stunning 5-bed, 4-bath,Toll Brothers semi-custom home in the highly sought-after Meadows community in Peoria. Nestled on a spacious cul-de-sac lot, this home offers an exceptional blend of elegance and functionality. Soaring 10-foot ceilings with high-end finishes and upgrades throughout. The gourmet kitchen is a chef's dream, featuring a 48-inch gas range with vent hood and exquisite quartzite countertops. The open-concept living area flows seamlessly to the outdoors through a 16-foot sliding patio door, perfect for entertaining. The backyard is an oasis, complete with a heated pool, built-in BBQ, outdoor fire pit, and a stylish aluminum pergola for shaded relaxation. Don't miss this rare opportunity to own this masterpiece of modern design and comfort!

9787 W Wizard Lane, Peoria

$895,000
6 Beds 5 Baths 6931893 MLS 4,234 SqFt.
Welcome to your dream home in the highly sought-after Westwing Mountain community of Peoria! This beautifully updated residence offers the perfect blend of comfort, energy efficiency, and resort-style living. Step inside to a freshly painted interior filled with natural light, complemented by new carpet upstairs, LED lighting throughout, and new smoke & carbon-monoxide detectors for comfort and peace of mind. The open, flowing layout is ideal for entertaining or relaxing, with spacious gathering areas and a warm, inviting atmosphere. Enjoy low energy bills with your fully owned solar system, delivering sustainable savings year-round. Outside, your private oasis awaits - featuring a heated pool and a brand-new built-in grill island for effortless outdoor dining and entertaining. The beautifully landscaped backyard and generous patio space make every day feel like a getaway. Located near top-rated schools, scenic parks, and hiking trails, this move-in-ready home captures the best of Arizona living. Elegant, efficient, and designed for everyday comfort - this West Wing Mountain gem won't last long. Schedule your private showing today!

26924 N 89th Drive, Peoria

$680,000
6 Beds 5 Baths 6931817 MLS 4,915 SqFt.
Experience the best of Vistancia living in this beautifully upgraded home! Step inside to an inviting great room showcasing a custom tiled accent wall with an electric fireplace and a 100-inch TV--perfect for cozy nights in or entertaining guests. The stunning, upgraded kitchen features sleek cabinetry, premium appliances, and stylish finishes, creating a perfect blend of function and modern design. Offering flexibility and comfort, this home includes dual primary bedrooms--one conveniently located on the main level and another upstairs--ideal for guests or multigenerational living. The second floor also features a spacious loft, perfect for a media area, home office, or play space. Step outside to your own private retreat, where a sparkling pool, lush turf, and vibrant landscaping create a true resort-style backyard. Enjoy relaxing, entertaining, and soaking up Arizona's sunshine year-round. Located in one of the area's most sought-after communities, you'll love being just moments from top-rated schools, scenic parks, and exceptional community amenities, including pools, walking trails, and recreation centers. This home embodies the best of Vistancia living modern elegance, outdoor beauty, and an unbeatable location.

11853 W Nadine Way, Peoria

$830,000
4 Beds 3 Baths 6931530 MLS 2,604 SqFt.
Modern elegance meets versatile living! Discover this brand-new (2024) Lennar Next Gen® home offering 4 bedrooms, 3 baths, a full casita, and an oversized RV garage (14' x 9' x 43') - all set on a generous 9,100 sq/ft lot. Step inside to 2,604 sq/ft of wood-look tile flooring, designer lighting, and fresh paint + custom board and batten walls throughout. The great room floor plan features a gourmet kitchen that boasts top-of-the-line JennAir appliances, granite counters with a spacious island, and seamlessly connects to the dining area and living room, all complimented by a multi-glass slider door leading to the backyard. The owner's suite has custom closet built-ins and is split from the additional bedrooms and casita. Outside, the low-maintenance backyard is complete with a covered patio, travertine extension, tranquil water feature, synthetic turf, and mountain views. The over-height, extended-length garage includes an electric vehicle charger and ample space for storage, hobbies, or your favorite toys. This home is part of a sold-out new-build community making it a rare opportunity to move right in and enjoy modern Arizona living at its finest in the coveted area of North Peoria!

7694 W Desert Spoon Drive, Peoria

$695,000
4 Beds 3 Baths 6931280 MLS 3,098 SqFt.
Rare Oversized lot, stunning mountain views, OWNED Solar, new HVAC, this gorgeous two-story residence has all the bells and whistles. Offering 4 beds, plus den, 3 baths, RV gate, mature landscape, and a 3-car garage w/extended driveway. The interior boasts tall ceilings, bountiful natural light, and wood-look tile flooring w/soft carpet in all the right places. Functional, spacious floor plan showcasing a formal living & dining room that seamlessly flows into the updated kitchen. New White shaker cabinetry, sleek quartz counters, a tile backsplash, a pantry, recessed lighting, and a large island w/breakfast bar make up the culinary space. Also including high-end SS appliances with a cooktop gas and double freezer drawers. 10 minutes to TSMC One bedroom & one bathroom complete the downstairs. For added functionality, you have a cozy loft that can be an office or TV area. The sizable main bedroom has a double-door entry & sliding doors that open to the attached balcony! It features an ensuite with dual sinks, a separate tub/shower, & a walk-in closet. Laundry room with a sink & cabinetry. Beyond the interiors, the expansive backyard oasis holds its own charm! Designed for ultimate relaxation and entertainment with a covered patio, lush lawn, shade trees, well-laid travertine, and a sparkling pool & spa. The neighborhood is full of unique amenities like Discovery Trail, a clubhouse, lap pool, community pool, water slides, basketball, tennis and pickleball courts. See it! Love it! Live it!

12538 W Chucks Avenue, Peoria

$807,500
4 Beds 3 Baths 6931084 MLS 2,589 SqFt.
Welcome to this stunning 4-bedroom, 2.5-bathroom single-level water front home located in the sought after Spinnaker Cove at Desert Harbor Community in Peoria . This completely remodeled home boasts luxury finishes that are sure to impress. The upgraded kitchen is a chef's dream, featuring brand new upgraded cabinets, white quartz and KitchenAid appliances. The home's design is stylish with new laminate plank flooring throughout, carpeting in the bedrooms, new bathrooms with a large walk in shower in the master, and a nice laundry room with fashionable tile and cabinets. The exterior is just as impressive, with incredible views of the water, a private pool, brand new roof and a large covered patio. Experience the perfect blend of luxury and convenience in this beautiful water front home.

8849 W Port Royale Lane, Peoria

$540,000
2 Beds 2 Baths 6930761 MLS 2,590 SqFt.
RARE GOLF COURSE & LAKE VIEW PROPERTY IN WESTBROOK VILLAGE!!! Beautiful single-story home in the adult community of Westbrook Village! Front yard features mature landscape, a lovely courtyard, and 2-car garage. Impeccable kitchen, equipped with staggered cabinetry adorned with crown molding, tile backsplash, quartz countertops and large Sub Zero refrigerator . Main bedroom, featuring valeted ceilings, a walk-in closet for easy organization, on suite bathroom with dual sinks, walk-in shower, separate soaking tub, as well as Double doors lead to the additional oversized family room. The laundry area and garage have attached cabinets for added storage. Enjoy the magnificent golf course and lake views from your backyard, complete with a nice seating space with pavers and a putting green

9646 W Taro Lane, Peoria

$555,000
5 Beds 3 Baths 6930473 MLS 2,904 SqFt.
SOLAR saves you CA$H with a 42-panel energy-saving system. Entertain friends at your outdoor oasis with heated fenced Pebbletec pool, serene waterfall, custom sun-shade & travertine deck. Stay cool w/3 remotely controlled privacy shades. BONUS! Within 15 mins of TSMC, this popular multi-generational plan features a bedrm & full bath Downstairs (4/2+Loft up). With huge Tiled Dining, Living & Family Rooms PLUS a roomy upstairs LOFT, there's plenty of flex space for all. Laundry conveniently located upstairs. Luxurious Master Suite features dual vanities, massive shower & walk-in closet. Featuring stainless appliances, 42'' cabinets, spacious pantry, granite countertops & Island breakfast bar, this stylish kitchen will please every chef. *Seller will pay off solar with acceptable offer.*

13123 W Cottontail Lane, Peoria

$1,150,000
4 Beds 5 Baths 6930421 MLS 4,391 SqFt.
Professional photos coming! Welcome to your dream home in the desirable Meadows! Exceptional 4-bedrm, 4.5-bath split floorplan exudes luxury & thoughtful design t/o. Each bedrm features its own en suite bath & walk-in closet, offering comfort & privacy for everyone. 2-flex space areas on both sides of the hm to customize for your family's lifestyle, plus an office area. Gourmet kitchen boasting an oversized granite island, butler's pantry-tons of cabinets, walk-in pantry, 6-burner gas cooktop, spacious eat-in area. Dramatic 20-ft sliding drs opens seamlessly for indoor-outdoor entertaining. Primary suite is true retreat, dual vanities, soaking tub, large walk-in shower w/bench, rain feature, expansive closet. Hm sits across from large neighborhood grassy park & playground. Large laundry room with gas dryer hook-up. Tile flooring flows through the home, complemented by plush carpet in the formal areas/bedrooms. 4 car garage has high ceilings for possible storage racks or lift. One stall in double garage is tandem space. + single car garage door space. RV gate with allowed RV parking in back yard. Dog run on north side. All driveways, front foyer entrance, back patios are laid pavers.

22741 N 92nd Lane, Peoria

$699,990
4 Beds 4 Baths 6930326 MLS 2,524 SqFt.
Seller will provide a credit towards a rate buydown and closing costs with preferred lender. Ask us how to save thousands over the life of your loan. Aloravita is a master-planned community in Peoria, AZ located near prime outdoor recreation at the Peoria Sunrise Mountain Preserve, Lake Pleasant and Deem Hills Preserve. Enjoy the best of local shopping and dining along with convenient access to major highways. This home comes fully equipped with all brand-new stainless steel kitchen appliances and features 8x36 tile flooring, elegant quartz countertops, and modern maple slate cabinetry, designed for everyday living with style. Photos are of a model home. A copy of the public report is available on the ADREs website.

7818 W Tether Trail, Peoria

$650,000
5 Beds 3 Baths 6929652 MLS 3,376 SqFt.
Gorgeous home in the highly desirable Terramar neighborhood! This amazing 5BR home w/ pool & a great location showcases great curb appeal and a large 3 car garage. The interior boasts a living room, formal dining room, tile flooring t/o the downstairs, a bedroom w/ full bath on main level, & a cozy family room. The open concept kitchen features tons of storage, a walk-in pantry, SS appliances, granite counters, & an island w/ breakfast bar. The primary bedroom has 2 walk-in closets, a large dual granite vanity, & a tub. The large bonus room gives you extra space away from the bedrooms. The backyard is perfect for relaxing in solitude or for entertaining with plenty of shade and privacy. Located near multiple ''A'' rated public and charter schools, shopping and easy access to I-17 & 101.

7277 W Honeysuckle Drive, Peoria

$720,000
5 Beds 4 Baths 6929573 MLS 4,054 SqFt.
Premium cul-de-sac location with only one neighboring home** 5 bedroom, 3.5 bath home in the desirable Sonoran Mountain Ranch community of North Peoria**This spacious residence offers thoughtfully designed layout, featuring formal living & dining, welcoming family room off the kitchen & bright eat-in breakfast nook**Primary Suite downstairs is a true retreat, complete with a cozy sitting area with direct access to the backyard**Upstairs offers 4 additional bedrooms, 2 bathrooms with a large game room/family room and separate loft. Built-in cabinets and desks are great for office/study area *Step outside with no neighbors behind you, enjoy unobstructed mountain views from your private oasis, featuring a play pool and above ground jacuzz**custom built shed and shelving in the 3 car garage provide extra storage**New Exterior Paint Stucco (2024), New AC units (2020), New sprinkler system (2022), Pool Pump (2022), Spa Heater (2022), **Mountain Trails and park are within walking distance**

29051 N 69th Avenue, Peoria

$520,000
5 Beds 3 Baths 6929470 MLS 2,744 SqFt.
This spacious two-story in Dove Valley Ranch offers plenty of room to gather, relax, and make it your own. Situated on a 9,000+ sq.ft. cul-de-sac lot with grass front and back yards and an RV gate, there's space for endless outdoor enjoyment. Fresh interior paint gives the home a bright, welcoming feel, complemented by newer roof and HVAC (2017), exterior paint(2024). Enjoy the morning sunrise and coffee from your private balcony off the primary bedroom. Four additional bedrooms upstairs, a den downstairs that could be used as an office or flex space. Enjoy the cozy family room with a gas fireplace on cool evenings. Convenient proximity to top-rated schools, shopping, and dining. Priced to allow room for your own updates making this home an incredible opportunity to make it yours

9321 W Clara Lane, Peoria

$653,000
4 Beds 3 Baths 6929349 MLS 2,700 SqFt.
Check out this beautiful 4 bed, 2.5 bath NO HOA home in Tierra Norte 3! Featuring a no-fuss landscape, 3 car garage w/built-in cabinets, and a charming facade. Inside there's a spacious dining & living areas w/neutral palette, plantation shutters, soft carpet in all the right places, and a fireplace to keep you warm & cozy. Prepare delicious meals in this elegant kitchen, equipped w/ample cabinetry, a walk in pantry, solid surface counters, built-in appliances w/gas hookup for stove, and a center island. The primary bedroom boasts a full ensuite w/dual sinks and walk-in closet for all your belongings. 2 new AC units installed 2020, New roof 2021. Don't forget about the lovely AZ room! Also including a large backyard with a covered patio, this home is a true gem! Act now before its gone!!

7834 W Maui Lane, Peoria

$609,000
5 Beds 4 Baths 6929192 MLS 3,965 SqFt.
Prepare to be amazed! Check out this fantastic 5-6 or even 7 bedroom, 3.5 bath home! Great curb appeal, an easy-care landscape, and a 3 car tandem garage w/built-in cabinets are just the beginning. Discover spacious dining & living areas w/durable tile flooring, soft carpet in all the right places, plantation shutters, and custom palette throughout. The chef's kitchen is comprised of staggered cabinetry w/crown molding, a pantry, granite counters, tile backsplash, SS appliances, pendant lighting, and an island w/a breakfast bar. Continue upstairs and into the sizeable loft, perfect for an entertainment center. Double doors open up to the primary suite, boasting vaulted ceilings, a full bath w/dual sinks, and a walk-in closet for all your belongings. You'll also find a cozy den and a bonus room! Lastly, the charming backyard includes a covered patio, paver seating area, and artificial turf! What are you waiting for? Hurry and act NOW!

9561 W Frank Avenue, Peoria

$789,990
5 Beds 4 Baths 6929160 MLS 3,176 SqFt.
Cul-De-Sac lot ready now! Nestled in a scenic community with playgrounds, greenbelts, and direct access to hiking paths, this stunning home has it all! Our grandiose 'Miraval II' floorplan features 5 full bedrooms plus a game room and library, 4 bathrooms, 4 Car-Garage and a private yard with views! Designer selected finish includes White Cabinetry with under Cabinet Lighting, Quartz Kitchen Countertops, Wood Like Tile Throughout, and Plush Carpet in all the bedrooms. This beautiful home will have it all including 8' doors, Gourmet Gas Kitchen, Smudge Proof Stainless Steel Appliances, Blinds, Pre-Plumb for Soft Water, and Smart Home Technology. **Photos of model home, options may vary** Rate buy-down and closing cost incentive available with seller's preferred lender!

27350 N 69th Drive, Peoria

$817,000
4 Beds 3 Baths 6929112 MLS 3,037 SqFt.
Your dream home awaits in Sonoran Mountain Ranch, crafted by Camelot Homes and packed with timeless elegance and high-end design. This 4-bed, 3-bath beauty backs to a peaceful wash and offers privacy, mountain views, and a resort-style pool for the ultimate Arizona lifestyle .From the paver-lined courtyard with fountain to the exposed wood beams & dramatic atrium fireplace, every space is designed to impress. Inside, enjoy soaring ceilings, custom lighting, plantation shutters, and a flexible layout that includes a formal living room, private office, & spacious family room. The gourmet kitchen is a showstopper with granite counters, SS appliances, gas cooktop, a custom brass range hood, and oversized island perfect for entertaining. The luxurious primary suite includes a sitting area, spa-like bath with walk-in shower, soaking tub, dual vanities, and huge walk-in closet. Secondary bedrooms are generously sized, including one with built-in shelving, perfect for a guest room or library. With pre-wired surround sound, upgraded fixtures, and views from nearly every window, this home checks every box. Outdoors, enjoy a resort-style yard with pool fountains, covered patio, and a backdrop of Sonoran serenity.

28721 N 68th Avenue, Peoria

Copyright 2026 Arizona Regional Multiple Listing Service, All rights reserved. The data relating to real estate for sale on this website comes in part from the Arizona Regional Multiple Listing Service. All information deemed reliable but not guaranteed and should be independently verified. All properties are subject to prior sale, change or withdrawal. Neither listing broker(s) nor Arizona Regional Multiple Listing Service shall be responsible for any typographical errors, misinformation, misprints and shall be held totally harmless.