Refine Search
Sort by
$800,000
5 Beds 4 Baths 6639595 MLS 4,502 SqFt.
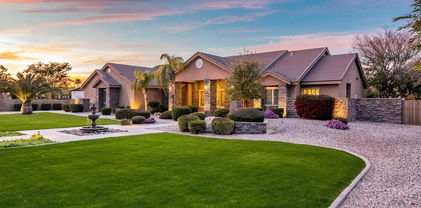
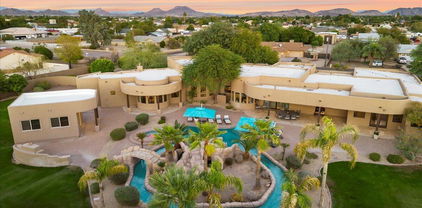
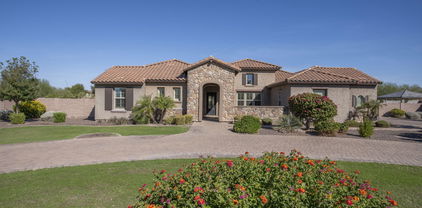
Wonderful opportunity to own in the highly-desired community of Terramar. *PAID OFF SOLAR* When you first approach the home, you're met with beautiful beveled glass double entry doors. Inside you have 17'' neutral tiles throughout and carpet in bedrooms, gas fireplace in primary suite and formal living room, central vacuum system for easy cleaning, maple cabinets in kitchen with island for entertaining. Home features a full covered patio with a private pool and a walkout balcony on the second floor. Guest suite and half bath downstairs. Entertain in your formal living room and formal dining room or relax in the great room. Upstairs you have primary suite and three additional bedrooms with a large loft for an office space or secondary family room.

7110 W Paso Trail, Peoria

$995,000
4 Beds 4 Baths 6639528 MLS 3,550 SqFt.
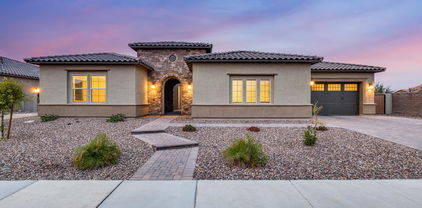
IGNORE DAYS ON MARKET - Buyers were not able to perform on their contingency so this beauty is back! Welcome to your dream home in a gated community that defines luxury living! This magnificent 4-bedroom residence is nestled on a large cul-de-sac lot. This home features a view fence that showcases stunning vistas, adding to the overall charm of the property. The outdoor oasis is a true gem, featuring a pool, spa, built-in BBQ, and firepit. Inside, two flex rooms offer versatility, allowing you to create spaces for hobbies or anything your heart desires. Gorgeous tile flooring throughout and a bright, neutral color palette enhance every space. Your gorgeous chef's kitchen showcases a large island with a breakfast bar, stainless appliances, tile backsplash and a walk-in pantry.

24944 N 88th Avenue, Peoria

$1,275,000
4 Beds 3 Baths 6639305 MLS 4,053 SqFt.
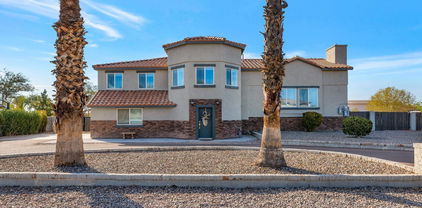
BEST VALUE in PEORIA! What a FIND in today's market, a beautiful custom built home on a county island makes this such a RARE opportunity! CAR LOVERS DREAM! Perfect car storage, room for car lift, ready to go! This home has everything you could want and has been built with rare quality. Forget those wood frame this home was constructed entirely of concrete giving you incredible insulation during the summer heat and structural safety. New interior flooring, paint. Over 1 acre lot is a entertainers dream including resort style pool and hot tub, outdoor entertainment, sun shades, patio heaters, and lighting, all that can be controlled at the touch of a smart phone or tablet. Also features children's playground, basketball court, dog run, large lawn area, car lift, and the ultimate man cave! So many more things to enjoy from soaring ceilings, designer kitchen, open floorpan, custom upgraded tile/flooring, RV parking, Horses allowed, call us to get the scoop and find out everything this home has to offer!

8430 W Williams Road, Peoria

$855,000
5 Beds 5 Baths 6639297 MLS 4,049 SqFt.
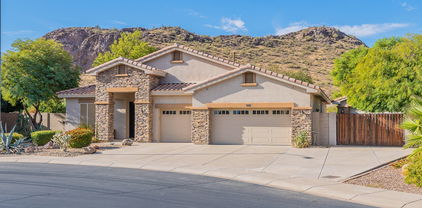
CASITA w/ KITCHENETTE, FAMILY ROOM, BEDROOM & LAUNDRY, perfect for Guest or In-laws.This home is NESTLED in the heart of a prestigious gated community of Rock Springs, located on a ONE OF A KIND premium lot offering a lifestyle of elegance. Step inside and be captivated by the grandeur of the soaring foyer, adorned with an open staircase featuring elegant iron railings. This home is a masterpiece of design, where every detail has been carefully crafted to create an ambiance of sheer luxury from the wood flooring and exquisite transitions from room to room. Entertain guests in style with a gourmet kitchen boasting staggered cabinets crowned with molding, custom tile backsplash, a spacious island w/breakfast bar, large walk-in pantry, double ovens, deluxe granite countertops 5 burner stove top,providing ample space for entertaining. A wine bar and cooler elevate the experience, ensuring that every gathering is imbued with an air of refinement. The seamless flow of design connects the kitchen to the large family room, creating a communal space that effortlessly combines elegance with comfort. Work or study in style in the private office, complete with built-ins that exemplify sophistication. Step outside into a tastefully designed outdoor living space with built in BBQ encased in stone and a paver patio extending the full lengh of the yard. The elevated deck offers additional scenic views of mountains and gouriouse night skies. Relax in the hot tub or entertain around the firepit. A custom waterfall feature and extended pergola adds a touch of tranquility to this oasis that rivals the beauty of the natural landscape. Upstairs offers a large loft, the oversized owners suite with a spa like bathroom and custom tiled shower is an oasis of its own. 2 additional large bedrooms share a Jack/Jill bath, and the 4th bedroom has its own separate full bath. Additional features: plantation shutters throughout, water softener system, RO, 3td car garage has access to Casita.

27266 N 81st Lane, Peoria

$1,039,990
3 Beds 4 Baths 6638865 MLS 3,054 SqFt.
Open single level plan offers 3 beds, a study, retreat, 3.5 baths and 4 car garage. Secondary beds have their own private baths suites! This home offers abundant natural light, sight lines with large windows - perfectly capturing the beautiful Arizona outdoors. A 16' sliding glass door at the family room opens to the extended outdoor living area. The gorgeous gourmet kitchen sines with shaker cabinets, sleek quartz countertops, GE stainless appliances and designer appointed customer tile backsplash. Bonus: an oversized pantry and wine rack! The Owner's bath offers his/her closets with tons of custom shelving. Your front yard is beautifully landscaped with pavers in the drive and sidewalk to your front door. See you soon!

13150 W Desert Forest Trail, Peoria

$989,990
4 Beds 3 Baths 6638721 MLS 3,163 SqFt.
A presentation island, GE Cafe Series appliances, split countertops and large corner pantry contribute to the culinary atmosphere of the impeccably tasteful kitchen. Natual light and expansive, open spaces create an impressive foundation for your personal design flair. The breezy extended outdoor living area is the perfect, private area for friends and family or a good book. Rest and refresh in your deluxe extended owners retreat including soaking tub, tiled super shower and sprawling walk-in closet. Both a study and retreat present versatile options for additional relaxation and work. A guest suite and two additional bedrooms ensure everyone has a place to make their own. 2x6 construction; extensive new home warranty.

32680 N 131st Drive, Peoria

$1,250,000
4 Beds 5 Baths 6638111 MLS 4,391 SqFt.
Welcome to your dream home! This stunning 4 bedroom, 4.5 bathroom residence boasts luxury at every turn. Immerse yourself in the lavish en suite bathrooms and revel in the convenience of walk-in closets in every bedroom. The upgraded tile flooring throughout sets a sophisticated tone, leading you to the formal dining area and a convenient powder room. Entertain effortlessly with a larger quartz island, a 20ft slider opening to a picturesque backyard, and an eat-in kitchen area. Discover the perfect balance between style and functionality with a butler's pantry, gas stove, and a pot filler. The split floorplan ensures privacy, while a dedicated office with built-ins provides an ideal workspace. The primary suite is a retreat in itself, featuring a foyer, dual sinks, a soaking tub, a large shower with a bench and rain feature, and an expansive walk-in closet. The laundry room is equally impressive with built-ins for added organization. The den offers a versatile space for relaxation or entertainment. This home goes beyond the interior, with a 3-car garage, RV gate, and proximity to a green belt. Step into your backyard oasis featuring a heated pool with cathedral steps, a hot tub, and a gas fireplace on the patio, perfect for year-round enjoyment. Upgrade your lifestyle with this exceptional property that seamlessly blends luxury and practicality!

9168 W Daley Lane, Peoria

$885,000
4 Beds 3 Baths 6637453 MLS 3,244 SqFt.
This stunning custom home with circular drive in highly sought-after Crown Point offers the pinnacle of luxury living. With owned 26-panel solar, enjoy an average monthly electric bill of just $155. Situated on a sprawling half-acre lot with RV gates on both sides, this property boasts a 30' x 40' slab ready for your RV or sport court needs. The wrap-around covered patio, overlooking the pool and custom gazebo, creates the perfect setting for outdoor entertainment. Inside, a gourmet kitchen with stainless steel appliances, granite countertops, and custom cherry cabinets awaits. The spacious 3244 sf open floor plan features hard surface flooring throughout, including 20x20 travertine in most living areas and hallways, as well as custom plantation shutters for added elegance. Click MORE.. The family room impresses with a floor-to-ceiling stacked stone fireplace, while gorgeous custom tile work adorns all bathrooms and floor to ceiling showers. The primary suite offers direct access to the pool and sport court, and a large 16x20 office/5th bedroom boasts built-in cherry custom cabinets. Cal Custom closets throughout the home ensure organization and convenience. Additional features include custom color matched sunscreens installed in 2021 a 3 car side entry garage with endless cabinetry and a detached 10 x 14 shed with concrete pad. 11/2023 Interior Paint T/Out. Also, make note the backyard has a spacious curbed area designed for your putting green or lush winter lawn. Close in proximity to Oakwood Elementary School, just a short walk away. This property defines your lifestyle in upscale living in Crown Point.

13690 N 70th Drive, Peoria

$1,153,000
6 Beds 4 Baths 6637031 MLS 4,175 SqFt.
Remarkable 4000+ sq.ft home on 1+ acre with 1800 sq.ft. casita & 6 car garage! 2 houses w/so many options! Main house was rebuilt from fire damage in 2016 and freshly remodeled in 2022 and features 4 bedrooms, 3 baths, on a tri-level floor plan w/designer touches T/O. Gourmet kitchen w/stainless steel appliances, granite counters, custom backsplash & large island all open to living room w/cozy fireplace! Downstairs features the perfect place for a game room or family room. Master suite includes barn doors leading into private bath w/dual sink vanity, walk in shower & private exit to the large deck overlooking the yard! Dual Washer & Dryer included! 1800 SF guest house w/extended 6-car garage, full kitchen, 2 bedrooms, 1 bath & paid Solar makes the perfect income property! Brand new main house septic installed in 2022. The main house & pool is serviced by the well The Casita and sprinklers are serviced by Sunrise water company. Huge backyard w/sparkling pebble-tech pool & so many options to make your own! This is a must see home!

9429 W Calle Lejos --, Peoria

$800,000
7 Beds 4 Baths 6636279 MLS 4,224 SqFt.
Experience the epitome of luxury living in this 7 bedroom, 2 story residence on a cul-de-sac lot! Inside is a haven of modern elegance, where an open floor plan seamlessly blends family room, great room, loft, and media room/home theater! The home has backyard oasis, featuring a sparkling pool, a sport court and putting green. This exceptional home boasts a plethora of recent upgrades, including a dishwasher, soft water system, pool heater, exterior paint, a ramada, window sunscreens, a Tesla level 2 charger, new screen doors and 3 A/C units - one specifically for the primary bedroom. Embrace a lifestyle of comfort, convenience, and endless possibilities. This prime location is close to the New River Trail biking/walking path with easy access to Loop 101. Don't miss out!

7754 W Lone Cactus Drive, Peoria

$919,000
4 Beds 4 Baths 6634976 MLS 3,115 SqFt.
Gated Pleasant Valley Community ~ 3115 Sq Ft Nestled on Serene & Picturesque Lot, 0.488 Acre of Privacy ~ Breathtaking Mountain Views ~ Detached Guest House w/2+ Garage ~ Fenced Pepple-Tec Play Pool w/Waterfall ~ Pergola ~ Blt-in BBQ ~ Sep Grassed Area ~ Sep Kids' Play Gym ~ Sep Basket Ball Ct ~ Hot Tub ~ 4 BR & Den w/Closet--Optional 5th BR or Dining Rm ~ 3 1/2 Baths w/Granite Counters ~ Porcelain Tile Through out ~ Kitchen has Granite, Island Seating, 42'' White Cabinetry, SS Appliances ~ Family Room w/Stone Fireplace Opens to Kitchen ~ Sep Large Living Rm ~ 2023 Home & Garages' Interior Painted ~ 5 Car Garage: Water Softener, Epoxy Flooring, Extra Slab Parking ~ 2020 New Roof Underlayment ~ 2021 Two New C/A Units ~ 2021 New Dishwasher ~ Minutes From Shops~Your Searching Ends Here.

27506 N 98th Lane, Peoria

$695,000
4 Beds 4 Baths 6634899 MLS 3,376 SqFt.
Beautiful and generously sized 4-bedroom home with 2 master suites. 3.75 baths. Freshly painted exterior, new irrigation system, drip line lines, and landscape lighting. Paver courtyard entry, side yard patio, and walkway to the pool equipment. Tile floors throughout main floor and bathrooms. Formal living and dining rooms w/butler's pantry. Plantation shutters. Private office/den downstairs. Family room has a 3 sided fireplace with stacked stone detailing wall niche. Large open kitchen with granite countertops, tile backsplash, extended island for extra seating, and 42'' cabinets with crown molding. Gas stove, stainless steel appliances. Step outside to your entertainer's dream backyard. It boasts a covered, tiled patio and a sparking diving pool with a built-in table, stacked stone, water features, diving rock, and a removable fence. A built-in BBQ grill with granite tops and seating area. Upstairs has a spacious laundry room with cabinets, a loft, upgraded Trane A/C, RV gate, garage cabinets, and softwater loop. All located in the highly desirable West Wing neighborhood with stunning mountain views

27273 N Whitehorn Trail, Peoria

$925,000
6 Beds 4 Baths 6634644 MLS 4,107 SqFt.
Stunning TW Lewis in desirable gated enclave of Alta Vista at Vistancia. Perfect floor plan features 6 full bedrooms and 4 bathrooms with an en-suite bedroom downstairs for the ultimate in functional living. Inside and out find all the finishings you've come to expect from this luxury home builder from interior and exterior architectural detail to 2x6 exterior construction and quality build throughout. Rare 3-car wide garage with paver driveway has both form and function for all your parking needs. Best of all, this private location affords stunning sunset views of White Peak mountain with a beautiful low maintenance backyard ideal for entertaining including an expansive covered patio, outdoor fireplace and sparkling pool.

31536 N 133rd Lane, Peoria

$636,600
5 Beds 3 Baths 6632700 MLS 3,120 SqFt.
Amazing opportunity! Welcome to this spacious 5-bed, 3-bath residence that combines comfort and style! Bring all your vehicles with its 3-car garage, extended driveway, rear RV gate, & rear additional parking spaces. A welcoming living/dining room, high ceilings, neutral palette, & elegant wood-look flooring greets you. Cozy family room has a media niche w/fireplace! The kitchen boasts a breakfast nook, granite counters, raised panel cabinets, recessed lighting, SS appliances, a walk-in pantry, & a two-tier island w/breakfast bar. Large main bedroom is a serene retreat featuring sliding doors to a private balcony, abundant natural light, & an ensuite w/dual vanities & a walk-in closet. The vast backyard offers a covered patio, a charming gazebo, & lush natural turf. A must-see!

7103 W Kings Avenue, Peoria

$673,999
5 Beds 3 Baths 6631989 MLS 3,026 SqFt.
**SELLER CREDIT TO BUYER OF $5000** for rate buy down**Be the proud owner of this delightful property boasts a 3-car garage and an RV gate with ample parking space. The interior captivates with its vaulted ceilings and elegant plantation shutters, creating a welcoming atmosphere in the spacious great room. The family room is a cozy retreat, complete with pre-wired surround sound and a stone-accented fireplace. Culinary enthusiasts will adore the formal dining area and the kitchen that features pristine white cabinetry, sleek granite counters, SS appliances, and a center island with a breakfast bar. The main bedroom offers a private bathroom with dual sinks and a soothing tub. The expansive backyard offers a covered patio, seating areas, a Ramada, a shed, and a shimmering swimming pool.

15761 N 78th Lane, Peoria

$825,000
5 Beds 5 Baths 6631751 MLS 3,865 SqFt.
This is it!!! Fully Updated 2-Story Family Home, Large Cul-De-Sac Lot w/Amazing Mountain Views In Highly Desirable Westwing, 5 Bedrooms + Den/Office & 4.5 Baths, 3,865 Sqft, Great Curb Appeal w/Stone Accent, RV Gate, 4-Car Garage, New Interior Paint, Surround Sound, Plantation Shutters, Wood-Look Tile Flooring, Living & Dining Room & Family Room, Den Downstairs w/Gym Flooring, Fully Remodeled Kitchen, White Cabinets, Stainless Steel Appliances, Double Wall Ovens, Quartz Counters, Butler Pantry, & Large Island w/Breakfast Bar! The Loft Is Great For Media Room Or Extra Entertaining! All Bathrooms Remodeled w/Matching Quartz Counters, New RO & Water Softener, Security System & Cameras, All New Backyard Landscaping w/Artificial Turf, Close To 303, New Chip Factory & More! Westwing Park & School, This One Won't Last!

26896 N 88th Drive, Peoria

$1,080,000
4 Beds 3 Baths 6629867 MLS 3,420 SqFt.
Come view this custom home in Crown Point. 4 bedrooms, 2.5 baths, 3422 sqft on an oversized culdesac lot in the heart of Peoria. Close to the Arrowhead Mall, P83 restaurants & entertainment, Peoria Sports Complex, West Gate and State Farm Stadium. Entering the home through double custom doors to an open floor plan, high ceilings and four panel sliding glass doors with a view of paradise. This home features a resort style backyard with a crystal blue salt water pool w/water feature, travertine decking, custom designed fireplace with built-in seating, outdoor grilling/bar and an over-sized covered patio(great for entertaining). There is a RV gate and HOA allows RV parking. This house has many upgrades and so much to offer, a must see. Both AC units were replaced in 2021, roof 2017, garage doors 2022 and pool equipment has just been replaced.

6931 W Voltaire Avenue, Peoria

$630,000
4 Beds 3 Baths 6629481 MLS 3,187 SqFt.
Feel the pride of ownership in this remarkable residence w/ spacious 3-car tandem garage in Westwing Mountain! Fall in love with captivating interior offering spacious living w/ woodlook wide plank LVP flooring through out, dazzling light fixtures & a cozy fireplace. Gourmet kitchen boasts staggered cabinets adorned w/crown moulding, built-in appliances, double wall oven, granite counters & an island equipped with breakfast bar. 9'ceiling in second floor with the loft. Spacious master with doubledoors &walk-in closet. You'll love hosting memorable gatherings in the amazing backyard featuring a covered patio, outdoor kitchen, firepit, separate dog play area & mesmerizing mountain views! Ring, Nest, security sensors & EV charging facility. 1bed&bath in first floor. This gem won't disappoint

8411 W Tether Trail, Peoria

$620,000
5 Beds 5 Baths 6629447 MLS 3,005 SqFt.
Welcome to this nearly-new, exquisitely crafted home by Ashton Woods, situated in the scenic Rancho Cabrillo community in North Peoria. Constructed in 2022, this luxurious property is a testament to sophisticated living, blending modern amenities and elegant design with the breathtaking natural surroundings unique to Arizona. The home spans an impressive 3,005 sq ft, featuring 5 bedrooms and 4.5 bathrooms, each meticulously designed for comfort and style. The interior of this home is marked by an open and inviting floorplan, fostering an atmosphere perfect for both relaxing and entertaining. The heart of the home is its gourmet chef's kitchen, boasting upgraded 42-inch shaker-style cabinets in a stunning white with silver trim, complemented by top-of-the-line appliances, a premium stainless steel refrigerator, and dazzling quartz countertops. A spacious island and desirable gas range make this kitchen a cook's paradise and an entertainer's dream, seamlessly connecting to a versatile great room that includes an eat-in kitchen area and access to the outdoor living space. The thoughtful split bedroom design ensures privacy for residents and guests alike, with guest bedrooms featuring walk-in closets. Each bathroom in the home echoes the language of luxury found throughout, with upgraded cabinets, quartz counters, and sophisticated fixtures. The primary retreat is a sanctuary, offering a sizable bedroom, a luxurious bath with double sinks, and a large walk-in closet. The meticulously landscaped backyard serves as a peaceful escape or a splendid entertainment area, complete with artificial turf, plant lining, and low-voltage accent lighting for evening ambiance. The home is further enhanced with elegant 6x36 wood-look tile flooring throughout, upgraded carpet and pads in the bedrooms, and custom light fixtures and ceiling fans in each room. Practical amenities include a spacious laundry room equipped with a new washer and dryer, as well as a tandem garage featuring a high-shine, non-slip polyurethane coating. Situated in a community known for its scenic mountain views and proximity to numerous trails, this home is perfect for those who appreciate the beauty and outdoor lifestyle of Arizona. Rancho Cabrillo is renowned for its tranquility and community spirit, making it a highly desirable neighborhood. In summary, this Ashton Woods home in North Peoria is more than just a residence; it's a statement of luxury, comfort, and sophistication. Whether hosting gatherings or enjoying the serenity of your private oasis, this home offers a lifestyle of elegance and modern convenience. Experience the best of Arizona living in this magnificent property, where every detail has been carefully selected for quality and style.

26326 N Thornhill Drive, Peoria

$800,000
5 Beds 3 Baths 6628916 MLS 3,800 SqFt.
This stunning two-story home boasts 5 bedrooms, offering ample space for comfort and relaxation. With a total living area of 3,800 square feet, this residence is a perfect blend of modern luxury and desert charm. As you approach the home, you are greeted with attractive curb appeal w/veneer accents on the façade, low-care front landscape, & a 3 car-garage, complemented by a tile roof that reflects the warm desert sunlight. You'll find this welcoming interior a dream come true with carpet in all the right places, high vaulted ceilings, beautiful staircase, designer paint, & so much natural light ideal for interior plants. The kitchen is a chef's dream, equipped with Kitchen Aid stainless steel appliances, recessed lighting, gleaming countertops, gorgeous cabinetry w/crown molding, a double-door pantry, & large center island. Huge primary bedroom has a double-door entry & private bathroom w/dual sinks, separate tub, & walk-in closet for added comfort. Step outside to discover a backyard paradise. The 13,000 square foot lot includes incredible backyard w/covered patio, grassy landscape, citrus trees, RV gate, & sparkling blue pool perfect to beat the heat this summer. The desert sunsets provide a picturesque backdrop for gatherings with family and friends. This home offers a perfect combination of elegance, comfort, and the quintessential Arizona lifestyle. It's a sanctuary where modern living meets the beauty of the desert landscape, creating a home that is both luxurious and welcoming. Located near shopping spots, restaurants, & schools!

21721 N 85th Drive, Peoria

$1,390,000
5 Beds 5 Baths 6628118 MLS 3,849 SqFt.
Discover the epitome of luxury living in this exquisite 5-bedroom, 4.5-bathroom home located within the prestigious gated community of Estates at Happy Valley. Built in 2014, this masterpiece sits on a sprawling 1.028-acres and offers an abundance of impressive features. The home is designed to cater to your every need with a media room for entertainment, a Den/Study, a charming breakfast nook just off the kitchen, and an elegant formal dining room for hosting memorable gatherings. Primary suite with dual closets, is split from the other 4 bedrooms. The outdoor space is a true sanctuary. Take a dip in the heated pool and spa, complete with soothing fountains and a captivating fire feature. The outdoor oasis extends to an inviting fire-pit and a well-appointed outdoor kitchen with a gazebo perfect for alfresco dining and entertaining. The grandeur of a 4-car garage and an RV gate with ample storage area provides the space and convenience you desire. For the active family, an in-ground trampoline awaits, offering endless fun and enjoyment. This home is not just a property; it's an experience. It's an opportunity to live the life you've always dreamed of. Welcome to your forever home in Estates at Happy Valley!

7316 W Fallen Leaf Lane, Peoria

$735,000
4 Beds 3 Baths 6627638 MLS 3,071 SqFt.
Wonderfully appointed and immaculately clean Meritage home located in the gated Chaparral Canyon community of Vistancia. Featuring 4 bedrooms and 2.5 baths with just over 3,000 square feet this home simply shines. Step inside and you'll find neutral tile through out, nice sized den off the entry, formal dining room, great room with large sliding doors overlooking the pristine back yard and a beautiful kitchen featuring plenty of rich designer cabinet space, granite countertops and backsplash, stainless appliances, designated work space, butlers pantry, large kitchen island with seating and a perfect spot for a breakfast table. Very nice master bedroom with en suite bath featuring a soaking tub, step in shower, dual vanities and a large walk in closet. Fantastic outdoor space with a covered patio over looking an attractive back yard where you will find high end travertine pavers, pergola with seating that is perfect for al fresco dining, raised putting green, additional turf section and gorgeous fruit trees. Extra Cabinet storage space, 3 car tandem garage with built in cabinets and so much more!

11851 W Duane Lane, Peoria

$628,000
4 Beds 3 Baths 6626998 MLS 3,097 SqFt.
Gorgeous two-story home in the desirable Westwing Mountain subdivision. 4 bedrooms, 3 bathrooms with 1 Bedroom and 1 full bathroom downstairs. Primary bedroom upstairs with walk in closet & dual sinks. Eat-in kitchen has SS and black appliances: Electric cooktop replaced 2023, Refrigerator purchased March 2023. Double ovens, built-in microwave, Dishwasher & corian countertops. The center island offers a breakfast bar, open to the spacious family room. Additional family space upstairs. New Paint & Plantation shutters throughout. The backyard pool with water feature and a lush green lawn is a great way to relax under the extended covered patio and built in BBQ. RV gate and 3 car garage has multiple storage racks and newer insulated garage doors. Water Heater 2023.

8354 W Andrea Drive, Peoria

$981,874
4 Beds 3 Baths 6626348 MLS 3,163 SqFt.
A presentation island, split countertops and a large corner pantry contribute to the culinary atmosphere of the impeccably tasteful kitchen nestled at the heart of the home. Natural light and expansive, open spaces create an impressive foundation for your personal design flair in the beautiful family and dining areas. Enjoy refreshments and good company in the breezy leisure of your covered patio. Rest and refresh at the end of each day in your deluxe Owner's Retreat, which includes a pamper-ready bathroom and a sprawling walk in closet. The Elegant study and quiet retreat present versatile opportunities for additional hosting potential and casual relaxation. A guest suite and two spare bedrooms ensure everyone has a place to make their own. 2x6 construction; new home warranty.

13149 W Woodstock Road, Peoria

$955,000
6 Beds 5 Baths 6625186 MLS 4,256 SqFt.
Luxury Living in the Heart of Westwing Mountain! Nestled on an oversized .518-acre lot at the end of a quiet cul-de-sac, in the highly sought after Westwing Mountain subdivision, this stunning two-story Pulte home offers the pinnacle of Arizona living. From the moment you arrive, you'll be captivated by the exceptional features and elegance this property has to offer. A remarkable 4-car garage welcomes you as you approach, providing ample space for your vehicles and storage needs. The backyard is an entertainer's paradise, as it backs to a serene desert wash and borders a common area that leads to fantastic hiking adventures. Here, you'll find a backyard pool oasis that will take your breath away. Dive into the infinity pool with a spillover spa and soothing water features, relax under the charming ramada, unwind on the expansive patio space, or take a quick hike up to your own mountainside lookout. As you enter through the private courtyard, the elegant foyer showcases a detailed mosaic tile inlay, setting the tone for the luxurious interior. The formal dining space is the perfect place to host special gatherings. The great room boasts soaring ceilings and a decorative winding staircase that leads to an entertainer's loft and bonus space. The family room is flooded with natural light and offers a wall of windows that frame the picturesque backyard, seamlessly connecting to the eat-in chef's kitchen. The kitchen is a culinary dream, featuring stainless steel appliances, staggered height white cabinets, complementary colored granite countertops, a convenient center island, and an aesthetically pleasing curved breakfast bar that opens to a cozy breakfast nook. Additionally, there's a convenient workstation for your busy lifestyle, all with direct access to the resort-style backyard. The main level also presents a bedroom with an ensuite full bathroom, perfect for guests, with a private exit to the back patio. The remaining 5 bedrooms are upstairs, ensuring privacy and comfort for all. The primary Owner's suite boasts a grand double door entrance, offering stunning mountain views, and a lavish ensuite bathroom with dual sinks, a deep soaking tub, a walk-in shower, and a generously-sized walk-in closet. The other 4 secondary bedrooms are equally impressive, each with its own walk-in closet. Convenience is key with the upstairs laundry room and two additional full bathrooms. Located near Westwing Elementary, the community center, tennis courts, playground, skate park, and a local coffee shop, you'll find everything you need just moments away. Plus, you're only minutes from the Four Corners area, offering a wide array of dining and entertainment options. This remarkable home combines the best of Arizona living, from serene natural surroundings to luxurious amenities. Make it yours and experience the pinnacle of elegance and comfort. Your dream home awaits!

26838 N 87th Drive, Peoria

Copyright 2026 Arizona Regional Multiple Listing Service, All rights reserved. The data relating to real estate for sale on this website comes in part from the Arizona Regional Multiple Listing Service. All information deemed reliable but not guaranteed and should be independently verified. All properties are subject to prior sale, change or withdrawal. Neither listing broker(s) nor Arizona Regional Multiple Listing Service shall be responsible for any typographical errors, misinformation, misprints and shall be held totally harmless.