Refine Search
Sort by
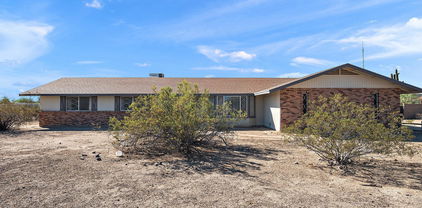
9022 W Utopia Road, Peoria
$520,000
2 Beds ⋅ 2 Baths ⋅ 6778469 MLS ⋅ 1,857 SqFt.
Beautiful Camelback model with a 3-car garage in Westbrook Village - Active Adult Golf Community. Discover luxury living in this home that boasts two spacious primary bedrooms and an open, inviting floorplan - perfect for relaxed living and entertaining. It features interior upgrades including plantation shutters, elegant granite countertops, and a convenient built-in desk. The gourmet kitchen has a large walk-in pantry, ideal for storage and meal prep. The extended 3-car garage has epoxy flooring, built-in cabinets, and ample space for vehicles, toys and extra storage. Step outside to enjoy the covered patio—perfect for dining al fresco and savoring the gorgeous Arizona weather year-round. Westbrook Village offers a vibrant lifestyle with world-class amenities including a scenic golf course, two resort-style pools and spas, pickleball courts, fitness center, craft rooms, a library, RV parking, and many organized social activities. Located close to freeways, dining, shopping, and sporting events, this active adult community is designed for those with a focus on luxury retirement living. Welcome home to Westbrook Village where every day feels like a vacation!

9022 W Utopia Road, Peoria

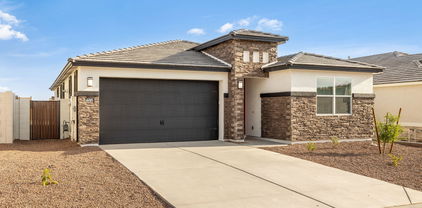
12831 N 79th Drive, Peoria
$509,000
4 Beds ⋅ 2 Baths ⋅ 6778409 MLS ⋅ 1,925 SqFt.
Beautiful home within the quiet community of Dave Brown West! This single-level house has over 1,900 square feet of living space which includes a two living areas, four-bedrooms, two-bathrooms, and a remodeled kitchen with custom cabinets, granite counter-tops, and new stainless steel appliances. The house also sits on an oversize lot and features a large covered patio, a big grass yard, a huge side yard with an RV gate, and a sparkling swimming pool. Details include new dual pane windows, ceiling fans in all of the rooms, fresh neutral paint, tile flooring in all the right places, and no HOA! Great location near good schools, grocery stores, easy freeway access, and minutes from Arrowhead Towne Center and Peoria Eighty Three Entertainment District!

12831 N 79th Drive, Peoria

12488 W Maya Way, Peoria
$518,500
2 Beds ⋅ 2 Baths ⋅ 6778340 MLS ⋅ 1,682 SqFt.
Nestled in the 55+ gated community of Trilogy at Vistancia, this gem exudes Southwest Charm. You are welcomed by an expansive paver courtyard... the perfect spot for savoring your early morning coffee. Upon entry you are immediately struck by the Great room's custom built, stone-backed, entertainment wall which adds to the aura of the room with its plentiful natural light. The adjacent chef's kitchen is highlighted by its rich Bordeaux stained cabinets, tasteful granite tile counters with full tile backsplash, and gas cooking. The kitchen also also features a convenient island, a pantry, and pullout shelves, all of which are accented by above and below cabinet lighting.. Adjacent,is the formal dining room to host friends or family for those wonderful memory get-togethers. To the back of the home is the open air den surrounded by windows on two sides, creating an inviting space where you will want to spend time reading, relzing, or browsing on your computer. The generous sized Primary Suite features a 6 window bay and the bath has dual sinks, a clear glass shower, private stool area and a generous walk-in closet with additional linen storage. The guest suite is well located at the opposite end of the home for mutual privacy and has an adjacent bath. The inviting rear yard space features a large extended paver patio, a BBQ island, and plenty of seating for that highly desired outdoor entertaining, all of which is cocooned in the generous surrounding greenery. The two car garage features a wall of built in cabinets in addition to a workbench on the back wall. The home is being sold turnkey with most all furniture, furnishings and accessories included. This is the place you will want to call home!. The perfect place to enjoy the Trilogy lifestyle and all that Trilogy and Arizona has to offer.

12488 W Maya Way, Peoria

12146 W Dale Lane, Peoria
$522,500
3 Beds ⋅ 3 Baths ⋅ 6778022 MLS ⋅ 1,916 SqFt.
Rare 3-Way Split Floorplan Offers Plenty Of Privacy With 3 Beds/3 Baths (2 EnSuites) + Den/Office On Cul De Sac Lot In The Resort Community Of Vistancia! Large Great Room With Multi Slider Allows Lots Of Light & Is Open To Kitchen For Ease Of Entertaining. Kitchen Displays An Abundance Of Staggered Cabinets, Granite Counters, Breakfast Bar, Gas Range, Stainless Appliances, Coffee Bar & Huge Walk-In Pantry. Spacious Primary Suite Features View Windows, Walk In Closet & Spa Bath With Dual Sinks, Separate Shower & Soaking Tub. The Split Second Bedroom Has Its Own Ensuite Bath Complete With Walk-In Shower & Closet. The Third Bedroom Is Split From The Others With Full 3rd Bath For Family Or Guests. All This Plus Flexible Office Space Could Be Used As A Den Or Formal Dining. Super-Sized Laundry Room For Extra Storage Or Pet Amenities. 3 Car Tandem Garage To Keep Your Toys Offers Cabinets, Service Door, Epoxy Floor & Soft Water System. Enjoy Sunny Days Under Your Covered, Pavered Backyard Patio & Easy Care Yard. Conveniently Located Near Shopping, Parks, Pools, Tennis, Pickleball, Indoor BB, Walking Trails, Schools & Loop 303. Happy New Year, Happy New Home!

12146 W Dale Lane, Peoria

10535 W Country Club Trail, Peoria
$550,000
4 Beds ⋅ 3 Baths ⋅ 6777448 MLS ⋅ 2,660 SqFt.
Over a 1/4-acre lot with endless potential! No HOA! Brand-new 50-year metal roof and new windows for peace of mind. RV gate, RV parking, RV hookups, and EV charger—ready for any adventure! The low-maintenance yard with lush artificial turf stays green year-round without wasting water, complemented by fresh exterior paint. Inside, an open floor plan with natural light and tile flooring welcomes you. The kitchen shines with stainless appliances, white cabinetry, walk-in pantry, mosaic backsplash, and solid surface counters. The main bedroom includes a private ensuite and walk-in closet, while the loft is perfect as a home office or relaxation space. Out back, enjoy a covered patio, gazebo, spa, and detached workshop with power and AC for any hobby! Plus, Zoned for Liberty High School.

10535 W Country Club Trail, Peoria

7066 W Eagle Ridge Lane, Peoria
$525,000
4 Beds ⋅ 3 Baths ⋅ 6777051 MLS ⋅ 2,437 SqFt.
Welcome to this beautifully updated home that combines style, functionality, and ample space. Featuring tiled flooring throughout the downstairs, and wood flooring in guest room.. A designer kitchen with 42'' cabinets, crown molding, stainless steel appliances and breakfast bar that flows into the family room with a cozy fireplace, Downstairs, a versatile den with custom cabinetry and a farmhouse sink—previously used as a craft room and homeschool space—provides flexible functionality and could easily be converted back into a fifth bedroom. The primary suite is a true retreat, complete with a private exit to an expansive balcony, a generous ensuite bathroom, and an oversized walk-in closet. Outside, enjoy a charming stone elevation, a grassy landscaped backyard large enough for a pool

7066 W Eagle Ridge Lane, Peoria

12246 W Lonesome Trail, Peoria
$549,000
4 Beds ⋅ 3 Baths ⋅ 6775929 MLS ⋅ 1,967 SqFt.
MLS#6775929 February Completion! The Champlain in Mystic Discovery offers a stunning single-level design with 1,967 square feet of comfortable living space, including 4 bedrooms, a study, 2.5 baths, and a 2-car garage. Located in a master-planned community nestled in the scenic hills of North Peoria, this neighborhood features a resort-style amenity center complete with a heated pool, event lawn, covered outdoor play area, and inviting indoor-outdoor gathering spaces. The Champlain's Tuscan-inspired elevation adds instant curb appeal, while its thoughtfully selected interiors feature upgraded quartz countertops, 42'' recessed panel maple cabinetry, a custom kitchen backsplash, upgraded carpeting, and elegant matte black hardware.

12246 W Lonesome Trail, Peoria

25820 N Langley Drive, Peoria
$575,000
5 Beds ⋅ 3 Baths ⋅ 6775210 MLS ⋅ 2,631 SqFt.
Discover this beautifully designed home featuring a clean, modern aesthetic with neutral interior paint and white plantations style window shutters. The spacious kitchen boasts a gas range, subway tile backsplash, light colored glazed cabinets, recessed lighting and stylish pendant lighting over the island—perfect for entertaining. Enjoy the ease and durability of large tile floors on the main level, while contemporary luxury vinyl wood plank flooring adds warmth upstairs. Step outside to discover your personal paradise! The extended patio is perfect for outdoor entertaining, overlooking a pristine pool and lush synthetic grass that provides a low-maintenance, year-round green space. Don't miss this incredible opportunity to own a newer home that offers style, comfort, and outdoor living

25820 N Langley Drive, Peoria

6765 W Molly Lane, Peoria
$599,990
3 Beds ⋅ 3 Baths ⋅ 6773969 MLS ⋅ 2,051 SqFt.
North/South Exposure with scenic views! Experience the charm of Aloravita, nestled within the scenic mountains of Peoria. This community boasts breathtaking views and is conveniently located minutes away from shopping, dining, hiking trails and more! Our popular 'El Dorado' floorplan features 3 full bedrooms, 2.5 bathrooms, 2 Car-Garage and a private yard with views! Designer selected finish includes White Cabinetry, Quartz Kitchen Countertops, Wood Like Tile Throughout, and Plush Carpet in all the bedrooms. This beautiful home will have it all including 9' ceilings, Gourmet Gas Kitchen, Smudge Proof Stainless Steel Appliances, Blinds, Pre-Plumb for Soft Water, Desert Backyard Landscaping and Smart Home Technology. Home is now complete and ready to make it your own, photos of actual home

6765 W Molly Lane, Peoria

11331 W Lawrence Lane, Peoria
$509,999
4 Beds ⋅ 2 Baths ⋅ 6773185 MLS ⋅ 1,828 SqFt.
Home, sweet home! Discover this stunning corner lot residence featuring a 2-car garage, RV gate, and low-maintenance front yard. You'll be delighted by the delightful great room with vaulted ceilings, a soothing palette, recessed lighting, and attractive wood-look flooring. The impeccable kitchen boasts quartz counters with a matching backsplash, abundant white shaker cabinetry with crown moulding, chic pendant lighting, stainless steel appliances, a walk-in pantry, and an island with a breakfast bar for casual meals. The main bedroom is complete with a lavish ensuite showcasing double sinks, a soaking tub, a raindrop shower, and a walk-in closet. Unwind in the backyard, offering a refreshing pool and plenty of space for crafting your dream oasis. This gem will sell fast!

11331 W Lawrence Lane, Peoria

30828 N 137th Lane, Peoria
$539,900
2 Beds ⋅ 2 Baths ⋅ 6772578 MLS ⋅ 1,800 SqFt.
This stunning Vistancia home has it all. Spacious 3 car tandem garage that is temp controlled and includes built in cabinets, red tool boxes and overhead storage. The gourmet kitchen includes a 5 burner gas range, wall oven, built-in Microwave, granite counters, recessed & pendant lighting, beautiful staggered wood cabinetry with crown molding, a tile backsplash, large walk-in pantry and an oversized island featuring a breakfast bar. Versatile den for a home office or 3rd Bedroom Conversion! Master bedroom featuring dual sinks, a separate tub, a step-in glass shower, and a walk-in closet. Beautiful oasis backyard with view fencing, private pebble pool, built in BBQ & Firepit. Throughout the home you'll see shutters, security screen doors and electric roller shade on the back door. Owned Solar !!! Really a must see property

30828 N 137th Lane, Peoria

7216 W Judy Lynn Lane, Peoria
$515,000
4 Beds ⋅ 3 Baths ⋅ 6772487 MLS ⋅ 2,287 SqFt.
This inviting 4-bedroom, 2.5-bathroom, 2-story home w/ primary bedroom conveniently located on the first floor is perfectly situated in a prime location near P83, Peoria Sports Complex, dining, shopping, freeways and more! Check out the doucment tab with all the updates that include a fully remodeled kitchen in 2024 with 2022 appliances, new flooring in 2021, new A/C and water heater unit in 2022, and fresh exterior paint in 2022, tons of garage cabinet storage ensuring a move-in-ready experience. The bright and airy interior features tall ceilings and dual-pane windows. Ample storage space is available throughout the home with walk-in closets in the secondary bedrooms and tons of storage space in the garage. The kitchen boasts a walk-in pantry, stunning quartz countertops and an island with a breakfast bar. The backyard has been transformed into an outdoor oasis, complete with a newly built BBQ with a bar, and a gorgeous pool with a waterfall feature and new pool equipment including pool filter (2020), pool pump (2020) and pool vacuum (2021). Additionally, the home features owned solar with loan assumption. Don't miss out on this impeccable home!

7216 W Judy Lynn Lane, Peoria

9631 W Tonopah Drive, Peoria
$536,000
4 Beds ⋅ 3 Baths ⋅ 6770739 MLS ⋅ 2,045 SqFt.
Seller may consider buyer concessions if made in an offer. Welcome to this stunning property that boasts a plethora of desirable features. The home is freshly painted with a neutral color scheme, creating a calming ambiance. The living room is graced with a charming fireplace, while the kitchen showcases a kitchen island, accent backsplash, and all stainless steel appliances. The primary bedroom offers a walk-in closet, and the primary bathroom is designed with a separate tub and shower, and double sinks. The home has undergone partial flooring replacement. The outdoor space is equally impressive with a covered patio, private in-ground pool, and a fenced-in backyard. Come and envision your life in this beautiful home.

9631 W Tonopah Drive, Peoria

7725 W Crocus Drive, Peoria
$520,000
3 Beds ⋅ 3 Baths ⋅ 6770697 MLS ⋅ 2,054 SqFt.
Exceptional Home in Thunderbird Vista! This gorgeous residence boasts modern laminate flooring, creating a stylish and inviting atmosphere. With one bedroom and a full bath on the main level, it's perfect for a home office or hosting guests. Enjoy a variety of upgrades, including elegant granite countertops and custom wooden shutters. Step outside to your private backyard oasis, complete with a sparkling pool, while the beautifully landscaped front yard enhances the home's curb appeal. The spacious three-car garage provides ample storage and space for all your needs. Recent updates include a new roof and AC unit, ensuring peace of mind. Conveniently located near parks, shopping, and the 101 freeway, this home is a true gem!

7725 W Crocus Drive, Peoria

12443 W Forest Pleasant Place, Peoria
$509,500
4 Beds ⋅ 2 Baths ⋅ 6770541 MLS ⋅ 1,760 SqFt.
Assumable VA loan at 2.75% with an approximate loan balance of $380,623. Veteran must use their own eligibility. Seller willing to contribute towards buyers closing costs on VA, FHA, and Conventional loans. Beautiful like-new 4-bedroom, 2-bath single-level home in Mystic at Lake Pleasant Heights. Features include neutral colors, 18'' x 18'' tile throughout (except bedrooms), upgraded maple cabinets, custom tile backsplash, granite countertops, and GE black stainless appliances with reverse osmosis in the eat-in kitchen. The front yard has low-maintenance desert landscaping and a paver driveway, while the backyard offers pavers and synthetic grass. Enjoy access to the Mystic Clubhouse and community pool. A fantastic move-in-ready home in a desirable community!

12443 W Forest Pleasant Place, Peoria

7612 W Saddlehorn Road, Peoria
$570,000
3 Beds ⋅ 2 Baths ⋅ 6770230 MLS ⋅ 1,779 SqFt.
''Welcome to the beautiful Marigold plan, a charming single-story home that perfectly blends style and functionality. Spanning 1,779 square feet, this thoughtfully designed residence offers an ideal living space for various different individuals. With 3 spacious bedrooms and 2 well-appointed bathrooms, you'll find plenty of room for relaxation and privacy. As you step inside, you'll be greeted by an open floor plan that creates a seamless flow between the living areas, enhancing the spacious feel of the home. The design is further complemented by elegant plank tiles that add warmth and a contemporary touch throughout the living spaces. This inviting layout is perfect for entertaining or enjoying quality time with loved ones. The heart of the home is undoubtedly the stunning kitchen, part of the Harmony Collection. Here, you'll find sleek white kitchen cabinets that offer a modern and clean aesthetic, beautifully accented by a mosaic backsplash that adds a pop. The spacious quartz island serves as both a functional workspace and a gathering spot, making it the perfect place for casual meals or engaging conversations while cooking. Adjacent to the kitchen, the bright and airy living room invites you to unwind after a long day. Large center sliding door that allows for an abundance of natural light, creating a warm and welcoming atmosphere. The additional den provides versatility to the layout, making it a perfect flex space. Every detail in this home has been carefully considered, including the inclusion of blinds throughout, ensuring privacy and comfort in every room. The 2-car garage adds convenience, providing ample storage for vehicles and outdoor equipment. Located in a desirable community of Aloravita, this Marigold plan home combines modern living with thoughtful design.

7612 W Saddlehorn Road, Peoria

13185 W Roy Rogers Road, Peoria
$516,500
3 Beds ⋅ 2 Baths ⋅ 6769644 MLS ⋅ 1,567 SqFt.
This gorgeous 3 bedroom, 2 bath home is situated on an incredible oversized corner lot with no one directly behind you. You will love the spacious great room with upgraded 4-panel patio sliding glass doors designed to let lots of light in and open up the views to the stunning backyard. The kitchen offers a large island, stainless appliances, quartz counters & a gas cooktop. There is a nice sized dining area off the kitchen with a slider out to the covered patio. The private backyard offers incredible views, mature landscaping, 2 Ramada's & an abundance of pavers extending the patio and walkways. Synthetic grass adds a no maintenance charm to this incredible backyard! You will love your energy bills with the solar on this home! Located just minutes to Lake Pleasant & shopping.

13185 W Roy Rogers Road, Peoria

13315 W Paso Trail, Peoria
$515,000
5 Beds ⋅ 3 Baths ⋅ 6769384 MLS ⋅ 2,631 SqFt.
Welcome to 13315 W Paso Trail, a charming 5 bed 3 bath home waiting for you to make it your own! Inside you will find beautifully upgraded tile flooring, wood shutters and a large open living area. The spacious kitchen has upgraded granite countertops, modern backsplash, beautiful dark wood cabinets and stainless steel appliances. Downstairs you have a bedroom with full bath perfect for guests. Upstairs you will find a large loft that can serve as an office, playroom or guest area with three additional bedrooms. The Master suite boast a large walk-in closet, a private en-suite bathroom with dual-sinks and granite counters. Outside you will find an extended covered patio with a backyard that is a blank canvas giving you the freedom to design and give it your own personal touch. The paver driveway leads to a 3-car garage featuring built-in storage with epoxy flooring for easy cleaning and durability. Some other upgrades include RO System, Water Softener, Tankless Water Heater and outdoor wiring for TV's and Indoor Sound System! Come and see how this house can become your home!

13315 W Paso Trail, Peoria

21527 N 78th Lane, Peoria
$534,900
4 Beds ⋅ 2 Baths ⋅ 6768859 MLS ⋅ 2,078 SqFt.
WHAT COULD HAVE BEEN THE FORMER MODEL IS NOW AVAILABLE AND LOADED WITH EXTRAS/ EXCELLENT FLOORPLAN WAS DESIGNED FOR FAMILY LIVING W/ SPACIOUS FAMILY & LIVING ROOMS/ BAY WINDOWS IN BOTH DR & LR/ CUSTOM DISTRESSED WOODWORK AND DECORATIVE STONE ACCENTS GIVE THIS HOME THE ''FLETCHER FARMS FEEL''/ CUSTOM PLANTATION SHUTTERS COVER ALL OF THE WINDOWS/ TILE AND LAMINATE COVER THE FLOORS EXCEPT THE CARPETED BEDROOMS/ KITCHEN HAS UPGRADED CABINERTY, GRANITS TOPS, SS APPLIANCES, GAS STOVE, W/I PANTRY AND GREAT BREAKFAST BAR/ OTHER EXTRAS INCLUDE FANS IN ALL ROOMS, 9' CEILINGS, SECURITY SYSTEM, R/O & SOFT WATER, GAS HOT WATER & HEAT & SUNSCREENS/ THE 3CGARAGE HAS EPOXY FLOORS AND ATTACHED GARAGE CABINETS/ EASY CARE DESERT FRONT YARD AND GRASS REAR FOR THE KIDS/ NICE STORAGE SHED W/ ELECTRIC/ SPACIOUS PAVER PATIO WITH OVERSIZED GAZEBO/ YOUR OWN PARK IS DIAGONAL TO THE HOME A BALL THROW AWAY/ THIS HOME IS MOVE IN READY

21527 N 78th Lane, Peoria

29502 N 126th Lane, Peoria
$574,000
4 Beds ⋅ 2 Baths ⋅ 6767268 MLS ⋅ 2,287 SqFt.
WELCOME TO YOUR NEW HOME! As you step through the beautiful, lush front yard, you'll immediately feel at home. Inside, enter through a wide foyer and spacious living room which flows seamlessly into the family room, just off the updated kitchen. The kitchen boasts granite counter-tops, a large island with a breakfast bar, and opens into a roomy breakfast nook. This home features a split floor plan with a generous primary bedroom, a large en-suite bath, a walk-in closet, and a stylish tiled shower. On the opposite side, you'll find three additional bedrooms and a full bath. Outside, enjoy a large grassy play area and a recently installed pool, perfect for relaxation or entertaining. Three car tandem garage and spacious inside laundry room add to the efficiency of this home. See it today

29502 N 126th Lane, Peoria

20559 N 94th Lane, Peoria
$510,800
3 Beds ⋅ 2 Baths ⋅ 6767049 MLS ⋅ 2,173 SqFt.
Incredible opportunity to own a home on almost 1/4 acre lot in Dove Valley Ranch (NW Peoria)! For those that have motorized toys, this is a convenient location on your way to Lake Pleasant. The RV gate & large side yards are perfect for a trailer & any other storage needs that you may have. As you enter through the large 8' door, you are greeted by a large formal living / dining room. There is tile in all of the main walkways w/ newer carpet that was installed earlier this year. This home is light & bright with a wide-open kitchen that seamlessly flows to the family room. The kitchen features honey maple cabinets, tons of counter space, a pantry, SS appliances, island w/ breakfast bar, eat-in dining area & no shortage of cabinet space for extra storage. The living room is very large & can accommodate any furniture arrangement that is desired. The living room & the adjacent den / office take full advantage of the great views of the pool in the backyard. The builder created an amazing floor-plan here by allotting the square footage where it is needed most; including the large primary bedroom that is split away from the guest bedrooms. The primary bathroom features double sinks, a separate shower / tub, private toilet room, & a huge walk-in closet. The backyard is AMAZING w/ a beautiful play-pool that includes a tiled water feature, kool-decking, a covered + un-covered patio area & a grassy space w/ concrete curbing. Peoria has some of the top rated schools around, along with plenty of shopping & dining nearby - you won't want to miss this.

20559 N 94th Lane, Peoria

Copyright 2026 Arizona Regional Multiple Listing Service, All rights reserved. The data relating to real estate for sale on this website comes in part from the Arizona Regional Multiple Listing Service. All information deemed reliable but not guaranteed and should be independently verified. All properties are subject to prior sale, change or withdrawal. Neither listing broker(s) nor Arizona Regional Multiple Listing Service shall be responsible for any typographical errors, misinformation, misprints and shall be held totally harmless.

How much is your home worth?

Get instant property value now!