Refine Search
Sort by
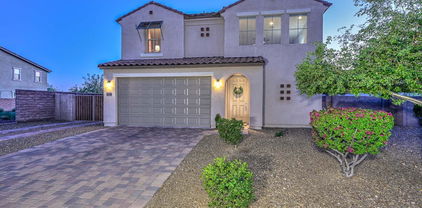
30268 N 71st Lane, Peoria
$600,000
5 Beds ⋅ 3 Baths ⋅ 6681386 MLS ⋅ 3,011 SqFt.
Welcome to Sonoran Mountain Ranch where peace and solitude is the place! This spacious home is perfect for families with a in-law suite or perfect guest room downstairs. The spilt 5 bedrooms 2.5 garage home includes the Master bedroom and full bathroom upstairs along with 3 additional bedrooms and a full bath upstairs. The beautiful kitchen has extensive cabinetry and granite counter space and stainless steel appliances which include a gas stove. Home also includes a cozy fireplace in family room, upstair loft with a 2 work station tech area, central vac. The backyard has a large covered patio with stone flooring and built up seating area with two natural gas hook ups. Sought after N. Peoria peaceful neighborhood near open desert & Lake Pleasant!

30268 N 71st Lane, Peoria

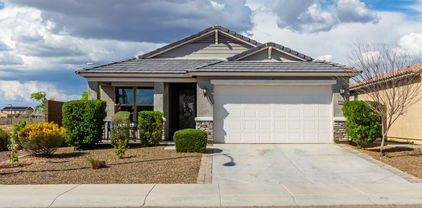
10177 W Los Gatos Drive, Peoria
$576,000
3 Beds ⋅ 3 Baths ⋅ 6681018 MLS ⋅ 2,215 SqFt.
Located in the highly coveted North Peoria neighborhood of The Meadows, this 2-story home sits on a rare oversized lot with no rear neighbors and space on both sides - an extremely unique find in this community! The open concept floor plan features 3 bedrooms and 2.5 baths. Spacious Kitchen with granite counters, new cabinet hardware and an oversized island. Generously sized Great Room with adjacent dining space is the perfect place to entertain guests and family. You will love the sizeable upstairs Loft, big Primary Suite closet, and wide RV side gate with a pad. Recently updated backyard is HUGE and features new artificial turf, pavers, a covered patio, and a Ramada. There is plenty of room to add a future pool too! Tremendous value in an extremely desirable neighborhood and location.

10177 W Los Gatos Drive, Peoria

29613 N 128th Lane, Peoria
$530,001
2 Beds ⋅ 2 Baths ⋅ 6680825 MLS ⋅ 1,438 SqFt.
This Pristine St. Tropez home shows like a Model & is waiting for you! GORGEOUS KITCHEN features Staggered Cabinetry w Crown Molding, SS Appliances, Granite Counters, Pantry, Full Backsplash, Large Island w Breakfast Bar & Pendant Lighting. Kitchen is open to Great Room w Custom Media Wall, Dining Area, Sliding Glass Door to back patio & Wall of View Windows. Your Master Suite has NEW CARPET, Hunter Douglas Top-Down Bottom-Up Duets Blinds and is Ensuite to Master Bath with double Undermount Sinks, Framed Mirror, Walk-in Shower and Walk-in Closet. Your guests will love the Guest Suite with new Carpet, PLANTATION SHUTTERS and is next to Full Guest Bath. The built-in Tech Center with Upper and Lower Cabinetry provides ideal space for your home electronics and office needs. Step outside to an Extended Paver Patio, Built-in BBQ, Large Boulder Waterfall, Outdoor Fireplace and Lush Landscaping providing Privacy between the neighbors. Additional upgrades: Leased Solar at $82.42 per month, Interior Painted in 2023, 4-in Baseboards throughout, Upgraded Front Doors & Interior Doors, Laundry Room w Built-in Cabinetry & Washer/Dryer, Full Paver Driveway w charming Front Courtyard and PVC irrigation system. The Extended 2-Car Garage features New built-in Cabinetry, and the home is built on Post-tension Slab. This is the PERFECT LOCK & LEAVE HOME that is available Turnkey for $1.00, just bring your suitcases and begin living your BEST LIFE in TRILOGY AT VISTANCIA.

29613 N 128th Lane, Peoria

26086 N 73rd Lane, Peoria
$610,000
3 Beds ⋅ 2 Baths ⋅ 6680378 MLS ⋅ 2,099 SqFt.
Welcome to this 3-bedroom PLUS den, 2-bathroom retreat boasting recent upgrades. Newly renovated bathrooms feature comfort-height toilets, quartz countertops, and shiplap walls. Fresh paint,new baseboards,and plush carpets adorn bedrooms and den. The kitchen shines with quartz countertops,backsplash,a new sink complemented by a new garbage disposal and a walk-in pantry, . A 2024 water heater ensures comfort. Outside,a full remodel includes new turf,sod, trees,shrubbery,drip/sprinkler lines, lighting, and rock throughout. Relax by the extended travertine covered patio fireplace wall with a mounted TV area or enjoy soaking in the spa. The garage offers ample space for 3 cars. Inside, the living room features a cozy ambiance with a new stacked stone fireplace. Your modern oasis awaits!

26086 N 73rd Lane, Peoria

25521 N 76th Lane, Peoria
$564,990
3 Beds ⋅ 2 Baths ⋅ 6680146 MLS ⋅ 1,779 SqFt.
Brand new community in North Peoria! This home is currently under construction and is estimated to be complete by late May 2024. Single story home that has 3 bedrooms, plus a den and 2 full baths with just the right amount of space. This home has great curb appeal and an open concept that is ideal for hosting and entertaining. The kitchen has an island with quartz counter tops with classic subway style backsplash, undermount sink, shaker style cabinets, natural woodplank tile, and a walk-in pantry. The dining area has a sliding glass door that leads you to your outdoor patio that can provide an indoor/outdoor living space. The primary room has a spacious walk-in closet, double sinks, large walk-in shower, and an additional linen closet for extra storage and so much more.

25521 N 76th Lane, Peoria

9535 W Ross Avenue, Peoria
$560,000
3 Beds ⋅ 2 Baths ⋅ 6680116 MLS ⋅ 1,823 SqFt.
What a beautiful home three bedrooms and a den/office w that could be used as a forth bedroom with vaulted ceiling, two nicely remodeled baths. Wood floors, a very spacious living room formal dining area then enter the family room that connects to the light eat-in kitchen with granite counter tops. Large main suite with bay window,walk-in closet,bath with separate tub and tiled shower with glass enclosure, very nice window shutters throughout. Out back is a covered patio, sparkling pool for cool fun and a fire pit for cool evenings surrounded by brick pavers. Even an RV gate for low profile toy trailer and a triple garage! This home has been meticulously maintained. New full roof upgraded underlayment in July 2023. Hurry this won't last!

9535 W Ross Avenue, Peoria

25522 N 76th Lane, Peoria
$579,990
3 Beds ⋅ 3 Baths ⋅ 6680058 MLS ⋅ 1,953 SqFt.
Brand new community in North Peoria! Beautiful 3 bedroom/ Den/ 2.5 bath home with 2 car garage located at the Retreat at Aloravita. Estimated completion March 2024. This well-thought-out single-story home has great curb appeal with a beautiful modern exterior and front desert landscape. You walk into a large open concept great room, kitchen, and dining space. This split floorplan and open concept is ideal for hosting and entertaining. The kitchen has white quartz countertops, shaker style cabinets, backsplash, and wood- like plank tile as well as a walk in-panty and island. The great room has a sliding glass door that leads you to your outdoor patio that can provide an indoor/outdoor living space. The primary suite has a spacious walk-in closet, double sinks, large walk-in shower.

25522 N 76th Lane, Peoria

18814 N 95th Avenue, Peoria
$503,500
2 Beds ⋅ 2 Baths ⋅ 6679660 MLS ⋅ 1,649 SqFt.
Nestled on an enviable golf course lot overlooking the Lakes Course #16, in the esteemed Westbrook Village community, this exquisitely renovated home offers a serene ambiance and close proximity to the community pool. This contemporary patio residence showcases a variety of sought-after elements, such as quartz countertops, updated bathrooms, custom cabinetry, gorgeous flooring, contemporary lighting fixtures, soaring vaulted ceilings, and more. The luminous and spacious layout is ideal for hosting gatherings while enjoying the picturesque golf course vistas. The secluded front courtyard provides a perfect setting for a morning coffee and the back patio is perfect for unwinding with a glass of wine during sunset. Westbrook Village presents an array of exceptional amenities, including pickleball courts, heated pools, an array of clubs, scenic walking paths, and more. Furthermore, the location offers convenient access to shopping, dining establishments, and additional conveniences.

18814 N 95th Avenue, Peoria

28630 N 127th Lane, Peoria
$530,000
2 Beds ⋅ 2 Baths ⋅ 6679401 MLS ⋅ 1,438 SqFt.
PRIME LOCATION - Steps to the Kiva Club & V's!! This PRISTINE SOLAR St. Tropez is PURE LUXURY - OVERSIZED 20'' TILE in all the right areas & CUSTOM stone accent wall is Remarkable!! Kitchen is equipped w/ high-end MAPLE cabinets that are STAGGERED w/ LARGER CROWN, Dramatic GRANITE SLAB w/ CUSTOM BACKSPLASH & SS GAS Appl w/ DOUBLE OVEN! Both Baths are highly upgraded w/ CUSTOM TILE SHOWERS, STONE Countertops & FRAMED Mirrors!! Garage is MASSIVE w/ 4' EXTENSION, epoxy & Cabinets! Backyard is an extension of the home - extended TRAVERTINE paver patio w/ BUILT-IN HEATERS & EXTREMELY PRIVATE (no homes behind) & lush landscaping. Add'l upgrades: PLANTATION SHUTTERS, high-end fans & lighting, Soft Water, Pre-paid Solar Lease, Heavy IRON DOOR at Entry and so much more!! Don't miss the opportunity to call this YOUR home!

28630 N 127th Lane, Peoria

10806 W Bronco Trail, Peoria
$565,000
4 Beds ⋅ 2 Baths ⋅ 6678716 MLS ⋅ 2,138 SqFt.
The spacious corner lot home offers everything you need, the open floor plan has tile throughout the entire home, the kitchen granite counter tops and subway tile back splash compliment the dark cabinets accentuated with crown molding, gas stove with a cook top hood, split floor plan includes a spacious den or office, both bathrooms have been upgraded to include tiled walls, shower towers, free standing soaking tub in main bathroom, soft water loop, reverse osmosis kitchen sink, ceiling fans in every room, additional garage space for storage, includes home charging for a Tesla, the low maintenance backyard has gorgeous turf landscaping and beautifully laid pavers with no neighbors behind, all of this is located near loop 303, lots of retail and restaurants.

10806 W Bronco Trail, Peoria

9628 W Fallen Leaf Lane, Peoria
$570,000
3 Beds ⋅ 2 Baths ⋅ 6678643 MLS ⋅ 1,731 SqFt.
Welcome to Tierra Del Sol! Step into the grandeur of this meticulously crafted residence, where every detail exudes elegance and comfort. A built-in entertainment center welcomes you into the spacious living area, creating an atmosphere perfect for hosting gatherings or simply unwinding after a long day. The chef's edition kitchen is a culinary dream, featuring top-of-the-line appliances, gas cooktop, wall oven, sleek wood-look tile flooring, and abundant counter space for meal preparation. Shutters adorning every window, complemented by energy-efficient screens, provide both privacy and energy savings, while the outdoor misting system ensures comfort during warm Arizona afternoons. Step outside into your own private oasis, where a pergola and lush turf surround a built-in BBQ, perfect for al fresco dining and entertaining guests. The mature landscaping and covered patio offer tranquility and shade, inviting you to relax and enjoy the serene surroundings. Retreat to the primary suite boasting a walk-in shower, dual sinks, and a spacious walk-in closet, providing a luxurious sanctuary to unwind. Throughout the home, updated lighting and fixtures, floating shelves, and canned lighting add modern flair, while the epoxy garage floor with overhead storage combines practicality with style. Experience the epitome of Arizona living in this stunning residence on Fallen Leaf Lane.

9628 W Fallen Leaf Lane, Peoria

9854 W Ross Avenue, Peoria
$547,500
4 Beds ⋅ 2 Baths ⋅ 6678518 MLS ⋅ 1,828 SqFt.
Welcome Home! This 4-bed, 2-bath home sits on a huge 15,284 Sq. Ft. lot! The home offers vaulted ceilings, a freshly painted interior, tile and laminate flooring throughout. Be greeted upon entry to a gracious amount of living space. The owner's suite boasts a walk-in closet and private bathroom offering dual sinks with a separate shower and tub. The eat-in kitchen features granite countertops, a breakfast bar, stainless steel appliances and plenty of natural lighting. Make your way out back to an above ground hot tub and a SPARKLING PEBBLE FINISH POOL entirely resurfaced in 2022. Relax comfortably under the paved and extended covered patio. Here you will be conveniently located just minutes from Peoria's most popular shopping, dining and entertainment spot

9854 W Ross Avenue, Peoria

12921 W Yellow Bird Lane, Peoria
$582,000
2 Beds ⋅ 2 Baths ⋅ 6678422 MLS ⋅ 1,774 SqFt.
VERY CLOSE TO THE KIVA CLUB! ONE OF THE BEST LOCATIONS IN TRILOGY! Outstanding home has BACKYARD RETREAT, NO NEIGHBOR BEHIND plus MANY UPGRADES & UPDATES. OWNED SOLAR-installed 2022. Bring the outdoors in by opening the MULTI-SLIDE DOORS at the great room to extend your living area out to the LARGE PAVER PATIO with ROCK WATERFALL & BUILT-IN BBQ, ideal for entertaining. Many desirable features include NO CARPET-- large tile plus luxury plank vinyl - NEW 2024 in bedrooms. Kitchen w/PREMIUM GRANITE SLAB counters, subway tile backsplash-NEW 2023, stainless GE appliances w/French-door refrigerator-NEW 2022 & 5-burner GAS stove, sleek staggered cabinets w/rollouts, Blanco sink & custom pendant lights. In this OPEN CONCEPT home the kitchen flows to the great room with a dining area highlighted with a SPECTACULAR CUSTOM light fixture. The den with BUILT-IN CABINETRY is adjacent to the great room which has a BUILT-IN MEDIA AREA. Both baths upgraded with premium GRANITE SLAB counters with SQUARE SINKS, framed mirrors & TILED shower or tub/shower surrounds. Primary bath has multi showerheads & ELEVATED TOILET. The primary bedroom boasts Hunter Douglas SHEER PRIVACY PANEL BLINDS & walk-in closet with ORGANIZING SYSTEM. The fabulous SMART SPACE(TM) with GE washer & dryer on pedestals has abundant cabinets, ENGINEERED STONE countertops, sink, 2 work stations & a LARGE PANTRY. The garage, extended 2-ft, has cabinets, new garage door motor-2023 & pedestrian door. This home is located in award-winning gated, 55+ Trilogy at Vistancia with 5-star-resort style amenities at the 35,000 SF Kiva Club with indoor & outdoor pools, fitness center, day spa, cafe, billiards, meeting rooms, library, tennis courts, pickle ball, bocce ball, events & a plethora of activities to choose from. Outstanding Gary Panks-designed golf course is woven throughout the original part of the neighborhood. The Mita Club has additional outstanding community amenities. Easy access from Trilogy to the 303, shopping, restaurants, entertainment, Lake Pleasant & Paloma Park, Peoria's huge community park loaded with amenities.

12921 W Yellow Bird Lane, Peoria

8032 W Sheena Drive, Peoria
$515,500
4 Beds ⋅ 2 Baths ⋅ 6678269 MLS ⋅ 2,061 SqFt.
Save on RV Parking Costs! Unlock the potential of this stunning home in West Valley Ranch, Peoria, where convenience meets comfort. With a generously sized 14-foot gate, accommodating a 50-60 foot RV is a breeze, offering both space and savings. Equipped with a 50-amp electrical outlet and water connection, this home ensures your RV adventures are seamlessly integrated into your lifestyle. Ample room allows for pop-outs to open effortlessly, enhancing your outdoor experience. Nestled within the sought-after West Valley Ranch community, this four-bedroom residence promises a blend of functionality and charm. Step inside to discover laminate flooring new in 2020 along tile flooring are, ideal for allergy-conscious living, while the (see more.. ) while the kitchen showcases elegant granite countertops and modern stainless steel appliances added in 2020. Expansive Living Spaces Designed for both relaxation and entertainment, the open layout of this home creates an inviting atmosphere. High vaulted ceilings elevate the sense of space, providing an airy ambiance that complements the spacious interior. Easy care yard landscape with a swim spa and Insulated cover included in the back yard! Don't miss out on this opportunity to own a home that combines practicality with luxury, offering RV parking, family friendly with a park at the end of the street, close entertainment, and much more in the vibrant community of West Valley Ranch, Peoria.

8032 W Sheena Drive, Peoria

21074 N 90th Lane, Peoria
$575,000
4 Beds ⋅ 3 Baths ⋅ 6678142 MLS ⋅ 2,166 SqFt.
Introducing a STUNNING remodeled Peoria Gem! This four bedroom, 3 bath home spans across 2166 sq ft and sits on a 14,304 sq ft, corner, cul-de-sac lot. Upon entering you will be greeted by vaulted ceilings, beautiful wood look tiles that flow throughout the home, adding a touch of elegance to every room. The heart of the home is this custom kitchen, gorgeous custom cabinets using Knotty Alder wood, featuring a double oven, warming drawer and stainless steel appliances with farmhouse sink. The treasure in this remodeled home The Renewal by Anderson windows and Patio Doors. Step outside to your Resort style backyard with sparkling waterfall saltwater pool and lush green grass. RV GATE for toys with a basketball court and storage shed. Solar lease for LOW UTILITY bills an added bonus. HURRY

21074 N 90th Lane, Peoria

9594 W Cashman Drive, Peoria
$510,000
4 Beds ⋅ 2 Baths ⋅ 6677885 MLS ⋅ 1,790 SqFt.
Great home in sought-after Meadows of North Peoria. This fantastic community has multiple pickleball courts, parks, walking paths, a heated community pool and spa, and the best environment you could ask for. Located near the Four Corners with all the shopping, entertainment and restaurants you would need. The home is nicely located within walking distance of one of the parks with two pickleball courts. Corner lot w/ great curb appeal, and a cozy front patio to enjoy with your neighbors. Enter the home with wood plank tile flooring. The kitchen has granite counters, stainless appliances including a gas stove, a peninsula bar with plenty of seating and a kitchen nook. The home is an entertainer's dream, with formal dining off the great room overlooking the back patio. The primary bedroom is from the secondary bedrooms with an ensuite bathroom, dual sinks, and a walk-in shower. The backyard has a covered patio and rock with artificial grass, and it faces north for the best Arizona exposure. The garage is equipped with a 220 plug for your electric car. A must-see home!

9594 W Cashman Drive, Peoria

9016 W Diana Avenue, Peoria
$540,000
3 Beds ⋅ 2 Baths ⋅ 6677570 MLS ⋅ 1,982 SqFt.
Seller will provide $7,500 in SELLER CONCESSIONS at Closing to Buyer Welcome to this charming 3-bedroom, 2-bath home with a den at Crosspointe, offering a delightful blend of comfort and style. Step into the beautifully lit great room, adorned with a custom full-length patio slider, flooding the space with natural light. The spacious kitchen boasts stainless steel appliances, including a gas cooktop, perfect for culinary enthusiasts. Enjoy the elegance of tile flooring throughout, complemented by custom paint finishes. Situated on an oversized corner lot, the inviting backyard backs up to a serene green belt, ensuring privacy and tranquility with no homes behind. See the generously sized bedrooms, with the master bath a large walk-in shower. Conveniently located close to amenities. This gated community offers security and exclusivity, while low maintenance landscape ensures that upkeep is manageable. An RV gate and large side yard provide flexibility for storage and recreational vehicle parking. A 3-car garage offers ample space for vehicles and storage. Lastly, being next door to a community playground is a great feature for families with children or anyone who enjoys easy access to recreational facilities. Overall, this property offers a blend of convenience, security, and outdoor enjoyment.

9016 W Diana Avenue, Peoria

22813 N 105th Drive, Peoria
$510,000
4 Beds ⋅ 3 Baths ⋅ 6677329 MLS ⋅ 2,408 SqFt.
Absolutely Beautiful 4 Bedroom + Den, 2.5 Bath, Two Story Home Located in North Peoria, Large RV Gate with Plenty of Room to Park Any RV's, NO HOA!!!! Open Kitchen w/Newer Stainless Steel Appliances, Kitchen Island w/Breakfast Bar, Eat-In Kitchen Dining Room, Spacious Great Room, Upstairs there is the Master Bedroom w/Walk-In Closet, Master Bathroom w/Dual Sinks, and 3 Bedrooms & Hallway Bathroom, Downstairs is Potential 5th Bedroom, Currently Den, Office, Playroom, etc, Tile & New Carpet Throughout, Both HVAC Units Installed in 2024, Fresh Paint Inside and Outside, Professionally Landscaping, Covered Backyard Patio, Premium Larger Lot Backing Wash Area (No Neighbors Behind), 2 Car Garage, Come Check It Out!

22813 N 105th Drive, Peoria

31825 N 130th Avenue, Peoria
$530,000
4 Beds ⋅ 3 Baths ⋅ 6677290 MLS ⋅ 1,943 SqFt.
THIS HOME IS COMPLETED - Welcome home! This Shiloh plan features a formal entry hall that leads to your open-concept kitchen ready to wow your guests. Situated on a southwest-facing homesite offering stunning views of the surrounding Peoria mountains. The primary bedroom suite is located at the back of the home for the best exterior views and exposure to natural light. Additional highlights include Granite kitchen countertops, a powder room addition, and 5 1/2'' baseboard throughout ILO standard. Located within the highly desired Vistancia masterplan with access to two state-of-the-art recreation centers that provide year-round activities and have four swimming pools and two waterslides between them.

31825 N 130th Avenue, Peoria

29580 N 68th Avenue, Peoria
$550,000
4 Beds ⋅ 3 Baths ⋅ 6677251 MLS ⋅ 2,212 SqFt.
Stunning oversized corner lot residence located in the beautiful, family friendly community of Sonoran Mountain Ranch! The owners loved and took great care of this home and it shows. From the time you walk in the door you will be presented with a great layout which offers spacious living areas, tile flooring, & neutral color palette throughout. The well-appointed kitchen showcases cherry wood cabinets adorned with crown molding, granite counters, stainless steel appliances, a pantry, recessed lighting, & a center island with a breakfast bar. The primary bedroom boasts soft carpet, a walk-in closet & a private bathroom equipped with dual sinks and jetted tub. Discover the gorgeous backyard featuring a large covered patio, built-in ceiling speakers, a horseshoe pit, & the crown jewel, a heated swimming pool with a baja shelf and table top accompanied by a spa! Leased solar system with extremely low payments, will never be over $76 a month. Do not miss this rare find!!

29580 N 68th Avenue, Peoria

32386 N 122nd Drive, Peoria
$513,727
4 Beds ⋅ 2 Baths ⋅ 6677161 MLS ⋅ 1,760 SqFt.
Up to 3% of total purchase price towards closing costs incentive offer. Additional eligibility and limited time restrictions apply. MLS#6677161 March completion! The Lily at Mystic Discovery presents itself as a stunning single-level residence characterized by its seamless, elegant design. This sought-after layout boasts a luminous and inviting interior, complete with an expansive open floorplan ideal for hosting gatherings. With the living areas conveniently situated on one side and the bedrooms on the opposite side, this home offers optimal privacy and functionality. The generously sized owner's suite, nestled at the rear of the home, ensures tranquility and comfort, featuring a spacious walk-in closet, a luxurious garden tub, and a separate shower. Design highlights include: upgraded painted cabinets (Boulder), whole-home quartz counters (Pebble White), custom kitchen tile backsplash, soft close drawers and cabinet doors, 8' interior doors, upgraded flooring throughout, gas line outside for future outdoor kitchen, soft water loop and under cabinet lighting in kitchen. The driveway leading up to the front porch are covered in pavers. This home is located in a Masterplan with community with a resort style heated pool, event lawn and Tot Lot. Structural options include: tiled master super shower and gourmet kitchen setup.

32386 N 122nd Drive, Peoria

32344 N 122nd Lane, Peoria
$564,990
4 Beds ⋅ 3 Baths ⋅ 6677112 MLS ⋅ 2,373 SqFt.
Up to 3% of total purchase price towards closing costs incentive offer. Additional eligibility and limited time restrictions apply. MLS#6677112 April Completion! The Erikson floor plan at Mystic Discovery showcases an expansive main living area seamlessly blending a generous gathering room with a relaxed dining space & an open kitchen. The designer gourmet kitchen with tile backsplash, sizable island, quartz countertops, under cabinet lighting & a step-in pantry. Positioned at the front of the house, a guest bedroom on the lower level offers a welcoming space for overnight visitors. Ascending to the upper floor, the owner's suite boasts a luxurious garden tub, shower, and a generously proportioned walk-in closet. Completing the upper level are a loft area, 2 additional bed & Laundry Structural options include: Super Shower in cultured marble at Owner's suite, 2' garage extension, extended covered patio, soft water loop, 8' interior doors downstairs, and paver front porch and soft water loop. Design options include: upgraded flooring throughout and Classic Canvas Collection - Concierge.

32344 N 122nd Lane, Peoria

30380 N 130th Glen, Peoria
$586,200
2 Beds ⋅ 2 Baths ⋅ 6677078 MLS ⋅ 1,587 SqFt.
Majestic '' MONACO '' Nestled in a PREMIUM LOCATION with N/S Exposures & in VERY CLOSE PROXIMITY to Mita Clubhouse & it's AWESOME Amenities ! This Upgraded 2br 2b + DEN has a PREPAID Solar Lease & offers Tremendous Curb Appeal with Charming Front Gated Courtyard & Fountain ,Desert Landscape & Beautiful Stone Accents. Inside Features Open Concept Living, Porcelain Tile Floors, 9ft Ceilings and Picturesque Windows / Treatments t/o .REMODELED Kitchen with Granite Slab Island / Counters, Designer Backsplash , Bright Cabinetry & ALL SS Appliances. Primary BR is Split with LARGE Closet and STUNNING REMODELED Oversized Walk in Tiled Shower. BR 2 W Highly Upgraded Bath. Private Entertainers Backyard w NO Neighbors Behind along w Covered Patio, Built in Bull BBQ , Synthetic Turf and GAS Firepi . EV Level 2 Charger Conveys ! Mita Club includes Resort Style Pool / Spa , Gym, Bocce, Tennis and Pickleball Courts, Cafe and Large Grassy Concert Area. SELLER IS MOTIVATED !

30380 N 130th Glen, Peoria

10437 W Redbird Road, Peoria
$538,000
4 Beds ⋅ 3 Baths ⋅ 6676853 MLS ⋅ 1,958 SqFt.
Welcome to Northlands Encore in North Peoria, best value for the money in the area, where the skies are bigger and the sunset glow fills the sky with radiant pink, yellow, orange and purple. Step outside every morning and view the beautiful Calderwood Butte out your back door and a trail head right down the street, you'll get the full enjoyment of this very special home in a very special community. Step inside the Sapphire Model by Taylor Morrison. Beautifully landscaped front with over 1958 sq.ft. of living space, 4 Beds + 3 Baths and a 3 Car Garage. Open concept main living area, light color pallet, ceramic tile floors with white trim and doors, can lighting and updated light fixtures. Kitchen granite countertops and island, GE appliance package and a walk-in pantry for all your storage needs. Spacious master suite with full master bath featuring tub and shower combo, double sinks and a walk-in closet. Split floor-plan with 3 additional bedrooms and 2 full bathrooms. Step out back and take a deep breath with beautiful mountain views and a covered patio, bring your landscaping design ideas and create your dream backyard. Neighborhood mountain views, close proximity to 303 freeway access, 10 minutes to TSMC, shopping, dining, entertainment, health care, and less than 20 min. away from beautiful Lake Pleasant Regional Park.

10437 W Redbird Road, Peoria

14576 N 90th Drive, Peoria
$590,000
4 Beds ⋅ 3 Baths ⋅ 6676460 MLS ⋅ 2,018 SqFt.
WOW!! Embrace the LAKE FRONT lifestyle in this EXTRAORDINARY waterfront home. Superb views, CORNER LOT and the kayaking, boat rides and bird watching are a few of the many enjoyable hours you will spend in this turk-key ready residence. Featuring NEW ROOF(2023), 4 bedrooms & 3 FULL baths, including one bedroom conveniently located downstairs with a full bath. Main floor features formal dining, living room and great room. Kitchen features featuring a center island, granite countertops and stainless steel appliances with an amazing look of the backyard as well as the lake. The upper floor includes the primary bedroom and bathroom, double sinks and a private bath with a luxurious jetted tub. The attention to detail and comfort is evident throughout. Walk in closet. Two other bedrooms, Two other bedrooms, second bedroom has a nice a walk-in closet. The fourth bedroom/den is downstairs which offers a quiet working space or extra room as needed. Back yard is a piece of paradise offering low-maintenance turf creating a lush and green space, complemented by a pergola for outdoor relaxation. The boat dock adds a touch of waterfront living, allowing for easy access to the community lake. Pool and spa are easy 20steps away. The secluded, friendly DESERT HARBOR community offers its residents and guests a pool and heated spa for their exclusive enjoyment. This Community is ideally located near walking and biking trails, parks, restaurants, shopping and SPRING TRAINING.

14576 N 90th Drive, Peoria

Copyright 2026 Arizona Regional Multiple Listing Service, All rights reserved. The data relating to real estate for sale on this website comes in part from the Arizona Regional Multiple Listing Service. All information deemed reliable but not guaranteed and should be independently verified. All properties are subject to prior sale, change or withdrawal. Neither listing broker(s) nor Arizona Regional Multiple Listing Service shall be responsible for any typographical errors, misinformation, misprints and shall be held totally harmless.

How much is your home worth?

Get instant property value now!