Refine Search
Sort by
28621 N 129th Avenue, Peoria
$865,000
2 Beds ⋅ 3 Baths ⋅ 6641218 MLS ⋅ 2,181 SqFt.
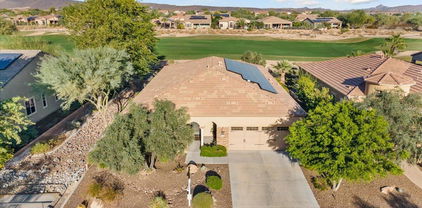
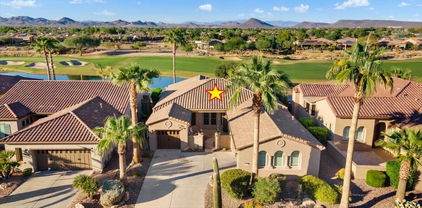
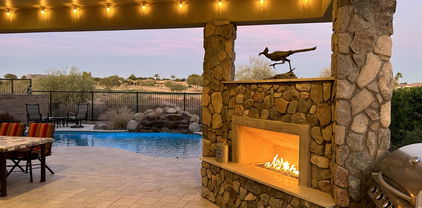
Highly upgraded, immaculately maintained Genova floor plan with a premier view lot and gorgeous curb appeal! Situated along hole 5, this home has stunning views from the backyard with a desert wash directly behind along with scenic green fairways in the distance. Upgrades are vast and include a new heated pool and spa, travertine decking, upgraded stone-wrapped outdoor fireplace and built-in BBQ area, backyard misters, garage AC unit, interior crown molding, built-in office cabinets, surround sound, gourmet Kitchen, built in Primary closet cabinets, whole house water filtration and soft water system, tankless hot water heater, and much more! Approximately $225,000 in upgrades since 2021 - truly turnkey! Home also comes with a pre-paid solar lease! More details and pics coming soon!

28621 N 129th Avenue, Peoria

13452 W Hummingbird Terrace, Peoria
$825,000
2 Beds ⋅ 3 Baths ⋅ 6639603 MLS ⋅ 2,181 SqFt.
Welcome to the pinnacle of luxurious living at Trilogy at Vistancia's Mita Club! This exceptional SPECTRUM model resides on an PREMIUM corner cul-de-sac lot, embraced by the lush serenity of a vast greenbelt. A grand extended 4-car paver driveway and winding paver walkway guide you to an inviting courtyard, setting the stage for the elegance that awaits. Step inside, and you'll be captivated by the circular foyer's unique architectural design. Positioned at the front of the house, the guest bedroom w/ensuite and a separate office/den offer the utmost in privacy and convenience. Elegance envelops you with a sophisticated interior design featuring a tasteful color palette, shiplap walls, custom barn doors, and plantation shutter. The spacious owner's suite, nestled at the rear of the home.. boasts a spa-like bathroom with a generously sized walk-in shower and an impeccably organized walk-in closet. An exterior door from the owner's suite opens to the outdoor living space, adding to the sense of retreat and ease. The heart of this home lies in its open floor concept, where the great room and kitchen seamlessly come together. Prepare to be enthralled by the stunning 10x10-foot island, taking center stage and accommodating seating for six. The gourmet kitchen is a culinary masterpiece, boasting a 5-burner gas stove top, deluxe granite countertops, soft-closing cabinets, a custom tile backsplash, two oversized pantries, and custom pendant lighting. Cooking here is not just a task; it's an art form. This floor plan flows effortlessly, linking the expansive great room and kitchen to the perfect breakfast nook. With double sliding doors from both areas, you can effortlessly merge indoor and outdoor living, allowing the vibrant Arizona sunshine and gentle breezes to permeate your home.When it comes to outdoor relaxation, you'll find an enchanting haven awaiting you. Perfect for hosting gatherings and savoring the breathtaking park and sunset views, the extended paver patio, covered pergola, and outdoor BBQ area with seating for three create an inviting atmosphere for stylish entertaining. As evening descends, unwind in your private hot tub, gazing at the starlit Arizona sky - a perfect conclusion to an extraordinary day at Trilogy at Vistancia. This is not just a house; it's a sanctuary of opulence and comfort. Every detail has been meticulously curated to elevate your lifestyle, and this remarkable home at Trilogy at Vistancia beckons you to make it your own. Here, living is an art, and each day is a masterpiece waiting to be discovered.

13452 W Hummingbird Terrace, Peoria

7110 W Paso Trail, Peoria
$800,000
5 Beds ⋅ 4 Baths ⋅ 6639595 MLS ⋅ 4,502 SqFt.
Wonderful opportunity to own in the highly-desired community of Terramar. *PAID OFF SOLAR* When you first approach the home, you're met with beautiful beveled glass double entry doors. Inside you have 17'' neutral tiles throughout and carpet in bedrooms, gas fireplace in primary suite and formal living room, central vacuum system for easy cleaning, maple cabinets in kitchen with island for entertaining. Home features a full covered patio with a private pool and a walkout balcony on the second floor. Guest suite and half bath downstairs. Entertain in your formal living room and formal dining room or relax in the great room. Upstairs you have primary suite and three additional bedrooms with a large loft for an office space or secondary family room.

7110 W Paso Trail, Peoria

26896 N 90th Lane, Peoria
$794,625
4 Beds ⋅ 3 Baths ⋅ 6639395 MLS ⋅ 2,626 SqFt.
Welcome to your LUXURY dream oasis in the heart of the desert - where luxury meets nature in perfect harmony. This exceptional residence, nestled on a premium lot surrounded by a serene desert wash, invites you to experience a lifestyle of unparalleled sophistication and comfort. With over $200,000 in professionally designed upgrades, every detail of this luxury home has been meticulously created to exceed your expectations. Step into the heart of the home, where culinary delights come to life in a designer gourmet kitchen that is nothing short of extraordinary. The centerpiece of haven is a sprawling 11-foot island, complemented by a breakfast bar and adorned with stunning two-toned granite countertops. GE Profile appliances, including a 5-burner gas stovetop and double wall ovens elevate the cooking experience. The convenience of a pot filler adds a touch of practical luxury, while the custom vent hood and stylish backsplash showcase the impeccable taste that defines this residence. Gold accent handles add a touch of opulence. The great room, with its accented shiplap and stone walls surround the fireplace, provides a warm and inviting atmosphere. Plantation shutter, high end wood and custom tile flooring contribute to the seamless flow of elegance throughout the home. The primary retreat features a custom stone wall, walk-in closet, and wood flooring, setting the stage for a spa resort-style bathroom with soaker tub, glass shower with stunning title, and a stone floors laid in a Herringbone pattern. This split floor plan offers a dedicated den/office space and three additional bedrooms, each boasting wood flooring and uniquely designed bathrooms that add a touch of personality to each space. Venture outdoors to discover an entertainer's paradise - a pool surrounded by travertine cool decking is a marvel in itself, only 3 years old, complete with Baja step, a waterfall feature adorned with lights and custom fire accents. A cabana-covered raised deck awaits, complete with a gas fire pit, seating area that offers mountain and sunset views and is perfect for star gazers. Embrace the natural beauty that surrounds you with easy access to hiking trails and parks, ensuring that every day is an opportunity for adventure. This is not just a home; it's a testament to a life well-lived, where luxury, nature, and thoughtful design converge to create an unparalleled living experience.

26896 N 90th Lane, Peoria

27266 N 81st Lane, Peoria
$855,000
5 Beds ⋅ 5 Baths ⋅ 6639297 MLS ⋅ 4,049 SqFt.
CASITA w/ KITCHENETTE, FAMILY ROOM, BEDROOM & LAUNDRY, perfect for Guest or In-laws.This home is NESTLED in the heart of a prestigious gated community of Rock Springs, located on a ONE OF A KIND premium lot offering a lifestyle of elegance. Step inside and be captivated by the grandeur of the soaring foyer, adorned with an open staircase featuring elegant iron railings. This home is a masterpiece of design, where every detail has been carefully crafted to create an ambiance of sheer luxury from the wood flooring and exquisite transitions from room to room. Entertain guests in style with a gourmet kitchen boasting staggered cabinets crowned with molding, custom tile backsplash, a spacious island w/breakfast bar, large walk-in pantry, double ovens, deluxe granite countertops 5 burner stove top,providing ample space for entertaining. A wine bar and cooler elevate the experience, ensuring that every gathering is imbued with an air of refinement. The seamless flow of design connects the kitchen to the large family room, creating a communal space that effortlessly combines elegance with comfort. Work or study in style in the private office, complete with built-ins that exemplify sophistication. Step outside into a tastefully designed outdoor living space with built in BBQ encased in stone and a paver patio extending the full lengh of the yard. The elevated deck offers additional scenic views of mountains and gouriouse night skies. Relax in the hot tub or entertain around the firepit. A custom waterfall feature and extended pergola adds a touch of tranquility to this oasis that rivals the beauty of the natural landscape. Upstairs offers a large loft, the oversized owners suite with a spa like bathroom and custom tiled shower is an oasis of its own. 2 additional large bedrooms share a Jack/Jill bath, and the 4th bedroom has its own separate full bath. Additional features: plantation shutters throughout, water softener system, RO, 3td car garage has access to Casita.

27266 N 81st Lane, Peoria

9034 W Daley Lane, Peoria
$818,000
4 Beds ⋅ 3 Baths ⋅ 6639084 MLS ⋅ 2,564 SqFt.
WELCOME TO YOUR DREAM HOME! Meticuslousy Maintained Custom Home on over 1/4 acre, in the highly sought-after North valley. Boasting detached workshop, large play pool, RV parking, 5 car gar, 3B/3BA plus an office/den. A spacious open floor plan, Gormet kitchen features SS appliances, a large island, and breakfast bar. Oak wood cabinets with ample storage. Kitchen seamlessly flows into living space with vaulted ceilings, cozy fireplace, and large windows that fill the space with natural light. Master suite is a true retreat, offering a peaceful sanctuary with luxurious en-suite bathroom featuring dual vanaties, & spacious walk-in closet. Step outside and discover your own private oasis. Featuring massive covered patio, sparkling pool, built in BBQ. 952 sqft 10' ceiling workshop, RV hookup Backyard is an entertainers dream! Updates include new roof 2022, new A/C unit and handler in 2022, new pool pump in 2020,new paint exterior and interior 2018

9034 W Daley Lane, Peoria

27014 N 98th Drive, Peoria
$845,000
4 Beds ⋅ 3 Baths ⋅ 6637457 MLS ⋅ 2,903 SqFt.
Spectacular 4 bedroom, 3 bathroom home in gated Pleasant Valley community with mountain views! Enjoy the ambiance of the beautiful fireplace in the open family room. The remodeled kitchen features a large island/breakfast bar, granite countertops, stainless steel appliances, and lots of cabinet space. Updated flooring! The primary bedroom includes a large bathroom with dual sinks, snail shower and oversized walk-in closet. Welcome to the backyard oasis/entertainer's dream! Large covered patio with additional pergola space, spa, and pool with water feature and tropical feel. Built in outdoor kitchen with gas BBQ and counter seating! There is plenty of room for your vehicles, large toys, and storage with the oversized 3 car garage! Don't miss out on this incredible home!

27014 N 98th Drive, Peoria

28556 N 124th Drive, Peoria
$850,000
3 Beds ⋅ 3 Baths ⋅ 6637108 MLS ⋅ 2,438 SqFt.
Absolutely Stunning Former Model Home in Trilogy at Vistancia. Welcome to Luxury Living with this Rare Aurora plan situated on a corner lot boasting 3 bedrooms and 3 full bathrooms. Featuring 12ft ceilings, wooden shutters in all bedrooms, an amazing kitchen featuring all-new stainless steel Kitchen Aid appliances and dual kitchen islands. Benefit from fully owned solar, & brand-new HVAC units installed in 2023. New water heater 2024. Exterior just received new paint in October 2023, enhancing the curb appeal of this already impressive home. Soak in the heated spa & pool which features new Pentair pump/motor, filter and can be controlled by phone. The 3-car tandem garage provides ample space for vehicles and storage, Enjoy beautiful sunsets on the courtyard or large covered patio. This home has been extremely well maintained, must see!

28556 N 124th Drive, Peoria

7754 W Lone Cactus Drive, Peoria
$800,000
7 Beds ⋅ 4 Baths ⋅ 6636279 MLS ⋅ 4,224 SqFt.
Experience the epitome of luxury living in this 7 bedroom, 2 story residence on a cul-de-sac lot! Inside is a haven of modern elegance, where an open floor plan seamlessly blends family room, great room, loft, and media room/home theater! The home has backyard oasis, featuring a sparkling pool, a sport court and putting green. This exceptional home boasts a plethora of recent upgrades, including a dishwasher, soft water system, pool heater, exterior paint, a ramada, window sunscreens, a Tesla level 2 charger, new screen doors and 3 A/C units - one specifically for the primary bedroom. Embrace a lifestyle of comfort, convenience, and endless possibilities. This prime location is close to the New River Trail biking/walking path with easy access to Loop 101. Don't miss out!

7754 W Lone Cactus Drive, Peoria

13452 W Blackstone Lane, Peoria
$867,650
3 Beds ⋅ 4 Baths ⋅ 6635540 MLS ⋅ 2,660 SqFt.
Refreshing '' RHYTHMIC '' Model in Award Winning Trilogy at Vistancia . Built in 2021, this Like New Home is Nestled on an Oversized Corner lot featuring N/S Exposure with Tremendous Curb Appeal . This Highly Coveted Model Features $80K in Upgrades . Plenty of space w/ 3br ( All En Suite & Private ), 3.5 ba, Den & Towerering 12 ft Ceilings & Flooring UPGRADE T/O. GORGEOUS Chef's Kitchen w/ Gas Appliance Package, MASSIVE Granite Slab Island , Designer Backsplash , SS French Door Fridge, Grey Cabinetry & Roll out Drawers . Immense Great Room w/ abundant light and MULTI SLIDE DOORS. Captivating Private Backyard with Spacious Wrap Around extended Covered Patio w/ Lush Vegetation. Pavered Front Driveway/Walkway & ADDED Insulation in BOTH Garage . OWNED Soft Water System .

13452 W Blackstone Lane, Peoria

12459 W Bajada Road, Peoria
$870,000
2 Beds ⋅ 3 Baths ⋅ 6632942 MLS ⋅ 2,853 SqFt.
IMMACULATE 'SPIRITUS' with two 4-ton Trane HVAC systems-NEW 2020 has stunning indoor & outdoor living, ideal for entertaining. Huge south-facing paver patio, outdoor fireplace, built-in BBQ with flagstone countertop & beautiful water feature. Two courtyards for more outdoor living. 12-ft ceilings, crown molding & large floor tile add elegance to this spacious OPEN FLOORPLAN with huge great room w/wet bar adjacent to large open nook & kitchen. Abundant cabinets in the kitchen with rollouts. Rollouts added under cooktop & in the pantry cabinets. Wall of beautiful cabinets with granite countertop in the nook. Kitchen has granite on countertops & island, built-in stainless appliances w/gas 5-burner cooktop. LUXURY VINYL PLANK FLOORING in both bedrooms-NEW 2021. NO CARPETING. Huge primary suite with bay window, door to patio, and door added between bedroom & bath-NEW 2021. Bath with dual vanities, makeup station, soaking tub & shower--all finished with attractive tile. Ensuite guest bedroom. Bathroom UPDATED IN 2021. NEW cabinet with QUARTZ COUNTERTOP, shower with NEW PREMIUM TILE SURROUND, elevated toilet. Powder room with NEW VANITY & ELEVATED TOILET 2021. Large office with closet. Den/flex room with French doors added-2021-& step-down area used as an art studio. Additional updates: Polyaspartic floor coating in two-car & one-car garages-NEW 2021. Coating added to driveway & front path-NEW 2023. Landscape lighting added to courtyard & front yard, updated in backyard-all 2023. Hot water heater & water softener both NEW-2023. Some high-quality furniture, art & accessories available by Separate Bill of Sale. This home is located in award-winning gated, 55+ Trilogy at Vistancia with 5-star-resort style amenities at the 35,000 SF Kiva Club with indoor & outdoor pools, fitness center, day spa, cafe, billiards, meeting rooms, library, tennis courts, pickle ball, bocce ball, events & a plethora of activities to choose from. Outstanding Gary Panks-designed golf course is woven throughout the original part of the neighborhood. The Mita Club has additional outstanding community amenities. Easy access from Trilogy to the 303, shopping, restaurants, entertainment, Lake Pleasant & Paloma Park, Peoria's huge new community park loaded with amenities.

12459 W Bajada Road, Peoria

26896 N 88th Drive, Peoria
$825,000
5 Beds ⋅ 5 Baths ⋅ 6631751 MLS ⋅ 3,865 SqFt.
This is it!!! Fully Updated 2-Story Family Home, Large Cul-De-Sac Lot w/Amazing Mountain Views In Highly Desirable Westwing, 5 Bedrooms + Den/Office & 4.5 Baths, 3,865 Sqft, Great Curb Appeal w/Stone Accent, RV Gate, 4-Car Garage, New Interior Paint, Surround Sound, Plantation Shutters, Wood-Look Tile Flooring, Living & Dining Room & Family Room, Den Downstairs w/Gym Flooring, Fully Remodeled Kitchen, White Cabinets, Stainless Steel Appliances, Double Wall Ovens, Quartz Counters, Butler Pantry, & Large Island w/Breakfast Bar! The Loft Is Great For Media Room Or Extra Entertaining! All Bathrooms Remodeled w/Matching Quartz Counters, New RO & Water Softener, Security System & Cameras, All New Backyard Landscaping w/Artificial Turf, Close To 303, New Chip Factory & More! Westwing Park & School, This One Won't Last!

26896 N 88th Drive, Peoria

29173 N 129th Avenue, Peoria
$800,000
2 Beds ⋅ 2 Baths ⋅ 6629548 MLS ⋅ 2,114 SqFt.
ON GOLF COURSE WITH SWEEPING VIEWS FROM THE FAIRWAY TO THE GREEN PLUS MOUNTAIN AND SUNRISE VIEWS! Relax & enjoy these sights from the extended patio or the inground HOT TUB with stacked stone surround. WASH provides separation from neighbor on one side of home. BEAUTIFUL CURB APPEAL with mature landscaping, open porch, custom stacked stone accents, & custom front door displaying beautiful etched glass. LARGE NEUTRAL TILE on diagonal, ENGINEERED HARDWOOD in den & low nap carpet-NEW2022 in bedrooms, PLANTATION SHUTTERS in all but great room with custom shades & window treatments. Beautiful highly upgraded kitchen w/ WALK-IN PANTRY features GRANITE SLAB on large island & countertops, TRAVERTINE TILE backsplash with attractive travertine tile inset, s/s built-in appliances with LG French door refrigerator-NEW 2020, 5-burner gas cooktop, beverage center, staggered cabinets with rollouts & some seeded glass fronts, Blanco sink. The kitchen is open to the great room and dining room, ALL WITH VIEWS of the backyard & golf course. The primary suite has a BAY WINDOW and bathroom with attractive engineered marble in the shower & on countertops, heavy duty shower door, square sinks, framed mirrors & elevated toilet. The guest bedroom and adjacent bath are split from the primary suite. Spacious garage, EXTENDED 4-FT., has cabinets & a pedestrian door. Exterior trash enclosure. PREPAID LEASED SOLAR. ALL FURNITURE & FURNISHINGS for $1 by Separate Bill of Sale (excluding 3 items). This home is located in award-winning, gated, 55+ Trilogy at Vistancia with 5-star-resort style amenities at the 35,000 SF Kiva Club with indoor & outdoor pools, fitness center, day spa, cafe, billiards, meeting rooms, library, tennis courts, pickle ball, bocce ball, events & a plethora of activities to choose from. Outstanding Gary Panks-designed golf course is woven throughout the original part of the neighborhood. The Mita Club has additional outstanding community amenities. Easy access from Trilogy to the 303, shopping, restaurants, entertainment, Lake Pleasant & Paloma Park, Peoria's huge new community park loaded with amenities.

29173 N 129th Avenue, Peoria

21721 N 85th Drive, Peoria
$800,000
5 Beds ⋅ 3 Baths ⋅ 6628916 MLS ⋅ 3,800 SqFt.
This stunning two-story home boasts 5 bedrooms, offering ample space for comfort and relaxation. With a total living area of 3,800 square feet, this residence is a perfect blend of modern luxury and desert charm. As you approach the home, you are greeted with attractive curb appeal w/veneer accents on the façade, low-care front landscape, & a 3 car-garage, complemented by a tile roof that reflects the warm desert sunlight. You'll find this welcoming interior a dream come true with carpet in all the right places, high vaulted ceilings, beautiful staircase, designer paint, & so much natural light ideal for interior plants. The kitchen is a chef's dream, equipped with Kitchen Aid stainless steel appliances, recessed lighting, gleaming countertops, gorgeous cabinetry w/crown molding, a double-door pantry, & large center island. Huge primary bedroom has a double-door entry & private bathroom w/dual sinks, separate tub, & walk-in closet for added comfort. Step outside to discover a backyard paradise. The 13,000 square foot lot includes incredible backyard w/covered patio, grassy landscape, citrus trees, RV gate, & sparkling blue pool perfect to beat the heat this summer. The desert sunsets provide a picturesque backdrop for gatherings with family and friends. This home offers a perfect combination of elegance, comfort, and the quintessential Arizona lifestyle. It's a sanctuary where modern living meets the beauty of the desert landscape, creating a home that is both luxurious and welcoming. Located near shopping spots, restaurants, & schools!

21721 N 85th Drive, Peoria

12742 W Bajada Road, Peoria
$800,000
2 Beds ⋅ 3 Baths ⋅ 6625912 MLS ⋅ 2,334 SqFt.
ONE OF THE FINEST GOLF COURSE LOTS in Trilogy. Overlooking the signature 14th hole, this home boasts EXPANSIVE VIEWS of the golf course, water, and mountains from every direction in the backyard. Original lot premium paid for this home was $200,000! You will love OPEN CONCEPT LIVING in this 2bd/2.5ba floorplan with separate den/office and coveted 3-CAR GARAGE. The light and spacious GREAT ROOM overlooks the golf course and has 10-ft ceilings and cozy GAS FIREPLACE-perfect for those chilly desert nights. Neutral tile on diagonal throughout except bedrooms. Enjoy cooking in the GOURMET KITCHEN which features gorgeous GRANITE countertops with bar seating, center island, cooktop, stainless appliances, pendant lights, and an abundance of cabinets - some with rollouts. The separate den/office has a built-in desk, bookcase, and cabinets - and is upgraded with French doors that can be closed for privacy. The spacious and tranquil primary suite overlooks the golf course and features a large shower with floor-to-ceiling granite tile, walk-in closet with PREMIUM CLOSET ORGANIZERS, and dual sinks. A separate door off the primary bedroom leads directly to the back patio and stunning golf course views. Split 3-CAR GARAGE with epoxy floors and ample built-in cabinets - plenty of room for your golf cart or toys! Roof replaced in 2022. Six mature palm trees add to the resort-like feel of this spectacular setting. LOCATION, LOCATION, LOCATION! Come live the Trilogy resort lifestyle.

12742 W Bajada Road, Peoria

13624 W Buckskin Court, Peoria
$917,593
4 Beds ⋅ 3 Baths ⋅ 6624024 MLS ⋅ 3,095 SqFt.
***HURRY IN AND YOU CAN CHOOSE FLOORING & COUNTERTOPS*** Cabinets are an upgraded white shaker style but you have the opportunity to personalize the rest! Ask us for more info. Welcome to The Retreat at Rancho Cabrillo. A beautiful new gated community in North Peoria. Our exclusive collection of Scott Communities homes will dazzle your senses with floor plans to match all your home needs. The Oasis 5413 floor plan boasts a large great room with 12' ceiling and gourmet kitchen with stainless steel appliances and granite counters standard. The builder designed this home to have a large master suite with freestanding tub, large walk-in shower, and oversized walk-in-closet. The home has room for a 3-car garage and RV gate on our oversized lots. This homes estimated finish is at the end of February, 2024. Come and add your interior selections in our Design Center. This community is nestled into the foothills and close to shopping, parks, golfing, and boating. Don't miss out on your chance to purchase one of only 110 homes in our newest exclusive gated community.

13624 W Buckskin Court, Peoria

25055 N 136th Avenue, Peoria
$854,500
5 Beds ⋅ 5 Baths ⋅ 6623668 MLS ⋅ 3,152 SqFt.
$10,000 towards closing costs with builder's preferred lender!! Make this brand-new home yours today! Immediate occupancy available! This exquisite residence is meticulously crafted, mirroring the sophistication of our popular model home's premium finishes, and nestled on an oversized private lot. The Retreat at Rancho Cabrillo welcomes you to an upscale, gated community in North Peoria. Step into luxury with the Sanctuary floor plan, featuring a spacious great room adorned with 12' ceilings and a gourmet kitchen equipped with stainless steel appliances and white quartz countertops. Revel in the elegance of wood floors throughout strategically chosen areas. Boasting 5 bedrooms, 5 bathrooms, and a bright flex space adjacent to the kitchen, this home offers both comfort and versatility. This homes estimated finish is at the end of November, 2023. This community is nestled into the foothills and close to shopping, parks, golfing, and boating. Don't miss out on your chance to purchase one of only 110 homes in our newest exclusive gated community.

25055 N 136th Avenue, Peoria

8637 W Irma Lane, Peoria
$804,500
3 Beds ⋅ 2 Baths ⋅ 6621231 MLS ⋅ 2,730 SqFt.
Welcome to this exquisite single-floor home located in the desirable neighborhood of Fletcher Heights. Boasting a generous 2,730 square feet, this stunning property offers the perfect blend of elegance and functionality. As you step inside, you'll immediately notice the thoughtfully designed layout, featuring three spacious bedrooms, including walk-in closets in each, ensuring plenty of storage for all your needs. The primary bathroom is a true oasis, featuring dual sinks, a luxurious walk-in shower, and a spacious walk-in closet. This home also offers an office and a flex room, allowing you to create a personalized space that suits your lifestyle perfectly. With ten-foot ceilings throughout, the home feels open and grand, showcasing the attention to detail and craftsmanship that went into its design. Recently remodeled with tasteful design features, this home offers modern finishes and high-end stainless steel appliances, making it a dream kitchen for any culinary enthusiast. The plantation shutters and wood blinds throughout the home add a touch of elegance that complements the overall aesthetic. In addition to its interior charm, this property offers an extended three-car garage with an epoxy floor and a walk-in tool room/closet, providing ample space for all your storage needs. Perfect for entertaining or relaxation, the low-maintenance resort-style backyard is a true retreat. Take a dip in the inviting pool, host a barbecue with the built-in BBQ, or simply unwind in the lounging and dining areas. The backyard also features desert landscaping, turf, pavers, a Tuff Shed storage unit, a dog run, and an RV gate, offering the utmost versatility and convenience. Front yard features include low-maintenance desert landscaping, a paver entry, and side parking, all beautifully maintained with automated irrigation. Your peace of mind is further ensured with security doors and a monitored security system with cameras. Don't miss the opportunity to make this incredible property your own. Your dream home awaits!

8637 W Irma Lane, Peoria

27854 N Silverado Ranch Road, Peoria
$899,000
4 Beds ⋅ 3 Baths ⋅ 6619596 MLS ⋅ 3,175 SqFt.
*WOW.....SPECTACULAR VIEWS from this BEAUTY in 'NORTHLANDS'COMMUNITY of Peoria.! ENTERTAINER'S BACKYARD complete with a large TRAVERTINE covered patio ,HUGE Covered BBQ with a gas grill and a Smoker, a Built-in HOT TUB, Water Feature. and a covered PAVILLION to enjoy the expansive views !! 4.5 Bedrooms, 3-car garage, 2.5 baths plus a large BONUS ROOM! Kitchen has GRANITE Counters, Maple Cabinets, GE Monogram Stainless Steel Appliances, and Pull-out drawers. Tile Flooring w/ Medallion T/O, plus Laminate Wood Flooring in Bedrooms. Attractive PLANTATION SHUTTERS . 10ft ceilings. Saniteck Pro-Line Water Softener*Highly insulated garage Door with MyQ app* 5 Security Cameras. Conveniently Located near hiking trails, shops/restaurants, 85 acre Paloma Community Park and easy access to Loop 303

27854 N Silverado Ranch Road, Peoria

26946 N 87th Drive, Peoria
$860,000
6 Beds ⋅ 5 Baths ⋅ 6617161 MLS ⋅ 4,234 SqFt.
Nestled in the heart of the highly sought after Westwing Mountain subdivision, this stunning 6-bedroom, 4.5-bath two-story home offers an exquisite blend of modern elegance and comfortable living. This home is perfectly situated on a desirable corner lot and features a spacious 4,234 sf open floor plan encompassing an exquisite loft, spacious den, along with a stunning backyard pool oasis, 4-car split garage, and an RV gate. As you approach, you'll be greeted by a private courtyard, setting the stage for what awaits inside. Step through the front door and be captivated by the soaring ceilings, providing a grand and open ambiance throughout. The main level features a spacious den/office, perfect for remote work or quiet reading, a private bedroom offering an ensuite bathroom, making it perfect for an overnight guest. The formal dining space is conveniently located to the kitchen, along with a welcoming formal living room adorned with a decorative staircase, adding a touch of sophistication to your gatherings. The heart of this home is the expansive eat-in kitchen. It's a chef's delight with staggered height cabinets, newer matching black appliances and a whole house water softener, walk-in pantry and butler's station, a convenient center island, and an aesthetically pleasing breakfast bar where you can enjoy casual meals. You will also find an impressive amount of closet/storage space including the bonus room leading to the garage.The possibilities are endless. Connected to the kitchen is the cozy family room, complete with a fireplace for those chilly Arizona desert evenings. This space also offers convenient access to the resort-style backyard. Step outside to discover your own private retreat - built-in BBQ and a sparkling blue heated pool with an integrated spa and soothing water features, providing relaxation and entertainment options for everyone. The covered patio offers a shaded respite from the sun. Back inside, make your way upstairs and prepare to entertain in style with the loft, a versatile space that's perfect for hosting guests or creating your dream entertainment area. Whether you're hosting a movie night, game day, or simply unwinding with a good book, this loft provides the ideal setting. The primary bedroom is a true sanctuary, featuring an ensuite bathroom with dual sinks, upgraded countertops, a deep soaking garden tub separate from the glass enclosed walk-in shower, along with two large walk-in closets. You will also find four additional bedrooms on this upper level, with one of the rooms boasting its own ensuite bathroom. New A/C and heating units were installed in 2021 giving you peace of mind, the exterior and interior of the home has recently been painted, and the fabulous pool was completed in 2022. Not only does this home offer incredible living spaces, but it's also within walking distance to Westwing Elementary, the community center, tennis courts, playground, skate park, and a local coffee shop. Convenience and community come together in this exceptional property. Don't miss out on the opportunity to make this stunning home yours, be sure to make an offer today and experience the best of Arizona living!

26946 N 87th Drive, Peoria

13123 W Domino Drive, Peoria
$850,000
2 Beds ⋅ 3 Baths ⋅ 6616955 MLS ⋅ 2,252 SqFt.
RARE FIND! Like-new (built in 2018) Montage floorplan w/DUAL OWNERS SUITES, office/den, 3 BATHROOMS & 4 CAR GARAGE for your toys! Over $275,000 in UPGRADES, this home is IMPRESSIVE! Located on a PREMIUM PRIVATE LOT w/a desirable SOUTH facing backyard, FULLY FENCED & on a cul-de-sac. Notice the beautiful mature landscaping, paver driveway/walkway, synthetic grass, stone façade & CUSTOM front door as you drive up. Step inside this open floorplan w/10 ft ceilings & you'll fall in love-STUNNING tile (no carpet) thru-out, PLANTATION SHUTTERS, solid core interior doors, larger baseboards, crown molding & ROLLING WALL OF GLASS. The Chef's Kitchen is a dream - Gorgeous HIGHLY UPGRADED FULL-OVERLAY cabinets w/glazing, 42'' UPPERS, soft close drawers/doors, roll-outs, larger crown, large CUSTOM TIL WRAPPED breakfast island, ELEGANT GRANITE w/Designer backsplash, built-in GAS appliances, built-in refrigerator, built-in beverage center & under cabinet lighting. Great room & dining areas are perfect size for entertaining & overlook the backyard oasis. Office has a full wall of CUSTOM cabinets, desk & shelves. All 3 Baths have HIGH-END custom finishes including: stone c-tops, shower tile to the ceiling, heavy glass shower doors & FRAMED MIRRORS! Step outside to your resort private oasis & enjoy a huge EXTENDED paver PATIO w/power shades (creates a screened in patio), PERGOLA & synthetic grass. Additional Upgrades: 16 SEER A/C, CUSTOM wall in one of the owner's suites, central vac, surround sound, security system, power shades, add'l can lighting, high-end fans, grout sealed, reverse osmosis, hot water recirculating system, great room floor outlet, kitchen convenience package, additional drawer under cooktop, water softener, INSULATED GARAGE w/epoxy floors, garage service door, outdoor trash enclosure, gas stub for dryer & BBQ. This home is absolutely PURE LUXURY!

13123 W Domino Drive, Peoria

9454 W Louise Drive, Peoria
$890,000
4 Beds ⋅ 3 Baths ⋅ 6616116 MLS ⋅ 3,127 SqFt.
This stunning property in a serene cul-de-sac lot boasts a sleek paver driveway and a convenient RV gate. Be greeted by an alluring interior defined by tile flooring, a harmonious color palette, and a captivating great room adorned with a stone-accented wall. Savor memorable moments in the formal dining space or delve into work within a dedicated den, beautifully accentuated with plantation shutters. The pristine kitchen is a chef's dream, furnished with rich espresso cabinets, state-of-the-art built-in appliances, lustrous granite counters, a dazzling mosaic tile backsplash, complemented by a spacious island featuring a breakfast bar, and an intimate breakfast nook. Retire to the generously-sized main bedroom, which presents a cozy sitting area and a stylish ensuite bath equipped with dual vanities, a serene soaking tub, barn door and a spacious walk-in closet. The backyard transforms into a recreational paradise. Relish under a shaded patio, host summer soirees in the Ramada, enjoy grilled delicacies from the built-in BBQ, or lounge on the paver seating areas. Amidst the green expanse of the lawn, a sparkling pool awaits, inviting you for a refreshing dip. Experience luxury and tranquility in every corner of this abode. Don't miss the chance to claim this beauty as your own - it's the embodiment of dream living!

9454 W Louise Drive, Peoria

9572 W Bent Tree Drive, Peoria
$860,000
5 Beds ⋅ 4 Baths ⋅ 6614513 MLS ⋅ 4,177 SqFt.
Highly sought-after, captivating pool home in GATED community, less than 20 minutes from Lake Pleasant! Huge CORNER LOT (nearly 19,000 sf), with MOUNTAIN VIEWS and NO NEIGHBORS behind you! Backyard oasis featuring your own private sanctuary! Large back patio leads to entertainers dream with pool, spa, outdoor kitchen, pizza oven, fire pit, trampoline, updated irrigation system and landscape lighting. Expansive living concept with downstairs fireplace, HUGE glass-enclosed loft for recreation area or office, primary suite with fireplace, sitting room, jetted tub, his and hers vanities and walk-out upper deck. Main-floor bedroom with on-suite bathroom, and walk-in closets in secondary bedrooms. Kitchen with SS appliances, new granite, large island and walk-in pantry.

9572 W Bent Tree Drive, Peoria

28040 N 99th Drive, Peoria
$869,900
5 Beds ⋅ 4 Baths ⋅ 6614254 MLS ⋅ 3,735 SqFt.
**MOTIVATED SELLER** Welcome to Northlands Summit, a premier community in North Peoria where the skies are bigger among the natural beauty of the Sonoran Desert skyline. With spectacular views of the Bradshaw Mountains off in the distance and several hiking trails, close to shopping, restaurants, schools, and healthcare. Meet the Whistler Model located on a Prime Lot by Taylor Morrison, with 3734 sq. ft. of living space, 5 beds + Office, 3.5 baths, and a cozy front porch area perfect for morning coffee or sitting back. This home has a perfect mother-in-law suite offering a comfortable space for relatives and guests to stay in your home. Freshly painted modern gray color scheme with white trim, natural wood look plank tile floors and an open concept main living area... A modern farmhouse kitchen with blue-gray subway tile backsplash, white quartz counters, matching stainless steel appliances with gas range with ss canopy hood, farmhouse sink, white 42" cabinetry and a large walk-in pantry for all your cooking, baking and storage needs. Spacious master suite and master bath, with dual sinks, separate large soaking tub and shower, and a walk-in closet. Convenient mother-in-law suite offering a private living room, master bedroom, and bath with double sinks, tub, and closet. 2 additional bedrooms along with a office/study with double doors. Bring your backyard design and landscaping ideas to match your new mountain views, with a covered patio and a spacious yard you can create your own additional outdoor space to truly enjoy the Sonoran Desert nights. FULLY OWNED SOLAR panels, side driveway, and yard for additional parking and storage along with an RV gate. The possibilities for this home are endless so don't miss your opportunity.

28040 N 99th Drive, Peoria

8939 W Camino De Oro --, Peoria
$875,000
5 Beds ⋅ 3 Baths ⋅ 6613020 MLS ⋅ 3,048 SqFt.
Welcome to your dream home in North Peoria, AZ! This beautifully remodeled, 3048 sq ft, single-level residence on a 0.5-acre lot offers timeless charm with board and batten siding and a serene front yard. The well-equipped kitchen features a large quartz island, double oven, and pebble ice maker, perfect for cooking enthusiasts. Five spacious bedrooms and three bathrooms, including a tranquil master suite. The backyard accommodates a greenhouse and shed combo, an RV gate, and space for work trucks, boats, and RVs. A standout feature of this property is the large wood-burning brick fireplace which is perfect for cozy gatherings during the soon to come colder months. A host of desirable features makes this home a rare find in highly sought-after north Peoria.

8939 W Camino De Oro --, Peoria

9463 W Jj Ranch Road, Peoria
$920,000
4 Beds ⋅ 4 Baths ⋅ 6611382 MLS ⋅ 2,844 SqFt.
Welcome to your dream home! This exquisite 4-bedroom, 3.5-bathroom oasis is designed for the ultimate in luxury living. Located in a quiet and prestigious neighborhood, this home offers an array of remarkable features that are sure to impress even the most discerning buyer. This home boasts four generously sized bedrooms, providing ample space for family and guests. Each bedroom offers large windows, allowing natural light to flood in and create a warm and inviting atmosphere. The heart of this home is its open-concept living, dining, and kitchen area. Perfect for entertaining, this space features high ceilings and a seamless flow, allowing you to host gatherings with ease. The luxurious master suite is a sanctuary of relaxation. It features a large walk-in shower, dual vanities, and a spacious walk-in closet. Venture outside to your private backyard oasis. The heated pool is perfect for year-round enjoyment. Whether you're taking a refreshing dip on a hot summer day or enjoying a soak in the heated waters on a cool evening, this pool is designed for relaxation. For the golf enthusiast, the backyard features a professionally designed putting green, perfect for practicing your short game or challenging friends to a friendly round. The entertainment options are endless with a built-in sound system throughout the living room and back yard. Add in a Pergola with a built-in BBQ that is piped directly to the natural gas of the house. The property is beautifully landscaped, offering lush greenery and a tranquil setting. The three-car garage provides plenty of space for your vehicles and storage. Close proximity to schools, parks, shopping, and dining. This home is a rare gem that seamlessly combines luxury, comfort, and entertainment. Don't miss your opportunity to own this exquisite property. Schedule a private showing today and experience the lifestyle you've always dreamed of!

9463 W Jj Ranch Road, Peoria

8512 W Foothill Drive, Peoria
$859,400
4 Beds ⋅ 3 Baths ⋅ 6611245 MLS ⋅ 2,817 SqFt.
RESORT-STYLE LIVING! This stunning home offers great curb appeal, well-manicured landscape, 3-car garage, RV gate & RV parking. Fall in love with the natural light, travertine flooring, vaulted ceilings, & upgrades throughout. Inviting living & dining room w/wet bar & a large family room w/fireplace! The impressive kitchen boasts SS appliances, granite tile counters & backsplash, a pantry, ample cabinets, a prep island, & a breakfast area w/bay window. Double-door main bedroom has backyard access & ensuite with a separate tub/shower & dual sinks. Enjoy the entertainer's backyard, featuring a covered patio, Ramada, flagstone, two built-in BBQs, a play pool with waterfall, & splash pad with chairs. 2 new a/c units, new hot water heater, fresh exterior paint, & new pool pump. No HOA!

8512 W Foothill Drive, Peoria

24019 N 82nd Avenue, Peoria
$875,000
4 Beds ⋅ 3 Baths ⋅ 6610799 MLS ⋅ 2,539 SqFt.
The floorplan & flex space you need! This beautiful Eagle Canyon 4 true Bedroom, 3 bath home is 2539 sq ft built in 1999 w an open concept living, dining and kitchen area perfect for entertaining! Just off the kitchen is an additional living space that could be a den, pool/game room, bedroom or home office HUGE lot with sparkling heated pool and spa, gas fire pit, built in BBQ, putting green, extended patio, & features RV parking, hookups, RV Gate and a FOUR car oversized garage with built-in cabinets and room toys or home gym! NEW AC UNITS 2019, NEW ROOF 2020, NEW WINDOWS & PATIO DOOR 2021, recently painted and recent new carpet. Beautiful flooring & Finishes! Stunning front entry courtyard! Small gated community close to great schools, restaurants and shopping. This home is a one of a All of the windows are Renewal by Anderson windows. New drip system and timer installed in front and back yard in 2020 as as well. There is room to add an RV garage on the side of the yard where the RV hookup is. This HOA allows RV parking.

24019 N 82nd Avenue, Peoria

29939 N 134th Drive, Peoria
$865,000
2 Beds ⋅ 3 Baths ⋅ 6606253 MLS ⋅ 2,260 SqFt.
PURE LUXURY & ELEGANCE! HIGHLY UPGRADED Sorrento model w/PREPAID SOLAR LEASE and OVERSIZED park-like BACKYARD! Must see to appreciate all the fine appointments from the full paver driveway to the air-conditioned garage! Plus, upgraded neutral staggered tile floor throughout - NO CARPET! The gourmet kitchen features gorgeous granite countertops, GAS COOKTOP, upgraded cabinets, GE Monogram hood, stainless steel appliances, LED under cabinet lighting, rollouts, and beautiful mosaic tile backsplash. SPECTACULAR, SPA-LIKE PRIMARY BATH with designer floor-to-ceiling tiled shower, premium glass enclosure, and granite countertops. Host family and friends in the ELEGANT dining room that boasts custom built-in LIGHTED glass shelves and stylish light fixture. The spacious den/office features glass panel French doors and can also be converted to an optional third sleeping area for guests, if desired. Enjoy the glorious, mild Arizona winters in the peaceful, SPACIOUS BACKYARD with lush landscaping, tranquil water feature, extended TRAVERTINE patio w/speakers, charming walking path, and even a view of the mountains. There's plenty of room to add a resort-style pool of your dreams. You will also love the separate HUGE storage room that can double as a walk-in pantry, popular SMART SPACE, deluxe water softener and newer PVC irrigation system. No detail was overlooked in this STUNNER. Most furniture and accessories are available by separate bill of sale. Come enjoy the Trilogy resort lifestyle in high style! This home is located in award-winning gated, 55+ Trilogy at Vistancia with 5-star-resort style amenities at the 35,000 SF Kiva Club with indoor & outdoor pools, fitness center, day spa, cafe, billiards, meeting rooms, library, tennis courts, pickle ball, bocce ball, events & a plethora of activities to choose from. Outstanding Gary Panks-designed golf course is woven throughout the original part of the neighborhood. The Mita Club has additional outstanding community amenities. Easy access from Trilogy to the 303, shopping, restaurants, entertainment, Lake Pleasant & Paloma Park, Peoria's huge new community park loaded with amenities.

29939 N 134th Drive, Peoria

Copyright 2026 Arizona Regional Multiple Listing Service, All rights reserved. The data relating to real estate for sale on this website comes in part from the Arizona Regional Multiple Listing Service. All information deemed reliable but not guaranteed and should be independently verified. All properties are subject to prior sale, change or withdrawal. Neither listing broker(s) nor Arizona Regional Multiple Listing Service shall be responsible for any typographical errors, misinformation, misprints and shall be held totally harmless.

How much is your home worth?

Get instant property value now!