Refine Search
Sort by
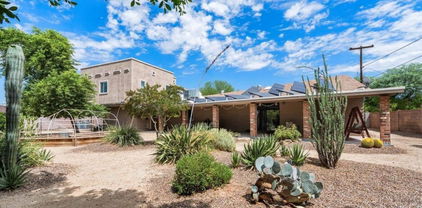
9319 S 13th Way, Phoenix
$1,145,000
4 Beds ⋅ 4 Baths ⋅ 6845367 MLS ⋅ 4,068 SqFt.
Your Dream Home Awaits - Pool, Mountain Views & Modern Luxury! This stunning 4-bedroom, 3-bathroom home in the gated Avance community is the perfect blend of style and comfort. It has a mother in law suite pre plumbed for a kitchenette to be installed. Enjoy breathtaking South Mountain views, a private pool, and a spacious backyard designed for entertaining. Inside, a fresh modern color scheme, open layout, and gourmet kitchen with quartz countertops and stainless steel appliances make this home truly special. Neighborhood perks include a resort-style pool, volleyball courts, firepit, parks, and scenic trails. Just minutes from downtown Phoenix with easy freeway access—don't miss this rare opportunity!

9319 S 13th Way, Phoenix

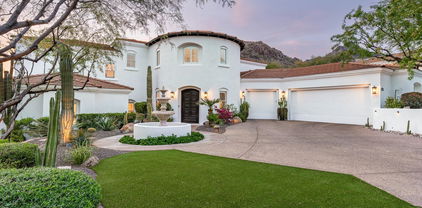
4616 N Royal Palm Circle, Phoenix
$3,725,000
4 Beds ⋅ 4 Baths ⋅ 6845321 MLS ⋅ 4,379 SqFt.
Once featured in Phoenix Home & Garden and extensively renovated since, this gorgeous Santa Barbara icon features head to tail views of Camelback Mountain, the perfect split floorplan, an oversized nearly 30k grassy lot w mature trees & private outdoor terraces reminiscent of the Royal Palms Hotel. This home offers 4379 SF, 4 bedrooms, 4 bathrooms plus a spacious bonus Game Room. Old world wooden beams & a Canterra fireplace transport you to another place while centering the main entry, living room, family room & dining room. The recent renovation brings a modern aesthetic with new wide plank wood floors, custom millwork & a newly designed Kitchen with an oversized central island, beautiful countertops, GE Monogram stainless & brass appliances, new cabinetry, a custom butler's pantry With new bar cabinets & beverage fridge. The re-designed mud room welcomes you with a convenient drop zone, functional lockers & porcelain tile floors. The generous split Primary Suite has been re-imagined with separate his & hers closets, a luxurious primary bathroom with custom tile, a soaking tub, a walk-in shower, a Toto heated toilet, new wood floors & access to an arched private terrace covered in Talavera tile. On the north side of the home, 3 bedrooms feature Camelback views, new wood flooring, new closets & 2 bathrooms w new tile floors, vanities and designer tiled showers. The Game Room is sure to be a favorite gathering spot for entertainment, movies & gaming. Close-by, you'll find a new powder bathroom and the dreamiest Laundry Room-Craft Room with porcelain tile floors, windows & and an abundance of storage. Once outside, you'll enjoy the best of Arizona living with a newly designed pool & spa with landscape surround, an outdoor shower & bathroom, an in-ground trampoline, multiple Talavera tiled terraces, mature shade trees & a grassy yard for days. Room to expand, add a casita or pickleball court. Private luxury living awaits!

4616 N Royal Palm Circle, Phoenix

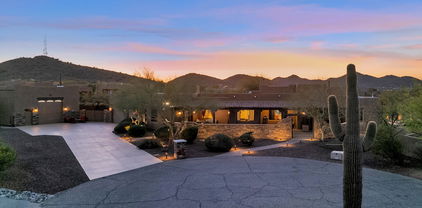
8106 N 11th Street, Phoenix
$797,850
7 Beds ⋅ 4 Baths ⋅ 6845264 MLS ⋅ 5,357 SqFt.
Discover the boundless potential of this expansive residence, thoughtfully situated on two generous lots. OWNED SOLAR! Ideal for large families, multi-generational living, or a profitable Airbnb, this home offers unmatched versatility. NO HOA! With two distinct wings providing ultimate privacy, the centerpiece is a spacious kitchen equipped with dual ranges, a grand island, and elegant wood countertops. Soaring ceilings and high-end upgrades infuse the home with character, while the master suite serves as a luxurious sanctuary. A flexible mother-in-law suite with a private entrance further enhances the home's adaptability. Enjoy the ease of low-maintenance landscaping, a sweeping circular driveway, and breathtaking mountain views. Intrigued? This extraordinary home is a must-see!

8106 N 11th Street, Phoenix

4436 E Camelback Road Unit 37, Phoenix
$1,700,000
3 Beds ⋅ 4 Baths ⋅ 6845209 MLS ⋅ 3,126 SqFt.
Premier single level, 3 bedroom 3.5 bath 3126 square foot single family home with a large executive office located in The Village at Camelback secure, guard gated community. Home sits on one of the largest lots in the community with spectacular views of Camelback Mountain. Room to expand if you choose. Walk to A.J.'s Fine Foods, The Village Health Club and all of the top restaurants and retail stores in this prestigious area of Phoenix. Motorized window coverings, hand tooled fireplace door, brand new outdoor grill and fine finishes throughout this wonderful lightly lived in home. Enjoy your own private heated saltwater pool and spa for wonderful relaxation and exercise. Most furnishings available also. Come and see this lovely lock and leave home Recent appraisals available

4436 E Camelback Road Unit 37, Phoenix

6556 N Arizona Biltmore Circle, Phoenix
$3,150,000
5 Beds ⋅ 4 Baths ⋅ 6845207 MLS ⋅ 5,484 SqFt.
Welcome to an unparalleled luxury residence in the prestigious Arizona Biltmore community. This stunning 5-bedroom, 4-bathroom estate spans an impressive 5,484 square feet, seamlessly blending contemporary sophistication with timeless elegance. Thoughtfully remodeled, this home showcases high-end finishes, breathtaking panoramic views, and an exceptional indoor-outdoor living experience. Nestled within a guard-gated community, this residence offers the ultimate in privacy and security. Step inside to find hardwood flooring flowing throughout, adding warmth and durability to the home's sophisticated design. The main level boasts a generously sized primary suite, a serene retreat featuring a spa-like en-suite bathroom, custom walk-in closet, and direct access to the outdoo oasis. The open-concept living spaces are adorned with exquisite coffered ceiling designs, enhancing the grandeur and architectural appeal of each room. Expansive windows and strategically placed balconies provide sweeping, unobstructed views of the Phoenix Preserve, creating a seamless connection between the home's interior and the surrounding natural beauty. The gourmet kitchen is a true showpiece, equipped with premium stainless steel appliances, granite countertops, and sleek custom cabinetry. Designed for both culinary enthusiasts and entertainers, this space flows effortlessly into the dining and living areas, making gatherings with family and friends both intimate and grand. Venture outside to your private backyard sanctuary, where a negative-edge pool appears to merge with the horizon. The travertine patio offers ample space for lounging, dining, and entertaining, all while taking in the breathtaking desert landscape. Whether sipping coffee on one of the home's balconies or hosting sunset gatherings, this home provides the ultimate vantage point to enjoy Arizona's stunning scenery. Located in the exclusive Arizona Biltmore community, this residence places you just moments away from world-class golf courses, luxury resorts, fine dining, and high-end shopping. Experience the perfect blend of sophistication and comfort in this extraordinary home, where every detail has been carefully curated to offer an unparalleled living experience. Don't miss the opportunity to own a piece of Biltmore luxury!

6556 N Arizona Biltmore Circle, Phoenix

7734 N 3rd Avenue, Phoenix
$1,800,000
4 Beds ⋅ 4 Baths ⋅ 6845016 MLS ⋅ 3,378 SqFt.
Welcome to this exquisite 4-bedroom, 3.5-bathroom home, where modern design meets unparalleled entertaining possibilities. Situated on an oversized lot in the vibrant heart of Central Phoenix, this home is a true oasis that's both luxurious and functional, ideal for those who love to host and enjoy life to the fullest. The open-concept living area is bathed in natural light, thanks to expansive windows throughout and sleek clearstory windows. The spacious floor plan flows effortlessly from room to room, creating an inviting and open atmosphere that is perfect for gatherings. At the heart of the home is a chef's dream kitchen, equipped with high-end Thermador appliances, multiple ovens, and an oversized Electrolux fridge/freezer, ensuring that preparing meals for a crowd is a breeze. Whether you're hosting a dinner party or simply enjoying a casual family meal, this kitchen is designed to impress. Entertain with ease in the expansive living and dining areas, or take the fun outdoors to the oversized lot, offering ample space for alfresco dining, outdoor lounging, or adding your dream pool. The property's layout is truly perfect for seamless indoor-outdoor living. The home offers two luxurious ensuite bedrooms, providing ultimate privacy and comfort for family or guests. A large laundry room and a tandem 3-car garage provide additional convenience and ample storage space. And let's not forget the location! With some of the city's best dining and hiking just minutes away, you'll have everything you need for an active, social lifestyle. This home is a perfect blend of style, functionality, and entertainment-ready spaces.

7734 N 3rd Avenue, Phoenix

2605 W Golden Puma Trail, Phoenix
$665,000
4 Beds ⋅ 4 Baths ⋅ 6844990 MLS ⋅ 2,714 SqFt.
Exquisite 2,714 sq ft Home in a Premier Location! This stunningly updated 4-bedroom, 3.5-bathroom home plus office/den features dual master suites, one downstairs & one upstairs, offering privacy & versatility. The open floor plan is flooded with natural light & highlights luxurious granite countertops, upgraded flooring, & designer finishes. Step outside to your expansive backyard oasis, featuring professional landscaping, a modern waterfall pool, & elegant travertine patio/decking, perfect for entertaining year-round. Enjoy unmatched convenience with walking-distance access to a grocery store & Starbucks, plus hiking/biking trails at the nearby Sonoran Preserve. The 3-car garage provides ample storage, while top-rated schools and proximity to the TSMC chip plant (minutes away)... (minutes away) make this location ideal. Every detail has been carefully curated in this move-in-ready home (even a Tesla 220v wall connector/charger), a rare blend of luxury, functionality, and unbeatable lifestyle perks.

2605 W Golden Puma Trail, Phoenix

2517 W Canyon Road, Phoenix
$932,500
4 Beds ⋅ 4 Baths ⋅ 6844672 MLS ⋅ 2,425 SqFt.
This stunning 2,425 sq. ft. residence features an open floor plan for modern living with fully owned solar. Sleek kitchen with SS appliances and wall ovens, granite counters, walk-in pantry, and an island/breakfast bar. Spacious main bedroom with a chic ensuite. Nestled on a spacious acre lot in a serene cul-de-sac, this property boasts breathtaking mountain views that will captivate you every day. Enjoy sunny days by your sparkling pool, ideal for entertaining or relaxing. The home includes a generous 4-car garage, providing ample space for vehicles and storage. With abundant natural light and a seamless flow between living spaces, this is the ultimate retreat for those seeking tranquility and luxury.

2517 W Canyon Road, Phoenix

1930 E Parkside Lane, Phoenix
$675,000
5 Beds ⋅ 4 Baths ⋅ 6844339 MLS ⋅ 3,182 SqFt.
Great larger family home or for those who work from home and want separate offices and guest rooms. Large open concept main floor with half bath, newer kitchen appliances (2019-2023) and new paint and wood floors. Master is downstairs with newly renovated bathroom including frameless glass tile shower. Upstairs there is a large loft, 4 huge bedrooms, all with large walk-in closets, 2 full bathrooms and a laundry room with large capacity washer and dryer (2019) included. Low maintenance turf backyard with views of the mountain just behind the property. AC new in 2019, water heater new in 2023, Fresh paint and carpet upstairs March 2025. Fresh paint downstairs 2023, refreshed in 2025. There is an outlet installed for a spa on the patio.

1930 E Parkside Lane, Phoenix

4817 E Cielo Grande Avenue, Phoenix
$1,385,000
5 Beds ⋅ 4 Baths ⋅ 6844103 MLS ⋅ 3,964 SqFt.
Stunning 5-Bedroom Remodel in Highly Desired Desert Ridge - A Must-See! This exceptional, fully remodeled home offers 3964 sq. ft. of thoughtfully designed living space with the perfect blend of space, comfort, and modern living. A RARE FIND featuring a full Basement level with a spacious game room, wet bar, 2 bedrooms, and large windows for natural light. Nestled near prestigious golf courses, the JW Marriott, premier shopping, dining, and entertainment. The Best of Arizona Lifestyle. The Grand Main Living Areas have soaring ceilings and expansive windows, filling the home with natural light. The Luxurious Primary Suite is a true retreat with its fireplace, spa-like bath, porcelain tiles, and a large walk-in closet. The Oversized Secondary Bedrooms are Perfect for comfort and versatility. A Rare Find, this property features a full lower level, ideal for extended living and entertainment. Large windows and atriums fill the space with natural light, featuring a game room with a wet bar, two bedrooms, and a full bathroom. Enjoy the Outdoor Living Area featuring a spacious covered patio, Pebble Tec pool, and an oversized lot- perfect for relaxation and entertaining. Don't miss this one-of-a-kind opportunity.

4817 E Cielo Grande Avenue, Phoenix

5222 W El Cortez Trail, Phoenix
$739,000
4 Beds ⋅ 4 Baths ⋅ 6844014 MLS ⋅ 2,810 SqFt.
Welcome to your dream home! This massive 2,810 sqft gem has 4 large bedrooms, 3.5 bathrooms, an office/den, 2 car garage, and RV gate situated on a spacious lot in in the highly desirable Stetson Valley. Discover a no expenses spared thoughtfully renovated DESIGNER GRADE interior with a NEW kitchen, flooring, quartz countertops, high-end appliances, tiled showers, and much more! As you step through the front door, you'll be greeted by the expansive open floor plan, complemented by a beautiful open kitchen creating an inviting atmosphere. Outside, your private resort style oasis awaits with a sprawling backyard featuring a sparkling pool, outdoor grill, fireplace, artificial turf, and mountain views, perfect for entertaining! Don't miss the opportunity to make this delightful home yours!

5222 W El Cortez Trail, Phoenix

22421 N 34th Street, Phoenix
$1,155,000
3 Beds ⋅ 4 Baths ⋅ 6843984 MLS ⋅ 2,978 SqFt.
Discover luxury living in this beautifully designed 3 bedroom, 3.5 bath home located in the highly sought-after Sky Crossing community. One of the only of this particular floor plan built in this community, this exceptional residence is newly built and features an open-concept layout with large bedrooms, an abundance of natural light, & versatile spaces to fit your lifestyle. The spacious great room, has high ceilings & a corner wall of disappearing sliding glass - bringing the outdoors in. The gourmet kitchen has stainless steel appliances, double oven, quartz countertops, custom cabinetry, & an oversized island perfect for entertaining. A dedicated office provides a private workspace (or the potential to be a 4th bedroom), while the additional flex space can serve as a playroom, media or den. The primary suite is a serene retreat with a spa-like ensuite featuring a soaking tub, walk-in shower & dual sinks and walk-in closet. Rounded out with a pool, spa, state-of-the-art smart home system and radiant barrier, this house is not one to miss!

22421 N 34th Street, Phoenix

8817 S 18th Way, Phoenix
$735,000
4 Beds ⋅ 4 Baths ⋅ 6843697 MLS ⋅ 3,903 SqFt.
Nestled in the gated community of Mountainside Estates—home to 19 residences—this beautifully upgraded home offers owned solar panels, sweeping mountain views & a layout designed for both everyday ease & effortless entertaining. Vaulted ceilings & expansive windows fill the interiors with natural light, while the open kitchen features granite countertops, walk-in pantry, upgraded appliances & a reverse osmosis system. A fully insulated office with dedicated A/C provides a quiet retreat for work or creativity. Each bedroom includes an en-suite bath & walk-in closet, with a guest suite and second primary offering flexible living options. Outdoor living shines with an extended covered patio, built-in misters, low-maintenance landscaping, an oversized side yard & a welcoming front courtyar Additional highlights include a hot water recirculation pump and three total garage spacestwo garage spots plus a separate extended-depth 1 car garage. A rare find in the heart of sought-after Mountainside Estates.

8817 S 18th Way, Phoenix

2459 W Rowel Road, Phoenix
$659,990
3 Beds ⋅ 4 Baths ⋅ 6843306 MLS ⋅ 2,455 SqFt.
SPECIAL FINANCING for a limited time. Terms and conditions apply. Ask sales agent for details. 2,455 sq ft of living space with 3 bedrooms, 3.5 bathrooms, Loft and a 2-car garage. All three bedrooms have their own bathroom. Highly upgraded Elevated package of upgrades including 42'' Espresso cabinets, marble quartz countertops, custom backsplash, a large island, GE stainless-steel Refrigerator & gas appliances & Blanco Valea single bowl sink. Upgraded tile and carpet. 2 car garage has 18' wide door. Union Park, residents can indulge in amenities including a 5800 sq ft clubhouse, Resort pool, Pickleball courts, playgrounds, basketball courts and 11 Parks. Central Location to nearby shopping, dining and entertainment. Access to 3 different freeways within 15 minutes.

2459 W Rowel Road, Phoenix

2131 W Cohen Trail, Phoenix
$700,000
4 Beds ⋅ 4 Baths ⋅ 6843280 MLS ⋅ 2,918 SqFt.
Welcome to this spacious 2,915 sq ft home offering a well-thought-out floor plan plus a charming casita with its own full bath. Featuring a den/office, dining/living room, family room, 4 beds/3.5 baths if you include the Casita. Situated on an oversized view lot on a peaceful cul-de-sac. Luxurious finishes include granite tile countertops in the kitchen, upgraded Masterpiece cabinets, large center island, and a gas range makes this a perfect place for creating family meals. The master suite is a true retreat with a slider out to the covered patio, complete with an updated shower, jetted tub, double sinks and a large walk-in closet. This home comes with a prepaid solar system keeping your utility bills minimal. The backyard is ideal for our Arizona weather featuring a pool, outdoor barbecue and a cozy fireplace perfect for hosting family and friends. Other upgrades include: shutters, soft water, reverse osmosis, new hot water heater, utility sink in the laundry, gutters, epoxy garage floors along with garage cabinets and a service door. Come and enjoy all that Anthem has to offer! A master planned community featuring game fields, Big Splash Water Park, lap pool, large workout facility, tennis, Pickleball & volleyball courts, skate park, plus a 16 acre catch and release lake. So many amenities...come and see for yourself!

2131 W Cohen Trail, Phoenix

112 W Sagebrush Drive, Phoenix
$1,800,000
5 Beds ⋅ 4 Baths ⋅ 6842107 MLS ⋅ 4,228 SqFt.
Welcome to this home that truly has it all- space, privacy, luxury, and flexibility-tucked away on a private paved cul-de-sac in one of North Phoenix's most desirable neighborhoods. This multi-generational estate offers over 3500 sq ft of beautifully designed living space featuring separate casita and massive detached garage. This home uniquely has Southwest gas, City Water(Town of Cave Creek-so no well) . This home has a detached 1380 square foot garage with landing for storage as well as a 3 car garage attached. This amazing custom home also boast a resort style backyard with sparkling pool, firepit, covered outdoor dining and bbq area. Home won best on tour 06/21 ,Seller willing to offer 25k with 30 day close buyer to buy down the rate or for closing cost, verify all information

112 W Sagebrush Drive, Phoenix

43 W Canterbury Lane, Phoenix
$1,135,000
4 Beds ⋅ 4 Baths ⋅ 6842105 MLS ⋅ 2,917 SqFt.
Stunning 4 bed/4 bath home. All bedrooms with ensuite baths and walk-in closets! Amazing curb appeal on one of the best streets in Moon Valley! Vaulted ceilings & picture windows add to this home's bright, open feel! Updated kitchen with granite countertops, massive island, GE Monogram stainless steel appliances, induction stove, farm sink, and coffee bar. Remodeled baths with updated vanities, fixtures, and tile showers. Designer touches throughout. Wall of glass leads to the amazing backyard, featuring a huge covered patio, pool, hot tub, and outdoor TV—perfect for entertaining. Covered area doubles as RV parking or an awesome entertaining space. The large TV in the living room, as well as the washer and dryer, will stay with the home. This amazing home is ready for new owners!

43 W Canterbury Lane, Phoenix

340 E Osborn Road Unit 3, Phoenix
$745,000
3 Beds ⋅ 4 Baths ⋅ 6841839 MLS ⋅ 2,365 SqFt.
WOW! Check out this stunning contemporary townhome in central Phoenix. Inside, you'll find an open and airy living space with plenty of natural light. The gourmet kitchen is a chef's dream, featuring stainless steel appliances including a Thermador dual-fuel range/oven and Miele G7566 dishwasher, a waterfall quartz countertop island, a walk-in pantry, a gas range, and ample cabinet space. Upstairs, the primary suite boasts Anderson pocket sliders that open to the balcony, a spacious en suite with quartz countertops, a floating dual-sink vanity, a soaking tub, and a custom walk-in closet. Each guest room includes an attached en suite for added convenience. Outside, enjoy a city oasis with Anderson pocket sliders leading to a travertine-tiled patio. The low-maintenance turf and built-in gas fire pit complete the backyard retreat. Additional features include a two-car garage with epoxy flooring and built-in cabinets for extra storage. This community offers guest parking and is centrally located near major highways, shopping, and dining in Uptown and Downtown Phoenix. It's also just a short drive to Sky Harbor Airport and countless entertainment options!

340 E Osborn Road Unit 3, Phoenix

2460 W Rowel Road, Phoenix
$610,000
3 Beds ⋅ 4 Baths ⋅ 6841369 MLS ⋅ 2,455 SqFt.
SPECIAL FINANCING for a limited time. Terms and conditions apply. Ask sales agent for details. 2,455 sq ft of living space with 3 bedrooms, 3.5 bathrooms, Loft and a 2-car garage. All three bedrooms have their own bathroom. Highly upgraded package of upgrades including 42'' Java cabinets, quartz countertops, custom backsplash, a large island, GE Profile stainless-steel gas appliances & single bowl sink. Upgraded carpet and tile flooring & undermount Kohler bathroom sinks. Large 2 car garage with 18' wide door. Union Park, residents can indulge in amenities including a 5800 sq ft clubhouse, Resort pool, Pickleball courts, playgrounds, basketball courts and 11 Parks. Central Location to nearby shopping, dining and entertainment. Access to 3 different freeways within 15 minute

2460 W Rowel Road, Phoenix

3260 E Pike Street, Phoenix
$1,300,000
4 Beds ⋅ 4 Baths ⋅ 6841326 MLS ⋅ 2,746 SqFt.
Discover Sky Crossing Living in this Elegant single-story Beauty! 4 spacious Bedrooms, Gorgeous Tile and Engineered Hardwood Flooring, Chef's Kitchen featuring Double Ovens, Gas Cooktop, Walk-in Pantry and the Family Style Center Island. The Great Room opens seamlessly through the Expansive Glass Slider Wall to the Entertainer's Dream Back Yard featuring the Outdoor TV Gazebo; Cook up Happy at the BBQ island; Unwind with friends in ample outdoor relaxation space; Enjoy memorable evenings under the Arizona Sky. While outdoors take in Sky Crossing amenities like the Community Clubhouse, Fitness Center, Heated Pool, Parks and Scenic Trails...This valued home Location, Location, Location is just minutes from Highly Rated Schools, Desert Ridge Dining and Shopping. Your chance to make it yours!

3260 E Pike Street, Phoenix

3741 E Tonto Court, Phoenix
$1,038,898
5 Beds ⋅ 4 Baths ⋅ 6841312 MLS ⋅ 4,076 SqFt.
Welcome to this beautifully upgraded custom home in the prestigious Ahwatukee Custom Estates. Nestled in a quiet cul-de-sac, this 5-bd, 3.5 ba residence offers 4,076 sq ft of luxurious living, with the primary suite and a guest bd conveniently located on the main floor. Enjoy ideal south-facing exposure in the backyard, complete with a sparkling pool, relaxing spa, and a private putting green—perfect for entertaining. The interior boasts elegant stone tile throughout the main level, a gourmet kitchen with custom cabinetry, granite countertops, walk-in pantry, built-in refrigerator, and double ovens. Upstairs, a generous loft opens to a balcony overlooking the backyard oasis. Each of the three upstairs beds feature private access to a bathroom, offering flexible living for all. Must See! oasis. Each of the three upstairs bedrooms features private access to a bathroom, offering flexible living for families or guests. This home truly has it allcome see it for yourself!

3741 E Tonto Court, Phoenix

Copyright 2026 Arizona Regional Multiple Listing Service, All rights reserved. The data relating to real estate for sale on this website comes in part from the Arizona Regional Multiple Listing Service. All information deemed reliable but not guaranteed and should be independently verified. All properties are subject to prior sale, change or withdrawal. Neither listing broker(s) nor Arizona Regional Multiple Listing Service shall be responsible for any typographical errors, misinformation, misprints and shall be held totally harmless.

How much is your home worth?

Get instant property value now!