Refine Search
Sort by
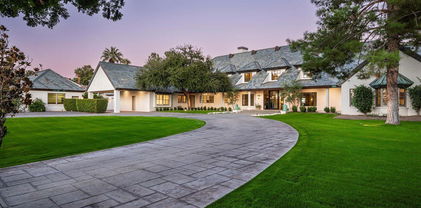
$5,500,000
5 Beds 6 Baths 6909905 MLS 5,450 SqFt.
Now available in the heart of Arcadia! This brand-new modern luxury estate by Encanta Homes is a rare opportunity and one of only a few new builds currently available in the neighborhood. Blending elegance with everyday comfort, the home captures warm modern design with iconic Camelback Mountain views as its backdrop. The split floor plan centers around a dramatic Gallery Great Room showcasing a dolomite fireplace wall with custom wood-slat surround, an 85'' Samsung Frame TV, and a temperature-controlled 280-bottle wine display. A separate rec room with wet bar expands the living space, while a disappearing corner wall of glass creates a seamless indoor-outdoor connection. The chef's kitchen stands as the true centerpiece, featuring a 60'' Wolf range, Sub-Zero refrigerator and freezer, additional sink and dishwasher, and expansive storage. The primary retreat offers a private escape with a fireplace, coffee bar, spa-like bath, and dual custom closets. Outdoor living is equally refined with a covered patio, Wolf BBQ and sink, linear fire pit, and a custom pool and spa with automatic cover. Low-maintenance turf, modern landscaping, and extensive hardscape with accent lighting complete the striking curb appeal. This is more than a new home, it's a one-of-a-kind architectural achievement by one of Arcadia's premier builders, perfectly situated on one of the area's most desirable streets.

5538 E Lafayette Boulevard, Phoenix

$887,500
6 Beds 6 Baths 6908208 MLS 4,561 SqFt.
Welcome! This stunning home offers an abundance of open space and luxury, welcomed by a private gated courtyard with breathtaking mountain views in front and outback. You'll also appreciate the huge 3-car garage. Inside, the beautifully designed interior features elegant tile and wood-look flooring throughout. The gourmet kitchen is a chef's dream with a large center island and tons of storage. The main suite is a private sanctuary, complete with DUAL spacious walk-in closets.. Ideal for entertaining, as every bedroom but one features its own en suite bathroom. Guests will love the private casita, which includes an en suite bathroom and separate access. Additionally, there's a dedicated den that provides the perfect space for a home office, along with a separate study for homework.

42043 N Bradon Way, Phoenix

$390,000
4 Beds 6 Baths 6907805 MLS 1,800 SqFt.
Fantastic 4 bed / 2 bath single-level home in the gated community of Alta Vista, built in 2019 and ideally located near El Reposo Park & Roosevelt Pool with quick freeway access. Enjoy great curb appeal with low-maintenance desert landscaping out front, then step inside to a bright, open family room that sets the tone for the rest of the home. The spacious kitchen is a true highlight, featuring stainless steel appliances, granite counters, abundant cabinetry, a corner pantry & a peninsula with bar seating. Don't miss the unique above-counter windows that bring in just the right amount of natural light! The primary suite offers a double-door entry, private bath with dual sinks, glass shower with bench & a generous walk-in closet. The secondary bathroom also impresses with dual sinks, a tub/shower combo & extra linen storage. Step outside to your own backyard retreatcomplete with a covered patio, extended paver patio, built-in BBQ area with counter space & storage, plus a paver fire pit ring. A shade structure makes the perfect spot for outdoor dining or lounging year-round. Don't miss the chance to make this Alta Vista gem your new home!

6525 S 4th Street, Phoenix

$3,645,000
5 Beds 7 Baths 6907153 MLS 4,650 SqFt.
Welcome to Milco Development's newest offering—a modern Arcadia farmhouse on a half acre lot, thoughtfully designed with quality craftsmanship, timeless finishes, and today's most desirable features. Upon entry, a grand foyer leads into a light-filled great room with soaring vaulted ceilings and a wall of windows showcasing the beautifully landscaped backyard, sparkling pool, spa, and a pickleball court. This home offers room to live, entertain, and grow in a private yet welcoming setting. The highly appointed kitchen features a 10-foot island, Sub-Zero, Wolf, and Cove Appliances, under-cabinet lighting, and a large butler's pantry equipped with a coffee maker, additional beverage fridge, sink, and dishwasher—ideal for everyday living and elegant entertaining, made easier with Control4 Home automation. The open floor plan includes five ensuite bedrooms, each offering comfort and privacy. At the same time, the luxurious primary suite boasts a spa-like bath and an oversized closet with a custom center island. Additional highlights include 10-foot ceilings throughout the home, smart home pre-wiring, a spacious three-car garage, and exceptional indoor-outdoor living spaces designed for family gatherings, quiet evenings, and everything in between. Located on a charming street in the heart of Arcadia, this property offers new construction conveniences with enduring charm the neighborhood is known for.

4456 E Earll Drive, Phoenix

$1,015,000
6 Beds 6 Baths 6906605 MLS 3,699 SqFt.
Welcome to this beautifully appointed 6-bedroom home on an oversized lot in the highly sought-after Fireside at Desert Ridge community. Designed for flexibility and comfort, this home offers space for every stage of life. The heart of the home is the open-concept kitchen, featuring a generous granite island and breakfast bar that flow seamlessly into the dining area and family room—ideal for gatherings big or small. Also on the main level is a private attached casita with its own entrance and full bath—perfect for guests, in-laws, or a home office suite. Upstairs, the expansive primary retreat features a cozy sitting area, dual walk-in closets, and a spa-like bath with separate vanities. Another bedroom enjoys its own en-suite, while two more share a well-appointed bath. Step outside to your backyard oasis, designed for entertaining with a built-in gas BBQ, dining space, and plenty of room to play or relax. Living in Fireside means resort-style amenities at your doorstepa clubhouse, fitness center, pools, splash pad, playground, tennis, basketball, pickleball, spa services, and more.

3849 E Matthew Drive, Phoenix

$6,765,000
6 Beds 6 Baths 6905937 MLS 6,656 SqFt.
This luxury home on just under 2 acres in Bartlett Estates has been featured in multiple magazines (see supplemental information for links). Custom features and finishes from Willows Fine Goods and Design are second to none, including Santa Barbara-style house with reclaimed barn wood floors throughout, custom steel wine room, original refurbished exposed beams, huge primary closet and bathroom, and deluxe kitchen with marble countertops and top of the line appliances. The backyard is an entertainers dream home. Irrigated lot provides mature landscaping surrounding a tennis court (striped for two pickle ball courts), a large pool, spa, sauna, outdoor shower, and a peaceful garden surrounding a putting green. Large guest house has two bedrooms, two bathrooms, full laundry and kitchen Phoenix Home and Garden Issue 1 - https://indd.adobe.com/view/70493c07-faec-4f17-aa9c-ca96cb82ca6b Phoenix Home and Garden Issue 2 - https://indd.adobe.com/view/a78873d5-3f86-4c75-9567-aaa812b09e4d

5245 N 21st Street, Phoenix

$1,875,000
5 Beds 6 Baths 6899273 MLS 6,468 SqFt.
Move-in ready with brand-new flooring throughout! This 6,468 sq ft luxury estate in prestigious Ahwatukee Custom Estates backs directly to South Mountain Preserve and offers private trail access for the ultimate Arizona lifestyle. Featuring 5 bedrooms, 6 baths, soaring 25-ft ceilings, and floor-to-ceiling windows capturing stunning, unobstructed mountain views. The open great room showcases a custom maple ceiling and an impressive 10' x 18' 4K LED media wall is perfect for entertaining. A gourmet kitchen boasts high-end appliances, double ovens, and a large island. The expansive primary suite includes a private balcony, spa-inspired bath, and custom walk-in closet. Outside, enjoy a resort-style oasis with a sparkling pool, spa, covered patios, and built-in BBQ. Come see it today! The gourmet kitchen is outfitted with premium appliances, custom cabinetry, and a pass-through window to the outdoor barperfect for seamless indoor-outdoor living. A sliding glass wall opens to the resort-style backyard, which features a sparkling pool, tennis court, multiple covered patios, and low-maintenance desert landscaping. Each bedroom offers private outdoor access, with four featuring en-suite bathrooms. The home also includes a fully-updated guest suite with its own kitchenette and separate entranceoffering flexibility and function for all your guests or long-term living space needs. Additional amenities include a private gym, sauna, and a versatile double office space. Every element of the home has been thoughtfully curated for style, comfort, and functionality. Located in a quiet, upscale neighborhood, this property offers rare proximity to nature with direct trail access and is just minutes from shopping, dining, golf, and major routesproviding both tranquility and convenience in one of Phoenix's most desirable communities.

3305 E Cherokee Street, Phoenix

$3,150,000
5 Beds 6 Baths 6896789 MLS 4,894 SqFt.
Experience modern elegance in this thoughtfully designed new build by Canal Homes, perfectly positioned in the heart of North Central. With clean lines, contemporary finishes, and designer curated details throughout, this home is a true architectural standout. Step through a private courtyard with a gas firepit, and enter a light-filled interior with luxury wood flooring and limestone inlays all framed by soaring vaulted ceilings, exposed beams, and stacking sliders that invite seamless indoor-outdoor living. The spacious great room centers around a striking stone fireplace and flows effortlessly into the chef's kitchen, where you'll find a quartz waterfall island, panel-over appliances, custom oak cabinetry, a 48'' gas range, stone resin sink, and a walk-in Butler's Pantry. The intimate dining room features a hand-painted limewash finish, wood tongue and groove ceiling, and a stone chandelier - with views overlooking the pool and easy access to the bar, complete with a wine fridge column with pull-out freezer and ice maker. A private ensuite near the entry offers ideal flexibility for an office or home gym. A 13'x16' stacking glass wall connects the living space to a serene backyard with a vaulted covered patio, modern pool/spa with Baja shelf, golf putting green, and built-in outdoor kitchen - all surrounded by lush mature vegetation. The west wing includes four secondary bedrooms, two with ensuite baths, plus a teen room with patio access, a stylish laundry room, and designer-finished bathrooms featuring terrazzo tile and custom oak cabinetry. The powder bath makes a bold statement with designer wallpaper and curated finishes. Retreat to the secluded primary suite, a peaceful sanctuary with private patio access and garden views. The luxurious ensuite bath includes a stone resin soaking tub, spa-style shower, artisan tile feature wall, dual vanities, and a spacious walk-in closet with private laundry. Every detail has been considered for comfort and performance: -Western & IWC windows and doors -Spray foam insulation (walls, roof deck, garage) -Interior walls insulated for sound dampening -Low-E IWC windows -Multi-zone TRANE HVAC system -Glass garage door with EV charging -Mud room with conditioned storage Located in the Madison School District, enjoy the best of North Central living - steps to the tree covered Historic Murphy Bridle Path, canal access, Piestewa Peak hiking, top-rated dining and shops "between the 7s", and quick access to the airport. Set in a lush irrigated neighborhood with mature trees and generous grassy frontage, this home blends timeless beauty with cutting-edge design. Come see this beauty today!

115 E Myrtle Avenue, Phoenix

$6,900,000
5 Beds 6 Baths 6894912 MLS 6,300 SqFt.
Welcome to this stunning modern ranch-style masterpiece, perfectly situated on a premier corner lot in the highly sought-after Arcadia neighborhood. This ultimate retreat offers 5 en-suite bedrooms, a spacious media room, and a private office with it's own entrance and a custom built-in wall aquarium! Soaring vaulted ceilings, rich wood flooring, a gourmet kitchen with a generous walk-in pantry, and two separate laundry rooms. The backyard is a true entertainer's paradise, featuring a sparkling pool and spa, water slide, expansive covered patio, pickle ball/sport court, fireplace and fire pit - all surrounded by lush professionally designed landscaping. The home features a 4 car garage with an extended bay perfect for storing all of your toys. This home truly has it all.

5401 E Calle Del Medio --, Phoenix

$1,590,000
4 Beds 6 Baths 6891188 MLS 4,347 SqFt.
Crowned ''Best Home'' on a recent tour of Moon Valley, a coveted community for discerning owners seeking elegance, a variety of home styles, plus enduring appreciation. This single-level gem, custom built in 2011, has golf course and mountain views and a Great Room design that fully utilizes the size of this home for livability and entertaining. Each bedroom boasts a private bath. The kitchen has dual islands, double ovens, a warming drawer, and induction cooktop. Guest suite has a kitchenette, full bath, and private entrance. Outside are two expansive, fully-covered patios, one featuring a cozy gas fireplace, the other comprehensive grilling and eating facilities, plus synthetic lawns for perpetual perfection. This exceptional property delivers luxury living with remarkable functionality

321 W Tam Oshanter Drive, Phoenix

$1,800,000
5 Beds 6 Baths 6890144 MLS 4,234 SqFt.
This stunning single story home sits on over an acre, backing directly to a mountain with breathtaking views that greet you the moment you walk through the front door. Soaring ceilings ranging from 10 to 16 feet throughout the home are complemented by exceptional architectural details—domed wood ceilings with exposed beams and high transom windows that flood the space with natural light, thanks to the 360 days of sunshine Phoenix/Ahwatukee is known for. The resort-style backyard is a true oasis, featuring a heated pool and spa, lush luxury turf, putting-green, elevated gas fire pit, and spacious outdoor ramada seating with 4th gas fireplace—all designed to take full advantage of the mountain backdrop and total privacy. Inside, the open floor plan centers around a chef's kitchen with an oversized island, Sub-Zero and Thermador stainless appliances, walk-in pantry with custom barn doors, double ovens, and panoramic mountain views. The home also offers a formal dining room, breakfast nook, front living room with a full sit-up wet bar & beverage cooler, and a spacious family room/denall oriented to showcase the stunning landscape. The primary suite provides private access to the backyard retreat and is split. Custom Office cabinets for bonus or 5th bedroom off foyer. Split 4th bedroom has bathroom access to pool and near laundry and garage entry, perfect for Nanny, In-law, Guest or Adult child. Curb appeal is unmatched with a circular driveway, a side-entry 3-car garage, and ample guest parking. Full 300k kitchen remodel 2022; Outdoor Cantilever Canopy with sunshade and sunshades on rear ramade over 20k. Replaced sod with turf and added putting-green with 10-year warranty in 2021 at a cost of 18k; Full roof replacement with 7-15 year warranties and lifetime on tile underlayment and roof tiles convey; New front door Iron Works over 7k in 2021; Window Treatments & shutters with motorized roller shades in living areas 30k in 2019; New carpet in bedrooms and office 2018; new pool pump/heater 2018; New pavers, ramada, outdoor kitchen, pergola installed 2019 over 62k; Pool resurfaced and play shelf added over 14k in 2019; New Trane A/C Units 2020; All bathrooms have been fully updated including toilets, faucets, sinks, showers/tubs, vanity, etc. with Zero entry shower in Primary; New hard stong flooring thorughout all living areas and primary bed and bath; new floor-to-ceiling windows liing room; New windows Dining room. Exquisitely maintained and freshly updated, this home offers luxury, comfort, and iconic Arizona beauty all in one.

3621 E Coconino Place, Phoenix

$2,698,425
6 Beds 6 Baths 6887917 MLS 6,165 SqFt.
Back on Market after Updates!A Rare Blend of Prestige, Privacy & Value in the Heart of Phoenix For the buyer who wants it all—elevated lifestyle, breathtaking views, and enduring value—this custom estate delivers. Perched at the summit of a private cul-de-sac in the exclusive gated enclave of Hillside Estates, this striking residence offers a front-row seat to the Phoenix Mountain Preserve and city skyline, with unobstructed, sweeping vistas in every direction. Behind the gates, discover a residence that is both elegant and livable, combining timeless architecture with smart, luxurious updates. With over 6,000 square feet of refined living space, this home features: - 5 spacious en-suite bedrooms + bonus room/office - A state-of-the-art home theater - Negative-edge pool and spa that appear to spill into the surrounding mountains - Seamless indoor-outdoor flow via retractable glass walls and multiple covered patios - Vaulted and 9'+ ceilings, multiple fireplaces, and curated architectural finishes The primary suite is a serene retreat, complete with a spa-style bathroom featuring jetted soaking tub, dual vanities, and private water closet. The split layout offers privacy for guests, multi-gen living, or working from home. Designed for the way luxury buyers live today, this home includes: - A chef's kitchen with granite counters, double ovens, walk-in pantry, and large island - Bonus spaces including an exercise room and game room - A 4-car garage with custom cabinetry and three storage roomsa rarity at this level - Control 4 Smart Home Automation with indoor/outdoor whole home audio and video security system--new pool pump, filter, salt generator, and spa heater . This home offers peace of mind and enduring valuea rare opportunity in one of Phoenix's most sought-after luxury pockets. Exclusivity without excess. Sophistication with substance. This is more than just a homeit's a lasting investment in lifestyle, location, and legacy. Inquire for your private tour and discover why the best views in Phoenix comes at a value. Priced BELOW recent appraisal!

9247 N 24th Way, Phoenix

$1,250,000
5 Beds 6 Baths 6885537 MLS 4,382 SqFt.
The Most beautiful and unique home you will see, horse property with 1.186 acres, just finished construction, gorgeous Leg kitchen, lots of beautiful cabinetry, unique back-splash, large island, double sinks, Quartz counter tops, large dinning room, 5 bedrooms, 5 and half baths, each bedroom with its bath, and walk-in closet Split Primary Bedroom with Jacuzzi jets, his/hers sinks, amazing walk-in closet cabinets!! Large & beautiful entry way, 14 high ceilings, living, family and office rooms, 2 suites, all bedrooms very spacious, all baths beautifully tiled, with Amorha led mirror 32x24,, Tile throughout 2x4, Quartz countertops, large walk-in pantry, 12-14' foot high ceilings t/out, 1,287 Sqft Covered Patio wraps around the home with beautiful mountain views...

27730 N 35th Avenue, Phoenix

$4,880,000
5 Beds 6 Baths 6884260 MLS 5,734 SqFt.
This beautiful Santa Barbara revival built by the talented team at Nance Construction was designed with the purity and character you'd expect from authentic Spanish architecture. As you arrive through the grand entrance, you'll be treated to a home rich with style that seamlessly integrates from room to room with similarity, yet individuality offering a rich array of comfortable, yet luxurious elements. The chef's kitchen has a large island kitchen, custom blown glass front cabinetry, lovely tile accents, Viking six burner stove, oversized Subzero refrigerator/freezer, and separate icemaker. The great room features a gorgeous stone fireplace that serves as a powerful focal point to the room's dramatic design, the formal dining room is a fantastic space big enough for large scale(see more) entertaining, and all the bedrooms and baths have their own unique touches. The quality throughout the home is impeccable featuring wide plank wood flooring, exposed wood beams, authentic ceramic tile, solid wood doors, custom lighting, art niches, built-in cabinetry and hand carved Cantera stone. There's also a spacious casita with a full kitchen and bath perfect for a pool house, art studio or teen room, and not to be overlooked are the lush highly manicured grounds that feature meandering lawns, sprawling patios, a large covered ramada, huge water feature, and a stunning lap pool. This home is for those who appreciate quality, understand design purity and love comfortable living!

5225 N 23rd Street, Phoenix

$2,800,000
6 Beds 6 Baths 6876882 MLS 6,680 SqFt.
Situated on the best lot on the street and overlooking the park with breathtaking mountain views, this exceptional home offers just under 6,700 square feet of luxury living. Widely regarded as one of the finest properties in the area, it features top-of-the-line finishes throughout, including Sub-Zero appliances and custom details in every room. The floorplan is expansive, with oversized bedrooms and living spaces that provide both comfort and style. Upstairs, a loft opens to a walk-out balcony, perfect for enjoying the views. Downstairs, the entertaining basement is a standout, complete with a full bar, game room, and an additional oversized bedroom — ideal for hosting or relaxing in style. This is a rare opportunity to own a home that truly has it all.

2315 E Mine Creek Road, Phoenix

$1,800,000
4 Beds 6 Baths 6865505 MLS 4,220 SqFt.
Welcome to your dream retreat, where luxury meets adventure! Nestled in a secluded, gated community, this custom estate home is a haven for RV and off-road enthusiasts. Your new home offers 4200+ square feet of living space, along with a 4-car extended-length garage and a detached 40' x 50' 2 RV garage. Once you are here, you'll have ample space to store your vehicles and gear, ready for your next journey. As you step through the elegant steel and glass doors into a world of opulence. The grand entrance features soaring 12-foot ceilings and an open great room with panoramic doors that invite the outdoors in. Cozy up by the electric fireplace or enjoy the seamless flow through the panoramic sliding door to the expansive pavered patio, perfect for relaxing or entertaining. The chef's kitchen is a culinary masterpiece with a separate induction cook-top, wall oven, microwave, and a generous butler's pantry with sink. The stunning kitchen features Taj Mahal Quartzite counters and backsplash while the matching cabinetry extends into the living area, providing a stylish and functional space for meals and gatherings. Enjoy the seamless flow of 8-foot interior doors and tile throughout your new home, enhancing the open and airy feel of the split floor plan. The primary bedroom is a retreat of its own, featuring a private exit to your personal patio and a luxurious bathroom with a large walk-in shower that offers a separate steam shower, large soaking tub, separate vanities, not to mention dual closets with massive storage. For those who work or need extra space, there's an office/den and a convenient half bath for guests. The three guest bedrooms each come with a private en suite, ensuring comfort and privacy for all your visitors. Don't miss the additional amenities like the large, open and pavered patio with another full bathroom. As well as 400 AMP panel in the garage and the central vac system, adding convenience and efficiency to your home. This estate is more than just a home, it's a gateway to endless adventures and ultimate comfort. Make it yours and start living the life you've always dreamed of!

39302 N 30th Drive, Phoenix

$2,115,000
6 Beds 7 Baths 6861471 MLS 4,646 SqFt.
Nestled in the exclusive gated community of Astarea at Sky Crossing, this exquisite cul-de-sac residence offers privacy and elegance on nearly 1/3 acre of beautifully landscaped grounds, bordered by expansive open space. Designed to accommodate growing families or multi-generational living, the main home features 4 spacious bedrooms, 4.5 bathrooms, and a versatile flex room ideal for an office, gym, or playroom. The split floor plan ensures both comfort and privacy. An attached casita provides a perfect solution for guests or extended family, complete with a bedroom, bathroom, living area, kitchenette, and its own private entrance. In addition, a separate detached guest suite with a full bathroom offers even more flexibility. Click ''More'' for Additional Remarks! Enter through a serene private courtyard with limestone pavers and a soothing fountain before being welcomed by a grand front door into the highly sought-after Mannington floor plan. Inside, enjoy a formal dining area and a stunning great room with a full wall of telescoping glass doors, seamlessly blending indoor-outdoor living. Step into your resort-style backyard, thoughtfully designed for entertaining with a pergola-covered BBQ area, bar seating, a luxurious jacuzzi, and a heated pool  all perfectly situated to capture the sunlight of the ideal south-facing exposure. The gourmet kitchen is a chef's dream, equipped with high-end commercial appliances, a large island, and elegant espresso cabinetry. Designer lighting, custom window treatments, and premium doors add a sleek, modern touch throughout. - Sky Crossing offers an unparalleled lifestyle, featuring two community pools  including a private pool exclusively for Astarea residents  a state-of-the-art clubhouse with a fitness center, conference space, and playgrounds, all just minutes from Desert Ridge.

2821 E Cashman Drive, Phoenix

$2,350,000
6 Beds 7 Baths 6857387 MLS 6,000 SqFt.
ONE OF A KIND COMPLETED new construction basement estate on 5 SUBDIVIDABLE Hillside acres with panoramic views!! 11,500 sq ft under roof. Main house has 6 bedrooms and 7 bathrooms, including four ensuite bedrooms. Master bedroom features his and her closets with separate laundry. Grand open floor plan with gourmet kitchen, wall ovens, microwave with convection oven, and dual dishwashers. Full kitchen RO system. Full spray foam insulation in exterior walls and attic. Soundproof insulation throughout the entire home. Full LED lighting throughout, including exterior perimeter lighting. Surround sound theater room with wet bar and beverage fridge. Back patio is prepped for electric heaters and a misting system. Home is prepped for a future pool. Private 800' deep well (not shared). Full filtration and water softening system. Fully finished and conditioned 4,800 sq ft detached garage with 18' ceilings. 400 amp electric service, full bath, laundry, office, and loft. Shop has full RV hookups, is plumbed with air lines, and has a utility sink and surround sound. Garage also has its own water softener and filtration system. DREAM HOME CAN BE YOURS!

3445 W Carriage Drive, Phoenix

$598,000
8 Beds 8 Baths 6855967 MLS
Fourplex FOR SALE in the heart of North Phoenix just minutes from the Desert Ridge Marketplace, SR 51, local schools and parks, shopping, and many other attractions. This deal perfect for an occupant! VA ASSUMABLE loan, see remarks. The unit mix is: one 1bed/1bath unit, one 2bed/2bath unit, one 2bed/1.5 bath TH style unit, & one 3bed/3bath unit. All units have generous square footage along w/ W/D hookups. Each unit has outdoor space w/ either a ground level patio or a balcony. Monthly HOA dues INCLUDE: common area maintenance, landscaping, community pool, parking enforcement, & gated access w/ fob entry. 3 of 4 units occupied w/ good paying tenants, all MTM. DO NOT Disturb Tenants. Drive By ONLY. See documents tab, rents in attachment & listed in MLS are actual. Indiv. metered for water.

2844 E Monte Cristo Avenue, Phoenix

$2,900,000
7 Beds 10 Baths 6855533 MLS 9,094 SqFt.
ONE-OF-A-KIND CUSTOM LUXURY HOME! Set on an elevated hillside in the prestigious 24/7 guard-gated Coral Gables Estates with panoramic views and an easy commute to Phoenix and Scottsdale. This fully automated home features 7 ensuite bedrooms (2 primaries), 4-car garage, 2 oversized laundry rooms, chef's kitchen with large wine room and bar, upstairs bar/kitchen w/wine cooler, new custom fitness gym, surround sound, automated shades, dimmable lights and 3 fireplaces. Each bedroom has its own efficient AC unit. Expansive downstairs primary suite flaunts a private sitting room, his and hers baths, newly remodeled shower, and private access to the backyard. Enjoy seamless indoor/outdoor living w/full slide-away doors, heated infinity pool, outdoor kitchen w/BBQ, fridge, ice maker & stovetop.

15217 N 15th Drive, Phoenix

$4,350,000
5 Beds 6 Baths 6854484 MLS 4,387 SqFt.
Built in 2023, this exquisite home is nothing short of stunning! Situated in the area of Paradise Valley/Arcadia at the base of Camelback and Mummy Mountains, this home offers 4357 square feet of luxurious yet easy living. Thoughtfully designed with 5 bedrooms and 5.5 bathrooms(includes an exterior pool bath and shower) The chef's kitchen is a true highlight, featuring dual dishwashers, double kitchen sinks, 48-inch dual fuel Monogram appliances, and a large butler's pantry with a second refrigerator, extra storage, and room for food preparation. Gorgeous finishes and features, further enhanced by homeowner(listed in Documents Tab), include natural wood and stone floors, designer lighting, surround sound throughout, Taj Mahal stone fireplace, synthetic grass and putting green, outdoor kitchen and speakers, steam shower in master bath, walk in closets, extra storage closets, storage racks in garage, Dry Cleaning Closet, and a secret safe room/closet. Also the home has many high-efficiency and smart home features, including foam insulation, north/south exposure, natural gas, saltwater pool system, Lutron lighting that automatically adjusts based on the sunset and sunrise, security features, thermostatic control, and a home automation system with a color touch screen for easy access and control. Experience views from every room in the house while enjoying the resort living lifestyle. This home is a must see, you are sure to fall in love! I know I did!!

4502 E Solano Drive, Phoenix

$2,450,000
5 Beds 6 Baths 6853916 MLS 5,186 SqFt.
Developed by Blue Sky Homes, Arizona's premier builder of eco-conscious residences, this impressive property delivers high design with low environmental impact. Encompassing 5,186 square feet, it includes 5 bedrooms and 5.5 bathrooms, all thoughtfully laid out to support health, comfort, and efficiency. Built with advanced materials and systems, it surpasses standard new builds by 50% in energy performance and holds both Energy Star and Indoor AirPlus certifications. Natural light pours through oversized windows, bringing warmth and brightness into every corner. The open-concept kitchen connects to the dining and living areas, anchored by a sleek 60-inch gas fireplace. Culinary enthusiasts will appreciate the kitchen's high-end... Sub-Zero, Wolf, and Cove appliances, guaranteeing a luxurious and functional cooking experience. The standout primary suite has exclusive access to a private courtyard and outdoor shower, and is beautifully enhanced by a magnificent freestanding bathtub, and separate vanities. All the bedrooms are equipped with ensuite bathrooms for added privacy and convenience. A dedicated office or den provides a perfect space for work or study, while a flex teen space with a dry bar offers a versatile area for relaxation or entertainment. Stroll out to the large terrace for an evening sip, or meander down the spiral staircase to the inviting pool for a twilight swim. Nestled in the heart of Phoenix, Arizona, this brand-new Blue Sky Home is surrounded by 360-degree city lights and mountain views. Located just moments from world-class dining, shopping, hiking and biking trails, and Sky Harbor Airport, it epitomizes modern luxury.

1831 E Palmaire Avenue, Phoenix

$3,850,000
11 Beds 11 Baths 6853844 MLS 7,047 SqFt.
A Hidden Legacy of Arcadia. Constructed in 1922, The La Hacienda Estate in Arcadia spans just under an acre & features the original Adobe Farmhouse along with its outbuildings, which have been thoughtfully transformed into four stunning Casitas. Encircled by high adobe walls & accessed through electric wrought iron gates, this private estate creates an elegant & timeless oasis that harkens back to its origins as a 120-acre Date Palm Plantation. The mature landscape boasts 28 date palms, a variety of citrus trees & other lush greenery. Inside, you'll find private courtyards adorned with two sizable fountains, a 60' x 15' heated pool & an outdoor bird aviary. Whether it serves as a unique historic family home or investment, the choice is yours-offering an experience rich with history

4203 E Hazelwood Street, Phoenix

$2,999,999
7 Beds 9 Baths 6853442 MLS 7,559 SqFt.
Located in the prestigious gated community of Canyon Reserve, this custom luxury home features ICF construction (solid concrete, wrapped in insulation) for exceptional efficiency and durability. Designed for indoor-outdoor living, enjoy a resort-style backyard with pool, waterfall, grotto, and slide, plus expansive covered patios and a full outdoor kitchen. The home offers multiple ensuite bedrooms, a private casita with kitchenette, game room with balcony, theater with snack bar, and a versatile lower-level flex space. A rooftop deck captures mountain views, and an in-home elevator adds everyday convenience. Exceptional design, quality, and lifestyle throughout. This custom luxury residence blends thoughtful design, quality construction, and exceptional indoor-outdoor living. A grand entry opens to formal living and dining spaces, leading into a spacious great room and a well-appointed kitchen designed for both everyday living and entertaining. Rich finishes, custom cabinetry, and quality materials are carried throughout the home. The flexible floor plan includes multiple ensuite bedrooms, offering comfort and privacy for family and guests alike. A standout space functions as a bedroom, library, or home office, complete with custom built-ins and its own private bath. The primary suite provides a true retreat, while additional bedrooms include both private ensuites and a thoughtfully designed Jack & Jill layout. The game room serves as a central gathering space, featuring a built-in bar and direct access to a private balcony with mountain views--perfect for relaxing or entertaining. A dedicated home theater with tiered seating and a snack bar creates a true cinema experience. Outdoor living is where this home truly shines. The resort-style backyard features a pool with waterfall, grotto, and slide, surrounded by expansive patios designed for entertaining. A full outdoor kitchen, covered dining areas, and multiple seating spaces create a seamless indoor-outdoor lifestyle ideal for Arizona living. A detached casita offers a private retreat for guests, complete with its own entrance, kitchenette, and full bathroom--ideal for extended stays or multi-generational living. Additional features include a rooftop deck capturing sweeping mountain views, a lower-level flex space ideal for a gym, studio, home business, or hobby area, and an in-home elevator connecting the garage level to the main living area for added everyday convenience. From its versatile layout to its resort-style amenities, this home offers a rare combination of luxury, functionality, and lifestyle.

13811 S Canyon Drive, Phoenix

$2,500,000
6 Beds 7 Baths 6851607 MLS 7,685 SqFt.
Welcome to your private hillside retreat in Ahwatukee/Phoenix, nestled against the stunning South Mountain preserve! This extraordinary estate is the ultimate entertainer's dream, set on a sprawling 1.5-acre lot with direct access to hiking trails and unobstructed mountain views. Every bedroom is en-suite, offering privacy and comfort, including a remarkable basement suite with its own French doors to a private patio, a full bath, and a luxurious steam shower. A beautiful spiral staircase leads you to and from this basement oasis. Another spiral staircase ascends to the master retreat upstairs, where you'll find a private balcony, 2 walk-in closets, and an elevated walkway that leads to a separate office or bonus room with its own balcony overlooking the grounds. The den Is perfect as a library or office complete with custom built-in bookshelves and French doors that open to the backyard. The main living space offers vaulted ceilings with light wood beams, a sunken formal living room, and floor-to-ceiling windows framing breathtaking views of South Mountain. The kitchen has been tastefully remodeled with leathered granite countertops, Sub-Zero appliances, and updated cabinetry throughout the home. Marble Crema Marfil flooring adds elegance throughout the main living areas, while cozy carpet keeps each bedroom warm and inviting. Step outside to your private resort-style backyard featuring an Olympic-sized pool, sports court, and multiple patio areas for entertaining. With a private trail entrance and part of the mountain included on the property, this home offers a rare blend of luxury and nature.

11809 S Montezuma Court, Phoenix

$3,663,490
4 Beds 6 Baths 6850605 MLS 4,099 SqFt.
Experience modern living in this brand-new construction home that can still be CUSTOMIZED TO BE ANY BUYER'S DREAM HOME! Located in arguably one of the best neighborhoods in Arcadia, this well-thought floor plan features 4 bedrooms plus an office AND a den/game room! The large kitchen is at the heart of the home overlooking the great room and features custom cabinetry, Quartzite countertops, Thermador appliance package, walk-in pantry and Butler's pantry. A 20-foot sliding glass door opens the inside up to the backyard with sparkling pool, spa, built-in BBQ, gas firepit and large grassy space. Spacious primary suite has entrance to backyard, oversized walk-in closet with custom cabinetry and spa-like bathroom. All of this and located close to dining, restaurants and entertainment!

3743 E Hazelwood Street, Phoenix

$5,778,000
6 Beds 8 Baths 6850130 MLS 8,973 SqFt.
This private gated estate has been remodeled with exquisite taste. Sitting on the world renown Arizona Biltmore Circle with magnificent golf course and mountain views, it's a home most can only dream of. The open floor plan has views from every vantage point showering each room in natural sunlight. Architectural excellence, high end finishes, and a perfect combination of elegance and comfort combine perfectly to create impressive living spaces. In addition to the exceptional kitchen with a butler's pantry, there's a beautiful great room and den, a home gym that could double as an art studio or a playroom, both formal and informal dining rooms, and a very pretty primary suite with exquisite panoramic views. Positioned between two fairways, the grounds are so special featuring a lovely... pool, covered patio and meandering deck with room for large scale entertaining. To top it off, there's a seven-car garage for the resident car enthusiast. This is a wonderful home sitting in an iconic area that offers an unbelievable lifestyle!

34 Biltmore Estate, Phoenix

Copyright 2026 Arizona Regional Multiple Listing Service, All rights reserved. The data relating to real estate for sale on this website comes in part from the Arizona Regional Multiple Listing Service. All information deemed reliable but not guaranteed and should be independently verified. All properties are subject to prior sale, change or withdrawal. Neither listing broker(s) nor Arizona Regional Multiple Listing Service shall be responsible for any typographical errors, misinformation, misprints and shall be held totally harmless.