Refine Search
Sort by
$1,800,000
5 Beds 4 Baths 6842107 MLS 4,228 SqFt.
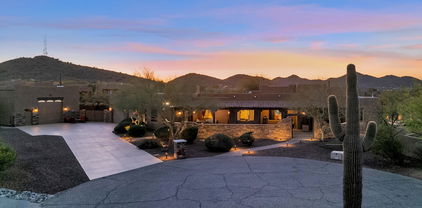
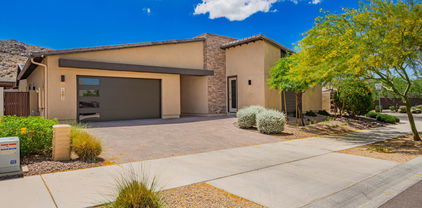
Welcome to this home that truly has it all- space, privacy, luxury, and flexibility-tucked away on a private paved cul-de-sac in one of North Phoenix's most desirable neighborhoods. This multi-generational estate offers over 3500 sq ft of beautifully designed living space featuring separate casita and massive detached garage. This home uniquely has Southwest gas, City Water(Town of Cave Creek-so no well) . This home has a detached 1380 square foot garage with landing for storage as well as a 3 car garage attached. This amazing custom home also boast a resort style backyard with sparkling pool, firepit, covered outdoor dining and bbq area. Home won best on tour 06/21 ,Seller willing to offer 25k with 30 day close buyer to buy down the rate or for closing cost, verify all information

112 W Sagebrush Drive, Phoenix

$1,038,898
5 Beds 4 Baths 6841312 MLS 4,076 SqFt.
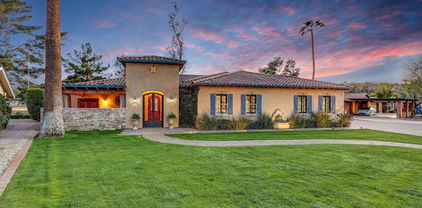
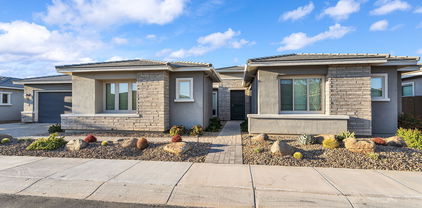
Welcome to this beautifully upgraded custom home in the prestigious Ahwatukee Custom Estates. Nestled in a quiet cul-de-sac, this 5-bd, 3.5 ba residence offers 4,076 sq ft of luxurious living, with the primary suite and a guest bd conveniently located on the main floor. Enjoy ideal south-facing exposure in the backyard, complete with a sparkling pool, relaxing spa, and a private putting green—perfect for entertaining. The interior boasts elegant stone tile throughout the main level, a gourmet kitchen with custom cabinetry, granite countertops, walk-in pantry, built-in refrigerator, and double ovens. Upstairs, a generous loft opens to a balcony overlooking the backyard oasis. Each of the three upstairs beds feature private access to a bathroom, offering flexible living for all. Must See! oasis. Each of the three upstairs bedrooms features private access to a bathroom, offering flexible living for families or guests. This home truly has it allcome see it for yourself!

3741 E Tonto Court, Phoenix

$815,000
5 Beds 5 Baths 6841195 MLS 3,940 SqFt.
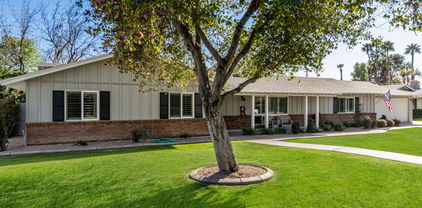
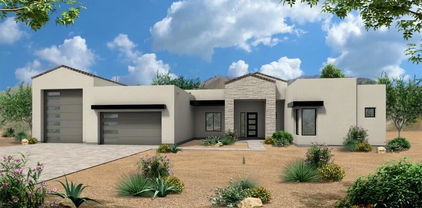
PRICED TO SELL& MOVE IN READY...Nestled among the desert hills & within minutes to north valley freeways, this NW PHX location can't be beat. This elegant & spacious, 5 BED/4.5 BATH beauty will WOW you as soon as you walk through the front door, showcasing it's 20ft vaulted ceilings, iron-wood staircase, neutral painted interior & custom interior finishes throughout. The split floor plan offers privacy & comfort w/ a luxurious primary suite upstairs & bedroom w/ ensuite downstairs that could be used as a secondary master or guest suite. Equipped w/ new GE Cafe platinum appliances, double wall ovens, gas cooktop & more, this gourmet kitchen is a chef's dream. The backyard offers a serene retreat w/ mountain views, a refreshing pool & extra shade under the extended covered patio.

5622 W Cavedale Drive, Phoenix

$2,150,000
4 Beds 4 Baths 6841124 MLS 4,051 SqFt.
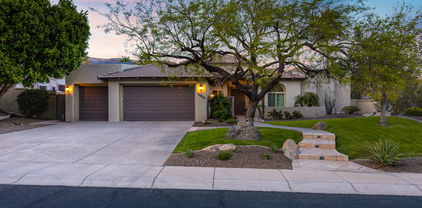
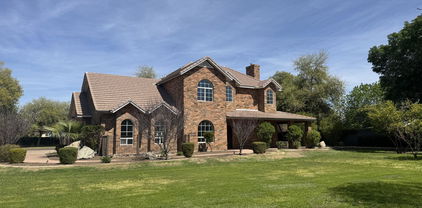
Situated in the prestigious, private gated community of Tatum Foothills nestled between Paradise Valley and the Phoenix Mountain Preserve, this remarkable home combines elegance with functionality. A striking new iron front door opens to a spacious, light-filled interior. The cozy intimate kitchen features a Sub-Zero refrigerator, a Wolf cooktop, double wall ovens, pantry, and a step-out patio with mountain views for morning coffee or a sunset drink. The open floor plan boasts soaring ceilings, enhanced by clerestory windows that flood the space with natural light. The floor to ceiling windows of the great room invites the beauty of the backyard inside, creating a seamless connection to the outdoor living area. As you step outside onto a large, covered patio, enjoy a beautifully manicured private yard with lush grass and mature trees. This backyard is an entertainer's paradise, complete with a heated pool and spa, and a ramada with a built-in BBQ kitchenette. The luxurious master suite offers a freestanding tub, a massive walk-in shower, double sinks, and a separate make-up vanity. A cozy fireplace graces both the great room and primary bedroom, adding warmth and charm to these living spaces. Additional highlights include a 3-car garage with new modern glass garage doors and remote access through an app and offers plenty of storage space. The home is equipped with a state-of-the-art 5G remote access smart security system. Located in the 3C school district, with convenient access to downtown Phoenix, the airport, and Scottsdale, this home offers the perfect balance of privacy, luxury, and convenience. The community also provides easy access to mountain hiking trails, making it ideal for outdoor enthusiasts.

9041 N 46th Street, Phoenix

$1,750,000
4 Beds 4 Baths 6840931 MLS 4,664 SqFt.
Experience the pinnacle of luxury living in this stunning custom home, perfectly positioned on the 17th fairway of Moon Valley Golf Course. Enjoy breathtaking, unobstructed views of the mountains and three fairways. This 2018 complete new build, designed for an entertaining lifestyle, features Tuscan-inspired architecture with stacked stone accents. Gorgeous 16-foot plate glass sliding door wall leads you to travertine patios, sparkling pool and air conditioned lanai with timber beams and pine ceiling, centered on a honed stone outdoor fireplace. Equally impressive as the home's luxury and liveability is the home's efficiency, thanks to the OWNED 64 panel solar ($100K) with dual battery backup and inverter. A paver walkway leads to a gated portico and the custom mesquite entry...MORE welcomes you into an entrance gallery featuring the rich warmth of solid African Acacia flooring and the stacked interior stone accents. The chef's kitchen, a culinary masterpiece, features "Onyx" Quartzite countertops, a Wolf 48" dual fuel double oven range, and Sub-Zero built-in refrigerator/freezer drawers. Even the butler's pantry boasts double wall ovens, two warming drawers, a "Sonic" ice machine, 6-foot beverage refrigerator, and a walk-in 9' tall appliance pantry. The home offers a primary laundry with master bedroom access and a secondary laundry in the garage. The master suite features an extensive custom closet with a hidden safe room. A secondary master wing with a private bath and separate exit offers privacy for your guests or multigenerational living potential. Two secondary bedrooms share a Jack & Jill bath. A spacious theater room custom built with sound-deadening insulation for the ultimate viewing experience, with private access to your personal private patio with travertine gas fire pit. Modern amenities enhance this home's efficiency: tankless water heaters, a temperature-controlled garage, an 8" sprayed foam urethane insulated conditioned attic, and 2x6 exterior walls with R-19 blown cellulose. Owned solar further contributes to its exceptional energy performance. This 2018 estate offers the peace of mind of modern construction, free from the common concerns of older homes. A meticulously maintained haven for the discerning buyer.

509 W Moon Valley Drive, Phoenix

$1,390,000
4 Beds 3 Baths 6840549 MLS 3,640 SqFt.
Gorgeous custom home located in an ideal North Central Phoenix neighborhood! This large, remodeled home is situated on an abundant homesite and provides the charm of central Phoenix with the modern upgrades buyers desire. Fully remodeled entertainer's kitchen with custom cabinets and upgrades, quartz counters, induction cooktop, dual ovens, bar/coffee area with two mini-fridges, touch activated faucet, R/O system, and a huge island. Brand new oak flooring throughout, high ceilings in the family and primary rooms, with a huge media room with built-in cabinetry and guest suite with large bathroom. Included is a state of the art water treatment system throughout the house. Lots of windows bring in the Arizona sunshine, with custom wood shutters when you need privacy. The large yard is perfect for entertaining, including a covered ramada with an outdoor kitchen and sink, built-in bbq and prep area, granite counters and lots of seating to watch your sports games outside. There's also a deep diving pool with water feature and pecan and citrus trees that bear fruit. The primary suite has plenty of room and light, with a large walk-in shower and well-laid out walk-in closet with custom buildouts. This central Phoenix neighborhood is known for its inclusive community and friendly neighbors. On your new street, you'll have a Halloween trick-or-treating block party and for the holidays you'll have luminaries coordinated with your neighbors. Walk the Bridle Path on 15th Ave and visit the farm animals, or head north to Butler Park with a short walk. Bike ride the canal to have brunch at OHSO's on Central Ave. You can reach North Mountain or Dreamy Draw for a hike in a 10 minute drive. Visit the huge Farmer's Market nearby. Quick to the airport, SR 51, I-17 and grocery shopping and excellent restaurants that line the Central Ave corridor. Come see all that North Central Phoenix has to offer!

1301 W Hayward Avenue, Phoenix

$1,484,221
5 Beds 4 Baths 6840338 MLS 4,202 SqFt.
Nestled in the highly desirable gated community of Black Rock Canyon, this upgraded single-level home offers 5 beds / 4 baths & breathtaking hillside & mountain views. Step inside to soaring 15-foot coffered ceilings, a striking two-way fireplace, & dramatic floor-to-ceiling windows that frame stunning hillside views. Travertine tile flows throughout, while all interior doors & molding have been replaced with solid cherry wood, adding warmth & sophistication. At the heart of the home is a chef's dream kitchen, fully remodeled with both function & style in mind. Designed for entertaining, it boasts granite countertops, rich wood cabinetry, a stylish tile backsplash, & top-of-the-line appliances—including a Viking six-burner stove with a griddle. The seamless indoor-outdoor connection allows you to enjoy picturesque mountain views & the sparkling pool right from the living room & kitchen through sliding glass doors. The beautifully designed backyard serves as a private retreat, featuring a built-in BBQ, a covered patio, & a large grassy areaperfect for relaxation or entertaining. The master suite is a haven of comfort & luxury, thoughtfully designed with premium finishes. The fully remodeled master bath boasts a jetted soaking tub, a spacious walk-in shower, a private toilet room, & granite countertops. The walk-in closet, upgraded in 2024, features custom wood built-ins & a skylight for natural light. Guest bathrooms offer modern finishes & luxurious touches, ensuring a stylish & welcoming space for family & visitors alike. A separate guest quarters was added to the home, currently used as an office with a private bathroom, offers endless possibilities. Additional highlights include a spacious three-car garage, owned solar, a smart home, & a security system. This home has been meticulously maintained. In 2024, a brand-new roof was installed, & one HVAC units was replaced in 2016 and the other in 2018, ensuring efficiency and peace of mind.

15033 S 6th Place, Phoenix

$1,122,500
4 Beds 4 Baths 6839731 MLS 4,148 SqFt.
True Luxury Living! This stunning Fireside at Norterra home backs to common area, offering privacy and serenity. The resort-style yard features a heated pool and spa, putting green, gazebo, outdoor kitchen, poolside shower, brick pavers, side gardens with irrigation, citrus trees—perfect for relaxing or entertaining. Inside, you'll find Brazilian cherry hardwood floors, tile inlays, custom window treatments, elegant lighting, and luxury finishes throughout. The gourmet kitchen boasts granite counters, a gas cooktop, and exquisite hardware. Additional upgrades include two Trane AC units (2018), a whole-house water filtration system, LED lighting, upgraded electrical, and state-of-the-art electronics. Enjoy the gated front courtyard, California Closet custom interiors in closets and garage and a large covered patio with fans. The spacious 4-car garage adds functionality and storage. Located in the exceptional Fireside at Norterra community, with resort-style amenities including a clubhouse, activities, fitness center, pools, parks, trails, and more. This is not just a home, it is a lifestyle. Welcome to luxury living at its finest.

1708 W Gambit Trail, Phoenix

$1,365,000
4 Beds 4 Baths 6839689 MLS 4,165 SqFt.
Stunning single-level home with exceptional curb appeal, ideally located next to a park in Aviano! Travertine flooring & plantation shutters throughout add elegance. A central foyer separates the spacious primary suite & office from the guest wing, which features two full ensuite baths and a versatile fourth bedroom/bonus room. Designed for both family living & entertaining, the chef's gourmet kitchen boasts granite counters, eat-in dining, and premium appliances. It opens to a vast Great Room with a gas fireplace, formal dining, and a full bar setup with seating & wine refrigerator-all overlooking the expansive covered patio & private backyard. This remarkable home offers access to Aviano's top-tier amenities and is minutes from Desert Ridge Marketplace, High Street, JW Marriott & more!

3822 E Tracker Trail, Phoenix

$860,000
5 Beds 4 Baths 6839422 MLS 4,057 SqFt.
Perched in the heart of Moonridge Golf Estates, where breathtaking golf course and mountain views set the stage for this 5-bed, 3.5-bath, 4,057 sq. ft. retreat. Inside, soaring ceilings and an open floor plan create a bright, inviting space. The gourmet kitchen features stainless steel appliances, granite countertops, and a spacious layout perfect for family gatherings. The living room, anchored by a cozy built-in fireplace, flows seamlessly into the formal dining area. Each bedroom offers walk-in closets, while the primary suite boasts a private balcony with stunning views. Step outside to your backyard oasis, complete with a built-in fireplaceâ''ideal for relaxing under the Arizona sky. A 4-car garage provides ample storage. Located in a sought-after golf course community.

1334 E Voltaire Avenue, Phoenix

$850,000
5 Beds 4 Baths 6838686 MLS 4,163 SqFt.
MOTIVATED SELLER! Prestigious Gated Community with Breathtaking Views. 5 Bedrooms, 4 Baths Plus an OFFICE and LOFT. Huge Gourmet Island Kitchen w/Granite counter tops & Stainless Steel Appliances. Main floor includes a guest bedroom with an en-suite bathroom, along with an additional bedroom/flex space and a full bath. Upstairs, Two secondary bedrooms and an impressive Primary suite that boasts a sitting room and access to a balcony with breathtaking panoramic views. Primary has a dedicated Office, dual walk-in closets, soaking tub and large shower. Beautiful Stone Fireplace in Family Room. UNBELIEVABLE backyard with great views of the Foothills. Pebble Tec Play Pool, grass area and view fence. Extended oversized 3 car Garage w/lots of storage. A perfect canvas to make your own. The property backs up to a wash, ensuring peace and quiet. Located in a prime location of Ahwatukee Foothills Reserve at the base of South Mountain, you'll have easy access to hiking and biking trails and views from almost every window. In a top-rated Kyrene school district and near Foothills Reserve Park, makes this home an excellent choice.

16401 S 29th Drive, Phoenix

$960,000
4 Beds 3 Baths 6838174 MLS 4,067 SqFt.
Step into your stunning dream home in the highly sought-after Mountaingate North! Tucked away on a quiet cul-de-sac with no neighbors on one side and sharing the wall with a serene reserve, this impeccably maintained 4-bedroom plus den home offers the privacy and tranquility you've been looking for! The interior features Shaw luxury vinyl plank flooring, plantation shutters, modern light fixtures, abundant natural light, and a neutral palette enhance the home's charm. The gourmet kitchen is a cook's delight, boasting stainless steel appliances, double wall ovens, sleek quartz countertops, a brick backsplash, white shaker cabinetry, a prep island with a breakfast bar, and a large walk-in pantry with custom built-ins and a microwave. The combined living and dining room, open-concept family room with a fireplace, and a double-door den/office area downstairs provide plenty of space for both relaxing and working from home. Upstairs, 4 well-appointed bedrooms with walk-in closets await, along with a large loft currently used as a media theater. The oversized main bedroom features a barn door leading to a lavish ensuite with dual vessel sinks, a soaking jetted tub, a glass-enclosed shower, a separate toilet room, and two walk-in closets. Additional highlights include ample storage closets, a new A/C unit (2023), OWNED solar, fresh exterior paint in 2024, new sun screens added in 2024, and a custom main entry door. The resort-style backyard is perfect for year-round enjoyment, featuring a covered patio, built-in BBQ, artificial turf, a play area, and a sparkling pool surrounded by picturesque mountain views. With miles of hiking and walking trails just steps from your front door, this home is also conveniently located near schools, shopping, and major freeways, just 2 miles from Reach 11 Sports Center and within the Paradise Valley School District, including the award-winning Pinnacle High. Don't miss the opportunity to own this gorgeous, move-in ready home with everything you need!

2046 E Avenida Del Sol --, Phoenix

$835,000
4 Beds 4 Baths 6837744 MLS 3,881 SqFt.
Nestled on a 1/3-acre cul-de-sac lot in Moon Valley Canyon, this exceptional home offers views of Lookout Mountain and large backyard designed for hours of fun! Featuring two primary suites—one on each level—plus an additional bed and bath on each level, and a spacious upstairs game room with bar. The open kitchen offers granite countertops, breakfast bar and a cozy breakfast nook. Beautiful travertine floors and new carpet throughout the home! In the backyard, the refreshing pool, expansive covered patio, travertine decking and cozy outdoor fireplace are great for entertaining. The upstairs balcony extends the entire length of the home, offering a great place to relax and enjoy the views! New roof in 2022, freshly painted interior and new AC unit downstairs!

1327 E Le Marche Avenue, Phoenix

$950,000
4 Beds 5 Baths 6837656 MLS 3,768 SqFt.
Seller will contribute $15K toward seller closing cost or interest rate buy down. Stunning Gated Multi-Generational Home with Breathtaking Mountain Views! This 2019 single-level home is a must-see, offering a perfect blend of luxury, comfort, and style. Nestled in a serene, gated community, the home features an in-law suite with a private entry. Step inside to discover a contemporary open floor plan bathed in natural light, with expansive windows throughout that create a bright atmosphere. The gourmet kitchen is complete with upgraded cabinetry, a waterfall island, quartz countertops, a gas cooktop, and a spacious butler's pantry. Enjoy plenty of room for entertaining with a formal dining area, inviting Living, family, and a true office space for work or study The private master suite is a peaceful retreat, offering a large custom walk-in closet and a luxurious bath with a freestanding soaking tub and a spacious walk-in shower. This home features 4 bedrooms, each with its own full bath, plus a convenient powder room for guests. The in-law suite comes equipped with a sink, refrigerator and microwave oven, family room, master bedroom, and full bath providing complete privacy for family or guests. Relax in your private exterior spa, or entertain guests in the low-maintenance backyard with a pergola, sitting area, TV, and BBQ space - perfect for enjoying the stunning views. Community amenities include a resort-style pool with a spa, fitness center, clubhouse, gas BBQ area, gas fire pits, fireside park, sand volleyball and bocci ball courts, and several playground and picnic areas.

1331 E La Mirada Drive, Phoenix

$1,700,000
5 Beds 7 Baths 6837398 MLS 4,382 SqFt.
Pricing is FLEXIBLE! The home is nestled within the exclusive gated community of Astarea! Step through the enclosed, paver-lined courtyard into an open entry. To the left, a formal dining area awaits, while straight ahead, stunning telescoping doors seamlessly blend indoor and outdoor living. The north-facing backyard is a true retreat, featuring a sleek pool, a spacious covered patio, and a sophisticated fire pit—perfect for entertaining. Inside, tall ceilings and cool to the touch tile flooring anchors the expansive great room and gourmet kitchen, which boasts a commercial-grade KitchenAid appliance package and a massive island. Guest quarters, 2 dishwashers, multiple walk in pantry's and permanent outdoor Christmas lights are also here for upgraded touches. Luxury living at it's fi and 2 dishwashers. Seating at a massive island welcomes diners, with yet another breakfast nook for casual meals. Next-Gen living is welcome here with an attached casita including a separate exterior entrance. Floor plan includes a 3 bedroom guest/kids wing w/bonus room, an exquisite primary bed & bath plus separate home office. This Mannington Floor plan is among the most sought after floor plans in this newer subdivision of Sky Crossing with 2 community pools and clubhouses, a gated entrance, workout facility, walking paths and a new elementary school. Moments to Desert Ridge with hundreds of shops and restaurants, the 51 and 101 freeways for easy commuting, Kierland, the Quarter and more.

2854 E Cashman Drive, Phoenix

$1,575,000
4 Beds 5 Baths 6837262 MLS 4,124 SqFt.
Move-In Ready Sedona Plan with: Island kitchen with Wolfe 48'' gas range, SubZero 48'' built-in Refrigerator, Wolf micro-drawer, Asko dishwasher, extended height upper cabinets and Quartz waterfall countertop. Includes paver driveway, oversized three-car tandem garage, and 49' RV garage. The layout includes 4 bedrooms plus an office, 4.5 bathrooms; Grand guest suite with its own living area, Luxurious owner's suite with freestanding tub, walk-through double shower, and oversized walk-in closet with built-ins and island. Laundry room sink & cabinets. Details include 90/10 smooth walls, 8' doors, & 12 ft. ceiling. 2x6 frame exterior, fully sheathed walls, spray foam insulation & post tension foundation. Photos are of a completed model. Front yard landscape and Block fence w/ RV Gate included Photos and features shown may include optional upgrades or selections and are intended to illustrate available possibilities. Final features, finishes and inclusions may vary based on buyer selections and builder specifications.

1940 E Creek Canyon Road, Phoenix

$1,706,505
4 Beds 5 Baths 6837243 MLS 4,124 SqFt.
This Sedona is an open design concept. A full spec build and features an island kitchen that offers a top-tier Wolf 48'' cooktop, built-in double oven, microwave drawer and Subzero Refrigerator, perfect for culinary enthusiasts. Includes a paver driveway, oversized three-car tandem garage, and a 49' RV garage, ideal for car collectors and RV enthusiasts. The layout includes 4 bedrooms plus an office, 4.5 bathrooms, grand guest suite with its own living area, and a luxurious owner's suite with a freestanding tub, walk-through double shower, and oversized walk-in closet. Details include 90/10 smooth contemporary wall finishes, 8' doors, & 12 ft. ceiling. 2x6 frame exterior, fully sheathed walls, spray foam insulation and post tension slab foundation. Photos are from a model.

530 E Woburn Lane, Phoenix

$1,650,000
4 Beds 5 Baths 6837241 MLS 4,124 SqFt.
This Sedona is a full spec build. This luxury home features a Great room with fireplace and the island kitchen boasts a waterfall countertop, Wolfe 48'' 6 burner gas range, 48'' Subzero Refrigerator, drawer microwave, and is absolutely perfect for culinary enthusiasts. Includes a paver drive and walkway, oversized three-car tandem garage, and a 49' RV garage. The layout includes 4 bedrooms plus an office, 4.5 bathrooms, grand guest suite with its own living area, and a luxurious owner's suite with freestanding tub, walk-through double shower, and oversized walk-in closet. Details include 90/10 smooth contemporary wall finishes, 8' doors, & 12 ft. ceiling. 2x6 frame exterior, fully sheathed walls, spray foam insulation and post tension slab foundation. Some photos are from model options.

610 E Woburn Lane, Phoenix

$1,765,000
6 Beds 7 Baths 6836993 MLS 5,883 SqFt.
Don't miss this amazing opportunity to steal the spectacular Ahwatukee custom estate designed and built for Chicago Cubs Hall of Famer Ryne Sandberg. The estate is being offered as-is, at a remarkable price, during a limited one week promotion, please ask for a term sheet. This resort, on a one acre private cul-de-sac lot, has inspiring daytime and sunset views. As you enter the majestic double-door entry, you will be struck by the magnificent high ceilings. Your eyes will be drawn past the sweeping staircase and white columns through the great room's 2-story tall wall of glass to the extraordinary views beyond. The open floor plan flows easily through the huge remodeled kitchen. It includes all new cabinets and counters with dual islands, one with a 48" Wolf dual-fuel range, the other contains a large, farm-style sink. There's a prep sink and dishwasher drawers along the outside wall. Beyond is a casual dining area, wine/cocktail bar and great room. The formal dining room is left of the entry. There's a Control 4 smart automation/networking system and electric security shutters. Guest suites and laundry are on this main level. The only space upstairs is the very special master suite with view balconies, bathroom with spa tub, steam sauna/shower, immense closet with 2nd laundry and access to rooftop deck. Resort style yard has diving pool, spa, waterfalls, water slide, outdoor kitchen, sports court and gate to hillsides. Extended length garage with epoxy floor and storage.

3630 E Coconino Court, Phoenix

$1,300,000
4 Beds 3 Baths 6836594 MLS 3,549 SqFt.
Have recess every day! With almost 1/2 an acre, you can! Back yard features include; putting green, play pool w/slide, sand volleyball court, in-ground trampoline, covered patio, built-in BBQ & entertainment area w/fire pit & palapa. Elevated high above the foothills golf course driving range w/panoramic mountain views too. Add the completely updated interior & you'll say SOLD! The moment you walk inside you'll be smitten. Gorgeous wood look tile flooring, updated baths & a kitchen that will be the envy of all your friends. 2 bonus rooms offering flexibility based on your needs (nursey/2nd office/craft room/play room/gym/storage) Other recent updates include roof, windows, HVAC, pool resurfacing, the list goes on & on. Circular driveway offers elegance & extra parking. This home is a 10

1922 E Saltsage Drive, Phoenix

$1,160,000
5 Beds 4 Baths 6836316 MLS 4,126 SqFt.
PANORAMIC MOUNTAIN PRESERVE VIEWS, SEMI-CUSTOM HOME. Nestled in the Cabrillo Canyon neighborhood of Ahwatukee Foothills, this home backs to the South Mountain Preserve. Boasting over 4,000+ square feet, it features 5 bedrooms plus a den—truly a RARE FIND! Enjoy the ease and comfort of moving into a beautifully updated, remodeled, move-in-ready home. A close look will reveal the meticulous maintenance and care by the original owners. You will experience a welcoming ambiance, with an abundance of natural light streaming through numerous windows capturing stunning mountain views. This home is perfect for the discerning buyers looking for a large family home. While the photos offer a glimpse, this home is a MUST SEE to be fully appreciated! Home features include: "Premium Large Mountainside Lot -North/South exposure lot in a family-friendly cul-de-sac. "Spacious and Versatile Floor Plan Design - (See floor plan in photos) Every room is generously sized, providing plenty of space to relax with family and entertain friends. "The Entry, Living Room and Dining Room - Features vaulted ceilings with picture windows capturing the mountain views. "A Modern and Inviting Kitchen - Features stainless steel appliances, a large island, and an eat-in area, opening to the expansive family room. "The Family Room/Great Room - Features large picture windows with mountain views, a large entertainment wall with a custom stacked stone fireplace. "Luxurious Primary Suite - Features a seating area and a dual-sided fireplace, picture widows with mountain views. Step onto the private deck to take in spectacular sunrises, 180-degree mountain vistas, and sparkling evening city lights. "Updated Bathrooms - The primary bath has been fully remodeled, featuring a soaking tub, a custom tiled shower and glass enclosure, two vanities and shared dual-sided fireplace with the bedroom. The secondary baths and downstairs powder room have also been recently updated. "Spacious Bedrooms - The downstairs bedroom with a full bath offers privacy for guests or multi-generational living, along with a den/home office. Upstairs is the Primary along with three additional bedrooms, one of which is large enough to serve as a game room. "Stylish Upgrades - New luxury vinyl plank flooring, 4.5-inch baseboards, quartz countertops throughout, and updated fixtures, finishes, and fresh paint. "Outdoor Oasis- Backing to South Mountain Preserve, enjoy time in this space which brings a special serenity. The backyard features a Pebble Tec pool with natural select boulder accents, a large covered patio, built-in BBQ, and a lush grass yard, perfect for family fun and entertaining. The Ahwatukee Foothills community has extensive hiking and cycling trails throughout the 16,000-acre South Mountain Preserve Park. Residents enjoy access to the Foothills Golf Club, a Troon-managed course, as well as numerous parks, playgrounds, sports fields, and courts. The area is home to top-rated schools in both the Kyrene and Tempe Union School Districts. This master-planned community also offers many retail shopping and dining options. Convenient freeway access ensures a short commute to many major employers, downtown Phoenix, Scottsdale, and Sky Harbor International Airport.

2008 E Rock Wren Road, Phoenix

$1,300,500
5 Beds 6 Baths 6836198 MLS 3,581 SqFt.
A VERY SPECIAL property! Nestled on charming street just a few miles from downtown Glendale & I-17. Enter property through private electronic gate into your own serene world. This home is best described as an old world manor, surrounded by sprawling lawns and mature trees. Endless possibilities here! No HOA! Event venue? Love to entertain? Auto storage? Horses? Oversized workshop for your hobbies? Property features 5 bedrooms, (main level owners suite) 5.5 baths, living rm w/gas fp, eat-in kitchen, formal dining, ext propane gas firepit, and large basement for theater room and/or workout room or ?. A very unique opportunity presents itself here! To help visualize this home's floorplan and to highlight its potential, virtual furnishings have been added to photos found in this listing.

2904 W Belmont Avenue, Phoenix

$1,510,000
5 Beds 4 Baths 6836044 MLS 3,764 SqFt.
TOTAL REMODEL With Additions**Great Room Floor Plan**5 Bedrooms/4 Bathrooms**Formal Dining Area**Separate ADU/ Casita**Half Acre Lot**LIVING SPACE with Casita over 4000 sq ft**LARGE PRIMARY Bedroom with Vaulted Ceiling**Fireplace**White''Rift'' OAK Style Cabinetry Throughout**HARDWOOD Floor**Recessed Lighting**Engineered Quartz Countertops**UPGRADED Appliances**GAS Range/ LARGER Fridge**Xtra Laundry Hookup in PRIMARY BDRM**Don't Miss Butler's ''Ghost'' Pantry - Entry behind Kitchen Cabinet/ ADD'L Refrigerator**Wine Cooler**Dual Pane (Milgard) Windows**Fireplace**Larger Garage**CASITA Self-Contained**Separately Metered with its OWN Address**Additions Permitted with City & Approved Inspections**Great Property in Great Location**EXGTRA LARGE LOT**Room for PlayThings**Great Floor Plan**

1325 E Belmont Avenue, Phoenix

Copyright 2026 Arizona Regional Multiple Listing Service, All rights reserved. The data relating to real estate for sale on this website comes in part from the Arizona Regional Multiple Listing Service. All information deemed reliable but not guaranteed and should be independently verified. All properties are subject to prior sale, change or withdrawal. Neither listing broker(s) nor Arizona Regional Multiple Listing Service shall be responsible for any typographical errors, misinformation, misprints and shall be held totally harmless.