Refine Search
Sort by
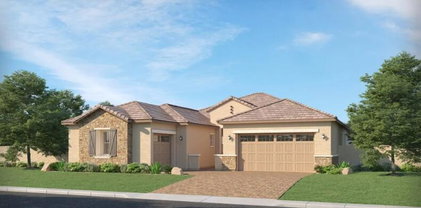
22825 E Orchard Lane, Queen Creek
$975,000
4 Beds ⋅ 4 Baths ⋅ 6996357 MLS ⋅ 3,564 SqFt.
Welcome to elevated Arizona Living in Harvest! Don't miss your opportunity to own the highly sought-after David Weekley Captivate floor plan in the beautiful Harvest community. This stunning home offers 4 spacious bedrooms, 3.5 baths, a private study, a versatile flex room, and a 3-car garage. Thoughtfully designed for both comfort and style. Soaring 10-foot ceilings and large energy-efficient windows fill the home with natural light, complemented by plantation shutters throughout. The inviting family room showcases a tray ceiling with an exposed beam detail and an impressive 16-foot sliding glass door that seamlessly blends indoor and outdoor living. The gourmet kitchen is truly the heart of the home, featuring upgraded two-tone shaker cabinetry, an oversized quartz island, Monogram stainless built-in appliances, designer tile backsplash, and accent lighting that elevates every detail. Retreat to the luxurious owner's suite with a spa-inspired bath complete with a 10-foot tiled walk-in shower, quartz countertops, and a generous walk-in closet. Additional highlights include plank tile flooring, upgraded carpet, elegant two-tone paint, and a 220V outlet in the garage to keep your EV powered and ready. Perfectly located within walking distance to Schnepf Elementary School and Crismon High School, this home also gives you access to Harvest's exceptional amenities including a catch-and-release lake, community center, outdoor pavilion, splash pad, multiple parks, interconnecting trail system, and both a heated swimming pool and lap pool. This is more than a home, it's a lifestyle!

22825 E Orchard Lane, Queen Creek

20702 E Arroyo Verde Drive, Queen Creek
$659,255
4 Beds ⋅ 3 Baths ⋅ 6995906 MLS ⋅ 2,309 SqFt.
What's Special: Greenbelt Lot | Close to Park | South Facing Lot | 2-Car Tandem Garage | Tub in Primary Bath. New Construction - March Completion! Built by America's Most Trusted Homebuilder. This single-story home blends comfort and style with an open kitchen featuring quartz countertops, a center island, and a spacious gathering and dining area that flows to a covered patio. The private primary suite offers a super shower, dual vanities, and a walk-in closet. Three secondary bedrooms, two baths, a study, and a laundry room complete the layout. Welcome to the Cambridge at 20702 E Arroyo Verde Drive in the Ellsworth Ranch Landmark Collection. Additional Highlights Include: shower at secondary bath, and garage service door. MLS# 6995906

20702 E Arroyo Verde Drive, Queen Creek

20439 E Palomino Drive, Queen Creek
$675,000
4 Beds ⋅ 3 Baths ⋅ 6995707 MLS ⋅ 2,880 SqFt.
Gorgeous custom home located in a cul de sac in the sought after Horse Community of Will Rogers Equestrian Ranch. Discover unparalleled craftsmanship in this breathtaking home, where meticulous attention to detail is evident from the moment you step thru the beautiful wrought iron door. This stunning property features impressive travertine & LVP flooring that flow seamlessly thru out the home. The floor plan offers a perfect blend of elegance & functionality, boasting 4 spacious bedrooms, 2.5 luxurious bathrooms, a large game/bonus rm with a separate exit also perfect for an in law suite . Experience culinary excellence in the chef's dream kitchen featuring granite countertops & walnut cabinetry. The great room has a show stopping fireplace that takes your breath away! The backyard i your own personal oasis, featuring an outdoor kitchen, pergola, synthetic grass. Wrought iron view fencing with access to the Queen Creek wash biking/running paths. No homes behind! This unique community boasts an equestrian center with 4 mare motels, 4 turn outs, 2 round pens and 2 250X150 arenas & access to QC wash for riding. Additional community amenities include a community pool, pickleball/basketball court, & RV/Trailer/Boat storage for an additional annual fee of $200.00.

20439 E Palomino Drive, Queen Creek

22235 E Via Del Verde --, Queen Creek
$685,000
4 Beds ⋅ 3 Baths ⋅ 6995679 MLS ⋅ 3,549 SqFt.
Rare 4-CAR GARAGE home featuring 4 Bedrooms + LOFT + FLEX ROOM on a large lot in a neighborhood w/ charming tree-lined streets. Incredible floor plan w/ soaring ceilings & expansive living spaces designed for comfortable living & entertaining. Large kitchen with lots of cabinets, DOUBLE OVENS, and gas burner. Wet bar overlooking the family room and kitchen is perfect for entertaining & gatherings. Massive primary suite w/ large walk-in shower & walk-in closet. Spacious secondary bedrooms all w/ walk-in closets. Neutral paint throughout. Fresh EXTERIOR PAINT (2026) & brand NEW CARPET installed in 2026. Good-sized backyard with artificial turf, mature tress, and a double gate! Oversized paver driveway in the front allows for lots of indoor and outdoor parking. This one has it all!

22235 E Via Del Verde --, Queen Creek

22854 E Russet Road, Queen Creek
$1,075,000
4 Beds ⋅ 4 Baths ⋅ 6995520 MLS ⋅ 3,690 SqFt.
MOTIVATED SELLERS. This luxurious, single-level executive home is situated within a well-sought-after-gated community, offering a sophisticated retreat with a rare and expansive RV garage. The interior showcases a thoughtful, split-floor plan featuring four spacious bedrooms, a dedicated office with privacy-enhancing double doors, and a versatile flex game room. At the heart of the residence is a beautiful, airy, great room that flows seamlessly into the dining area and a gourmet kitchen. Designed with a striking designer palette, the kitchen is a chef's dream, featuring: Upgraded cabinetry and elegant quartz countertops, stunning porcelain tile backsplash, a functional prep zone and a large walk-in pantry, State-of-the-art double ovens and high-end appliances, an integrated RO system at the sink, plumbed directly to the refrigerator. Practicality meets luxury in every corner, large master suite with expansive master closet, with laundry just a step away, master bath has upgrade raised vanities and oversized tub. From the custom-finished cabinetry in the mudroom to the whole-home soft water system, no detail has been missed. The living experience extends to the outdoors, where professionally landscaped grounds offer a serene atmosphere and ample space to customize with a private pool or play area.

22854 E Russet Road, Queen Creek

26622 S 197th Place, Queen Creek
$690,000
4 Beds ⋅ 2 Baths ⋅ 6995210 MLS ⋅ 1,805 SqFt.
Cul-de-sac lot w/ beautiful San Tan Mountain views. Take in the scenery from the backyard while lounging by the pool featuring a waterfall, pebble tec finish, & in-floor cleaning system. Horse features include a 4-stall barn w/ water & lights, plus a large turnout that gives your horses room to roam. Inside, the home features a split floor plan & a vaulted great room w/ a cozy fireplace that opens to the kitchen & dining area. The kitchen offers tons of counter space & newer s/s appliances. Hardwood floors & plantation shutters t/o along w/ a custom window treatment on the sliding door. The custom security screen & front courtyard create a beautiful first impression, while 2x6 construction adds energy efficiency & quality. Located just blocks from Goldmine Trail in the San Tan Mtns & near Horseshoe Park, this property is perfectly positioned for riding, recreation, & enjoying the best of Queen Creek living.

26622 S 197th Place, Queen Creek

21739 S 193rd Street, Queen Creek
$725,000
4 Beds ⋅ 2 Baths ⋅ 6994523 MLS ⋅ 2,344 SqFt.
Enjoy the charm and space of the Queen Creek lifestyle while staying conveniently close to everything Gilbert has to offer without the traffic. Located right along the border of Queen Creek and Gilbert, this beautifully maintained and REMODELED 4 bedroom home offers the perfect blend of comfort, space, and convenience. Situated on an OVERSIZED 14,000 sq ft lot, the BACKYARD is designed for true Arizona living. Enjoy a HEATED swimming POOL, cozy FIRE PIT, and plenty of room to entertain. Whether you're hosting family gatherings, weekend barbecues, or relaxing evenings under the desert sky, this outdoor space is made for making memories. Inside, you'll find thoughtful upgrades throughout. The kitchen features completely REFINISHED cabinetry, GRANITE countertops, and abundant COUNTER SPACE. LUXURY VINYL PLANK flooring is placed in all the right areas, and the bathrooms have been tastefully REMODELEDto give the home a fresh, updated feel. Additional highlights include a RARE 3 CAR GARAGE with a convenient utility sink, a NEW AC unit, and TWO functional living rooms offering flexible living and entertaining space. SOLAR SCREENS and DUAL PANE windows help keep the home comfortable and energy efficient year round. With four bedrooms, extensive upgrades, and an incredible backyard on a large lot, this home offers the space, lifestyle, and functionality today's buyers are looking for. Come experience it in person.

21739 S 193rd Street, Queen Creek

22912 E Nightingale Road, Queen Creek
$820,000
4 Beds ⋅ 3 Baths ⋅ 6994378 MLS ⋅ 3,162 SqFt.
Beautifully upgraded home with a resort-style backyard. The kitchen features white shaker cabinetry, quartz countertops, a designer tile backsplash, and elegant pendant lighting over the island. Wood-plank tile flooring runs through the main living areas, with plush carpeting in the bedrooms, soaring 10' ceilings, and 8' interior doors. The primary bath showcases designer tile with upgraded plumbing and lighting. Smart lighting throughout, a surveillance system, and an epoxy-coated garage add modern convenience. Step outside to your private retreat with a nearly new heated pool and spa, pergola, and fire pit--perfect for relaxing or entertaining. Located in Madera with community pool, pickleball, bocce ball, playgrounds, BBQ areas, and convenient access to the Loop 202/24 Freeway, shopping

22912 E Nightingale Road, Queen Creek

19893 S 185th Way, Queen Creek
$775,000
4 Beds ⋅ 2 Baths ⋅ 6994269 MLS ⋅ 2,467 SqFt.
Located in the prestigious gated community of Rosewood Groves in Queen Creek, this elegantly appointed 4 bedroom, 2 bath home offers refined design and resort style living. From the moment you step inside, you'll notice the luxurious finishes and thoughtful upgrades. Quartz countertops with striking waterfall edges, stainless steel appliances, gas cooktop overlooking a spacious open floorpan concept highlighted by a custom fireplace in great room. The gourmet kitchen flows seamlessly into the formal kitchen dining area. The triple sliding doors disappear into the wall creating the ultimate indoor-outdoor living experience. Step outside to your private backyard oasis featuring a sparkling heated pool, outdoor kitchen with cantilever shade structure and outdoor bubbling water feature. The primary suite is a serene retreat with views of the pool. Enjoy the spa inspired bathroom with romantic soaking tub, walk-in tile surround shower with glass enclosure and a spacious closet. Generously sized secondary guest bedrooms with the fourth bedroom currently used as an office. Situated just moments from a neighborhood park. This home combines luxury, comfort and an exceptional Queen Creek lifestyle.

19893 S 185th Way, Queen Creek

19286 E Carriage Way, Queen Creek
$685,000
4 Beds ⋅ 3 Baths ⋅ 6993979 MLS ⋅ 2,797 SqFt.
Welcome to this beautiful cul-de-sac home in Queen Creek. Built in 2017, this home offers nearly 2,800 sq ft of living space with an open, light-filled floor plan perfect for entertaining. The kitchen features granite countertops, stainless steel appliances, ample cabinetry, and a large breakfast bar overlooking the main living area. A downstairs bedroom and full bath provide flexibility for guests or next gen living with an additional office space with barn doors that provide additional privacy. Upstairs the primary suite includes dual vanities and a walk-in closet along with a generous loft and two additional bedrooms and full bath. Step outside to a private backyard with a sparkling pool and covered patio, ideal for enjoying Arizona evenings. A 3-car tandem garage completes this home.

19286 E Carriage Way, Queen Creek

41539 N Jacaranda Court, Queen Creek
$525,000
4 Beds ⋅ 3 Baths ⋅ 6993856 MLS ⋅ 2,261 SqFt.
Beautifully remodeled two-story home on a corner lot in a quiet cul-de-sac within the desirable Ironwood Crossing community in the heart of Queen Creek. This spacious floor plan features open living areas and three dual sliding glass doors that seamlessly connect the interior living space to the backyard, creating an ideal setup for entertaining and indoor-outdoor living. The fully updated kitchen offers quartz countertops, refreshed cabinetry, subway tile backsplash, stainless steel appliances, and a large island with breakfast bar seating. Recent renovations throughout the home include new flooring, modern lighting, fresh interior paint, updated cabinetry, and custom design touches that create a clean, contemporary feel. Upstairs you'll find a generous loft space perfect for a media room, playroom, or additional living area. The primary suite features a spacious walk-in closet and an ensuite bath with dual sinks and a separate tub and shower. A convenient downstairs guest bedroom provides flexibility for visitors, multi-generational living, or a home office. The backyard has been completely transformed into a private outdoor retreat with custom landscaping, turf, pavers, and a beautiful pergola that creates the perfect shaded space for relaxing or entertaining. Located in the highly sought-after Ironwood Crossing community, residents enjoy parks, pools, walking paths, and convenient access to Queen Creek shopping and dining.

41539 N Jacaranda Court, Queen Creek

3976 E Bellerive Drive, Queen Creek
$1,310,000
4 Beds ⋅ 4 Baths ⋅ 6993766 MLS ⋅ 3,461 SqFt.
Discover luxury living in the exclusive gated community of Cordova, an intimate neighborhood of just 40 homes PLUS a solar system - PAID off at closing for added value! Set on a nearly ¾-acre lot with a new roof (2023), AC (2019 & 2023), this exceptional single-level estate offers 4 bedrooms, a private office, 3.5 baths, and the perfect blend of privacy, comfort, and resort-style living. The beautifully updated kitchen is the heart of the home, featuring refreshed cabinetry and countertops, a Wolf gas cooktop, double ovens, prep sink, and a walk-in pantry, all opening to spacious gathering areas. A stunning private interior atrium creates a one-of-a-kind indoor/outdoor living experience, complete with a covered pergola and misters for year-round enjoyment. Step outside to your own resort-style retreat with a heated pool and spa, waterfall, Baja step, in-pool table seating, pergola with misters, a built-in BBQ bar, gas firepit, expansive lawn, and plenty of space to relax or entertain. The luxurious primary suite offers direct backyard access and a spa-inspired bath with dual walk-in closets, an oversized Roman soaking tub, and a large walk-in shower. Additional highlights include leased solar, two A/C units replaced in 2019, and a spacious side-entry 3-car garage with built-in cabinetry and storage. Ideally located near Pecan Lake Entertainment, Schnepf Farms, Queen Creek Olive Mill, parks, shopping, dining, and top-rated schools.

3976 E Bellerive Drive, Queen Creek

26249 S 197th Way, Queen Creek
$955,000
4 Beds ⋅ 3 Baths ⋅ 6993468 MLS ⋅ 2,669 SqFt.
Meticulously maintained and move-in ready, this highly desirable 4 bedroom, 3 bathroom custom home sits on a full acre with no HOA and features an oversized 4-car garage with room to add an RV garage, casita, or additional structures. The open great room floor plan centers around a gourmet kitchen featuring white cabinetry, custom quartz countertops, wall oven/microwave combo, induction cooktop, and stainless vent hood. The spacious primary suite includes private patio access, dual vanities, a separate tub and shower, and an upgraded walk-in closet. Built with 2x6 construction and spray foam insulation in the walls and attic for enhanced energy efficiency. All bedrooms include recessed lighting and ceiling fans. The patio provides shade throughout the day and overlooks the landscaped backyard. Recent improvements include grass and irrigation, mature ficus trees for privacy, river rock, concrete curbing, paver fire pit, epoxy garage flooring, overhead storage, window coverings, sun shades, and additional landscaping. Don't miss this one!

26249 S 197th Way, Queen Creek

19757 S 190th Drive, Queen Creek
$635,000
4 Beds ⋅ 3 Baths ⋅ 6993361 MLS ⋅ 3,261 SqFt.
Nestled in the coveted Cortina neighborhood, this beautiful home offers the perfect blend of space, comfort, and lifestyle. The open floor plan features four bedrooms, a dedicated office, and an upstairs loft ideal for a second living area or playroom. The kitchen with new appliances opens seamlessly to the main living spaces and a bonus room, creating a great setup for everyday living and entertaining. Backing to a greenbelt and surrounded by community amenities, the location is hard to beat. The backyard is a private retreat with a pool, spa, fire pit, and grilling area--perfect for Arizona evenings. Walking distance to A rated Cortina Elementary and featuring desirable north/south exposure for cooler afternoons and ideal pool days. Love, love, love!

19757 S 190th Drive, Queen Creek

23135 E Roundup Way, Queen Creek
$699,940
4 Beds ⋅ 3 Baths ⋅ 6993054 MLS ⋅ 2,641 SqFt.
Seller will provide a credit towards a rate buydown and closing costs with preferred lender. Ask us how to save thousands over the life of your loan. This home is located in Madera, a brand-new, master-planned community located in Queen Creek, AZ. Enjoy a variety of exclusive onsite amenities including playgrounds, a swimming pool, picnic area, bocce ball court, pickleball court, and spacious green belts--perfect for relaxation and recreation. Featuring a private attached suite, 8X36 tile flooring, elegant quartz countertops, and stylish Maple linen cabinetry, this home is designed with both comfort and versatility in mind. All stainless steel kitchen appliances pictured are included. Photos are of model home. A copy of the public report is available on the ADRE's website.

23135 E Roundup Way, Queen Creek

23071 E Alyssa Road, Queen Creek
$827,540
4 Beds ⋅ 3 Baths ⋅ 6993042 MLS ⋅ 3,025 SqFt.
Seller will provide a credit towards a rate buydown and closing costs with preferred lender. Ask us how to save thousands over the life of your loan. Madera is new, master-planned community located in Queen Creek, AZ. Residents here enjoy a variety of exclusive onsite amenities including playgrounds, a swimming pool, picnic area, bocce ball court, pickleball court, and spacious green belts--perfect for relaxation and recreation. This home comes fully equipped with all brand-new stainless steel kitchen appliances and features 8X36 tile flooring, elegant quartz countertops, and stylish maple almond cabinetry, thoughtfully crafted for comfort and function. Renderings/photos are of model home. A copy of the public report is available on the ADRE's website.

23071 E Alyssa Road, Queen Creek

18582 E Swan Drive, Queen Creek
$585,000
4 Beds ⋅ 2 Baths ⋅ 6992647 MLS ⋅ 2,310 SqFt.
FINALLY-a Queen Creek home with a garage big enough for your life! This beautifully updated 4-bedroom, 2-bath home checks every box: single-level living, a rare 4-car garage ( with built in cabinetry, new opener, springs & cables), a stunning remodeled kitchen, two fully remodeled baths (see documents for full list of upgrades), and an entertainer's backyard on a corner lot with room for a ''I want a pool someday!' pool Curb appeal starts strong with low-maintenance turf, desert landscaping (recently updated drip systems), and a covered, inviting front porch. Step inside to two flexible front rooms -- perfect for formal living/dining, an office, or playroom. The open-concept kitchen shines with vaulted ceilings, crisp white cabinetry with crown molding, granite counters, a tile backsplash, and stainless steel appliances (2023), plus a large island and pantry that flow into the vaulted great room with backyard views. Fresh neutral paint, and 8-foot doors add a modern, elevated feel throughout. The primary suite offers a spacious retreat with a fully remodeled bath -- dual vanities, soaker tub, tiled walk-in shower, and a huge walk-in closet. Three additional bedrooms sit on the opposite wing, sharing a second fully remodeled bath with new floor-to-ceiling tile, dual-sink vanity, and a tiled tub/shower combo. It's gorgeous! Out back, enjoy a covered patio, lush grass, a built-in BBQ, and a cozy fireplace -- plus two generous side yards for year-round entertaining. Don't miss this move-in-ready gem!

18582 E Swan Drive, Queen Creek

21121 E Pummelos Road, Queen Creek
$1,062,000
4 Beds ⋅ 4 Baths ⋅ 6992356 MLS ⋅ 3,200 SqFt.
Located in the Orchard Ranchettes community with custom homes & large lots, this property includes a 3-car garage, RV gate, paver driveway, mature landscaping, & gated courtyard. Access the courtyard to reach a poolside casita with outdoor BBQ, fireplace, & dining area, as well as indoor living space, kitchenette, & bathroom. Main house features a living/dining room that opens to a great room with media niches & fireplace. The kitchen includes crown-molded cabinetry, tile backsplash, walk-in pantry, granite counters, SS appliances, prep island with breakfast bar, & nook. Additional features include tile flooring, plantation shutters, pre-wired surround sound, & fire sprinklers. The split floor plan provides separate owner & guest area, with a large backyard equipped with an invisible fence

21121 E Pummelos Road, Queen Creek

34224 N Paseo Grande Drive, Queen Creek
$1,240,000
4 Beds ⋅ 3 Baths ⋅ 6992219 MLS ⋅ 2,802 SqFt.
Exclusive gated community of Encanto Paseo & set on a 1.33-acre lot, this property offers exceptional privacy, breathtaking San Tan Mountain views, sparkling city light views, & the peaceful beauty of the surrounding desert landscape, all framed by the dramatic backdrop of San Tan Regional Park. The spacious great room floor plan is designed to capture the incredible views & provide seamless everyday living. The gourmet kitchen features top-of-the-line stainless steel appliances, marble countertops, custom backsplash, & a walk-in pantry. The private primary suite includes 2 large walk-in closets, separate vanities, designer mirros, soaking tub, separate shower & private access to the covered patio. A front office offers inspiring mountain views. Step outside to an entertainer's dream backyard complete with a private pool, covered patio, exterior fireplace, ramada, sport court, lush landscaping, and a viewing deck perfectly positioned to enjoy mountain views, city lights, and Arizona's beautiful starry skies. A detached 400 sq ft space adds flexibility for guests, a private office, gym, or hobby room. Additional features include a large laundry room and oversized 3-car garage. Located just minutes from Queen Creek Marketplace, shopping, dining, and highly rated schools including Casteel, American Leadership Academy, and Benjamin Franklin Charter Schools. A rare opportunity to own a private custom-lot retreat in one of Queen Creek's most desirable gated communities.

34224 N Paseo Grande Drive, Queen Creek

21177 E Creosote Circle, Queen Creek
$500,000
4 Beds ⋅ 3 Baths ⋅ 6992041 MLS ⋅ 2,677 SqFt.
.New roof, new ext. paint , water heater & balcony door!! -Beautiful, oversized dream back yard - chill under the massive gazebo & absorb the Awesome views of the golf course & mountains! Enjoy the sparkling pool, cozy spa & multiple patios. There's 3 Fruit trees, 2 side yards & a front porch leading to a large living/dining area with coat closet. The family room, dining & kitchen all have back views from inside! The kitchen features granite counters, window, walk in pantry & loads of storage. There is also a powder room, separate laundry room with storage & a 3 car tandem garage. Upstairs reveals the primary suite with big closet, sep. shower & garden tub & double sink vanity plus 3 other bedrooms. wide linen closet, hall bath & great loft with B/I desks! Visit the community Amenities!

21177 E Creosote Circle, Queen Creek

19511 E Calle De Flores --, Queen Creek
$1,100,000
4 Beds ⋅ 2 Baths ⋅ 6991147 MLS ⋅ 2,276 SqFt.
One-of-a-kind property in a beautiful park-like setting with irrigation, mature fruit trees, and outstanding outdoor amenities. Features include a covered horse stall, chicken coop, storage shed, large covered patio, fenced diving pool, three RV gates, dog run with dog house, and a private basketball court. Ideally located across from the Sonoqui Wash Trail with easy access to nearby horse trails. The fully block-fenced yard offers privacy and functionality, while the home welcomes you with a charming sitting room and a two-sided fireplace shared with the family room. Durable 20'' tile flooring runs throughout living areas, with granite countertops in the kitchen. The recently remodeled primary bath features a spacious walk-in shower, and the secondary bath includes a relaxing spa tub.

19511 E Calle De Flores --, Queen Creek

20288 S 186th Place, Queen Creek
$678,000
4 Beds ⋅ 3 Baths ⋅ 6990811 MLS ⋅ 2,787 SqFt.
Location, location, location! Beautiful single-story home on a large CORNER LOT, featuring a *private pool* and refined finishes throughout. The open-concept design showcases a spacious kitchen with a large center island, offering generous prep space and seating while seamlessly flowing into the main living area--ideal for both everyday living and entertaining. A dedicated office nook provides a functional and convenient workspace. The primary suite serves as a relaxing retreat, highlighted by a newly renovated oversized walk-in shower and newly installed can lighting that enhances the bright, modern feel. This home boasts has LVP flooring and NEW paint. NEW HVAC and furnace in 2021! Step outside to a sparkling pool (only a few years old!) and inviting backyard space, perfect for relaxing or hosting guests. Move-in ready with desirable single level living! Walking distance to the highly-rated Cortina Elementary school and Ben Franklin Jr High and High School! Close to parks, shopping, Mansel Carter Oasis & only minutes from the QC Marketplace!

20288 S 186th Place, Queen Creek

22163 E Domingo Road, Queen Creek
$823,900
4 Beds ⋅ 4 Baths ⋅ 6990577 MLS ⋅ 3,396 SqFt.
Welcome to Charleston Estates where comfort, style, and convenience come together in one exceptional home. This stunning two story residence features 4 spacious bedrooms and 3.5 bathrooms, thoughtfully designed with a bright and airy open-concept floor plan that's perfect for both everyday living and entertaining. The expansive great room flows seamlessly into the kitchen and dining areas, creating an inviting space filled with natural light. Downstairs, you'll find a private guest suite with its own full bathroom, offering comfort and privacy for visitors or multi-generational living. Beautiful wood-like tile flooring runs throughout the entire downstairs, combining the warmth and elegance of hardwood with the durability and easy maintenance of tile. Plush carpet adds comfort to all bedrooms and upstairs living areas. Upstairs, the primary suite is a true retreat, complete with a double vanity, generous space, and a layout designed for relaxation. A versatile loft area provides endless possibilities whether you envision a home theater, movie room, kids' play area, game room, or additional lounge space. An added bonus room offers even more flexibility to fit your lifestyle needs ideal for a home office, gym, or creative studio. Step outside to your own private oasis. Both the front and backyard feature low-maintenance turf, while the backyard showcases a luxurious pool with a dedicated lounging area, perfect for soaking up the Arizona sunshine and hosting unforgettable gatherings. Situated on a highly desirable cul-de-sac lot with minimal traffic, this home offers both privacy and peace of mind. Parks and green spaces are within walking distance, making it ideal for outdoor enjoyment. Conveniently located just minutes from Queen Creek Marketplace, you'll enjoy easy access to shopping, dining, and entertainment. Plus, proximity to Arizona State Route 24 provides a quick and convenient commute into the city. This is more than a home it's a lifestyle opportunity in one of Queen Creek's most sought after communities.

22163 E Domingo Road, Queen Creek

22825 E Via Del Sol --, Queen Creek
$497,000
4 Beds ⋅ 2 Baths ⋅ 6990358 MLS ⋅ 1,935 SqFt.
Gorgeous 4 bedroom, 2 bedrooms with walk in closets in addition to master bedroom. Wood plank style tile flooring in hallways, bathrooms and main living spaces, neutral carpet in bedrooms. Upgraded gourmet kitchen appliances with gas cook top. Very large walk in pantry, R/O system for filtered water, water softener. Master bathroom features dual sink vanity, raised height toilet, spacious walk in shower. 2nd bathroom has Jack & Jill bathroom with Dual sink vanity & separation of shower to toilet area. Master and guest bathroom have a microbial light for additional sanitizing effect. Larger lot features a gorgeous place to relax or entertain with paver seating & dining areas, or a perfect place to add a hot tub. Large covered back patio & very spacious covered front porch. Garage has service door, attached cabinets, work bench, sink, and ceiling racks for additional storage. Fantastic community pool with room for everyone! Community park area has a tot lot and multiple picnic tables in a beautiful outdoor setting. This home faces a large stretch of street without neighbor driveways, excellent for additional parking.

22825 E Via Del Sol --, Queen Creek

Copyright 2026 Arizona Regional Multiple Listing Service, All rights reserved. The data relating to real estate for sale on this website comes in part from the Arizona Regional Multiple Listing Service. All information deemed reliable but not guaranteed and should be independently verified. All properties are subject to prior sale, change or withdrawal. Neither listing broker(s) nor Arizona Regional Multiple Listing Service shall be responsible for any typographical errors, misinformation, misprints and shall be held totally harmless.

How much is your home worth?

Get instant property value now!