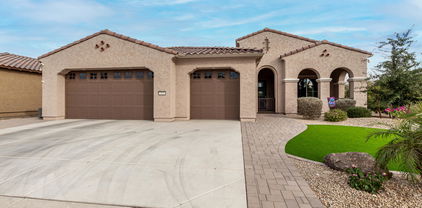
Quick Goodyear AZ MLS Search

Browse All Goodyear AZ Between $900K - $1M Properties for Sale

$950,000
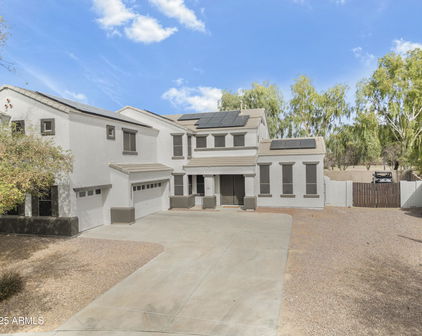
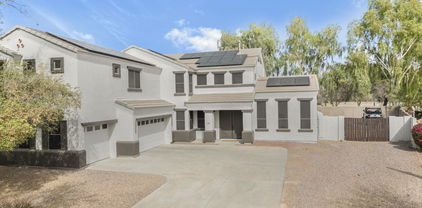
4 Beds 5 Baths 7054031 MLS 3,036 SqFt.
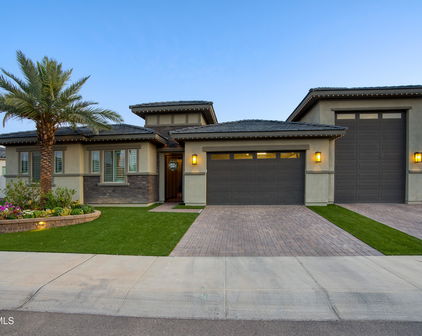

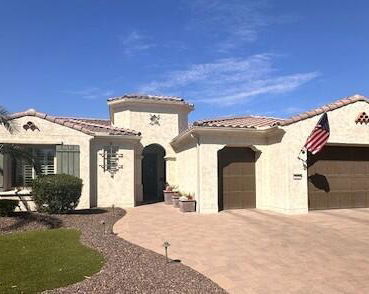
Welcome to this exceptional 3,036 sq. ft. residence offering 4 bedrooms, 4.5 baths (3 full, 1-3/4 bath and 1 half bath) and an extraordinary collection of custom upgrades designed for luxury living and effortless entertaining. From the moment you arrive, you'll appreciate the thoughtful craftsmanship, smart-home technology, and premium finishes throughout. The open-concept floor plan seamlessly connects the spacious living areas to the incredible backyard, creating the perfect indoor-outdoor lifestyle. The chef's kitchen features elegant above- and under-cabinet lighting and flows into the expansive great room with pre-wired 5.1 surround sound. The luxurious primary suite offers an electronic window shade, a spa-inspired bathroom with an upgraded multi-head shower system... and thoughtful conveniences including Ethernet in the walk-in closet. Step outside to your own private resort featuring a custom heated saltwater pool and oversized spa with three Baja shelf bubblers, water feature, a sheer descent waterfall, and a spillway. Entertain family and friends around the custom wood-fired pizza oven, impressive 5-foot natural gas fire pit, or under the beautifully appointed gazebo complete with electricity, ceiling fan, TV hookup, accent lighting, and roller shades. Premium travertine pavers, artificial turf, landscape lighting, a gas stub for a future outdoor kitchen, and numerous utility upgrades complete this spectacular outdoor retreat. Additional highlights include a climate-controlled, insulated garage with a mini-split HVAC system, polymer-coated floors, utility sink, ceiling-mounted storage racks, whole-house carbon filtration and water softener, smart lighting throughout, Ring doorbells, security cameras, ceiling fans in every bedroom, a dedicated dog run, storage shed, and countless builder and owner upgrades. This meticulously maintained home offers the perfect blend of luxury, comfort, technology, and resort-style living in one remarkable package.

18538 W Thunderhill Place, Goodyear

$925,000
4 Beds 5 Baths 7050100 MLS 3,437 SqFt.
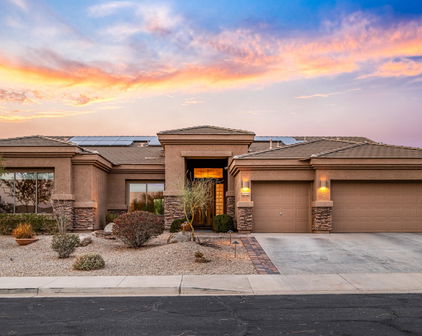
Rare opportunity to own a custom Arizona ranch estate on over 1.25 flood-irrigated acres on a corner lot in the highly sought-after Sarival Gardens community, offering horse privileges and no HOA. Designed for those who value space, versatility, and functionality, this exceptional property features 8 garage spaces, an impressive, detached workshop with an automotive service pit, a large shipping container for secure storage, and private guest quarters with a separate entrance and private garage--ideal for multigenerational living, extended family, guests, or a private office. Major capital improvements include a newer roof, newer HVAC system, solar energy system, two Tesla Powerwall backup batteries, and dual EV charging stations, providing enhanced energy efficiency and backup power. The well-maintained single-level home offers 4 bedrooms, 5 full bathrooms, multiple living and entertaining areas, a fireplace, and a spacious Arizona room overlooking the beautifully maintained grounds. Step outside to a private courtyard with a deck and hot tub, mature shade trees, a fig tree, a pomegranate tree, lush flood-irrigated landscaping, and raised garden beds. With abundant space for RVs, boats, trailers, horses, recreational vehicles, and all your toys, this property offers endless possibilities for hobbyists, collectors, home-based businesses, and outdoor enthusiasts alike. Properties combining acreage, horse privileges, guest quarters, extensive garage capacity, a professional-quality workshop, major infrastructure upgrades, and the freedom of no HOA are increasingly rare. This is more than a home--it's an opportunity to enjoy one of Goodyear's most unique and desirable lifestyle properties.

16501 W Magnolia Street, Goodyear

$979,000
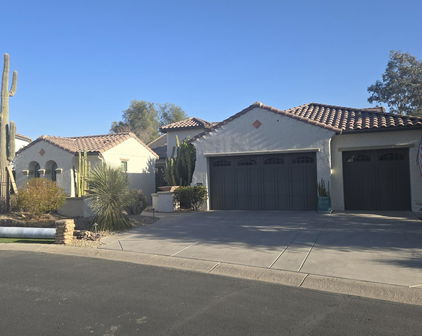
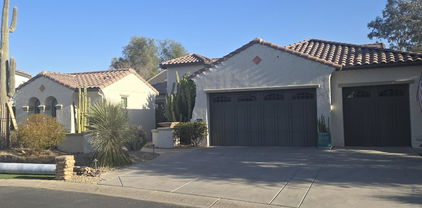
2 Beds 3 Baths 7049232 MLS 2,200 SqFt.
Elegantly upgraded home in the prime ''Eye'' location of Tuscany Falls in The Premier Golf Course community of PebbleCreek! From the paved driveway and entry, stone enhanced facade, to the extended travertine covered patio, you're surrounded by quality & upscale design with every step! This property has 2 full ensuites, den and powder room. The unique tile entry, welcomes you to an open concept space flowing with natural light, the kitchen features modern herring bone design porcelain tile back splash, stainless steel appliances, gas cook top, hood, convection wall oven and 42-inch cabinets with dovetail joints, soft close drawers and pull-out shelves galore. A walk-in pantry stocks the gourmet chef's kitchen. You'll love the perfect balance of Modern and French Farmhouse style The Den has built- in bookshelves and cabinets, creating streamlined organization. Trayed ceiling details in entry and living room add an architectural element and high-end design. The Extended Air conditioned garage is over-sized height, with built-in cabinets, sink, Pinnacle Water Filtration System, RO and epoxy floor finish. The Garagehas a side door access to the yard for trash containers. Rain Gutters, High-end landscape includes a gorgeous heated pool, Pentair Control System, Flagstone stepping stone path behind the gates on either side of the house for a meandering view of landscape plantings and ease of access to the backyard. Entertain in luxury with the Pergola covered BBQ island, and the outdoor fireplace, room for ample seating on the Travertine finished patio to host those holiday gatherings. Raised tiered planters on the east side of the house are ready to plant those fresh herbs to stock that gourmet kitchen with the freshest ingredients. Owned Solar rounds out the many upgrades to give you energy cost savings too. This home delivers all you need to enjoy the creature comforts of luxury living in Pebblecreek.

16524 W La Reata Avenue, Goodyear

$985,000
4 Beds 5 Baths 7034562 MLS 3,882 SqFt.
Stunning custom Jada Home offering 3 spacious bedrooms in the main residence plus an attached private-entry casita, and a 3-car garage with an extended driveway. From the moment you arrive, the home makes a statement with its gated courtyard entry, custom wrought iron detailing, handcrafted arched wood doors, and impressive stone architecture. Designed for both comfort and entertaining, this thoughtfully crafted two-story home features soaring ceilings, rich architectural details, tile and carpet flooring, a cozy fireplace, and an open-concept layout filled with warmth and character. Elegant ceiling treatments, custom finishes, and carefully curated design elements create a timeless, luxurious feel throughout.The gourmet kitchen is a true showpiece, f cooktop, custom cabinetry, striking exotic granite countertops, an oversized island with dramatic natural veining, and other premium stainless steel appliances. The first-floor attached casita offers its own private entrance, creating the perfect space for guests, multigenerational living, a home office, or flexible living arrangements. Step outside to your private backyard retreat featuring a sparkling pool, covered patio lounge, outdoor fireplace, built-in stainless steel grill, and sink--perfect for year-round Arizona living and entertaining. Additional highlights include a private balcony, inviting courtyard spaces, and seamless indoor-outdoor living designed to take full advantage of the Arizona lifestyle. Ideally located approximately a two-minute walk from South Lake, pickleball courts, sand volleyball courts, playgrounds, and some of Estrella Mountain Ranch's most sought-after amenities, this exceptional home combines luxury, functionality, and an unmatched community lifestyle.

10844 S Santa Margarita Drive, Goodyear

$975,000
4 Beds 4 Baths 7027250 MLS 3,036 SqFt.
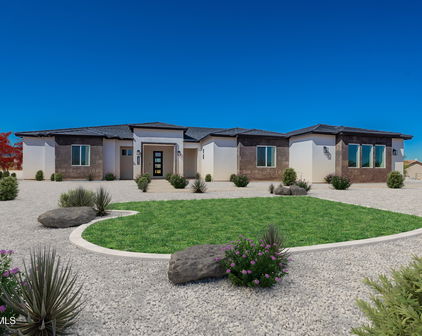
Experience elevated desert luxury in this extensively upgraded next-generation residence situated on a premium view lot with breathtaking panoramic views of both the Sierra Estrella and Maricopa Mountains. Thoughtfully designed with exceptional attention to detail, this home seamlessly blends modern sophistication, smart-home convenience, and seamless indoor/outdoor living. A gated portico entry with designer chandelier welcomes you into a private oversized courtyard featuring ambient string lighting and a separate entrance to the office, creating the perfect work-from-home or guest experience. Inside, expansive open-concept living spaces are filled with natural light and enhanced by oversized multi-slide glass walls, soaring ceilings, custom designer tile features, dual LED fireplaces. Upgraded lighting throughout, and premium wood-plank style flooring. The chef's kitchen is beautifully appointed with top-tier Samsung Bespoke appliances, quartz countertops, custom cabinetry with soft-close features, slide-out shelving, designer backsplash details, under-cabinet lighting, industrial-grade vent hood, and an impressive wet bar designed for effortless entertaining. The highly desirable NextGen suite offers exceptional flexibility with its own private living room, full kitchen, bedroom, bathroom, and dedicated laundry area -- ideal for multigenerational living, long-term guests, private quarters, or extended stays. The luxurious primary suite offers a spa-inspired retreat featuring a stunning freestanding soaking tub, oversized custom tiled shower, rain shower fixtures, executive-height vanities, and elevated designer finishes throughout. Technology and convenience are fully integrated with a complete smart-home system featuring Alexa and app-controlled lighting, thermostats, ceiling fans, dimmers, smart locks, garage access, security cameras, Ring doorbells, and a built-in whole-home WiFi system. One of the standout features of the home is the thoughtfully designed insulated one-car garage flex space with mini-split HVAC, custom lighting, internet connectivity, and floating storage cabinets -- perfect for a private gym, studio, workshop, or additional lifestyle space without sacrificing backyard size or mountain views. The rare garage configuration also includes an extended 2.5-car garage with built-in storage. Designed to maximize Arizona living, the backyard showcases modern pavers, lush turf, outdoor kitchen with built-in BBQ, beverage fridge, quartz countertops, dramatic tiled fireplace, oversized covered patio, and incredible mountain views with stunning sunrise and sunset scenery. Additional highlights include custom tiled dog wash, upgraded electrical and low-voltage packages, EV charging capability, whole-home water filtration system, custom cabinetry additions throughout, upgraded lighting and ceiling fans, and extensive builder structural enhancements. A rare opportunity to own one of the most extensively upgraded and thoughtfully designed homes in the community.

18589 W Thunderhill Place, Goodyear

$968,000
4 Beds 4 Baths 7000803 MLS 3,500 SqFt.
Absolutely stunning from the moment you arrive--beginning with the private pavered courtyard entry and custom-designed steel security gates--this exceptional David Weekley Coletta model is perfectly positioned on a premium view lot backing to a large wash, offering rare privacy and serene desert surroundings. Located in the highly sought-after gated golf course community of Golf Canyon, this home combines luxury, comfort, and impeccable care. Offering approximately 3,500 sq ft, the thoughtfully designed floor plan features 4 bedrooms, including a private guest suite, 3.5 bathrooms, a dedicated office, and versatile den/flex space. The expansive great room showcases 10' ceilings, 8' doors, abundant energy-efficient windows, and a dramatic 16' sliding glass wall, creating seamless indoor-outdoor living filled with natural Arizona light. The gourmet chef's kitchen is an entertainer's dream, featuring rich espresso cabinetry with accent lighting, stainless steel appliances, an oversized quartz island, and an impressive 10+ ft walk-through pantry. Throughout the home, you'll find beautiful extra-wide plantation shutters, designer 6x24 plank flooring, upgraded tile work, and plush carpeting in all the right places. Step outside to your private resort-style backyard retreat, complete with a travertine pool deck, heated/cooled pool with waterfall feature and in-pool cleaning system, two pergolas for shaded lounging, and a fully screened Arizona Room--perfect for enjoying Arizona living year-round. The 3-car garage with 4' extension is equally impressive, featuring epoxy flooring, built-in storage racks, and additional shelving. Additional upgrades include new roof underlayment (2023) with transferable 10-year warranty, gutters and French drains, exterior and wall paint completed February 2024, reverse osmosis system, water softener, and a fully integrated smart home/security system with remote access to thermostat, garage doors, and pool controls. This home has been meticulously maintained by exceptionally responsible homeowners, and the pride of ownership is evident throughout. Opportunities to own a home cared for at this level--on a premium lot in a gated golf community--are truly rare.

18109 W Wind Drift Drive, Goodyear

$990,000
2 Beds 3 Baths 6995738 MLS 2,517 SqFt.
Welcome to this stunning Tesoro model offering over 2,500 square feet of thoughtfully designed living space with high-end finishes throughout. As you approach the home, you will notice the custom iron entry door with elegant iron hardware and artisan glass. This beautifully appointed 2-bedroom, 3-bath home includes a large private office with glass doors, perfect for working from home. The chef's kitchen features crisp white cabinetry with soft close drawers/doors and pullouts, an expansive 10' island, abundant storage, subway full tile back splash and a large walk-in pantry, complemented by a butler's pantry with prep sink--ideal for entertaining. Upgraded GE Profile appliances including Advantuim microwave, gas cooktop (with deep pan drawers below) make cooking in this kitchen a breeze. Elegant crown molding, upgraded lighting, fans, cabinetry, and custom quartz counters, enhance the home's refined style. The spacious primary suite is a true retreat, showcasing a curbless walk-in shower with dry off area, his/hers sinks with custom black framed mirrors and two generous master closets. The laundry room with sink has a plethora of cabinets to accommodate crafting or hobbies! Step outside to enjoy the covered outdoor living area with extended pergolas, landscaping lights, a tranquil water feature, and over 1200 square feet of pavers, creating a perfect setting for relaxation and gatherings. Additional highlights include an oversized 3-car garage with mini split AC, epoxy flooring, built in cabinets and overhead racks for additional storage. The home also boasts owned solar, offering both convenience and energy efficiency. There are white plantation shutters throughout the home with invisible tilt rods, upgraded 5 ¼" baseboards and a water softener. This home seamlessly blends luxury, comfort, and exceptional outdoor living--an opportunity not to be missed.

16705 W Virginia Avenue, Goodyear

$990,000
5 Beds 4 Baths 6989833 MLS 3,464 SqFt.
Your Amazing Casa on Acacia! Sparkling Single Level Model Perfect Popular David Weekley Home!! Multi-split floorplan 5 bedroom 3.5 Baths plus Office Area, 3-car tandem, Large Front Courtyard, Large Covered South Back Patio. ROOF 2 years NEW and transferrable to New Owner. OWNED SOLAR Free and Clear. Customized Kitchen Centric Home with Modern White Cabinets with HUGE Island and TONS of Storage, Light Granite, Stainless Steel Appliances, Under Cabinet lit Crystal look Glass Backsplash with muted tones compliment the Stylish Design. Pass through Serving center at Formal Dining. Cozy Family Multi Purpose ''Office/Crafts/Reading Nook'' with South exposure with views of the lush easy care backyard. MASSIVE Primary Suite with Expansive Walk in Shower, Soaking Tub Dual Sinks CLOSET STORAGE A MORE. Every Private Bedroom has plenty of storage! The "Work Out Room" with double glass doors with strong offer the equipment could convey. The Large Vein SHUTTERS Accent the Front of the home including the front Courtyard with French Doors. Wall of Glass at Great Room creates the Upscale Feel found in Custom Homes. Custom Cabinetry built in at Great Room. Thoughtful Drop Center at Garage entry, Pavers from the Front Courtyard to Back Patio and wrap around the home! NO CARPET ALL Light and Airy Modern Tile, 8' Foot Doors, EXTERIOR Freshly painted 2026 to complete the facelift and Like New MODEL HOME FEEL. She's a beautiful Home waiting for YOU!

18107 W Acacia Drive, Goodyear

$949,000
3 Beds 4 Baths 6984568 MLS 2,422 SqFt.
Prepare to be amazed--this EXCEPTIONAL property offers design, functionality and beauty at every turn. Located on the Tuscany Falls side of the award-winning PebbleCreek golf course community, this home delivers resort-style living in a stunning setting. From the striking curb appeal and inviting courtyard to the beautifully designed resort-style backyard, sophistication and attention to detail are evident throughout. This unique Medina floor plan features 3 bedrooms, including a spacious PRIVATE CASITA, 3.5 bathrooms, and a versatile den/office flex space. The heart of the main home is the expansive great room, highlighted by a custom-designed stacked stone media center and double glass doors and window lites that frame a timeless travertine patio, perfectly designed for .... indoor-outdoor living and entertaining. The chef's kitchen and dining area overlook the great room and offer direct access to the charming courtyard, the perfect setting for morning coffee. The kitchen offers a beverage wine center, custom cabinetry w/ crown molding, soft-close drawers and doors, designer hardware, pull-out shelving, a large quartz island, and new stainless-steel appliances, including a counter depth refrigerator, an induction cook top and exhaust hood. Abundant natural light makes this space ideal for both functional daily living and hosting guests. The spacious primary en-suite offers a luxurious retreat with a no-curb walk-in shower, dual sinks, an additional vanity area, and a generous walk-in closet with new carpet (2025) and custom organizational features. The guest en-suite has a completely updated full bathroom and new carpet in the bedroom (2025) and is thoughtfully positioned on the opposite side of the home, providing optimal privacy. The powder room was also completely updated (2025). Even the laundry room has new cabinetry and new quartz countertops! Each interior space has been thoughtfully and beautifully updated with designer finishes and improvements. Enjoy additional lighting features, and newer paint and window treatments, including remote shades in the flex space and plantation shutters in both bed rooms in the main house. Additional highlights include a whole house water sofner system, RO system, 2.5-car extended garage with epoxy flooring, built-in cabinetry, a utility sink, and a service door providing convenient access to the trash pad and storage area. A paver walkway leads from the front of the home to the picturesque backyard. The professionally landscaped backyard is a true outdoor oasis, featuring artificial turf, palm trees, extensive travertine, a covered patio with pergola, electronic shades and a cascading waterfall feature. Enjoy an afternoon sunset and a glass of wine at the high-top sitting area, perfect space for year-round entertainment, while the cozy firepit offers an inviting gathering place on cooler evenings. This spectacular home is MOVE IN READY and truly has it allsmart design, high-end finishes, and exceptional indoor-outdoor living. Don't miss the opportunity to experience this one-of-a-kind PebbleCreek dream home and begin enjoying the resort lifestyle today. There's an extensive list of upgrades and improvements available in the document section of the MLS.

16491 W Sheridan Street, Goodyear

$845,000
4 Beds 4 Baths 6977402 MLS 3,219 SqFt.
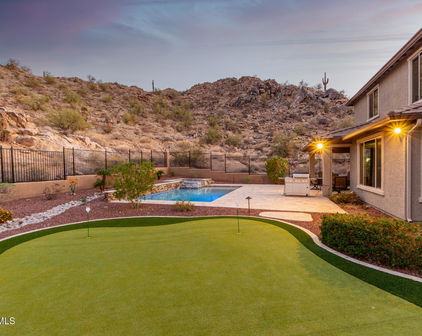
Welcome to this stunning 4-bedroom estate on a tranquil cul-de-sac in the highly sought-after Estrella Mountain Ranch! This low maintenance tropical paradise entices you to play, relax or enjoy your own private 8 hole golf experience. Step through the gated courtyard into a welcoming foyer that opens into an amazing living/dining room. Rich wood flooring & a custom dry bar create the perfect setting for entertaining. The thoughtfully designed interior includes tile flooring in high-traffic areas, stylish lighting throughout, and a versatile den with closet space. The inviting family room showcases a dramatic stone-accented fireplace & multi-slide glass doors that blur the lines between indoor & outdoor living. The gourmet kitchen features staggered wood cabinetry, travertine tile backsplash, granite countertops, stainless steel appliances, and a generous island. The owner's suite is complete with private outdoor access & a spa-inspired ensuite bathroom. Glass-block walls and windows flood the space with natural light, while two vanities, a soaking tub, and a custom walk-in closet provide resort-style comfort. Additional conveniences include a laundry room with built-in storage & utility sink, plus a tandem 3-car garage with epoxy flooring & storage cabinets. The true masterpiece is the private oasis in the backyard! Enjoy sparkling pool, covered patio, pergola, and multiple seating areas for relaxation. The low-maintenance artificial turf includes custom putting greens, while the built-in grill & bar make outdoor dining effortless. This exceptional home offers the complete package of luxury, functionality, and lifestyle.

12367 S 181st Drive, Goodyear

$902,000
2 Beds 3 Baths 6973978 MLS 2,131 SqFt.
DARE TO COMPARE!! WANT NEW WITHOUT THE WAIT!! Here is your chance! Owners built with the desire to create their dream home and now available to you!! Builder upgrades of $272,000 and after construction upgrades of $63,000!!! 1 yr inspection completed so all or any kinks have been addressed! All upgrades individually listed in the docs section of this listing! Extension of rooms: Den 2',Great room 4', 2nd bedroom suite 2', 4' to the front of full 3-car attached garage, Expanded laundry room. Home is situated on a large common area lot with views of both the Estrella Mountains and the White Tank Mountains! A kitchen that will delight any chef offering Signature Built-in combo wall oven and cooktop with Speed Cook and Signature Built-in French door Refrigerator and a plethora of cabinets with "soft close guides, full extension, soft close hinges and pull out shleving. Quartz counters throughout the home! Primary suite offering remote controlled window blinds, walk-in closet, bath with dual sink vanity and Semi-framless shower enclosure. Guest suite set up beautifully for the"quilter" but can easiy be converted to a bedroom and offering its own bath.The den features pair of full lite doors providing privacy. You'll love the Center opening, sliding glass doors leading to an amazing outdoor living area from the Great room with covered patio, gas fireplace w/above mounted TV, remote controlled screens, BBQ gas, moveable island, pavers and views of common area. Both dining room and Great room feature remoted controlled shades. Extended pavers wrap around the home making it easy access to the front of the home or into the garage. The 3 car garage is also extended 4 feet (may even be enough room for a golf cart with 3 cars) epoxy floors, built-in cabinets, service door, sink, added insulation in walls and attic, Temperature controlled (Split) so you can keep the garage cool in the hot season! Aterra electrical/home technology/media options. Seamless Rain gutters. Tankless hot water heater including recirculation pump. Water treatment and softner included. This is a brief description of the upgrades you will appreciate and enjoy.The home is an absolute dream! Immaculately maintained - Why build when this is basically brand new (built in 2024)! PebbbleCreek is an award winning age resticted community offering a plethora of amenities to include 3- 18 hole golf courses, 3 swimming pools (indoor and out) state of the art fitness center, 36 Pickleball courts, Bocce ball, tennis, creative center, doggie park, and over 200 clubs !! You can busy as you wish!! Be sure to put this one on your "must view" homes!

16567 W Sheila Lane, Goodyear

$947,000
3 Beds 3 Baths 6969414 MLS 2,970 SqFt.
Exceptional location on a peaceful, premium interior golf course lot overlooking the 11th green of the Tuscany Falls East course, paired with a heated & cooled pool for year-round outdoor living. Enjoy serene mountain views & unforgettable sunsets in this stunning, updated, expanded Marbella model located within the award-winning resort community of PebbleCreek. This meticulously maintained, single-level home offers uncompromising quality & thoughtful upgrades throughout. Enter through double doors into a grand foyer with soaring vaulted ceilings and an open, light-filled floor plan designed to capture panoramic views. The chef's kitchen is ideal for both daily living & entertaining, featuring an expansive island with bar seating, granite countertops, high-end stainless steel appliances including a Wolf gas range & hood, custom cherry wood cabinetry with pull-out shelving. The luxurious owner's retreat includes a private sitting area, tranquil views, and direct access to the backyard. The spa-inspired ensuite showcases a beautifully updated curbless walk-in shower, dual-sink vanity, heat lamp, generous storage, and custom his-and-hers walk-in closets. Secondary bedrooms are generously sized, with one featuring a custom-built Murphy bed and shelving, perfect for guests or flexible living space. Additional highlights include an oversized laundry room with a built-in workspace ideal for crafting or a home office, along with custom plantation shutters, electric shades, and valances throughout. Step outside to a private, resort-style backyard designed for year-round enjoyment, featuring a heated and cooled pool, outdoor kitchen with island and bar seating, gas grill and refrigerator, extended covered patio, and beautiful golf course views, perfect for relaxing poolside while watching golfers pass by. The extended-length three-car garage offers epoxy flooring, built-in storage, a smart garage opener, and ample room for a golf cart. Additional upgrades include solar for energy efficiency, a full-house water softener, and a reverse osmosis system. Furniture is available for purchase on a separate bill of sale. Ask for list upgrades and amenities. PebbleCreek is a premier luxury lifestyle community offering two clubhouses, championship golf courses, pickleball, tennis, fitness centers, a creative arts center, and a vibrant social scene. Conveniently located near Loop 303 and I-10, shopping, dining, Starbucks, the new Goodyear Square, Trader Joe's, with Whole Foods coming soon.

3183 N 159th Avenue N, Goodyear

$920,000
4 Beds 4 Baths 6964901 MLS 3,425 SqFt.
Come home to this stunning, highly upgraded and maintained home nestled in the desirable Estrella Mountain Ranch. The heart of the home is its gourmet kitchen, featuring dolomite countertops, top-of-the-line CAFE refrigerator, and Wolf appliances, including a stove, oven, and microwave. This kitchen is as beautiful as it is functional. The space is designed for both cooking and entertaining, with an extra-large kitchen island, a large hood over the stove, and a wrap-around walk-in pantry providing plenty of storage. The home is designed with an open, airy feel, featuring 9-foot ceilings and 8-foot doors throughout. There are 4 spacious bedrooms and 3.5 well-appointed bathrooms, offering ample room for family and guests. One of the spare bedrooms even includes a custom-made, walk-in safe closet. A unique feature you won't find anywhere else. Upstairs oversized laundry room has a lot of extra storage, a long counter, an upright freezer and wine/beverage fridge. and laundry sink. For those with hobbies or toys to store, the air-conditioned/heated, drive-thru RV garage is a standout feature, with generous dimensions of 48'6" length, 14' door height, and 11'9" door width perfect for large RVs or vehicles. The garage also features 14'2" width, ensuring plenty of room for all your needs. This garage runs on its own HVAC unit. Step outside into your private backyard oasis, designed for relaxation and entertainment. The heated swimming pool with a spillover hot tub is perfect for year-round enjoyment. For outdoor cooking and dining, you'll love the built-in BBQ grill. The backyard also features artificial turf, a storage shed and over $110K in upgrades ensuring this space is both functional and beautiful. There are many active clubs making the Estrella Mountain Ranch lifestyle very desirable. Enjoy the active community featuring 2 clubhouses, 2 "state of the art" gyms, restaurants, yacht club amenities with equipment to check out and a splashpad play pool with water slides. The house is situated on one of the hills providing easy access to nearby biking/walking/hiking trails. Other features include: $25k in RV Garage upgrades Flume water meter for water usage tracking Reverse Osmosis system, just 2 years old Ring security system, which conveys with the property Upright freezer in the laundry room, which conveys with the sale One electric outdoor blind and high-end shutters throughout the home. High-end LVP upstairs, on stair treads and in primary bedroom and closet. Dolomite countertops in the primary bathroom for added elegance Don't miss your chance to see this spectacular home! With so many custom features and thoughtful upgrades, this is a one-of-a-kind property that you won't want to pass up. (Buyer should verify all measurements themselves) RV Garage Dimensions: Length: 48'6" (between front and back doors) Door Clearance Height: 14' Door Opening Width: 11'9" Garage Width: 14'2" Office Dimensions (by the front door): Dimensions: 9'8" x 12'1" Ceiling Height: 9' Doorway Dimensions: 4'9.5" wide x 8' tall

14191 S 182nd Lane, Goodyear

$940,000
3 Beds 4 Baths 6911110 MLS 3,126 SqFt.
This is the one you've been waiting for, a move-in ready David Weekley masterpiece in Estrella that combines luxury, energy efficiency, and breathtaking views with every upgrade already done for you. From the moment you step inside, you'll be drawn to the elegant finishes, open layout, and seamless flow to your private backyard retreat. Imagine relaxing beneath the extended covered patio or entertaining beside the sparkling pool with soothing water features, surrounded by travertine decking, lush landscaping, and mountain views. Outdoor living has been thoughtfully enhanced with a pergola wired for power and lighting. Perfect for gatherings both day and night. Inside, the gourmet kitchen shines with white cabinetry, gas cooktop, oversized granite island, and walk-in pantry. The space connects beautifully to the great room and dining area. Perfect for time with family and friends. Retreat to the luxurious primary suite, where the spa-like bath and oversized closet with direct laundry access make everyday living effortless. Each secondary bedroom has its own bath, and the versatile flex space is ideal for a home office, gym, or hobby room. This home is truly better than new. Recent updates include a new roof, new appliances, new carpeting, fresh interior and exterior paint, upgraded irrigation and landscaping, a Puragain whole-house water filtration system, and so much more. Every detail has been cared for, so you can simply move in and start enjoying. Best of all, this property comes with a grandfathered metered solar system, keeping average electric bills around $187/month for year-round comfort. Located in the highly sought-after master-planned community of Estrella, you'll enjoy lakes, trails, fitness centers, pools, and endless activities right outside your door. This isn't just a house...it's your Arizona dream home.

18125 W Acacia Drive, Goodyear
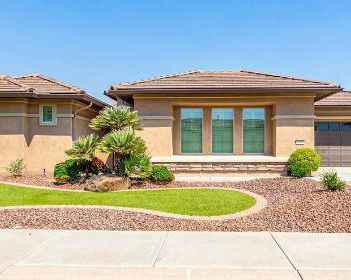
$1,015,000
3 Beds 4 Baths 6898517 MLS 2,758 SqFt.
This GORGEOUS, HIGHLY DESIRABLE Tesoro model, PLUS Casita, is nearly new and is situated in a quiet section of the Tuscany Falls side of the award-winning golf resort community of PebbleCreek. This captivating home has remarkable curb appeal with thoughtfully designed landscaping, including brick paved steps and a custom iron security gate that will guide you to a charming brick paved private courtyard. This Designer Home plus Casita offers 3 full En Suites plus a large Den & an additional Powder Room. Enjoy bright open concept living with full-length glass stackable sliding doors that create a beautiful indoor/outdoor living space. This home centers around a beautiful Chef's Kitchen including a large walk-in pantry, a butler's pantry, 42'' upper cabinets with dovetail drawers... soft close hinges, pull-out shelves, crown molding, and upgraded hardware. Beautiful quartz countertops with full height backsplash, a large island, and designer pendant lighting are also featured. LG Stainless Steel appliances, including a gas cooktop w/5 burners, designer hood and wine fridge in the butler's pantry complete the well- appointed kitchen. You'll appreciate the upscale lighting & ceiling fans, window treatments and upgraded flooring, including porcelain plank tiles in the living spaces and upgraded carpet & pad in the den and bedrooms. The great room is spacious and offers an abundance of natural light and plenty of extra cabinets along with a wine center and beverage fridge. The master bath features a large curbless, walk-in shower with designer tiles, double vanities and his and her walk-in closets with built-in organization. The guest room has a large walk-in closet, and the bathroom has a tub and a designer tiled shower. The laundry room offers plenty of storage, a sterling sink, and top-of-the-line LG front loaders on pedestals. The backyard has desirable southern exposure, an extended brick-paved patio and is an ENTERTAINER'S DELIGHT! It boasts a gorgeous, stacked stone fireplace with a mounted TV, and electronic remote sunshades. The Casita is immaculate and offers a wine center/bar with a beverage fridge, walk in closet and full shower. There is a 2.5 extended garage with tankless water heater, an additional service door, rain gutters, and a whole house soft water system. This SPECTACULAR HOME truly has it ALL! Smart Design, High End Finishes and Endless Entertainment opportunities. Don't wait to start living the resort lifestyle, take advantage of the opportunity to see this one-of-a-kind, true PebbleCreek Dream Home today!

16607 W Pinchot Avenue, Goodyear
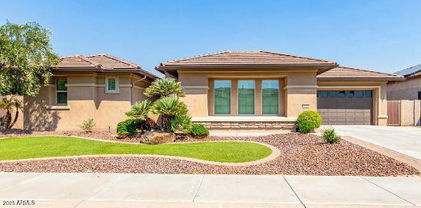
$930,000
5 Beds 4 Baths 6873239 MLS 3,082 SqFt.
✨ Better Than New & Full of Personality! ✨ Looking for a home that checks all the boxes and then some? Say hello to this show-stopping, better-than-new beauty that sparkles inside and out! With 5 bedrooms, 4 bathrooms, and a layout made for living (and loving), this home is bursting with style, function, and just the right amount of ''wow.'' Tucked in a prestigious community on a spacious corner lot, the curb appeal is instant—from the pavered driveway to the RV gate with its own designated parking (because your toys deserve VIP treatment too!). Step inside and let the sunshine pour into this open-concept stunner. You'll find luxury tile floors, volume ceilings, forward blinds, raised-panel doors, and lighting that's had a serious glow-up. And yes, it's so clean and pristine it still feels brand new! Now let's talk kitchenbecause this one's a total chef's kiss! Granite countertops, stainless steel appliances, double ovens, a gas cooktop, and a super-sized island for meal prep or pancake parties and water softener system. Plus, a walk-in pantry so big, even Costco runs won't stand a chance. The owner's suite is pure retreat mode with a dreamy walk-in closet and a spa-worthy bath featuring dual sinks, a soaking tub, and a tiled walk-in shower that whispers "relax." Slide open those oversized patio doors and get ready to fall in love (again). Your private backyard oasis features a covered patio, travertine decking, a pergola, and a sparkling pool with water features, a turf inlay, and even a cozy firepitperfect for s'mores or stargazing. And for the car lovers, tinkerers, and RV adventurers? The 2-car garage + cooled 50'x 20' RV garage (with a loft, kitchenette, and full bath/mudroom) is the ultimate flex space. Boats, RVs, vintage cars, your home gym or workshop. And has A/Cit all fits here. Dream big! ( Smart design. Luxe finishes. Indoor-outdoor magic. Entertainment-ready and full of charm. This home truly has it alland then some! (

18577 W Coolidge Street, Goodyear
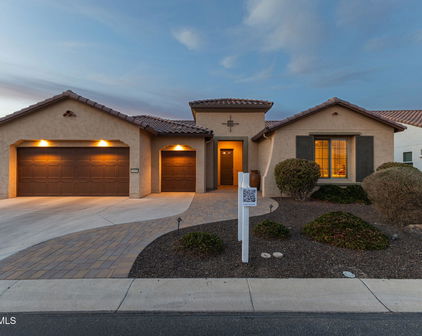
$975,000
5 Beds 3 Baths 6860710 MLS 3,133 SqFt.
WHAT??? PAID SOLAR, A PRICE REDUCTION AND THE SELLER WILL CONTRIBUTE TO A 2/1 RATE BUY DOWN!! Luxury Living in a Gated Community - A Dream Home with Exceptional Upgrades! Welcome to this stunning 5-bedroom, 3-bathroom home that redefines luxury and function, located in a prestigious gated community. From the moment you arrive, you'll be impressed by the turfed front yard, paver parking areas, and RV gate with designated parking—all complemented by owned solar and Level 5 exterior lighting for unmatched curb appeal. Step inside to an expansive open-concept layout featuring luxury tile flooring, upgraded wooden ceiling beams, and elegant shutters throughout. The heart of the home is the chef's kitchen, boasting granite countertops, a large island, dual ovens, a custom pot filler, composite sink, hands-free faucet, and color-changing above-cabinet lighting... An extended buffet with added cabinetry and drawers offers incredible storage, while a 4-ft breakfast nook extension adds charm and space. The walk-in pantry ensures everything has a place. The living areas are equipped with integrated surround sound, giving you the flexibility to play different music in the main living room, bedrooms, and even outdoors. The owner's suite is a luxurious retreat, complete with a 4-ft extension, an oversized walk-in closet, and a spa-like bathroom featuring dual sinks and LED backlit, anti defrost mirrors with bluetooth capabilities,also found in all bathrooms for added tech-savvy convenience. Open the large retractable patio doors to your personal backyard oasis: Covered patio with ceiling fan, misting system, and an adjustable aluminum pergola. Sparkling pool that can be heated with travertine surround, custom lighting, and three firepits. Lush turf, and your very own putting green Car and hobby enthusiasts will love the tandem 3-car garage and the RV garage with epoxy floors, providing ample space for toys, tools, and storage. This home truly has it all, smart design, high-end finishes, indoor-outdoor living, and endless entertainment potential.

18175 W Highland Avenue, Goodyear
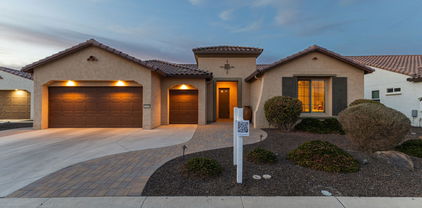
$925,000
2 Beds 3 Baths 6828713 MLS 2,475 SqFt.
Absolutely beautiful Extended TESORO home with upgrades galore! The floorplan has been increased in every possible way including dining room, den, owners suite & closet, covered patio and garage. The kitchen features Quartz counter tops, white cabinets, 2-1/4'' crown molding, undermount Blanco sink, Delta Touch faucet, under cabinet lighting, Monogram SS appliances, roll-out shelving, dovetail drawers w/full extension, soft close drawer glides and hinges on cabinet doors. Valet area with walk-in pantry and added cabinetry. The additional beverage area in the great room includes a wine rack, and wine fridge and sink. The hallway to den and laundry room also includes extra cabinetry and countertops. Extensive use of crown molding in most rooms with the great room featuring double molding, and a skylight, adding sophistication. Easy access to the fabulous outdoor living spaces through a French style sliding door onto an extended, covered patio featuring wood plank ceiling, gas fireplace, remote sunscreens, built-in BBQ, mister system and HEATED SWIMMING POOL. The entire patio is covered in Travertine tile. Spacious common area with views of mature landscaping enhance the back yard. Additional features of the home include plantation shutters through, 18x18 tile flooring with a picture framed Deco tile band at foyer, beautiful wainscoting and 5-1/4" baseboards. Owners suite with curbless shower, dual sinks, 2 closets, guest ensuite with shower/tub combination, and powder room all with Kohler Elongated Comfort height toilets and wood framed mirrors in lieu of standard option. The huge, extended 2-1/2 car garage includes a mini-split A/C unit in the garage, additional insulation, epoxy flooring, overhead storage, cabinet storage, keyless entry and service door. The laundry room includes a sink and additional cabinets. This home is also equipped with Central Vac, recirculation pump, electrical timer, security system, water conditioning and rain gutters. The paved driveway creates pleasing curb appeal. All this and OWNER OWNED SOLAR 11.7kw This home has all the bells and whistles you can imagine! You must see it to truly appreciate all it has to offer!

2120 N 166th Drive, Goodyear
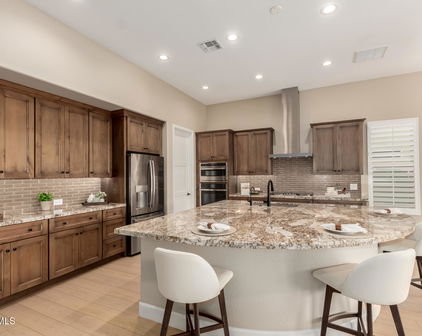
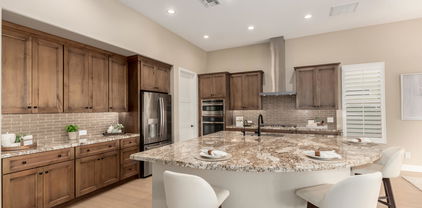
$915,000
2 Beds 3 Baths 6813442 MLS 2,308 SqFt.
Price Improvement! Motivated Seller! Beautiful, nearly new home located on the Tuscany Falls side of the award-winning golf resort community of PebbleCreek. This pristine home centers around a gorgeous kitchen w/ a large granite island and a plethora of upgraded cabinets, including 42'' uppers w/ Shaker crown molding, soft-close guides & hinges. GE Profile SS appliances, including a gas cook top and GE designer hood, a walk-in pantry, butler pantry and a bar w/ a wine fridge are also featured. The kitchen flows seamlessly to the great room with large windows and an abundance of natural sunlight. Design features such as coffered ceilings, 5-inch baseboards, designer lighting, ceiling fans, and plantation shutters are throughout. Upgraded laminate plank flooring in the main living space and plush carpet in the den and bedrooms. The primary suite and primary closet are each extended 2 feet. The primary bath offers a curbless tiled shower with clear glass enclosure, double quartz vanities, and upgraded mirrors & fixtures. The guest bedroom offers an ensuite bathroom and there is the convenience of an additional powder room. The laundry room has additional cabinetry for storage and the front load Electrolux washer and dryer on pedestals convey. Water filtration system and R/O are already installed for you! The South-facing back yard has a beautiful pool with a view fence that looks over a peaceful common area. The 3-car garage has been extended by 4' feet and has a service door. You don't have to wait to build a home or pool, this PebbleCreek Dream Estate is waiting for you! A list of upgrades and cost savings compared to new can be found in the document section.

16639 W Pinchot Avenue, Goodyear
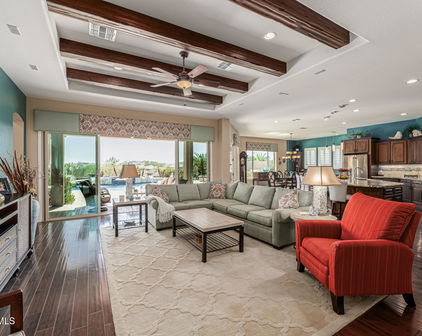
$910,000
3 Beds 4 Baths 6812882 MLS 3,173 SqFt.
**PRICE REDUCTION** UNBELIEVABLE VALUE for this stunning David Weekley home on a rare private lot by the 2nd tee in prestigious Golf Canyon! Fabulous Estrella mountain views!! Luxury meets tranquility from the courtyard & elegant entry hall leading into an open floor plan overlooking a lush garden oasis. The kitchen is a chef's delight: GE Café & Monogram appliances, maple cabinetry, expansive island w/cabinet storage & pendant lighting, granite counters & large walk-in pantry. The sumptuous owner's retreat features a barn door entry to a spa-style ensuite w/over-sized walk-in shower, luxurious soaker tub & separate vanities. Outside awaits a serene escape & entertainer's dream: sparkling pool & spa, full outdoor kitchen, lots of travertine decking & multiple places to enjoy spectacular sunrises. So many upgrades & features to share! Be sure to check the documents tab for detailed info, floor plan & builder features. Highlights include: * Top of the line construction * New roof underlayment 2023 with transferable 10-year warranty * 10' executive ceilings & 8' tall doors throughout * Premium wood floors in main living areas with 5 ¼ " baseboard * Plantation shutters + remote controlled Levelor blind window treatments * Fabulous tray ceiling with custom beams in great room * 16' double door slider to covered patio perfect for outdoor-indoor living * Barn door entry to spa-style ensuite connecting to laundry room * Sophisticated formal dining room or office/study - or perfect for a piano! * Bonus retreat/flex area ideal as an office, teen space or reading/TV room * CFD special assessment bond paid in full! * Some furniture & furnishings available via separate bill of sale. Estrella offers unbeatable value-for-money HOA amenities. Two residents' centers feature fully equipped fitness centers, a lap pool, fabulous splash waterpark, pools (one heated!) & basketball, volleyball, tennis & pickleball courts + boating, fishing, hiking trails, bike paths and more! You'll find restaurants in each: The Lakeside Grill at Starpointe & The Cantina at The Presidio. The Welcome Center at the Star Tower entrance to Estrella offers Café Bebida, a perfect meeting place for coffee & pastries or a delicious gelato! Estrella is home to one of the valley's top golf courses - a Jack Nicklaus designed, Troon managed course with discounted green fees offered to residents. Opposite Starpointe, you'll find Estrella's commercial center with services on offer to accommodate all wants and needs. See it, love it, live it!

18111 W Desert Sage Drive, Goodyear
Start Your Search

All information should be verified by the recipient and none is guaranteed as accurate by ARMLS. Copyright 2026 Arizona Regional Multiple Listing Service, Inc. All rights reserved.

Between $900K - $1M Goodyear Real Estate
Our website features the best real estate search for between $900k - $1m properties available in Goodyear and surrounding areas. It is the only site you will ever need! It is easy-to-use and updated by the official Realtor®’s database every 15 minutes. 
You can save searches, and get daily email alerts of new listings, price changes, sold data, and market reports. Our Interactive Map Search allows you to view properties on a map or refine your search by drawing the boundaries around the area you desire. 

Curious about what’s happening in your neighborhood? You can create a custom market report to see what’s active, under contract, and sold in your neighborhood! 

Considering selling or refinancing your home? Get an INSTANT property valuation now!

Contact us today to find out how we can be of assistance to you!