Quick Maricopa AZ MLS Search

Browse All Maricopa AZ Between $600K - $700K Properties for Sale

$625,000
3 Beds 3 Baths 7053756 MLS 2,692 SqFt.
Homes with a heated pool, 4-car garage, dedicated office, and desirable north/south exposure rarely come available in Glennwilde. Built in 2019, this beautifully upgraded single-level home offers 2,691 sq ft, 3 bedrooms plus a versatile den that could easily serve as a fourth bedroom, 2.5 baths, soaring 10-foot ceilings, a split floor plan, and luxury vinyl plank flooring installed in 2024. The open-concept design centers around a gourmet kitchen with white quartz countertops, a large island, abundant cabinetry, and a walk-in pantry, flowing through dramatic center-pull sliding glass doors to a resort-style backyard with a heated pool, new travertine pool surround, above-ground spa, extended covered patio, and motorized retractable awnings that create even more shaded outdoor living space. The thoughtfully designed split floor plan provides privacy for the spacious primary suite, complete with a spa-inspired bathroom featuring an oversized fully tiled walk-in shower with bench seating and glass enclosure, dual quartz vanities, a separate water closet, and a generous walk-in closet. Designed for both comfort and functionality, the home also features a gas fireplace, upgraded carpet installed in 2025, a large laundry room, an oversized walk-in storage closet, reverse osmosis, a water softener, and a 220V outlet for EV charging in the expansive 4-car garage. The backyard was designed to maximize Arizona living with ceiling fans, a gas stub, drought-tolerant landscaping, a fully fenced yard, and motorized retractable awnings that extend beyond the covered patio, creating even more shade for relaxing or entertaining beside the heated pool and spa. Located in the highly sought-after Glennwilde community, residents enjoy two community pools, parks, playgrounds, walking trails, a lake, softball fields, and soccer fields. Conveniently located near Copper Sky Recreation Complex, Harrah's Ak-Chin Casino, multiple golf courses, shopping, dining, and the future Buffalo Wild Wings, this home offers easy access to many of Maricopa's most popular destinations. Ideal for buyers searching for a luxury home in Maricopa with a heated pool, single-level living, a 4-car garage, dedicated home office, split floor plan, north/south exposure, and exceptional indoor-outdoor living. Combining thoughtful upgrades, flexible living space, and outstanding community amenities, this Glennwilde home delivers the perfect blend of luxury, comfort, and convenience.

41889 W Arvada Lane, Maricopa

$649,900
3 Beds 4 Baths 7021873 MLS 3,102 SqFt.
Exquisite Estate home on the waterfront in the Award Winning Active Adult Community of Province! Two BRAND NEW HVAC Units just installed as well as CUSTOM WINDOWS. Transferable warranties included for both to the new owner. This meticulously maintained home features a private guest casita with full bath and an extended length 3 car garage! Enjoy two primary suites in the home along with a den/flex space. The gourmet kitchen showcases cherry bordeaux cabinets with pull outs, luxurious granite countertops, a spacious walk in pantry and new appliances. Custom built fireplace with 12' ceilings throughout the home with designer interior paint and beautiful crown molding. The newly installed windows include custom electric blinds. A built in bar comes complete with a built in wine and beverage fridge. The backyard has been completed with an extended travertine patio wonderful for entertaining. Enjoy soaking in your hot tub while enjoying the Arizona sunsets. Mature landscaping, lighting and irrigation is all completed in both the front and backyard. Additional features include: front security door, built in front courtyard stucco planter for shrubbery and/or flowers, new carpet in the bedrooms and den, fence at back patio, tankless hot water heater, PVC irrigation in front and backyard, whole house water filtration system, extended 3 car garage, epoxy floors along with custom built in cabinets, RO system for drinking water and a newly painted exterior paint. This home has been meticulously maintained. Welcome to the GOOD LIFE!

42584 W Mallard Lane, Maricopa

$640,000
3 Beds 2 Baths 7017536 MLS 2,441 SqFt.
LUXURY DESERT RETREAT IN HIDDEN VALLEY ESTATES! Experience a one-of-a-kind desert sanctuary set on 1.25 acres with a pool, 5.5-car garage, and panoramic mountain views. This meticulously cared-for 3-bedroom + office/den home offers an exceptional blend of luxury, comfort, and architectural design. Step inside to discover soaring ceilings that elevate the entire living experience, including 12-foot ceilings in the kitchen and great room and 10-foot ceilings throughout the bedrooms and bathrooms. The open-concept layout is complemented by a uniquely designed interior, featuring Alder Pine custom cabinetry, elegant travertine flooring, granite countertops, wood-burning fireplace, and Hunter Douglas blinds throughout--creating a timeless and upscale aesthetic. Designed for both everyday living and entertaining, the spacious kitchen flows seamlessly into the great room, offering expansive views and abundant natural light. Every detail of this home reflects true pride of ownership, with thoughtful upgrades and refined finishes that set it apart. Enjoy resort-style outdoor living with a sparkling pool and beautifully landscaped front and back yards--perfectly positioned to capture Arizona's breathtaking sunsets and serene desert surroundings. The expansive acreage provides both privacy and space, enhancing the home's tranquil retreat-like setting. Recent upgrades include fresh interior and exterior paint, a newly refreshed pool deck, a spacious laundry room with added cabinetry for extra storage, a new roof, and newer windows--providing both style and long-term peace of mind. This home is truly turn-key, providing a seamless move-in ready experience.

2016 N Jakobs Lane, Maricopa

$615,000
3 Beds 2 Baths 6992518 MLS 1,812 SqFt.
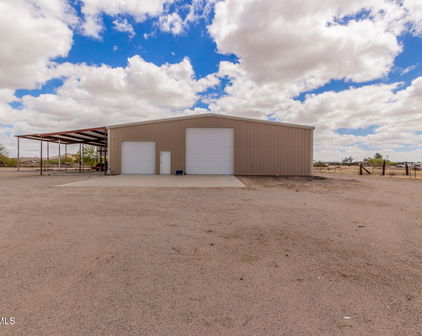
This inviting 3-bedroom, 2-bathroom home sits on just under 4 acres of Horse Property, offering space, privacy and includes a separate Workshop offering ample storage space for tools, equipment, projects and covered parking. Inside the Home you will find a separate dining room which provides the perfect setting for family meals and entertaining, while a dedicated home office creates an ideal workspace for remote work, study, or hobbies. The primary suite offers a walk-in closet, private bath with dual vanities and two additional bedrooms provide flexibility for family or guests. Step outside onto your covered patio perfect for entertaining or to enjoy the expansive acreage -- ideal for gardening, recreation, creating your custom horse setup or simply taking in the peaceful surroundings. This Home was originally built as a 4 bedroom, the 4th bedroom was converted into an office and can easily be converted back by adding a door. This Home is just a short ride to the TACC Community Arena where you can compete in or watch Barrel Racing/Rodeo events or go out your back gate and head down the Vekol Wash on your horses/quads/SxS! This property is located in an area with all paved roads, private water company, irrigation and best of all No HOA! Just 5 minutes from Dollar General, Raceway Bar & Grill, Rob's Convenience and Farmers Convenience Store/Restaurant for your shopping/food/fuel needs,and for all you Auto Racers this property is 10 minutes from Apex Motor Club and approximately 25 miles from Podium Club at Attessa! This property is truly a hidden gem and will go fast!

50530 W Mockingbird Lane, Maricopa

$605,000
4 Beds 3 Baths 6985730 MLS 3,021 SqFt.
Rare upgraded desert retreat where quality construction meets resort-style outdoor living. This expansive 3,021 sq ft single-level home offers 4 bedrooms + den/office and 3 bathrooms, designed for comfort, entertaining, and everyday luxury. From the moment you arrive, the curb appeal sets the tone — stone accents, custom security gate, slate entry, and oversized garage with 8-ft garage doors create an impressive first impression. The home also features two security steel exterior doors for added peace of mind. Inside, you'll find refined finishes throughout including beautiful tile flooring, solid wood interior doors (yes — solid wood), plantation shutters, upgraded lighting, and PRE-wired surround sound throughout the home and patio. A functional hallway workspace includes a bu A functional hallway workspace includes a built-n desk, cabinetry, and granite countertop, perfect for organization or a home management center. The chef's kitchen is both functional and impressive, featuring granite countertops, 42" cabinetry, pull-out shelving, double ovens, reverse osmosis system, under-cabinet lighting, and abundant prep space ideal for entertaining or elevated daily living. The oversized primary suite showcases a bay window sitting area and spa-style bathroom, while the split floorplan provides privacy for guests or multigenerational living. The garage continues the upgraded feel with coated garage floors, interior water spigot, refrigerator water hookup, and a security lock on the door between the garage and house. This home offers the rare combination of craftsmanship, function, security, and lifestyle. So much more to experience this one is truly a must see.

41869 W Granada Drive, Maricopa

$665,000
4 Beds 3 Baths 6980764 MLS 3,667 SqFt.
Your gorgeous DREAM home with POOL is here in Rancho El Dorado! Sits on a golf course lot, this beauty offers 4 beds + den, 3 baths, & a 4-car garage. Its charm starts with an excellent curb appeal with a manicured front yard and a welcoming front porch framed by stately columns. The fabulous interior showcases tons of natural light, dramatic high ceilings, plantation shutters, a neutral palette, and tasteful floors - tile/carpet/laminate. You'll love the elevated dining area overlooking the step-down living room with a fireplace, a design that adds depth and architectural appeal! The separate family room is paired with a 2-tier wet bar & a built-in media wall. The impressive kitchen boasts built-in appliances w/double wall ovens, recessed lighting, and an island w/breakfast bar. Also including a pantry and a plethora of cabinetry to ensure ample storage. For added functionality, this gem comes with a double-door den downstairs and a cozy loft upstairs. One bedroom & one bathroom complete the main level, perfect for the guests. Upstairs, you'll find the spacious primary bedroom! Featuring a double-door entry, a multi-sided fireplace, and a sitting area with sliding doors to the attached balcony to enjoy tranquil golf course vistas. The ensuite has dual vanities, a separate tub/shower, & a walk-in closet. Laundry room with a sink & cabinetry. But the real highlight is the backyard oasis! Designed for ultimate relaxation and entertainment with a covered patio, wood-burning fireplace, view fence, outdoor cooking area, and a sparkling pool for year-round fun. What's not to like? This gem is sure to impress!

43402 W Desert Fairways Drive, Maricopa

$624,900
3 Beds 3 Baths 6979839 MLS 2,325 SqFt.
HONEY, STOP THE CAR! This stunning Redding floor plan with a pool and greenbelt views is located in the award-winning active adult community of Province. Truly model-perfect, this home must be seen in person to appreciate its beauty. A charming front courtyard welcomes you—ideal for morning coffee. Inside, enjoy a coffered entry ceiling, modern 12''x24'' tile throughout, and elegant plantation shutters. The gourmet kitchen shines with pristine white cabinetry, quartz countertops, a custom tile backsplash, and a massive island. KitchenAid stainless steel appliances include gas cooking and double ovens, plus a walk-in pantry. This great room split floor plan offers three full bedrooms, each with walk-in closets, plus a custom barn door providing privacy for guest rooms and bath. A versatile den serves as the perfect flex space. The backyard is a true oasis with a built-in outdoor kitchen featuring a grill, griddle, burners, fridge, granite-tile bar top, and ample storage. Enjoy a huge covered patio with three ceiling fans, a gas-heated pool (31' x 14') with Baja shelf and seating bench, and a relaxing hot tub with direct access from the primary suite. Mature landscaping, vinyl fencing with three gates, and extensive upgrades throughout complete this exceptional home. Additional highlights include a patio sun shade, gutters, bird prevention, and a paver sidewalk leading to the side trash enclosure. The home offers a security front door, keyless entry, and a lockbox at the garage. Plush carpeting enhances all bedrooms, while the primary suite features a bay window, dual vanities, and a walk-in closet with a custom organization system. The extended length garage is well equipped with six heavy-duty overhead storage racks and a shelving unit. Enjoy whole-house water filtration with soft water and RO systems, a privacy wall for pool equipment, and a backyard with an orange and lemon tree. Eight-foot doors, pendant island lighting, upgraded fixtures, a laundry room with cabinets, sink, and extra pantry, plus Wi-Fi thermostats, pool controls, garage door, and irrigation system add modern convenience. Conveying items include select bar seating, TVs, courtyard furniture, wrought iron art, outdoor pots, and protective covers for all included outdoor furnishings.

41744 W Cribbage Road, Maricopa

$615,000
3 Beds 2 Baths 6975122 MLS 1,815 SqFt.
Welcome to your private slice of country living on 3.3 acres in the quiet rural outskirts of Maricopa. This well-maintained 3-bedroom, 2-bath home offers a desirable split floor plan with vaulted ceilings and an open kitchen and family room, creating a spacious yet comfortable living environment. The kitchen features Corian countertops, black appliances, a walk-in pantry, and ample cabinetry. Refrigerator, washer, and dryer can convey. Recent upgrades include newer carpet and a freshly stuccoed and painted exterior, reflecting the pride of ownership throughout. Matching tile trim boards flow seamlessly throughout the home for a cohesive, custom look. The primary suite is a true retreat, offering a steam shower, Jacuzzi tub, double sinks, walk-in closet, and private access to the rear patio. The family room includes an electric fireplace with heat function and a built-in beverage fridge/barperfect for entertaining or cozy evenings at home. Step outside to an extended covered patio that spans the full width of the home, providing abundant shade and the perfect place to enjoy Arizona sunsets. The attached 2-car garage includes a service door and water softener. The roof was resealed approximately two years ago, and the patio roof is brand new. This property truly shines with its exceptional outbuildings and RV/horse amenities. Highlights include: Detached RV garage/workshop built in 2016 with two front garage doors, one side garage door, service door, powder room, ceiling fans, and extensive lighting. Separate septic system dedicated to the RV garage. Additional detached 2-car insulated metal building/workshop with electric, fans, and 12-foot ceilings (built in 2021) Two covered storage containers under roof with space large enough for a tractor, truck, or trailer Additional covered parking with three spaces and 220 RV hookup Three total electric RV hookups, two with water and sewage dump Three horse stalls and a horse arena All garage doors are upgraded LiftMaster side-mount systems with auto-locking features. The property is fully fenced and gated with a top-of-the-line electronic gate. Irrigation for plants and trees was added in 2018, new windows installed in 2021, a new HVAC system in 2024, and refreshed landscape rock completed in 2025. Whether you have horses, RVs, motorhomes, side-by-sides, razors, farm equipment, or simply want space to spread out, the possibilities here are truly endless. Enjoy peaceful country living with breathtaking sunsetsall while being just 15 minutes from shopping, dining, and everyday conveniences. Select equipment, including tractors, skid loaders, and some furnishings, may be available for purchase separately.

8679 N Warren Road, Maricopa

$650,000
4 Beds 2 Baths 6896471 MLS 1,896 SqFt.
Welcome to your Dream Property situated on a 3.42-acre picturesque lot with a Site Built Home & 2400 sq ft Shop!This beautifully maintained 4-bedroom, 2-bath home offers the perfect blend of comfort, space, and functionality. Inside, you'll find a floor plan that features a Bright and Open living area, Modern Finishes,Kitchen Island and Stylish Granite Countertops. The spacious bedrooms provide ample room for family, guests, or a home office setup.The real gem of the property-a Massive 2,400 sq ft fully air-conditioned Shop complete with a Bathroom and Kitchenette! Whether you're a hobbyist, small business owner, or just need extra space for your toys and tools, this versatile steel building is ready to meet your needs Also included are 2 large corrals with plenty of space for your horses and is just a short ride to the TACC Community Arena where you can compete in or watch Barrel Racing/Rodeo events or head down the Vekol Wash on your horses/quads/SxS! This property is located in an area with all paved roads,private water company, irrigation and best of all No HOA! Just 5 minutes from Dollar General, Raceway Bar & Grill, Rob's Convenience and Farmers Convenience Store/Restaurant for your shopping/food/fuel needs,and for all you Auto Racers this property is 10 minutes from Apex Motor Club and approximately 25 miles from Podium Club at Attessa! This property is truly a hidden gem and will go fast!

51089 W Julie Lane, Maricopa

$689,900
5 Beds 3 Baths 6873803 MLS 3,971 SqFt.
PREMIER golf course lot overlooking the 18th Hole & Lake with spectacular views! This stunning 3970 sq ft. 2 story has 5 bedrooms (2 down & 3 up), a large loft, 3 full baths, heated pool w/waterfall, hot tub, stone gas fireplace sitting area, covered upstairs balcony from the primary suite and a rare ext. length 4 car garage with a pass thru garage door to the resort style backyard! Entering the home, you're greeted w/soaring ceilings, a gas fireplace in the LR and wrought iron railings. Recent updates include new AC Units 2021, new Water Heater 2025, new Range, Microwave & Dishwasher 2023, new Hot Tub 2021, new Irrigation drip lines 2023 and new Pool pump 2024. The spacious kitchen has a bay window in the eating area, an enormous custom granite island, SS appliances and walk in pantry. You'll appreciate the sizable family room for entertaining as it leads out to the expanded paver patio outside. Head upstairs to your incredible primary suite which features vaulted ceilings, a relaxing sitting area with a slider to the spacious covered balcony, 2 walk in closets plus a large linen cabinet, a garden tub and roomy shower PLUS a luxurious 10 ft sit-down vanity! There is storage galore in this home with 6 walk in closets and 3 generous linen cabinets! Located in the sought after Rancho El Dorado subdivision (home of the Duke Golf Course), this cul-de-sac home is conveniently close to the 347 Hwy for easy access traveling out of town. No matter what the season, there's so much to enjoy with this home from soaking in the soothing hot tub, cooling off in your sparkling pool, relaxing by your cozy fireplaces or simply taking in the magnificent views! See it soon!

21841 N Ingram Court, Maricopa

$655,000
3 Beds 3 Baths 6831939 MLS 2,700 SqFt.
A Rare Opportunity: Designer Luxury Meets Smart Living on a Stunning Waterfront Homesite. Welcome to a one-of-a-kind residence where high design, advanced technology, and architectural craftsmanship converge—created and owned by the contractor and interior designer who brought every detail to life. Nestled on an oversized ¼-acre dual waterfront and greenbelt homesite. This showpiece home delivers a lifestyle of effortless elegance and total comfort. From the moment you arrive, the charm begins: a welcoming front porch, custom mortar-washed clay brick, and a striking 9-foot entry door that opens to 10-foot ceilings and a designer-curated interior rarely seen outside of multi-million-dollar estates. Smart, Stylish, and Fully Custom. Every inch of this home has been reimagined for mode livingbeginning with Leviton smart lighting automation throughout. Control nearly every light with a touch or through your custom app. To your left, a sunlit game room invites gatherings. To your right, a glass-and-steel-doored office offers privacy and sophistication. A luxurious front guest suite features Restoration Hardware pendants, a private en suite, and walk-in closetperfect for hosting in style. This home can easily be converted into a 3rd bedroom ilo an open game room if the buyer chooses. Gourmet Living at Its Finest! The formal dining spacewith custom built-ins, wine and beverage refrigeration, and designer barrel-drum pendantsflows effortlessly into a nearly 1,000 sq ft culinary and entertaining masterpiece. In the chef's kitchen, no detail is spared: 48" commercial-style gas range with dual ovens, Custom 48" designer range hood, Built-in refrigerator and sleek in-drawer microwave. Massive 10' waterfall-edge island with full slab porcelain countertops and 3" edge detailing Floor-to-ceiling backsplash, hidden power outlets, under-cabinet and toe-kick lighting. From here, two walls of multi-slide glass doors encased in reclaimed brick blur the line between indoor and outdoor livingleading to your covered patio, lush greenbelt views, and lakefront tranquility. A Primary Suite That Transcends Expectations Retreat to a serene primary bedroom framed by a brick accent wall and discover a spa-like bathroom reconfigured for balance, beauty, and luxury. Dual vanities, a makeup station, Restoration Hardware lighting, and floor-to-ceiling tile lead into dual custom walk-in closets built for your lifestyle. Luxury Continues Throughout Sophisticated powder room with 100-year-old imported French barn doors. Fully appointed laundry room with cabinetry and new washer/dryer. Finished garage with custom built-ins, recessed lighting, and epoxy floors. Low-maintenance backyard with 3,000 sq ft of artificial turf, travertine patio pre-plumbed for a gas fire pit, and new PVC irrigation for lush, manicured greenery. Why Settle, When You Can Have It All? This is more than a homeit's a private sanctuary, a smart investment, and a daily experience of beauty, ease, and thoughtful design. Properties of this caliber, with this level of customization and location, rarely come to market. Don't miss your chance to own a masterpiece. Furnitures is available on a private bill of sale.

20745 N Verbena Lane, Maricopa

$607,000
4 Beds 4 Baths 6806681 MLS 3,075 SqFt.
Exquisite Corner Lot Home with Pool and Built-in BBQ in Maricopa, Arizona Discover unparalleled luxury and elegance in this stunning Fulton Homes residence, located in the highly sought-after community of Sonoma Coast at Glennwilde. Nestled on a premium corner lot with a serene park-like setting behind, this 4-bedroom, 3.5-bathroom home offers an exceptional blend of thoughtful design, high-end finishes, and outdoor living at its finest. Property Highlights Spacious Layout: This home features 4 bedrooms, a versatile teen/exercise room, and 3.5 bathrooms, providing ample space for family living and entertaining. Gourmet Kitchen: A chef's dream, the kitchen boasts 42-inch upgraded cabinets with crown molding, quartz countertops, a ceramic tile backsplash, a boxed-in refrigerator, and a large island perfect for meal prep and gatherings. Luxury Bathrooms: The Marbella Spa Shower in the master suite creates a private, spa-like retreat. Elegant Details: Two-tone paint, upgraded door hardware, and a custom iron glass front door exude sophistication throughout the home. Outdoor Living: Step into your private backyard oasis with a sparkling pool, a built-in BBQ, and plenty of space to relax or entertain. Garage & Driveway: The 4-car garage and oversized driveway provide ample parking and storage. Additionally, the home features dual side gates, including a wide 8-foot gate for added convenience. Energy Efficiency: Enjoy comfort year-round with radiant barrier insulation and a 50-gallon hot water heater. Community Amenities Located in Glennwilde, this home offers access to a variety of community amenities, including parks, playgrounds, and walking trails. Every detail of this home has been meticulously designed to combine luxury with functionality. Don't miss this rare opportunity to own a true masterpiece in Maricopa. Take your private tour today and experience the lifestyle you deserve!

18769 N Falcon Lane, Maricopa

$690,000
4 Beds 3 Baths 6794230 MLS 2,222 SqFt.
One-of-a-kind custom-built home with exceptional design. 2x6 walls with double insulation, dual AC split systems, and a 700+ sq. ft. insulated 3-car extended garage-insulated electric doors. Enter thru a remote pad electric gate to a 6-stall mare motel , a 190x240 area for arena, ample parking (150x230), a RV 30 amp hook up, fenced raised bed garden and all of that inside a fully fenced property. Enjoy timeless knotty oak cabinetry, a spacious kitchen with a wrap-around seating area, formal dining, and a family room with Wet bar & refrigerator perfect for entertaining. The primary suite includes double sinks, walk-in closets, and a private bathroom. Additional features include large bedrooms, a Jack-and-Jill bath, guest bathroom with easy access to outdoors, and a large laundry room. (original drawings and plan available). This exceptional custom-built home showcases meticulous planning and care, offering a blend of functionality, comfort, and luxury. Located on a beautifully maintained lot, this property features a range of upgrades and amenities, perfect for both family living and outdoor enthusiasts. Construction & Energy Efficiency: Built with durable 2x6 walls and double insulation for energy efficiency Dual AC split system to ensure year-round comfort 700+ sq. ft. insulated 3-car extended garage with double-insulated electric doors Equestrian and Outdoor Features: Fully fenced property with irrigation system 5-stall mare motel with a hay stall and 16x16 stalls, each with water. Large arena area (approximately 190x230) for equestrian use or other outdoor activities Generous parking area (150x230) for RVs, horse turnouts, and additional vehicles A fenced raised garden bed area. Remote access double gated entry Interior Highlights: Timeless knotty oak cabinetry throughout Expansive kitchen with wrap-around seating area, ideal for family gatherings Formal dining room and a spacious family room perfect for entertaining Split primary bedrooms with a master suite featuring double sinks, double walk-in closets, and a private bathroom closet Jack-and-Jill bathroom with lowered sinks for kids' or chair-height convenience Additional large bedrooms, plus a third bedroom that could serve as a den or office Guest bathroom conveniently located near the back door for easy access from the outside Oversized family-sized laundry room Extras: Insulated garage with extended space for added storage or projects Roof underlayment completely replaced in 2019 Original Construction plans of building are available This home has been lovingly maintained, raising a family of two rodeo kids and plenty of cherished memories. It truly needs to be seen in person to be fully appreciated.

50209 W Gail Lane, Maricopa

$575,000
4 Beds 3 Baths 6761974 MLS 2,001 SqFt.
$$PRICE REDUCTION$$ BELOW SELLER PURCHASE 2024 WITH ADDITIONAL UPGRADES IN LESS THAN 12 MO. Privacy and Tranquility on Palomino!! This Captivating Mountain Side ''Arizona Beach House'' is carved into an elevated 3.366 acre lot creating MILES of spectacular sunrises & awe inspiring unobstructed VIEWS!! Your own Mountain surrounds this Private Oasis perched above the Valley. The Custom Contemporary ''Restoration Hardware Flair'' 2001 Sq. Ft. 4 Bedroom, 3 Bath Home was built in 2021. Massive Gourmet Kitchen Island with butcher block style counters, integrated pop up electrical hub, with commercial style gas stove & hood! Farm Style Sink Perfect for entertaining friends and family! Crisp Blue cabinets galore roll outs and more!! The Kitchen is thoughtfully designed with a disappearing WALL of glass to extend AZ outdoor serene living, whether a dip in the ''One of a Kind'' Unique Pool signed by the Artist or watching the Hummingbirds, wildlife or the captivating views! The entire home has easy care stained concrete floors and soaring beams with industrial designed ceilings. The Primary suite with separate patio has respite Spa inspired retreat, soaking tub, open concept shower with dual rain shower heads, dual sinks and ample floor to ceiling closet with organizers. Split floorplan from secondary bedrooms with 1 En-suite Bath and both secondary baths offer low step upgraded showers, rain glass frameless style enclosures. EVERY bedroom with individual Mini Split HVAC units and private patio exits! Great Room Living has dual Mini Splits allowing for finger tip control cooling or heating. When the owner is ready to retire at the end of the day, ALL the windows and disappearing WALL of glass (with retractable screen) are on remote controlled NEW electronic shades allowing for complete privacy. Additional NEW features include the artificial turf, WALL of rocks for more privacy while sitting by the firepit or just enjoying the peace and quiet and the additional landscaping, and privacy screening. Whether "Arizona Beach House" is your future Primary residence, a second home to escape the cold winters up North/back East, Investment Airbnb, or subdivide and build- there are numerous opportunities for this special property!

13060 N Palomino Road, Maricopa

$619,900
4 Beds 3 Baths 6756711 MLS 3,622 SqFt.
Located right on the #1 fairway of The Duke at Rancho El Dorado Golf Course is this gorgeous 2-story home! 4 bed, 4 bath plus a separate office. Step through your front courtyard patio and come see all the amazing features of this home. As you enter into the foyer, to the left you have a private office that can also be used as an additional guest room. To the right of the foyer is the living room area with high, soaring ceilings above creating an open airiness surrounding you. Built in fireplace and massive over-sized windows for plenty of natural light. Up just a few steps is for formal dining area for formal parties or family Sunday dinners. The floor plan of this home flows through and through. A very spacious kitchen area with lots of storage space, walk-in pantry, a kitchen is island with eat-up seating. An eating nook and wet bar area between the kitchen and great room provide a great space for entertaining your friends and family, or just relaxing after a days hard work. Circle around to the hallway and you'll find a guest bedroom on the main level, along with a full bath and laundry area which leads you out to the 3-car garage. Go up the stairs and jut to the right is a large, master suite, with two walk-in closets, private sitting area, and exit out to your private balcony. Master bath with double sink vanities, a separate garden-style soaking tub and shower and private toilet room. An additional two guest rooms on the upper level as well, both with en-suite baths and walk-in closets. The back yard is an entertainer's paradise! A private pool with a sun-bathing deck and waterfall feature. Extended patio area surrounds the pool for plenty of space. A covered patio area with an above-ground spa. Your very own putting green to take in some practice before you head out to the golf course. A outdoor bar area with a tiki-hut cover and lots of seating complete with a built-in BBQ. To top off you have a private, separate fireplace to just enjoy the beautiful Arizona sunsets. Golf course views from the entire back yard area. Desert landscaping in both the front and back yards for easy care and maintenance. Enjoy a round at the local golf course and other amenities that the community has, including walking/biking paths, community park and children's playground areas. This home has it all for you and is ready for your move-in!

21921 N Desert Park Court, Maricopa

Start Your Search

All information should be verified by the recipient and none is guaranteed as accurate by ARMLS. Copyright 2026 Arizona Regional Multiple Listing Service, Inc. All rights reserved.

Between $600K - $700K Maricopa Real Estate

Our website features the best real estate search for between $600k - $700k properties available in Maricopa and surrounding areas. It is the only site you will ever need! It is easy-to-use and updated by the official Realtor®’s database every 15 minutes. 

You can save searches, and get daily email alerts of new listings, price changes, sold data, and market reports. Our Interactive Map Search allows you to view properties on a map or refine your search by drawing the boundaries around the area you desire. 

Curious about what’s happening in your neighborhood? You can create a custom market report to see what’s active, under contract, and sold in your neighborhood! 

Considering selling or refinancing your home? Get an INSTANT property valuation now!

Contact us today to find out how we can be of assistance to you!