Quick Mesa AZ MLS Search

Browse All Mesa AZ Between $2 Million - $3 Million Properties for Sale

$2,177,000
4 Beds 5 Baths 7041075 MLS 4,566 SqFt.
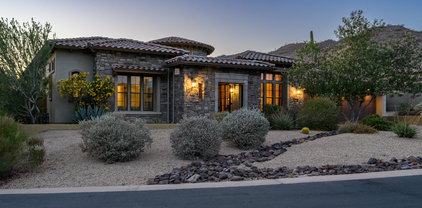
Nestled on a nearly ¾-acre premium lot within the gates of the award-winning Las Sendas Estates, this exceptional Blandford custom home showcases breathtaking city light and mountain views. A courtyard welcomes you to an iron front door that opens to an expansive open-concept floor plan with natural light. All designed to capture stunning views of the luxurious backyard oasis. A second courtyard also features a gas fireplace. The chef's kitchen features high-end appliances, extended cabinetry, and a large functional island. The primary suite, highlighted by upgraded flooring, is thoughtfully separated from three junior suites, providing exceptional comfort and privacy. Recent upgrades include a new whole-home water softening and filtration system, as well as new 50-gallon hot water tank and all new LED lighting throughout. This home offers the perfect setting for intimate gatherings or peaceful relaxation. Entertain with ease in the bonus rooms or unwind in the expansive open living area, where a sliding wall of glass seamlessly blends indoor and outdoor living. The spectacular backyard is designed for resort-style enjoyment, featuring an oversized pool and spa with a fire wall and water features, a ramada, and stunning forever views. Car enthusiasts will appreciate the impressive six-car collector's garage, offering abundant space for vehicles, hobbies, and storage. Conveniently located near the Loop 202, Sky Harbor Airport, hiking trails, and Saguaro Lake, this remarkable residence delivers luxury, privacy, and Arizona living at its finest.

8856 E Rosedale Circle, Mesa

$2,000,000
5 Beds 4 Baths 7038728 MLS 4,003 SqFt.
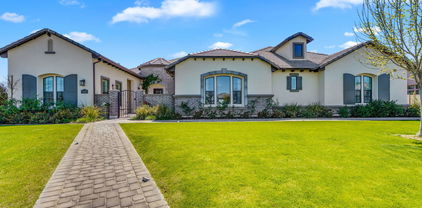
VOTED BEST HOME ON TOUR! Luxury Living Redefined in the Prestigious Groves of Hermosa Vista. Experience luxury at its finest in this highly sought-after Northeast Mesa estate, meticulously renovated from top to bottom with exceptional attention to detail. Thoughtfully designed to balance grand-scale entertaining with comfortable everyday living, this remarkable residence showcases extraordinary craftsmanship, custom finishes, and timeless elegance throughout. A grand entry welcomes you with authentic hardwood flooring, soaring 12-foot ceilings, and stunning multi-step tray ceilings featured in the formal dining room, living room, and chef's kitchen. Every space has been carefully curated to create an atmosphere of sophistication and warmth. At the heart of the home, the gourmet kitchen is designed to impress. Centered around an expansive island complete with a Pebble Sonic ice machine, this culinary masterpiece features premium appliances, including a double oven, 6-burner ZLINE cooktop with integrated griddle, Frigidaire Professional Series 72" double-wide refrigerator, industrial-grade vent hood, farmhouse sink, touchless faucet, quartz countertops, and a striking marble backsplash. The thoughtfully designed floor plan offers a formal dining room, elegant sitting room, and spacious family room, providing the perfect setting for both intimate gatherings and large-scale entertaining. Three guest bathrooms have been beautifully appointed with porcelain and marble finishes, complemented by custom beveled windows that add character and refinement. The luxurious primary suite serves as a private retreat, blending warmth, comfort, and serenity. The spa-inspired primary bathroom features brushed gold fixtures, a fully glass-enclosed walk-in shower, and a modern freestanding soaking tub, creating the ultimate sanctuary for relaxation. Additional highlights include four generously sized secondary bedrooms, a dedicated office, five refrigerators, central vacuum system, and a three-car garage with professionally finished epoxy flooring, outdoor kitchen, custom wood shutters throughout, and double sand-cast clay roof. Smart-home conveniences include automated climate control, pool equipment, whole-home speaker system, private automated RV gate, and garage doors. The resort-style backyard is truly unmatched. A grand driveway with a private RV gate provides ample space for recreational vehicles of virtually any size. A brand-new sport court anchors the north side of the property, while the heated resort-style pool serves as the centerpiece of the outdoor living experience. Dramatic lighting, a rooftop waterfall cascading into the pool from the swim-up bar, and adjacent lounge seating create an atmosphere worthy of a luxury resort. On the south end of the yard, you'll find a cozy fire pit gathering area and a newly installed putting green, offering endless opportunities for relaxation and recreation. This is a rare opportunity to own an exceptional property in the highly coveted The Groves of Hermosa Vista, one of Northeast Mesa's most desirable neighborhoods.

2409 N Acacia --, Mesa

$2,100,000
4 Beds 6 Baths 7034534 MLS 5,596 SqFt.
Behind the gates of Vista Estancia, this extraordinary custom estate offers a rare blend of craftsmanship, scale, and resort-style living in Northeast Mesa. Set on a beautifully manicured homesite surrounded by towering palms and lush landscaping, the residence immediately impresses with striking architecture, an expansive paved motor court, oversized RV garage, and commanding curb appeal. Inside, a dramatic circular foyer introduces rich travertine flooring in a Versailles pattern, Cantera stone accents, custom wall finishes, plantation shutters, and knotty Alder doors that create a warm yet sophisticated atmosphere throughout the home. Grand entertaining spaces are framed by soaring tray and coffered ceilings, recessed lighting, and expansive windows that showcase the breathtaking back- yard retreat. Custom solid wood cabinetry throughout reflects a timeless vision of quality and design. The chef's kitchen is both magazine-worthy and highly functional, anchored by two oversized islands and complemented by extensive custom cabinetry, granite countertops, stone backsplash, a walk-in pantry, double wall ovens, built-in refrigeration, and a professional-grade six-burner gas cooktop. Seamlessly connected living and dining spaces create an effortless flow for entertaining, while the inviting family room features custom entertainment niches and a cozy fireplace for more intimate evenings at home. A charming breakfast nook offers the perfect setting for casual dining while overlooking the resort-style pool and outdoor living spaces. Designed for unforgettable Arizona living, the backyard features a full-length covered patio with travertine pavers overlooking lush lawns, mature landscaping, a private basketball/sport court, and a spectacular resort-style pool with cascading water elements and a dramatic arched water feature. Whether hosting elegant gatherings beneath the desert sky or enjoying peaceful evenings surrounded by privacy and tranquility, the outdoor living experience is truly exceptional. Privately situated in its own wing, the expansive owner's retreat is richly luxurious, complete with a fireplace, plush carpeting, spa-inspired bath, jetted soaking tub, snail shower, dual granite vanities, designer lighting, and a custom walk-in closet. Three additional guest suites each feature ensuite baths and walk-in closets, thoughtfully positioned for comfort and privacy. A dedicated home theater is outfitted with a projection screen and projector, blackout curtains, and eight reclining theater-style chairs. Complete with a walk-in closet and a nearby guest bath, this versatile space could also function as a fifth bedroom or game room. The oversized laundry room offers extensive upper and lower cabinetry, a hanging rod, deep undermount sink, and elevated washer and dryer platform. Nearby, the oversized three-car garage provides exceptional depth and width for a variety of vehicles, while the impressive 46' x 28' RV garage includes a rare rear pass-through garage door for added convenience and versatility. Recent updates include new exterior paint in 2022, new roof underlayment on the main home in 2021, and three new HVAC units installed in 2021 -- blending timeless architectural character with modern comfort and peace of mind. Vista Estancia is one of Northeast Mesa's most exclusive gated communities, ideally located along the prestigious Val Vista Corridor, and at the end of a private road. The community features 20 custom homesites surrounded by mature trees and citrus groves, along with a neighborhood park and playground. Residents enjoy close proximity to top-rated schools, the Loop 202 Red Mountain Freeway, Scottsdale, Tempe, and Phoenix, as well as some of Arizona's best outdoor recreation including golf, hiking, mountain and road biking, boating, fishing, kayaking, and more.

3944 E Minton Circle, Mesa

$2,500,000
5 Beds 5 Baths 7019622 MLS 6,107 SqFt.
Living Here Feels Like a Permanent Vacation -- With All the Comforts of Home There's a particular kind of home that doesn't just impress -- it exhales. From the moment you step through the door, this fully reimagined residence inside a private 14-home gated enclave signals that every detail was considered, and nothing was compromised. Behind private gates shared with just thirteen neighbors, the flood-irrigated grounds do their quiet work keeping your landscape lush while you simply enjoy it -- at a cost most homeowners would find almost comically low. Inside, the home has been taken down to its bones and rebuilt with the kind of craftsmanship that makes contractors stop and ask questions. Custom cabinetry with hardware that closes with that satisfying, weighted click. Doors that ... swing true. Fixtures chosen not for trend, but for permanence. Lighting that shifts from bright and functional to warm and atmospheric with a tap on your phone -- because the entire home is wired smart and responds to how you actually live. The kitchen was designed for serious cooking and entertaining -- generous counter runs of backlit Cristallo stone that glow like they're lit from within, wall ovens, a professional range, and an open layout that keeps the cook connected to the room. The bathrooms have each been fully remodeled -- fresh tile, updated fixtures, clean lines -- the kind of finish that makes a hotel bathroom feel ordinary by comparison. Step outside and you have your own private outdoor zone. A pool. Shade. The kind of afternoon that turns into an evening without you noticing. This is a move-in ready home in the truest sense -- not "move in and start a project list," but move in and start living. Everything has been done. All that's left is your furniture. *Seller may consider concessions up to $40,000 with an offer acceptable to seller, subject to lender approval.

1550 N 40th Street Unit 12, Mesa

$2,150,000
8 Beds 7 Baths 7018185 MLS 5,886 SqFt.
Hermosa Vista living with no HOA, designed for flexibility, lifestyle, and income potential. This rare multi-dwelling estate features a 3,786 sq ft main residence with 5 beds and 4 baths, plus a 2,155 sq ft detached guest house. The main residence offers a thoughtfully designed two-story layout with expansive living spaces, shutters, and surround sound throughout including front and back patios, creating seamless indoor-outdoor flow. The kitchen is well-appointed with Frigidaire appliances, gas range, electric oven, granite and quartz countertops, walk-in pantry, and pass-through window to the backyard. Upstairs includes a junior suite, jack and jack bath, and a spacious primary suite with private balcony. The home also features built-out closets, with most offering walk-in layouts. The detached guest house offers a primary suite, junior suite, flexible office/bedroom, and 2.5 bathrooms, along with a 4-panel stackable sliding glass wall, gas range, and its own 3-car drive-through garage. Both garages are extra deep and include extended workshop space, offering added functionality for storage, hobbies, or recreational vehicles. Outdoors, the resort-style backyard is designed for enjoyment with a grotto pool (8.5 ft depth), baja step, ramada, turf, built-in trampoline, horseshoe pit, roll-down patio shades, hot tub, and more. Additional highlights include drive-through garages, RV access, spray foam insulation, central vac, water softener, and a $10k well motor replaced in 2024. Whether you're looking for a private retreat, a luxury vacation rental, or a functional multi-dwelling estate, this property offers unparalleled flexibility and revenue potential.

8236 E Hermosa Vista Drive, Mesa

$2,015,000
5 Beds 5 Baths 7012060 MLS 4,254 SqFt.
Located in the highly sought-after Groves at Hermosa Vista neighborhood in North Mesa, this stunning custom-built modern farmhouse blends timeless design with contemporary comfort. The thoughtfully designed floor plan features primarily single-story living, with an expansive second-floor retreat complete with a home theater, game room, and beverage station--perfect for entertaining. At the heart of the home, an open-concept chef's kitchen flows seamlessly into the spacious great room, creating an ideal setting for gatherings both large and small. A private guest suite offers comfort and flexibility for visitors, while an additional bonus room can easily serve as a children's playroom, formal dining space, den, or home office. Step outside to a beautifully landscaped backyard oasis, where mature trees provide shade and privacy. Enjoy Arizona living year-round with a covered patio, outdoor fireplace, built-in grill, and a builder-grade misting system for added comfort. All new flooring, fresh interior paint, a Lutron smart system, high-end kitchen upgrades, and fully renovated bathrooms with designer finishes throughout take this home to the next level. See documents tab for a full list of owner upgrades. Ideally located with convenient access to the Loop 202 and the Beeline Highway, this exceptional property offers both tranquility and accessibility in one of North Mesa's most desirable communities.

2025 E Mallory Street, Mesa

$2,390,000
5 Beds 5 Baths 7004186 MLS 6,798 SqFt.
Set on over 2 acres in the prestigious Thunder Mountain community of Northeast Mesa, this EXCEPTIONAL HILLSIDE ESTATE commands the largest lot in the neighborhood. Perched above it all, the property extends up the mountainside, offering a rare sense of privacy and scale while capturing SWEEPING VIEWS of glowing sunsets, sparkling city lights, and surrounding mountain vistas. Expansive picture windows frame the beauty at every turn, seamlessly blending indoor and outdoor living while reflecting a refined blend of contemporary and territorial architecture. Multiple balconies offer varied vantage points, each capturing a unique perspective of the breathtaking surroundings. A stone-clad patio deck anchors the outdoor living space, where a negative-edge pool and spa with dramatic fire pots overlook the twinkling city lights and blooming desert below. The private driveway leads to an expansive motor court with additional guest parking and access to two garages, creating a grand arrival. The formal entry features an arched iron and glass door opening to a stunning living space with exquisite large-format marble tile floors, soaring 23-foot ceilings, striking architectural details, and a wall of windows. Upon entry, a glass wall frames the awe-inspiring views that stretch for miles, with automated shades for comfort throughout the day. The grand kitchen is a true showpiece, designed for both entertaining and everyday living. It features a separate wet bar with beverage refrigerator, dual islands with high-grade granite, and a striking alcove centered around a 60" Viking gas range with double ovens and a pot filler. Additional highlights include a warming oven, dual sinks, and separate Sub-Zero refrigerator and freezer units, all complemented by a pot filler, glass-tiled backsplash, and rich knotty alder cabinetry. A formal dining room with an arched window invites lush desert scenery into the space, while a domed ceiling adds architectural drama. The game room offers access to the exterior patio and is ideal for entertaining, complete with a wet bar, sit-up counter, and additional beverage refrigerator. Enjoy your favorite movies or sports in the fully equipped home theatre, featuring three rows of adjustable reclining seating, dimmable lighting, and premium sound. The owner's suite is privately situated in its own wing, featuring authentic wood flooring and an interior balcony that overlooks the main living space below. Expansive windows and French doors lead to a large, private balcony--the perfect setting to take in captivating views of the Phoenix skyline, surrounding mountain vistas, and the lush Sonoran Desert. The spa-inspired ensuite bath showcases marble flooring and a jetted soaking tub wrapped in marble, complemented by elegant Italian Danze plumbing fixtures. A grand walk-in shower features floor-to-ceiling marble and multiple polished chrome shower heads and body sprays, creating a truly indulgent experience. A generous vanity with dual Kohler sinks and custom cabinetry provides ample storage, while the spacious owner's closet is thoughtfully designed with custom shelving and a center island for both function and style. A dramatic office showcases a soaring ceiling, custom built-in shelving, and a rolling ladder, creating a refined and inspiring workspace. The home offers exceptional flexibility with two guest bedrooms on the main level, including a casita-style suite with a separate entrance and private living room, ideal for guests or multi-generational living. An additional guest suite is located on the upper level, and all bedrooms feature ensuite baths for ultimate comfort and privacy. A dedicated exercise room or yoga studio with mirrored walls completes the home's thoughtfully designed living spaces. The custom estate features two separate garages with newly finished epoxy-coated floors, additional storage rooms, and ample space to accommodate more than four vehicles--including oversized vehicles, a boat, or a small travel trailer. The backyard is the true pièce de résistance of the estate--an extraordinary, resort-caliber retreat designed to captivate. A recently resurfaced negative-edge pool and spa take center stage, illuminated by color-changing LED lighting and perfectly positioned to frame breathtaking city lights and mountain views. A dramatic water feature and slide create a striking, elevated entry into the pool, blending architectural beauty with resort-style fun. Multiple lounge areas and a built-in BBQ invite effortless entertaining, all set within a setting that feels both private and awe-inspiring. Thunder Mountain is an exclusive gated sanctuary of 128 custom homesites with generous desert preserve spaces to promote the tranquility and beauty of the Desert uplands. A private park features two lit tennis/pickleball courts, basketball court, multiple covered seating areas and a tot lot. Far away, yet close to everything! Thunder Mountain is located just minutes from Usery Mountain Park, top hiking/biking trails, Salt River Reccreation (kayaking, paddling, tubing, fishing), Saguaro Lake and just 1 hour from the cool pines of Tuscon. An easy commute to Sky Harbor Airport, Old Town Scottsdale, ASU, Phoenix and near top-rated schools.

8540 E Mcdowell Road Unit 21, Mesa

$2,249,000
6 Beds 5 Baths 7002781 MLS 8,079 SqFt.
Experience elevated desert living in the prestigious Sky Mountain Estates, where luxury, privacy, and lifestyle come together on nearly ¾ of an acre. This expansive 8,000+ square foot residence offers 6 bedrooms, 5 bathrooms, and a thoughtfully designed floor plan that blends grand-scale entertaining with comfortable everyday living. From the moment you enter, you're greeted by soaring ceilings, refined finishes, and a bright, open layout that seamlessly connects the main living spaces. The chef's kitchen features granite countertops, a large island, walk-in pantry, and flows effortlessly into multiple gathering areas, creating the perfect setting for hosting or relaxing. The home is loaded with amenities including a private guest quarters with separate entrance, library with built-ins, game room, loft, exercise/sauna room, and multiple fireplaces throughout. The split primary suite offers a private retreat with a sitting area, spa-like bath, and direct access to the backyard. Step outside to your own desert oasis, complete with a private pool, built-in BBQ, multiple covered patios, and breathtaking mountain and city light views. The property sits on a premium golf course lot with north/south exposure, offering both privacy and scenic surroundings. Beyond the home, the lifestyle here is what truly sets it apart. Enjoy a quiet, well kept neighborhood with amazing neighbors, access to a golf course and country club, and parks featuring playgrounds, pickleball courts, and wide open grassy areas for kids and pets. Outdoor enthusiasts will love the hiking trails within the community, as well as the newly paved and lit biking and walking paths along Power Road. Conveniently located just 10 minutes from the Salt River and 25 minutes from Saguaro Lake with boat access, this home offers the perfect balance of luxury living and outdoor adventure. Families will appreciate the K-8 school within the neighborhood and the newly built ALA campus nearby. Quick access to the Loop 202 makes getting anywhere in the Valley effortless. This is more than just a home, it is a lifestyle defined by space, views, and connection to everything that makes Arizona living exceptional.

6446 E Trailridge Circle Unit 29, Mesa

$2,800,000
5 Beds 6 Baths 7000207 MLS 6,410 SqFt.
Introducing a truly exceptional custom estate where grand scale, refined finishes, and resort-style living converge making it nothing short of extraordinary. Privately set on an expansive, lushly landscaped lot, this residence immediately impresses with its commanding presence and thoughtfully designed layout. Inside, soaring ceilings and curated architectural details create a sense of effortless elegance, while walls of glass frame breathtaking views of the backyard oasis. The formal living spaces are both elevated and inviting--anchored by a dramatic coffered ceiling, statement lighting, and floor-to-ceiling drapery that add depth and sophistication. Natural light pours in, seamlessly connecting the indoors to the resort-style exterior beyond. At the heart of the home, the designer kitchen is a true showpiece--crafted for both everyday living and high-end entertaining. Featuring custom cabinetry, striking stone surfaces, an oversized island with rich, contrasting finishes, and Sub-Zero & Wolf appliances. Designer lighting and panoramic backyard views elevate the entire experience, creating a kitchen that is as functional as it is visually captivating. The outdoor living is where this estate truly sets itself apart. Designed to rival a private resort, the grounds showcase a sparkling beach-style pool with a slide and water features, expansive stone patios, mature landscaping, and multiple areas for lounging and entertaining. A full-size private tennis court adds a rare and coveted amenity, while the scale of the lot provides both privacy and endless opportunity for recreation. Adding to the home's versatility and livability, a fully finished basement offers an entire additional level of refined space--complete with a secondary living area, multiple bedrooms, a private gym, and a flexible bonus room ideal for a theater, game room, or additional office. This lower level creates the perfect environment for multi-generational living, guests, or a private retreat within the home. Every element of this residence has been carefully curated--from the bespoke finishes and grand proportions to the seamless indoor-outdoor flow--offering a lifestyle defined by luxury, comfort, and distinction. A rare opportunity to own a statement estate in one of Mesa's most desirable neighborhoods, where every detail has been elevated to deliver an unparalleled living experience.

1711 E Lockwood Street, Mesa

$2,745,000
5 Beds 5 Baths 6996784 MLS 5,605 SqFt.
Located within the coveted gated community of Vista Estancia, this beautifully renovated contemporary estate offers the perfect blend of luxury living and resort style outdoor amenities. The home features five bedrooms, four and a half bathrooms, a detached casita, and a spacious four car garage. A gated courtyard entry welcomes you with a stately stone fountain before leading into a sophisticated interior highlighted by Restoration Hardware lighting, a dramatic water vapor fireplace, and expansive living spaces designed for both relaxation and entertaining. The thoughtfully reimagined open concept floor plan centers around a stunning custom kitchen featuring an Aga Mercury gas range, a 66-inch built in refrigerator, and an oversized Black Pearl leathered granite island that anchors the space. Adjacent living areas include a large family room with a custom media wall, a stylish sitting room, and incredible entertainment spaces including a state of the art nine seat movie theater and a dedicated arcade game room. The luxurious primary suite offers a private sitting area and a spa inspired bathroom complete with a freestanding soaking tub. Expansive sixteen-foot sliding glass doors create seamless indoor and outdoor living and open to an exceptional backyard retreat. Designed for entertaining and recreation, the resort style grounds include a pool with spa and baja step, five hole putting green, bocce ball court, built in barbecue, lush orchard landscaping, and a custom fully enclosed dog run. The detached casita with a full bathroom provides ideal accommodations for guests, a private office, or a separate workspace.

3905 E Mallory Circle, Mesa

$2,100,000
6 Beds 5 Baths 6993719 MLS 4,992 SqFt.
Welcome to a private resort-inspired estate where modern efficiency meets elevated design. Built in 2019 and tucked within an exclusive gated enclave of just 11 homes, this exceptional residence offers refined indoor-outdoor living designed for both grand entertaining and everyday comfort. Engineered for performance, the home features advanced six 20 SEER HVAC systems with air purification, spray foam insulation, and two tankless water heaters, along with a 2-year HVAC maintenance agreement for optimal year-round efficiency. Inside, the expansive primary suite showcases coffered ceilings, a custom brick feature wall, and electric fireplace, while the chef's kitchen impresses with a gas cooktop, built-in ice machine, and hidden walk-in pantry. With 6 bedrooms, 4.5 baths, and a dedicated family room, the layout balances luxury with livability. The backyard is a true showpiece - anchored by a 50,000-gallon resort-style pool and oversized spa, complemented by a misting system and a custom ramada featuring a Teppanyaki grill, jump deck, and additional storage. Car enthusiasts and hobbyists will appreciate the 1,700 sq ft fully air-conditioned RV garage with mini splits, cabinetry, 240V plug, and ice maker, plus a separate 700 sq ft gym with full bath ideal for a casita conversion. Complete with epoxy-finished garages, tankless water heaters, water softener system, oversized driveway, RV/trailer parking, and dual dog runs, this home offers a rare opportunity to own a truly turnkey luxury retreat.

3414 E Gable Circle, Mesa

$2,499,000
6 Beds 5 Baths 6993404 MLS 6,401 SqFt.
Fully remodeled 6,401 SF luxury basement home with casita in the heart of Arboleda! 6 beds, 4.5 baths, 4-car garage. Set on ¾-acre corner lot next to central park with pickleball, tennis & more, far from busy streets, close to 202, Scottsdale, Tempe, PHX. Gourmet kitchen with Sub-Zero fridge, Wolf cooktop, double ovens, sinks, dishwashers. Main office/library with custom workstations. Large primary suite with exercise room/second office/second laundry, huge closet. Interior casita has own kitchen, family room, second primary suite, exterior entrance. Timeless finishes throughout: wide hardwood floors, new cabinets, counters, bathrooms, doors, fixtures, fans, crown, base, trim. Resurfaced backyard pool, spa, travertine, RV gate, grass, citrus. Largest original single-level floor plan with basement in Arboleda with all extensions--5,084 square feet on main level with 4 bedrooms plus 1,317 square feet in basement with additional family/movie room, 2 more bedrooms, newly added storage. Meticulous remodel completed for long-term living with no expense spared. Examples: all old arches removed in favor of clean lines, redesigned custom office, second laundry added, new closets created (in primary bedrooms and basement), 14,000 lbs of new decorative rock added to yard, new travertine patios, custom cabinets and hood to maximize storage and walkways to the inch, high-end finishes including new (not repainted) cabinetry, extra-wide flooring, all new doors, crown, tall base, molding, fixtures, shutters, etc. High quality repaint inside and out. Reverse osmosis units in main kitchen and butler pantry sinks and connected to pantry fridge. Water softener and continuous hot water loop system installed. No wall hangings since completion of remodel. No smoking or pets in home during current ownership (6+ years). Gourmet kitchen is equipped w/everything needed for chef cooking, cabinetry to near ceiling, new counters, walk-in pantry, tile backsplash, stainless steel appliances, drop-in microwave, prep island, breakfast nook, and a peninsula w/a breakfast bar, lots of seating. Long bowling-alley-style hallways lead to enormous primary suite with lovely bay window, direct outdoor access, 2nd fireplace, a new ensuite w/dual vanities and tub, two shower heads and bench, and huge walk-in closet with its own walk-in linen closet. Located in a lush, social community with great amenities.

3409 E Ivyglen Circle, Mesa

$2,000,000
4 Beds 5 Baths 6974446 MLS 4,363 SqFt.
Nestled within a gated enclave of elevated custom homes, this modern farmhouse-inspired residence is enriched with subtle European character and timeless architectural detail. Completed in 2018, the home welcomes with a whitewashed brick exterior and gracious courtyard entry, accented by bold architectural lighting, thoughtfully layered landscaping, and ideal north/south exposure. An arched iron-and-glass front door anchors the façade, blending timeless European character with refined modern appeal. Inside, herringbone-patterned wood-look tile floors, soaring ceilings, and graceful brick-lined arches establish a sense of warmth and distinction, setting the tone for thoughtfully curated interiors throughout. Featuring carefully curated walls adorned with custom wainscoting, walls, every inch of the home has been masterfully detailed. Tall windows with plantation shutters and designer window treatments frame the living room, while tasteful wall coverings, brushed wood beams, brick-lined accent walls and modern farmhouse chandeliers create an inviting environment for refined entertaining and everyday comfort. The great room features a charming breakfast nook and a welcoming family room with custom built-ins, wood-beamed ceilings, and a striking fireplace that anchors the space. Open to the gourmet kitchen, the layout offers a seamless connection between gathering spaces and enhances the home's natural flow. Set on an impressive 36,000-square-foot irrigated corner lot, the property offers exceptional outdoor space and flexibility rarely found in this setting. A large paved driveway and custom RV gates provide access to covered backyard parking, with ample room to add a guest home, RV garage, or additional amenities. Green space is abundant with lush lawn space, mature citrus, and productive lemon trees that enhance the grounds with both beauty and function. The backyard is designed for resort-style living and entertaining, featuring a dramatic and newly built 9.5-foot-deep diving pool with heated spa, LED lighting, and water features. Travertine pavers extend the living and entertaining space, while an extraordinary outdoor kitchen and seating area designed for true culinary entertaining is anchored beneath a long-lasting aluminum ramada with café lighting, misting system, and automatic shade screens. A generous sit-up bar accommodates outdoor dining and gatherings, complemented by a Wolf built-in barbecue, ice chest, Mongolian grill, wok or oversized gas burner, and a show-stopping gas fireplace that creates a warm and inviting atmosphere year-round. The farmhouse-inspired kitchen blends soft white cabinetry with rich, deeper wood tones, creating a warm yet refined aesthetic. Honed quartzite countertops in a richly colored palette provide striking contrast, while the substantial mitered-edge island anchors the space and makes a bold design statement. A black Blanco sink, brushed black hardware, and coordinating light fixtures add a modern edge. Gourmet appliances include a Thermador gas range with griddle and burners, a professional chimney-style range hood framed by a brick façade, a GE Monogram French-door wall oven, and a built-in microwave. An ideal mix of open shelving and well-planned storage completes this highly functional and beautifully appointed kitchen. A private front office features a custom iron-and-glass door that allows diffused light while maintaining privacy. With a walk-in closet, the space offers flexibility as a home office, guest suite, or optional fifth bedroom. The owner's suite is a serene retreat, highlighted by refined horizontal wall paneling, a tray ceiling with rope lighting, and a dedicated sitting area. The en-suite bath is styled in elegant finishes and features quartz countertops, dual vanities, a soaking tub, stylish lighting, and a walk-in shower, and a private water closet with bidet. A spacious walk-in closet is smartly designed with added pull-down clothing racks for enhanced functionality. Completing the home is a charming powder bath featuring timeless wall coverings, a freestanding vanity with a stone vessel sink, and a bidet. Three additional guest bedrooms two in one wing and one in another each offer generous walk-in closets and private en-suite baths, providing comfort and privacy for family and guests alike. An oversized laundry room is purposedly designed with abundant cabinetry, a dedicated workspace, and a utility sink, while a mudroom off the garage adds everyday convenience with additional storage, a built-in bench, and wall hooks. The impressive 4.5-car garage is climate controlled with dual mini-split systems and features over-height garage doors, ample room for vehicles and recreational toys, and a separate storage area ideal for organized, year-round use. An expansive paved driveway provides additional parking, and custom powder-coated RV gates open to covered rear parking for a boat or recreational vehicles, complete with a 200-amp outlet for charging. Rosewood Estates is a prestigious gated community in the heart of Mesa's Citrus Corridor, featuring 23 custom homes on spacious lots with coveted private pickleball, tennis, and basketball courts. Conveniently located approximately 20 minutes from Sky Harbor Airport and Scottsdale, the community is also minutes from premier hiking, golf, mountain biking, water recreation, dining, shopping, and A-rated schools.

3924 E Norcroft Circle, Mesa

$2,750,000
5 Beds 5 Baths 6969491 MLS 5,261 SqFt.
Voted Best Home on Mesa Luxury tour! Located in the exclusive gated Estates at Mandarin Grove, this 2021 built French Countryside inspired estate rests on a premium N/S .63 acre corner lot. Towering coffered ceilings and arched windows fill the open layout with natural light, while only the best upgrades highlight a refined palette, luxury finishes, and a stunning backyard. The chef's kitchen boasts high-end appliances, Cherry cabinets, granite, and an oversized island opening to the family room. With 5 en-suite bedrooms including dual East and West wing master suites, plus an office, piano room/den, private casita, and the 5th bedroom currently configured as a bonus room, the home offers elegance & versatility. Custom made for entertaining, everyday comfort, and an extraordinary lifestyle The resort-style grounds are professionally landscaped to create the perfect setting for relaxation and entertaining. A sparkling pool with elegant water features and jets serves as the centerpiece of the backyard, surrounded by travertine decking and low-maintenance artificial turf. Multiple gathering spaces include a raised pergola and two covered patios, ideal for dining, lounging, or hosting intimate parties. A charming side garden awaits the green thumb, while the northeast corner of the lot is thoughtfully designed to accommodate a custom RV garage or guest housean exceptional opportunity for RV owners or those seeking additional space. The home's fully owned solar system keeps electricity costs low, while a four-car garage and a beautifully paved front courtyard complete this extraordinary estate setting. Conveniently located near the Legacy Traditional School, premier dining shopping, and vibrant entertainment, the proposed Falcon District, and minutes drive to the 202 Freeway, this home truly has it all.

3710 E Julep Street, Mesa

$2,650,000
5 Beds 7 Baths 6941604 MLS 4,651 SqFt.
Welcome to Estates at Mandarin Grove - a private, gated enclave in Mesa featuring just 11 custom homes. This single-level luxury residence spans 4,651 sq ft of thoughtfully designed living space, complete with an air-conditioned RV garage, a private backyard oasis, and an expansive lot of over half an acre. A statement-making iron front door opens to a warm and welcoming foyer that leads into a stunning great room highlighted by elegant wainscoting, vaulted wood-beamed ceilings, and a cozy fireplace framed by custom built-ins. The formal dining area provides the perfect setting for entertaining, with expansive four-panel sliders that frame picturesque views of the resort-style backyard and create a seamless indoor-outdoor flow. The chef's kitchen features dual oversized islands with abundant storage, quartz countertops, a full GE Monogram appliance suite, dual ovens and sinks, LED under- and upper-cabinet lighting, and a custom alder pantry door that adds warmth and character. Just off the kitchen, a dedicated game room offers a flexible space for entertaining, a playroom, or a secondary family room. At the heart of the home, a private interior courtyard with a gas fireplace creates a peaceful retreat and floods the surrounding living spaces with natural light through elegant French doors. The primary suite showcases a spa-inspired bathroom with a freestanding soaking tub, frameless glass shower with a 7-inch rainhead, and custom finishes that blend timeless design with modern comfort. Secondary bedrooms each offer ensuite baths and a mix of walk-in and standard closets, while a flexible bonus room can easily serve as a media room, office, or playroom. The air-conditioned RV garage includes a half bath and a cedar barn door that opens directly to the extended covered patio with a built-in Traeger grill - ideal for outdoor dining and entertaining. The backyard features over $300,000 in professional upgrades, including a fully automated Pentair pool system with IntelliCenter controls, multicolor LED lighting, custom hardscape, multiple seating areas including a swim-up bar, and professional landscape lighting that extends the ambiance well into the evening. Additional features such as a whole-home water softener, reverse osmosis system, and prewired audio throughout add to the home's comfort and convenience. This property truly defines luxury, privacy, and functionality within one of Mesa's most sought-after gated communities - offering an unmatched balance of indoor comfort and outdoor elegance.

3752 E Julep Street, Mesa

$2,050,000
5 Beds 5 Baths 6906649 MLS 5,625 SqFt.
Set along the iconic Val Vista Corridor--renowned for its collection of breathtaking North Mesa estates--this timeless custom residence sits on an expansive .81-acre parcel surrounded by lush, irrigated citrus and mature shade trees, offering a rare blend of privacy, prestige, and natural beauty. Crafted with exceptional attention to detail and high-end workmanship, the home is built with foam insulation for enhanced energy efficiency and enjoys ideal north/south exposure, allowing natural light to gently move through the interiors throughout the day. A paved circular driveway and an extraordinary grassy setting create a sense of arrival and privacy, while the estate's setting within the privately gated community of Vista Estancia-- one of North Mesa's most coveted neighborhoods which offers a rare and serene citrus enclave where elegance and tranquility meet. The gorgeous backyard features an oversized lush living space, interior features include limestone & travertine flooring, high-end Lincoln casement windows, soaring ceilings, and high-quality fixtures. Boasting an ideal floor plan, the layout is appealing for many living situations. A TRUE SPLIT FLOOR PLAN, the Primary Suite occupies a separate wing of the home, with a spacious sitting room, romantic fireplace, and a well-appointed ensuite bath with abundant built-in storage and a spacious walk-in closet. Three newly painted and newly carpeted guest rooms are in another wing of the home; two with private verandas, walk-in closets and one with an ensuite bath. Beyond the great room and kitchen is a flex space, guest bedroom and full bath with endless possibilities as a MULTI-GEN LIVING SPACE, GAME ROOM, PLAY ROOM or MOVIE ROOM! A formal living and dining create a gracious entertaining space, while the GORGEOUS GOURMET KITCHEN with TIMELESS FEATURES and CLEAN LINES features a huge island, Alder wood cabinetry, built-in refrigerator with sleek wood-paneled doors, dual ovens, gas cooktop and so much more. Open to the EXPANSIVE GREAT ROOM with a view into the back yard and pool, a custom wood built-in entertainment wall and relaxing gas fireplace create an inviting atmosphere. Other notable features of this stunning home include full spray-foam insulation, updated HVAC systems (1 brand new), irrigated citrus trees, a HUGE KITCHEN PANTRY AND STORAGE, a secondary climate-controlled storage room, and gorgeous laundry/utility with cabinets, sink and built-in ironing board. Car enthusiasts will love the over 1,100 sf over height and extended length garage with new epoxy flooring, and space available to build an additional garage if desired. And the best thing? This home scores in the top tier of similarly-sized homes in energy efficiency according to SRP! This fully private lot is situated adjacent to a quiet private park with a playground and a basketball court. Vista Estancia is ideally located near the end of a quiet street with minimal traffic, but is just minutes away from the Loop 202 & Sky Harbor Airport, with easy access to downtown Phoenix, Scottsdale and the Mesa Arts Center. Northeast Mesa is a mecca for some of the best hiking, biking, paddling, fishing, golf and tennis in the Valley, as well as being just an hour's drive from the cool pines of Payson. Move in ready or ready to become your next masterpiece.

2440 N Maple --, Mesa

$2,350,000
6 Beds 7 Baths 6903953 MLS 6,703 SqFt.
Don't miss this gorgeous BLACK-AND-WHITE REMODELED home w/GUEST HOUSE nestled within the EXCLUSIVE GATED COMMUNITY of Hermosa Groves, offering a rare blend of contemporary elegance and everyday functionality. . ***SELLER offering FINANCING at 4% OR RATE Buy-Down.**** This phenomenal property has so much to offer! The main residence showcases 5 BEDROOMS plus DEN/OFFICE, 4.5 LUXURIOUS BATHROOMS, and a PRIVATE-ENTRY SUITE perfectly suited for a home business, in-law setup, or creative studio. The thoughtfully designed layout includes a GENEROUS LAUNDRY ROOM, EXPANSIVE STORAGE, and a WALK-IN PANTRY, all crafted for seamless, upscale living. Spanning 6,703 SQ. FT., the property includes a GUEST HOME featuring a FULLY EQUIPPED KITCHEN, PRIVATE ENTRANCE, and its own 2-CAR GARAGE perfect for in-laws, visitors, or INCOME POTENTIAL. Step outside and indulge in your own PRIVATE RESORT-STYLE RETREAT. A SPRAWLING POOL with WATERFALLS, WATERSLIDE, and SPA complemented by a SAUNA, BUILT-IN GRILL, OUTDOOR FIREPLACE, and a COVERED PATIO perfect for entertaining or relaxing in comfort. Situated directly ACROSS FROM A SERENE GREENBELT, the setting offers peace and privacy rarely found in most Mesa neighborhoods. Car enthusiasts or LARGE FAMILIES will appreciate the 5-CAR GARAGE! To simplify your move, FURNISHINGS MAY BE INCLUDED with the right offer; creating a TURNKEY, MOVE-IN READY RESIDENCE. SELLERS ARE MOTIVATED and are willing to offer SELLER FINANCING-which could save buyers THOUSANDS! Sellers also offering up to $100,000 CREDIT for EXTERIOR PAINTING, upgrades, repairs, rate buy-down or closing cost assistance! SUBMIT YOUR OFFER TODAY and seize the opportunity to own one of North East Mesa's most striking and luxurious properties!

3446 E Knoll Street, Mesa

$2,775,000
5 Beds 6 Baths 6894771 MLS 5,247 SqFt.
Welcome to a truly picture perfect home at the exclusive Estates at Hermosa Ranch, a premier gated community in north Mesa. This breathtaking 5247 sqft home, set on a 38,000 sqft lot, offers a seamless blend of sophistication, comfort, and state of the art amenities. Built in 2021, this five bedroom residence is designed for both grand entertaining and everyday comfort, with each bedroom featuring its own private ensuite that has been beautifully designed. Real plank hardwood floors flow throughout the entire house, no carpet! In the open living room you have an 18' sliding glass door, floor to ceiling custom cabinetry, and an impressive fireplace. At the heart of the home, the chef's kitchen is a masterpiece of form and function, featuring a Viking six burner stove with griddle and double ovens, a Sub-Zero refrigerator and freezer, two Scotsman ice makers, (cubed and the good sonic ice), two dishwashers, a warming drawer, a wine fridge, and a bar areaall designed to elevate your culinary experience. Around the corner from the dining room is a secondary space that has rooms for a den, and a game room, playroom, or anything that works for you! The luxurious primary suite also features a stunning fireplace, automatic shades, and a door leading right outside. The bathroom is spacious with 2 walk in closets with custom cabinets, and 2 separate sizable vanities. Step outside to an entertainer's paradise, complete with a private pool with heater, in ground trampoline, garden area, and a pool house equipped with a half bath, wine and soda fridges, ice makers, a drawer dishwasher, and retractable power screens. The expansive outdoor living space is enhanced by a gas fire pit and a Savant whole-home audio and TV system, with speakers seamlessly integrated indoors, outdoors, and throughout the pool house, gym, fire pit, and front yard. Car enthusiasts will appreciate the four-car garage plus an RV garage, that provides endless possibilities, like a home gym! The 5th bedroom has a separate entrance in the front courtyard area for your guests to enjoy. With every detail thoughtfully curated for luxury and convenience, this remarkable estate offers the ultimate in modern living. Welcome to your dream home.

4037 E Minton Circle, Mesa

$2,000,000
4 Beds 5 Baths 6890189 MLS 3,950 SqFt.
Looking for a 4-bed luxury home in Las Sendas with views, privacy, and energy efficiency under $2.2M? This custom 2022-built residence in Mesa's gated Stone Canyon checks every box. Welcome to 3460 N Wild Horse Trail, Mesa AZ. This 3,950 sq ft single-level home offers 4 bedrooms and 4.5 bathrooms, thoughtfully designed for both comfort & accessibility. The gourmet kitchen boasts custom Alder cabinetry, a walk-in pantry, a beverage station, & premium appliance. The open great room features a cozy gas fireplace and panoramic Anderson windows framing Camelback, city lights, and sitting under the shadows of Usery Pass. Every bedroom offers a private en-suite bath, including three with zero-curb showers. The main suite includes a freestanding soaking tub and luxury finishes. Enjoy Arizona outdoor living in the private backyard with a pool, built-in BBQ, and space for a future casita, pool house, play area, or mini putting green, located outside the pool fence area. The fully insulated 3-car garage includes a car lift, with height clearance for a second. With spray foam insulation, average electric bills are around $200/month. HOA is $489 quarterly. Located in the Las Sendas master-planned community, residents enjoy access to pools, spa, gym, golf, pickleball, hiking, and clubhouse restaurants. Just 15 minutes to Salt River and Saguaro Lake, and under 40 minutes to major employers in Mesa, Chandler, Tempe, and Scottsdale. This home blends custom luxury with desert serenity and modern convenience.

3460 N Wild Horse Trail, Mesa

$2,191,430
3 Beds 6 Baths 6885303 MLS 7,033 SqFt.
Incredible 7000 sf custom home with a contemporary Spanish flair on an expansive 4.4 acre lot. Features include a wraparound veranda, 2/2 casita w/2 carport, resort style yard including a gorgeous pool, elevated spa, bath house with large sauna and a 30x30 covered ramada. STEP INSIDE to timeless beauty with loads of natural light coming through gorgeous wood windows, polished travertine floors, a beautiful beamed ceiling in living room. This home's living area is centered around a 40x40 atrium complete with it's moving cover and evap cooling. The bedrooms show off with their own ensuites. The views from the upstairs enclosed space are spectacular. Fully manicured grounds feature a 30x85 workshop with five bays, greenhouse, garden area. portastalls, RV garage and room for four more cars You will find a jetted tub, dual sinks, floor-to-ceiling tiled rain shower, & bidet complete the main bathroom. You will love the huge den/office boasting a built-in bookcase & a walk-in closet overlooking the central atrium. Off of the laundry room with loads of cabinets, the oversized finished basement features endless entertainment possibilities, multiple closets, a full bathroom and a large second room. How about a Wine cellar? The casita is comprised of 1148 Sqft with 2-bed, 2-bath, living & dining areas, an equipped kitchen, & two carport spaces as well as laundry and a workshop. Expansive, fully fenced estate with the backyard comprises a pool & spa area with 1/2 bathroom+outdoor shower, large walk in sauna & gazebo, covered patio, Ramada with firepit & built-in BBQ, misting system, palm & desert trees galore, small animals corral, & horse stalls/corrals. (no livestock) This property is located within a gated community called Estrella Vista which consistes of 29 homes. The HOA is Mountain Bridge where you can enjoy a workout facility, community pool and many other amenities. The basement is included in the square footage. (1857 sf) However, there is no egress. Water is delivered from it's own well and is on city water. No horses or livestock is allowed on property. This property is located close to the 202 freeway, shopping and schools.

8043 E Laurel Street, Mesa

$2,850,000
7 Beds 10 Baths 6876324 MLS 6,247 SqFt.
Tucked away at the end of a quiet cul-de-sac in the prestigious gated community of The Estates at Hermosa Ranch, this exceptional single-story estate blends timeless architecture with modern luxury and meticulously curated design. Built in 2021 and situated on a sprawling 40,000+ sq ft lot, this 6,247 sq ft residence delivers sophistication, privacy, and resort-style living at its finest. From the moment you arrive, a custom circular driveway makes a grand first impression offering a dramatic entrance, convenient guest parking, and seamless flow to the home's gated front courtyard. Inside, you'll find soaring ceilings, expansive windows, and a light-filled open floor plan dressed in custom designer finishes, including wide-plank hardwood flooring, artisan lighting, natural stone surfaces, and rich cabinetry throughout. With seven oversized bedrooms, each with a private en suite bathroom, this home is designed for comfort, flexibility, and refined living. The primary suite offers a spa-inspired experience with a soaking tub, glass-enclosed shower, and dual walk-in closets a private retreat in every sense. The gourmet kitchen features top-of-the-line appliances, a massive walk-in pantry, and custom cabinetry that blends beauty with functionality. Additional spaces include a home theater, executive office, and a private two bedroom casita perfect for guests, multigenerational living, or a fitness space. Step outside into your personal resort-style oasis, where a sparkling pool with waterslide, large covered patio, and lush landscaping provide the ideal backdrop for entertaining or relaxing in style. The estate also includes a climate-controlled 1,000 sq ft custom RV garage with its own kitchen and full bathroom perfect for RVs, boats, hobby space, or entertaining overflow. A separate four-car garage completes the exceptional vehicle accommodations. This is a rare opportunity to own a newer, fully upgraded estate with designer touches, exceptional flow, and luxurious amenities all within one of Arizona's most sought-after gated communities.

4024 E Minton Circle, Mesa

Start Your Search

All information should be verified by the recipient and none is guaranteed as accurate by ARMLS. Copyright 2026 Arizona Regional Multiple Listing Service, Inc. All rights reserved.

Between $2 Million - $3 Million Mesa Real Estate

Our website features the best real estate search for between $2 million - $3 million properties available in Mesa and surrounding areas. It is the only site you will ever need! It is easy-to-use and updated by the official Realtor®’s database every 15 minutes. 

You can save searches, and get daily email alerts of new listings, price changes, sold data, and market reports. Our Interactive Map Search allows you to view properties on a map or refine your search by drawing the boundaries around the area you desire. 

Curious about what’s happening in your neighborhood? You can create a custom market report to see what’s active, under contract, and sold in your neighborhood! 

Considering selling or refinancing your home? Get an INSTANT property valuation now!

Contact us today to find out how we can be of assistance to you!