Quick Queen Creek AZ MLS Search

Browse All Queen Creek AZ Between $3 Million - $4 Million Properties for Sale

$3,500,000
4 Beds 4 Baths 7044856 MLS 3,646 SqFt.
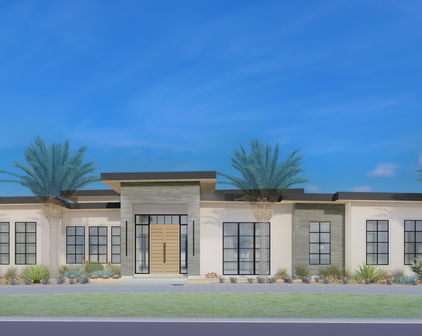
Experience an extraordinary blend of luxury, craftsmanship, and aviation at one of Pegasus Airpark's most exceptional custom estates. Perfectly positioned on more than 1.16 acres with direct taxiway access and on-site fuel availability, this remarkable Rainey Homes custom build residence, completed in 2021, offers an unparalleled fly-in lifestyle within one of Arizona's most prestigious gated aviation communities. Designed for both elegant entertaining and effortless everyday living, this single-level estate spans 3,646 square feet and features four spacious bedrooms, four beautifully appointed bathrooms, a private executive office, an expansive game room, and separate guest quarters ideal for extended family or visitors. Every inch of the home showcases superior craftsmanship and ......timeless design. Stunning rift-sawn inset cabinetry, exquisite quartzite countertops, premium Monogram appliances, designer tile flooring, soaring ceilings, California Closets throughout, climate controlled 3-car garage, and a concealed walk-in pantry create a refined yet highly functional living experience. The expansive great room seamlessly connects to the chef's kitchen, creating an inviting atmosphere that embraces Arizona's indoor-outdoor lifestyle. A true centerpiece of the property is the impressive 50' x 60' fully insulated, climate-controlled aircraft hangar. Designed with versatility in mind, it features a 60-foot one-piece hydraulic aircraft door, an additional front RV door, durable epoxy flooring, spray foam insulation, direct rear taxiway access, and convenient on-site fuel access. Whether you're an aviation enthusiast, aircraft owner, automobile collector, RV owner, or passionate hobbyist, this extraordinary space offers endless possibilities rarely found in residential real estate. Step outside into your own private resort-inspired retreat. Enjoy a heated diving-depth pool and spa, built-in outdoor kitchen with BBQ, expansive covered patio, inviting fire feature, professionally designed desert landscaping, lush synthetic turf, and breathtaking mountain views that provide the perfect backdrop for year-round Arizona living. Located within the exclusive gated Pegasus Airpark in Queen Creek--one of Arizona's premier residential aviation communities--this exceptional estate offers far more than a luxury home. It presents a rare opportunity to embrace a lifestyle defined by freedom, sophistication, adventure, and the convenience of direct fly-in, fly-out access. This is luxury living without compromise.

21257 E Pegasus Parkway, Queen Creek

$3,550,000
4 Beds 5 Baths 6965650 MLS 3,410 SqFt.
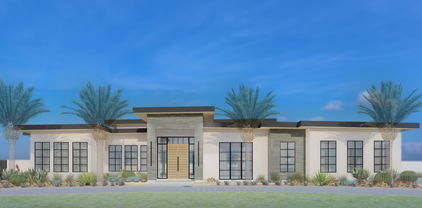
Privately Gated Six-Acre Estate A property of this caliber, scale, and freedom is rarely offered. Privately gated and set on six pristine, flat acres with no HOA, this remarkable estate delivers an unparalleled combination of luxury, privacy, and limitless potential, a true legacy offering for the most discerning buyer. The residence is artfully positioned to capture sweeping mountain views, framed by mature landscaping that creates a tranquil, resort-inspired setting. Refined interior spaces transition seamlessly to outdoor living, where a travertine pool deck invites elegant entertaining, peaceful mornings, and unforgettable evenings beneath open desert skies. Adding exceptional versatility is an approximately 1,100-square-foot climate-controlled shop with garage, thoughtfully designed with a window, closet, and bathroom plumbing already in place allowing for a seamless conversion into a full guest house. This highly adaptable space offers a rare opportunity to create a bespoke guest suite, executive office, wellness retreat, or multigenerational living quarters, customized entirely to your vision. For collectors, enthusiasts, and business owners alike, the estate offers outstanding infrastructure, including a 28' x 42' garage and multiple additional enclosed garage spaces, ideal for luxury vehicles, RVs, workshops, or specialized equipment. The expansive, fully usable acreage is a defining feature, offering extraordinary freedom for barns, stables, trailers, workshops, or business-related use, all while preserving the privacy and serenity of a true estate setting. Throughout, the home reflects enduring quality, thoughtful stewardship, and timeless appeal. This is more than a residence, it is a rare opportunity to own land, privacy, and luxury without compromise. Properties offering this level of scale, flexibility, and freedom are seldom available and even more rarely repeated. Located in the heart of Queen Creek, the estate enjoys a coveted balance of modern conveniences and a genuine small-town, equestrian-friendly lifestyle. Just minutes from the Queen Creek Equestrian Center, scenic riding trails, dining, shopping, and top-rated schools, the location provides everyday accessibility while maintaining a peaceful, rural ambiance. The flat acreage is ideally suited for horses and animals, with abundant space for barns, corrals, and riding areas, making it equally compelling for equestrian enthusiasts or those seeking a refined live-work estate. With no HOA restrictions, this property presents an exceptional opportunity for small business owners, contractors, or entrepreneurs who require land, storage, and flexibility without sacrificing luxury living.

19617 E Ocotillo Road, Queen Creek

$2,930,000
5 Beds 6 Baths 6946598 MLS 4,462 SqFt.
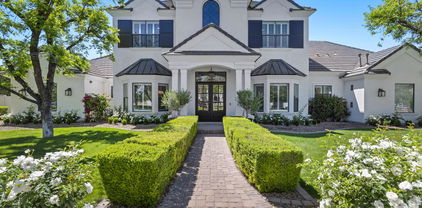
Experience the rare opportunity to own a runway-accessible luxury home in Pegasus Airpark, perfectly designed for the aviation enthusiast who wants space, privacy, and a hangar that supports a true flying lifestyle. This 5-bedroom, 5.5-bath, 4,462 sq ft home sits on a premium corner lot with San Tan and Superstition Mountain views, offering the ideal blend of craftsmanship, function, and flight-ready convenience. Direct taxiway access to the private runway, a 50x60 hangar with a 54x16 LiftMaster radio-controlled door, full kitchenette, and full bathroom make this property incredibly rare for pilots searching for homes with private runway access or families needing a massive, versatile toy-storage space. Inside, the home features coffered ceilings, true artisan craftsmanship, and a layout that lives like a single level, with only the media room and bonus room upstairs for optimal privacy and convenience. The open-concept design, main-level office, and seamless indoor-outdoor flow create an ideal environment for entertaining, relaxing, or flying out with ease. Step outdoors to a custom-built outdoor kitchen, sparkling pool, and two RV access gates, offering exceptional functionality for those with toys, tools, or recreational vehicles. The property also features a built-in safe with 10' concrete walls and ceiling, perfect for valuables or secure storage. The hangar doubles as a workshop, storage hub, or personal aviation headquartersideal for pilots, entrepreneurs, and adventure lovers alike. Located in Pegasus Airpark, this home provides a unique blend of luxury living, aviation access, and comfortideal for pilots, aviation families, or anyone seeking a home that supports both lifestyle and passion.

21986 E Stacey Road, Queen Creek

$3,700,000
5 Beds 5 Baths 6891030 MLS 6,160 SqFt.
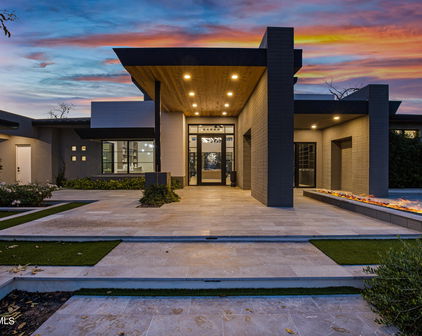
Prepare to be captivated by this breathtaking Masterpiece! This Custom estate is Nestled within the prestigious & Privately gated tree-lined enclave of The Pecans. Situated on a premier corner lot, this one-of-a-kind residence is a masterclass in architectural excellence and refined design, offering nearly 6200 sqft of sophisticated living space. From the moment you arrive, timeless white brick and curated landscaping set the tone for the elegance that lies within, even a wrap around front porch with some Southern charm. Step through the grand entryway into soaring ceilings where natural light floods through expansive windows, enhancing the designer finishes and luxurious textures & trim detail found throughout. The heart of the homea chef's dream kitchenboasts custom two-toned white oak cabinetry, a dramatic oversized island, dual dishwashers, exquisite quartz counters and state of the art appliances. Adjacent is the large Butler's Pantry with French country doors that add character and sophistication, a standout feature for any culinary enthusiast. The kitchen effortlessly flows into an inviting Family room and formal dining room, all perfectly poised for both everyday living and elevated entertaining indoor & outdoor! This amazing layout and floorplan features 5 spacious bedrooms, a custom-designed office, guest space, 4 full bathrooms, and 2 additional half bathsone thoughtfully positioned as a pool bath, & even a custom Locker drop zone. The main-level primary suite is an indulgent retreat, showcasing a cozy fireplace, spa-inspired bathroom with dual vanities, a garden tub and oversized closet! Tons of space to Entertain with 2 separate Game & Media Rooms! Professionally designed Bathrooms & bedrooms throughout with attention to detail & finishes bringing warmth to every corner! Embrace Arizona's iconic indoor-outdoor lifestyle with a resort-style backyard designed for entertainment and relaxation. A sparkling deep-end pool, oversized 20+ person spa, gas fireplace, and a custom sport/pickleball court are framed by lush natural grass, Pecan trees, and spacious covered patio areas! Every detail of this home has been meticulously curatedfrom custom trim and millwork, engineered hardwood floors, and upgraded designer lighting, to the seamless layout that flows with both beauty and intention. Welcome to a life of elegance, comfort, and exclusivity. This extraordinary residence redefines luxury living and stands alone in its class. The Pecans offers Meticulously designed homes by renowned architects, while experiencing tranquility, and utmost security within this gated haven, ensuring unparalleled peace of mind.

20470 E Sunset Court, Queen Creek

$2,950,000
5 Beds 5 Baths 6864088 MLS 5,658 SqFt.
Welcome to luxury living in the heart of The Pecans-Queen Creek's most iconic gated community. This exceptional residence combines grand design with thoughtful functionality, beginning with an impressive foyer that sets the tone for what's inside. The gourmet kitchen is a chef's dream, boasting double islands, dual dishwashers, and two refrigerators-one discreetly tucked away in the hidden walk-in pantry. Ideal for entertaining or everyday living, this kitchen is as beautiful as it is practical. A split-bedroom layout offers privacy for family and guests, while a spacious bonus room provides endless possibilitieswhether as a gym, game room, or creative studio. The oversized primary suite is a private retreat featuring a luxurious round soaking tub, a steam shower, and direct access to a walk-in closet with its own laundry setup. A secondary laundry room ensures added convenience for busy households. Step outside to resort-style grounds complete with a sparkling pool, heated spa, and an additional above-ground spa with jets for the ultimate relaxation experience. Enhancing the outdoor ambiance is a professionally installed misting and fogging system surrounding the entire pool and patio designed for comfort and atmosphere, and representing a luxury investment of tens of thousands of dollars. The expansive backyard is ideal for hosting elegant events or enjoying tranquil evenings under the Arizona sky. This is more than a home; it's a lifestyle. Come experience the elegance and comfort that make this Pecans estate truly one of a kind.

20644 E Sunrise Court, Queen Creek

$3,250,000
6 Beds 5 Baths 6855170 MLS 5,428 SqFt.
Welcome to The Pecans—Queen Creek's most prestigious gated enclave—where elegance meets smart living on nearly an acre of lush, tree-lined grounds. This stunning estate spans 5,428 sq ft in the main home with 5 bedrooms, 3.5 bathrooms, and includes a fully appointed 1,117 sq ft guest house featuring a private bedroom, kitchen, living area, and full bath. Inside, you'll find a home that's been elevated with designer upgrades throughout—from custom woodwork and cathedral ceilings to a remodeled kitchen outfitted with an ILVE Majestic 8-burner range, leathered granite waterfall island, built-in Bosch coffee system, and more. The living room showcases a black metal floor-to-ceiling gas fireplace, box beam ceilings, and a 5-panel glass folding door that blends indoor luxury with outdoor serenity. Retreat to the reimagined primary suite, boasting hardwood floors, dual custom closets, quartz-topped vanities, and a spa-inspired bath behind a 9' barn door. Additional interior perks include a home theatre with 85" Samsung TV and surround sound, Sonos smart audio throughout, custom bunk room, private study, and 90+ smart devices to control lighting, locks, music, and more. Outdoors, this home continues to impress with a fully remodeled sport-style pool, two outdoor BBQ kitchens, stone firepit, in-ground trampoline, vegetable garden, and approved plans for a 1,000 sq ft expansion. The guest house is its own showstoppercomplete with Sonos system, waterfall quartz countertops, motorized shades, and two premium TVs with subwoofers. Additional highlights: 4-car garage, tankless water heater, solar panels with battery backup, extensive custom cabinetry, and professionally designed landscaping. Most furnishings available via separate bill of sale. Don't miss this rare opportunity to own one of The Pecans' most customized and turn-key homeswhere every detail has been curated for comfort, style, and smart living.

23902 S 202nd Court, Queen Creek

$3,425,000
5 Beds 7 Baths 6836201 MLS 5,636 SqFt.
Luxury Living in Queen Creek's Most Prestigious Community! Don't miss your chance to own this EXTRAORDINARY MASTERPIECE!This home is an entertainer's paradise with unparalleled indoor-outdoor living as well as expansive living spaces designed for the ultimate family luxury lifestyle. adorned with top-tier appliances, lighting fixtures and finishes this home is a TRUE MUST SEE!! Come experience the elegance of modern luxury in this one-of-a-kind masterpiece nestled in Queen Creek's most prestigious community with the serenity of a Yellowstone style country backdrop. Awe Inspiring Landscaping and unmatched craftsmanship along with expansive indoor-outdoor living make this home truly without competition! Exceptional Features: Grand Family Room - A gigantic living space featuring a telescoping glass door that seamlessly extends your living area into a stunning 1,488 sq. ft. covered patio, ideal for entertaining. Inviting Front Patio - Spanning 441 sq. ft., this welcoming space boasts a cozy fireplace and inviting sitting area, perfect for relaxing evenings with family and neighbors. Oversized 4+ Car Garage - A car enthusiast's dream with 1,302 sq. ft. of space. Storage abounds: Master Suite has his and hers closets, plus every bedroom boasts walk-in closets not to mention 182 sq. ft. of air-conditioned storage rooms and a butlers pantry that will blow your mind! Breathtaking Setting - Enjoy the serene beauty of a Yellowstone Ranch style landscape. Offering an exclusive and tranquil atmosphere with immense open space and unobstructed mountain views. 2 private teen rooms, huge private gym, large office, massive pool, pickleball court, built-in tramp, exquisite oversized fire pit, luxurious outdoor kitchen with built-in smoker, gas grill, pizza oven, eat-at-bar, built-in fridge and so much more!!

20690 E Sunset Drive, Queen Creek

$3,500,000
4 Beds 5 Baths 6749318 MLS 5,797 SqFt.
Welcome to luxury living at its finest in the prestigious Pecans of Queen Creek. This custom-built masterpiece by Ashtin Homes is a rare gem, set on over an acre of pristine land—an exceptional find in this highly sought-after community. With a stunning transitional design, this two-story residence offers 4 bedrooms, 4.5 bathrooms, and every modern amenity for the discerning homeowner. As you step through the grand entrance, you'll be captivated by the soaring ceilings in the living room, creating a sense of grandeur and openness. The entire home has been meticulously designed to be bathed in graceful, natural light, enhancing every detail and bringing warmth to every corner. The first floor boasts an elegant primary suite with a wood-beamed ceiling and a spa-like bathroom, a spacious guest bedroom with an en-suite, a sophisticated home office, and a versatile flex space ideal for a conference room, an additional bedroom with en-suite, or a private retreat. The gourmet kitchen is a chef's dream, featuring a Blue Star gas cooktop, Viking appliances, custom wood beams that extend into the family room, and an adjoining full prep kitchen. Whether you're hosting a large gathering or preparing a quiet family meal, the prep kitchen offers added convenience and functionality, ensuring every culinary need is met. With three separate laundry rooms, the home offers unparalleled convenience. Wood floors flow throughout the home, complemented by extensive custom trim work and built-ins that showcase impeccable craftsmanship. The exterior of the home is just as exquisite, featuring a wood shake roof and a front porch adorned with Old Chicago reclaimed brick. The custom real wood garage doors add a touch of rustic elegance, completing the home's stunning curb appeal. The expansive backyard is a blank canvas, brimming with potential to create your personalized oasis. Thoughtfully crafted plans are available for a luxurious pool, an RV garage, and a private casitaoffering the perfect opportunity to enhance your outdoor living experience. Imagine relaxing by the pool, hosting guests in the casita, or enjoying the convenience of an RV garage, all designed to complement the elegance of this extraordinary home. Every inch of this home exudes elegance and sophistication, with designer touches that make each space more breathtaking than the last. Don't miss the opportunity to own this unparalleled residence in The Pecans, where luxury meets lifestyle. Welcome home.

20432 E Via De Arboles --, Queen Creek

$3,400,000
6 Beds 8 Baths 6716094 MLS 5,093 SqFt.
Welcome to the epitome of luxury farmhouse living in the prestigious Pecans community of Queen Creek. This magnificent estate offers an unparalleled blend of modern sophistication and rustic charm, boasting 6 bedrooms, 8 bathrooms, and an array of exquisite features throughout. As you enter, you'll be captivated by the timeless elegance of the oak floors that grace the expansive living spaces. The grand foyer welcomes you with its soaring ceilings and abundant natural light, setting the stage for the impeccable craftsmanship and attention to detail found throughout the home. Prepare to be dazzled by the gourmet kitchen, outfitted with state-of-the-art Wolf Sub-Zero appliances, custom cabinetry, and quartz countertops. Whether you're a culinary enthusiast or simply enjoy gathering with loved ones, this kitchen is sure to inspire memorable moments and culinary delights. Entertain in style in the spacious living areas, including a formal dining room and a cozy family room with a fireplace, perfect for relaxing evenings at home. The home theater provides the ultimate cinematic experience, while the game room offers endless opportunities for recreation and enjoyment. Retreat to the luxurious master suite, where tranquility awaits. Pamper yourself in the spa-like bathroom, featuring a soaking tub, dual vanities, and a walk-in shower. Each additional bedroom is generously sized and appointed with its own en-suite bathroom, providing comfort and privacy for family and guests alike. Step outside to discover your own private paradise, complete with a resort-style pool, spa, and outdoor kitchen. The expansive patio offers ample space for outdoor entertaining, while the lush landscaping and mature trees provide a serene backdrop for relaxation and enjoyment. With its impeccable design, luxurious amenities, and prime location in the heart of Queen Creek's most coveted community, this modern farmhouse is truly a masterpiece of modern living.

20265 E Via De Arboles --, Queen Creek

$3,300,000
5 Beds 5 Baths 6646709 MLS 6,665 SqFt.
Nestled within the prestigious and highly sought-after gated community of The Pecan Lights in Queen Creek, this contemporary luxury estate stands as a rare gem, crafted by the renowned E&A Custom Homes. Spanning an impressive 6,665 square feet, this masterpiece is a testament to modern opulence and architectural brilliance. Step through the dramatic iron and glass entryway into a world of sophistication. The family room, adorned with soaring ceilings and an exquisite steel gas fireplace, sets the tone for the grandeur that awaits. Two distinct home offices, both featuring custom glass elements, provide an inspiring workspace, with one office offering a large window slider framing views of the enchanting courtyard and its intimate outdoor fireplace. Every detail in this home is curated for luxury living. Italian engineered hardwood floors grace the interior, setting a tone of timeless elegance. The gourmet kitchen is a culinary haven, boasting not one, but two islands adorned with rich Calacatta Laza Quartz countertops. The pristine white background with striking brown veining is complemented by sleek black seamless cabinets and a suite of SMART Dacor stainless steel appliances, including a 6-burner gas cooktop and a double built-in refrigerator. A water bottle refill station in the expansive walk-in pantry adds a touch of thoughtful convenience. Indulge in the epitome of luxury within the primary suite, where the master bathroom is adorned with striking bookmatched slabs that grace the expansive walk-in glass shower. This architectural detail elevates the shower experience to an art form, creating a visual symphony of meticulously matched patterns and textures. The bookmatched slabs not only serve as a stunning focal point but also amplify the sense of opulence within the master retreat. Every moment spent in this lavishly appointed space becomes a sensory experience, combining the soothing cascade of water with the visual allure of these meticulously chosen and precisely aligned slabs. This bespoke touch adds an extra layer of sophistication, ensuring that the master bathroom is not just a functional space but a true sanctuary of elegance and refinement. The spacious walk-in closet, complete with a private washer/dryer hookup, adds an extra layer of convenience and luxury. The uniqueness of this home extends to the secondary bathrooms, where one boasts a statement-making pink quartz counter, adding a touch of glamour and individuality. Meanwhile, the outdoor oasis is a true entertainer's paradise, featuring a 50,000-gallon pool with cascading waterfalls, a 25' fire strip, deck jets, and two oversized baja ledges with bubblers. The 16-person negative edge spa with a rain curtain waterfall offers a serene escape. This exclusive residence is more than a home; it's a rare find within The Pecans. The Lights in The Pecans community is known for its exclusivity and charm, and this property stands as a testament to that reputation. With tree-lined streets, parks, playgrounds, splash pads, and a putting green, The Pecans provides a lifestyle of unparalleled luxury. The attention to detail extends to the practical aspects, including a laundry room with two sets of washers/dryers and a 4-car garage with an extended driveway and private storage area, complete with its own AC system and a car charging station. This contemporary masterpiece is not just a residence; it's a statement of refined living in one of Queen Creek's most coveted communities. Prepare to be captivated by the rare and extraordinary allure of this exclusive estate in The Pecans.

24568 S 204th Way, Queen Creek
$3,500,000
7 Beds 7 Baths 6518620 MLS 7,819 SqFt.
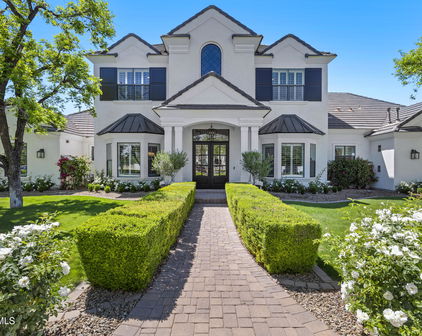
This is the one you have been waiting for! Amazing custom home on extra large 1.1 acre lot in the gated community of The Pecans. Main home is 6665 sf. with 5 bedrooms & 4.5 bath PLUS 2 other rooms with separate French doors to outside PLUS a large bonus room great for family get togethers. Separate private 2 BEDROOM casita with full kitchen, living space, bath & laundry space make this a must see! Walk into beautiful iron clad double doors to 26' ceilings with wood beams and 32' extended glass slider that opens to your award-winning backyard paradise. Your gourmet kitchen has white cabinets, quartz countertops, large breakfast bar, DACOR appliances with 6 burner gas cooktop, built in camera/WIFI for 72 inch fridge/freezer combo, custom backsplash & wait to you see the walk in pantry with separate dishwasher, sink, soda trays & double burner cooktop. Wood floors throughout & Italian tile in the primary bath. Primary bedroom has private fireplace, double sinks, 2 walk in closets with separate tub to relax in as well as French doors that lead out back. All showers have glass enclosures with zero edge & custom tile backsplash. Your amazing resort style backyard features heated diving pool with gas fire/water bowls, bubblers, self cleaning & 15 person champagne edge spa. Covered patio extends the length of home with travertine tile, & outdoor kitchen area with built in barbecue area, fireplace & synthetic grass for low maintenance as well as extra space if you want to add your personal touch. Your extended length 3 car garage & 56' RV garage means room for RV or 12 cars. Also, separate 964 sf workshop & storage area. The Pecans is a one of a kind community with only 258 custom home sites, full-size lush trees lining the streets, parks, playgrounds, splash pads, putting green & miles of walking & biking trails situated next to the Queen Creek Botanical gardens. Too much to list, come take a look at today!

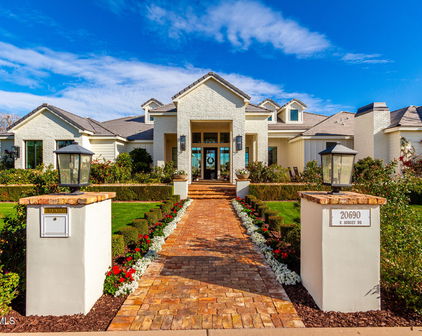
20623 E Cloud Road, Queen Creek
Start Your Search

All information should be verified by the recipient and none is guaranteed as accurate by ARMLS. Copyright 2026 Arizona Regional Multiple Listing Service, Inc. All rights reserved.

Between $3 Million - $4 Million Queen Creek Real Estate
Our website features the best real estate search for between $3 million - $4 million properties available in Queen Creek and surrounding areas. It is the only site you will ever need! It is easy-to-use and updated by the official Realtor®’s database every 15 minutes. 

You can save searches, and get daily email alerts of new listings, price changes, sold data, and market reports. Our Interactive Map Search allows you to view properties on a map or refine your search by drawing the boundaries around the area you desire. 

Curious about what’s happening in your neighborhood? You can create a custom market report to see what’s active, under contract, and sold in your neighborhood! 

Considering selling or refinancing your home? Get an INSTANT property valuation now!

Contact us today to find out how we can be of assistance to you!