Refine Search
Sort by
23042 E Excelsior Avenue, Queen Creek
$628,000
5 Beds ⋅ 5 Baths ⋅ 6877634 MLS ⋅ 3,183 SqFt.
This thoughtfully designed & beautifully maintained 5bed, 4.5bath home that offers the perfect blend of comfort, space, & functionality. Includes a main-level bedroom with en suite bath, perfect for guests, in-laws, or a private home office. The heart of the home features an open-concept kitchen w/large island, dining, & family room. Upstairs features a spacious loft offering flexible living, 4bedrooms, 2baths (1 en suite). Upper level laundry room for convenience. Large owner suite bedroom plus 2 walk-in closets. The extended patio & artificial turf backyard create the perfect low-maintenance escape. Within walking distance to A-rated elementary. Community pool, playground, 1.5 acre lake, open-air pavilion. Near QC Olive Mill, Schnepf Farms, Pecan Lake Entertainment, Dining. WOW! Harvest at Queen Creek amenities include: Exclusive Queen Creek Location Concrete Ping Pong Tables Leisure Pool, Lap Pool, and Splash Pad Two Community Parks Children's Orchard Playground with Slide Tower, Log Jam, and Swings Themed Community Plazas Bocce Ball Courts 1.5 Acre Community Lake Open-Air Pavilion with Restrooms Tree-Lined Community Streets Shade Structure with Hammocks Event Lawns with Outdoor Lighting Area amenities:Highly Rated Queen Creek School District Access to Area's Top Employers Short Drive to Downtown Gilbert Close to Queen Creek Marketplace, Queen Creek District, and Cornerstone at Queen Creek Close proximity to Queen Creek's Agritainment District Nearby Queen Creek Skatepark Close to Las Colinas Golf Club Minutes from the Interstate 10 and Loop 202 Freeways Backs into San Tan Mountain Range with hiking and biking trails Homes include a Fiber network delivering Gigabit internet speeds

23042 E Excelsior Avenue, Queen Creek

20716 E Pummelos Road, Queen Creek
$1,725,000
4 Beds ⋅ 5 Baths ⋅ 6877035 MLS ⋅ 4,248 SqFt.
Located in the prestigious gated enclave of Bridle Ranch, this exceptional residence offers refined living in the heart of Queen Creek's most coveted corridor. Surrounded by upscale dining, premier shopping, family recreation, and scenic desert trails, this is an address that effortlessly blends luxury with lifestyle. Positioned on a private and peaceful corner lot, the home makes a grand first impression with immaculate curb appeal and timeless architectural detail. Step inside to soaring ceilings, expansive living spaces, and a flood of natural light that accentuates the home's elevated finishes. Every inch has been thoughtfully designed, with luxury upgrades throughout and an ideal layout for both everyday living and sophisticated entertaining. The gourmet kitchen is the centerpiece of the home, featuring top-of-the-line appliances, custom cabinetry, and elegant stone surfaces. The private casita offers an upscale retreat for guests, while the lavish primary suite boasts two oversized walk-in closets and a spa-inspired bath. Step through a dramatic 4-panel glass slider that opens fully to reveal an expansive backyard oasis. Two additional glass slider panels in the game room further elevate the seamless indoor-outdoor living lifestyle. Outdoors, the resort-style backyard is an entertainer's dream with lush landscaping, a sparkling pool, and a dedicated pool bath with a walk-in shower. Set within an exclusive single-level community centered around a beautiful central park, this home is truly the epitome of luxury living in Queen Creek.

20716 E Pummelos Road, Queen Creek

23010 E Pummelos Road, Queen Creek
$599,500
5 Beds ⋅ 5 Baths ⋅ 6875391 MLS ⋅ 3,076 SqFt.
Stunning Home in Harvest at Queen Creek Welcome to your dream home nestled in the highly sought-after Harvest at Queen Creek Community! This community will catch your eye with tree line streets and amenities. This exquisite residence boasts wood-look luxury vinyl plank flooring, a gourmet kitchen outfitted with a highly upgraded quartzite stone countertops, white shaker cabinets, with under cabinet lights, a farmhouse sink, upgraded faucets, stylish pendant lighting, and a built-in recycling centerâ€''perfect for modern living. The primary suite is located on the main floor, featuring a massive window overlooking the backyard, dual sinks with extra storage drawers, a walk-in shower with elegant white subway tile extending to the ceiling, a rain shower head, and designer flooring. A spacious walk-in closet completes the suite. Additional highlights on the main floor include a private office with double glass doors, and a guest bedroom with an ensuite bathroom, upgraded flooring, and premium hardware finishes throughout. The upgraded modern stairwell leads to the upstairs retreat, where you'll find three additional bedrooms, two of which offer walk-in closets, and one with its own attached bathroom, ideal for guests or multigenerational living. Additional upgrades include a reverse osmosis (RO) and soft water system, enhanced internet wiring in every room, surround sound pre wiring in the great room, and prewired patio speakersideal for modern, connected living. This home sits on a pool-sized lot (See photos for available pool designs) with no rear neighbors, offering ample space and privacyperfect for creating your own backyard oasis. Enjoy all the amenities Harvest at Queen Creek has to offer, including a swimming pool, playground, lake, community center, and more. Conveniently located within walking distance to Queen Creek's newest elementary school and high school. All this just minutes from downtown Queen Creek, where you'll find plenty of shopping, dining, and entertainment options.

23010 E Pummelos Road, Queen Creek

22225 S Ellsworth Road, Queen Creek
$735,000
5 Beds ⋅ 5 Baths ⋅ 6872321 MLS ⋅ 3,968 SqFt.
Stunning Custom Home with Commercial Flex Space in the Heart of Downtown Queen Creek! This beautifully designed custom residence offers the perfect blend of luxury living and business potential. The first floor features a commercial flex space that must be compliant with Queen Creek's Downtown Core zoning ordinanceâ”ideal for home-based business or professional use. The home offers 3 bedrooms, 5 bathrooms, a theater room, and an additional flex space. The split floor plan provides added privacy to the primary suite. Interior upgrades include a master steam shower, custom cabinets, quartz countertops, stainless steel commercial appliances, two-tone paint, matte-finish concrete floors, and barn doors throughout. The oversized, insulated garage features a mini-split A/C system & ice machi

22225 S Ellsworth Road, Queen Creek

7764 S Rockwell Street, Queen Creek
$920,000
5 Beds ⋅ 5 Baths ⋅ 6869775 MLS ⋅ 3,975 SqFt.
STUNNING 5 BED / 4.5 BATH HOME | 3,975 Sq Ft | NO REAR NEIGHBORS | MOUNTAIN VIEWS! Open Concept Layout w/ 20' Ceilings in the Great Room, Dedicated Office/Den, Versatile Loft Space, & 3-Car Tandem Garage Located on a Premium Lot w/ No Neighbors Behind & Bordering a Peaceful Commons Area w/Picturesque Mountain Views. Interior Features incld Luxury Vinyl Plank Flooring w/ 5.5'' Baseboards, Custom Tile in Bathrooms & Laundry Room. The Gourmet Kitchen Is a Show Stopper & Boasts Exotic Natural Stone Quartzite Countertops, Champagne Bronze Motion-Sensor Faucet, Pot Filler, & Reverse Osmosis System. Soft Close Upgraded Cabinets & Gas! Garage Features Epoxy Flooring, Built-In Storage, & EV charger. This HOME combines LUXURY, FUNCTIONALITY, PRIVACY & STORAGE in a prime Location—TRULY A MUST SEE

7764 S Rockwell Street, Queen Creek

20426 E Arroyo Verde Drive, Queen Creek
$1,555,000
4 Beds ⋅ 5 Baths ⋅ 6867662 MLS ⋅ 4,371 SqFt.
Welcome to 20426 E. Arroyo Verde Dr, an exquisite retreat in the heart of Queen Creek. Nestled within the prestigious Ellsworth Ranch community, this professionally designed 4,371 sq ft estate rests on over 1/3 of an acre, offering elegance, privacy, and thoughtful luxury. The home features 4 spacious bedrooms, 4.5 baths, a den, and a rare, fully appointed mother-in-law suite with private entrance and living space. Perfect for multigenerational living or long-term guests. Soaring 12-foot ceilings elevate the living room, dining area, and serene primary suite, while refined finishes and timeless design showcase that no stone was left unturned in creating this masterpiece. The open-concept layout is ideal for entertaining, and the 4-car garage offers space for toys, storage, or your dream workshop. Step outside to your personal paradise, complete with a sparkling pool, sunken pergola, multiple fireplaces, and a built-in BBQ. Close to shopping, dining, golf, hiking, and freeway accessthis is luxury living in Queen Creek at its finest.

20426 E Arroyo Verde Drive, Queen Creek

22709 S 202nd Street, Queen Creek
$1,025,000
4 Beds ⋅ 5 Baths ⋅ 6867498 MLS ⋅ 3,725 SqFt.
Every Inch Designed to Impress. Every Room Built to Live In. Step into elevated living in this meticulously renovated 4-bedroom, 5-bathroom luxury home—where clean lines, thoughtful design, and top-tier functionality come together in perfect harmony. At the center of it all is a chef's kitchen that truly stuns—anchored by a 64-inch Frigidaire Gallery side-by-side column refrigerator and freezer. With 32 inches of dedicated fridge space and 32 inches of freezer storage, it's the kind of capacity rarely found in residential homes—ideal for big families, serious cooks, or anyone who entertains in style. A pot filler over the gas range, premium stainless fixtures, and a massive quartz island complete this gourmet setup. Just off the kitchen, you'll find an expansive walk-in pant ...and a fully built-out coffee and appliance bar, giving you even more space to organize, prep, and enjoy your daily rituals. Each of the four spacious bedrooms includes its own private full en-suite bathroom, ensuring privacy and comfort for every member of the household. A dedicated office/den provides flexible space for remote work, playroom, or guest use. In the primary suite, indulge in a massive custom walk-in closetbeautifully built out with shelving, drawers, and display space that makes getting dressed feel like shopping your own boutique. Step outside to your private backyard oasis: an oversized custom pool with elegant water features, surrounded by room to lounge, dine, and make memories. Additional features include: " 4-car garage with generous storage " Designer flooring throughout " Open layout ideal for entertaining or everyday living " Recently renovated with premium upgrades in every detail This is more than a homeit's your next chapter, fully elevated.

22709 S 202nd Street, Queen Creek

34170 N Tanglewood Pass, Queen Creek
$925,000
4 Beds ⋅ 5 Baths ⋅ 6867070 MLS ⋅ 3,507 SqFt.
Your DREAM home awaits! Stunning four bedroom, plus den and loft home with UNBELIEVABLE San Tan Mountain views. Every upgrade and then some starting the moment you walk in. Real wood floors throughout, designed touches and finishes at every corner. Main floor features one bedroom with en-suite bathroom, den and large great room that is open to the dining area and kitchen. Your new kitchen is a chef's dream with gas cooktop, wall oven, ceiling height cabinets, center island with waterfall quartz counter, butler's pantry and walk in pantry. Upstairs, the loft offers plenty of space to relax in addition to two more guest rooms (one with an en-suite bath!). The primary has stunning mountain views, plus an en-suite bathroom with garden tub, walk in shower, double sinks and walk in closet. Your new backyard is a show stopper with no neighbors directly behind and priceless views of the San Tan Mountains. Low maintenance yard with covered patio, large turf area, putting green and spa with pergola. Don't forget the three car garage with EV charger, and the RV gate with pavers leading behind the gate!

34170 N Tanglewood Pass, Queen Creek

24434 S 201st Court, Queen Creek
$1,985,000
4 Beds ⋅ 5 Baths ⋅ 6866581 MLS ⋅ 4,007 SqFt.
Located in the prestigious gated community of The Pecans, this fully upgraded single-story estate offers 4 spacious bedrooms, a private office, and 4.5 bathrooms—all tucked into a peaceful cul-de-sac with no rear neighbors. From the moment you arrive, you'll notice the attention to detail: an extended paver driveway, RV gate, pristine 4-car garage, and brand-new custom stonework, smoothed stucco exterior, and stunning new windows and front door create jaw-dropping curb appeal. Step inside to soaring vaulted ceilings, arched entryways, custom trim work, and a sophisticated neutral palette accented by fresh interior paint and motorized blinds. Massive multi-sliders seamlessly connect indoor and outdoor living, while the gourmet kitchen is a chef's dreamfeaturing a Sub-Zero fridge, double Viking ovens with 6-burner gas range and griddle, built-in microwave and warming drawer, walk-in pantry, oversized island, and a butler's pantry complete with wine fridge and custom wine storage. A separate teen or entertainment wing includes a wall of built-in desks and flex space, making it ideal for working, studying, or relaxing. The owner's suite is its own retreathighlighted by a private sitting room, patio access, motorized window treatments, a spa-like bathroom with soaking jet tub overlooking the tranquil backyard, and a fully built-out custom closet system. The resort-style backyard is simply unmatched. Host unforgettable gatherings with a full covered patio, outdoor dining area, cozy fireplace lounge, lush grassy play space, and mature trees (including citrus). The showpiece pool features a raised spa, dramatic fire and water elements, swim-up bar, and a poolside gazebo with built-in kitchen. A second private spa adds the finishing touch to this backyard paradise. Additional upgrades include new HVAC systems, meticulously maintained interiors, and pride of ownership by the original owners. Just minutes from The Pecans Entertainment Center, dining, shopping, hospitals, and freeway accessthis is Arizona luxury living at its finest.

24434 S 201st Court, Queen Creek

20366 E Via De Colina --, Queen Creek
$829,000
6 Beds ⋅ 5 Baths ⋅ 6866167 MLS ⋅ 4,267 SqFt.
This charming 2-story beauty in Montelena is the one! Displaying a great curb appeal, an RV gate, and a 4-car garage & courtyard. The kitchen offers a recent remodel with two-tone cabinets & SS appliances. Wolf gas cooktop, double ovens, & large eat-in area Spacious living & family rooms with neutral tones. Loft with private bed/bath—ideal for guest suite. Den perfect for home office or study. Plank flooring & newer interior paint throughout. Backyard oasis with covered patio, built-in BBQ & pergola. Sparkling pool & paved patio. The backyard consists of a covered patio, a ramada w/built-in BBQ, a sparkling pool, and pavers, the perfect place to relax after a busy day! Don't miss this magnificent find!

20366 E Via De Colina --, Queen Creek

22553 S 204th Court, Queen Creek
$931,077
4 Beds ⋅ 5 Baths ⋅ 6865086 MLS ⋅ 4,205 SqFt.
MLS#6865086 New Construction - June Completion! The Yosemite at Ellsworth Ranch features 4 bedrooms, 4.5 baths, a 4-car tandem garage, study, and versatile flex room—perfect for a home gym, hobby space, or second office. This thoughtfully designed two-story plan also includes a pool bath for seamless indoor-outdoor living. The gourmet kitchen with 42'' upper cabinets opens to a bright gathering room and casual dining area. Upstairs, you'll find all bedrooms, three full baths (one with double vanities), a spacious game room, and convenient laundry. The private primary suite features dual vanities and a large walk-in closet. Structural options added include: RV gate, Pool bath at flex room, and gourmet kitchen.

22553 S 204th Court, Queen Creek

21131 E Excelsior Avenue, Queen Creek
$1,170,000
5 Beds ⋅ 5 Baths ⋅ 6864808 MLS ⋅ 3,837 SqFt.
Tucked away on a quiet cul-de-sac in the heart of the Orchards, this extraordinary modern farmhouse blends architectural beauty with thoughtful functionality and rustic elegance. Set on a sprawling 35,282 square foot irrigated equestrian lot, this custom-designed basement home invites you into a lifestyle where luxury meets tranquility. With over 20 mature citrus and fruit trees, the grounds are alive with natural beauty, and the expansive outdoor pavilion encourages year-round entertaining with its steel cantilever patio cover, lush landscaping, and spa-ready setup, complete with an outdoor shower. Graceful, sweeping lines of steel, glass, and wood create a seamless indoor-outdoor connection. Multiple walls of windows open to the lush backyard, where a large covered patio, spa, custom fencing, raised gardens, and a 20'x30' shade canopy extend the home's livable space. The resort-style pool is a true showstopper, offering a perfect blend of luxury and fun. A stunning grotto waterfall creates a serene, tropical ambiance, while the hidden waterslide behind it adds an element of excitement for all ages. The pool also features a luxurious swim-up bar, allowing guests to enjoy refreshing drinks and snacks without ever leaving the water. Adjacent to the pool is a sunken, covered outdoor kitchen, an entertainer's dream. Outfitted with a high-end grill and ample counter space, this area is designed for outdoor cooking and gatherings. Bar stools line the counter, providing casual seating for guests to relax and mingle while staying connected to the poolside fun. Surrounded by lush landscaping and expansive deck space, this backyard is the epitome of resort-style living, offering year-round enjoyment under the Arizona sun. The gourmet kitchen is a true showpiece remodeled in 2016 with custom concrete countertops, floating wood and steel shelving, Wolf appliances, and a pass-through steel window bar. Entertain guests in the adjacent dining and family rooms where hand-laid adobe brick, a steel I-beam mantel, and custom lighting deliver warm ambiance and bold character. Designed with flexibility and comfort in mind, the 5-bedroom, 5-bath floor plan includes a fully finished basement with a second family/game room, two large bedrooms with walk-in closets, a spa-like bathroom, and a potential second laundry. The primary suite is a retreat of its own, featuring romantic elements like a brick accent wall, crystal chandelier over a clawfoot tub, authentic barn wood, dual shower heads, and large walk-in closet with a built-in safe. Car enthusiasts, hobbyists, or remote workers will fall in love with the 57'x22' air-conditioned RV garage, featuring a 16'x14' WIFI-operated door, a steel floating staircase to a loft game room with additional storage, and a private office with frameless glass windows and its own bath. A separate 3-car garage and covered carport complete the motor court, all secured by a custom steel gate. This home is a rare fusion of form and function, where every upgrade, from the all-steel framing and spray foam insulation to the EcoBee thermostats, central vacuum system, and 20 SEER RV garage A/C, was selected with intention. Located minutes from the Town of Queen Creek's schools, shopping, and entertainment, and offering stunning San Tan Mountain views, this one-of-a-kind home brings modern luxury to a rural oasis. Adventure, serenity, and craftsmanship converge here, your dream lifestyle starts now!

21131 E Excelsior Avenue, Queen Creek

20644 E Sunrise Court, Queen Creek
$2,950,000
5 Beds ⋅ 5 Baths ⋅ 6864088 MLS ⋅ 5,658 SqFt.
Welcome to luxury living in the heart of The Pecans-Queen Creek's most iconic gated community. This exceptional residence combines grand design with thoughtful functionality, beginning with an impressive foyer that sets the tone for what's inside. The gourmet kitchen is a chef's dream, boasting double islands, dual dishwashers, and two refrigerators-one discreetly tucked away in the hidden walk-in pantry. Ideal for entertaining or everyday living, this kitchen is as beautiful as it is practical. A split-bedroom layout offers privacy for family and guests, while a spacious bonus room provides endless possibilitieswhether as a gym, game room, or creative studio. The oversized primary suite is a private retreat featuring a luxurious round soaking tub, a steam shower, and direct access to a walk-in closet with its own laundry setup. A secondary laundry room ensures added convenience for busy households. Step outside to resort-style grounds complete with a sparkling pool, heated spa, and an additional above-ground spa with jets for the ultimate relaxation experience. Enhancing the outdoor ambiance is a professionally installed misting and fogging system surrounding the entire pool and patio designed for comfort and atmosphere, and representing a luxury investment of tens of thousands of dollars. The expansive backyard is ideal for hosting elegant events or enjoying tranquil evenings under the Arizona sky. This is more than a home; it's a lifestyle. Come experience the elegance and comfort that make this Pecans estate truly one of a kind.

20644 E Sunrise Court, Queen Creek

23055 E Watford Drive, Queen Creek
$679,999
5 Beds ⋅ 5 Baths ⋅ 6863525 MLS ⋅ 3,291 SqFt.
Brand new home, under construction in Queen Creek. Complete in May. Classic Spanish exterior style. 5 bedroom, 4.5 bathroom, plus a bonus flex room, loft, and 3 car tandem garage. Gourmet appliances include stainless gas cooktop, chimney hood, oven, microwave, and dishwasher. Upgraded 42'' white cabinets are complemented by white quartz designer countertops and a stunning tiled backsplash. Wood-look tile throughout the home and plush carpet in the bedrooms. Spacious tiled shower at Owner's bath and 12 ft slider at great room. Home warranty included! Enjoy an amenity-rich lifestyle with community fitness center, sparkling pool and jacuzzi, pickleball courts, basketball, shaded play structures, play lawns, 2 dog parks, and more. PLEASE ASK ABOUT OUR SPECIAL FINANCE INCENTIVES!

23055 E Watford Drive, Queen Creek

23064 E Watford Drive, Queen Creek
$623,627
5 Beds ⋅ 5 Baths ⋅ 6863515 MLS ⋅ 3,291 SqFt.
Brand new home, under construction in Queen Creek, completion projected for May. Desert Modern exterior style. 5 bedroom, 4.5 bathroom, plus a bonus flex room, loft and 3 car tandem garage. Gourmet appliances include stainless gas cooktop, chimney hood, oven, microwave, and dishwasher. Upgraded 42'' white cabinets are complemented by white quartz designer countertops and a stunning tiled backsplash. Wood-look tile throughout the home and plush carpet in the bedrooms. Spacious walk-in shower at Owner's bath and 12 ft slider at great room. Home warranty included! Enjoy an amenity-rich lifestyle with community fitness center, sparkling pool and jacuzzi, pickleball courts, basketball, shaded play structures, play lawns, 2 dog parks, and more. PLEASE ASK ABOUT OUR SPECIAL FINANCE INCENTIVES!

23064 E Watford Drive, Queen Creek

18883 E Celtic Manor Drive, Queen Creek
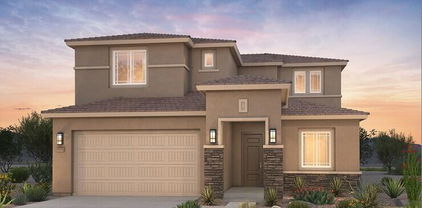
$912,000
5 Beds ⋅ 5 Baths ⋅ 6863353 MLS ⋅ 3,714 SqFt.
MLS# 6863353New Construction - Ready Now! Step into the Palisade floor plan—a spacious, thoughtfully designed home that blends comfort and versatility. A gated courtyard and inviting front porch welcome you in. Inside, the open-concept layout connects the great room, dining area, kitchen, and covered patio—perfect for everyday living and entertaining. The private primary suite features a well-appointed bathroom and generous walk-in closet. Nearby, two secondary bedrooms share a full bath, while an additional bedroom suite, teen room, and laundry space add flexibility. Across the home, a bonus room, extra bedroom, and full bath offer even more possibilities. Virtually staged photos are for representative purposes only.

18883 E Celtic Manor Drive, Queen Creek

22543 E San Tan Boulevard, Queen Creek
$789,990
6 Beds ⋅ 5 Baths ⋅ 6862595 MLS ⋅ 3,899 SqFt.
Up to 3% of base price or total purchase price, whichever is less, is available through preferred lender plus additional 2% of base price or total purchase price, whichever is less, is available to be used toward closing costs, pre-paids, rate buy downs, &/or price adjustments. Impressively upgraded 6-bedroom home with a den, spacious loft, and a chef-inspired kitchen featuring quartz countertops. Includes a 2-car garage plus an oversized storage area. With over $135K in upgrades, this home offers exceptional style and functionality. Located in the prestigious Majesty Series within the gated Harvest community—just steps from the pools, catch-and-release lake, and green park. Highlights include professional front landscaping and paver driveway and walkway. This is a must-see.

22543 E San Tan Boulevard, Queen Creek

18868 E Mockingbird Drive, Queen Creek
$900,000
6 Beds ⋅ 5 Baths ⋅ 6862083 MLS ⋅ 4,172 SqFt.
Welcome to your DREAM HOME in the sought-after Cortina neighborhood in Queen Creek! This beautifully remodeled 6-bedroom, 4.5-bathroom residence offers the perfect blend of style, space, and functionality. With a bonus room and versatile flex space, there's plenty of room for work, play, or multigenerational living. Step into a bright and inviting interior featuring a gorgeous white kitchen that anchors the open-concept living space. The built-in gas fireplace and custom entertainment wall add warmth and charm, making this home ideal for entertaining. A corner lot allows for a true backyard oasis with a sparkling swimming pool, large spa, cozy firepit and room to relax or gather with friends and family. Don't miss this rare opportunity to own a move-in ready, fully updated home in one of Queen Creek's most desirable communities!

18868 E Mockingbird Drive, Queen Creek

22290 E Escalante Road, Queen Creek
$899,900
5 Beds ⋅ 5 Baths ⋅ 6860679 MLS ⋅ 3,416 SqFt.
This is ''THE ONE'' you've been waiting for..The LARGEST single level model built in the SPECTACULAR CHARLESTON ESTATES. Features incl; 5 bedroom, 4.5 bath, +Den, Formal Dining, Eat-In Breakfast Room & a HUGE Great Room. This floor-plan offers so much privacy & function w/a 3-way split. ENJOY a Gorgeous Master Bedrm. w/a full LUXURIOUS ensuite & HUGE walk-in closet. Upgrades include NEW free standing tub w/wall mounted waterfall faucet. Shower design is level to bathrm. floor w/custom seamless glass. Separate vanities w/Taj Mahal 3CM Quartzite Counters. Bedrooms 2&3 offer a Jack & Jill Bathroom along w/an additional half bath. Bedrooms 4&5 are located off kitchen and are full suites that include their own full bathrooms. Time for the family to gather round in you STUNNING Gourmet Kitchen features incl; double ovens, 5 burner gas cook-top, center island & eat-in w/access to backyard & covered patio. Additional features inside include LARGE walk-in pantry and also a TON of storage & shelving in laundry room. Your private office/den include built-in bookcase & storage and lets not forget this model also features a formal dining room plenty of space to host all your family gatherings and holidays. Enjoy the resort style backyard (ON THE GREENBELT) w/plenty of privacy, sparkling pool, travertine pavers, mature landscape, shade trees & a large covered patio w/extended travertine patio space. The remodel & upgrades just completed incl; new interior & exterior paint including ceilings. Pietra Italia Beige 2ft. x 4ft. tile throughout, 5" baseboards, Taj Mahal Quartz 3CM Countertops in Kitchen, Baths & Drop Stations, Reverse Osmosis, Black Granite Kitchen Sink & Faucet, Custom Wood Shutters, Hot Water Heater the list goes on! This home is like BRAND NEW w/timeless & elegant renovations just completed. Located close to the NEW FRONTIER FAMILY PARK makes this the PERFECT FAMILY DREAM HOME!

22290 E Escalante Road, Queen Creek

10918 W Dove Roost Road, Queen Creek
$2,300,000
4 Beds ⋅ 5 Baths ⋅ 6859024 MLS ⋅ 4,250 SqFt.
Welcome to Casa de Sueños, elevated desert living in Santo Vallarta. This remarkable residence offers privacy and breathtaking panoramic mountain views, all just moments from Queen Creek's vibrant city center. Located on a prime corner lot along a quiet back street, this property impresses with a stunning stamped concrete half-circle driveway and a massive limestone pillar entry. An oversized side driveway provides ample parking for guests and recreational vehicles. As you step through the impressive 10 by 6 ft. glass door, you'll immediately notice the beautiful Sierra Pacific casement windows throughout the home. The interior features a versatile floor plan, allowing for easy customization to suit your lifestyle. Two front rooms with large picture windows can function perfectly as an office, a cozy lounge, or a formal dining room. The heart of the home is an expansive, open floor plan that seamlessly connects the living spaces. A neutral color palette throughout creates a calming atmosphere, while TNG ceilings add a touch of architectural detail and warmth. This design makes it easy to decorate and personalize the space to your taste. This home is designed for both luxurious living and unforgettable entertaining. The kitchen is a chef's dream, featuring custom sleek modern oak cabinetry and top-of-the-line Thermador appliances, including a 60" built-in fridge and a 48" range with a griddle and pot filler. A stunning waterfall island with quartz countertops and a pass-through kitchen sink window to the outdoor bar make hosting an absolute delight. The thoughtful layout separates the master bedroom and a secondary master retreat for guests on opposite sides of the home. A separate hallway leads to additional bedrooms and the famous "bunk room," which houses four queen-size built-in bunks. This versatile space could easily transform into a gym, theatre, game room, or additional bedroom to suit your needs. Throughout the home, designer details abound, including raised floating vanities, upgraded custom sleek cabinetry, quartz countertops, faucets built into the wall, and toe-kick lighting. The garage offers exceptional functionality and space, with an extended height door and length to accommodate oversized vehicles, gym equipment, and sporting gear. Custom built-in storage, built in lighting making it appear like a showroom, locker storage for sporting equipment, epoxy flooring, and two electric car charging plug-ins complete this space. The backyard is an entertainer's paradise. Enjoy a massive heated pool, a sunken spa with glow-in-the-dark tile, an oversized 5 hole putting green with stunning mountain views, and a sunken travertine fire pit area with seating to the swim-up bar. The backyard adds more dimension with a sunken sport court with lighted travertine steps to pickleball, basketball, or hockey enthusiasts. If sports aren't your focus, architectural plans for a 2-bedroom guest house are included and for ease of access, there is an RV gate right off the multi-purpose court. This is more than a home; it's a lifestyle of elevated desert luxury living and unparalleled convenience.

10918 W Dove Roost Road, Queen Creek

21255 E Cattle Drive, Queen Creek
$685,000
5 Beds ⋅ 5 Baths ⋅ 6856744 MLS ⋅ 3,027 SqFt.
Up to 3% of base price or total purchase price, whichever is less, is available through preferred lender to be used toward closing costs, pre-paids, rate buy downs, &/or price adjustments. The popular Prato plan offers a spacious first-floor primary suite and includes both optional suites, providing a total of 5 bedrooms and 4.5 bathrooms—perfect for flexible living. Professionally designed with elegant maple cabinetry and upgraded neutral tile flooring throughout, this home also features a chef-inspired kitchen complete with a gas cooktop for elevated culinary experiences. Located in the Jorde Farms community in Queen Creek which offers tranquil living just moments from premier shopping, dining, and entertainment—providing the perfect blend of seclusion and convenience.

21255 E Cattle Drive, Queen Creek

20637 E Via Del Jardin --, Queen Creek
$752,189
6 Beds ⋅ 5 Baths ⋅ 6856355 MLS ⋅ 3,601 SqFt.
MLS#6856355 New Construction - Ready Now! The Lewiston at Ellsworth Ranch Landmark is a thoughtfully designed two-story floor plan with plenty of space to gather, relax, and recharge. Off the foyer, you'll find a private study and formal dining room, leading into the open-concept living area. The gourmet kitchen shines with quartz countertops, a spacious center island, and views into the gathering room and casual dining space. A secondary bedroom with private en-suite sits just off the gathering room, while the covered outdoor living area invites year-round enjoyment and a mountain view. Upstairs offers four secondary bedrooms—including one with a private en-suite—a shared full bath, a loft, and a convenient laundry room. The spacious primary suite features a spa-like bathroom with dual sinks, a built-in vanity, and a generous walk-in closet. Structural options added include: Gourmet kitchen, secondary bedroom and full bathroom in place of tandem garage, shower at two secondary baths.

20637 E Via Del Jardin --, Queen Creek

18868 E Canary Way, Queen Creek
$699,900
7 Beds ⋅ 5 Baths ⋅ 6855727 MLS ⋅ 3,850 SqFt.
Welcome to life in Cortina! This home has room for everyone and walking distance to Cortina Elementary. SEVEN bedrooms + 4.5 baths spread out over 3,850 feet. Enter to high ceilings, living space and formal dining/game room. The spacious family room is open to the kitchen including and island and stainless appliances. There is a bedroom and full bath downstairs. This is great for multi-generational living. Upstairs is the primary suite with double sinks, shower, tub and plenty of closet space. Upstairs laundry is convenient for all the additional bedrooms. Backyard has space for a pool and/or spa. All this just minutes from San Tan Village, Queen Creek Marketplace, Olive Mill and Schnepf Farms.

18868 E Canary Way, Queen Creek

Copyright 2026 Arizona Regional Multiple Listing Service, All rights reserved. The data relating to real estate for sale on this website comes in part from the Arizona Regional Multiple Listing Service. All information deemed reliable but not guaranteed and should be independently verified. All properties are subject to prior sale, change or withdrawal. Neither listing broker(s) nor Arizona Regional Multiple Listing Service shall be responsible for any typographical errors, misinformation, misprints and shall be held totally harmless.

How much is your home worth?

Get instant property value now!